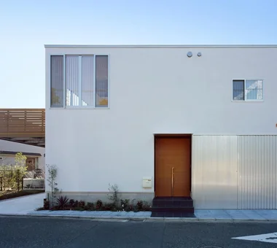
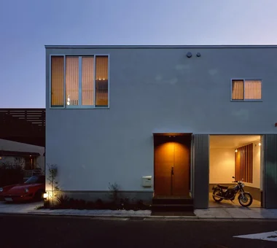
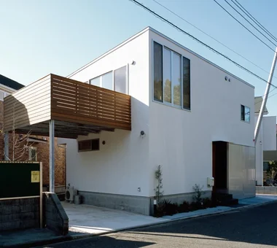
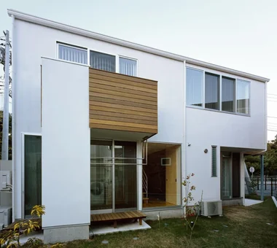
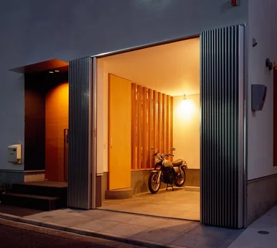
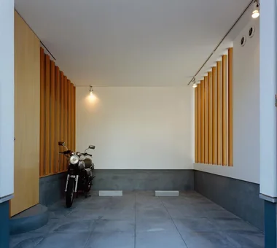
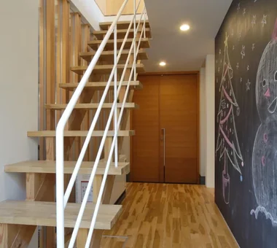
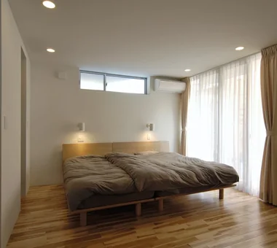
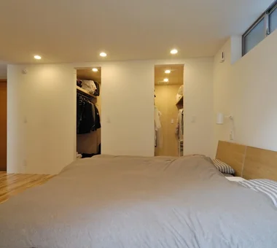
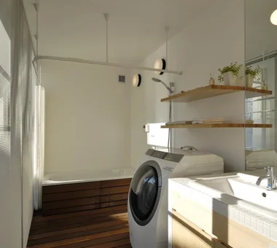
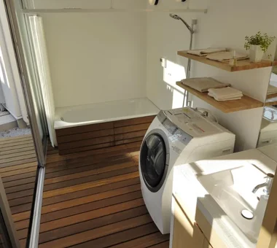
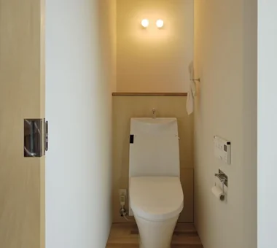
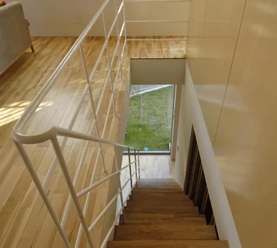
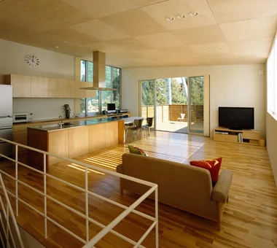
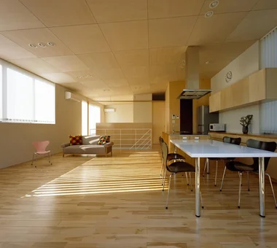
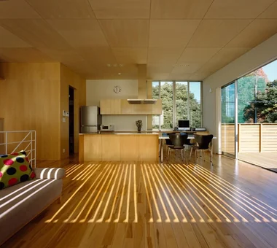
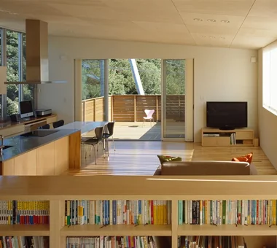
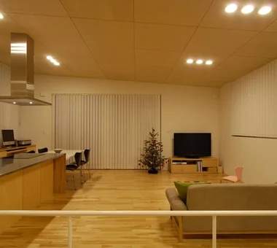
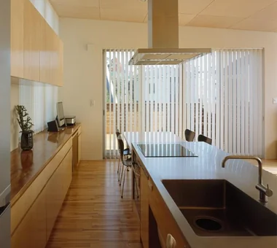
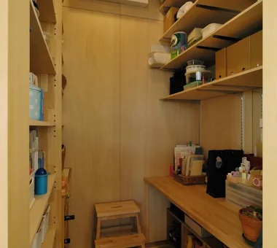
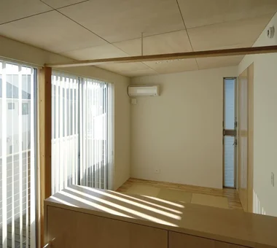
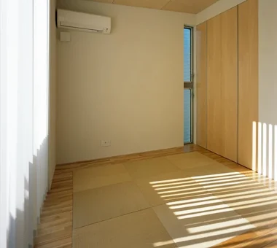
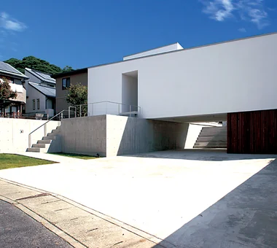
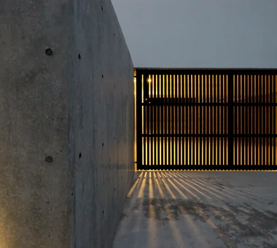
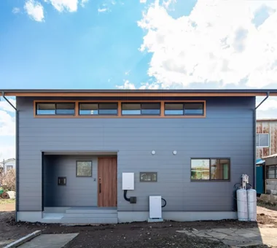
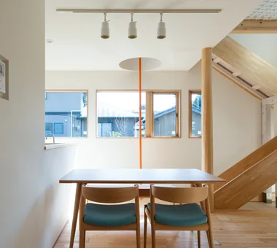
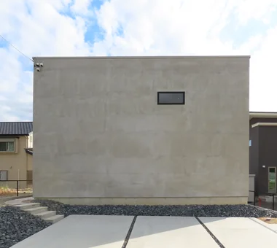
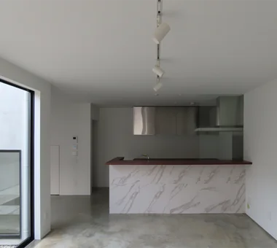
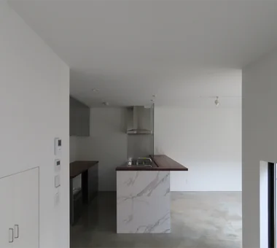
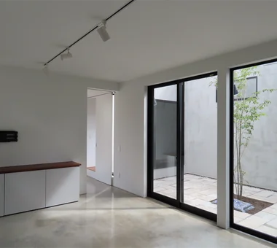
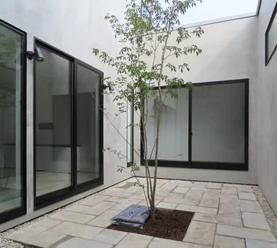
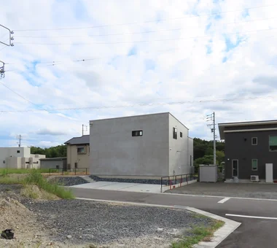
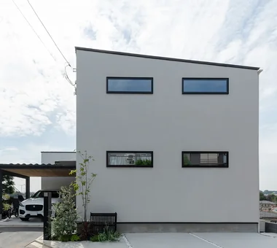
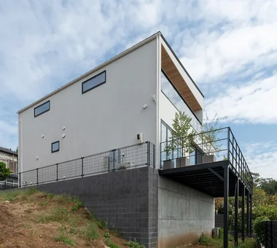
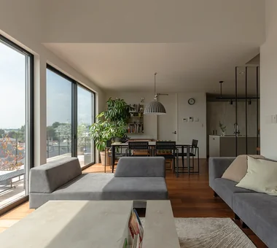
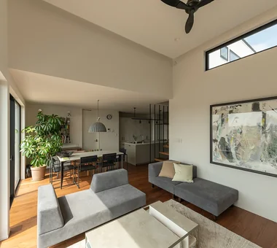
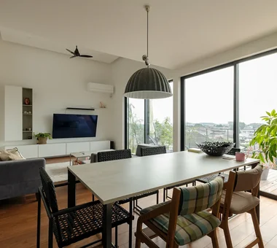
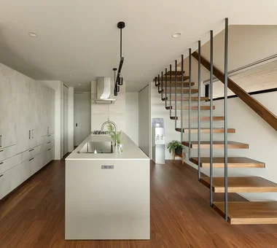
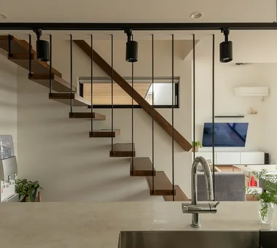
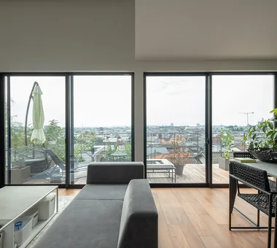
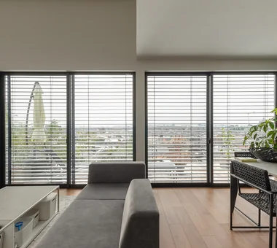
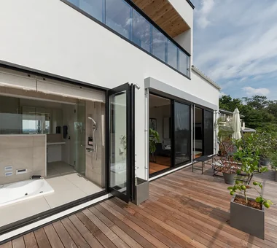
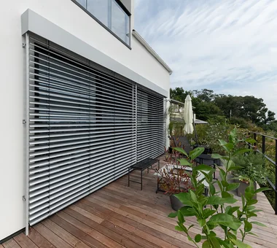
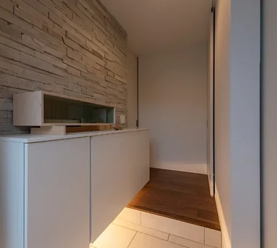
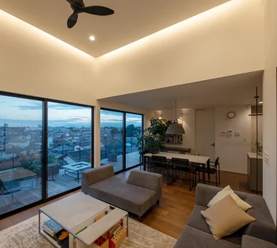
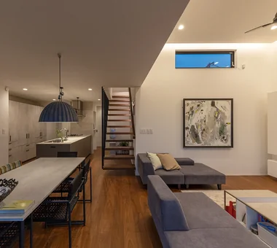
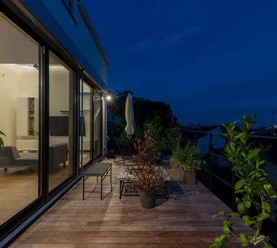
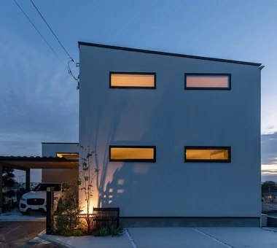
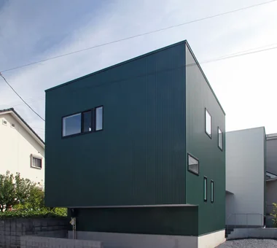
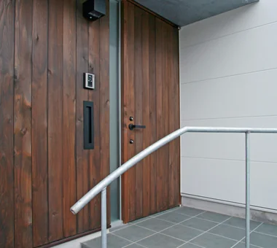
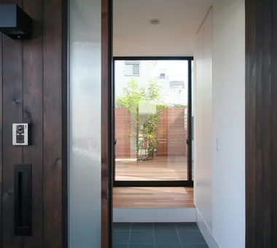
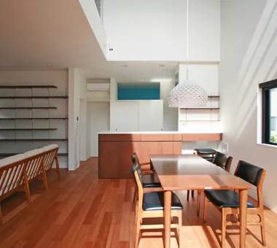
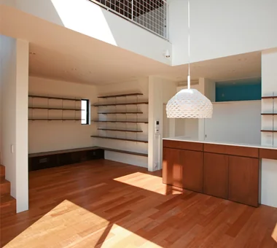
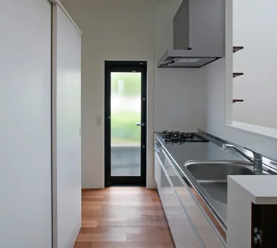
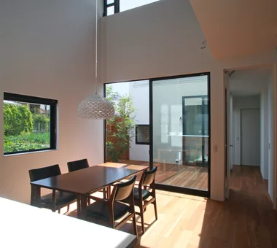
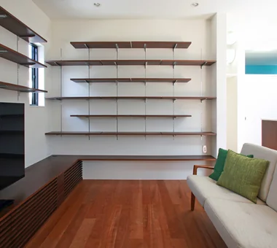
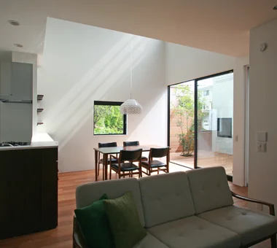
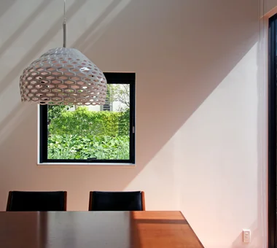
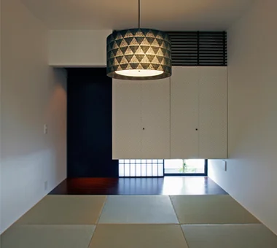
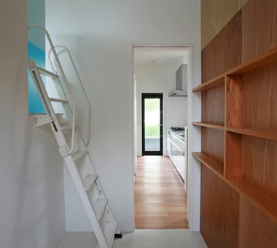
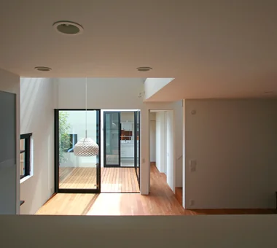
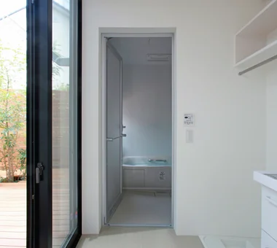
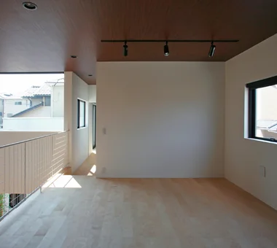
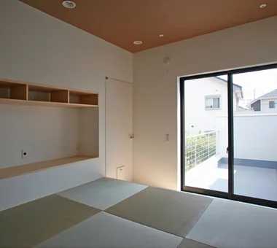
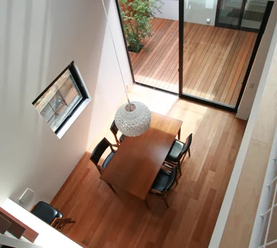
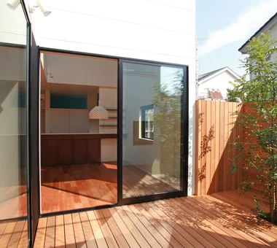
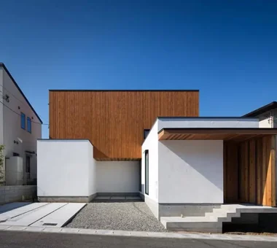
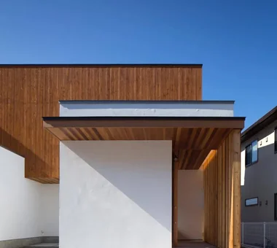
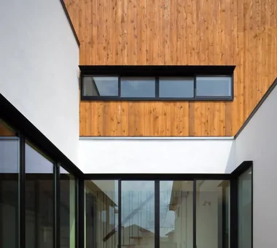
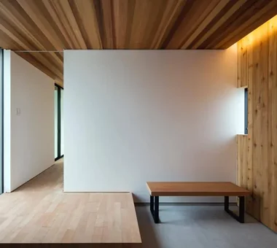
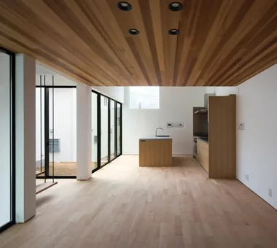
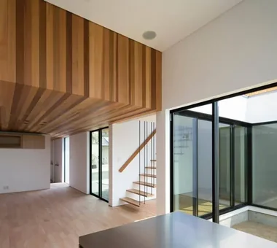
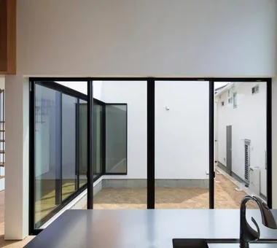
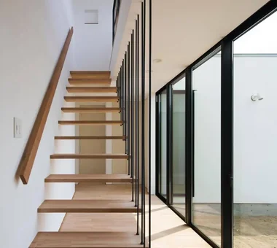
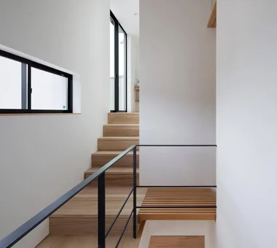
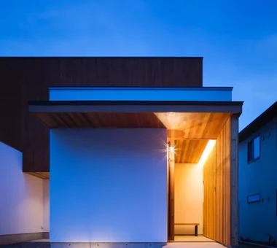
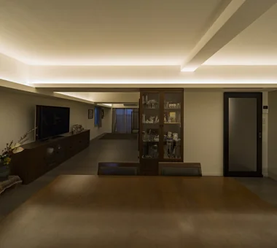
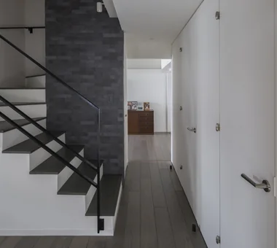
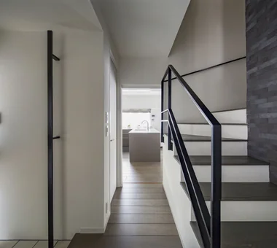
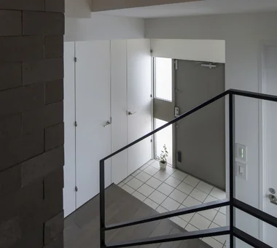
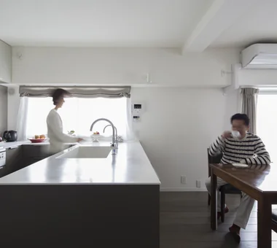
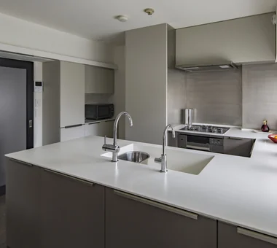
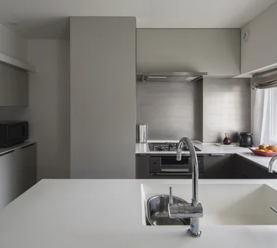
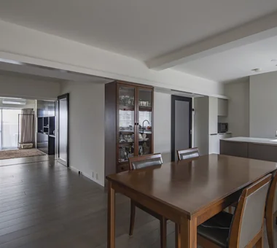
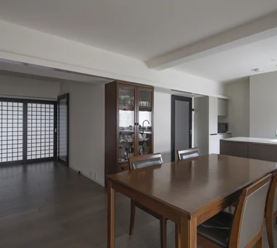
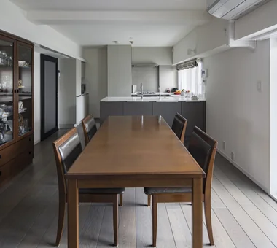
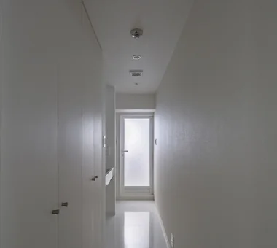
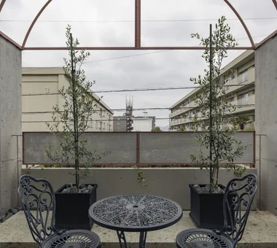
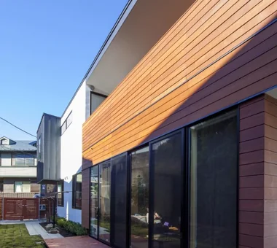
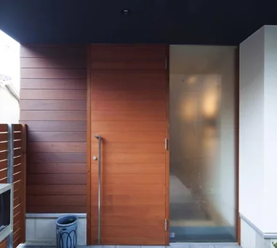
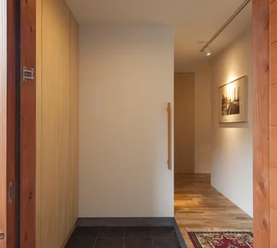
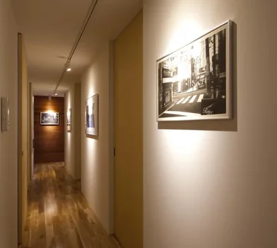
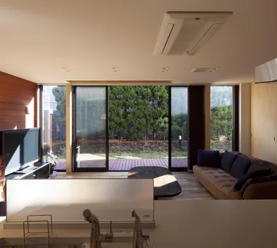
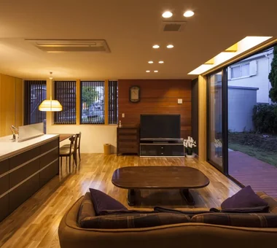
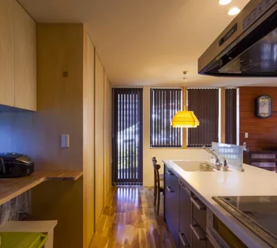
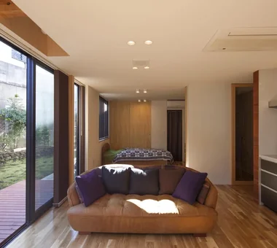
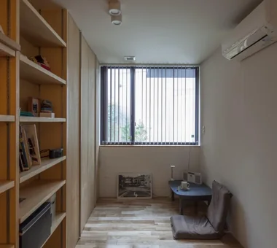
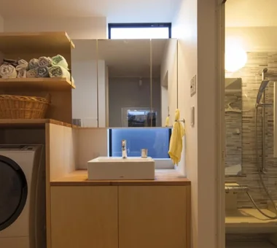
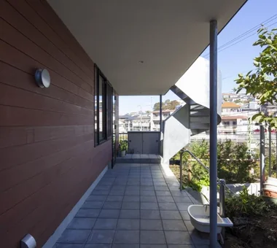
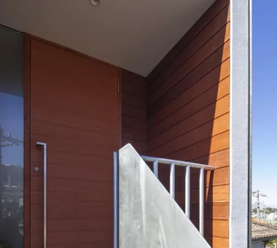
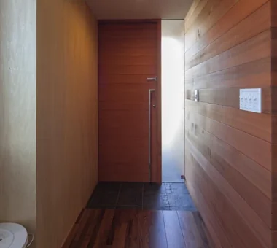
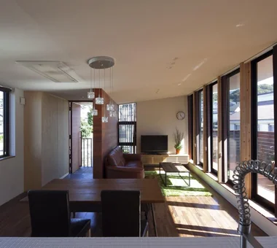
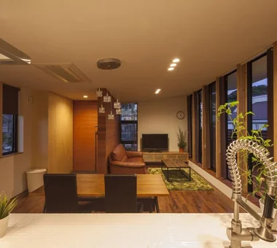
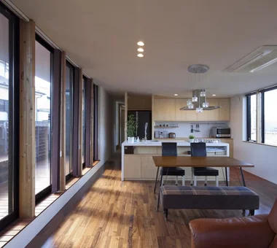
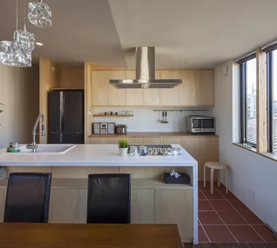
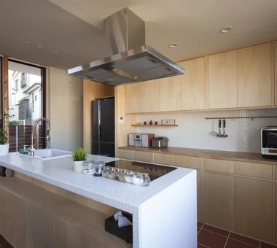
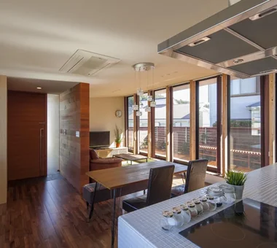
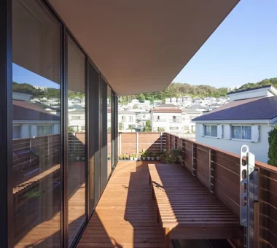
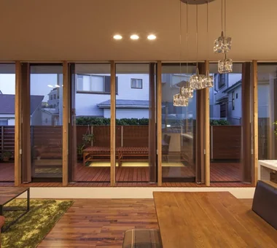
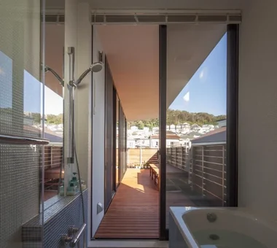
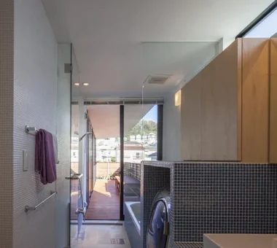
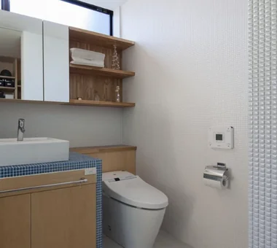
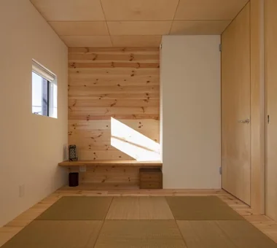
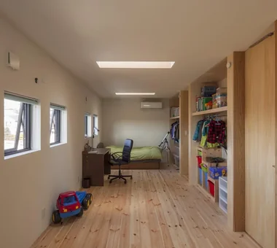
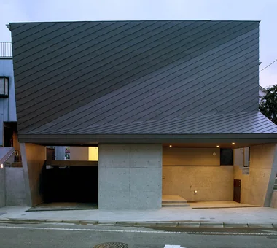
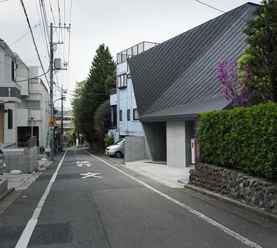
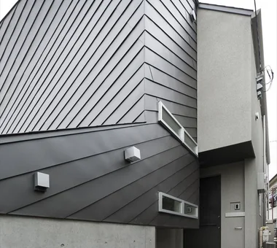
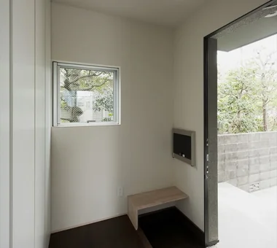
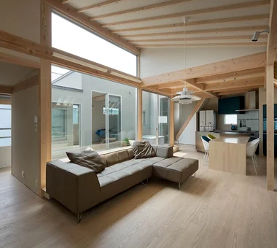
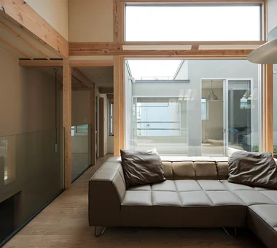
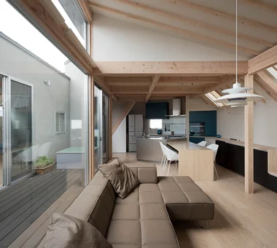
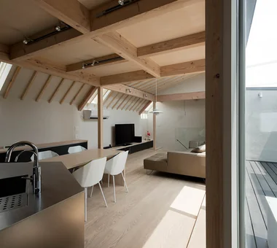
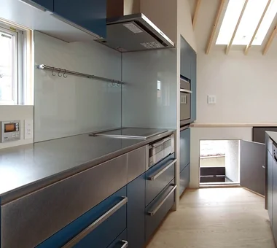
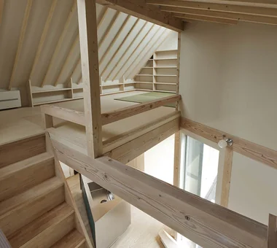
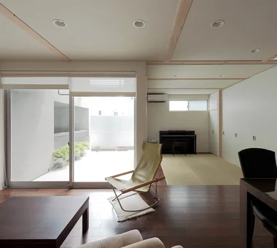
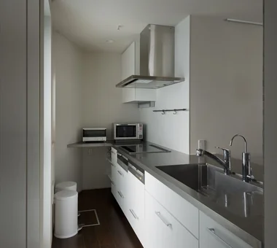
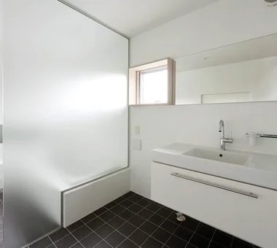
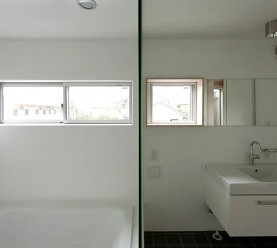
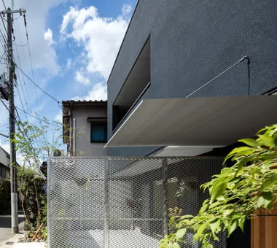
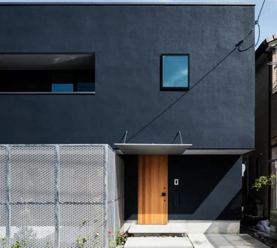
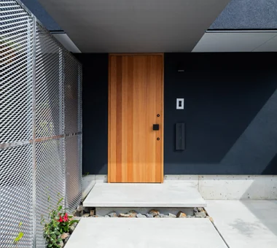
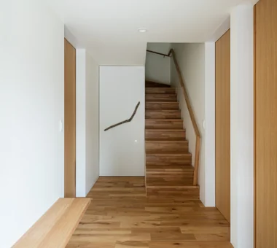
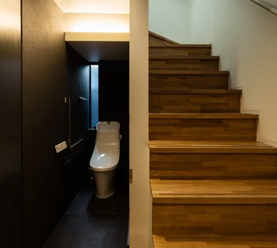
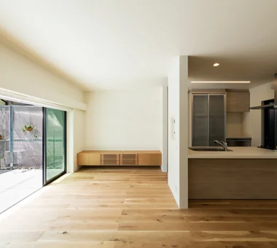
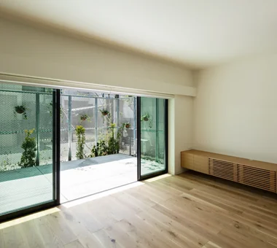
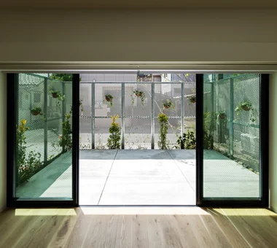
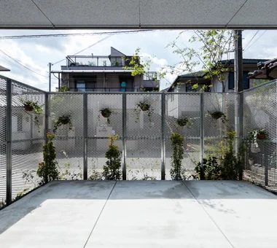
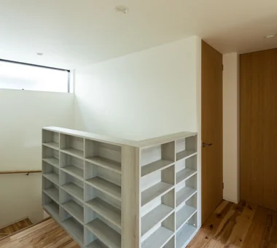
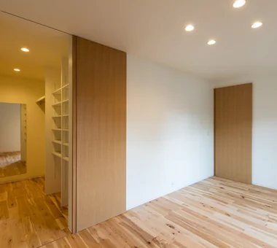
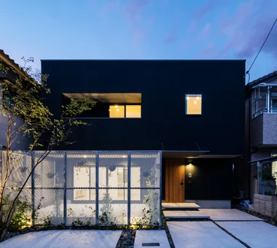
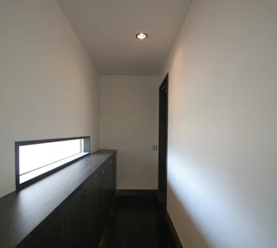
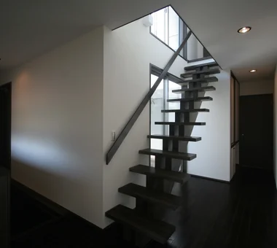
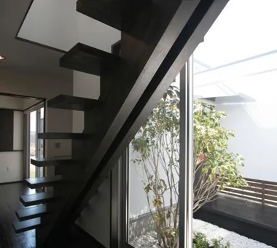
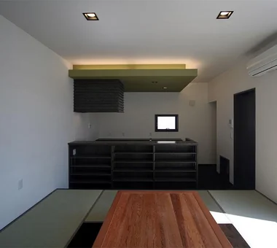
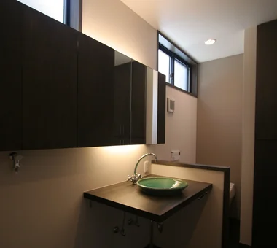
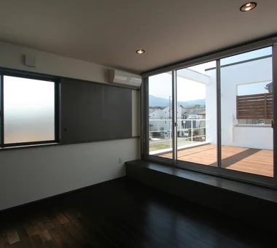
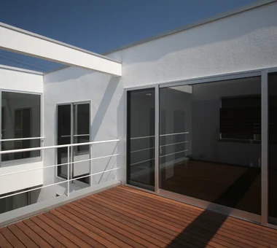
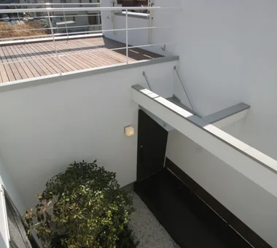
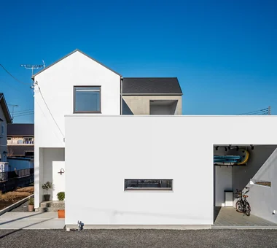
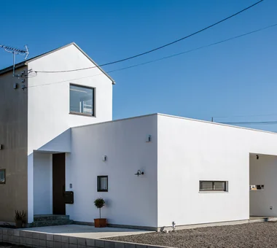
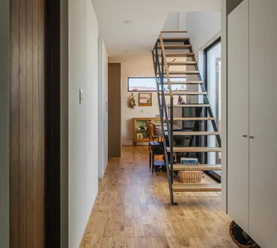
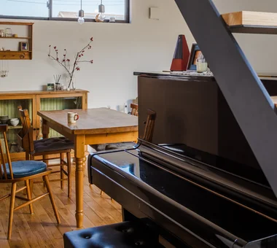
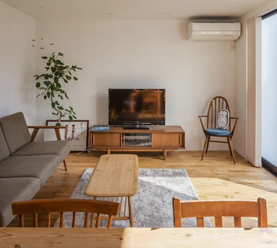
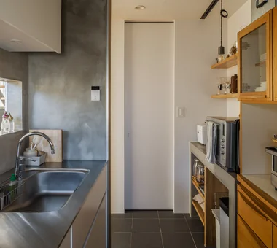
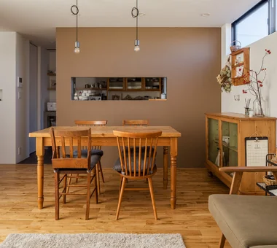
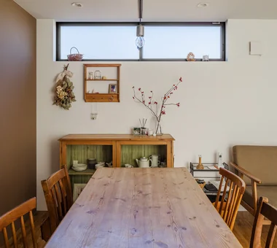
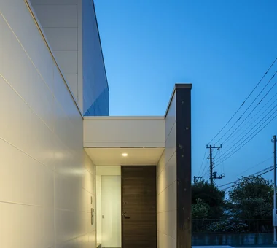
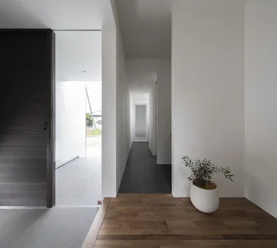
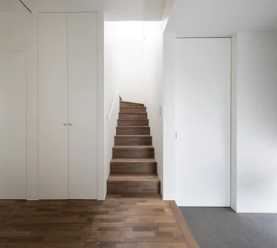
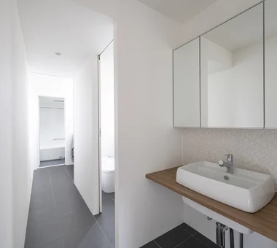
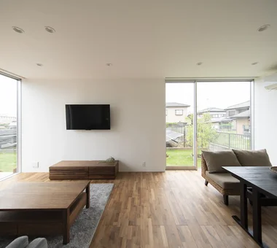
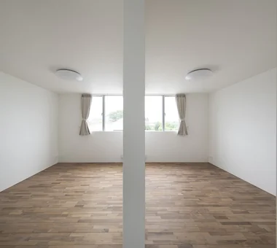
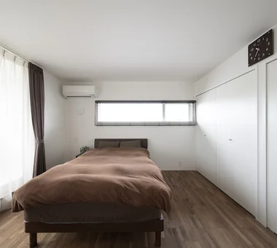
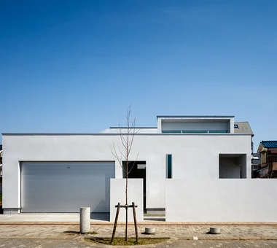
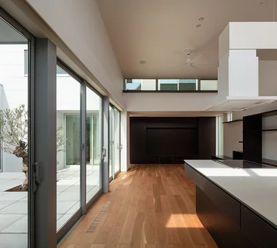
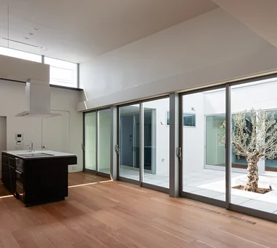
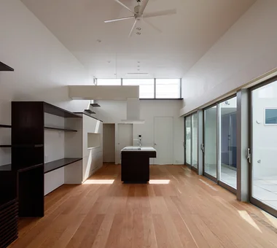
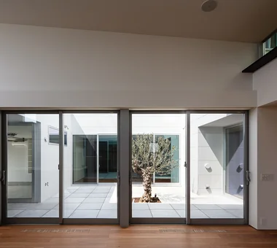
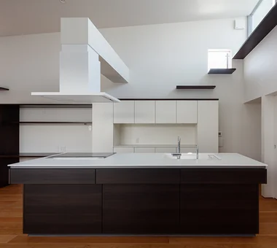
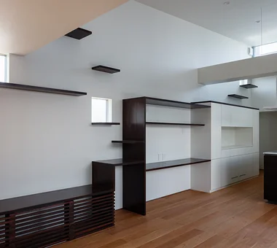
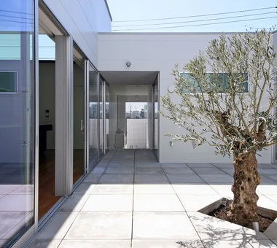
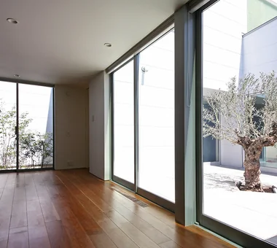
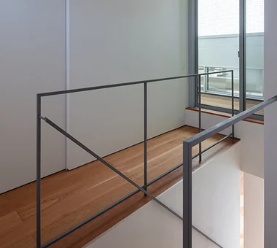
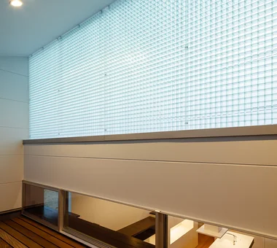
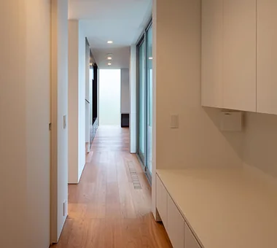
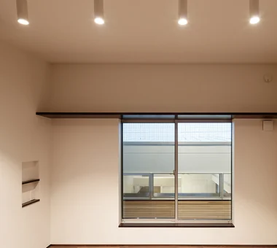
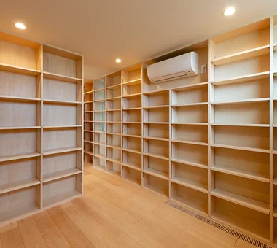
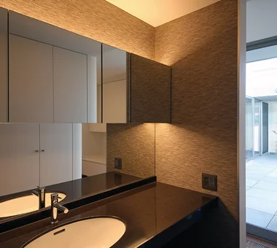
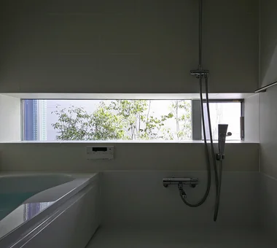
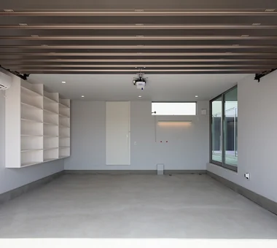
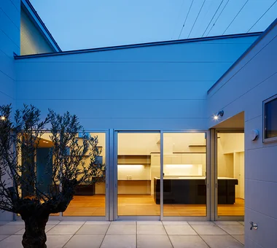
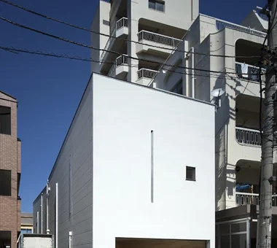
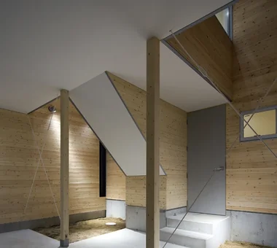
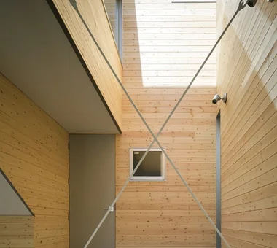
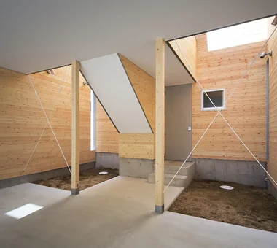
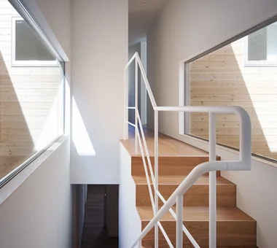
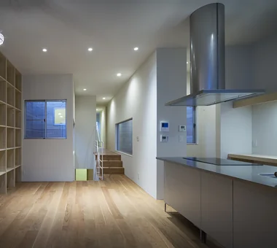
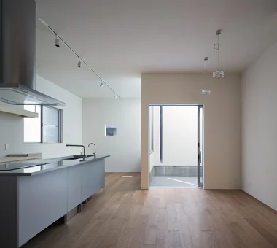
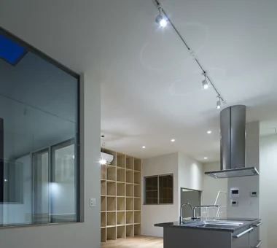
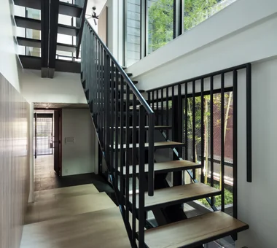
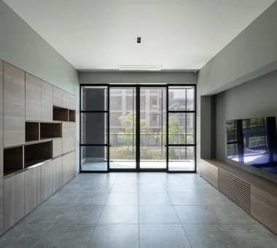
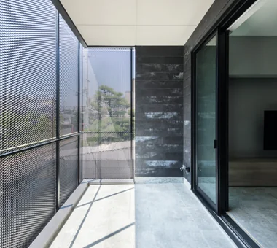
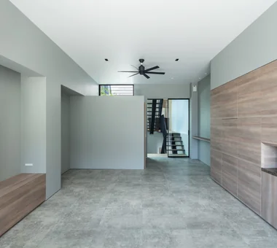
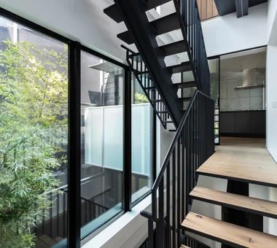
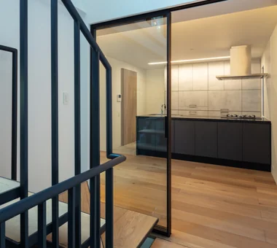
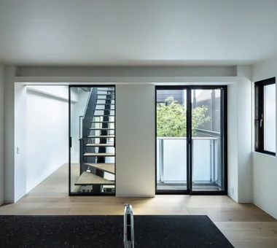
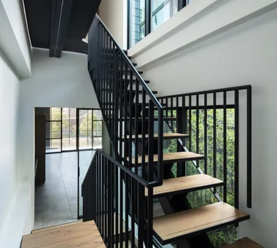
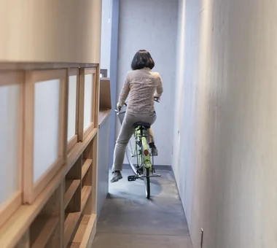
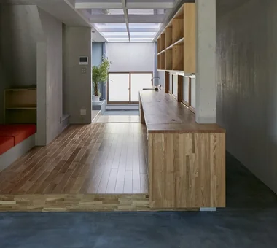
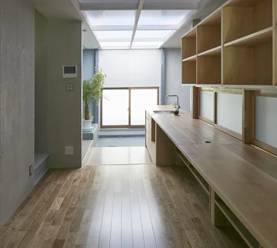
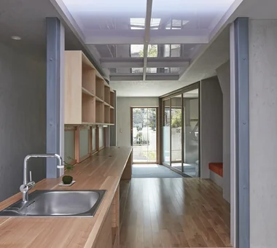
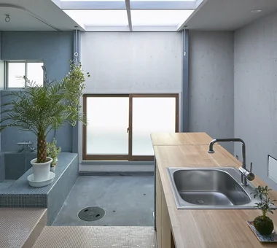
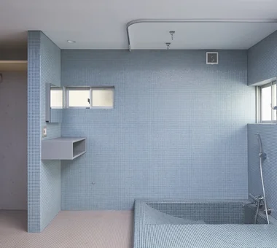
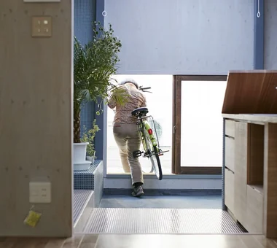
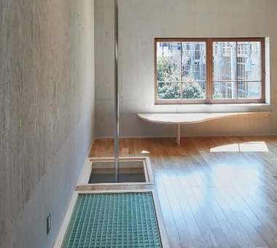
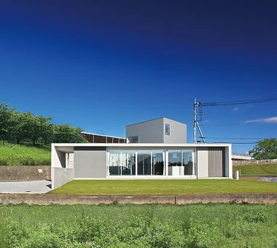
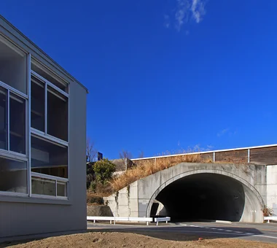
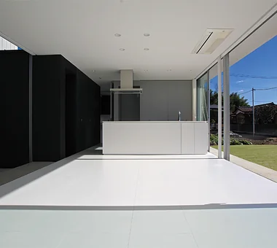
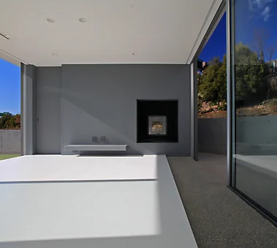
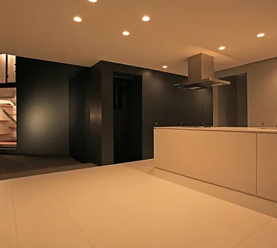
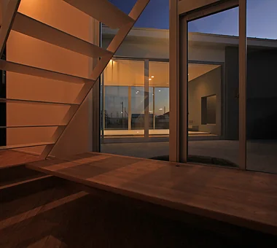
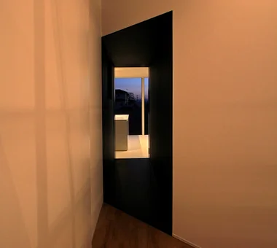
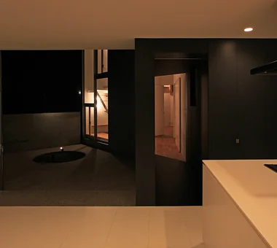
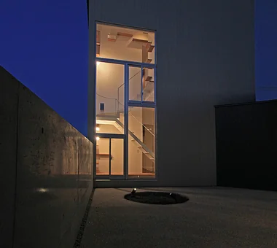
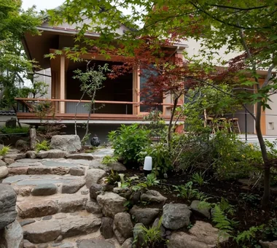
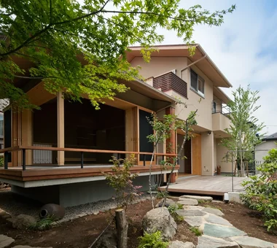
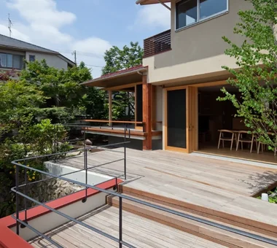
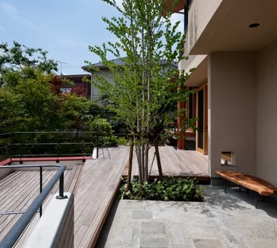
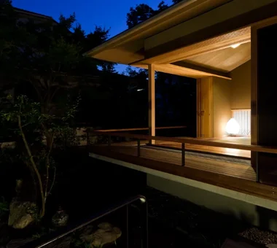
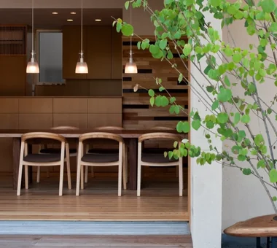
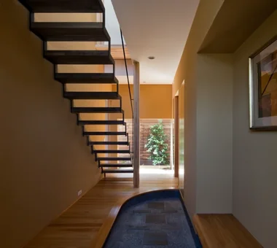
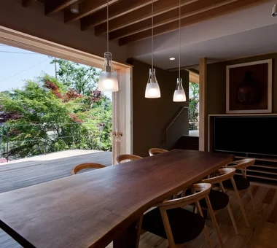
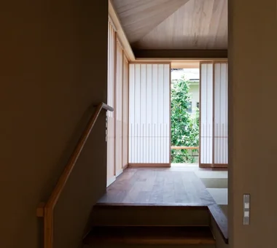
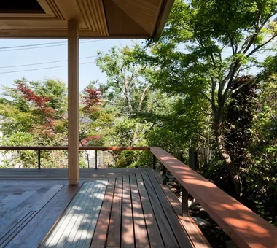
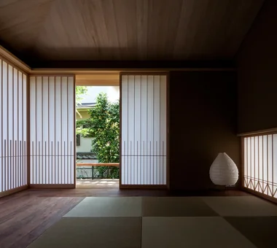
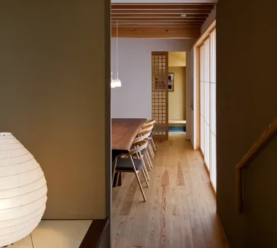
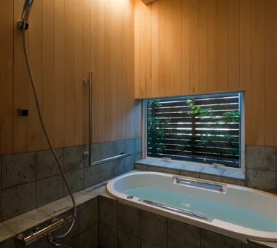
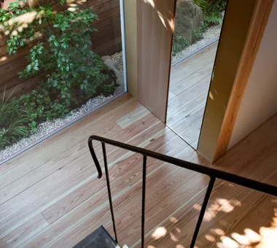
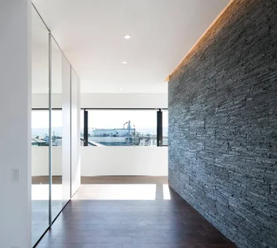
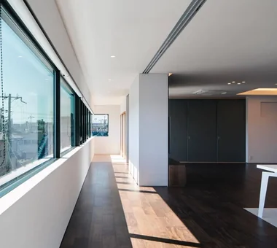
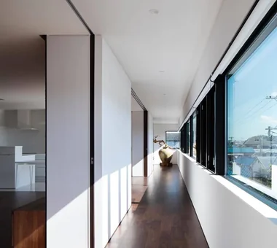
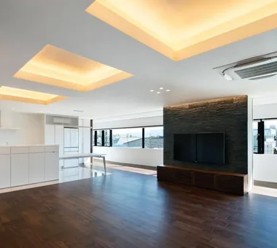
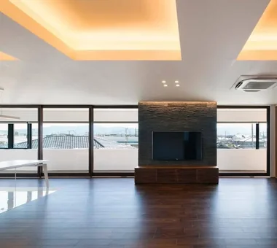
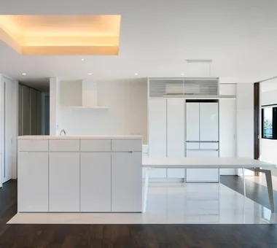
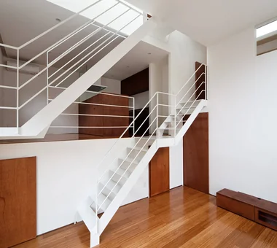
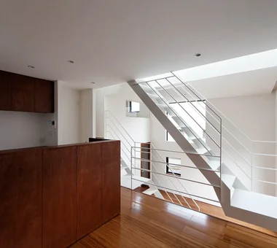
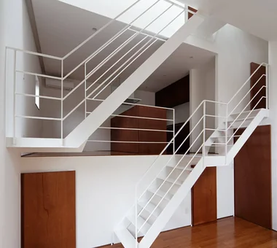
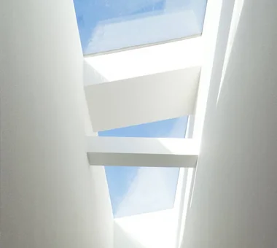
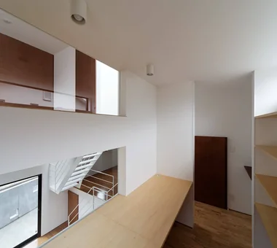
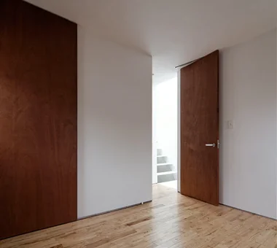
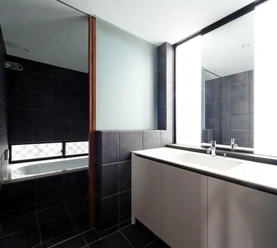
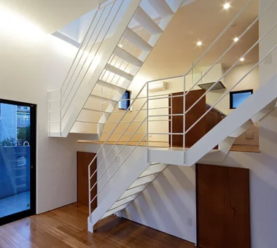
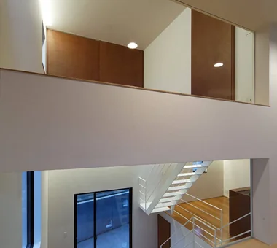
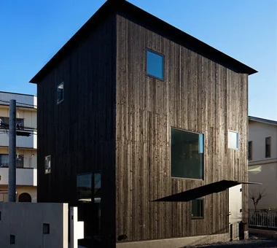
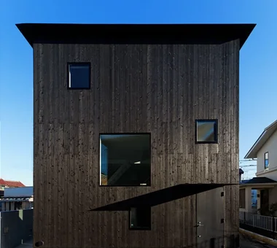
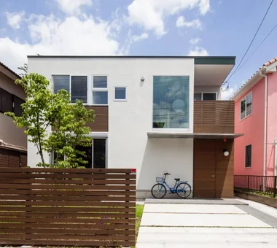
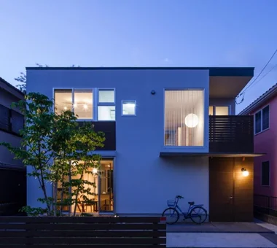
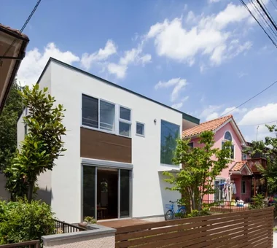
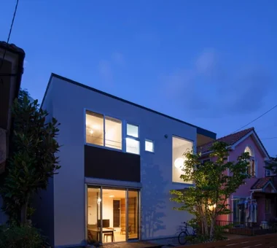
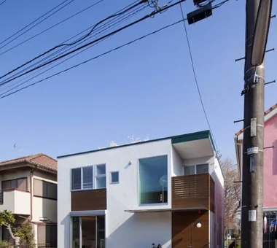
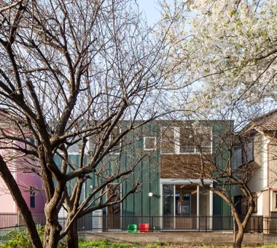
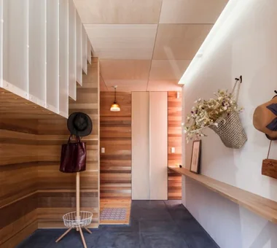
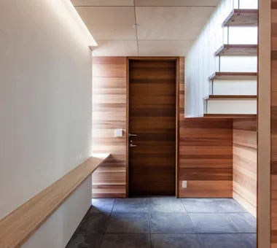
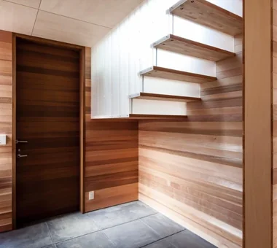
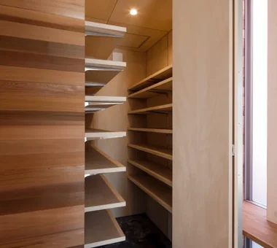
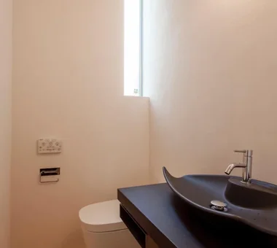
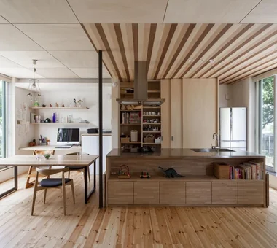
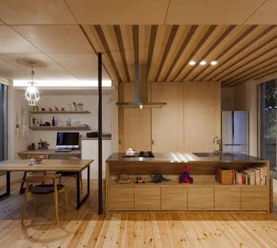
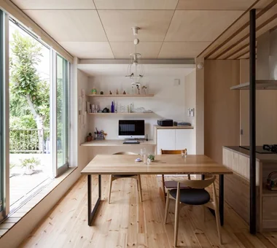
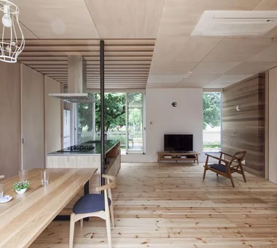
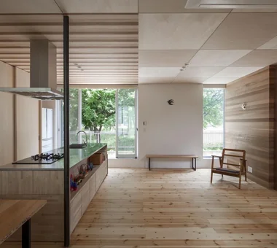
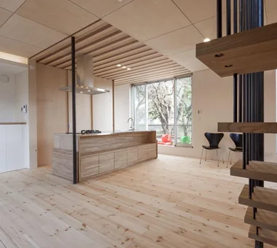
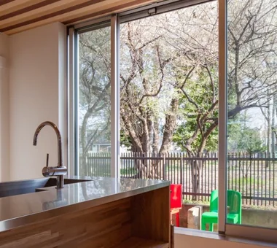
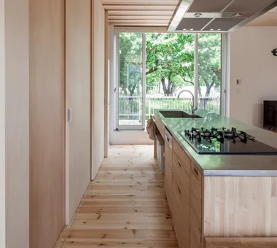
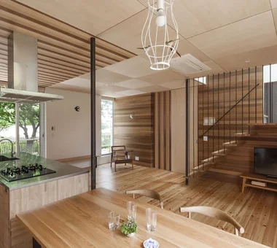
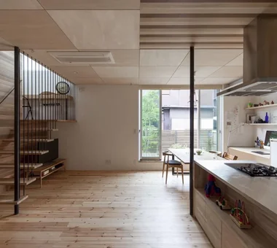
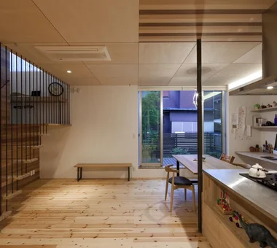
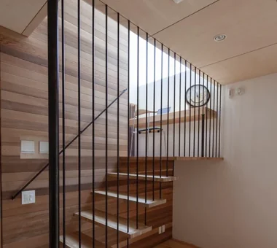
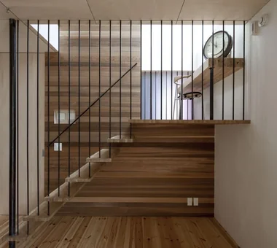
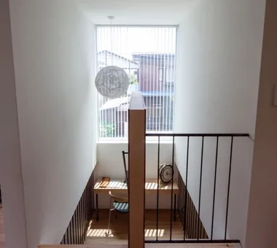
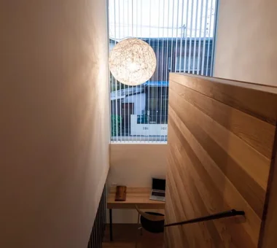
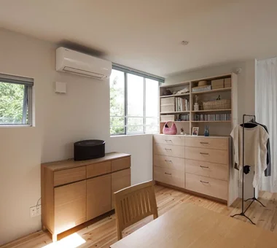
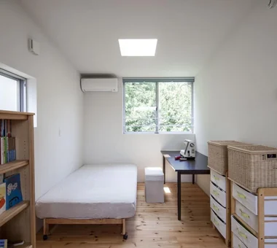
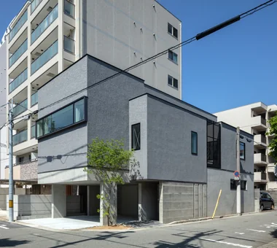
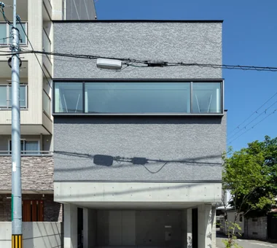
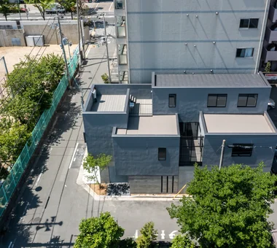
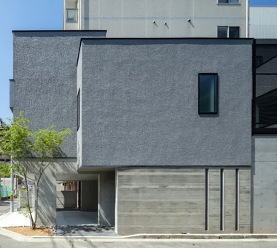
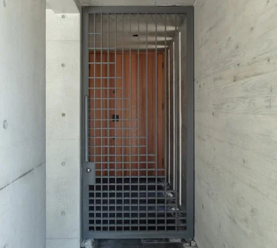
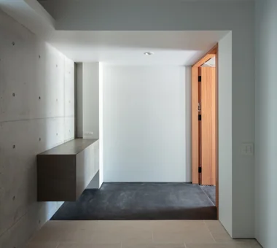
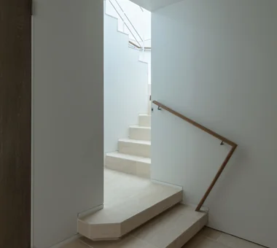
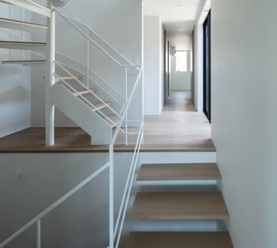
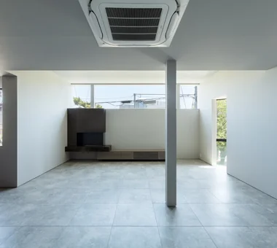
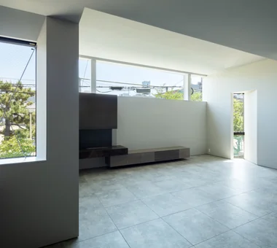
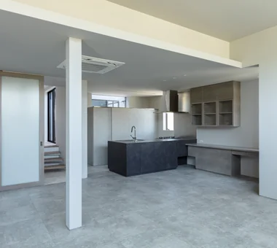
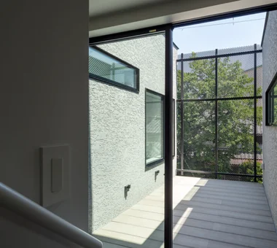
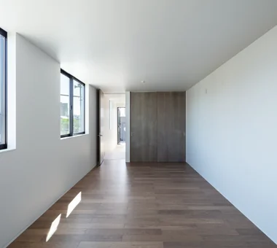
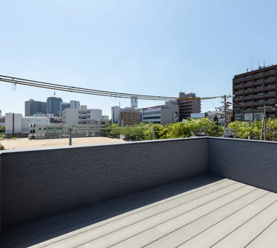
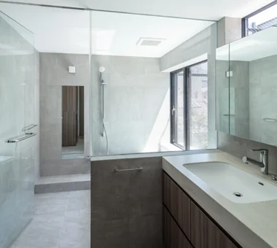
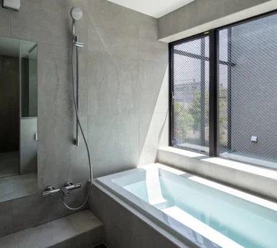
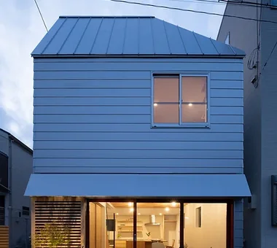
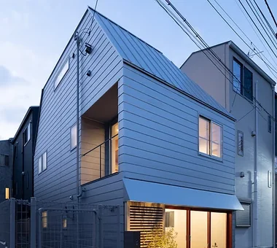
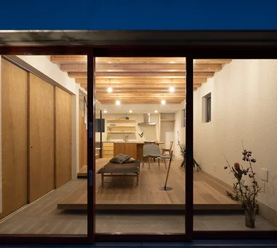
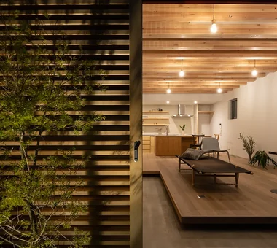
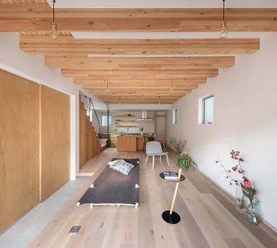
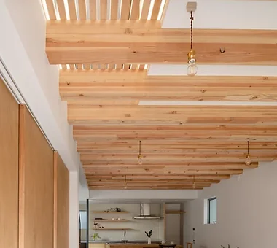
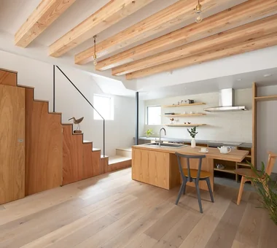
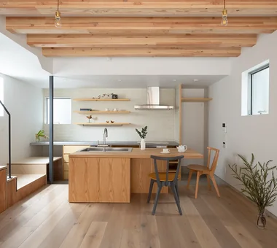
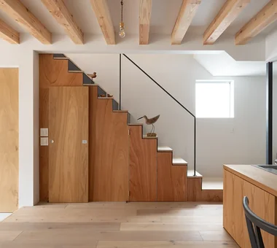
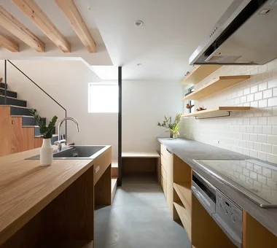
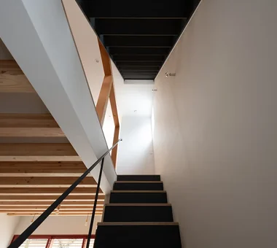
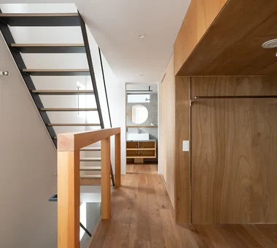
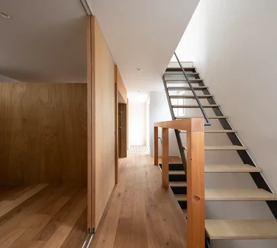
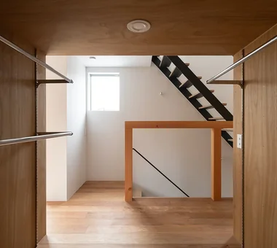
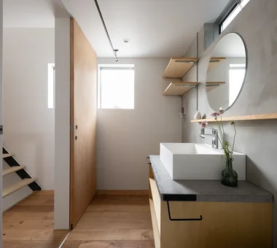
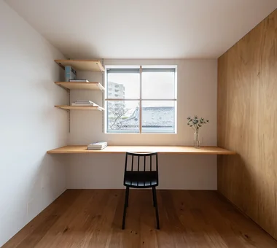
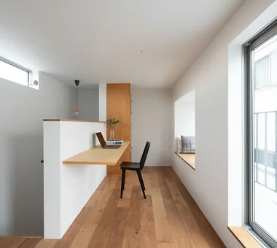
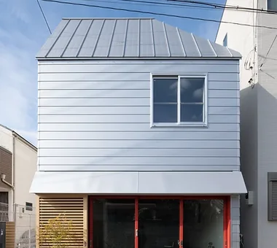
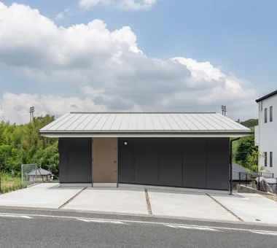
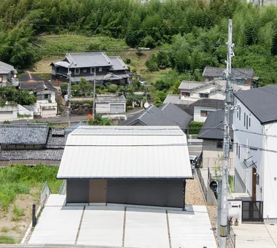
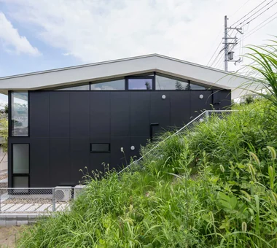
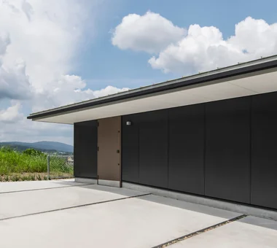
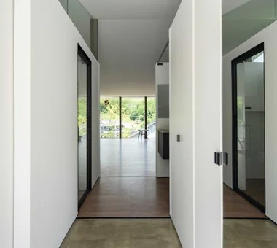
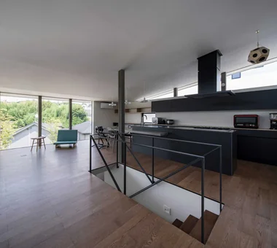
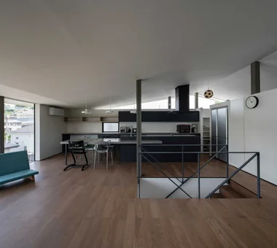
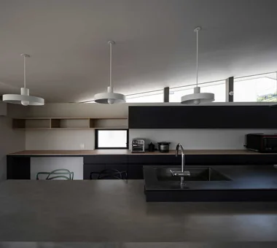
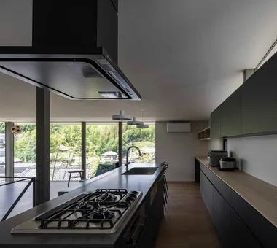
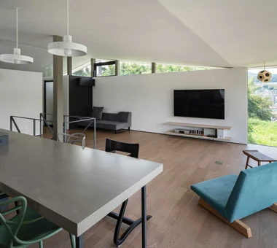
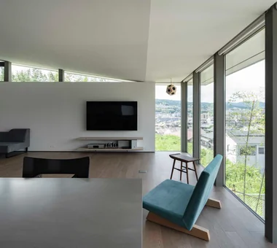
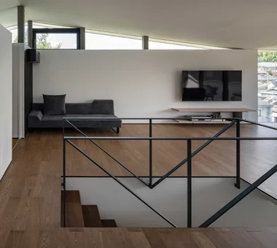
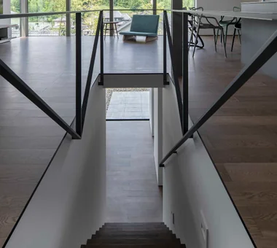
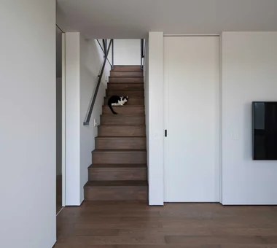
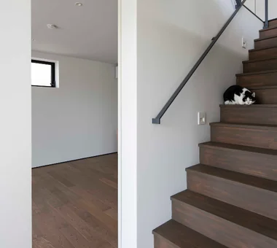
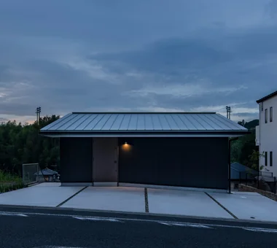
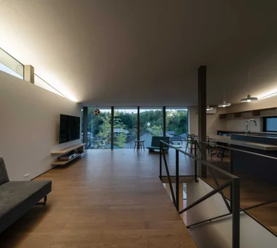
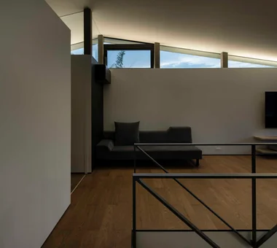
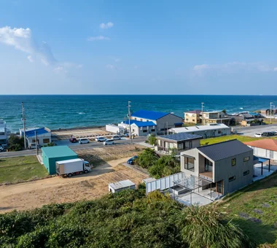
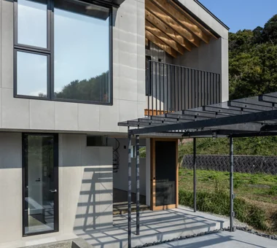
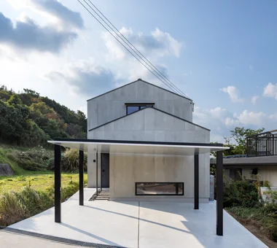
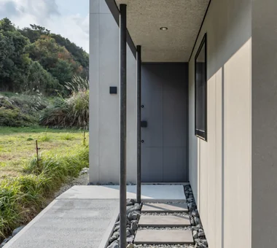
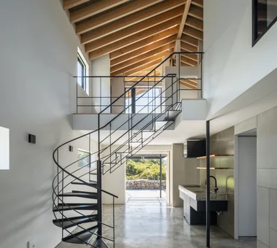
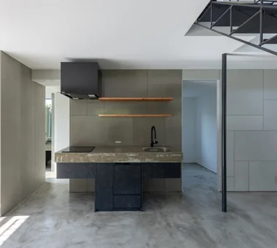
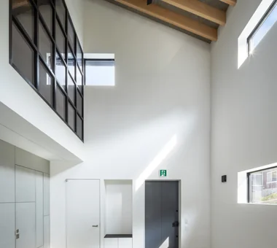
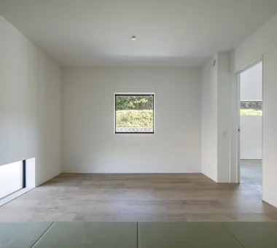
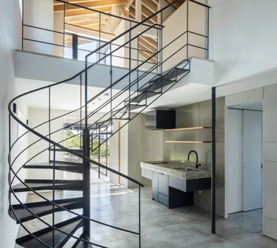
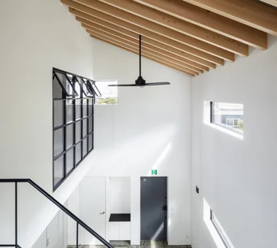
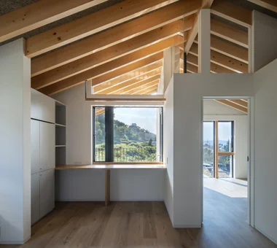
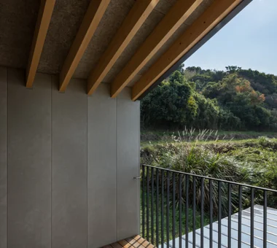
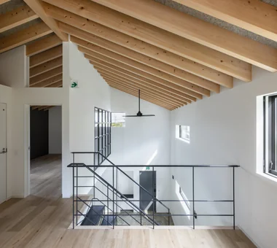
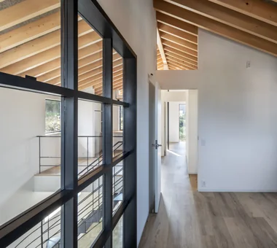
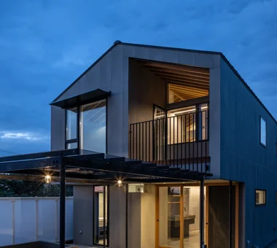
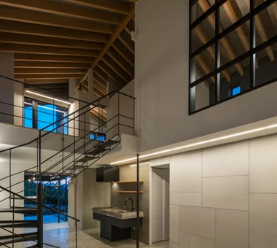
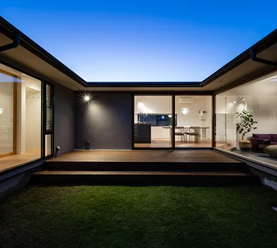
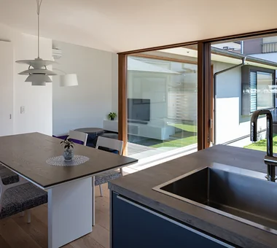
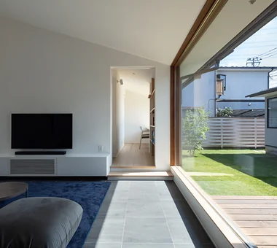
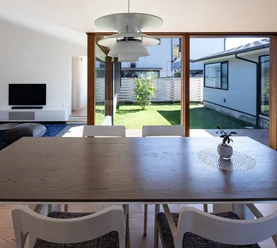
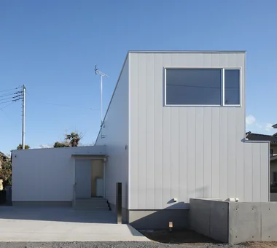
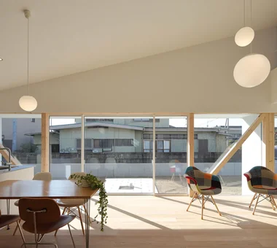
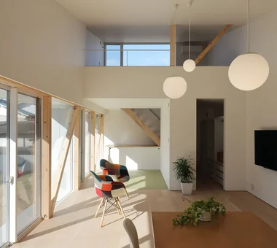
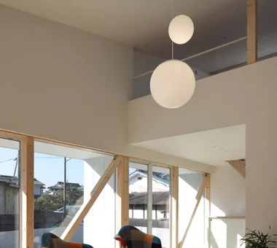
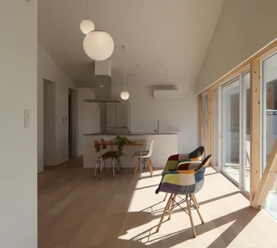
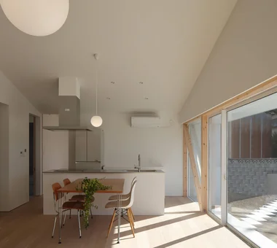
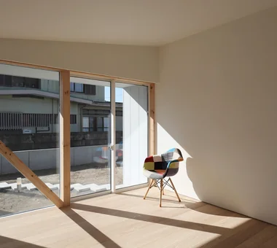
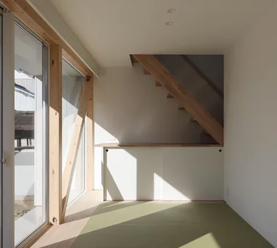
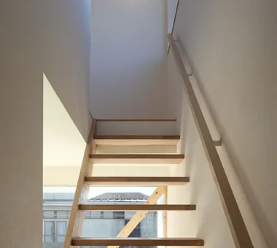
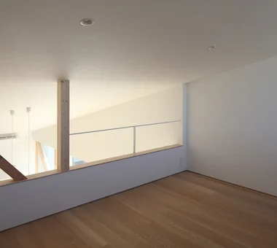
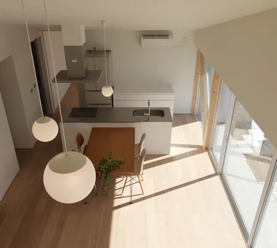
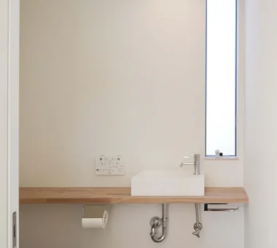
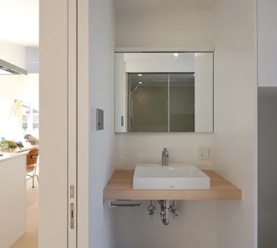
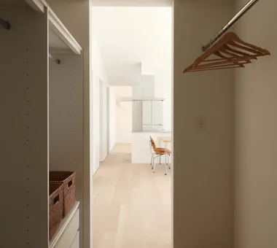
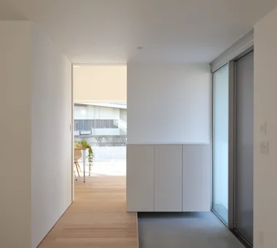
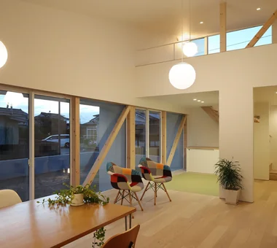
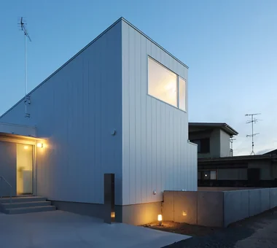
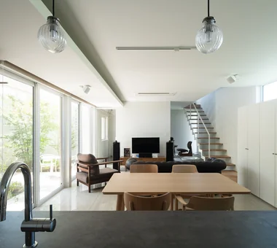
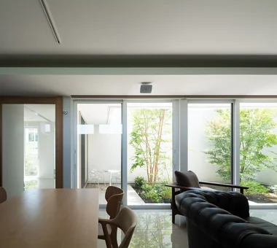
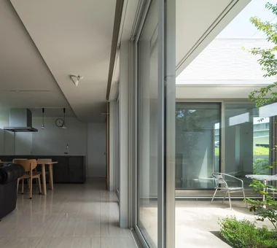
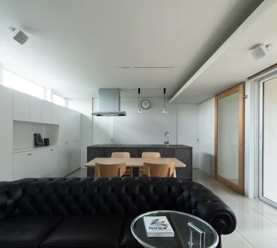
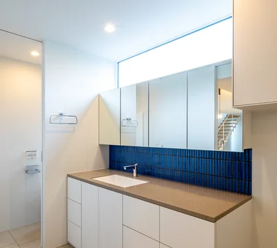
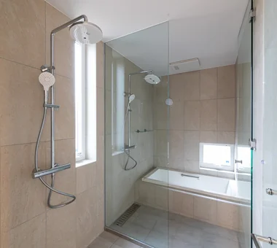
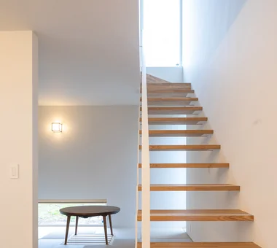
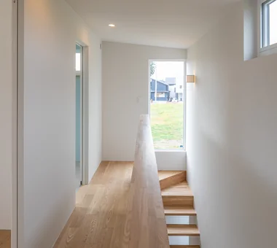
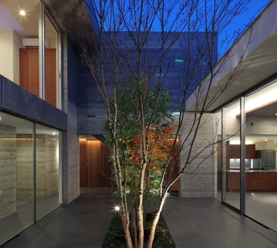
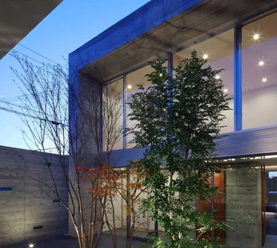
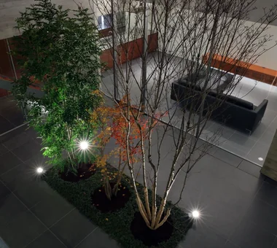
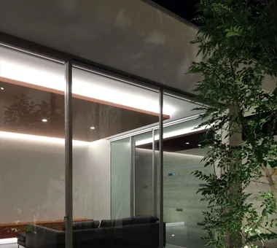
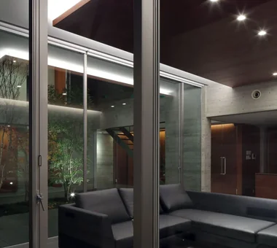
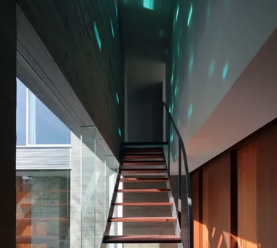
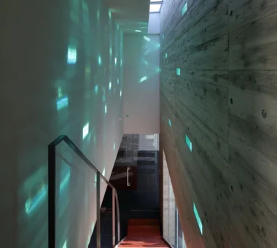
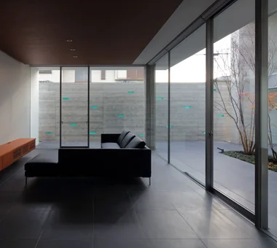
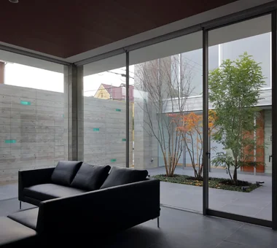
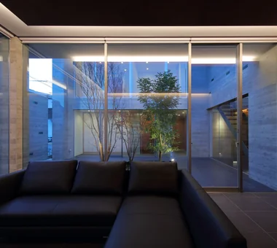
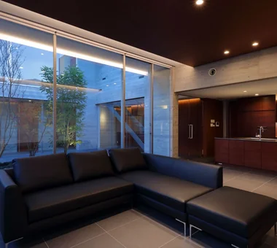
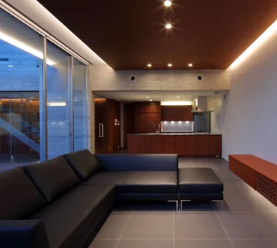
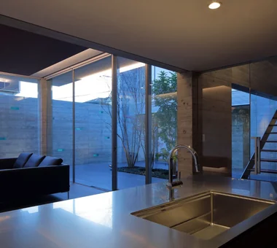
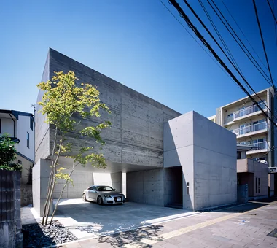
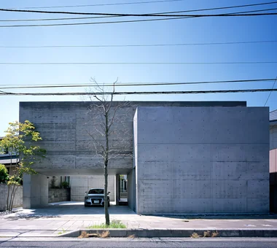
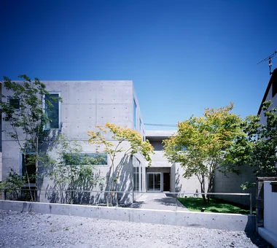
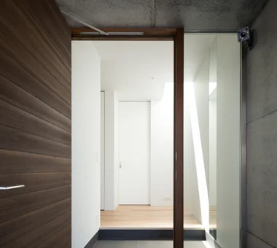
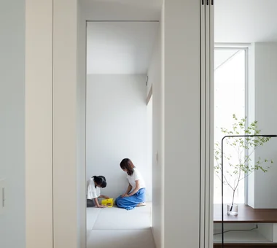
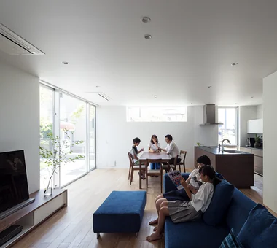
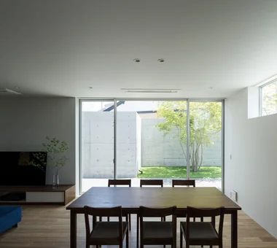
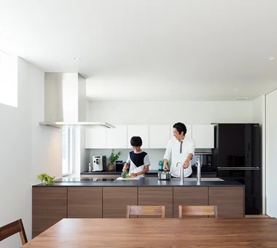
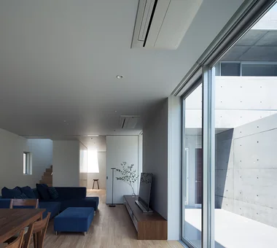
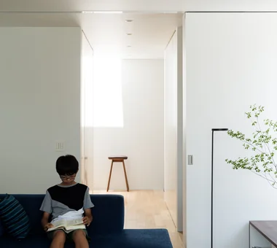
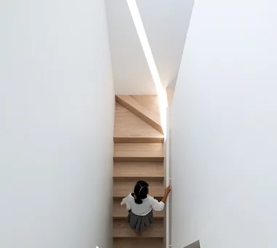
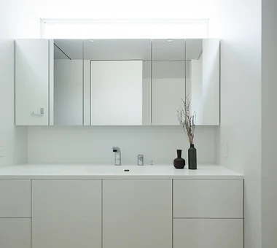
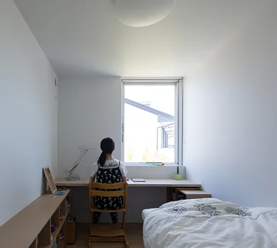
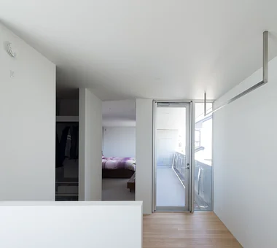
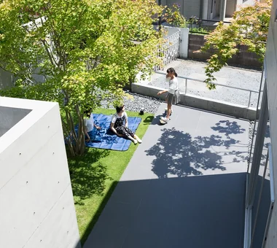
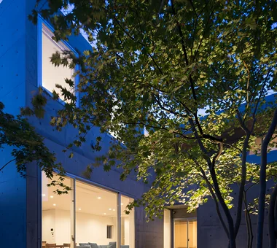
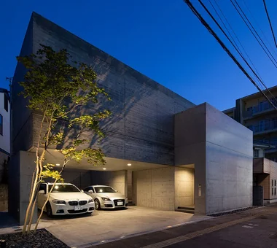
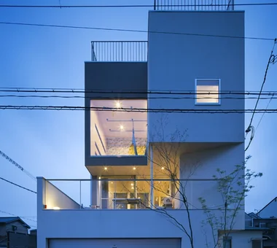
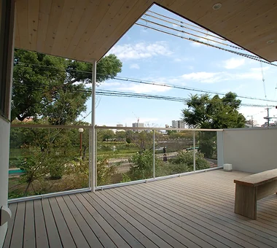
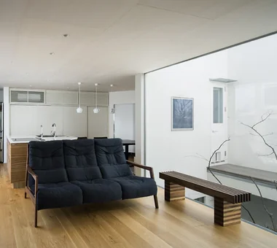
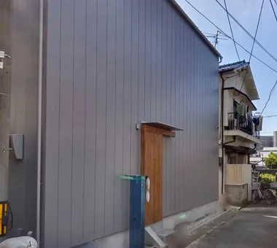
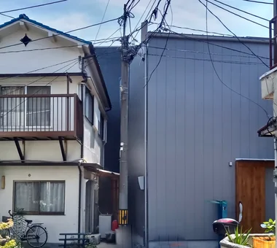
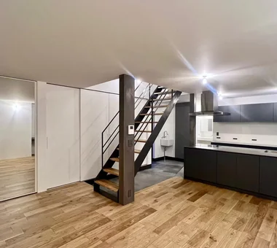
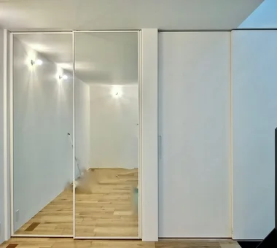
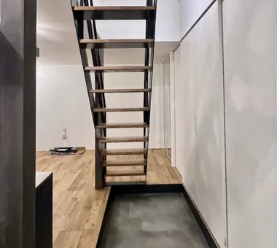
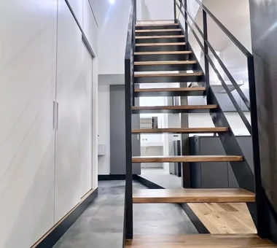
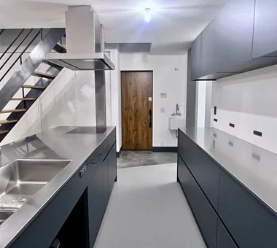
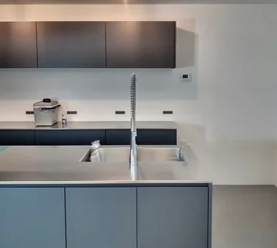
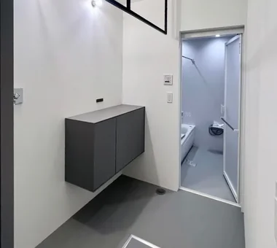
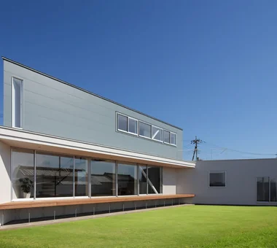
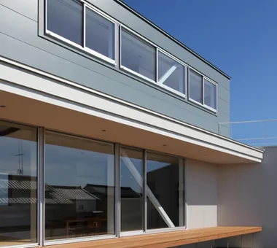
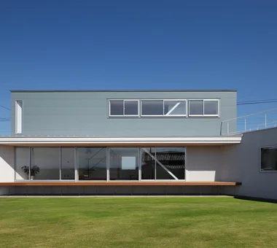
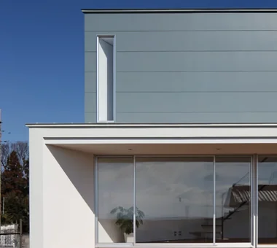
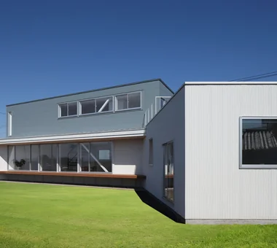
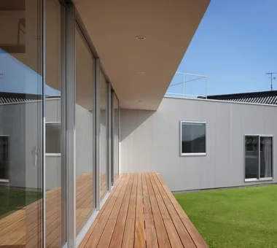
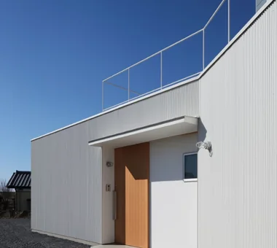
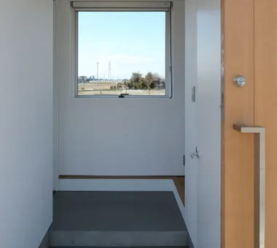
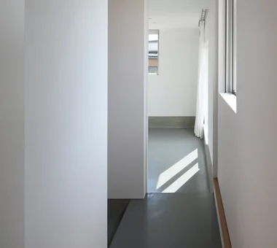
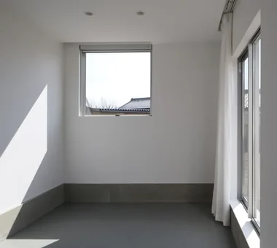
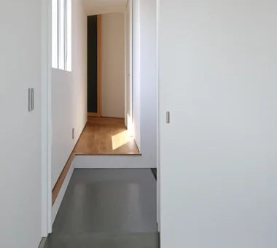
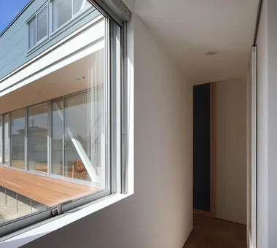
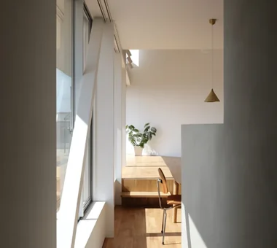
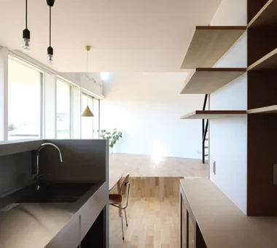
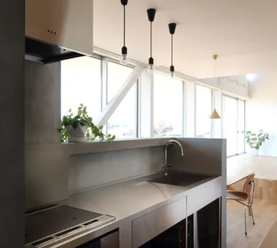
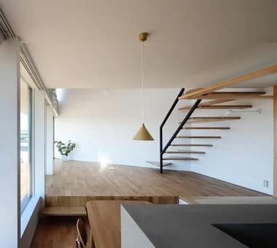
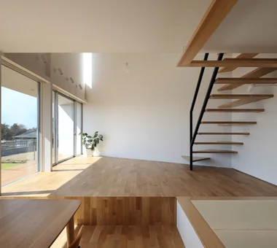
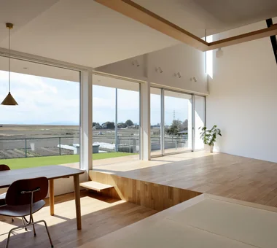
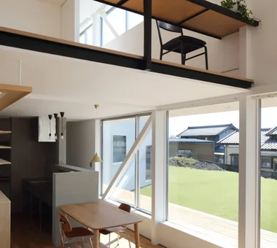
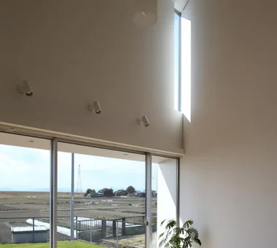
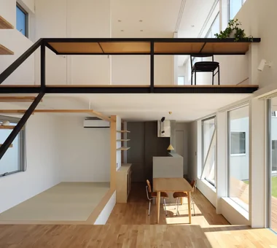
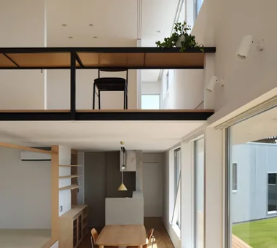
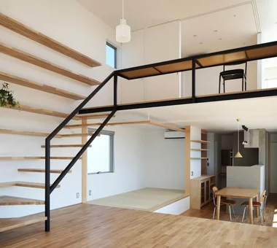
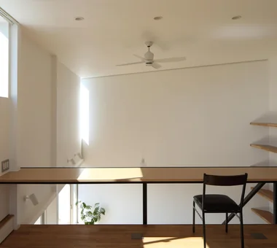
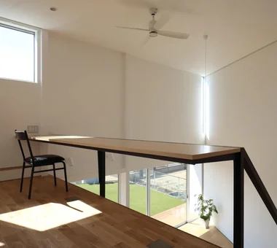
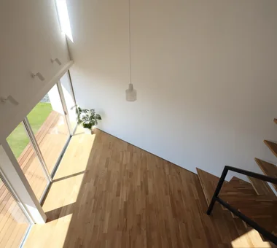
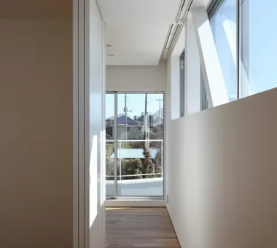
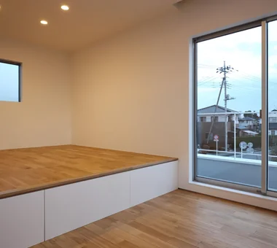
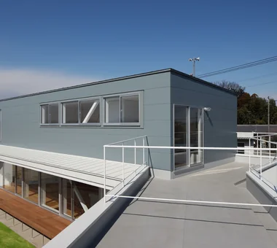
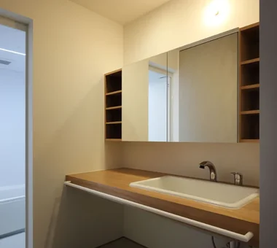
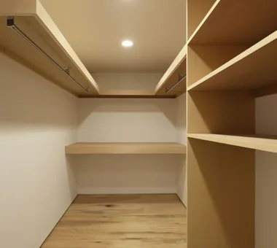
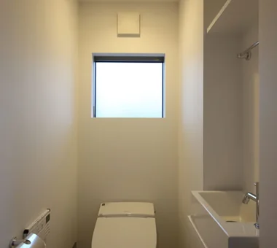
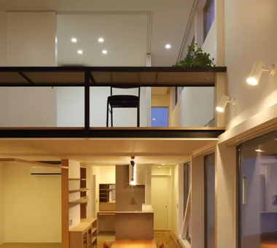
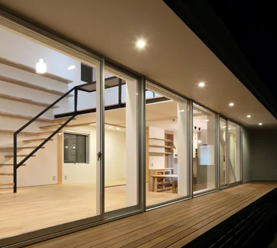
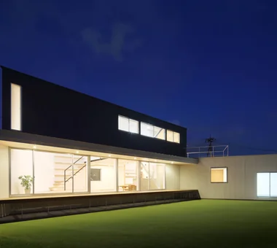
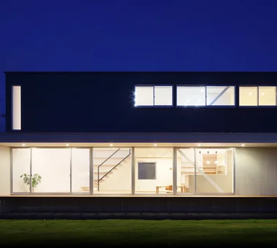
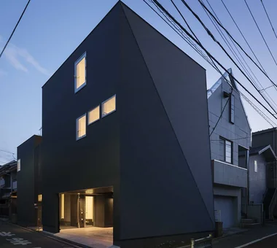
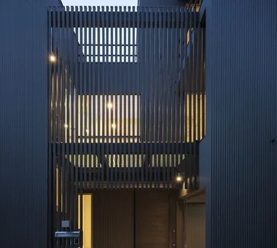
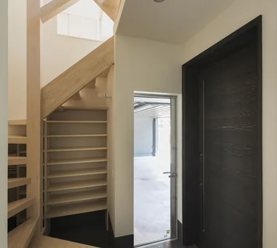
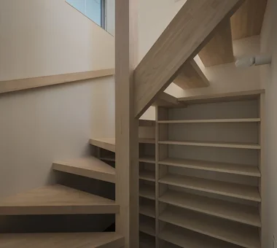
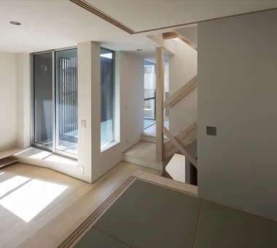
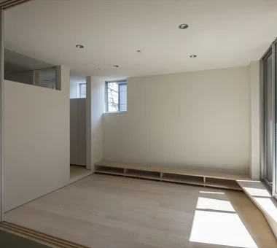
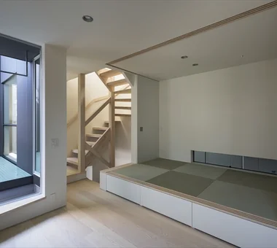
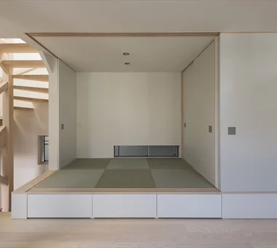
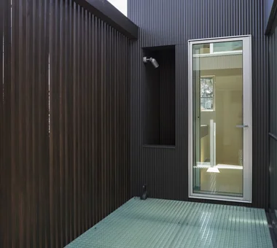
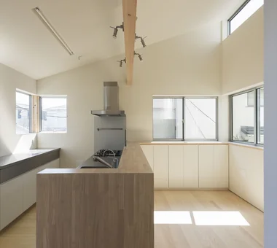
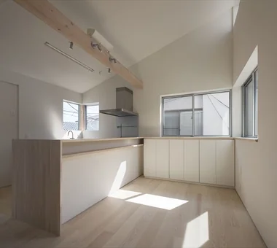
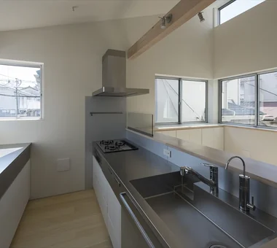
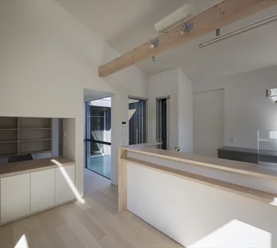
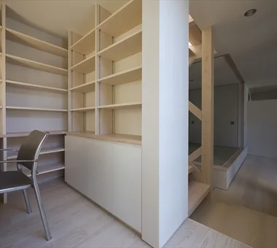
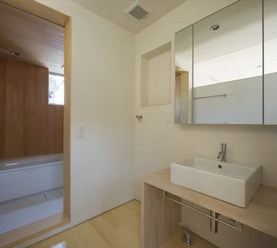
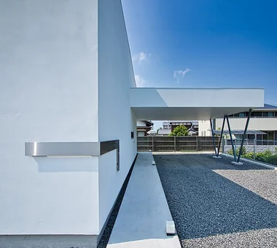
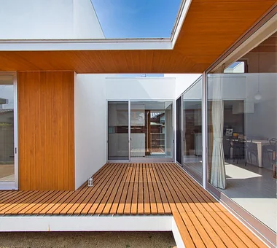
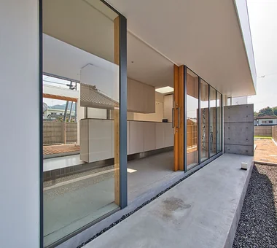
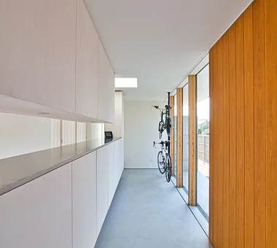
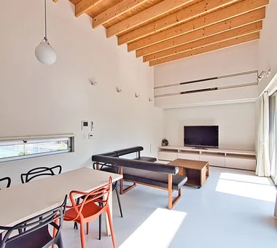
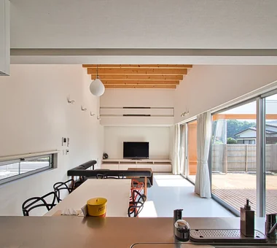
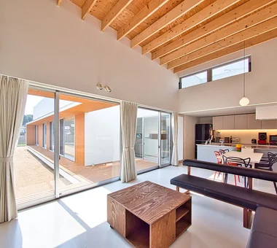
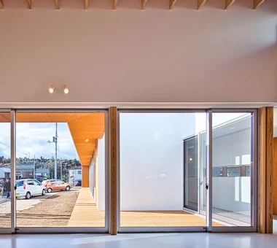
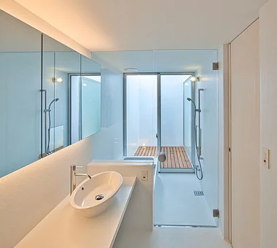
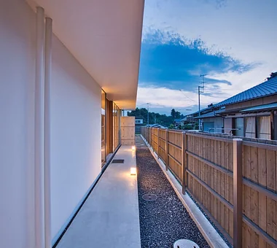
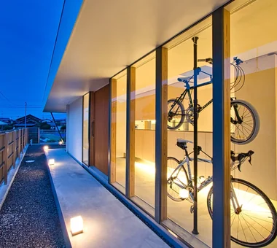
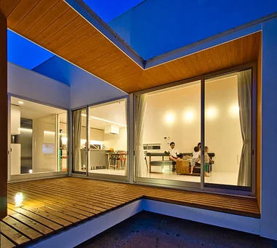
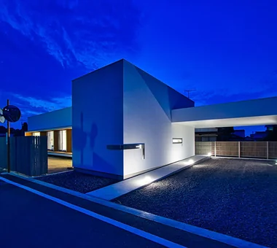
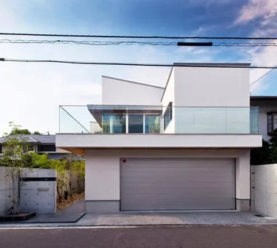
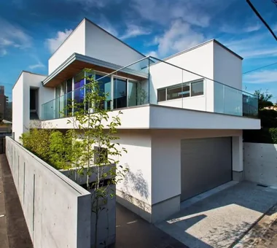
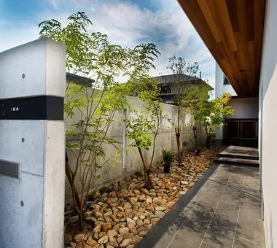
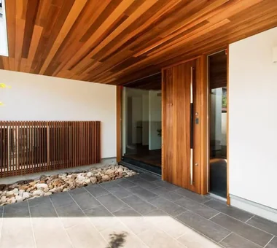
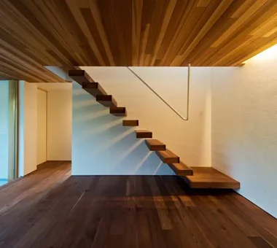
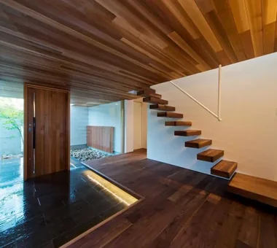
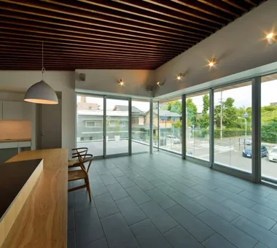
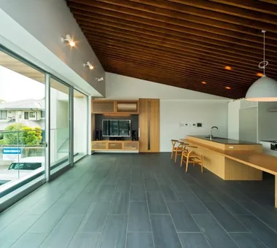
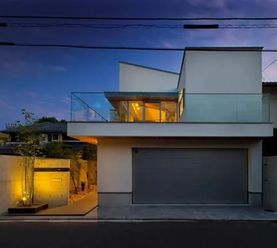
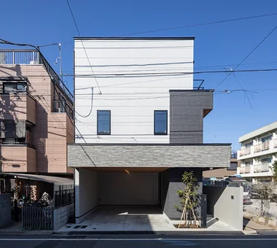
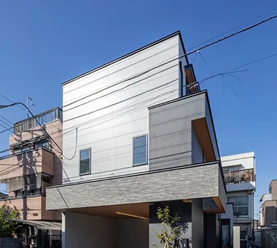
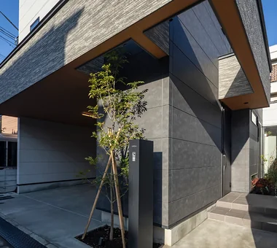
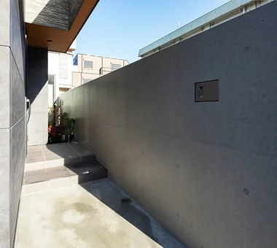
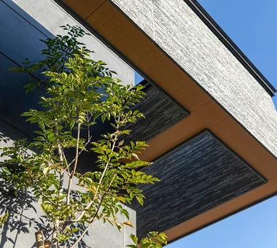
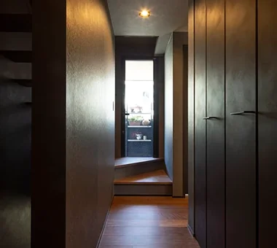
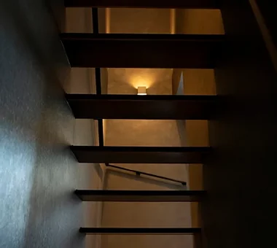
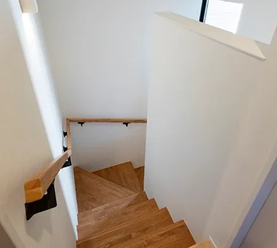
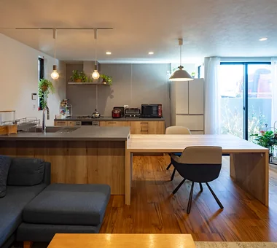
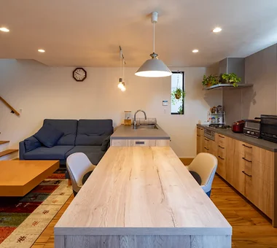
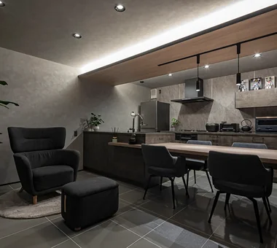
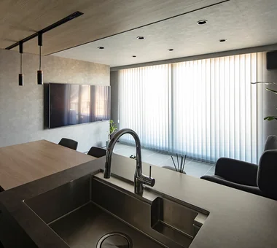
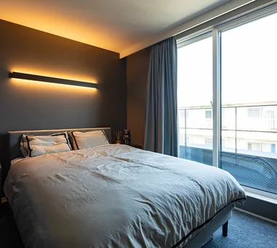
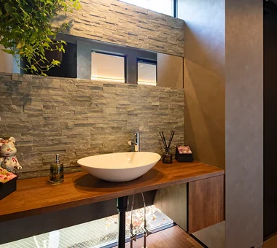
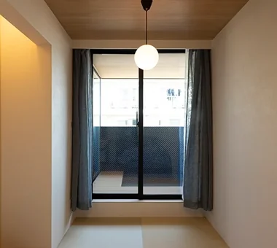
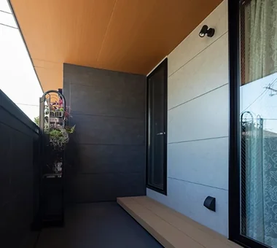
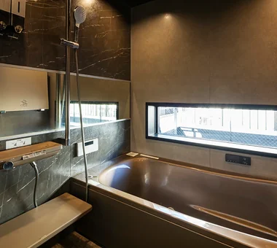
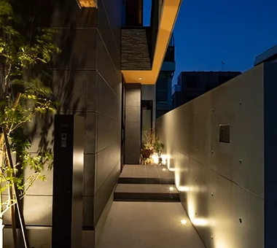
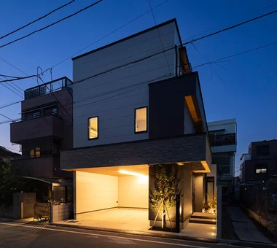
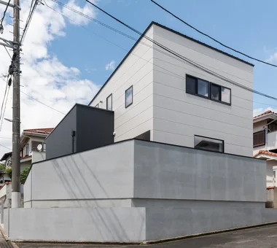
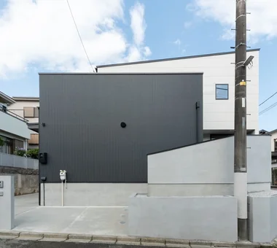
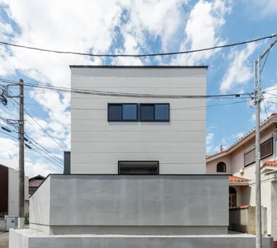
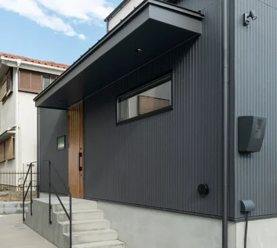
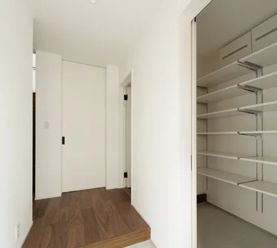
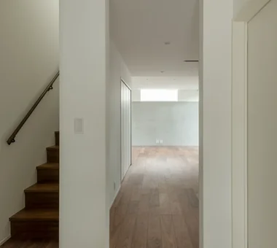
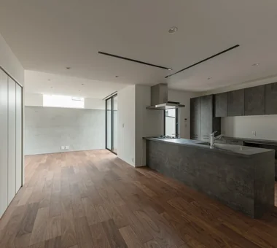
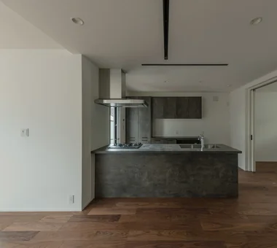
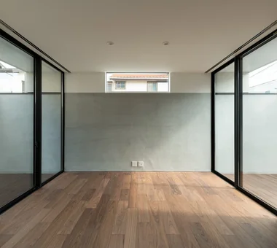
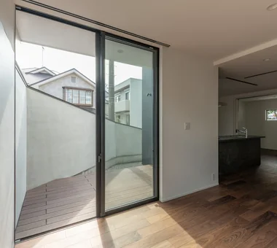
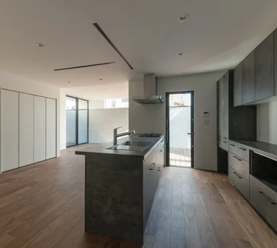
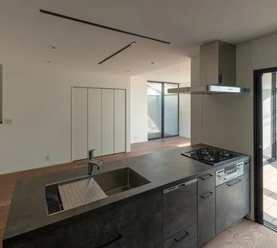
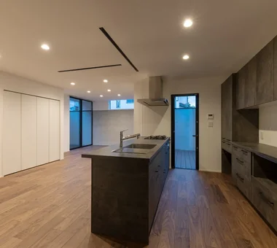
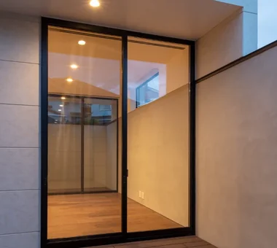
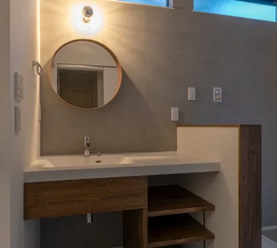
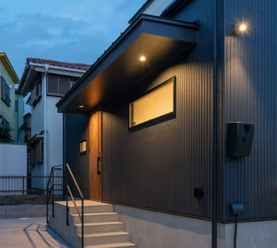
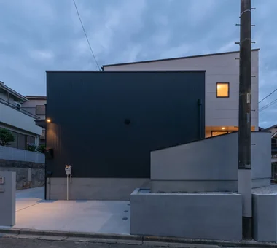
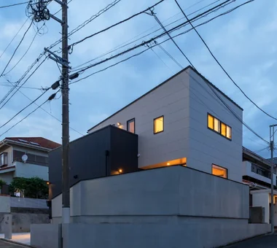
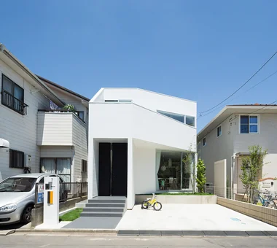
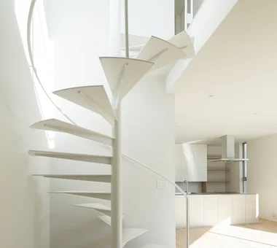
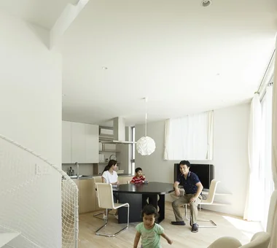
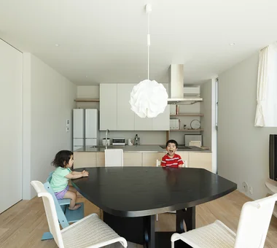
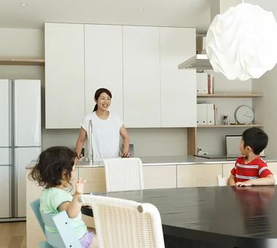
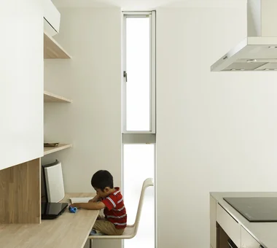
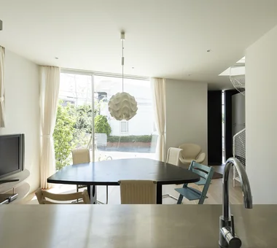
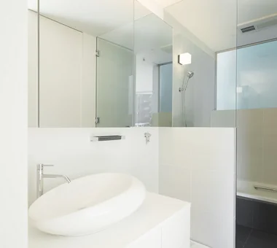
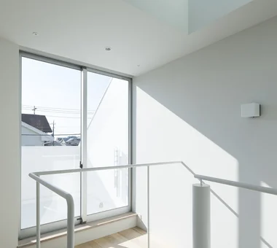
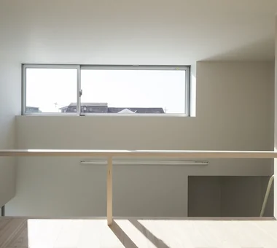
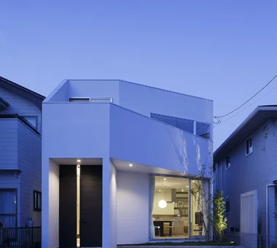
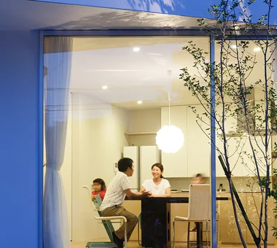
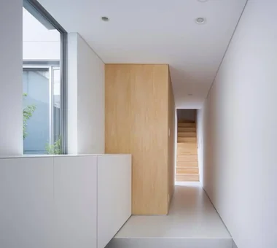
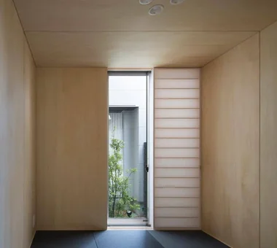
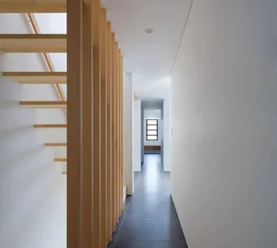
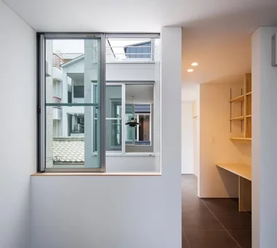
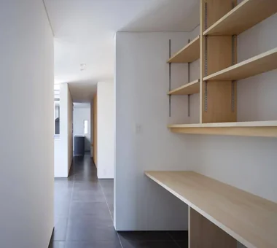
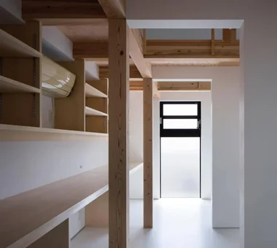
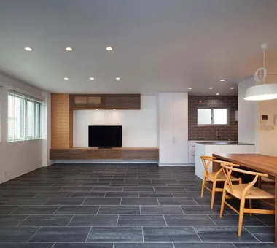
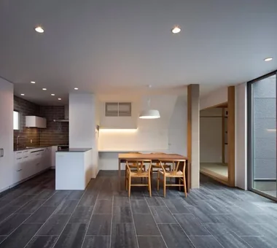
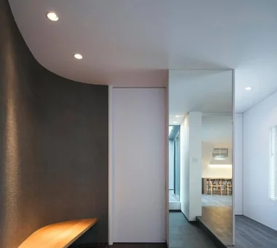
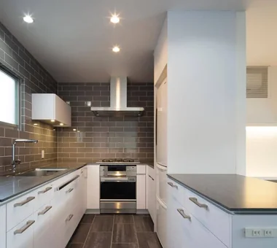
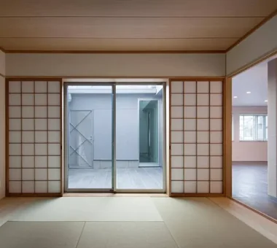
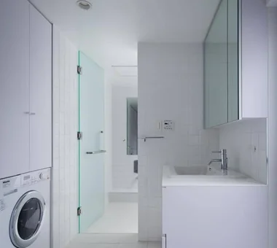
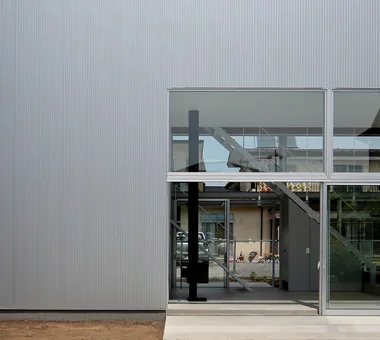
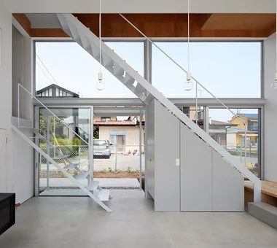
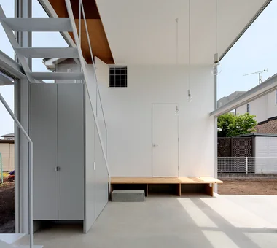
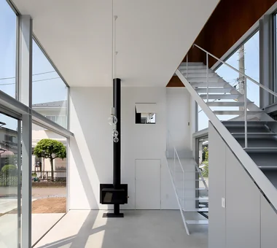
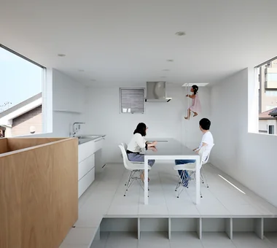
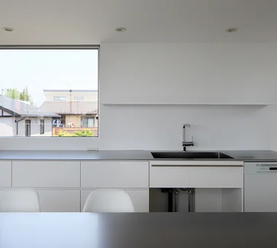
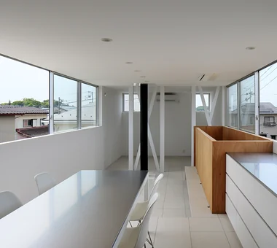
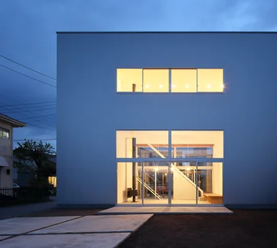
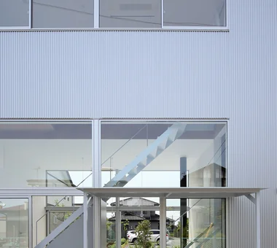
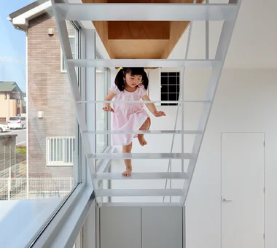
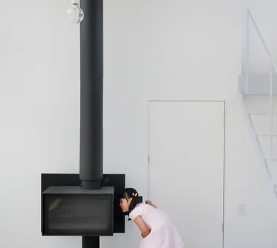
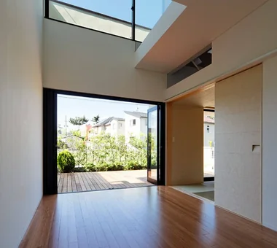
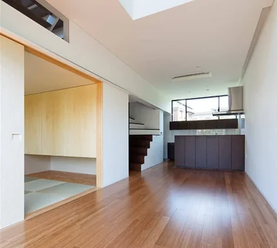
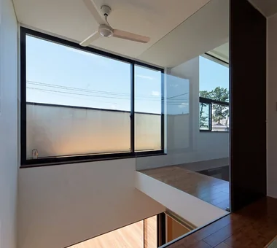
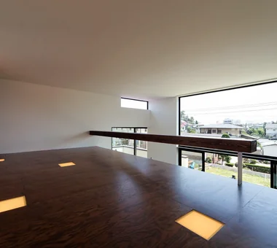
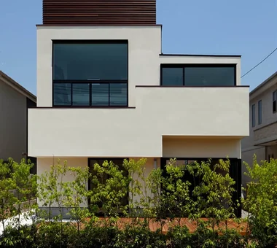
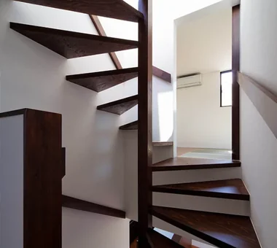
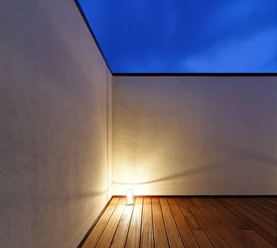
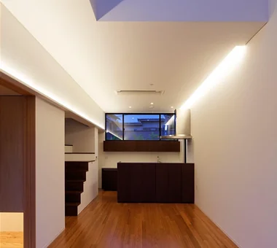
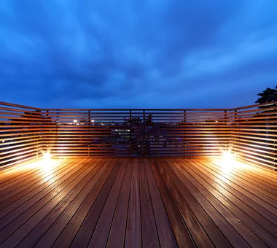
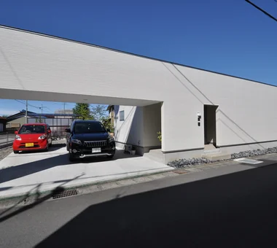
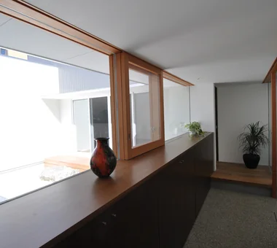
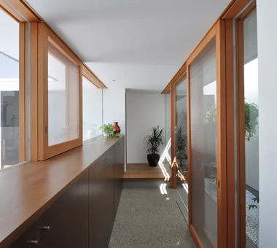
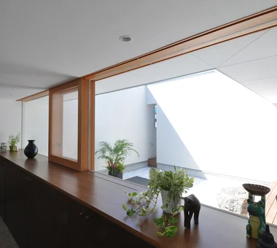
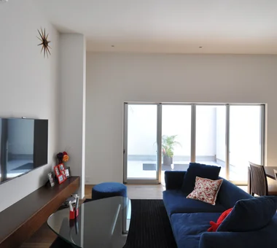
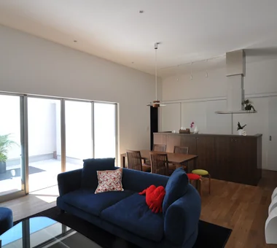
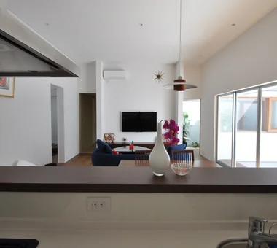
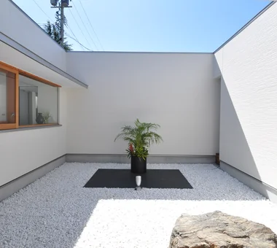
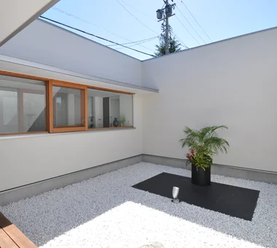
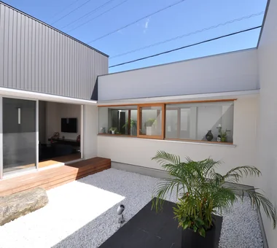
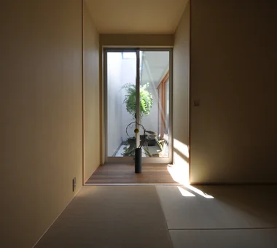
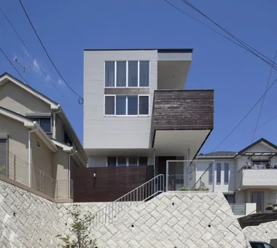
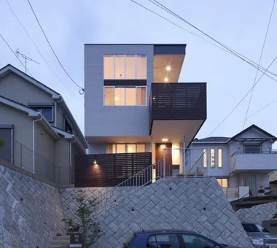
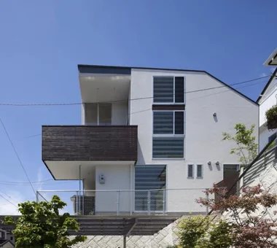
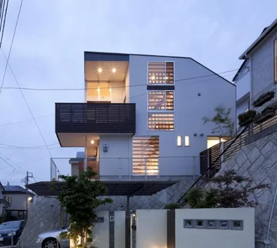
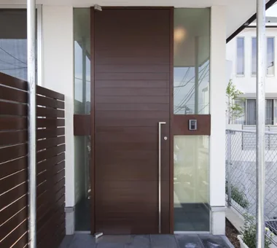
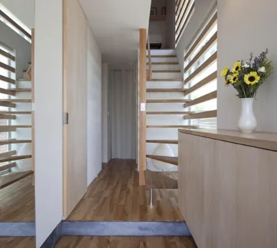
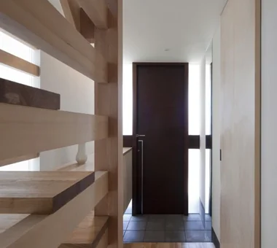
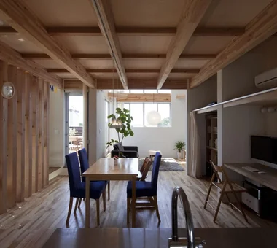
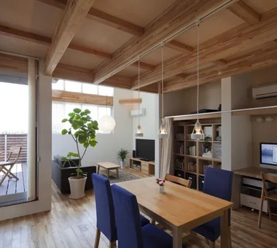
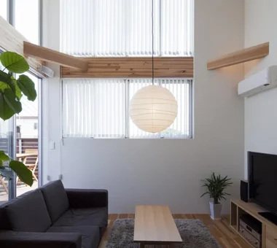
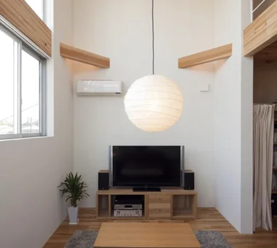
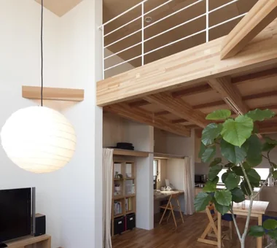
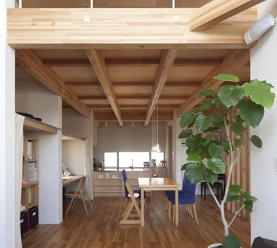
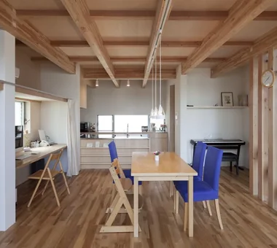
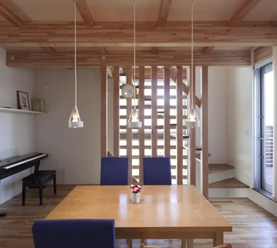
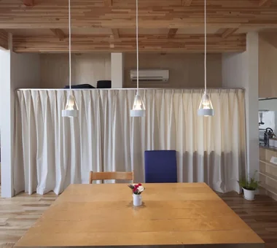
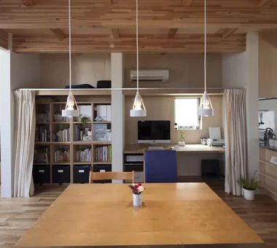
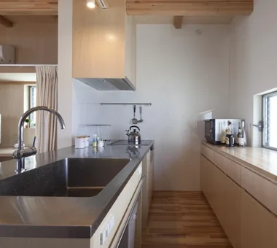
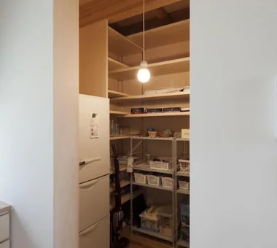
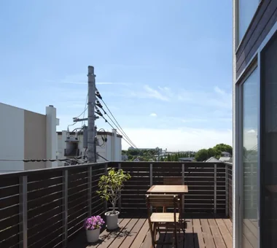
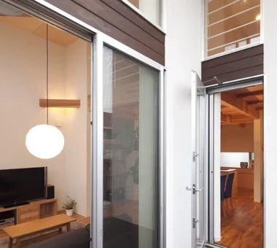
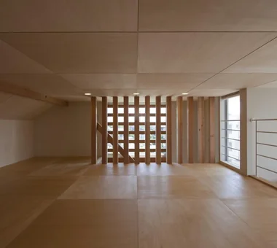
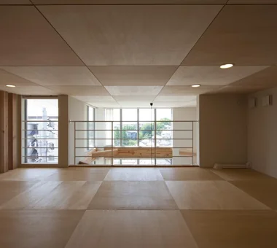
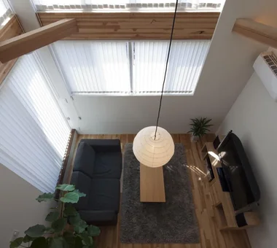
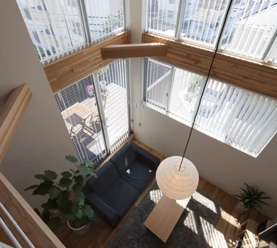
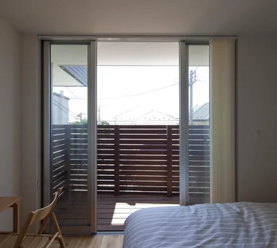
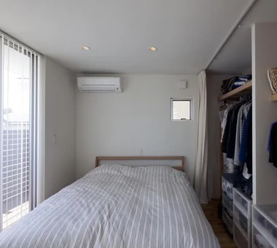
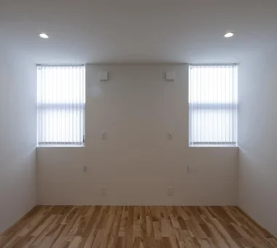
House in Oba-cho Takayoshi Nakamura Architects & Associates 4-26-27 Utsukushigaoka, Aoba-ku, Yokohama, Kanagawa Outdoor Living Island Kitchen Wood Deck Viewing Garage Simple Modern Wood Texture Built-in Kitchen Borrowed Scenery Terrace Second-Floor Living
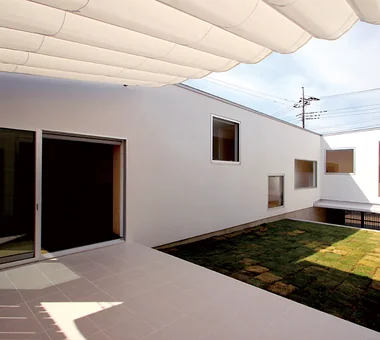
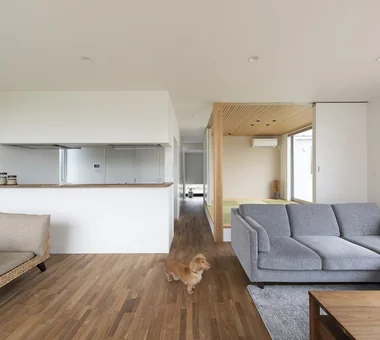
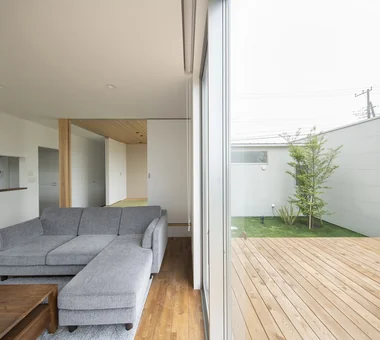
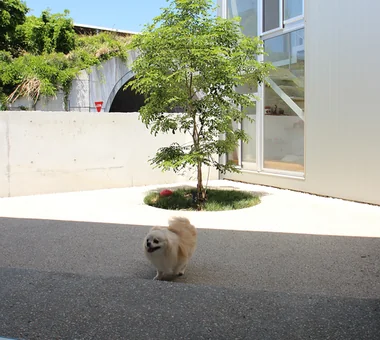
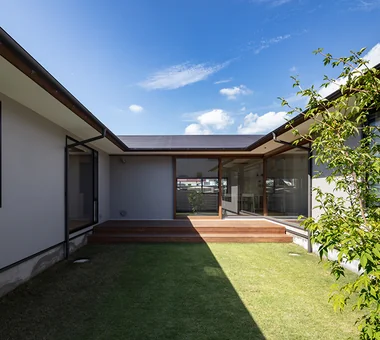
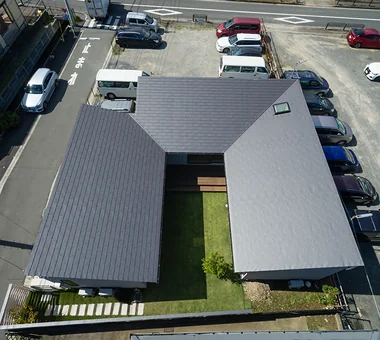
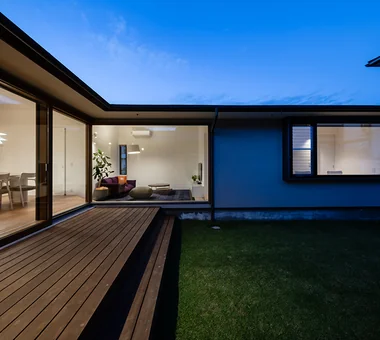
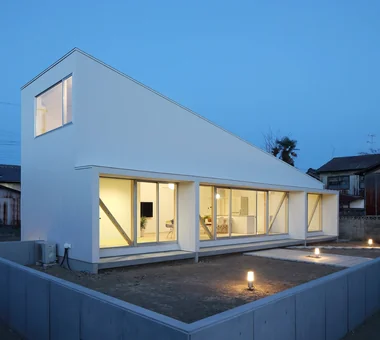
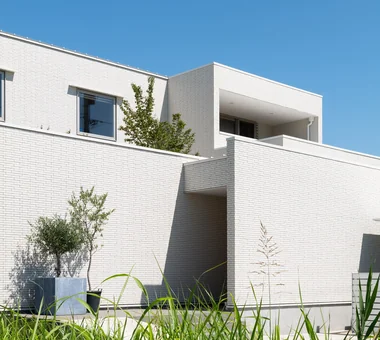
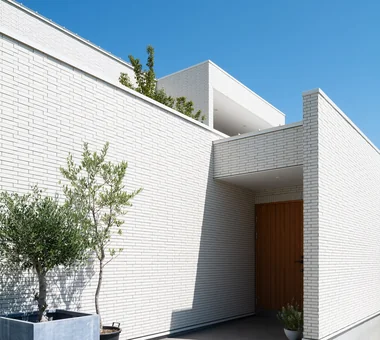
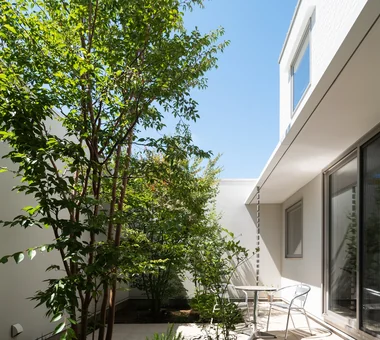
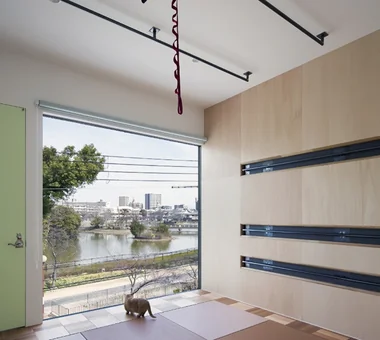
A Courtyard Where the Wind Flows Through Mitsuhiro Kojima Architects 426-1-101 Higashisin-machi, Ota City, Gunma Prefecture Pet Space Outdoor Living Simple Modern Tile Deck Living with a Dog Terrace White House HouseLivingWithDogs Courtyard Terrace
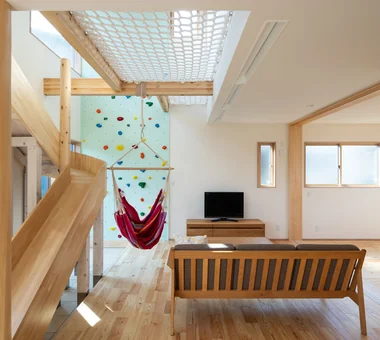
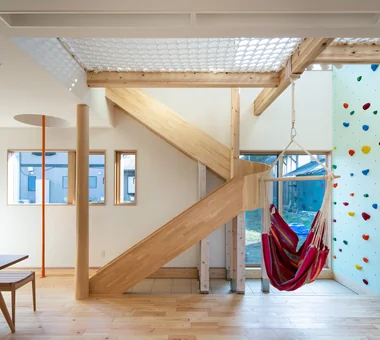
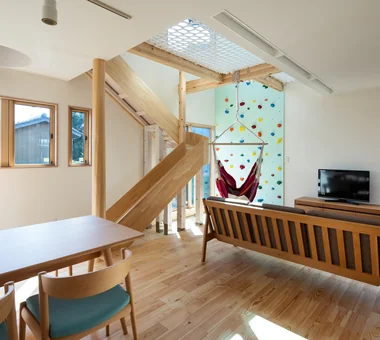
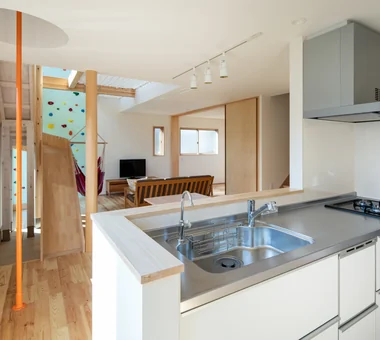
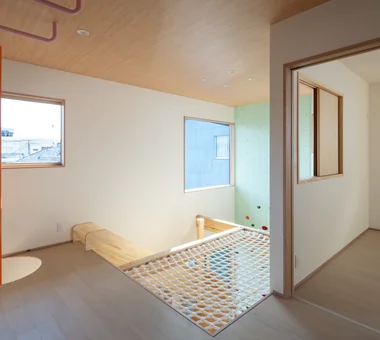
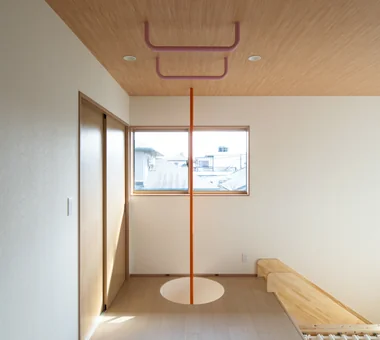
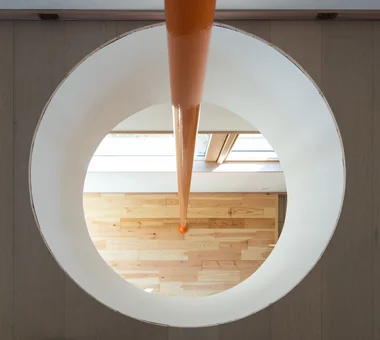
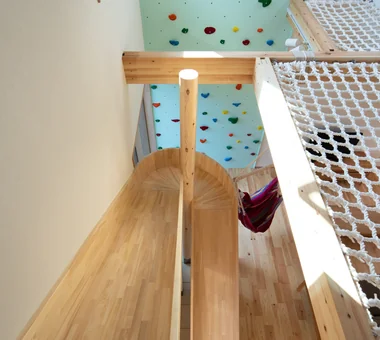
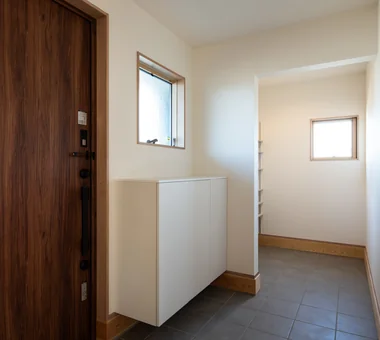
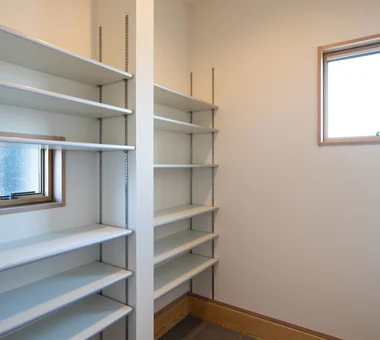
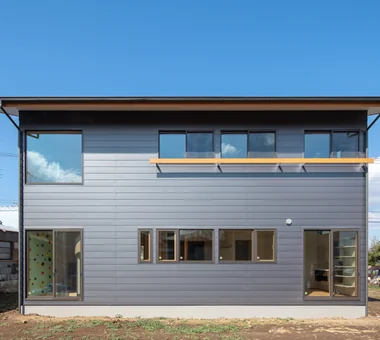
Park-like House AS IT IS Co., Ltd. 576 O, Tsukuba City, Ibaraki Prefecture, Japan Bouldering Wall Void Simple Modern Sense of Openness Doma Storage Slide ClimbingNet Hammock
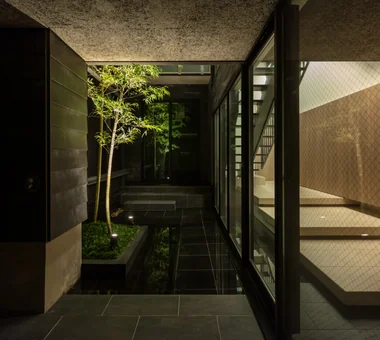
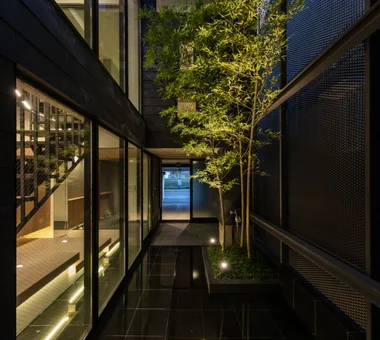
House of Earthen Floor and Cloister 12mm Architects 1-1564 Shikenya, Moriyama-ku, Nagoya City, Aichi Prefecture Doma Living House with Doma Circulation Flow Material Texture Simple Modern Symbolic Tree Gallery Wall Courtyard Capturing Light mortar steel-trowel finish
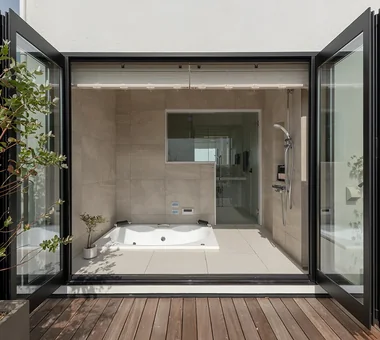
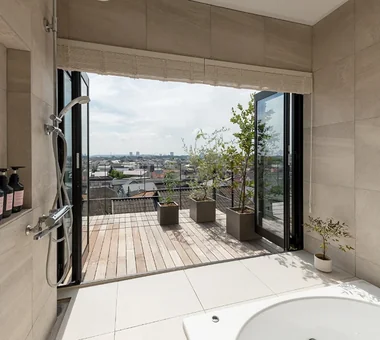
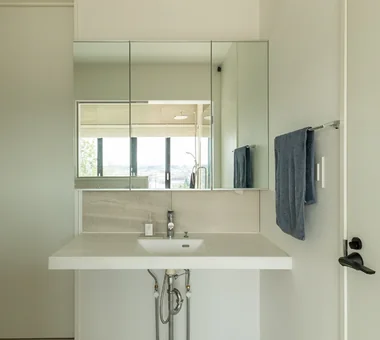
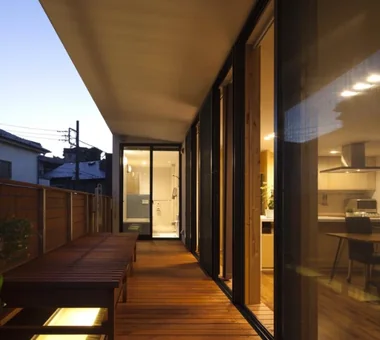
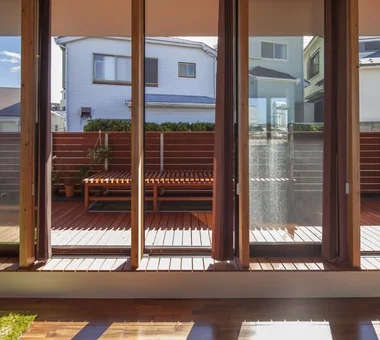
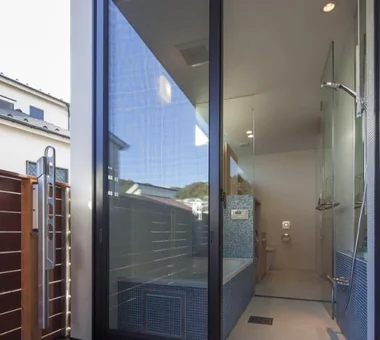
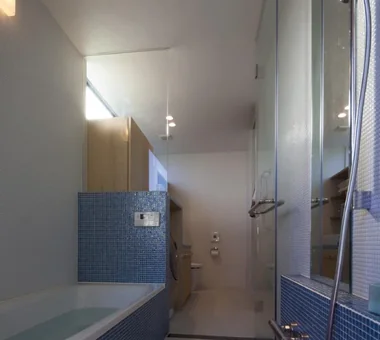
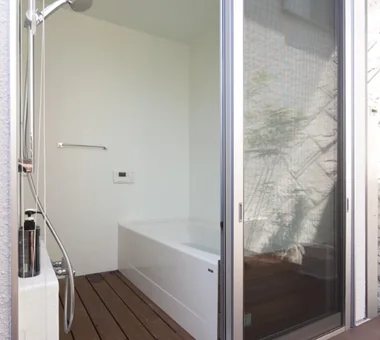
A House with a Deck Opening onto the View AtelierMA 2B Yanakada Building, 3-13-2 Tabata, Kita-ku, Tokyo Large Opening Outdoor Living Wood Deck Simple Modern Hotel-like Bath Court Hilltop House Night View Balcony
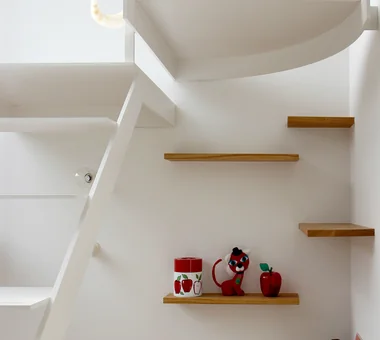
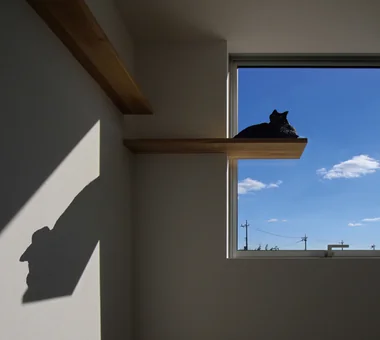
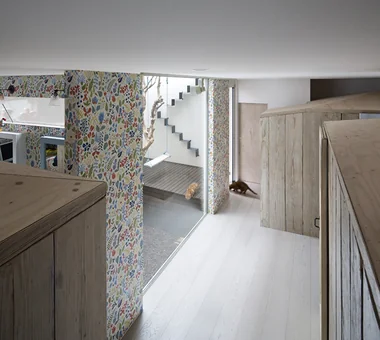
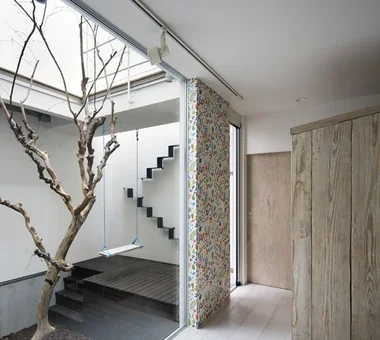
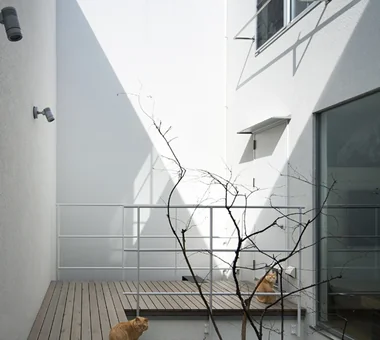
House with a Courtyard for Living with Cats Archiplace 502 Palm House Hatsudai, 1-20-2 Honmachi, Shibuya-ku, Tokyo Living with Cats Outdoor Living Wood Deck Cat Steps Void Simple Modern Symbolic Tree Courtyard Terrace HouseWithCats Courtyard Catwalk Atrium Terrace
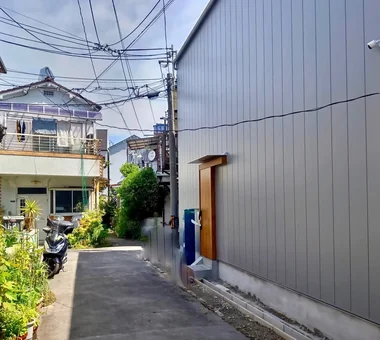
House in Izumi Kumi Inoue Architects 2-6-15 Kuwazu, Higashisumiyoshi-ku, Osaka City, Osaka Prefecture Wood Siding Large Opening Simple Modern Wood Plank Ceiling Sense of Openness Courtyard Closed to Outside, Open to Inside Capturing Light Red cedar
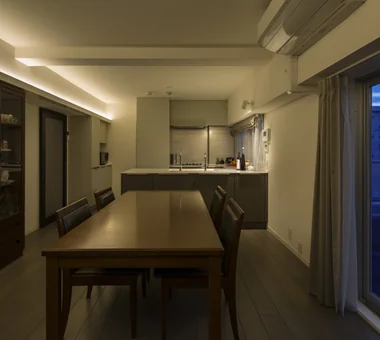
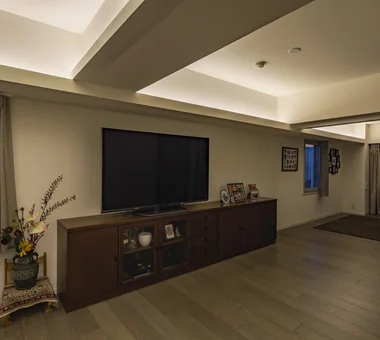
Renovation of a Circulatory Maisonette | Sarasa House Yoshihiro Yamamoto Architects Associates 302, Zeniya Honpo Main Building, 14-6 Ishigatsujichō, Tennōji-ku, Osaka Luxury Modern Circulation Flow Renovation Apartment Renovation Flexible Partition Simple Modern Simple Life Calm Presence Skeleton Remodeling Couple Living indirectlighting maisonette EcocaratTiles insulation soundproofing
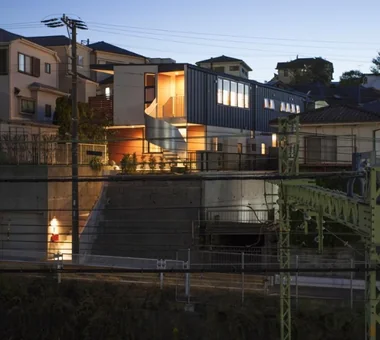
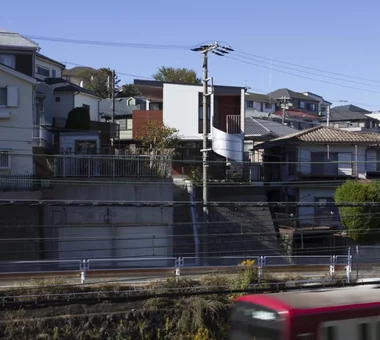
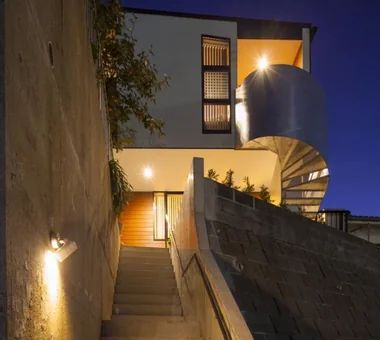
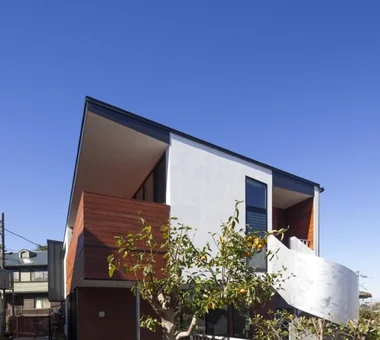
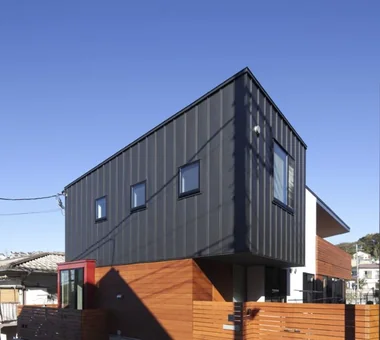
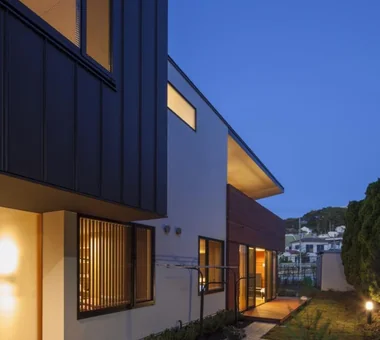
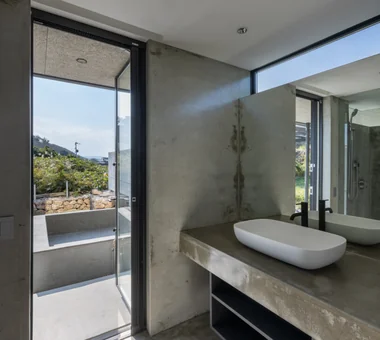
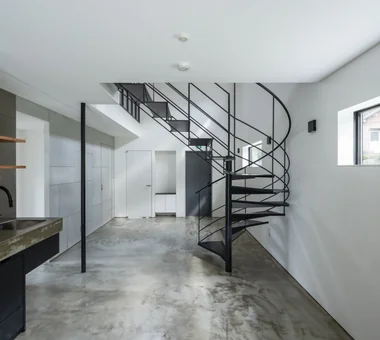
Kamiooka Nagaya Takayoshi Nakamura Architects & Associates 4-26-27 Utsukushigaoka, Aoba-ku, Yokohama, Kanagawa Large Opening Outdoor Living Inner Balcony Wood Deck Spiral Staircase Simple Modern Two-Family House Bath Court Hilltop House Natural Garden
FOLD JYU ARCHITECT 2-19-19 Nakane, Meguro-ku, Tokyo High Thermal Insulation Circulation Flow Exposed Beam Simple Modern Two-Family House Sense of Openness Inner Garage seismic-damping system
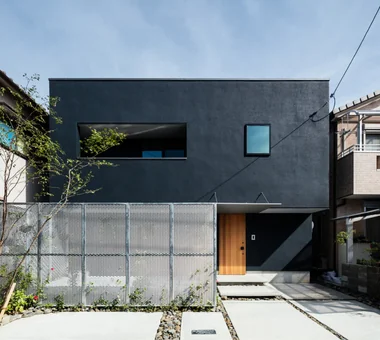
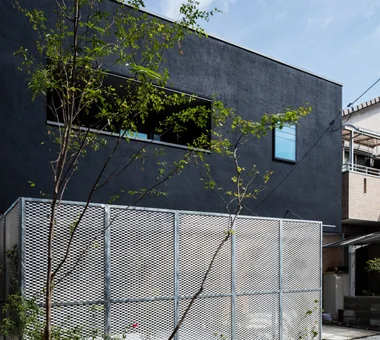
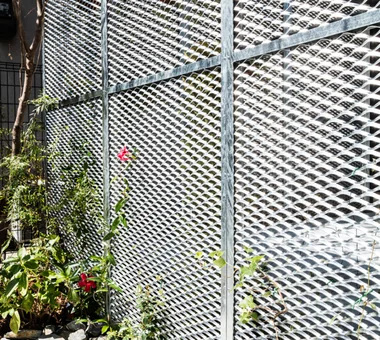
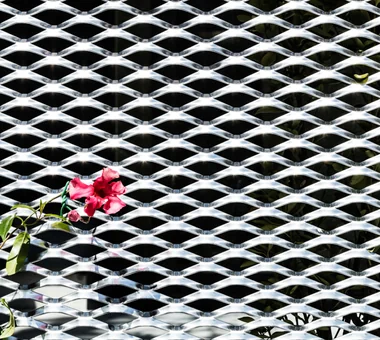
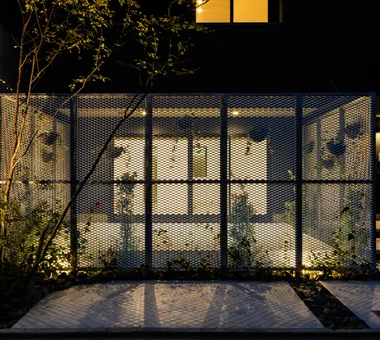
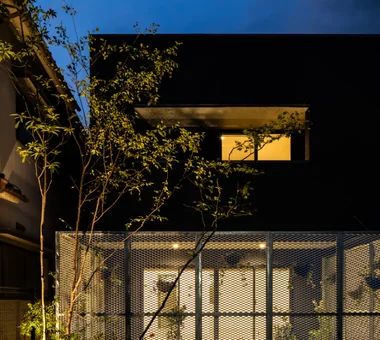
House in Akenocho, Takatsuki Abax Architects 203 Higashi-Shin Building, 1-7-12 Awaza, Nishi-ku, Osaka City, Osaka Prefecture Large Opening Outdoor Living Expanded Metal Living with Plants Simple Modern Green Wall Terrace Terrace GreenWall ExpandedMetal
House in Minamiashigara Tenkosha First-Class Architects Office 302, Showa Building Minami, 314 Ogikubo, Odawara City, Kanagawa Prefecture Monotone Living with Cats Simple Modern Calm Presence Closed to Outside, Open to Inside Capturing Light HouseLivingWithCats Courtyard Balcony ExternallyEnclosedInternallyOpen
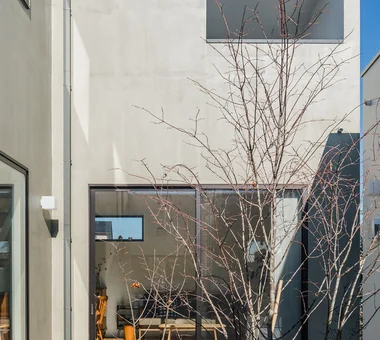
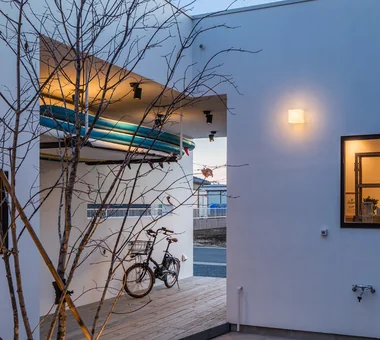
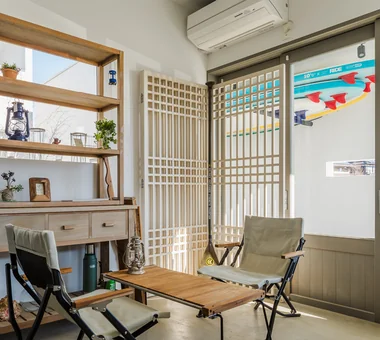
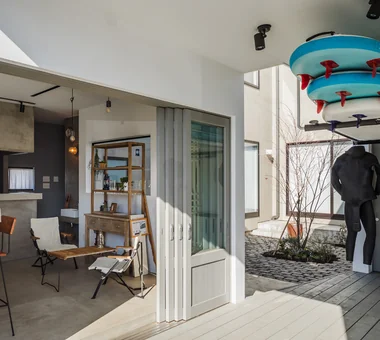
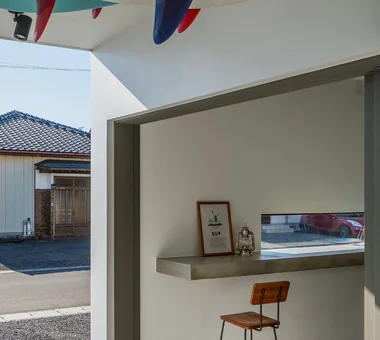
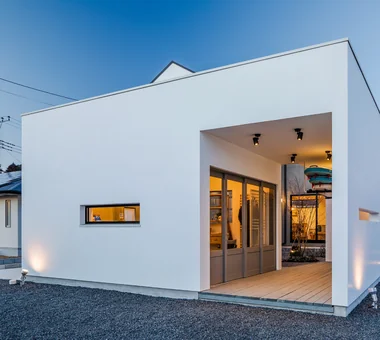
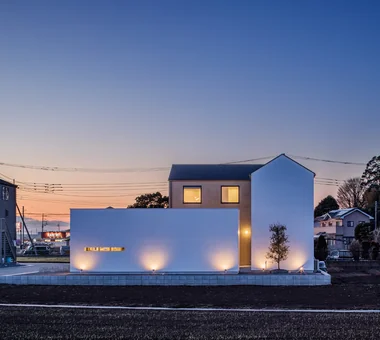
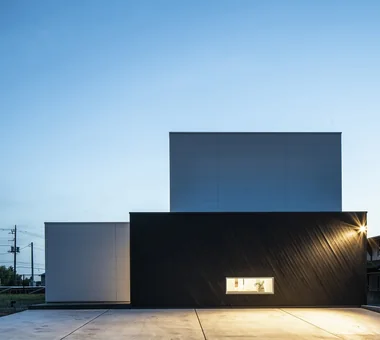
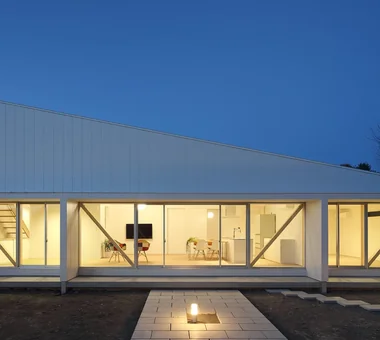
Ware House KICHI ARCHITECTURAL DESIGN 4-6-3 Kenkyu Gakuen, Tsukuba City, Ibaraki Prefecture, Japan House with Doma Surfboard Simple Modern Symbolic Tree Garage House Courtyard White House Capturing Light Courtyard Garage Surfboards
koku — House in Ami e do design architects 3-7-7 Minatocho, Tsuchiura, Ibaraki Prefecture, Japan Local Timber Outdoor Living Wood Deck Simple Modern Dog Run Living with a Dog
A Courtyard House Cherishing Individual Time with Dogs and Cats Archiplace 502 Palm House Hatsudai, 1-20-2 Honmachi, Shibuya-ku, Tokyo Pet Space Large Opening Built-in Garage Outdoor Living Cat Steps Simple Modern Dog Run Bath Court Living with Dogs and Cats Powder Room
Takamatsu Shio-ue House ARCHIXXX Satoru Shinno Architectural Design 2-4-34 Minamimorimachi, Kita-ku, Osaka, Osaka Prefecture Solid Wood Simple Modern Wood Texture Inner Garage Skip Floor Closed to Outside, Open to Inside Capturing Light
House in Higashitezukayama Abax Architects 203 Higashi-Shin Building, 1-7-12 Awaza, Nishi-ku, Osaka City, Osaka Prefecture Built-in Garage Simple Modern Steel Staircase Water Basin Hotel-like Urban House Borrowed Scenery Capturing Light UrbanResidence BorrowedScenery ReflectingPool BuiltInGarage
House of Hope Tada Architectural Design Office 5-1-3-607 Shonandai, Fujisawa City, Kanagawa Prefecture Wood Siding Renovation Tile Simple Modern Toplight Passage Doma Capturing Light Training Space
Horizontal and Vertical Mitsuhiro Kojima Architects 426-1-101 Higashisin-machi, Ota City, Gunma Prefecture Doma Living Pet Space Catwalk Cat Steps Simple Modern Dog Run Courtyard Living with Dogs and Cats LivingWithDogsAndCats DogRun CatSteps Courtyard
Tokiwa-daira House Naoko Matsumoto Architects & Associates 1304 Park Front Nakano Arai Yakushi, 5-5-10 Arai, Nakano-ku, Tokyo, Japan Skeleton Staircase Circulation Flow Fully Openable Sash Wood Deck Exposed Beam Natural Materials Simple Modern Sense of Openness Natural Garden Couple Living
Higashi Osaka Reform Kumi Inoue Architects 2-6-15 Kuwazu, Higashisumiyoshi-ku, Osaka City, Osaka Prefecture Large Opening Live-Work Integration Continuous Window Renovation Material Texture Simple Modern Workspace Reform
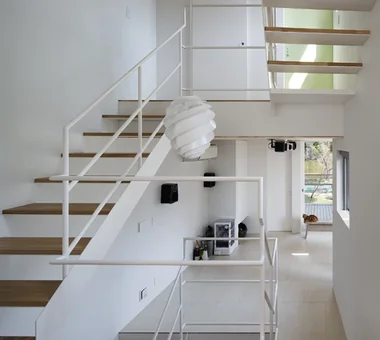
Steps V Hirotaka Sato Architects 3F, 32 Shibakoen Building, 3-4-30 Shibakoen, Minato-ku, Tokyo Wood Siding Void Simple Modern Custom-built vanity Charred Cedar Steel Staircase Built-in Kitchen Skip Floor
House S in Komae Takayoshi Nakamura Architects & Associates 4-26-27 Utsukushigaoka, Aoba-ku, Yokohama, Kanagawa Large Opening Skeleton Staircase Entrance Doma Wood Deck Gallery Simple Modern Picture Window Built-in Kitchen Borrowed Scenery
House in Kumano Town Abax Architects 203 Higashi-Shin Building, 1-7-12 Awaza, Nishi-ku, Osaka City, Osaka Prefecture Music Room Roof terrace Simple Modern Piano Inner Garage Capturing Light Soundproof Room Balcony piano studio
Shibasaki Residence KASA ARCHITECTS 2-21-2-1S Fuda, Chofu City, Tokyo Narrow House Open House Entrance Doma Exposed Beam Simple Modern Custom-built vanity Built-in Kitchen Workspace CompactHousing OpenHouseConcept EntranceDoma
House on Kataokayama | Living beneath a large roof spanning the terrace. Yoshihiro Yamamoto Architects Associates 302, Zeniya Honpo Main Building, 14-6 Ishigatsujichō, Tennōji-ku, Osaka Monotone Circulation Flow Island Kitchen Black House Minimal Life Simple Modern Simple Life Sense of Openness Built-in Kitchen hillside sloped_site custom_kitchen home_with_cat irregular_lot
Sunset Wellmina Abax Architects 203 Higashi-Shin Building, 1-7-12 Awaza, Nishi-ku, Osaka City, Osaka Prefecture House with Doma Inner Balcony Second House Spiral Staircase Simple Modern Beach House Built-in Kitchen Exposed rafters SecondHouse ExposedBeams SpiralStaircase
House in Inagi Mochizuki Architectural Atelier 2-23-1-1248 Yoyogi, Shibuya-ku, Tokyo / 614 Katakura-cho, Hachioji-shi, Tokyo Doma Living Wood Deck Simple Modern Dog Run Closed to Outside, Open to Inside EnclosedOutsideOpenInside DogRun WoodDeck EarthenFloorLivingRoom
friends *studioLOOP Architects 3-8-4 Asahino, Itakura-machi, Ora-gun, Gunma Prefecture Large Opening Sloped Ceiling Simple Modern Two-Family House Sense of Openness Road bike Terrace White House Doma Storage
nest: House with a Courtyard in Kashiwa City e do design architects 3-7-7 Minatocho, Tsuchiura, Ibaraki Prefecture, Japan High Thermal Insulation Outdoor Living Privacy Simple Modern Steel Staircase Forever Home Closed to Outside, Open to Inside White House Capturing Light Perch Parakeet Owl
Kaleidoscope Ⅵ Masahiko Sawamura Architect and Associates Room 902, Famille Kamichoja-machi, 22-9, 2-chome Shimoru, Kamichoja-machi, Higashihorikawa-dori, Kamigyo-ku, Kyoto, Kyoto Prefecture, Japan Proportion Built-in Garage Island Kitchen Natural Materials Simple Modern Simple Life Steel Staircase Courtyard Closed to Outside, Open to Inside Capturing Light AudioRoom
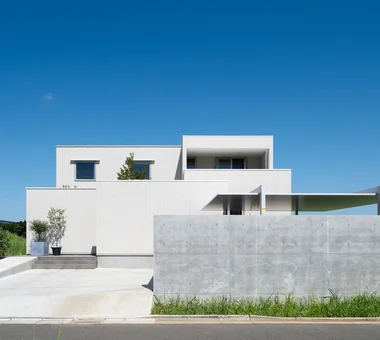
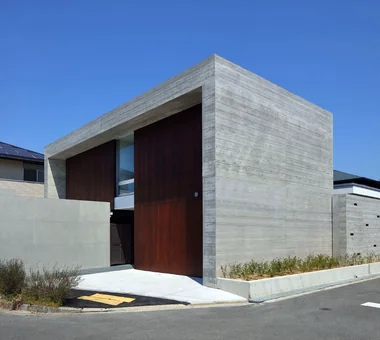
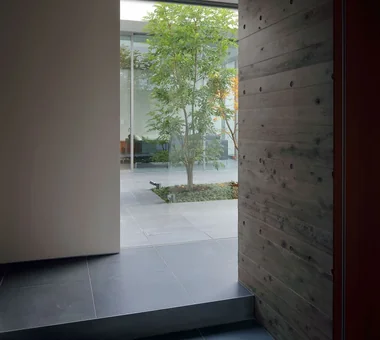
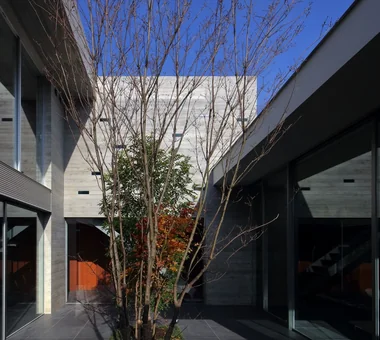
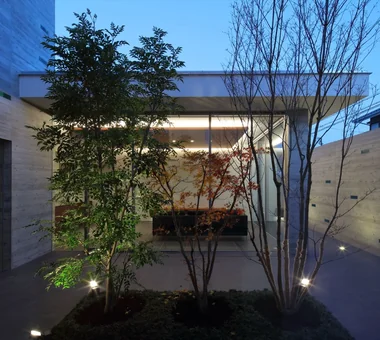
sou — RC House in Mito e do design architects 3-7-7 Minatocho, Tsuchiura, Ibaraki Prefecture, Japan Material Texture Simple Modern Symbolic Tree Exposed Concrete Closed to Outside, Open to Inside Capturing Light
Tezukayama Higashi House ARCHIXXX Satoru Shinno Architectural Design 2-4-34 Minamimorimachi, Kita-ku, Osaka, Osaka Prefecture Living with Cats Roof terrace Built-in Garage Outdoor Living Inner Balcony Cat Steps Simple Modern Skip Floor Terrace Shop-House Yoga Studio
Moriguchi-Dainichi Residence Coo Planning 201, M'S Kyomachibori Building, 1-7-17 Kyomachibori, Nishi-ku, Osaka City, Osaka Prefecture Galvalume Steel Sheet Solar Panel Privacy Simple Modern Custom-built vanity Steel Staircase Toplight Capturing Light
there *studioLOOP Architects 3-8-4 Asahino, Itakura-machi, Ora-gun, Gunma Prefecture House with Doma Large Opening Outdoor Living Scenic View Simple Modern Wall Bookshelf Atelier-House Steel Staircase Built-in Kitchen Terrace
KATANA JYU ARCHITECT 2-19-19 Nakane, Meguro-ku, Tokyo Breezy House Built-in Garage Privacy Exposed Beam Bike Garage Simple Modern Symbolic Tree Urban House Capturing Light seismic-damping structure
ELL — A Single-Storey House Adorned by White Spaces, Like a Museum YIA Ishiue Yoshihiro Architectural Design Office 1572 Amagawataki-cho, Kishiwada, Osaka Prefecture, Japan Bike Tower Wood Deck Exposed Beam Simple Modern Courtyard Road bike Bath Court High Ceiling White House Doma Storage
House in Takamatsu Kumi Inoue Architects 2-6-15 Kuwazu, Higashisumiyoshi-ku, Osaka City, Osaka Prefecture Large Opening Open House Roof terrace Continuous Window Built-in Garage Simple Modern Calm Presence Borrowed Scenery White House Second-Floor Living Capturing Light
A House with “Ma” Connecting Two Households AtelierMA 2B Yanakada Building, 3-13-2 Tabata, Kita-ku, Tokyo Open Kitchen Simple Modern Two-Family House Symbolic Tree Custom-built vanity Inner Garage Parallel Kitchen & Dining Balcony
A Courtyard House That Embraces Light AtelierMA 2B Yanakada Building, 3-13-2 Tabata, Kita-ku, Tokyo Peninsula Kitchen Outdoor Living Shoes Cloak Wood Deck Simple Modern Custom-built vanity Terrace Capturing Light
sha-la Tsukuba House e do design architects 3-7-7 Minatocho, Tsuchiura, Ibaraki Prefecture, Japan Island Kitchen Spiral Staircase Living with Plants Simple Modern Symbolic Tree White House
Kitabatake House 2 Kumi Inoue Architects 2-6-15 Kuwazu, Higashisumiyoshi-ku, Osaka City, Osaka Prefecture Simple Modern Inner Garage Courtyard Urban House Capturing Light SimpleModern BringingInLight
Hirano Reform Kumi Inoue Architects 2-6-15 Kuwazu, Higashisumiyoshi-ku, Osaka City, Osaka Prefecture Large Opening Simple Modern Remodeling Capturing Light Reform
Uchi no Uchi Mitsuhiro Kojima Architects 426-1-101 Higashisin-machi, Ota City, Gunma Prefecture Doma Living Large Opening Contemporary Simple Modern Picture Window Steel Staircase Sense of Openness Wood-Burning Stove High Ceiling WoodBurningStove EarthenFloorLivingRoom EntranceEarthenFloor HighCeiling
Circulation Hirotaka Sato Architects 3F, 32 Shibakoen Building, 3-4-30 Shibakoen, Minato-ku, Tokyo Sky-Framing Window Large Opening Glazed Wall Circulation Flow Roof terrace Void Simple Modern Sense of Openness Skip Floor
Nishidaikaidō House Kota Goto Architectural Studio 1-17-1 Unuma-Haba-chō, Kakamigahara City, Gifu Prefecture, Japan Entrance Doma Simple Modern Tsubo Garden Closed to Outside, Open to Inside
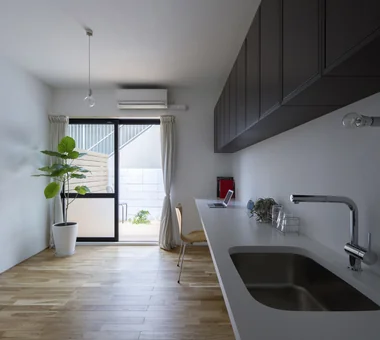
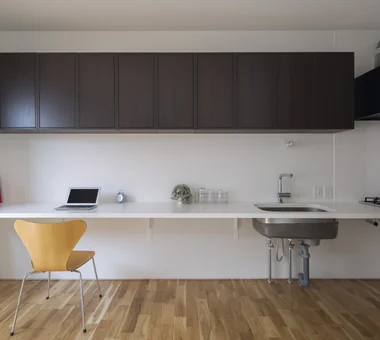
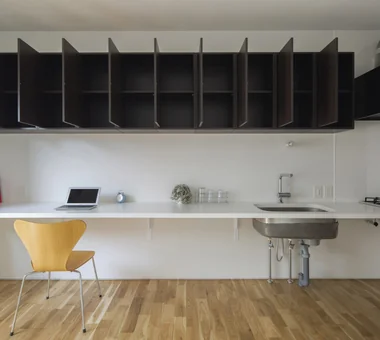
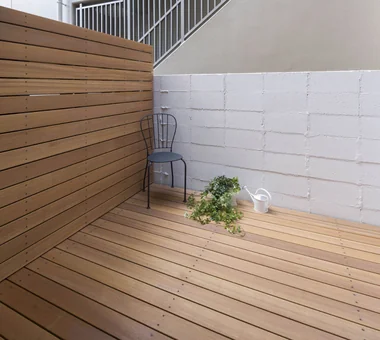
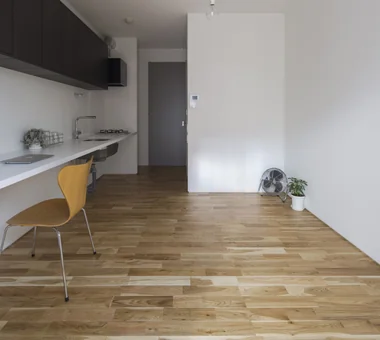
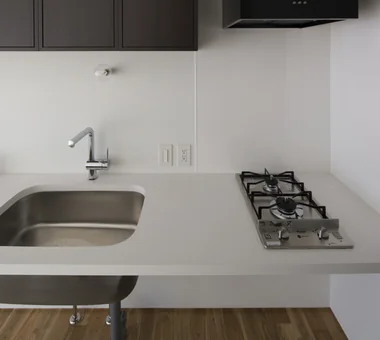
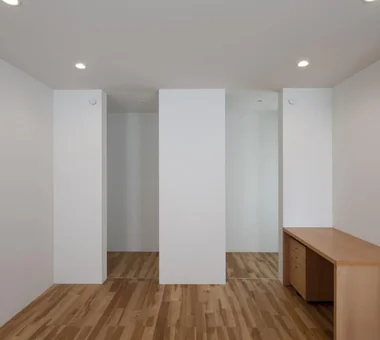
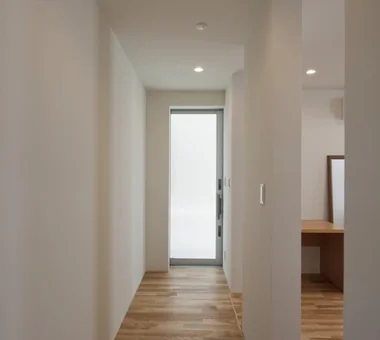
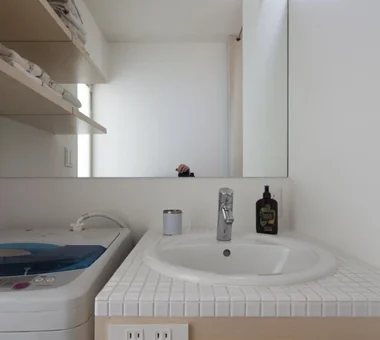
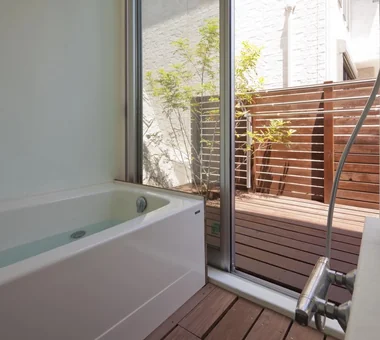
Studio Apartment with Private Garden and Large Desk | D#102 Yoshihiro Yamamoto Architects Associates 302, Zeniya Honpo Main Building, 14-6 Ishigatsujichō, Tennōji-ku, Osaka Natural Modern Renovation Minimal Design Apartment Renovation Natural Materials Minimal Life Simple Modern Simple Life Sustainable Renovation Rental StudioApartment CommercialProperty KitchenCounter
House F in Hodogaya Takayoshi Nakamura Architects & Associates 4-26-27 Utsukushigaoka, Aoba-ku, Yokohama, Kanagawa Large Opening Outdoor Living Wood Deck Exposed Beam Void Simple Modern Sense of Openness Bath Court Second-Floor Living Balcony