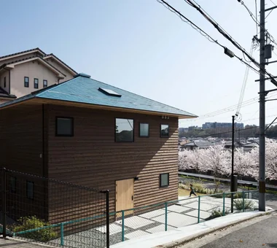
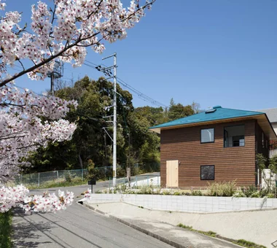
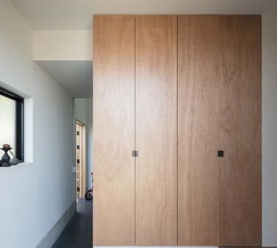
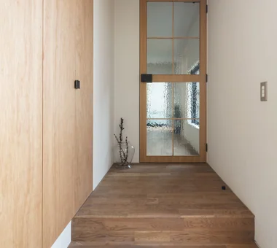
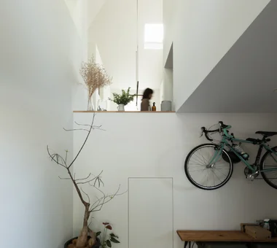
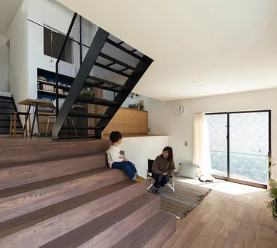
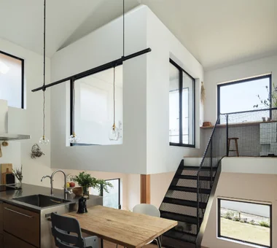
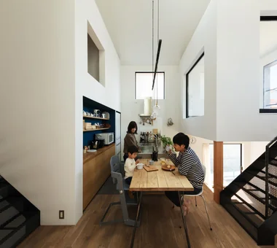
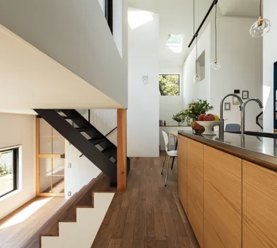
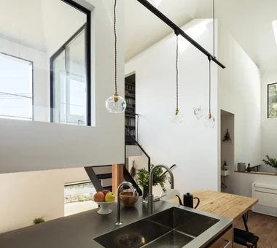
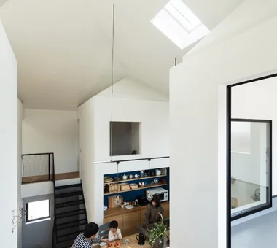
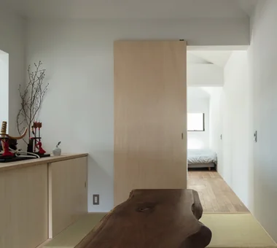
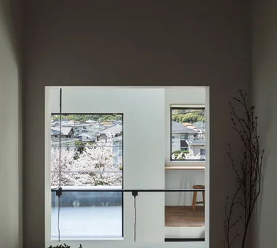
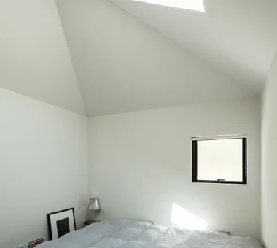
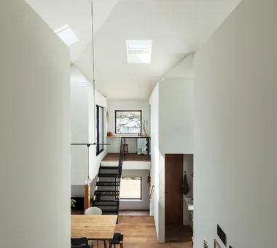
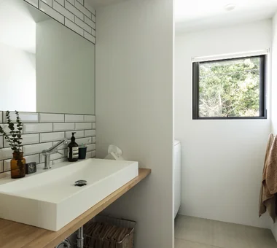
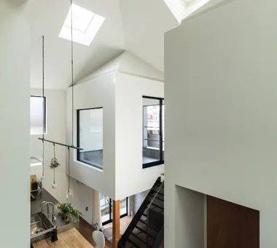
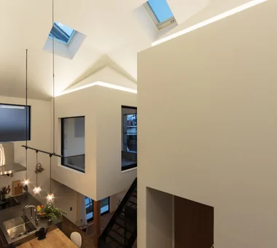
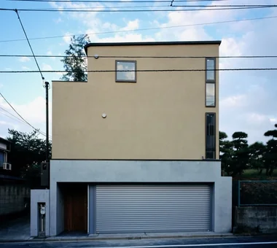
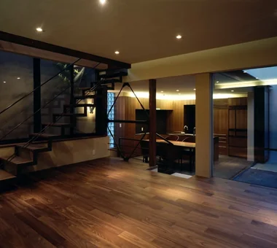
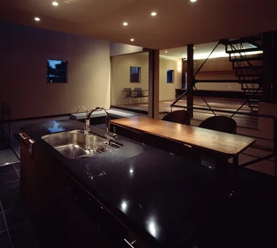
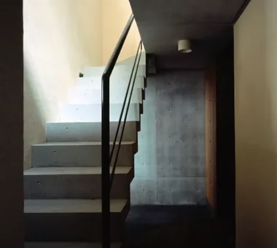
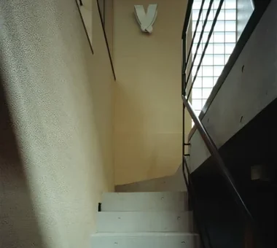
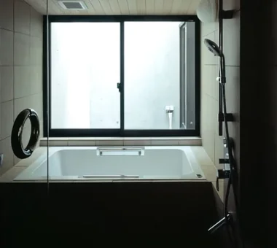
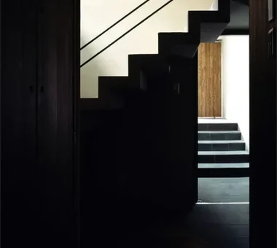
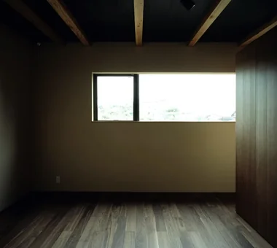
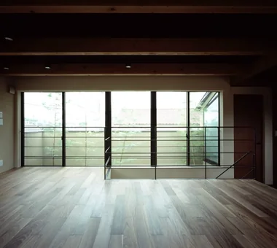
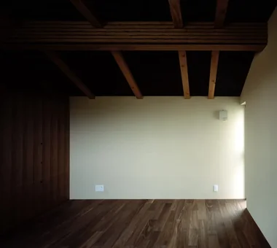
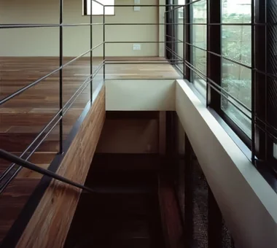
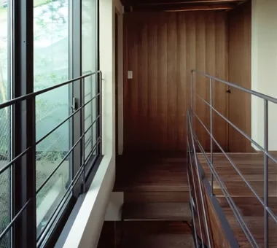
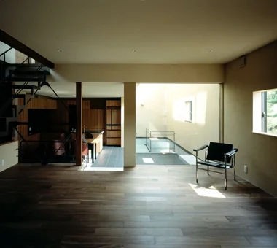
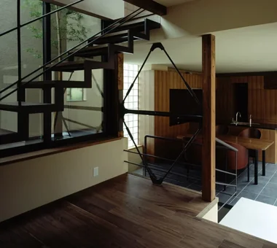
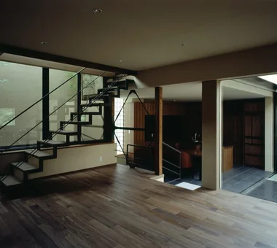
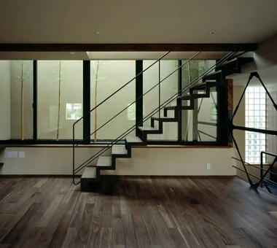
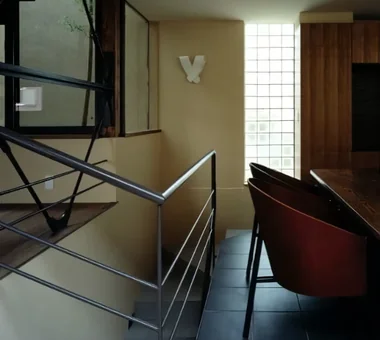
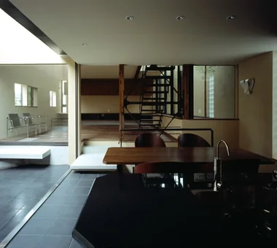
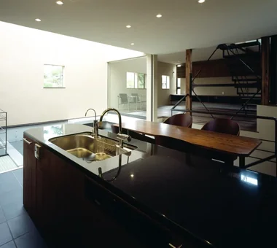
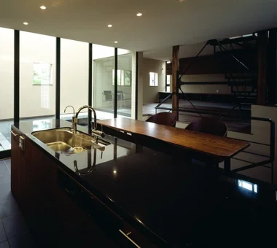
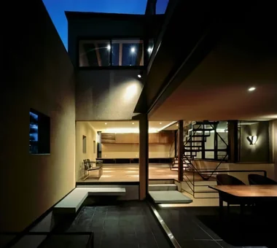
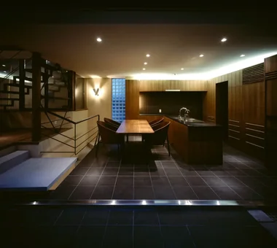
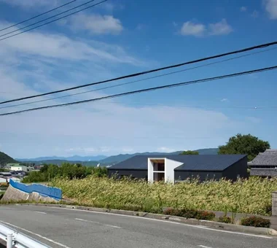
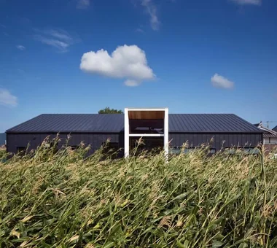
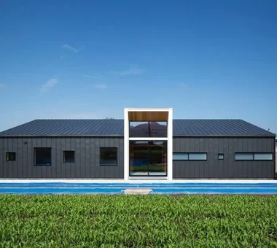
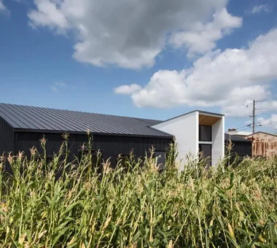
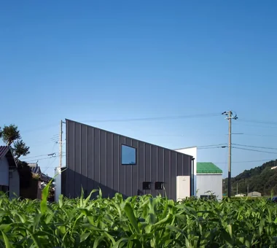
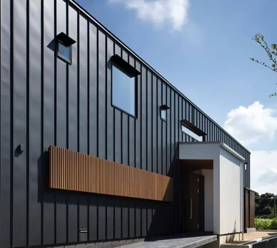
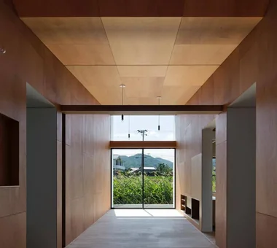
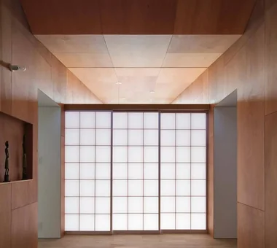
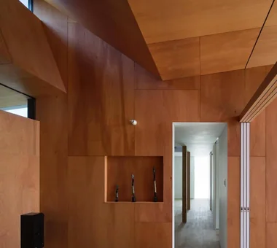
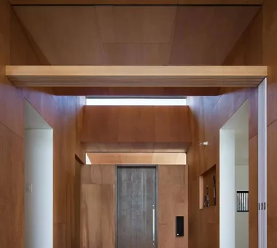
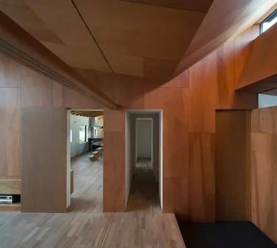
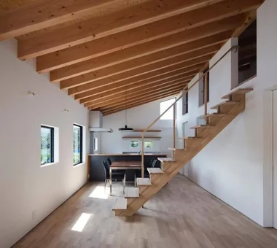
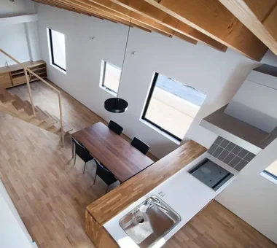
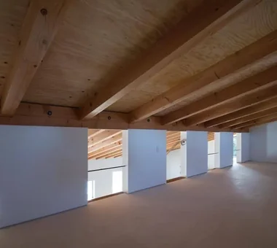
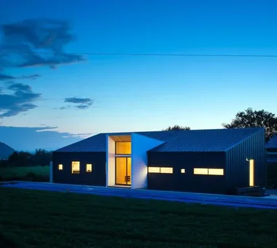
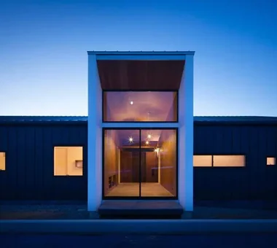
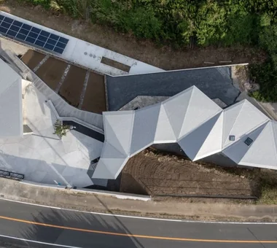
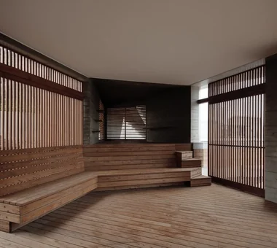
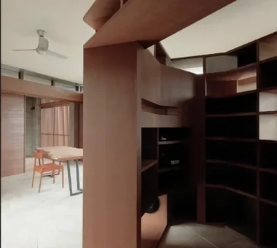
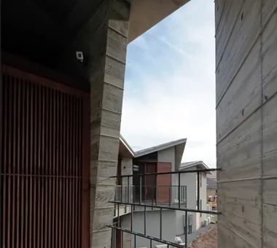
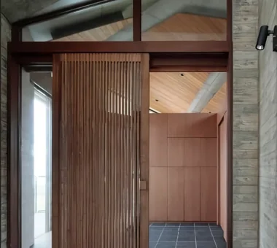
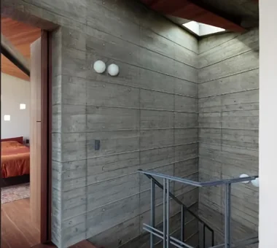
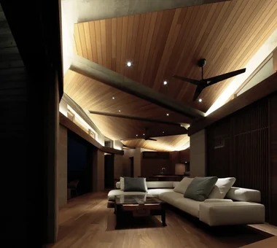
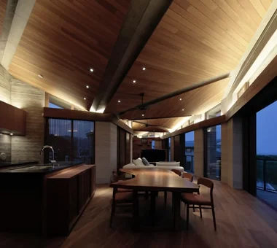
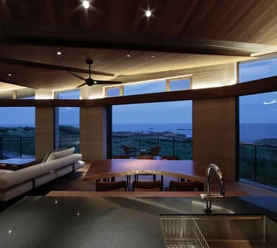
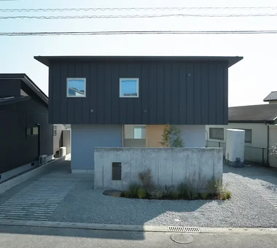
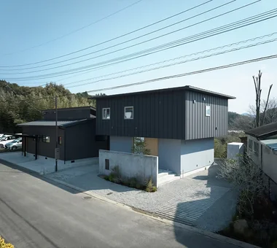
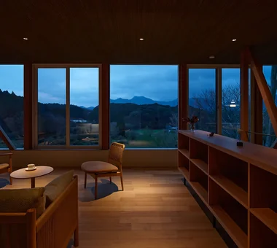
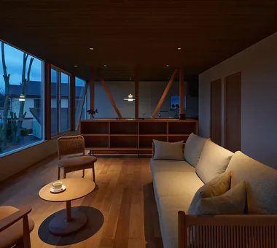
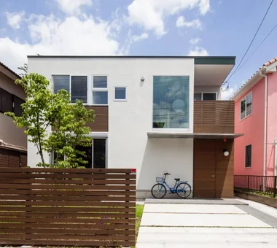
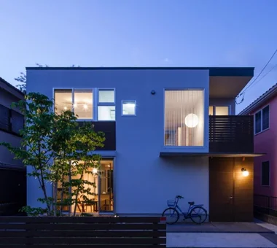
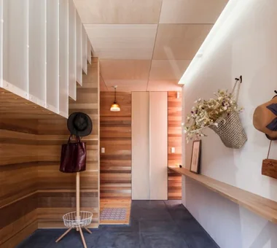
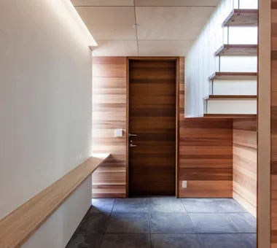
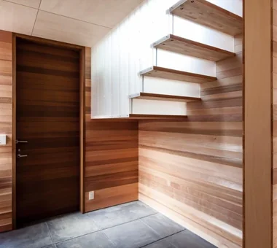
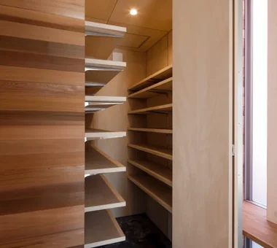
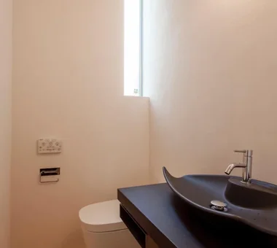
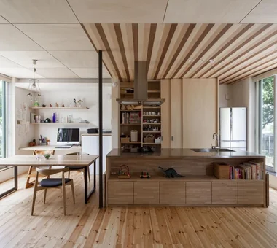
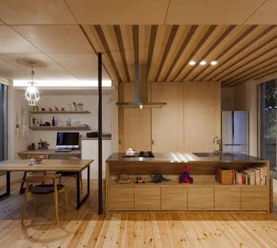
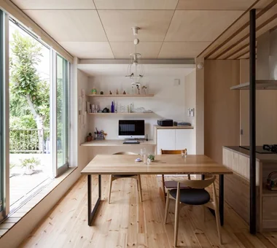
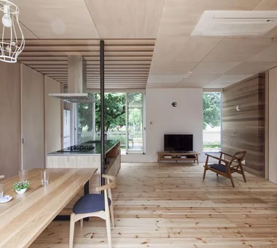
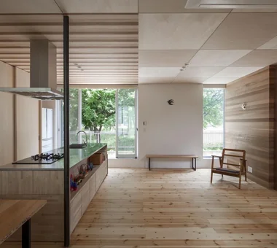
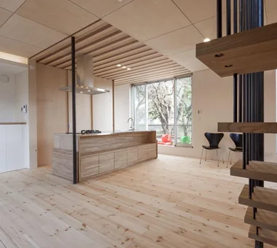
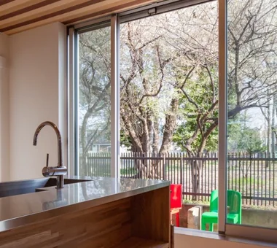
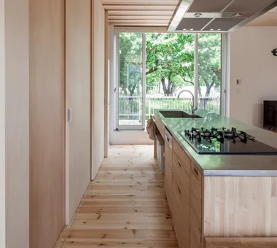
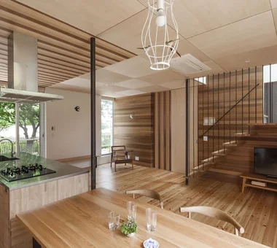
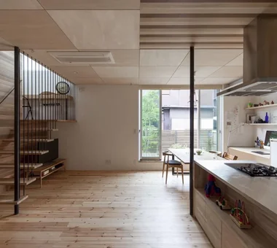
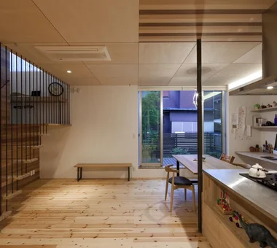
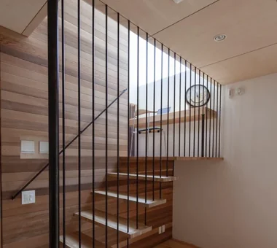
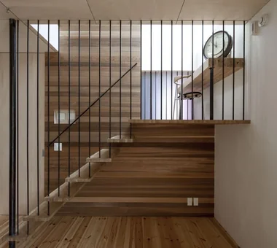
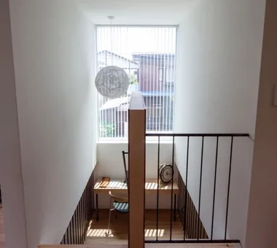
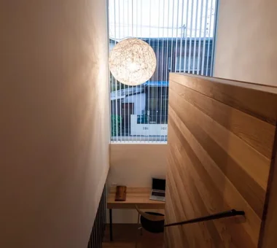
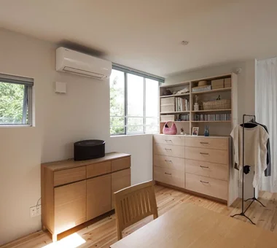
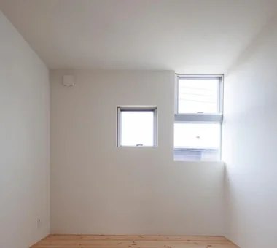
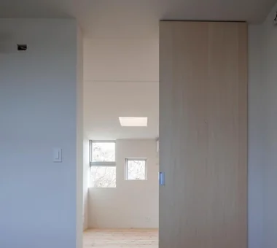
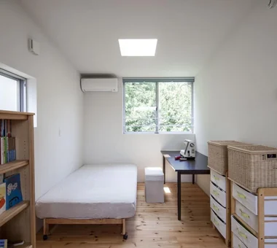
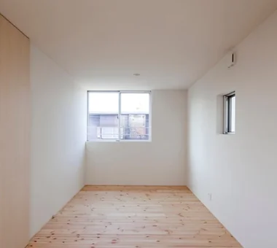
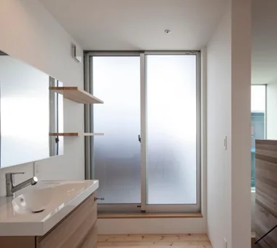
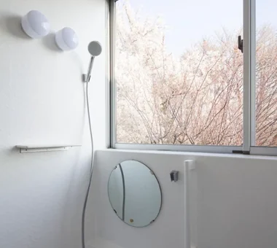
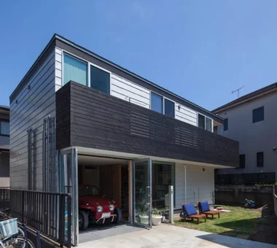
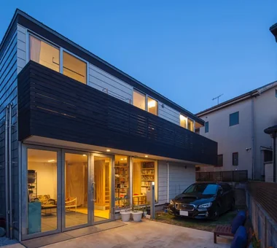
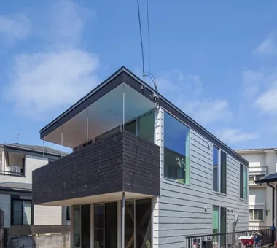
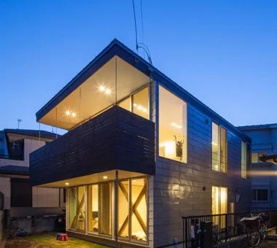
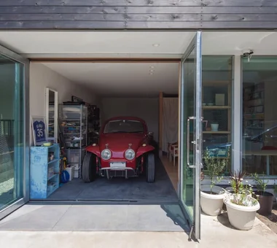
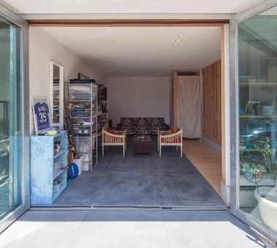
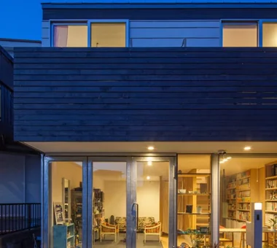
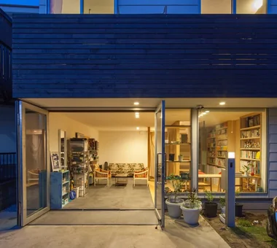
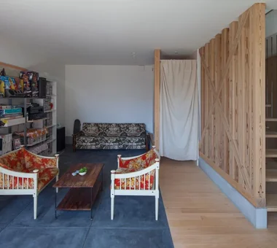
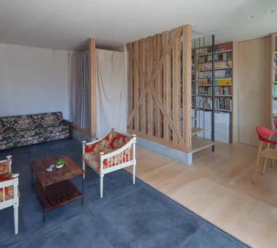
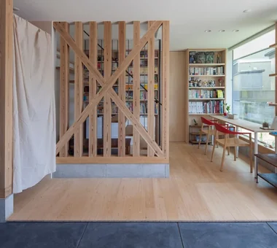
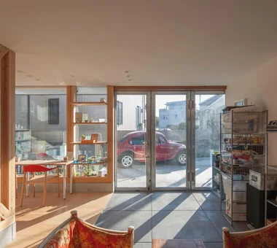
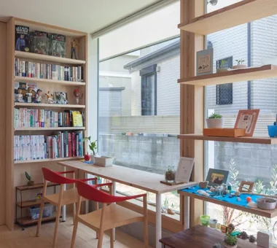
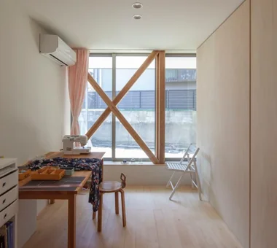
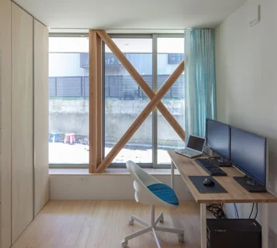
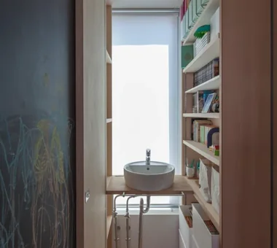
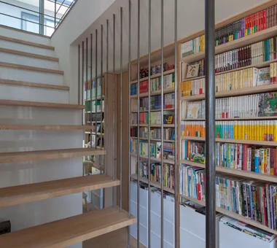
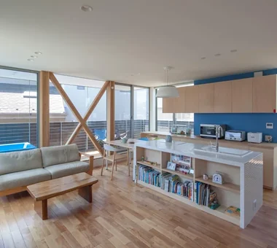
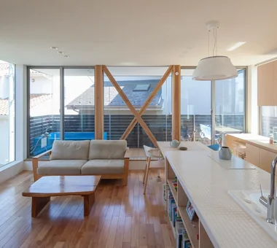
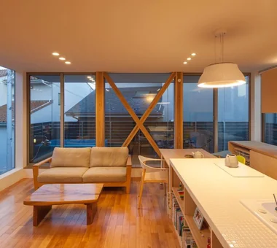
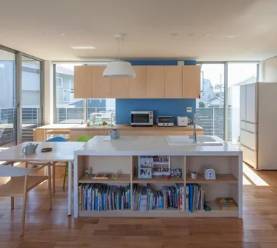
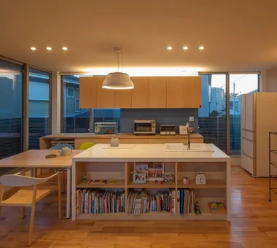
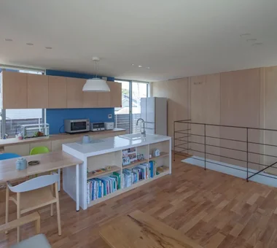
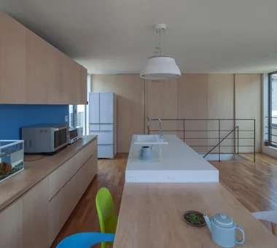
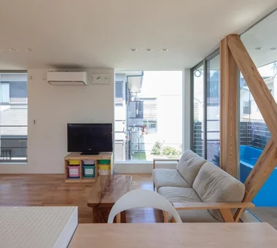
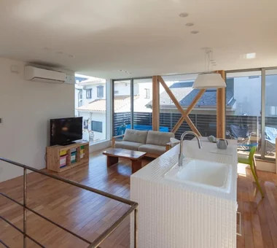
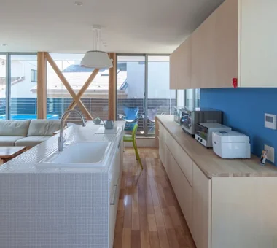
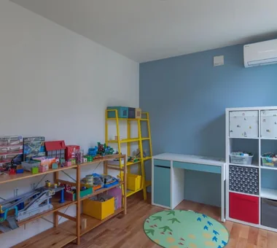
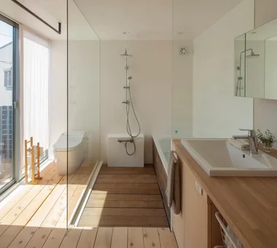
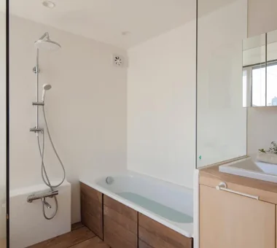
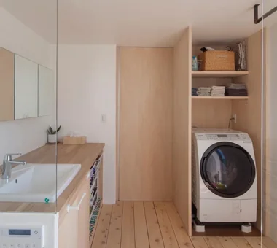
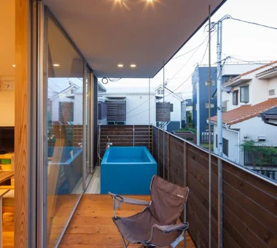
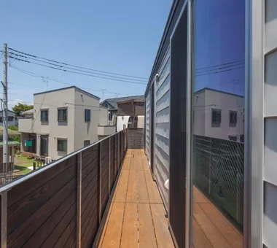
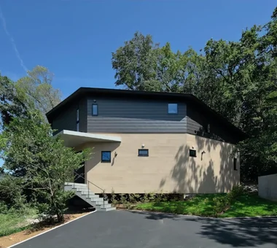
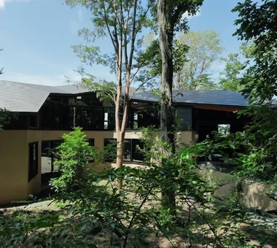
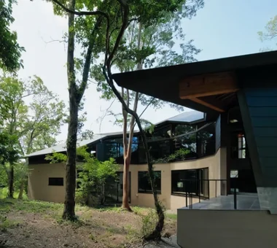
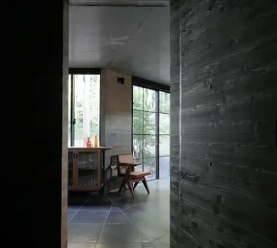
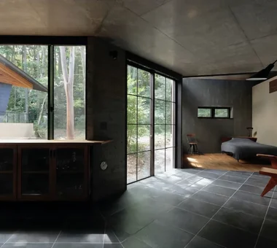
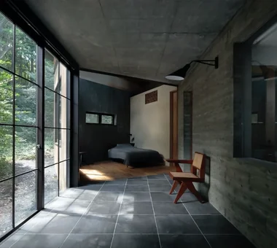
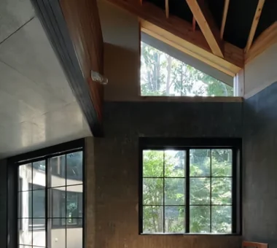
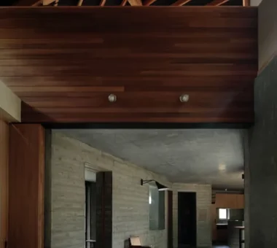
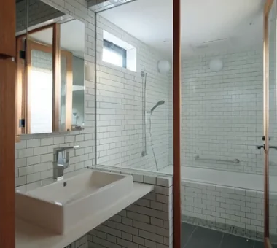
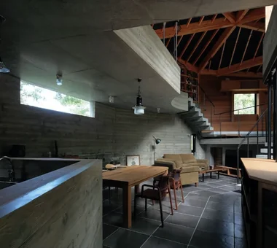
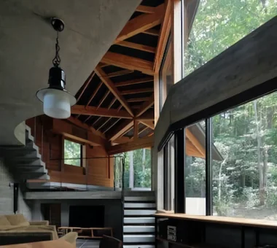
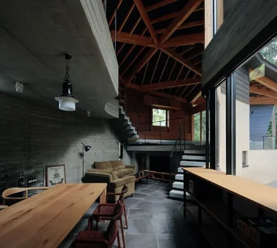
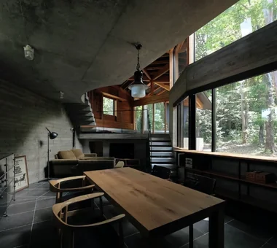
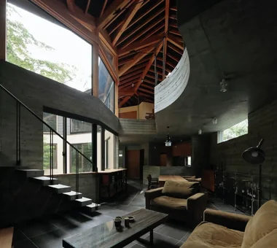
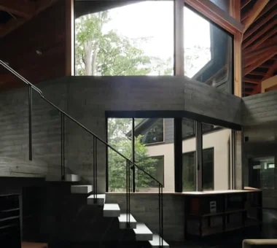
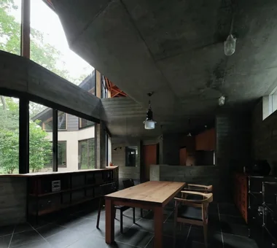
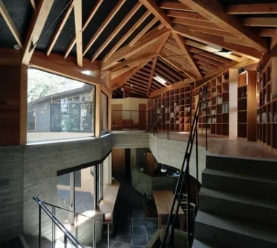
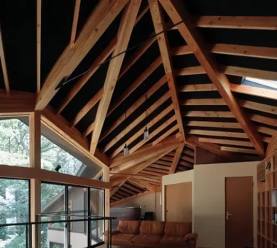
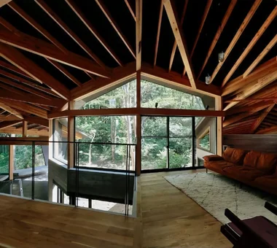
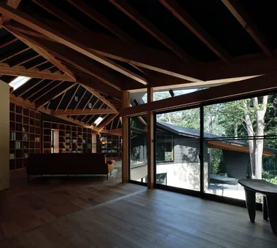
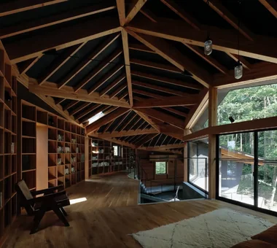
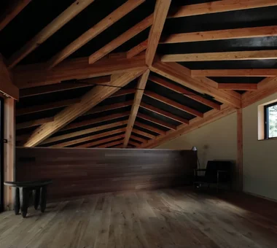
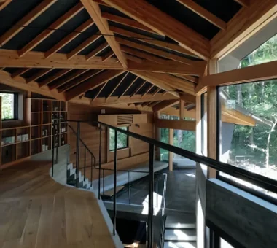
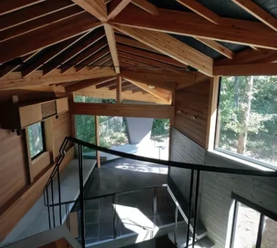
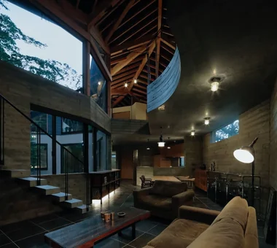
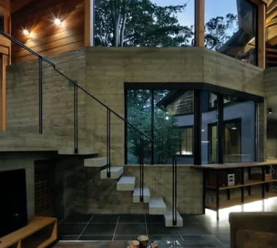
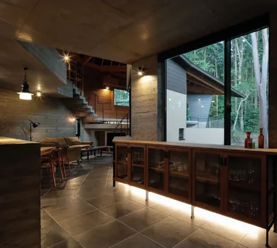
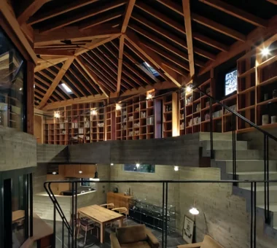
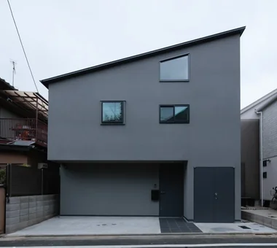
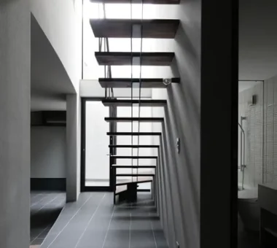
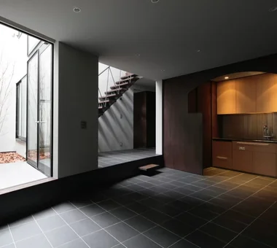
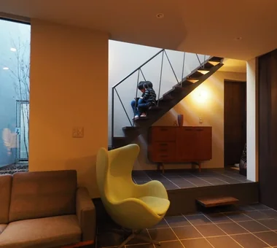
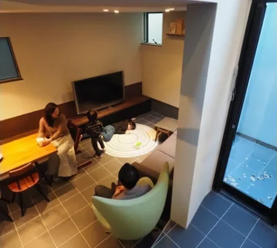
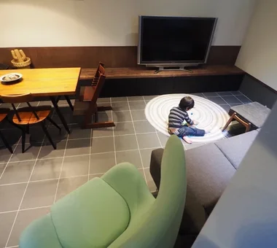
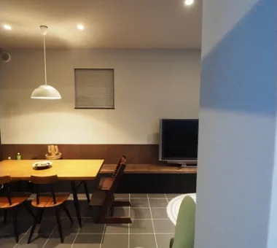
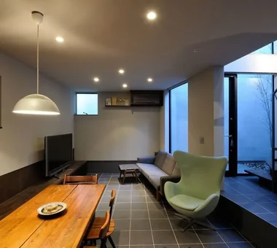
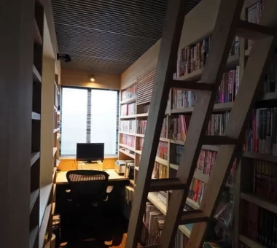
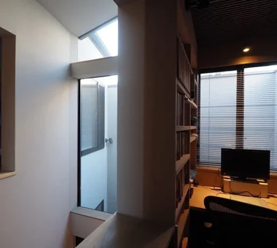
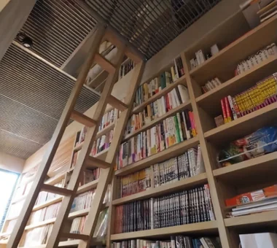
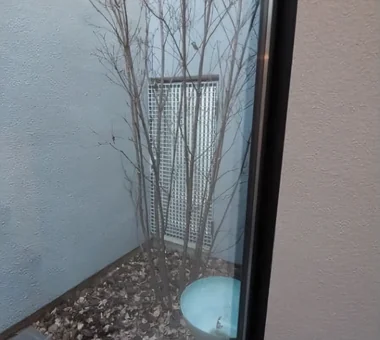
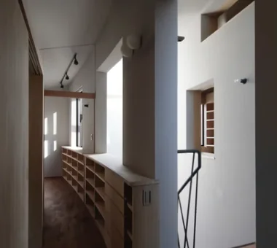
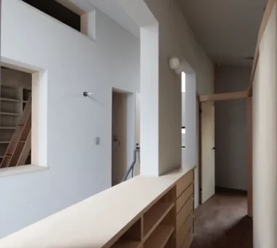
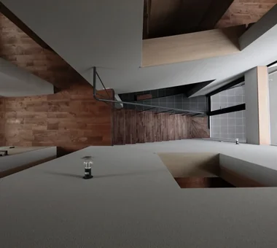
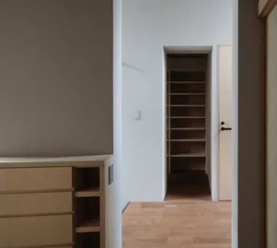
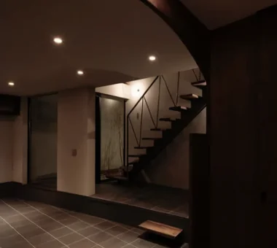
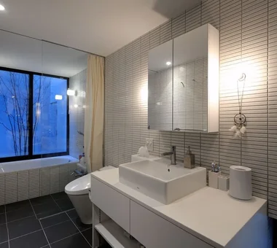
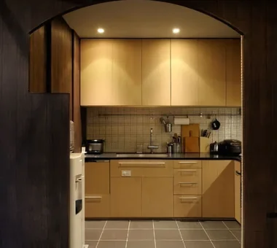
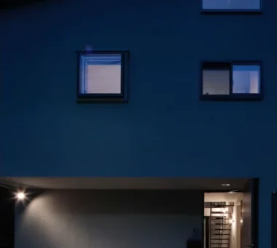
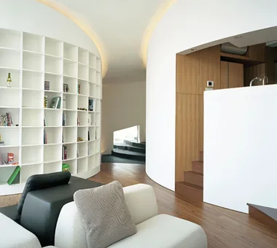
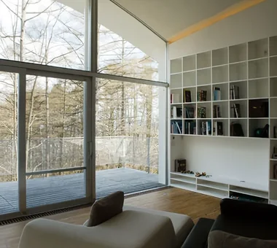
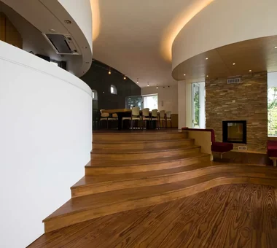
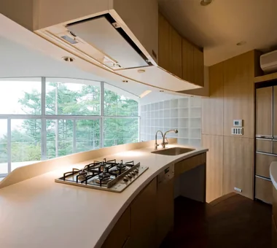
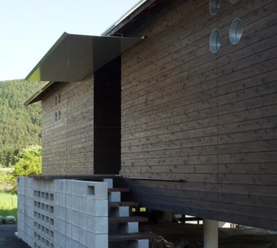
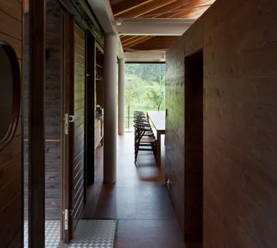
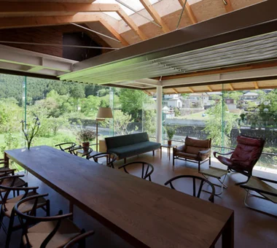
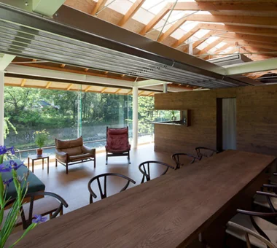
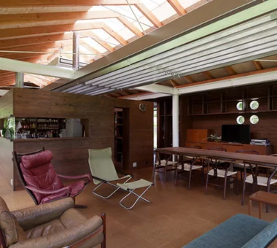
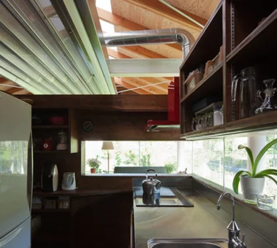
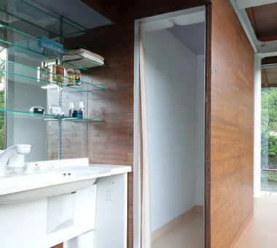
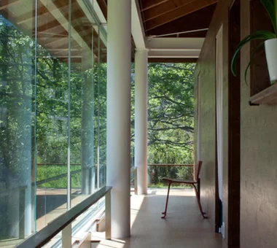
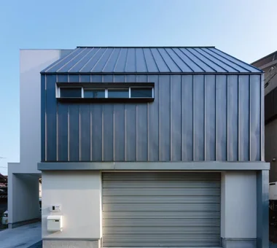
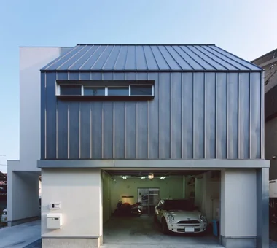
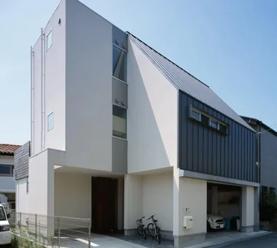
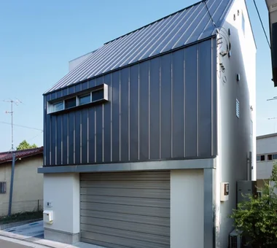
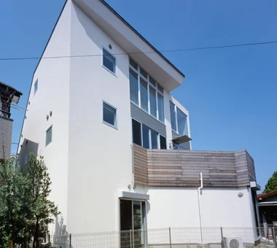
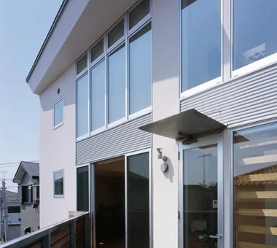
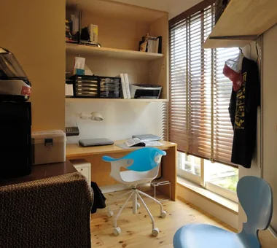
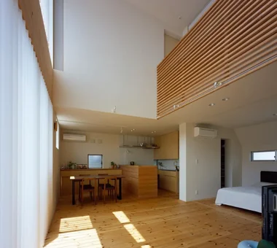
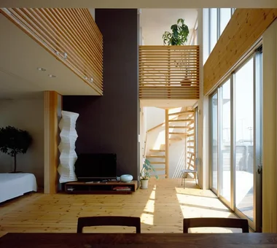
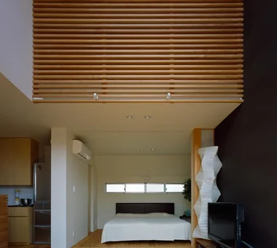
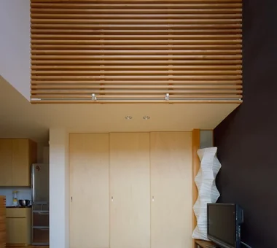
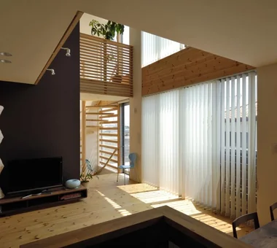
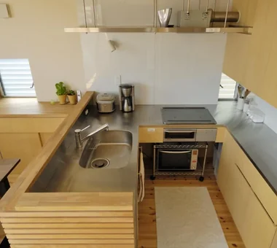
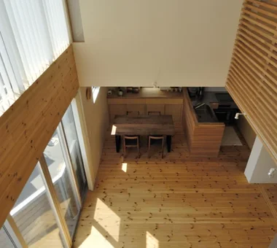
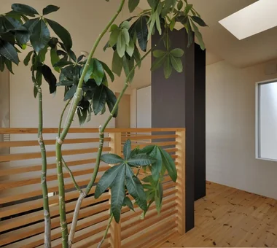
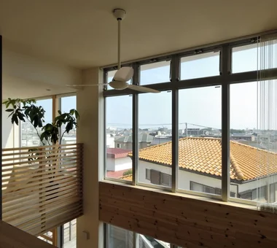
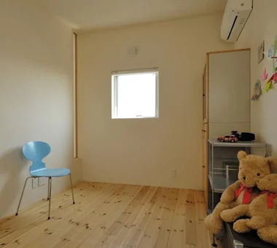
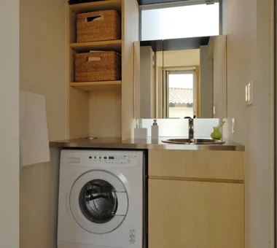
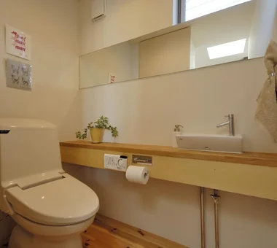
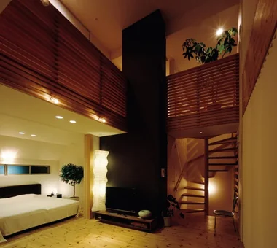
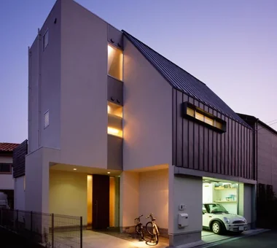
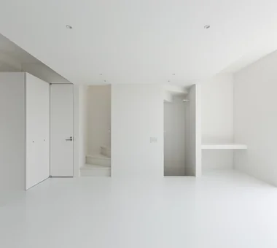
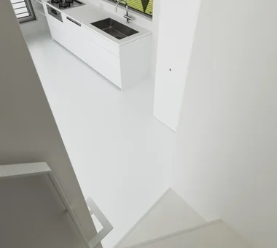
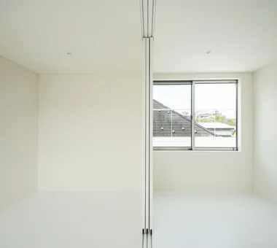
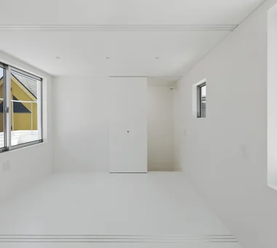
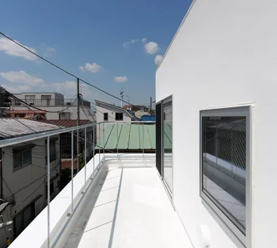
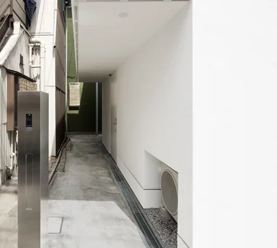
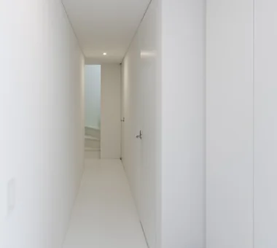
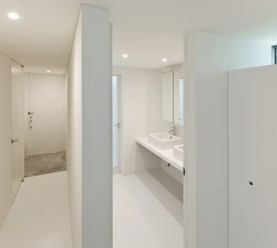
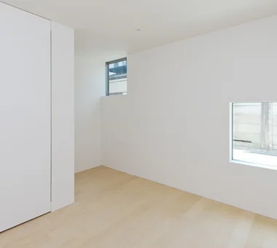
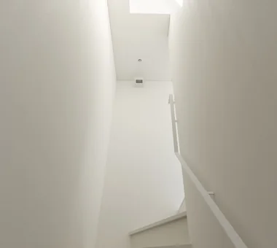
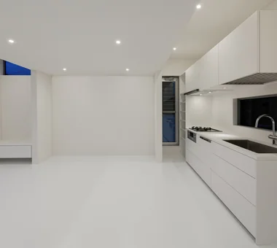
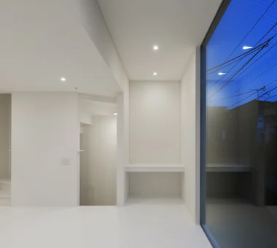
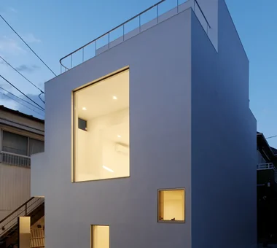
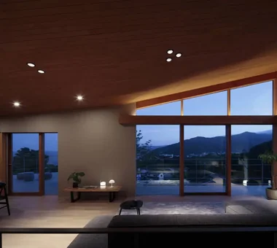
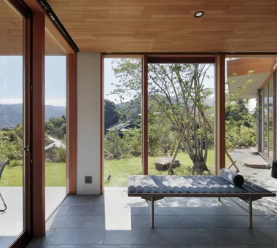
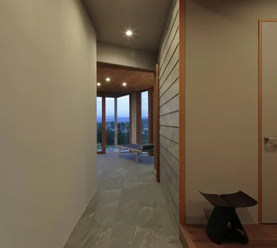
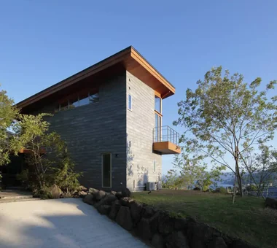
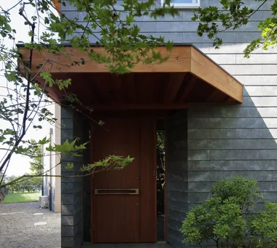
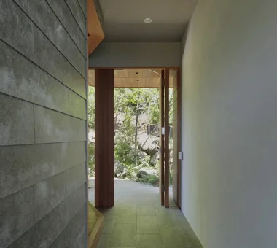
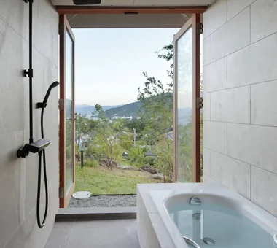
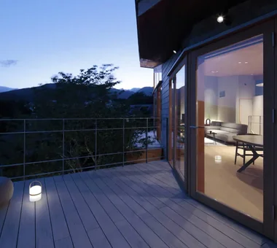
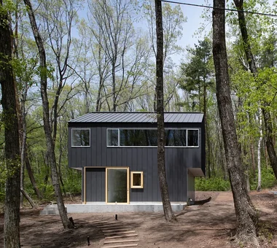
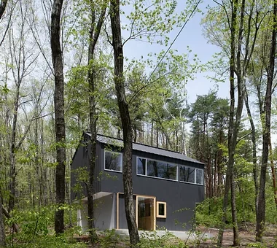
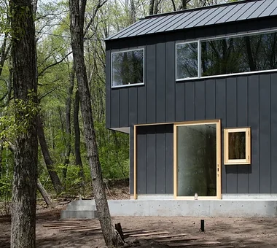
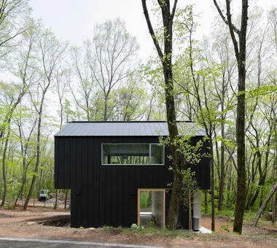
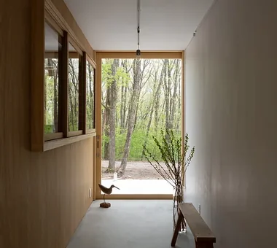
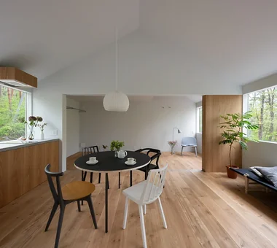
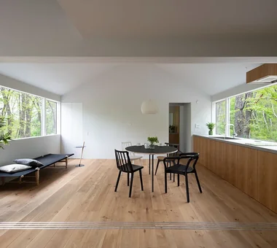
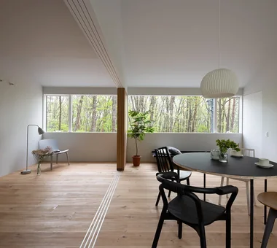
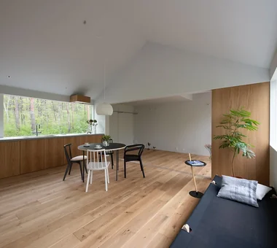
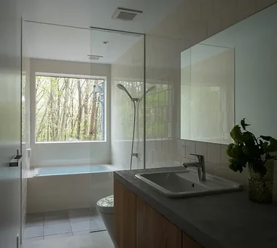
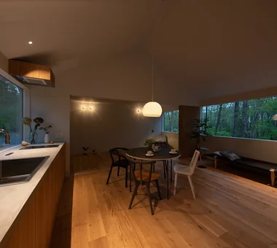
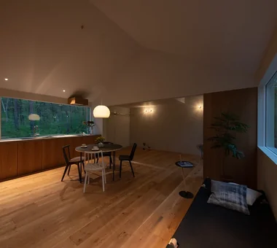
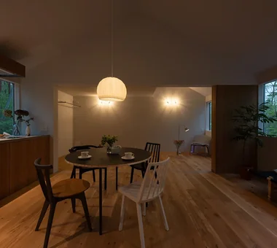
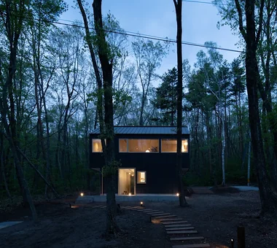
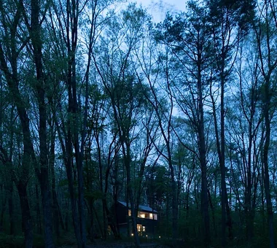
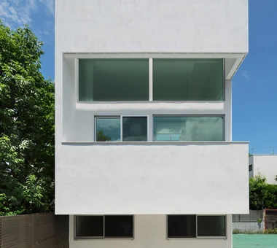
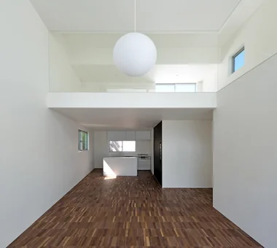
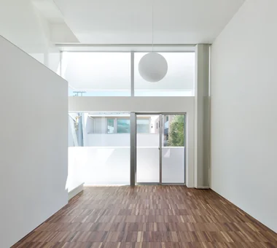
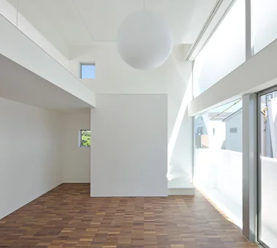
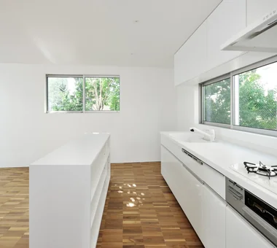
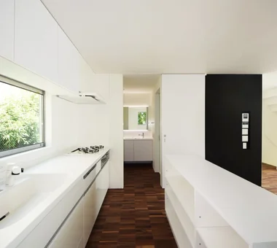
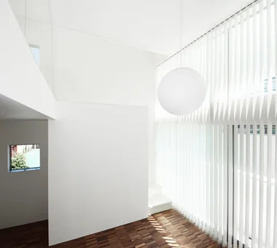
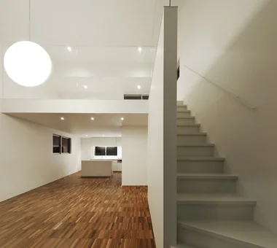
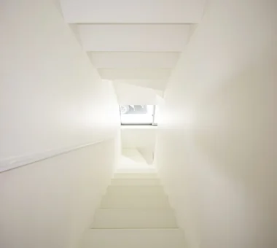
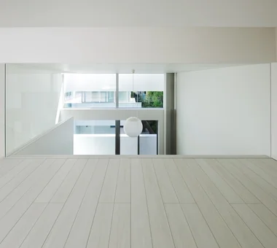
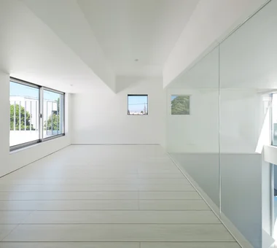
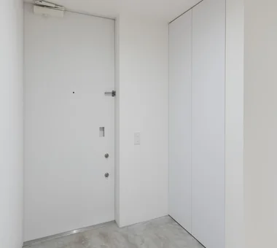
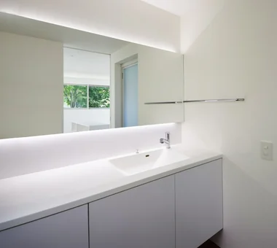
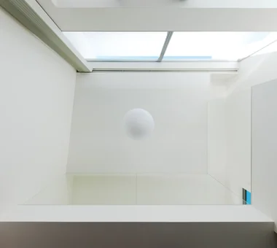
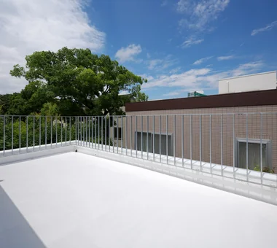
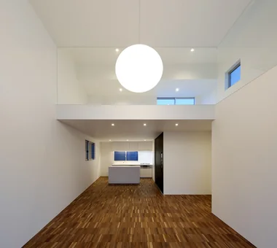
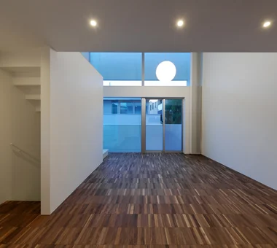
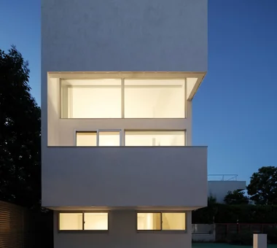
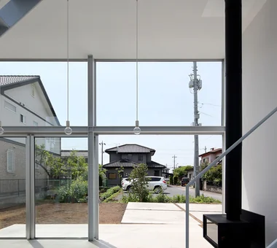
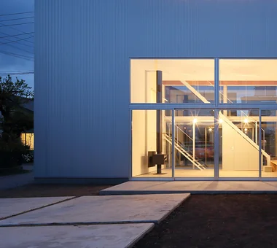
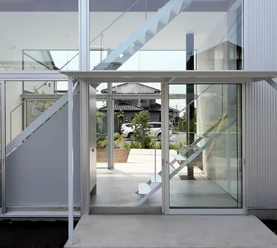
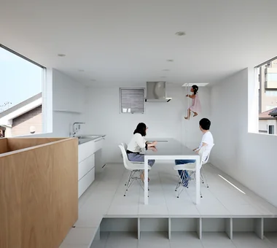
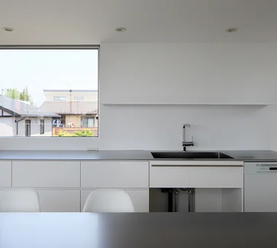
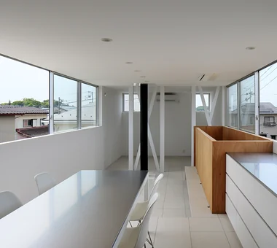
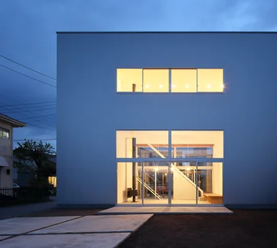
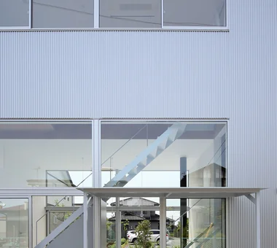
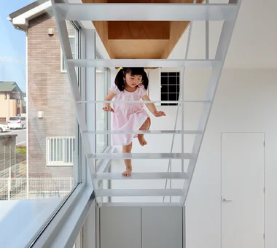
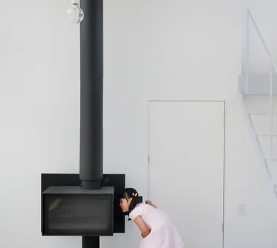
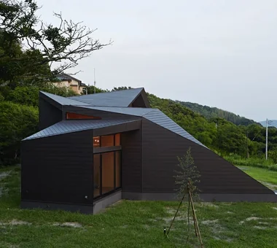
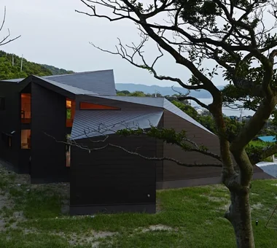
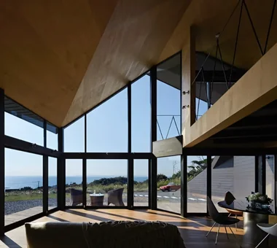
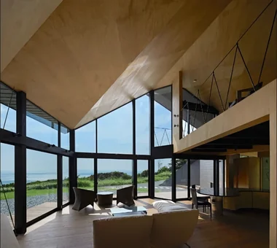
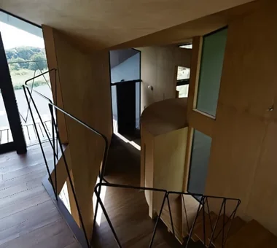
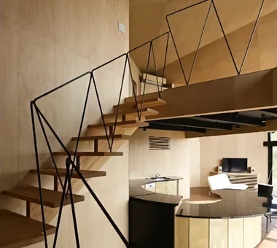
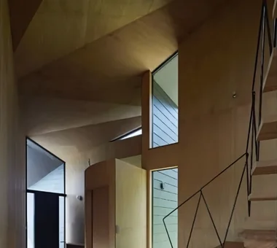
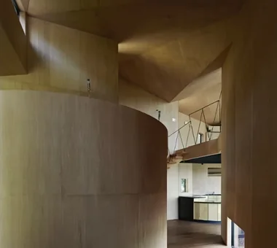
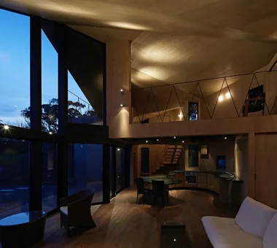
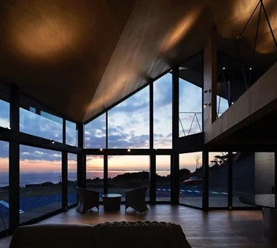
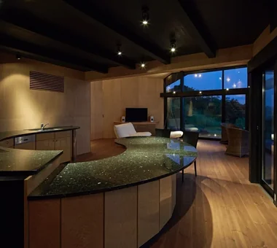
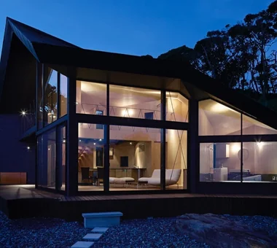
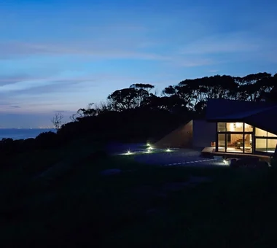
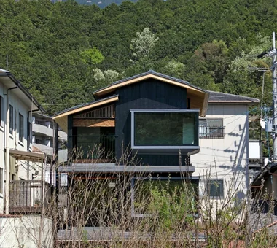
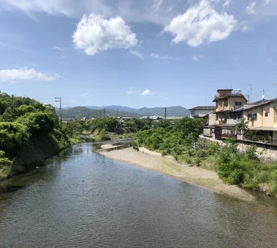
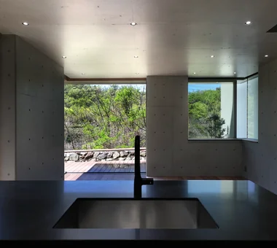
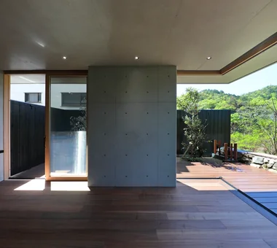
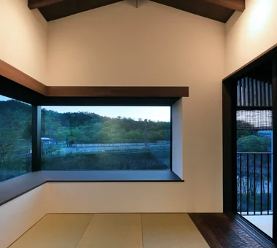
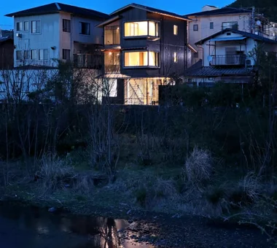
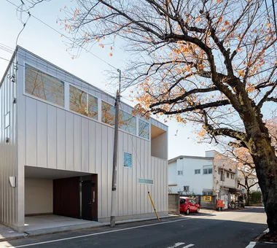
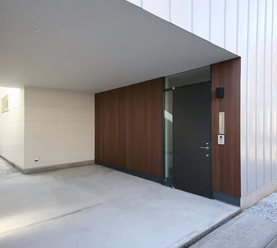
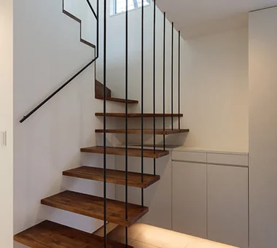
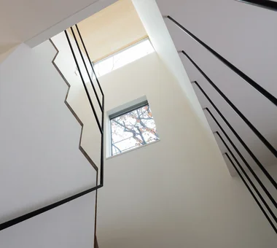
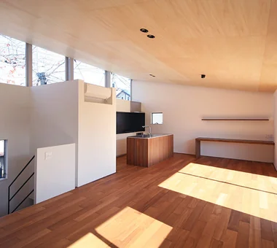
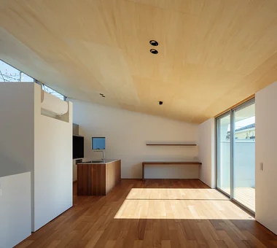
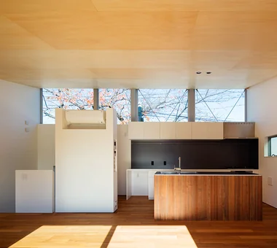
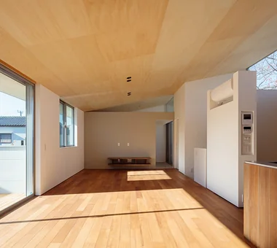
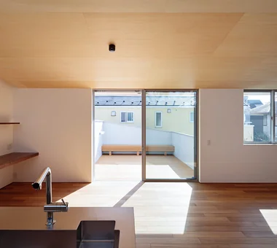
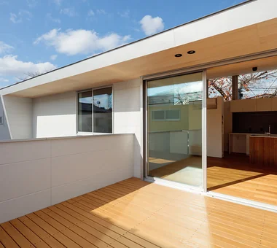
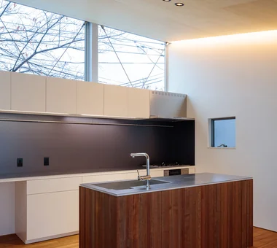
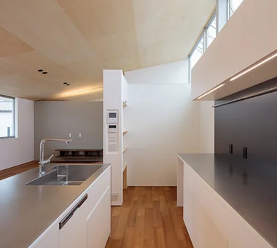
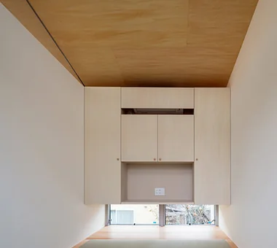
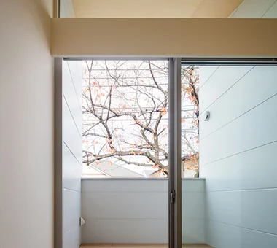
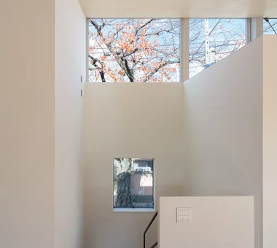
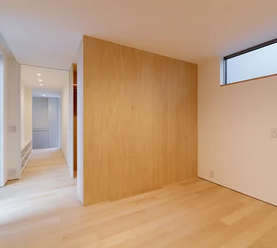
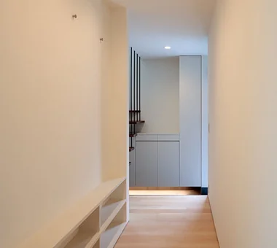
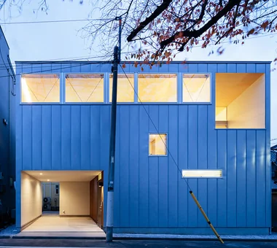
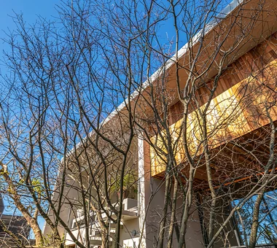
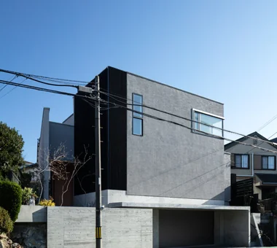
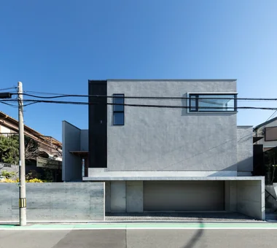
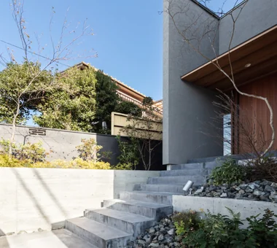
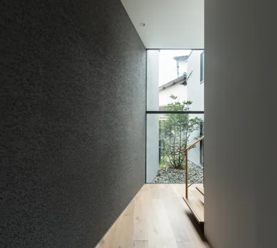
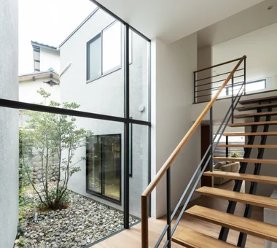
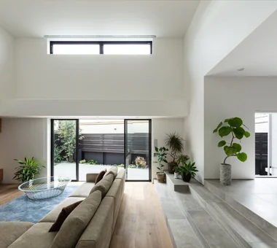
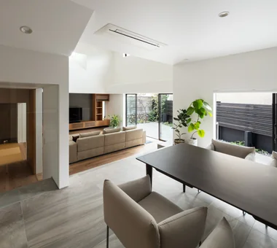
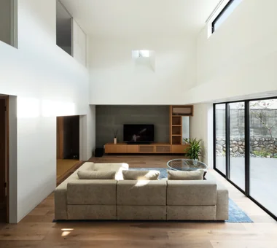
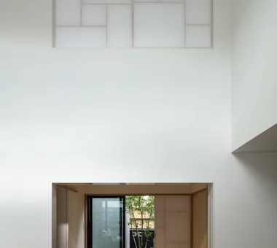
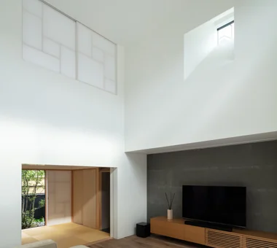
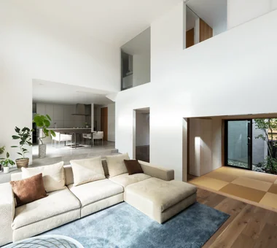
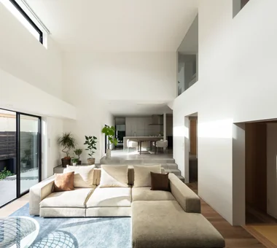
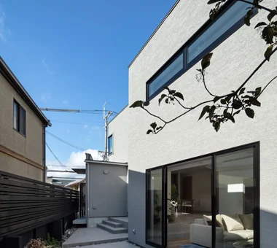
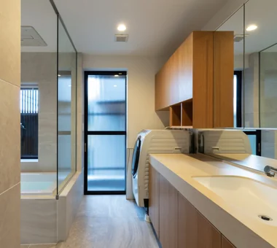
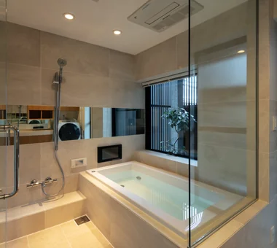
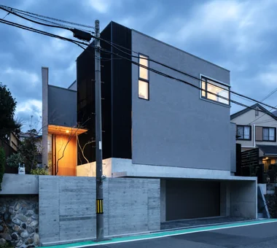
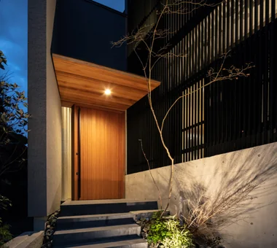
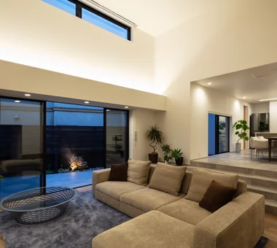
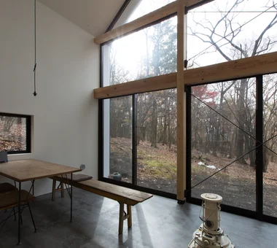
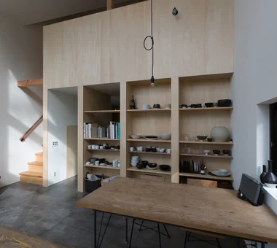
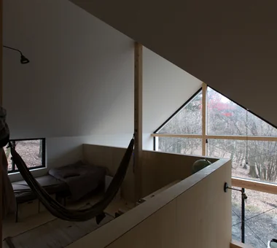
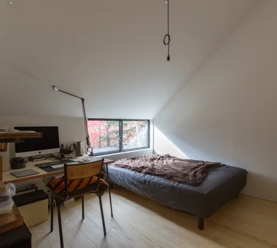
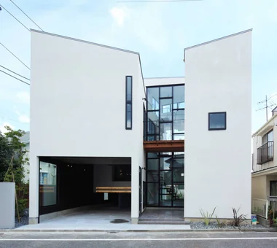
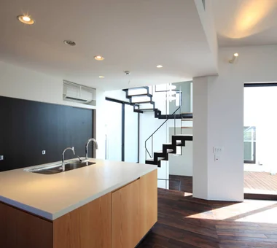
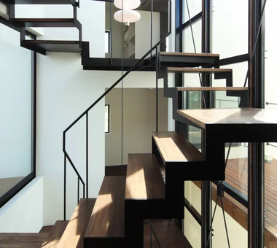
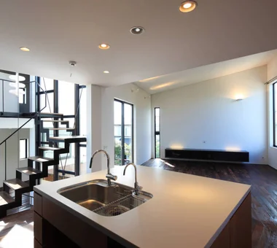
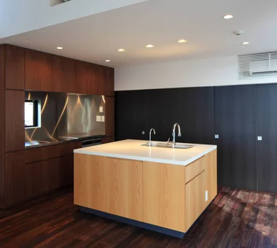
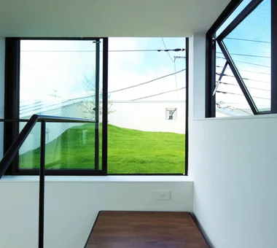
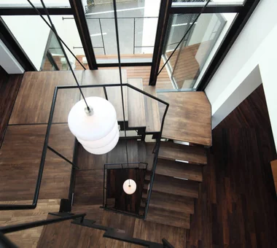
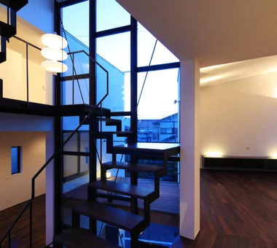
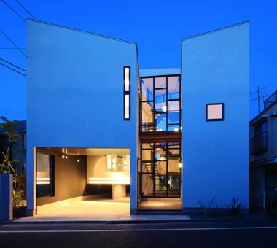
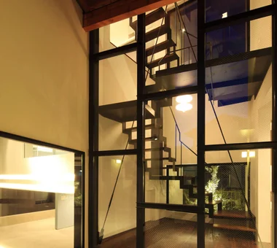
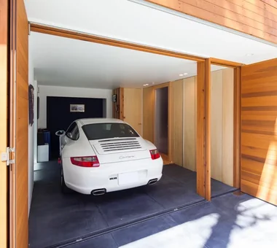
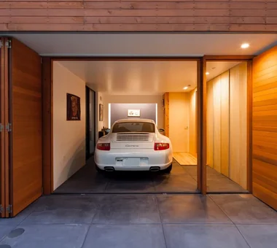
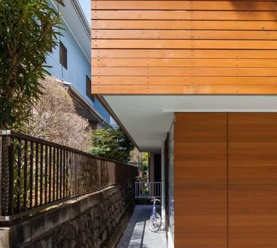
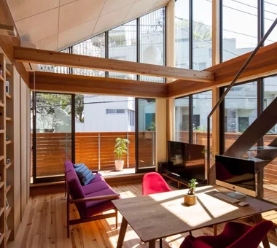
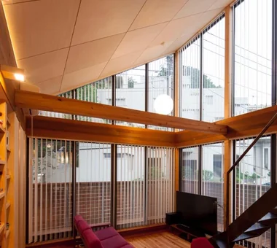
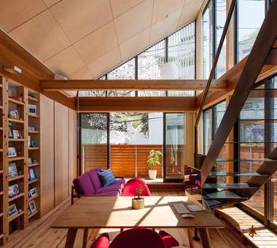
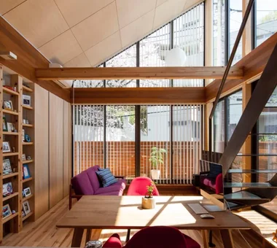
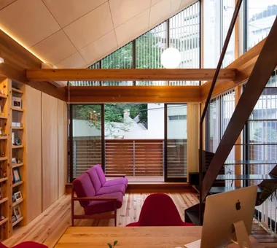
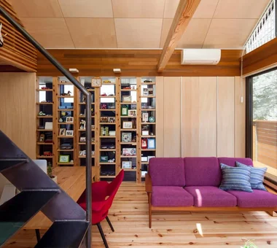
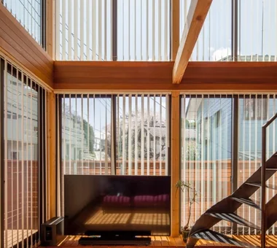
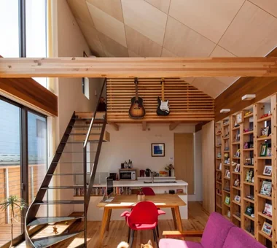
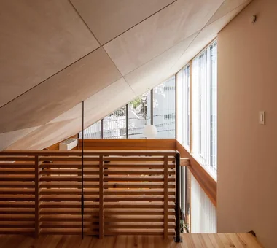
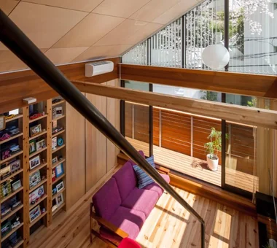
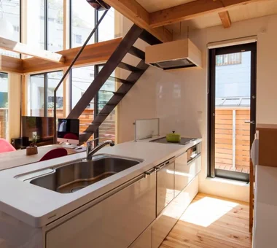
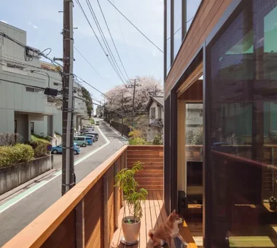
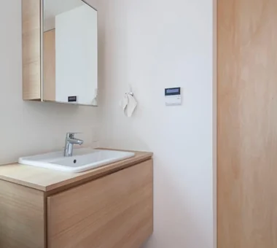
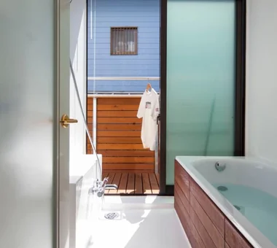
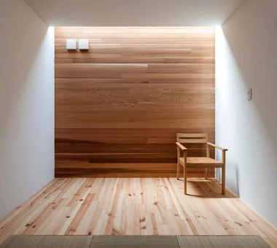
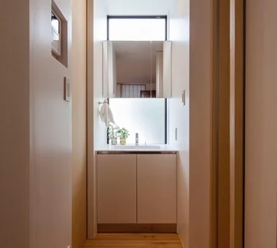
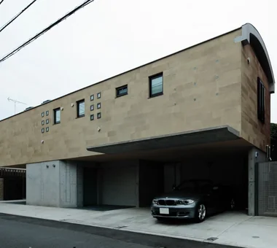
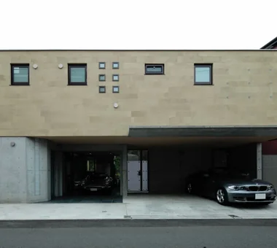
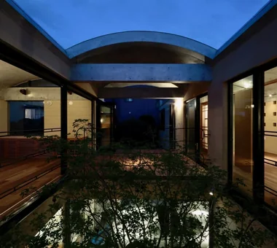
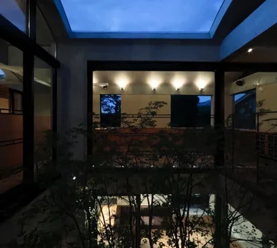
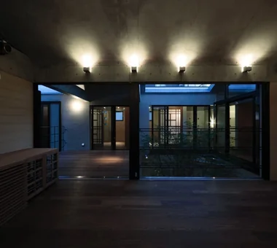
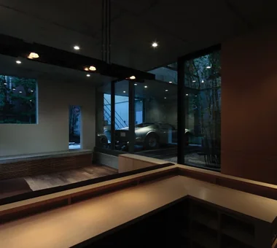
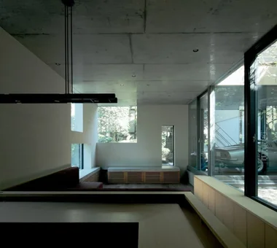
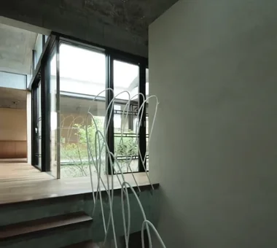
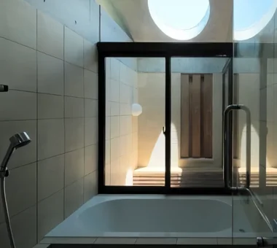
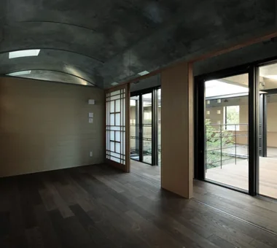
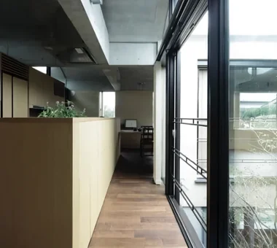
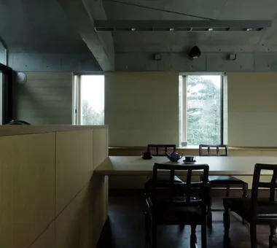
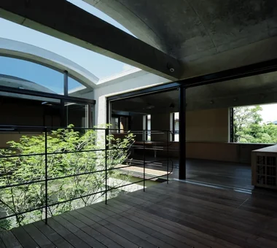
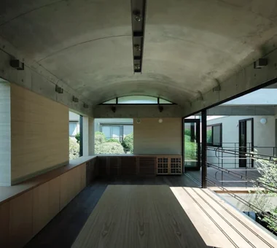
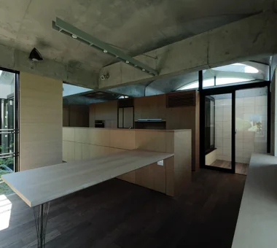
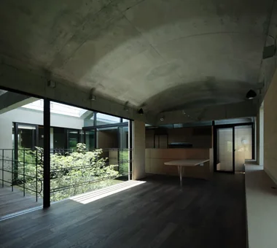
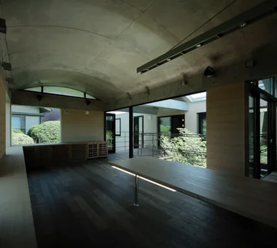
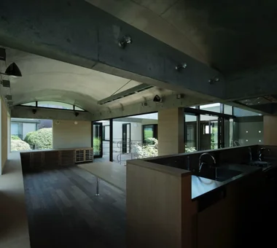
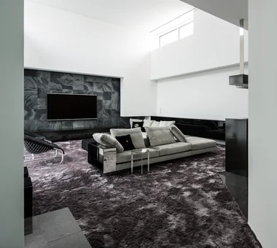
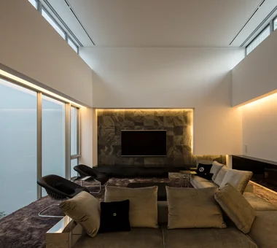
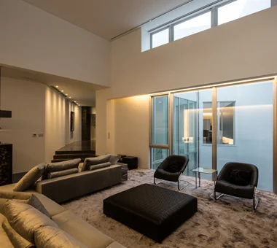
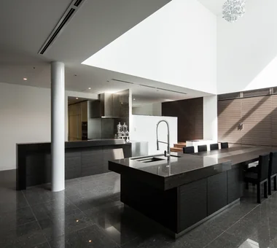
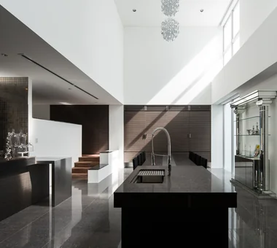
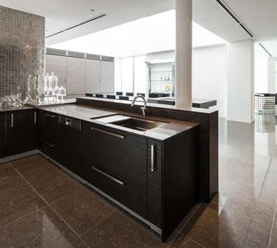
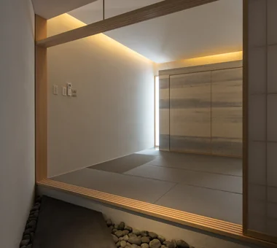
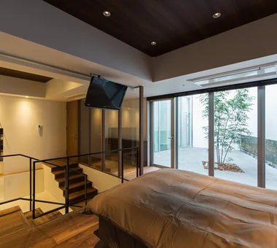
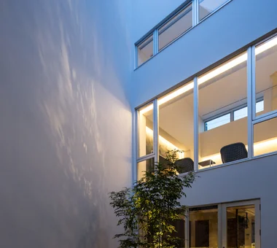
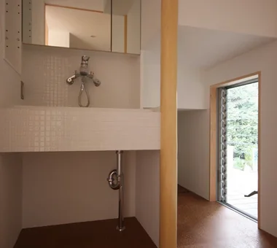
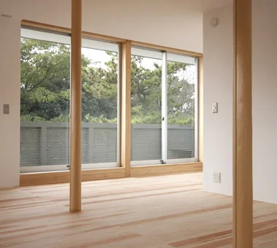
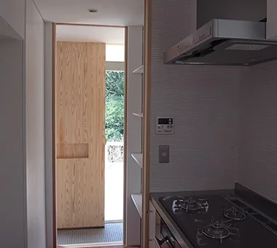
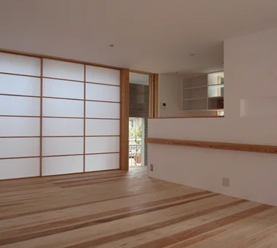
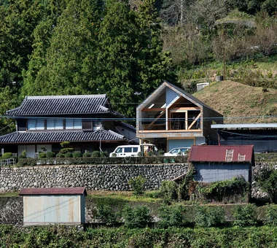
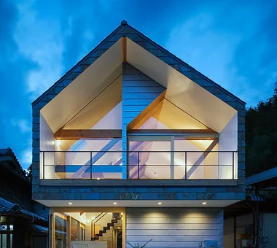
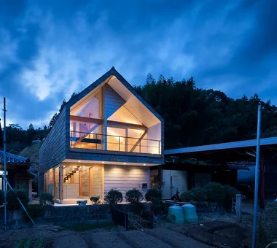
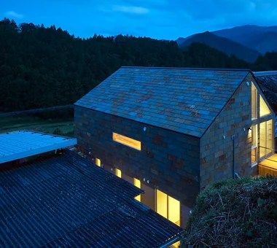
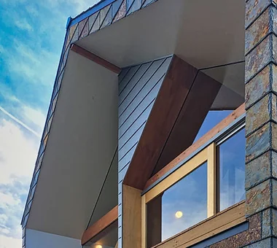
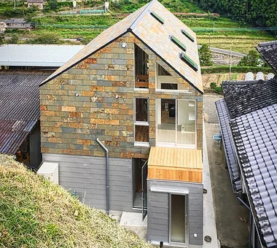
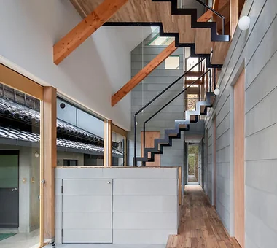
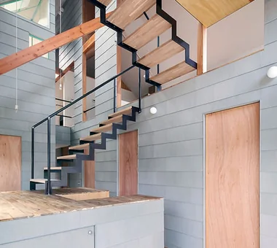
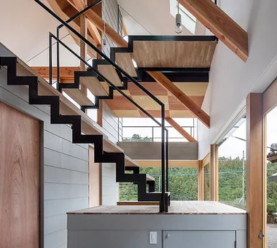
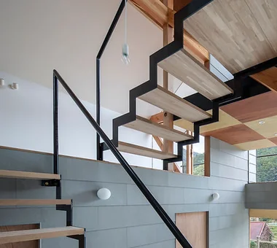
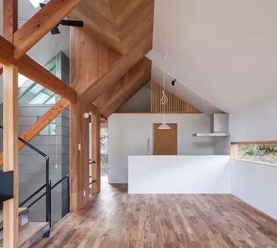
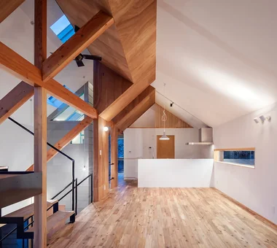
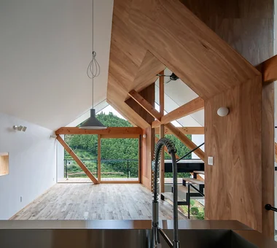
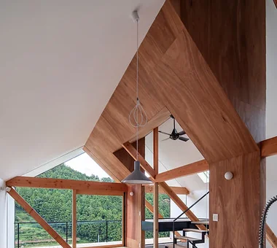
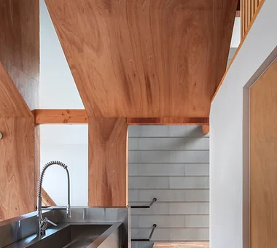
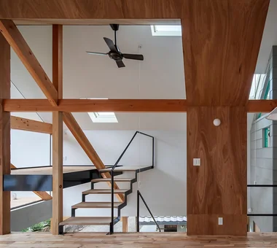
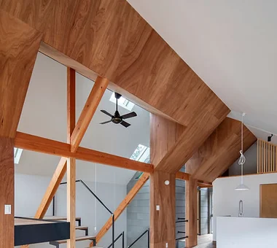
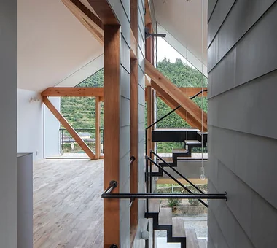
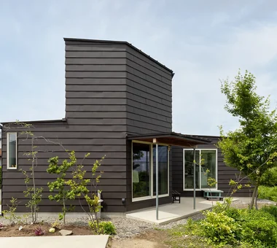
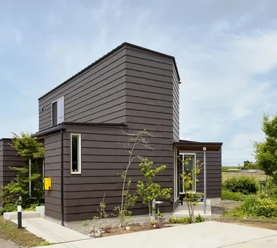
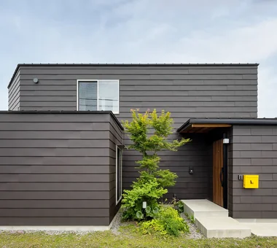
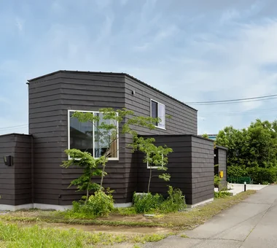
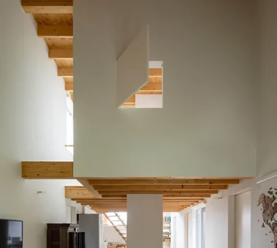
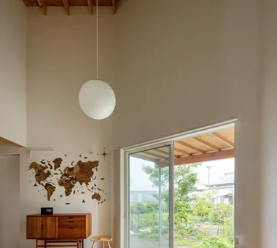
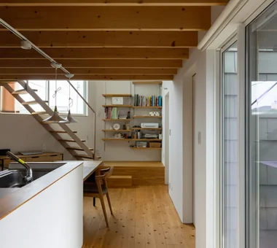
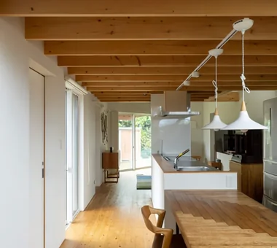
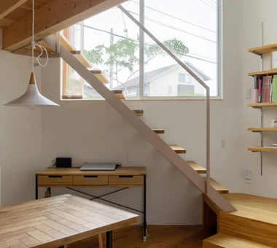
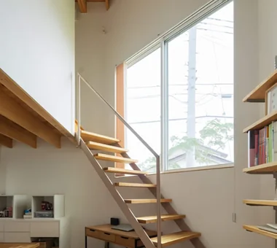
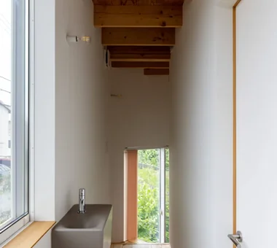
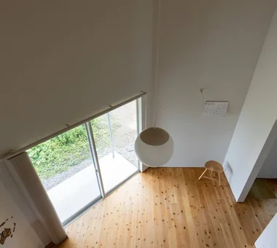
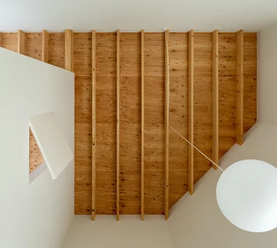
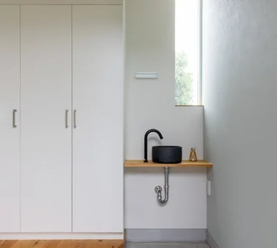
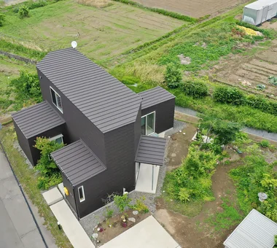
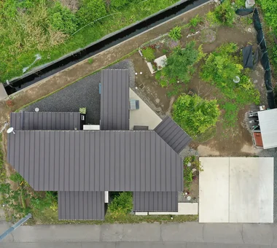
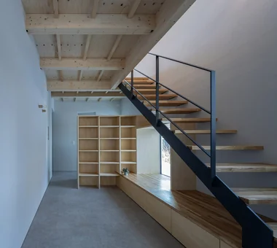
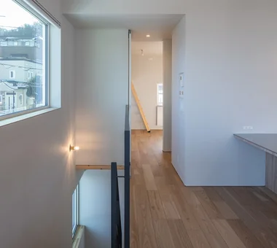
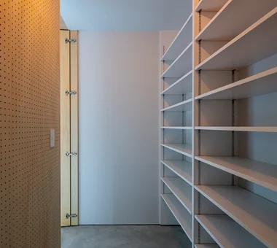
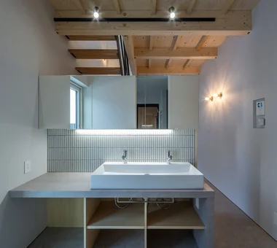
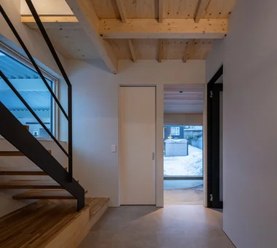
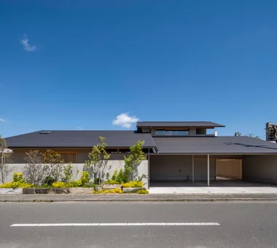
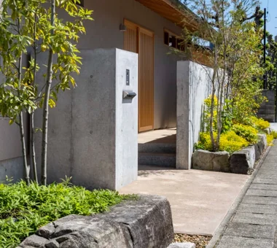
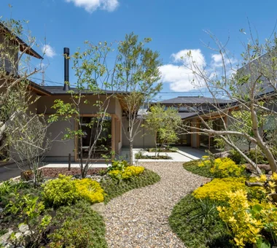
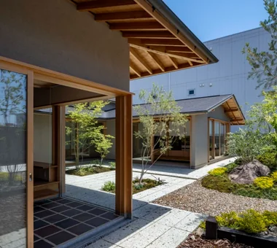
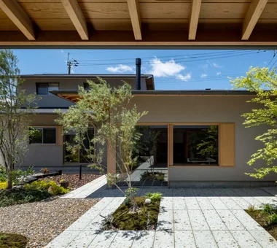
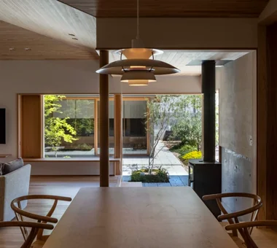
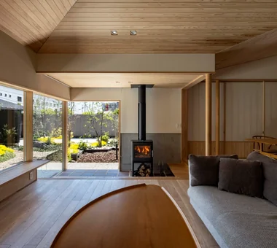
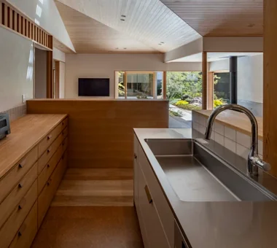
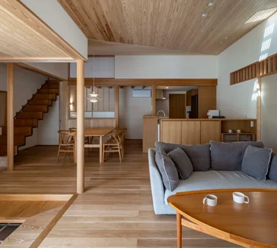
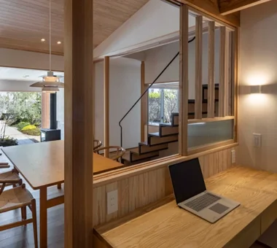
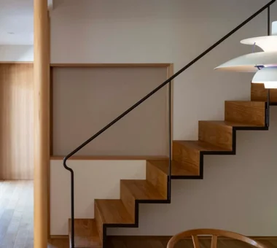
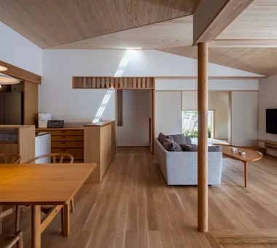
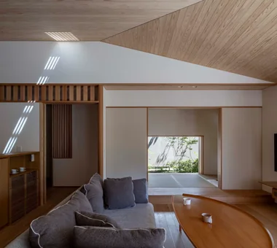
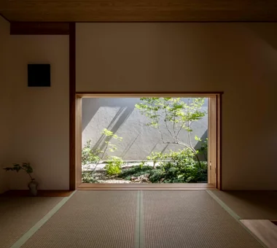
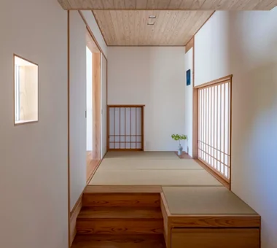
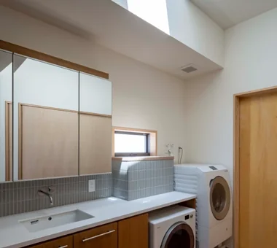
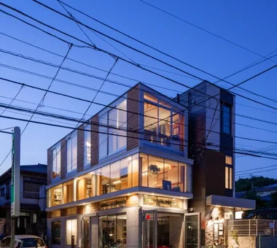
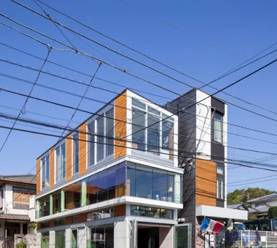
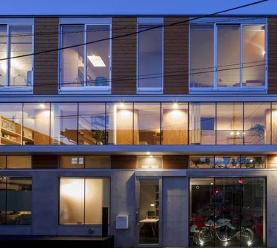
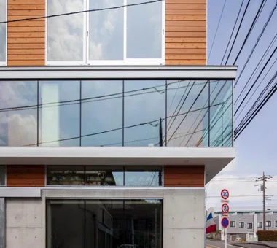
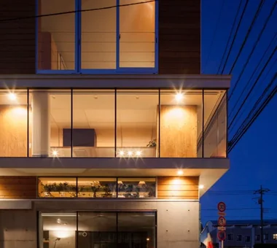
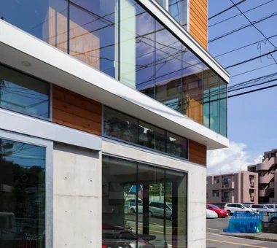
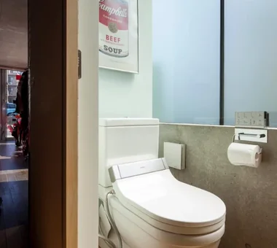
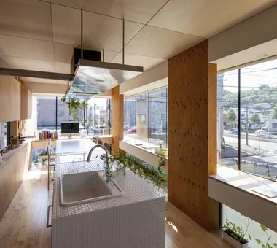
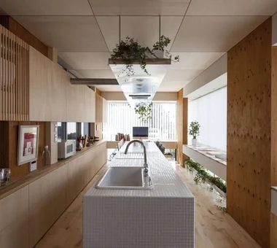
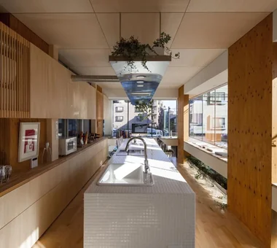
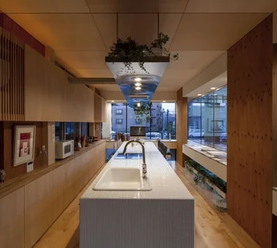
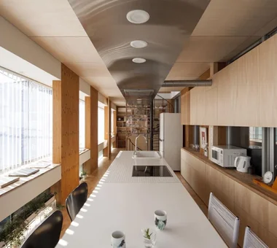
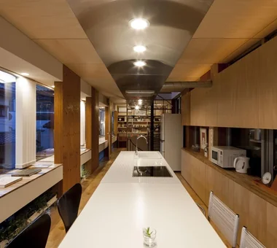
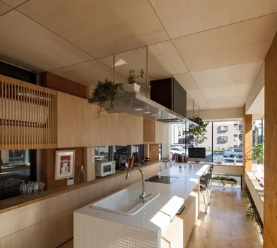
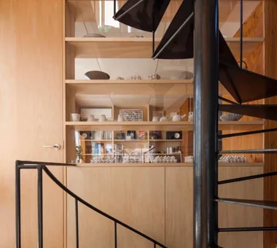
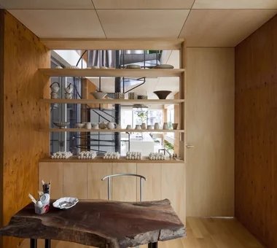
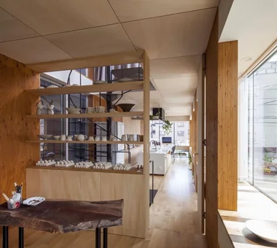
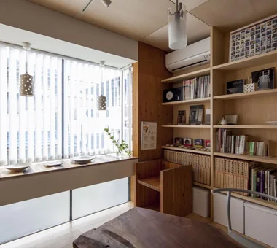
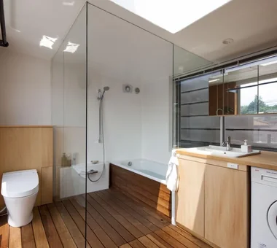
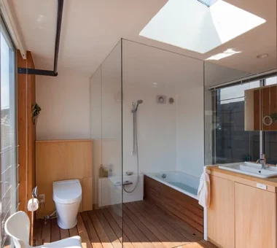
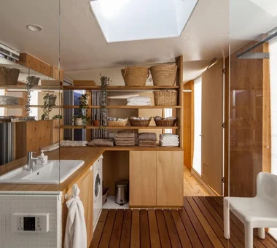
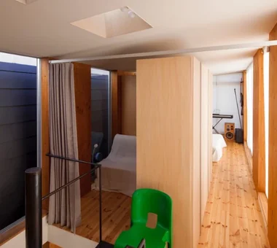
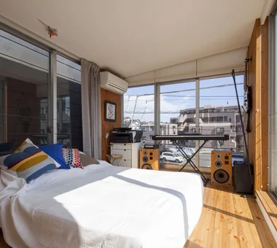
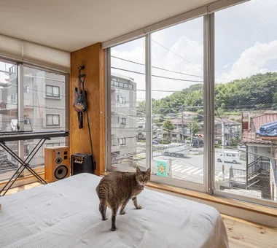
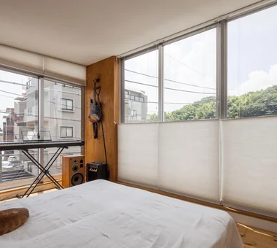
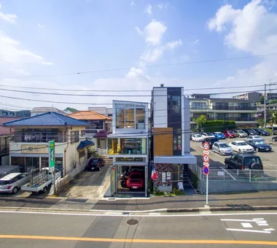
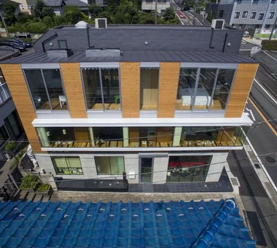
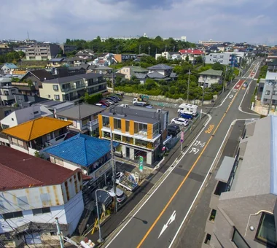
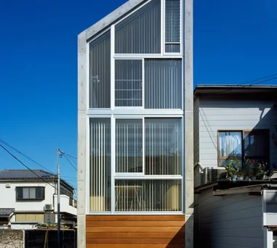
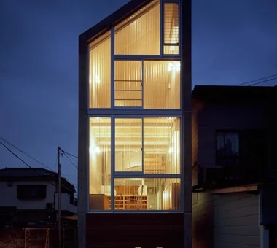
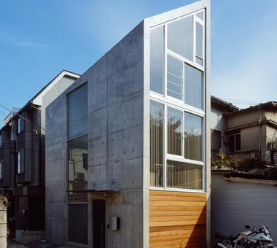
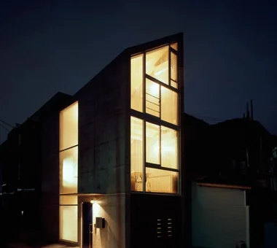
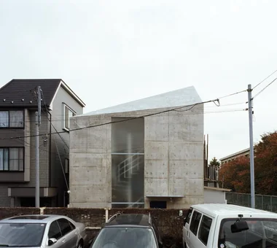
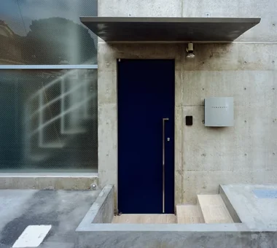
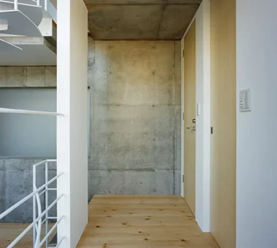
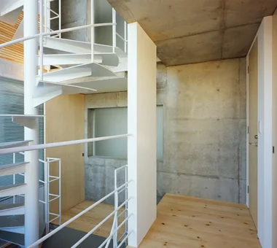
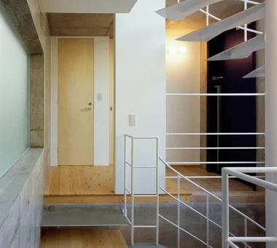
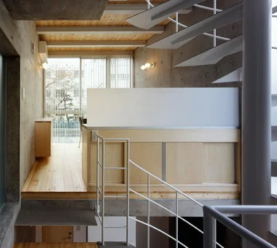
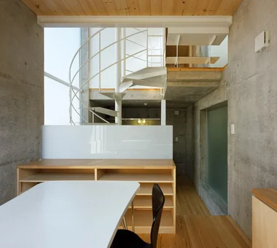
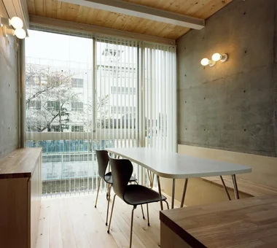
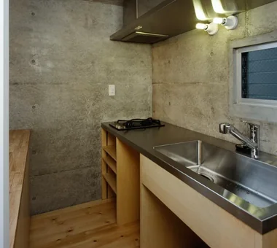
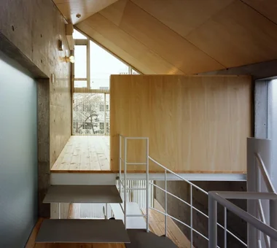
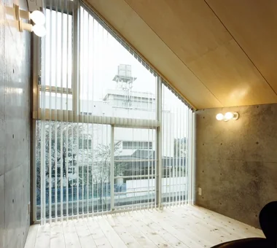
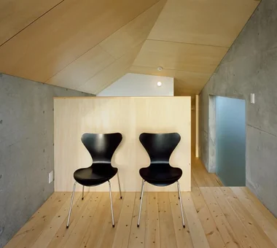
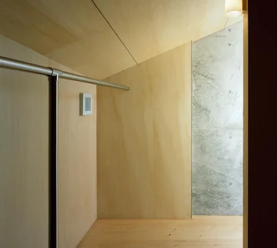
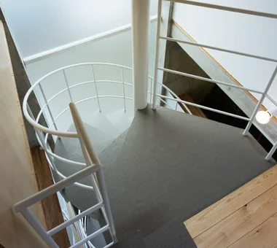
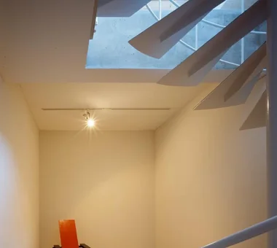
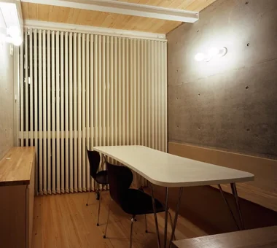
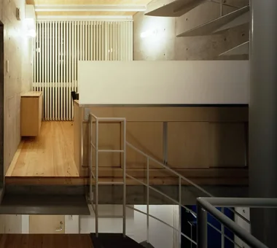
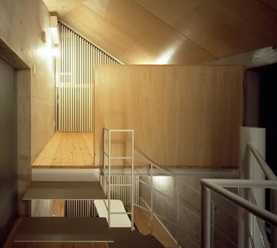
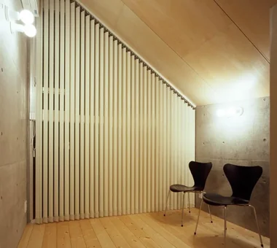
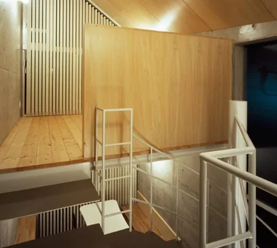
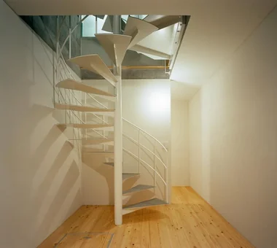
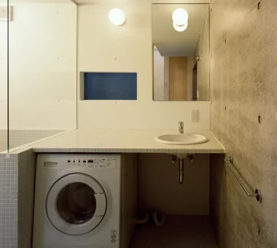
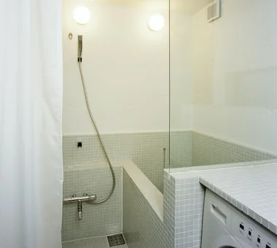
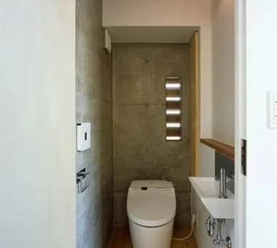
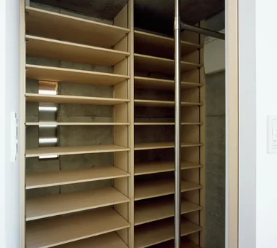
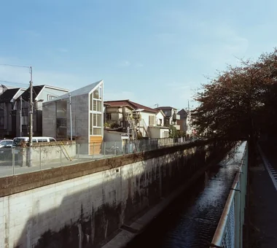
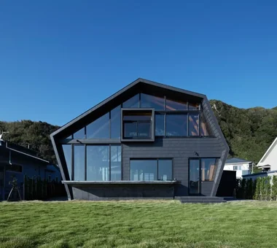
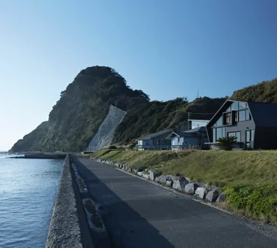
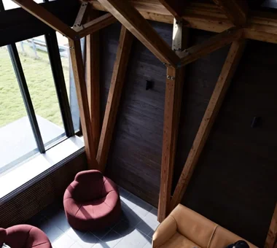
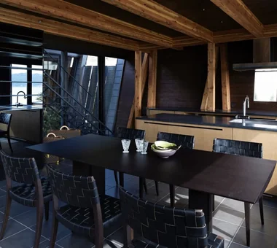
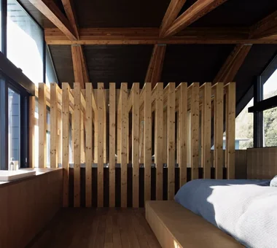
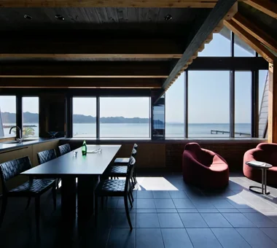
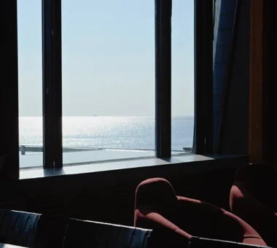
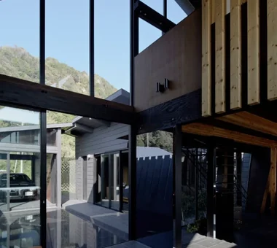
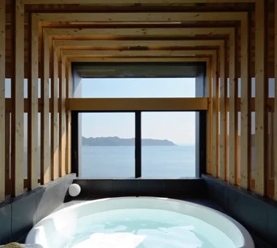
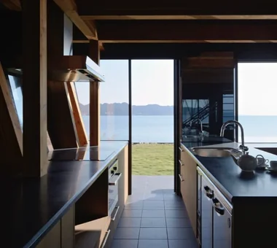
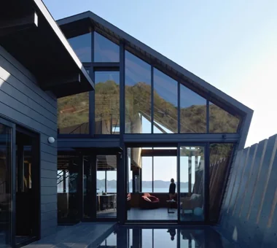
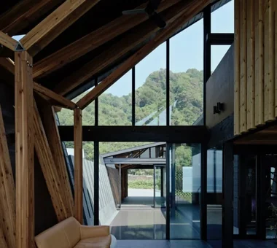
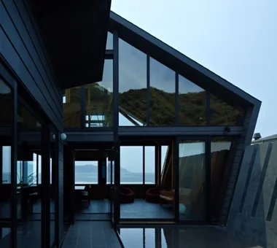
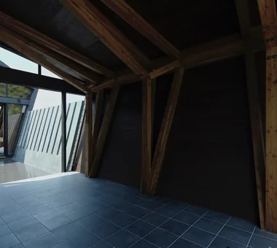
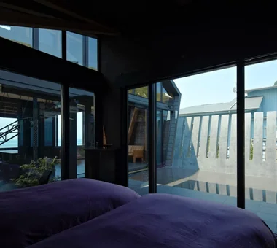
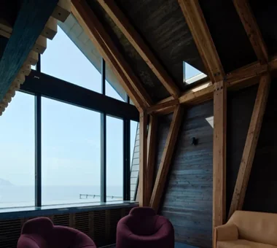
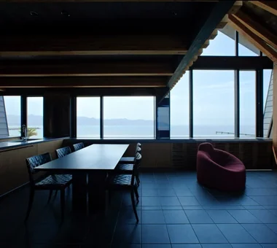
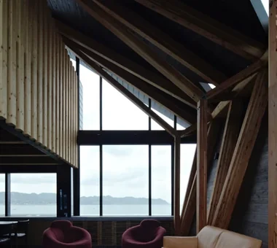
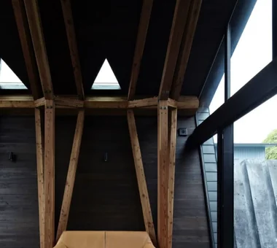
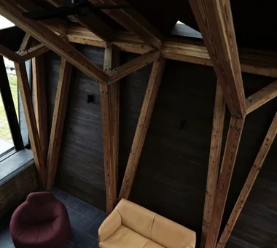
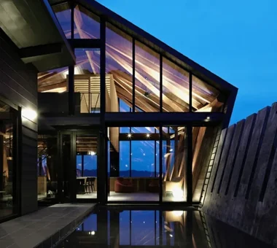
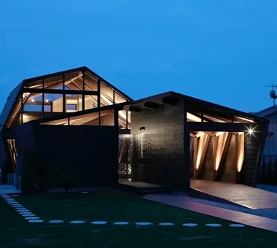
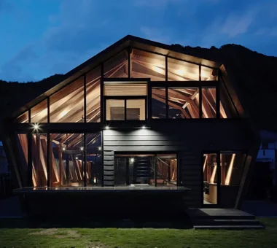
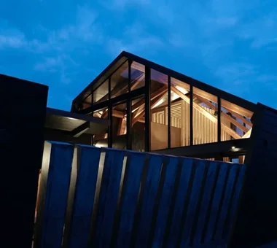
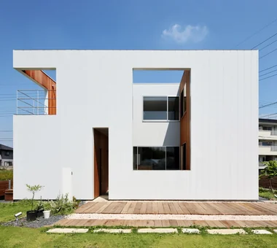
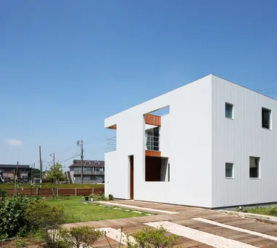
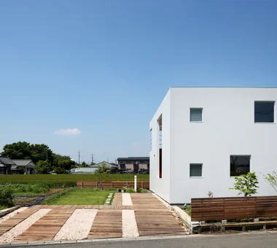
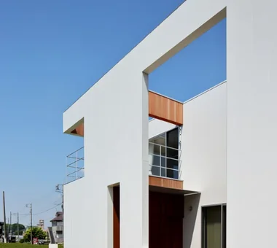
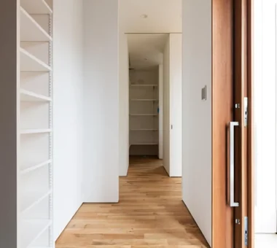
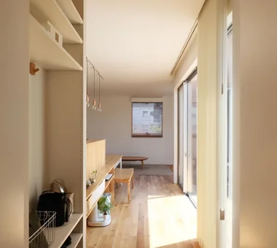
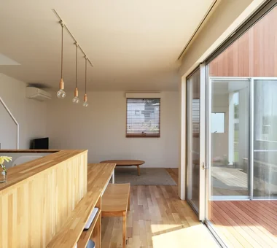
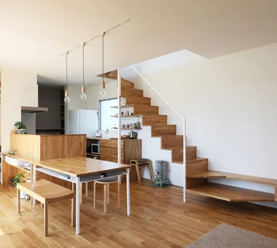
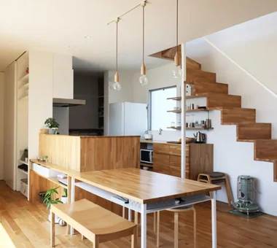
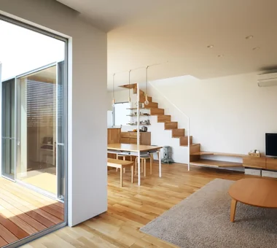
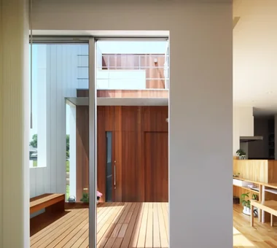
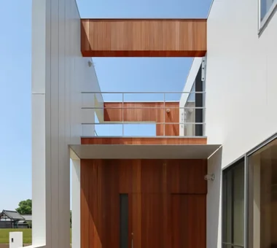
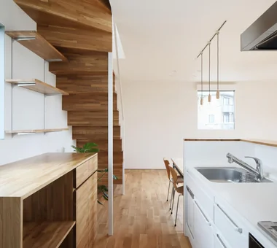
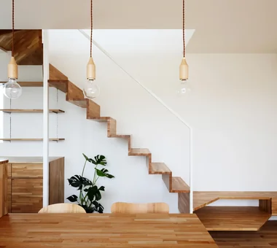
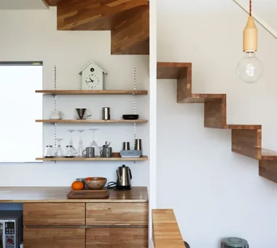
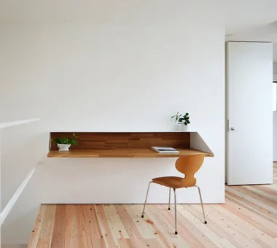
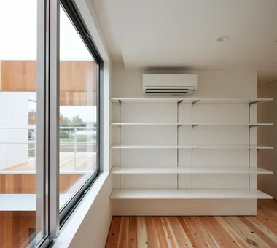
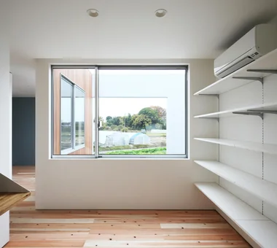
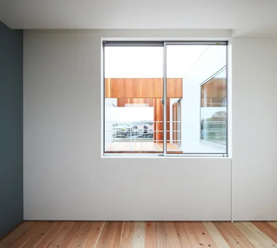
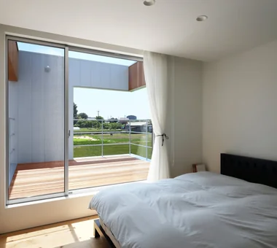
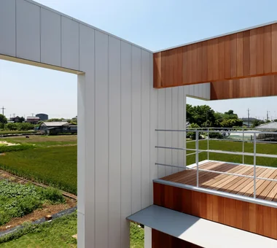
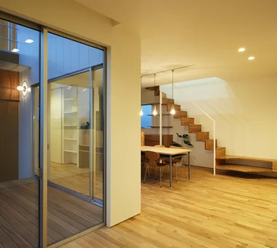
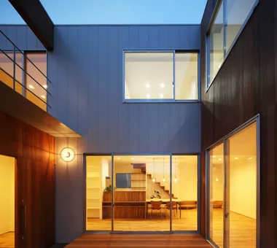
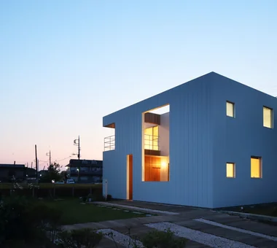
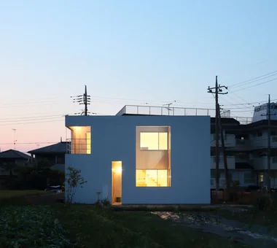
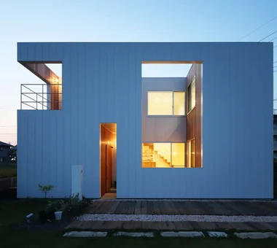
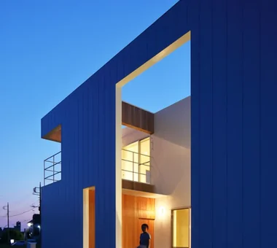
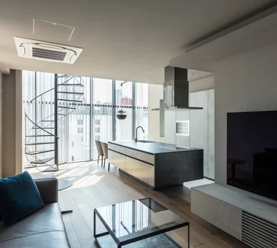
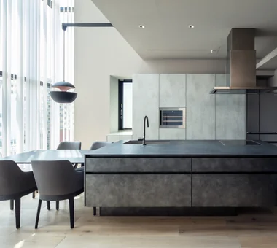
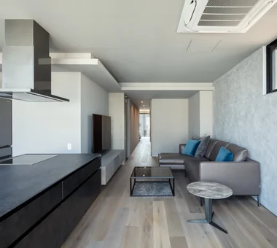
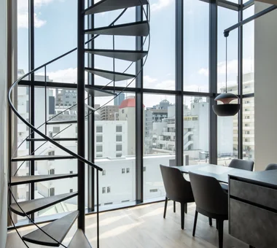
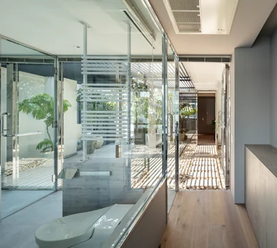
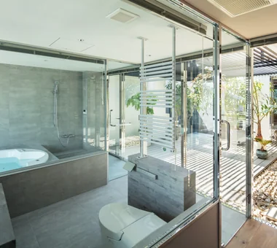
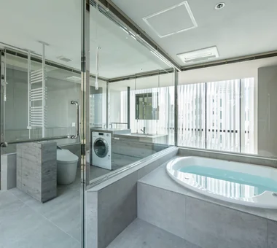
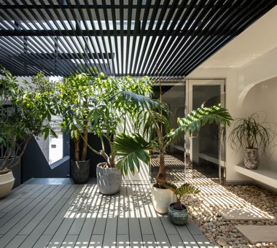
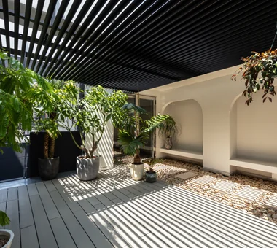
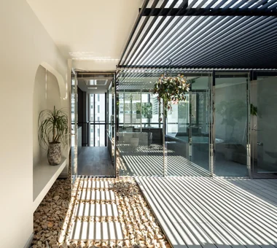
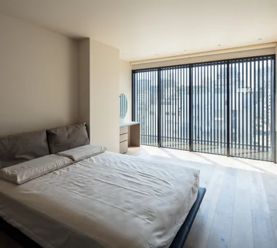
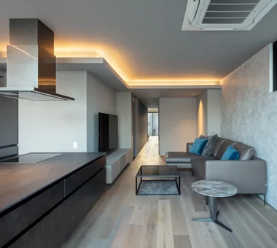
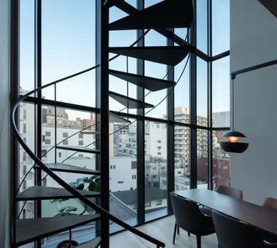
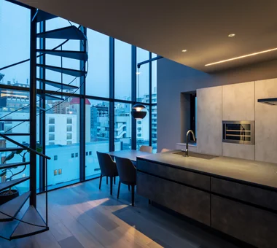
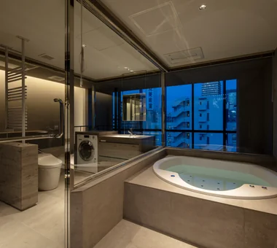
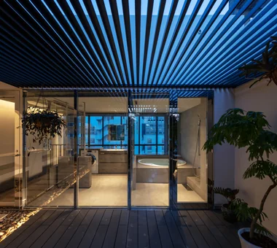
House of Four Pavilions and an Alley | Four-Corner House Yoshihiro Yamamoto Architects Associates 302, Zeniya Honpo Main Building, 14-6 Ishigatsujichō, Tennōji-ku, Osaka Sky-Framing Window Peninsula Kitchen Sloped Ceiling Natural Materials Void Picture Window Toplight Skip Floor High Ceiling Closed to Outside, Open to Inside subway-tile shiplap-cladding shou-sugi-ban secret-hideout child-rearing
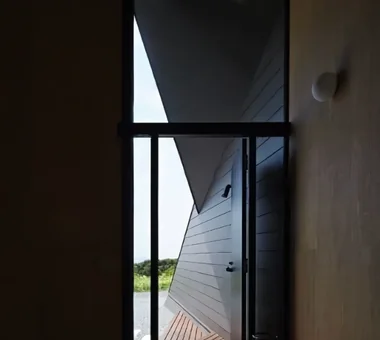
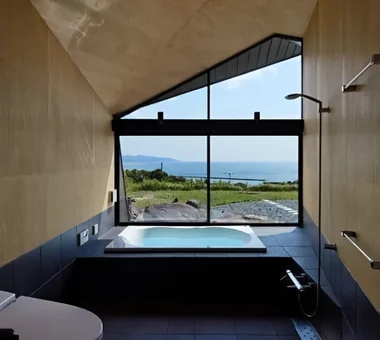
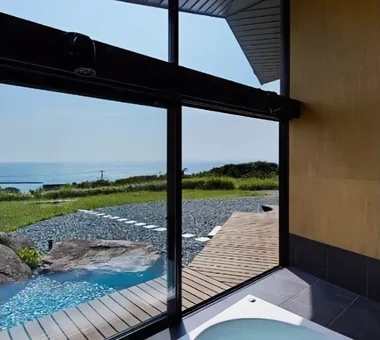
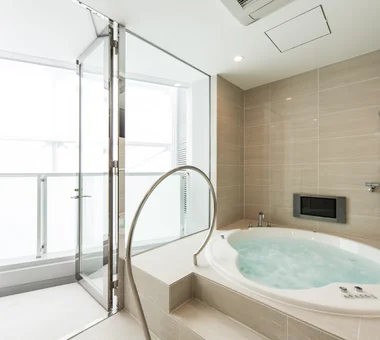
Uenoge T Takeshi Hirobe Architects 1-13-2 Suwa, Takatsu-ku, Kawasaki, Kanagawa, Japan Doma Kitchen Outdoor Living Fully Openable Sash Tile Deck Picture Window Hotel-like Borrowed Scenery Skip Floor
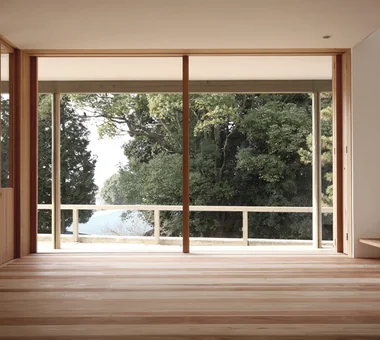
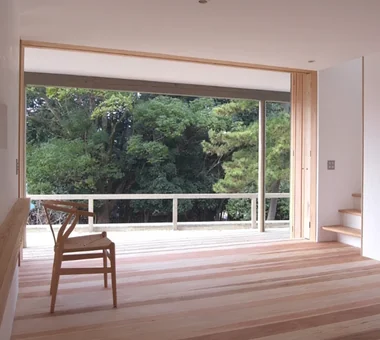
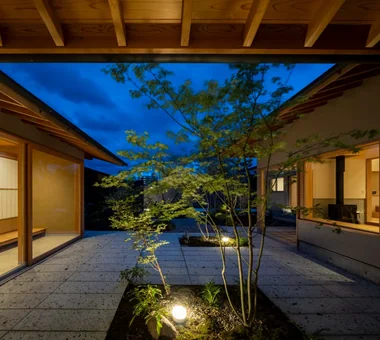
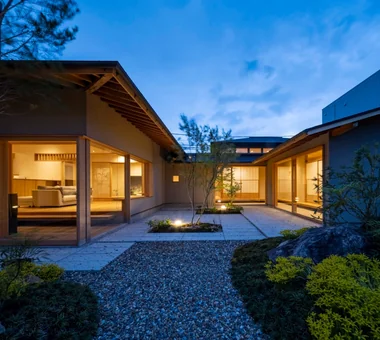
House in Minami Awaji Kumi Inoue Architects 2-6-15 Kuwazu, Higashisumiyoshi-ku, Osaka City, Osaka Prefecture Japanese Modern Exposed Beam Single-Story House Picture Window Wood Texture Shoji
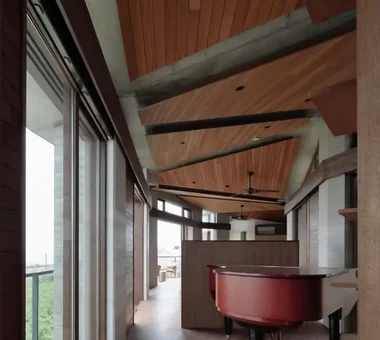
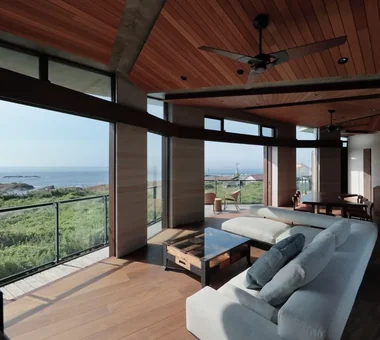
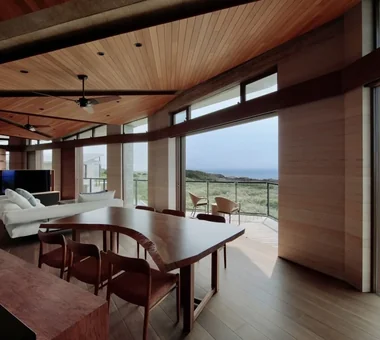
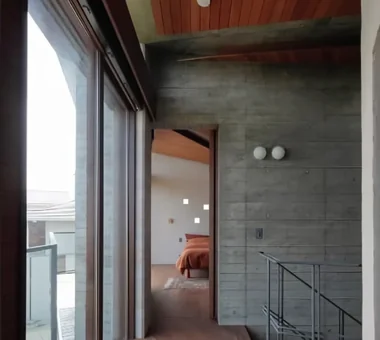
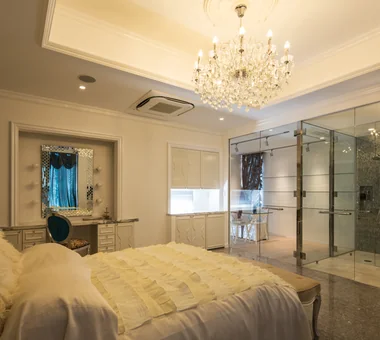
VILLA MKZ Takeshi Hirobe Architects 1-13-2 Suwa, Takatsu-ku, Kawasaki, Kanagawa, Japan Luxury Modern Built-in Garage Ocean View House Picture Window Piano Hotel-like Exposed Concrete Terrace Luxury home ANNEX
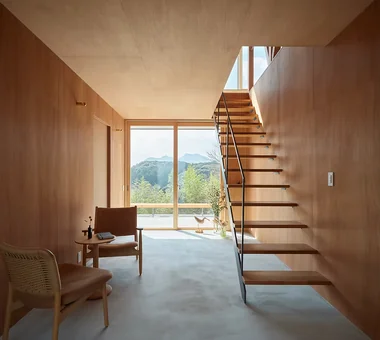
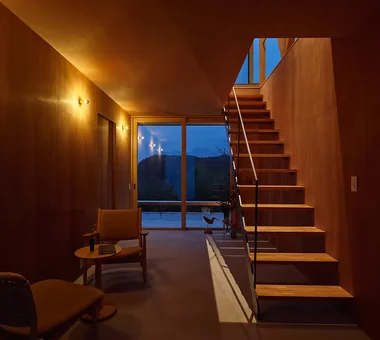
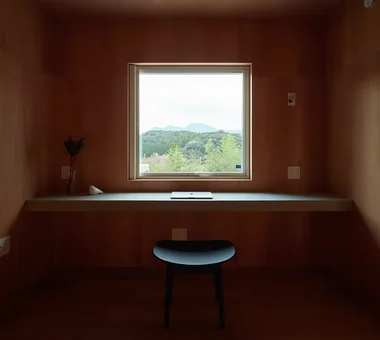
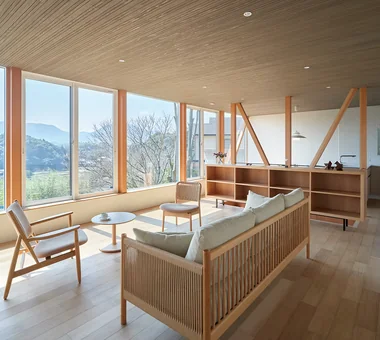
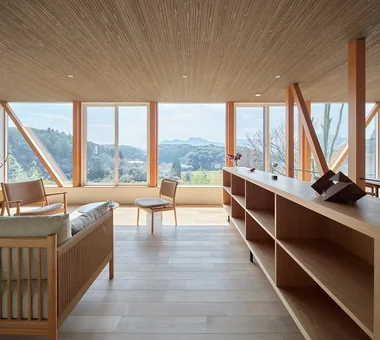
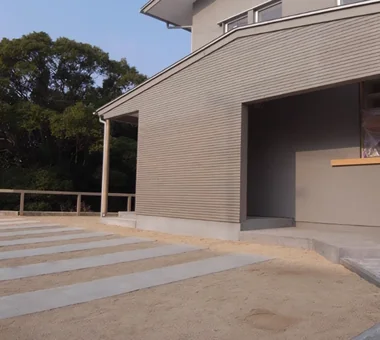
Imari Residence KASA ARCHITECTS 2-21-2-1S Fuda, Chofu City, Tokyo Living with Nature Natural Modern Entrance Doma Mountain View House Picture Window Wood Plank Ceiling Sense of Openness Second-Floor Living
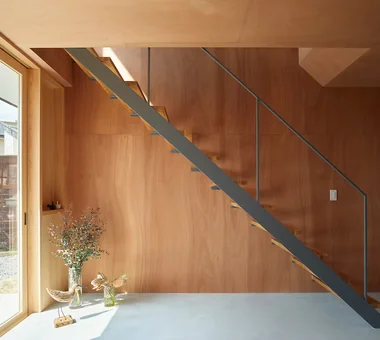
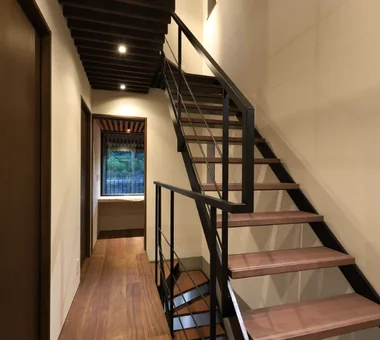
House S in Komae Takayoshi Nakamura Architects & Associates 4-26-27 Utsukushigaoka, Aoba-ku, Yokohama, Kanagawa Large Opening Skeleton Staircase Entrance Doma Wood Deck Gallery Simple Modern Picture Window Built-in Kitchen Borrowed Scenery
Chigasaki O House Takayoshi Nakamura Architects & Associates 4-26-27 Utsukushigaoka, Aoba-ku, Yokohama, Kanagawa Open-Air Bath Large Opening DIY Built-in Garage Outdoor Living Glass-Walled Garage Picture Window Built-in Kitchen Second-Floor Living Balcony
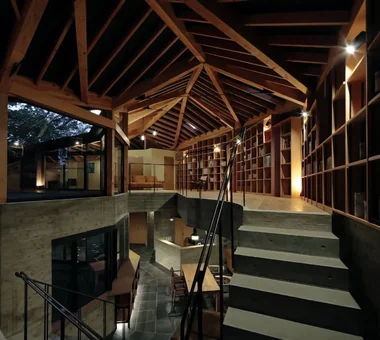
PHASE DANCE Takeshi Hirobe Architects 1-13-2 Suwa, Takatsu-ku, Kawasaki, Kanagawa, Japan Contemporary Vacation Home Wall Bookshelf Picture Window Hotel-like Exposed Concrete Natural Garden Terrace Exposed rafters
Gray ravine Takeshi Hirobe Architects 1-13-2 Suwa, Takatsu-ku, Kawasaki, Kanagawa, Japan Doma Living Collection Built-in Furniture Wall Bookshelf Custom-built vanity Picture Window Tsubo Garden Curved Wall Reading Room Capturing Light
Karuizawa Counterpoint PODA Architects 1-2-1-403 Sendagaya, Shibuya-ku, Tokyo, Japan Large Opening Roof terrace Contemporary Resort Style Living in the Forest Vacation Home Picture Window Built-in Kitchen Wood-Burning Stove Luxury home
Hybrid House Along the Tokigawa River H2O Design Office 939-73 Higashi-Arai, Minuma-ku, Saitama City, Saitama Prefecture Exposed pipework Living with Nature Glazed Wall Circulation Flow Exposed Beam Picture Window Borrowed Scenery Capturing Light LivingWithNature AlongMountainStreams CirculationFlow
House in Chigasaki + Max Clean Studio Takayoshi Nakamura Architects & Associates 4-26-27 Utsukushigaoka, Aoba-ku, Yokohama, Kanagawa Live-Work Integration Natural Modern Scenic View Void Picture Window Sense of Openness Built-in Kitchen One-Room Space Second-Floor Living
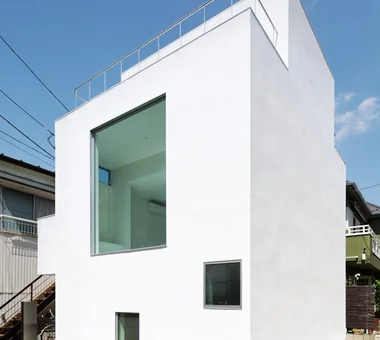
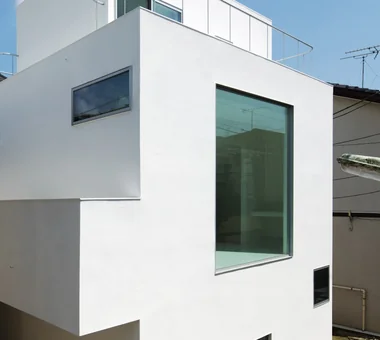
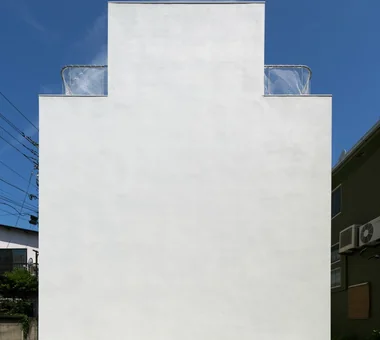
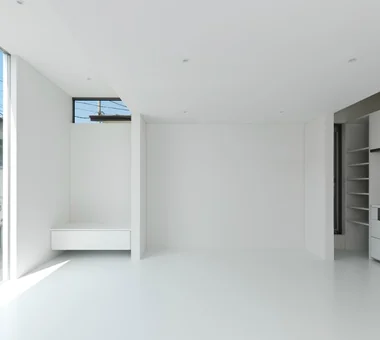
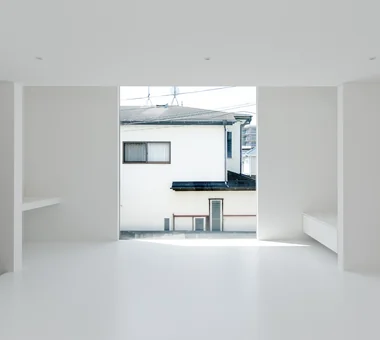
odmh 「ha」 hosaka hironobu architect associate 3-8-9 Oji, Kita-ku, Tokyo Hidden Storage Narrow House Minimal Design Picture Window White House CompactHouse WhiteResidence PictureWindow
Wind Leave Far East Design Lab. Cercle Akasaka 1F, 4-2-25 Akasaka, Minato-ku, Tokyo Living with Nature Wooden Sash Roof Balcony Resort Style Ocean View House Mountain View House Picture Window Hotel-like Workspace ScenicViews ResortStyle Workspace WoodenSashes
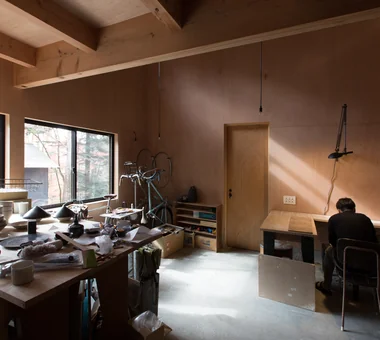
Forest Atelier KASA ARCHITECTS 2-21-2-1S Fuda, Chofu City, Tokyo Live-Work Integration Natural Modern Proportion Living in the Forest Picture Window Workspace Harmony Shop-House Second-Floor Living Confectionery Workshop LivingWithNature ConfectioneryWorkshop LiveWorkIntegration EntranceDoma
ssrh 「ha」 hosaka hironobu architect associate 3-8-9 Oji, Kita-ku, Tokyo Hidden Storage Glazed Wall Void Picture Window Sense of Openness White House Capturing Light Atrium CurtainWall SenseOfOpenness
Uchi no Uchi Mitsuhiro Kojima Architects 426-1-101 Higashisin-machi, Ota City, Gunma Prefecture Doma Living Large Opening Contemporary Simple Modern Picture Window Steel Staircase Sense of Openness Wood-Burning Stove High Ceiling WoodBurningStove EarthenFloorLivingRoom EntranceEarthenFloor HighCeiling
Villa Escargot Takeshi Hirobe Architects 1-13-2 Suwa, Takatsu-ku, Kawasaki, Kanagawa, Japan Large Opening Open House Ocean View House Vacation Home Picture Window Built-in Kitchen Hotel-like One-Room Space
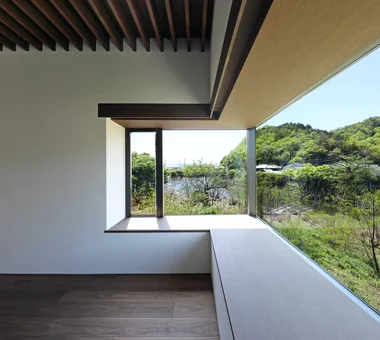
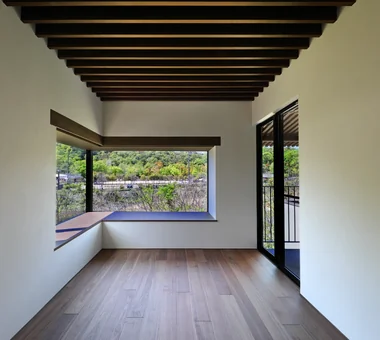
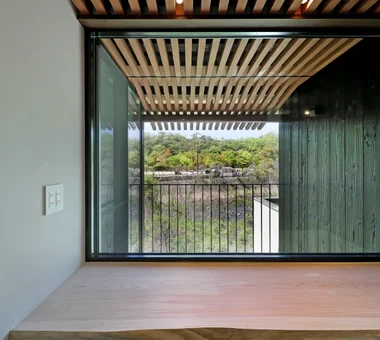
Villa by the Takano River Echizen Design Laboratory Edobori Center Building B1, 2-1-1 Edobori, Nishi-ku, Osaka, Osaka Corner Window Proportion Japanese Modern Wood Deck Vacation Home Picture Window Borrowed Scenery Harmony Terrace
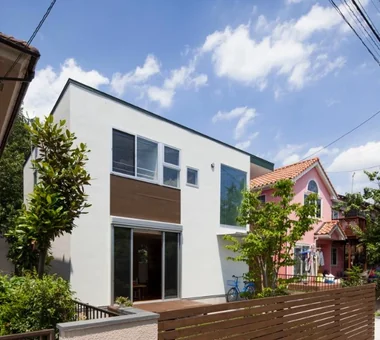
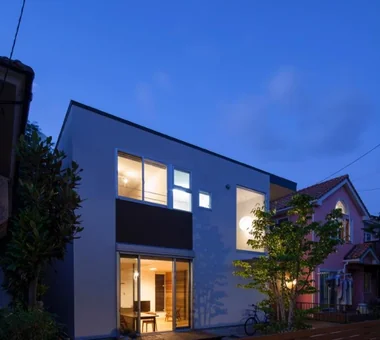
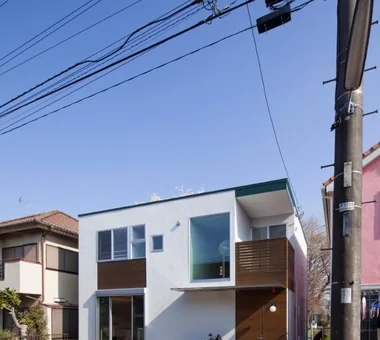
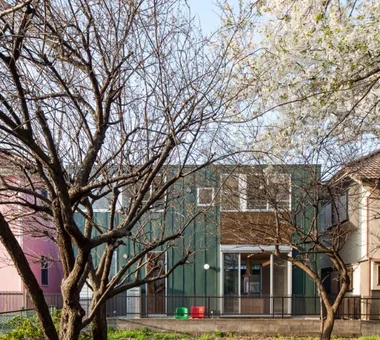
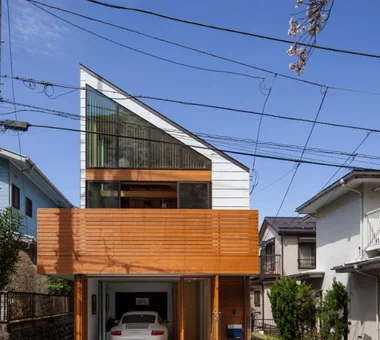
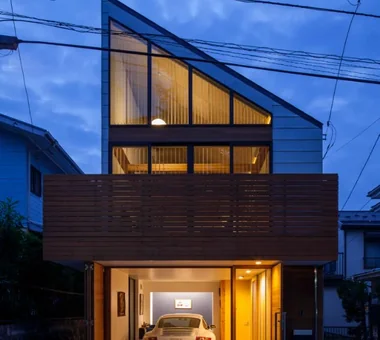
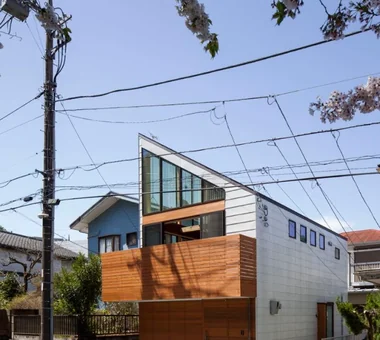
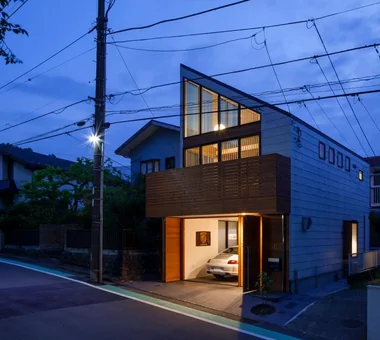
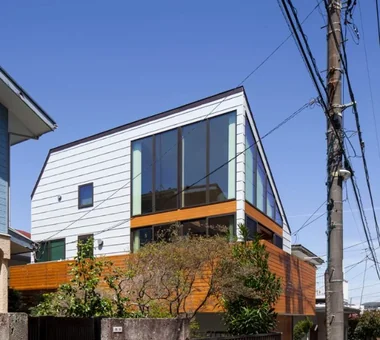
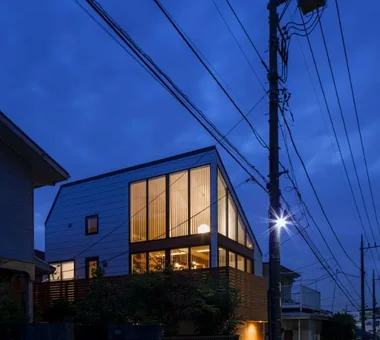
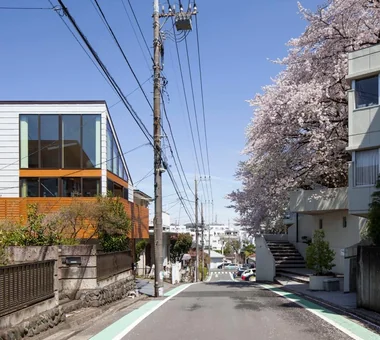
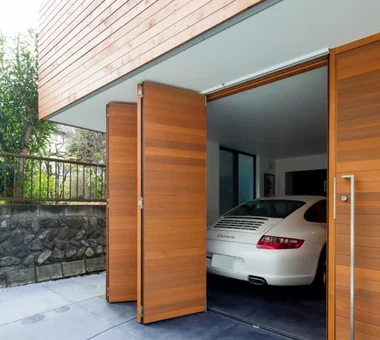
A Residence Embracing the Cherry Blossom Avenue Archiplace 502 Palm House Hatsudai, 1-20-2 Honmachi, Shibuya-ku, Tokyo Inner Balcony Wood Deck Simple Modern Picture Window Built-in Kitchen Inner Garage Borrowed Scenery One-Room Space Terrace Second-Floor Living BorrowedScenery Terrace WoodDeck IndoorGarage
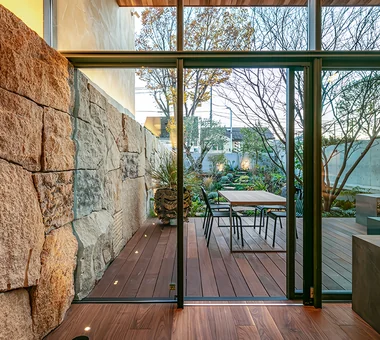
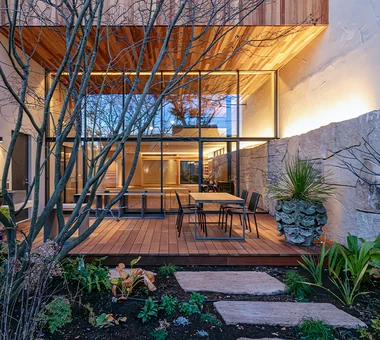
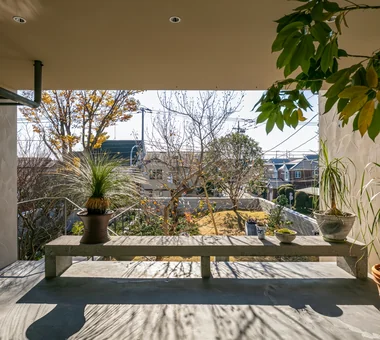
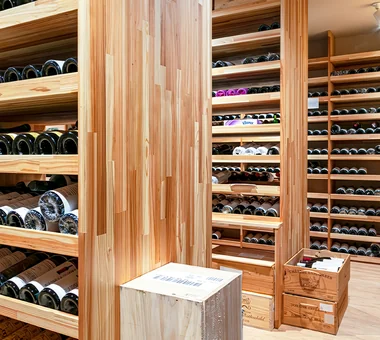
A Home Living with Plants Tatsumi Negishi Architectural Studio 532-5 Nakazawa, Hidaka City, Saitama Prefecture, Japan Outdoor Living Inner Balcony Living with Plants Picture Window Wood-Burning Stove Hotel-like Natural Garden Wine Cellar Capturing Light Luxury home LivingWithPlants OutdoorLiving WoodBurningStove WineCellar JapaneseModern
House on Midori Hill Abax Architects 203 Higashi-Shin Building, 1-7-12 Awaza, Nishi-ku, Osaka City, Osaka Prefecture Built-in Garage Outdoor Living Void Simple Modern Picture Window Hotel-like Natural Garden Closed to Outside, Open to Inside Built-in Garage Closed to Outside, Open to Inside Atrium
House of a Potter Tatsumi Negishi Architectural Studio 532-5 Nakazawa, Hidaka City, Saitama Prefecture, Japan Doma Living House with Doma Large Opening Living in the Forest Void Atelier-House Picture Window LivingWithTheForest Atelier Atrium EarthenFloorLivingRoom
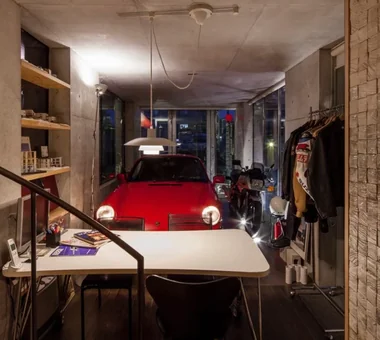
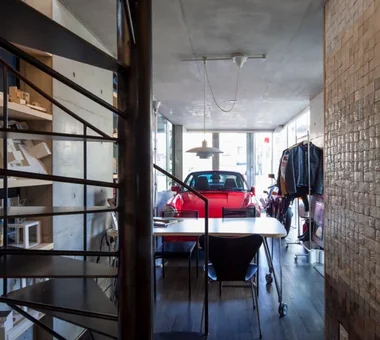
House KO Far East Design Lab. Cercle Akasaka 1F, 4-2-25 Akasaka, Minato-ku, Tokyo Industrial Built-in Garage Viewing Garage Rooftop Garden Picture Window Steel Staircase Capturing Light Built-inGarage GarageLife RooftopGarden SteelStaircase
Sakuradai House Takayoshi Nakamura Architects & Associates 4-26-27 Utsukushigaoka, Aoba-ku, Yokohama, Kanagawa Large Opening Open House Built-in Garage Outdoor Living Wood Deck Exposed Beam Picture Window Borrowed Scenery Living with a Dog Balcony
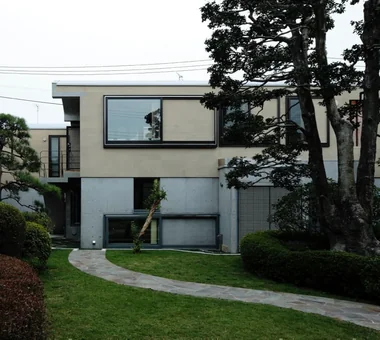
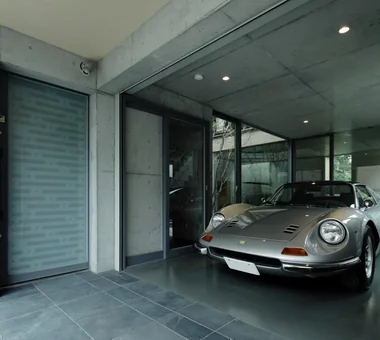
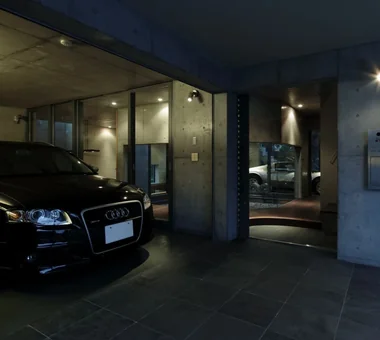
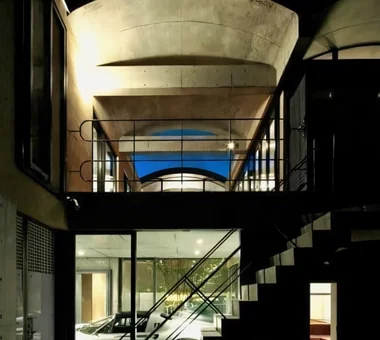
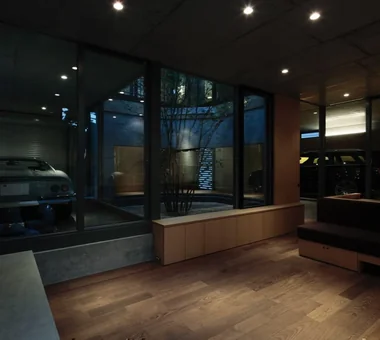
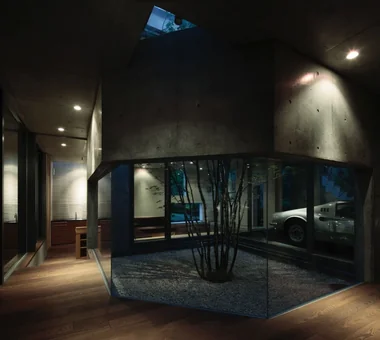
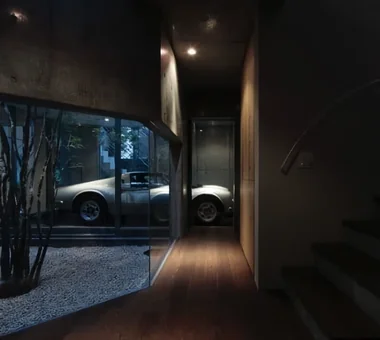
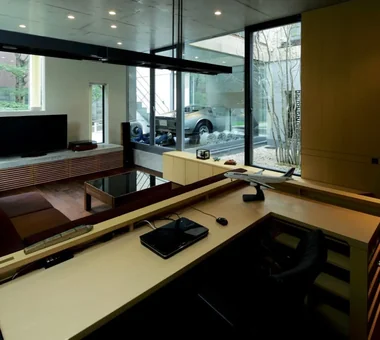
Tre volte Takeshi Hirobe Architects 1-13-2 Suwa, Takatsu-ku, Kawasaki, Kanagawa, Japan Authentic Garden Built-in Garage Viewing Garage Two-Family House Symbolic Tree Glass-Walled Garage Picture Window Classic Car Workspace Curved Ceiling
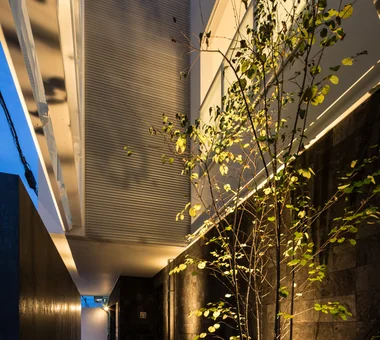
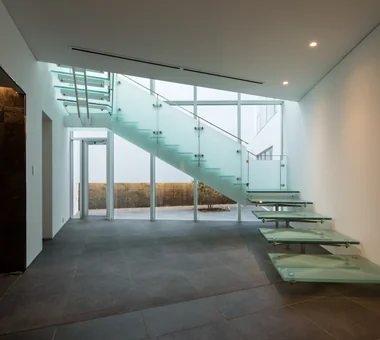
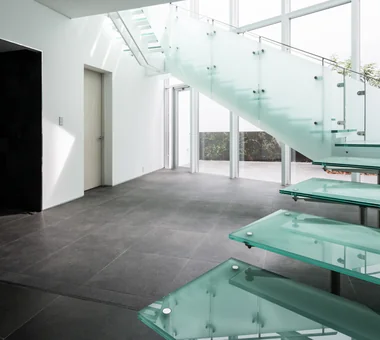
House in Himeshima Abax Architects 203 Higashi-Shin Building, 1-7-12 Awaza, Nishi-ku, Osaka City, Osaka Prefecture Luxury Modern Large Opening Resort Style Void Symbolic Tree Picture Window Hotel-like Closed to Outside, Open to Inside Luxury home glass staircase
Mikuri House Yoshihiro Ito Architect & Associates 7-8 Honmachi, Yokkaichi, Mie Prefecture Breezy House Wooden Sash Mindful Living Solid Wood Fully Openable Sash Natural Materials Plaster Wall Picture Window Shoji Borrowed Scenery
YAMANARI — House Embracing the Mountain Ridge YIA Ishiue Yoshihiro Architectural Design Office 1572 Amagawataki-cho, Kishiwada, Osaka Prefecture, Japan Entrance Doma Visual Control Mountain View House Void Picture Window Steel Staircase Sense of Openness
starry *studioLOOP Architects 3-8-4 Asahino, Itakura-machi, Ora-gun, Gunma Prefecture Breezy House Proportion Void Simple Modern Two-Family House Picture Window Sense of Openness Natural Garden Capturing Light
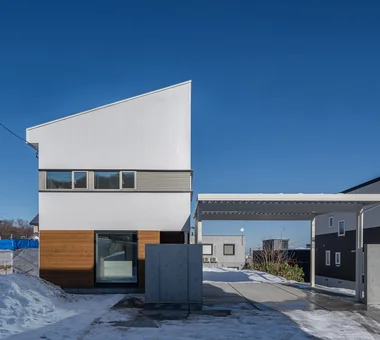
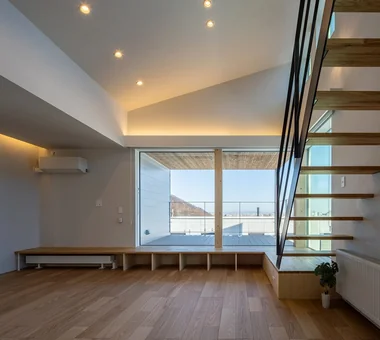
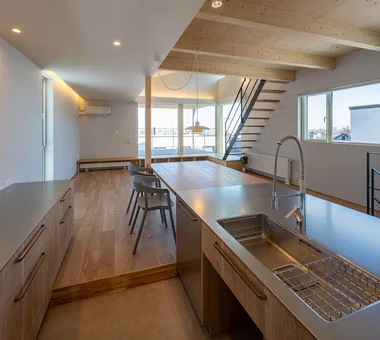
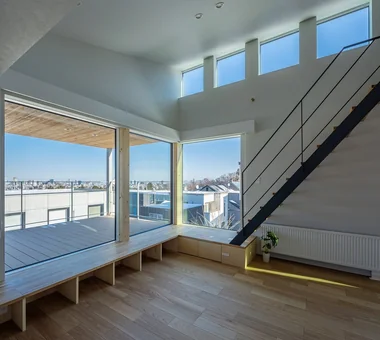
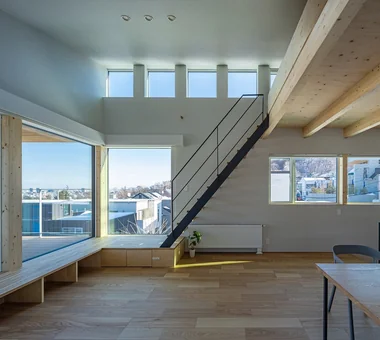
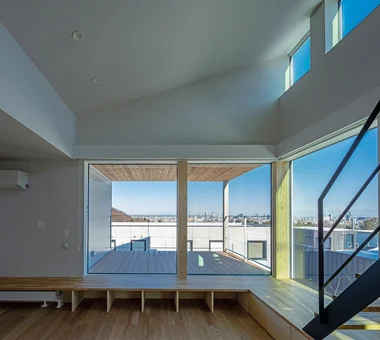
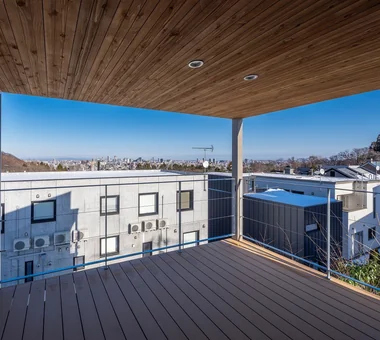
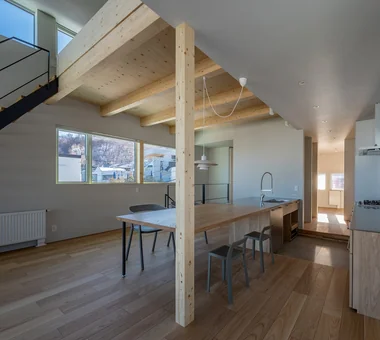
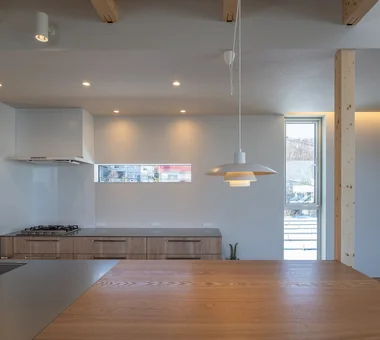
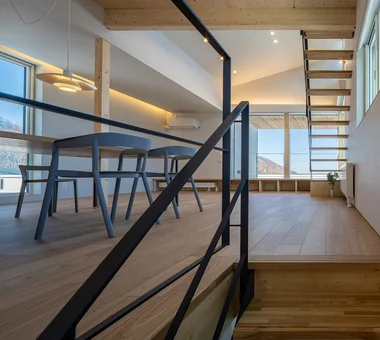
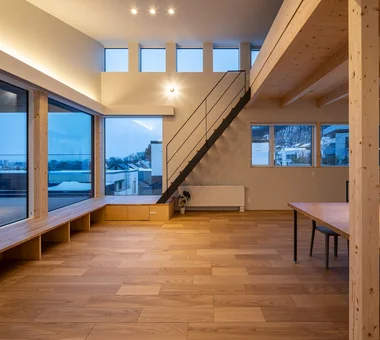
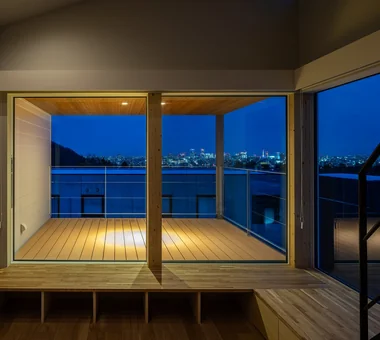
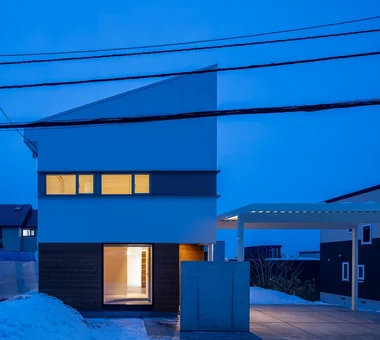
House of the Cityscape Yosuke Tomiya Architectural Design Co., Ltd. 4-8, 16-chome, 5-jo, Shinkawa, Kita-ku, Sapporo, Hokkaido House with Doma Natural Modern Sloped Ceiling High Sidelight Shoes Cloak Wood Deck Picture Window Hilltop House Parallel Kitchen & Dining Terrace
House in Tokushima — Younger Household: A roof that envelops two-family living and provides light Tokuhiro Norimatsu Architect 2nd Floor, Okada Building, 2-25 Tsurumai Higashi-cho, Nara City, Nara Prefecture, Japan Authentic Garden Wooden Sash Proportion Fully Openable Sash Japanese Modern Two-Family House Picture Window Calm Presence Terrace Luxury home
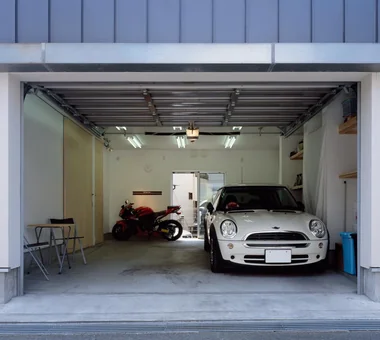
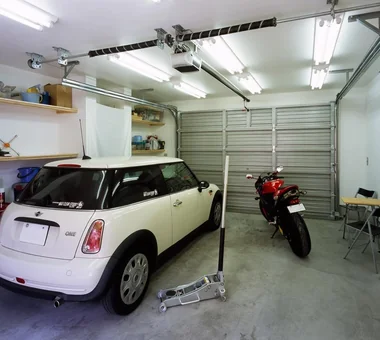
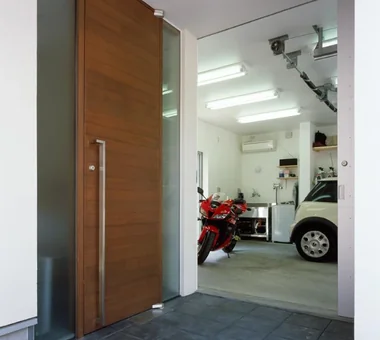
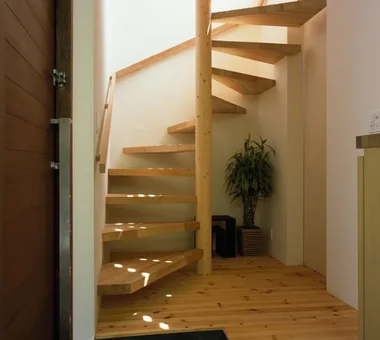
Two Ateliers Takayoshi Nakamura Architects & Associates 4-26-27 Utsukushigaoka, Aoba-ku, Yokohama, Kanagawa Corner Window Narrow House Live-Work Integration Living with Cats Built-in Garage Spiral Staircase Architect's Own House Glass-Walled Garage Atelier-House Picture Window
House in Higashiyukigaya Takayoshi Nakamura Architects & Associates 4-26-27 Utsukushigaoka, Aoba-ku, Yokohama, Kanagawa Narrow House Proportion Scenic View Minimal Design Spiral Staircase Void Picture Window Sense of Openness Borrowed Scenery Skip Floor
Villa SSK Takeshi Hirobe Architects 1-13-2 Suwa, Takatsu-ku, Kawasaki, Kanagawa, Japan Doma Living Ocean View House Mountain View House Vacation Home Glass-Walled Garage Dog Run Picture Window Water Basin Hotel-like Living with a Dog
life *studioLOOP Architects 3-8-4 Asahino, Itakura-machi, Ora-gun, Gunma Prefecture Large Opening Roof Balcony Outdoor Living Wood Deck Simple Modern Picture Window Terrace White House
House in Minamimorimachi Abax Architects 203 Higashi-Shin Building, 1-7-12 Awaza, Nishi-ku, Osaka City, Osaka Prefecture Luxury Modern Resort Style Island Kitchen Indoor Plants Spiral Staircase Picture Window Penthouse Hotel-like Parallel Kitchen & Dining Terrace Penthouse BarbecueTerrace ResortStyle