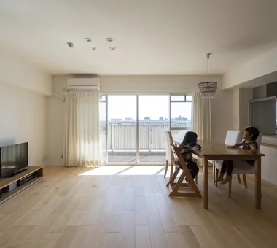
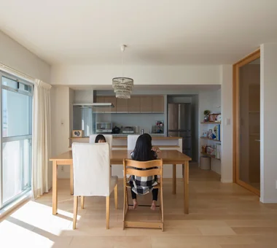
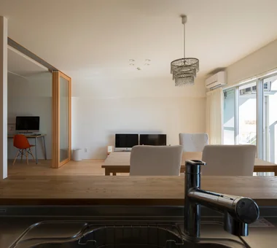
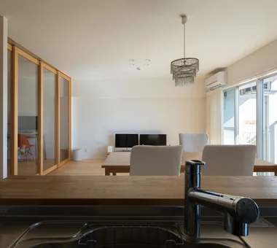
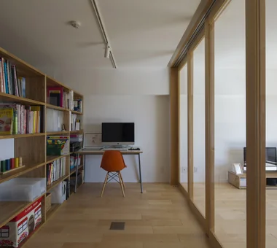
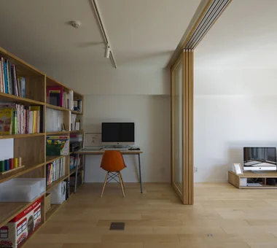
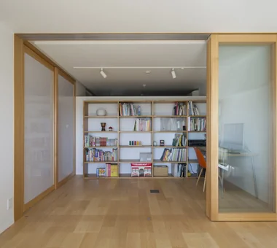
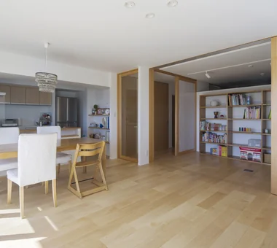
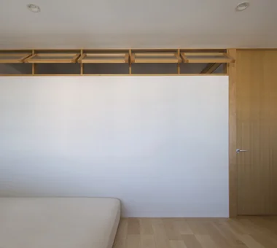
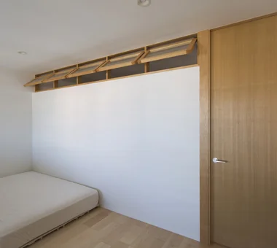
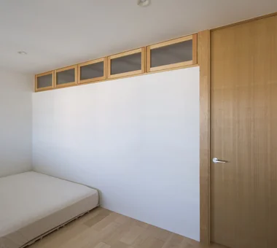
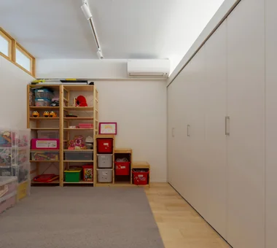
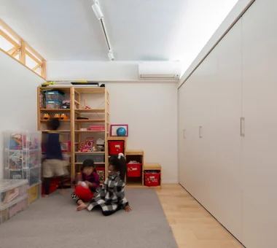
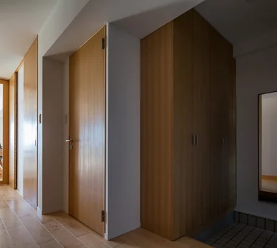
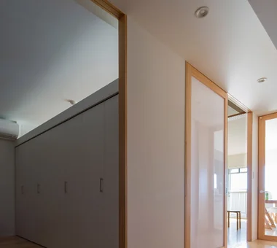
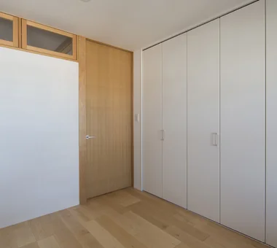
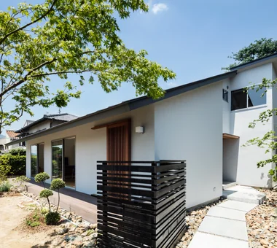
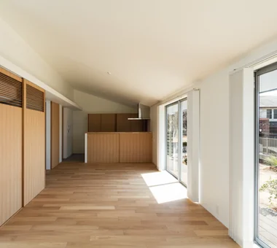
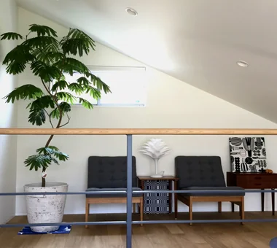
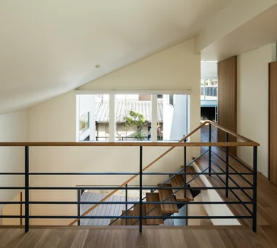
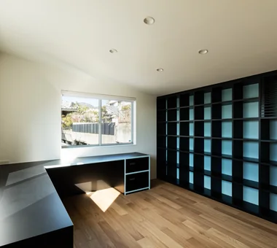
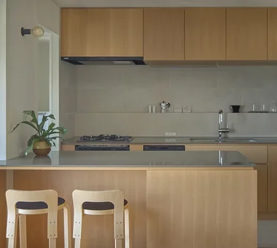
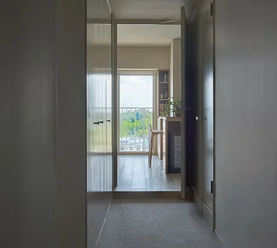
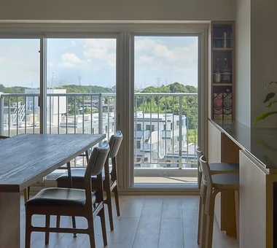
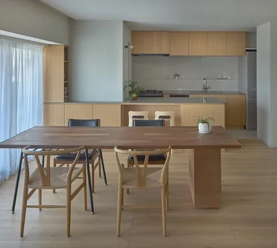
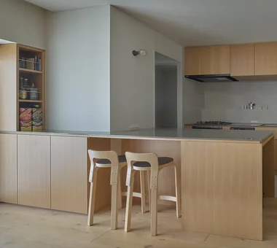
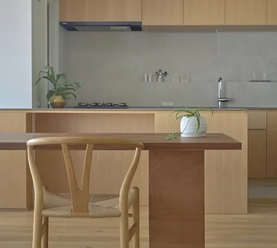
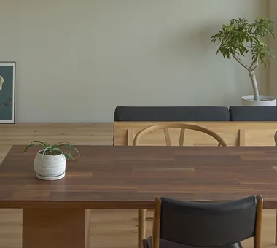
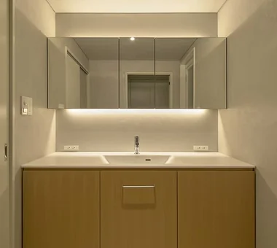
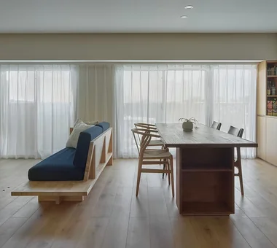
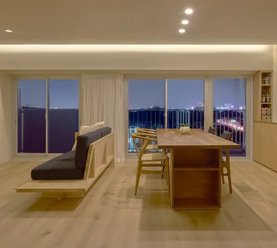
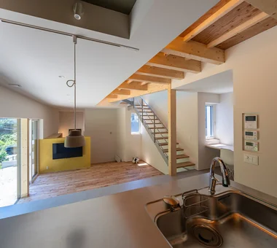
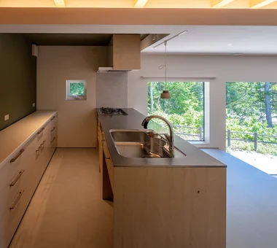
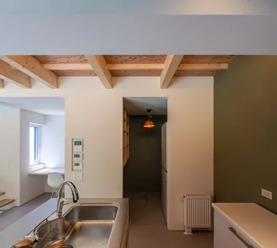
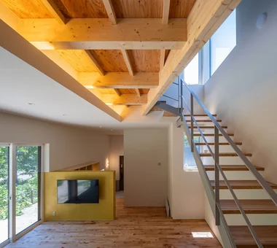
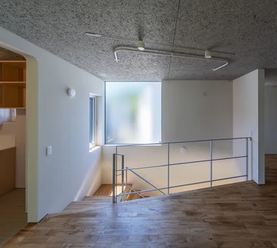
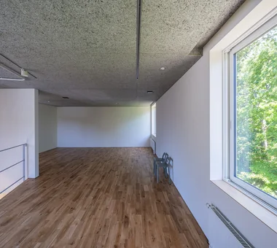
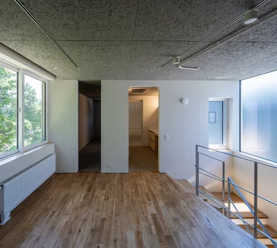
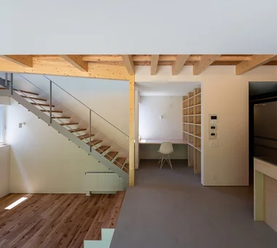
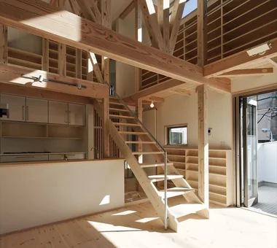
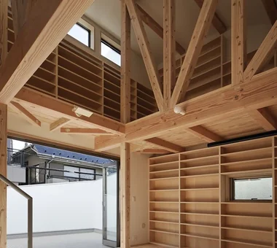
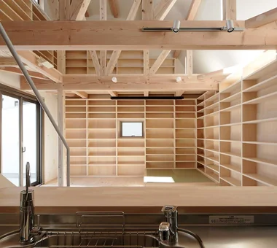
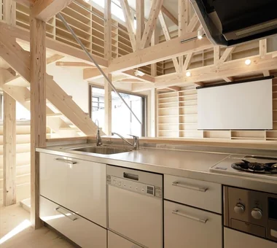
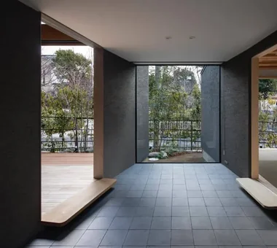
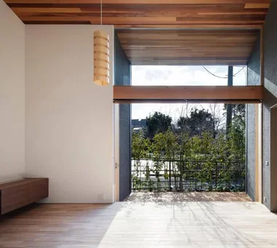
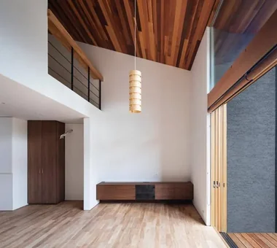
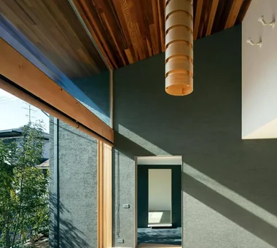
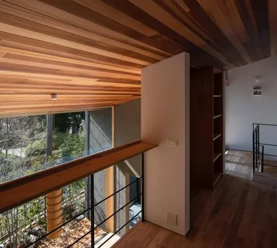
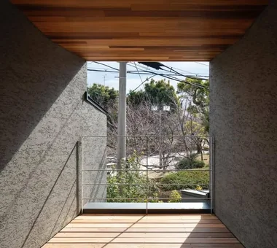
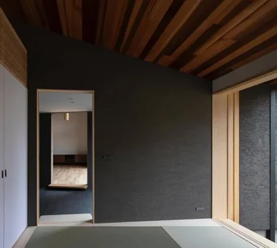
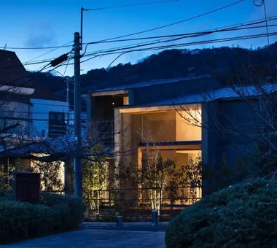
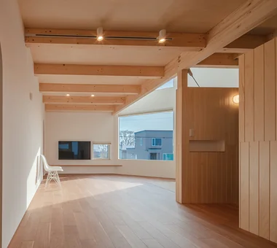
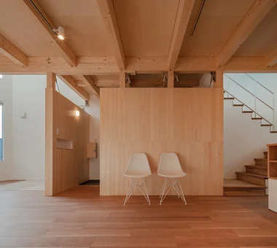
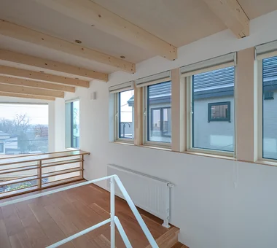
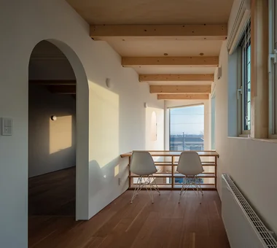
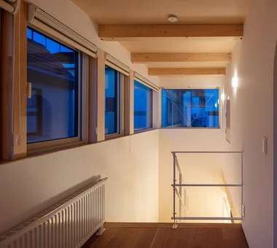
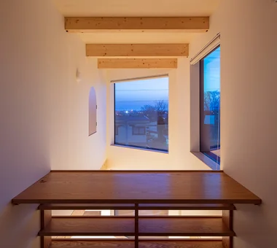
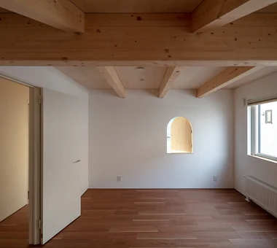
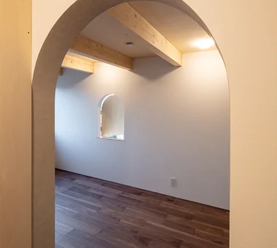
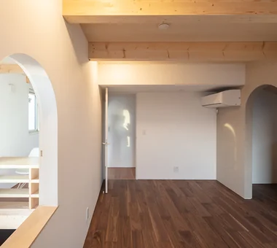
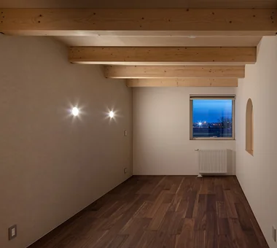
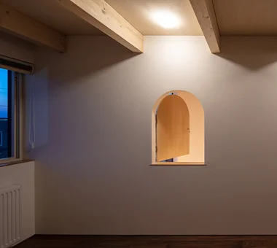
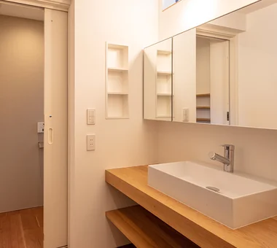
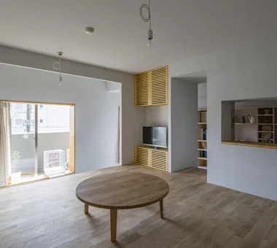
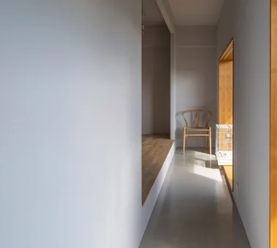
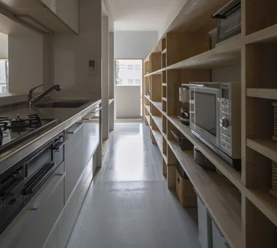
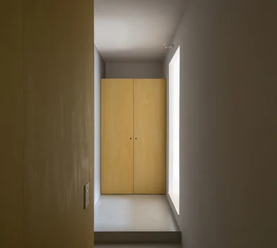
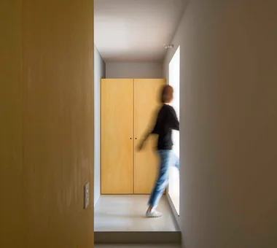
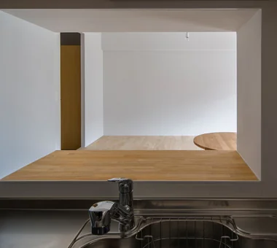
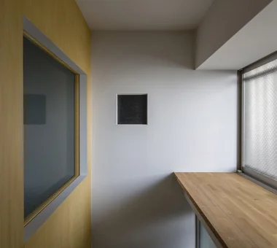
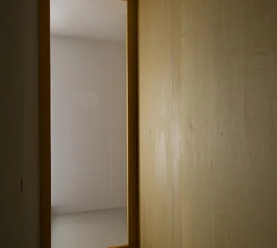
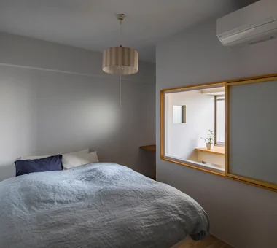
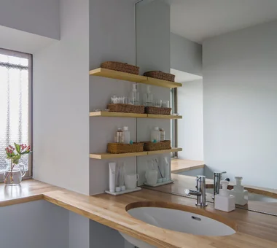
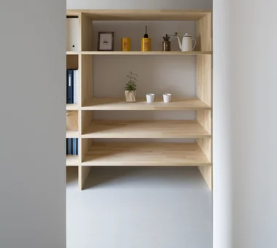
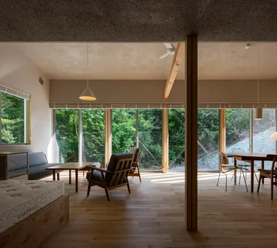
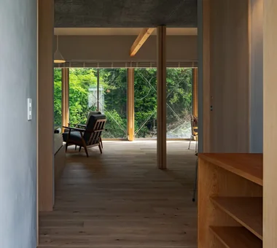
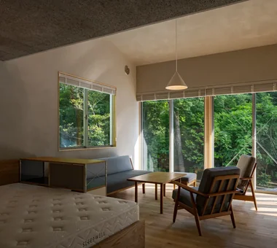
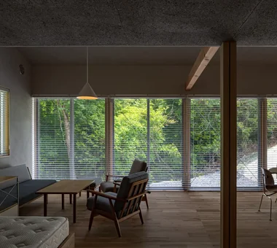
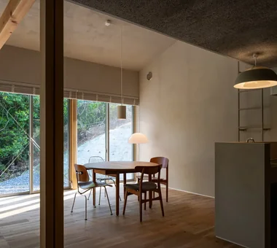
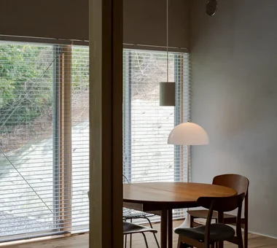
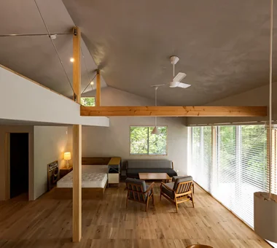
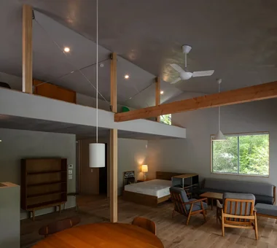
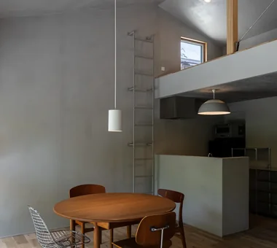
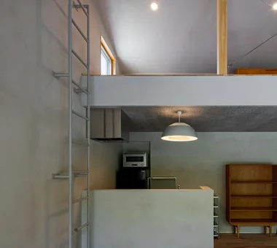
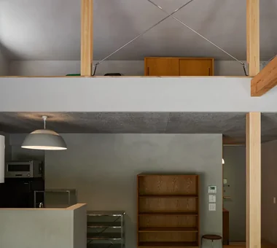
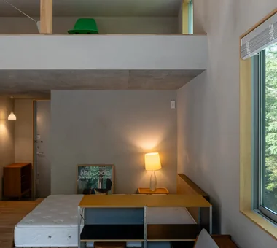
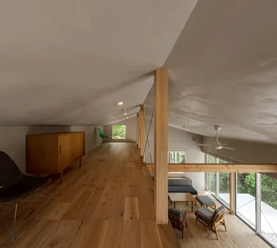
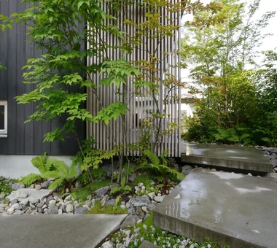
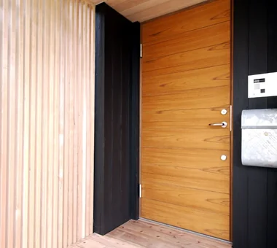
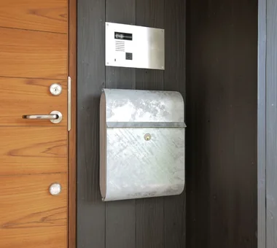
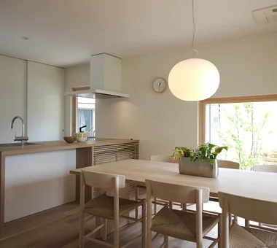
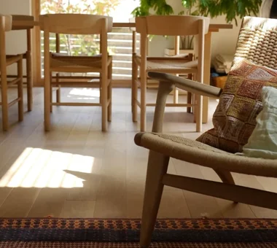
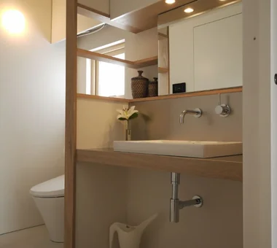
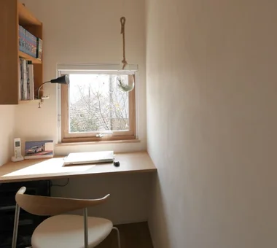
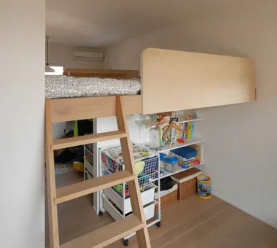
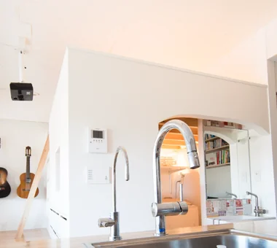
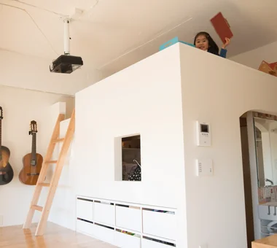
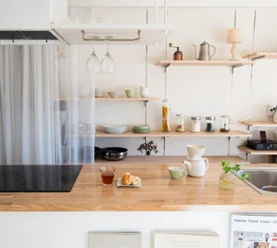
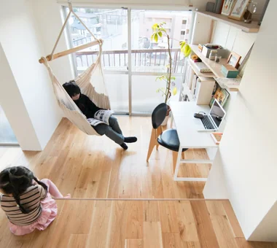
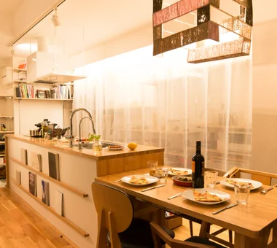
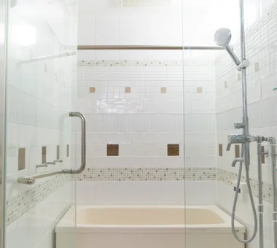
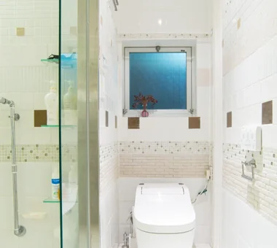
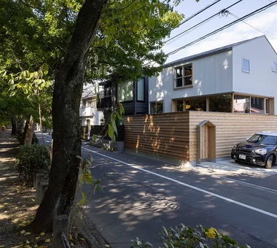
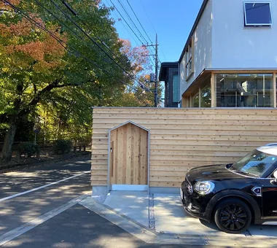
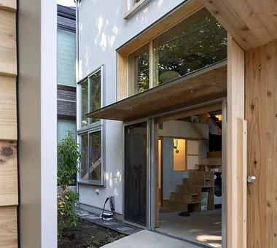
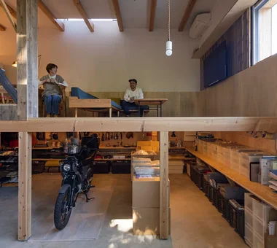
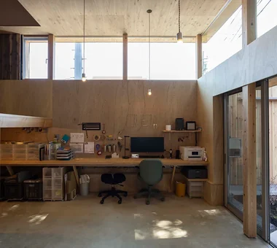
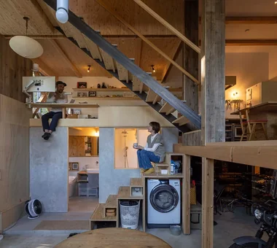
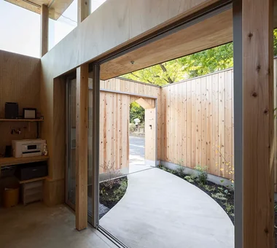
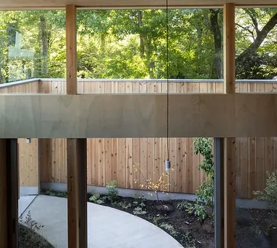
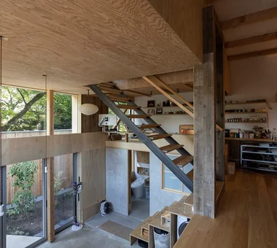
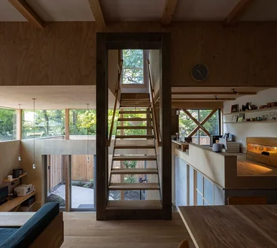
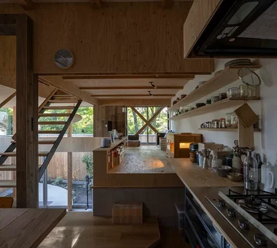
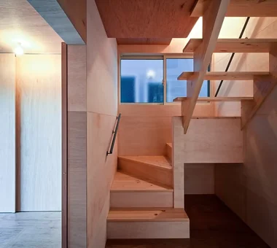
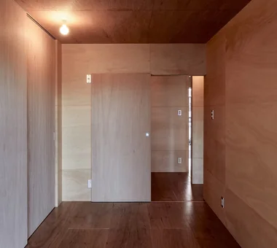
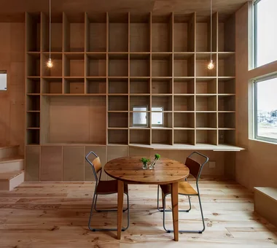
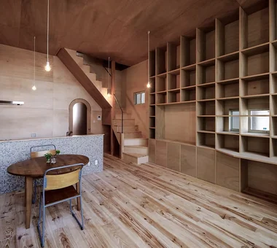
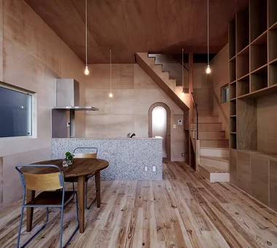
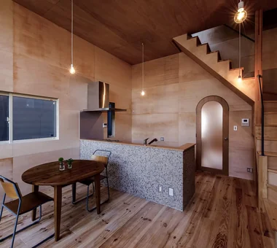
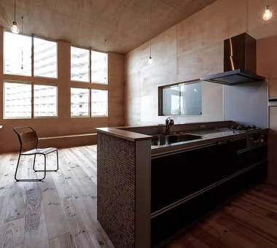
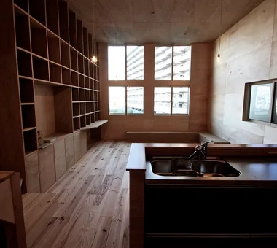
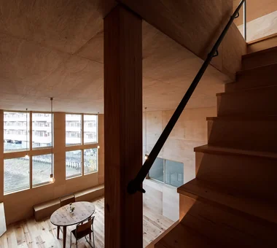
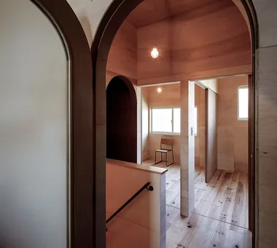
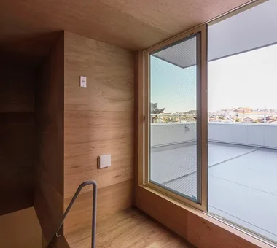
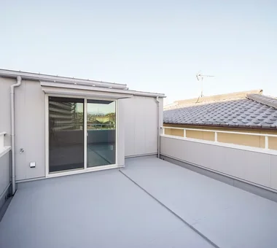
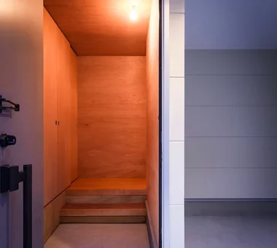
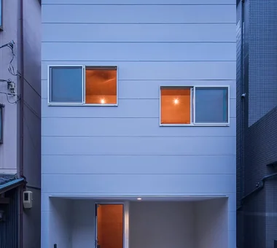
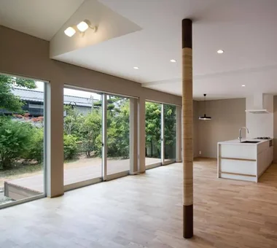
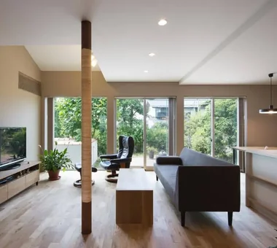
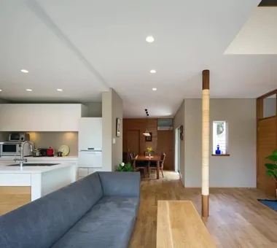
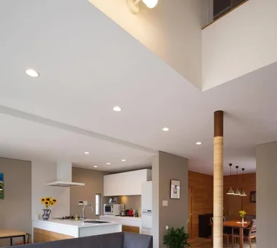
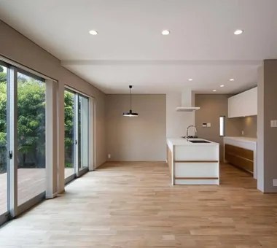
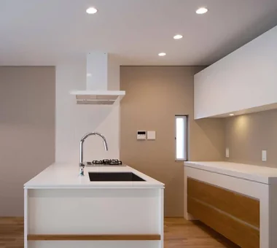
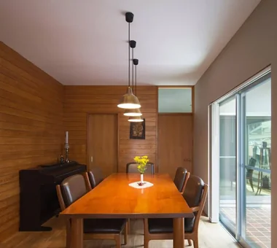
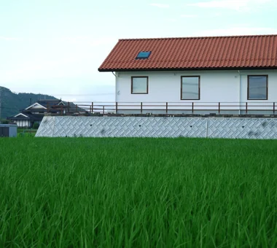
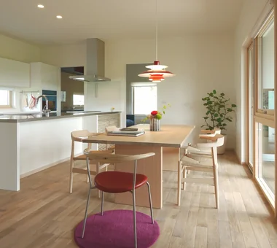

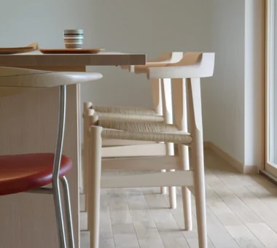
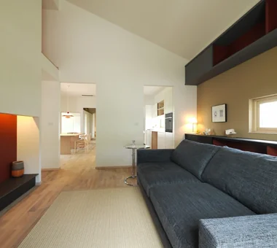
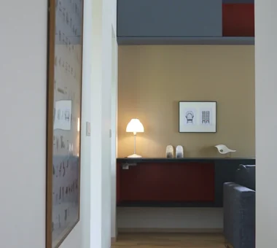
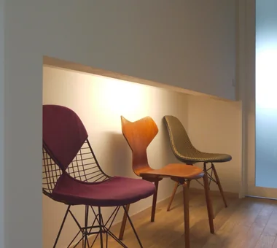
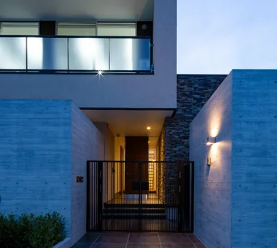
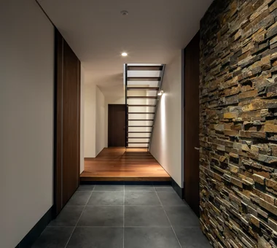
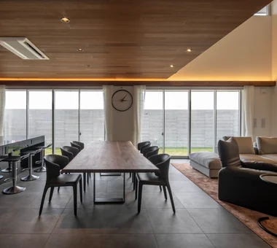
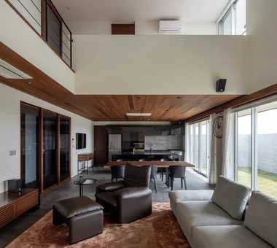
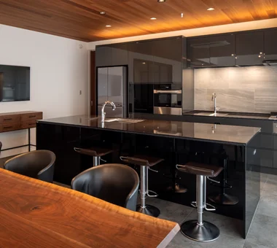
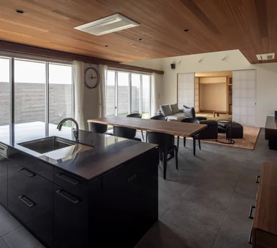
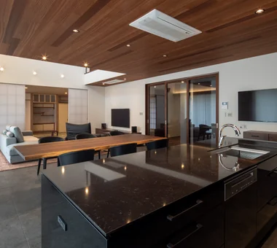
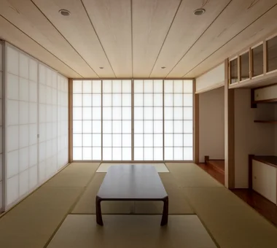
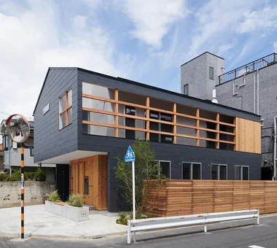
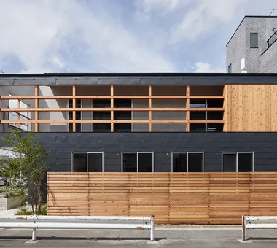
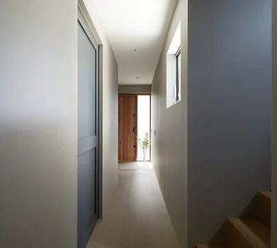
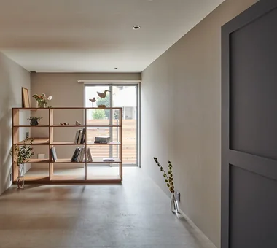
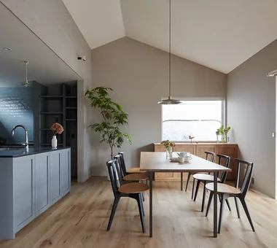
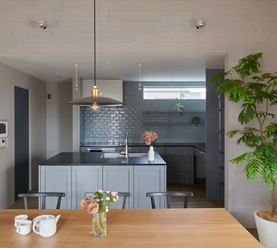
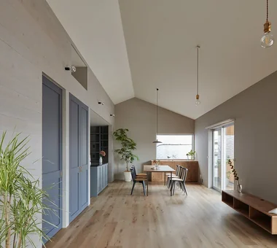
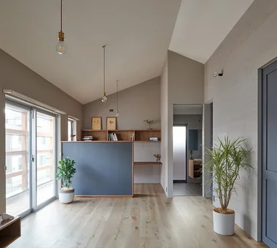
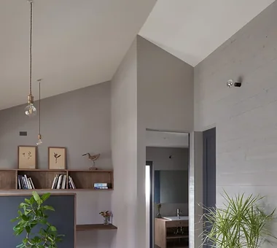
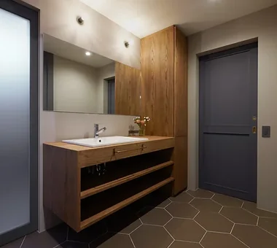
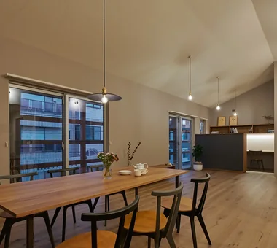
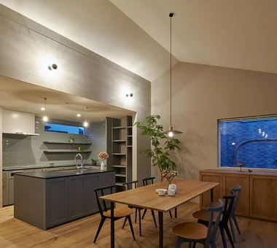
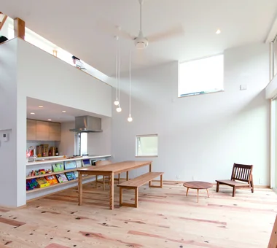
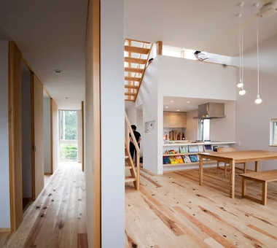
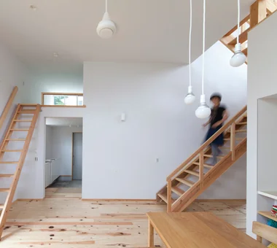
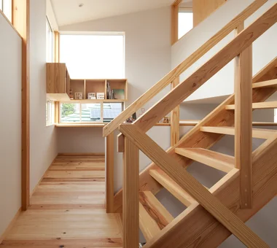
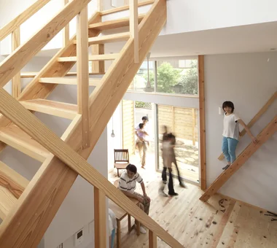
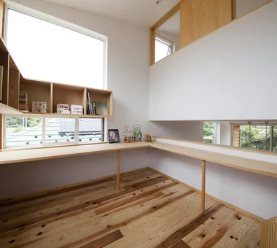
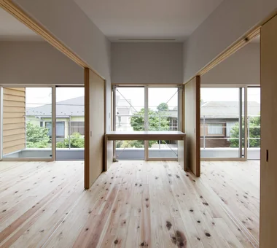
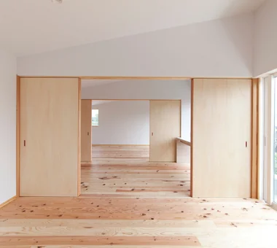
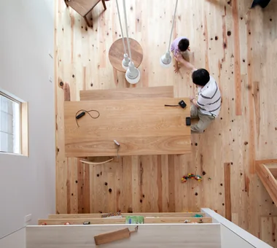
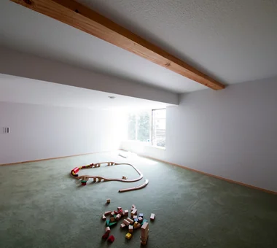
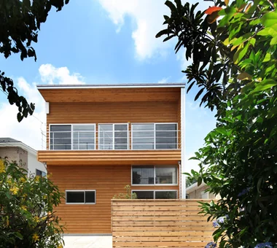
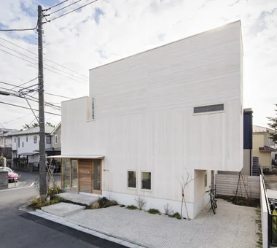
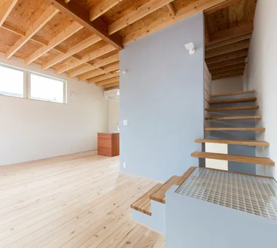
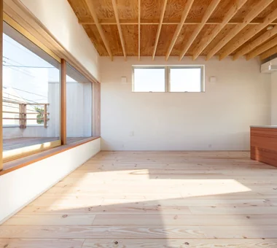
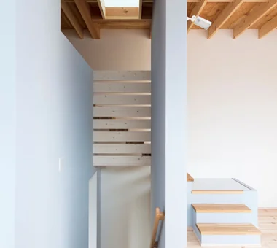
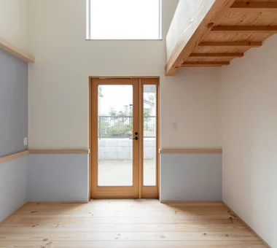
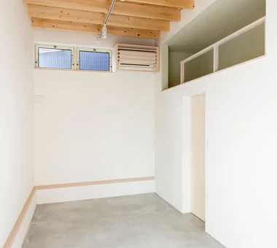
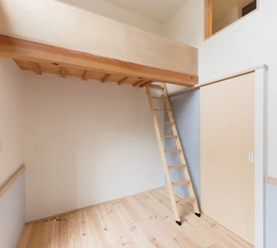
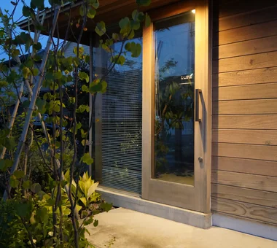
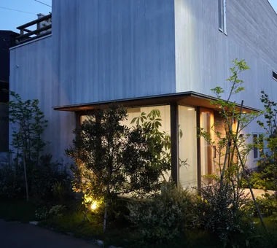
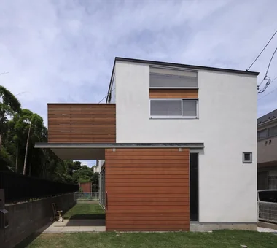
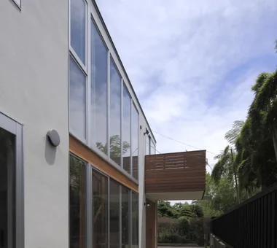
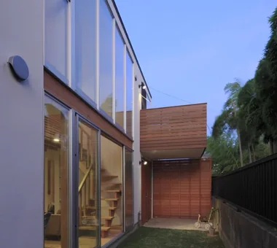
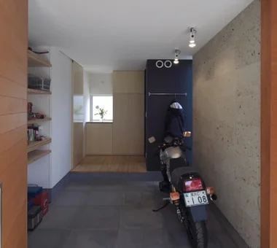
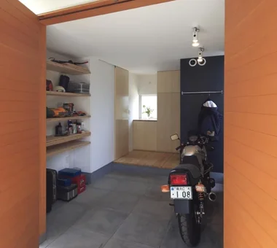
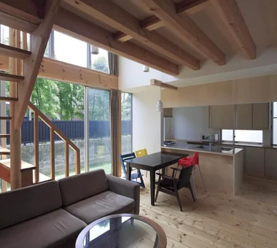
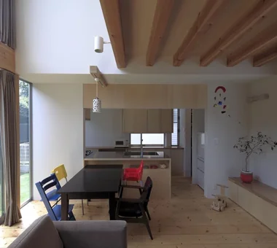
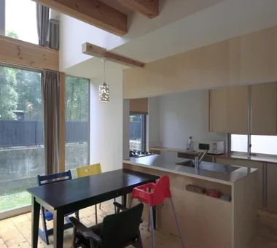
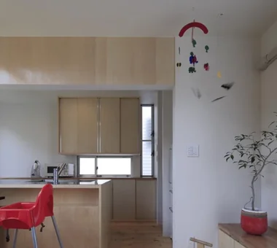
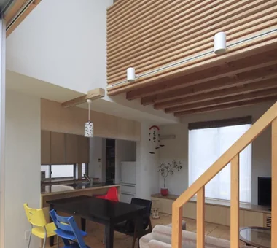
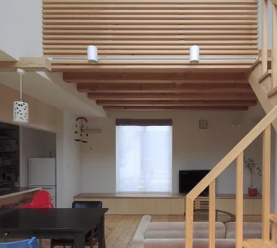
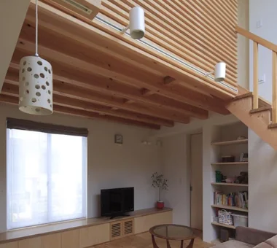
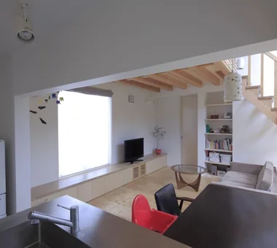
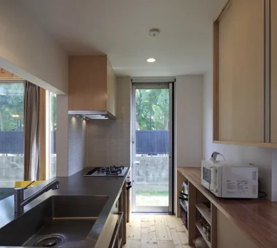
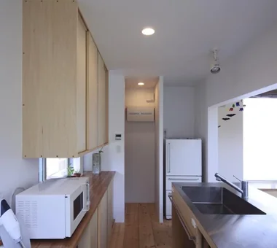
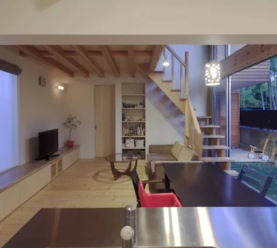
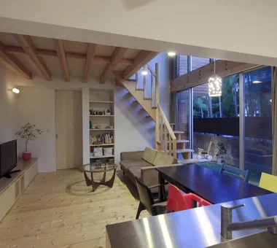
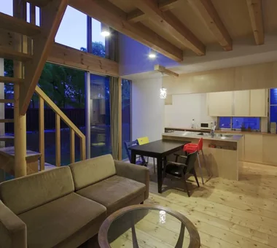
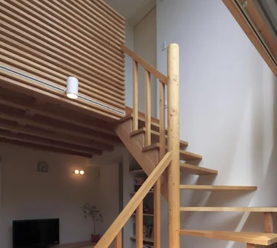
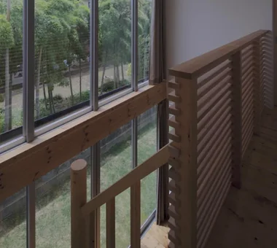
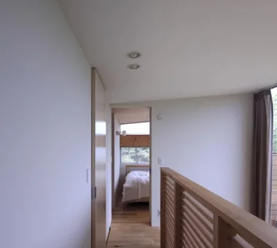
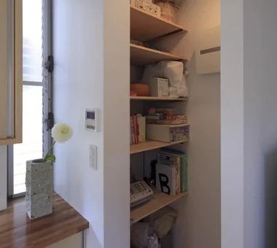
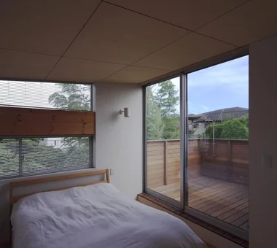
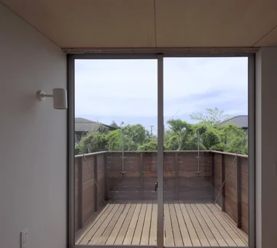
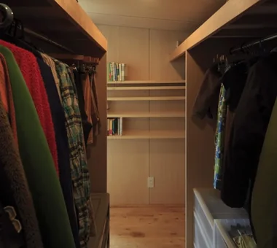
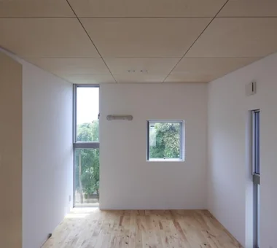
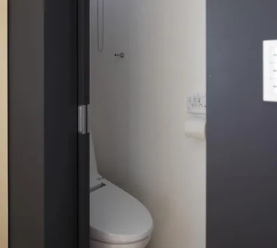
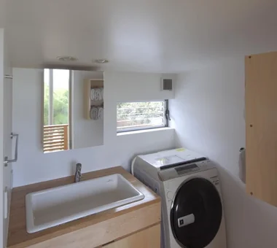
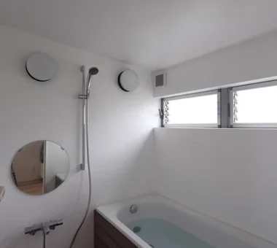
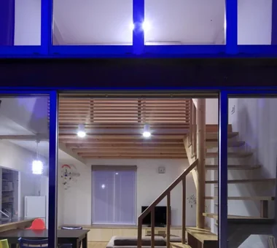
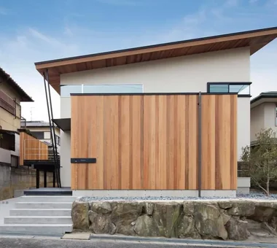
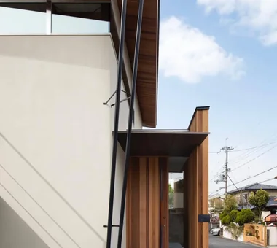
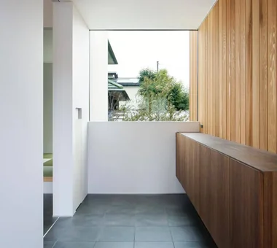
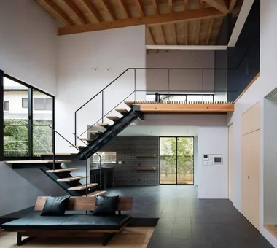
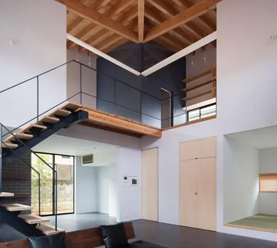
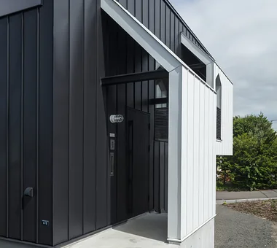
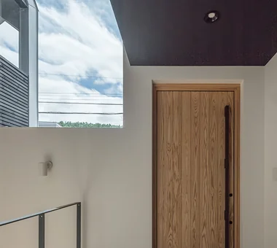
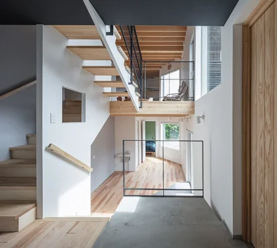
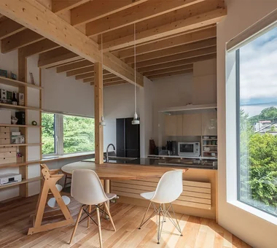
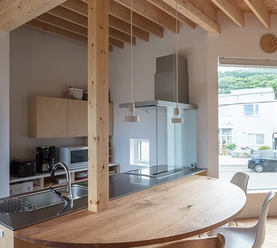
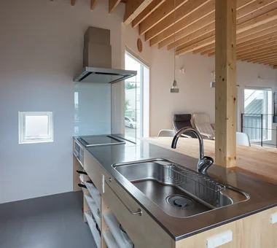
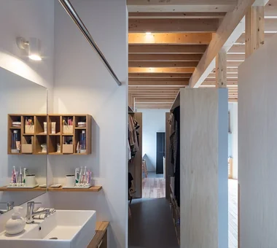
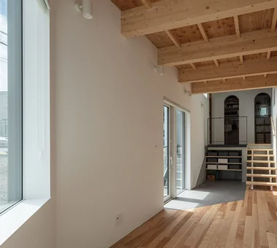
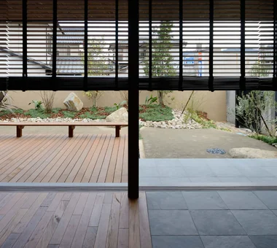
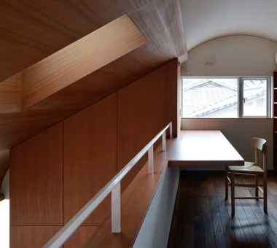
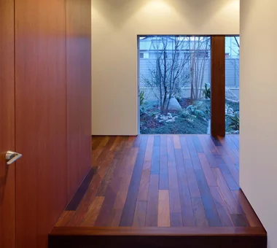
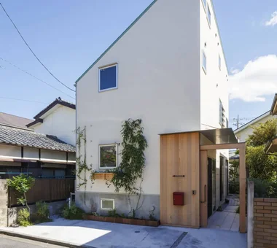
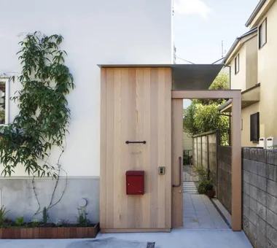
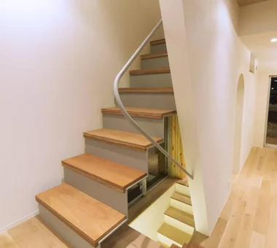
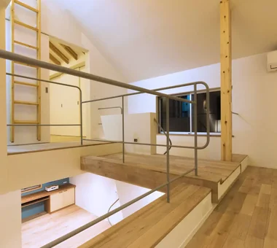
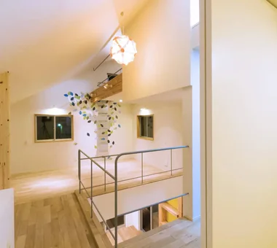
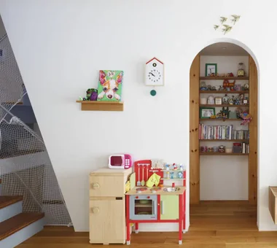
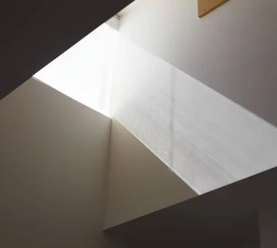
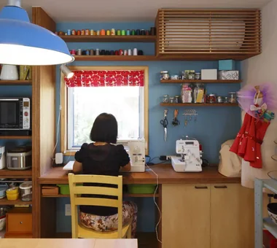
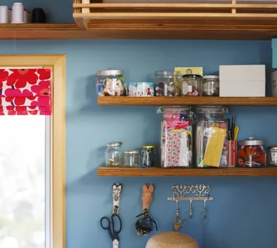
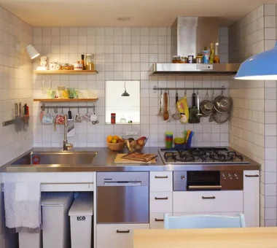
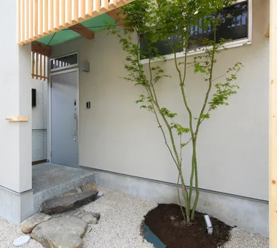
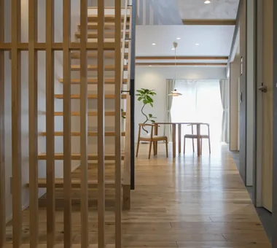
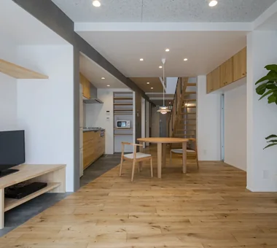
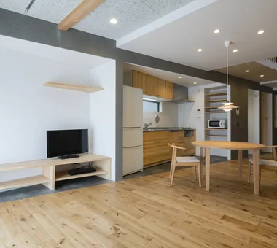
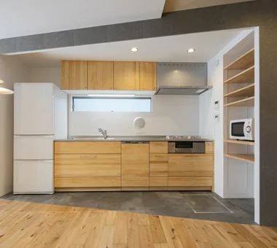
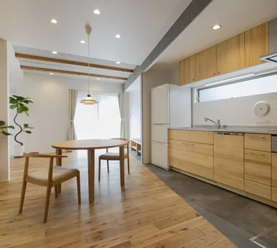
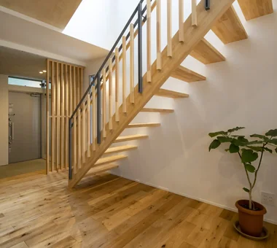
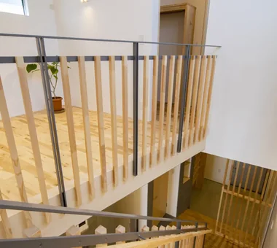
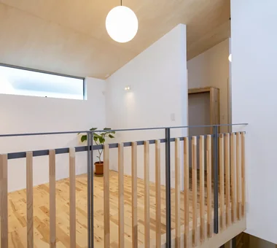
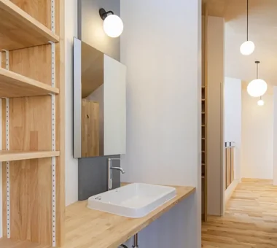
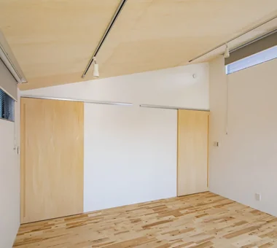
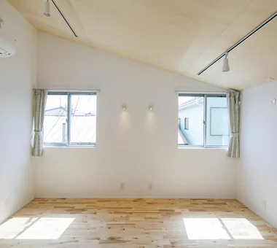
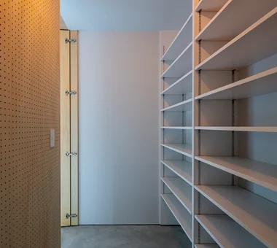
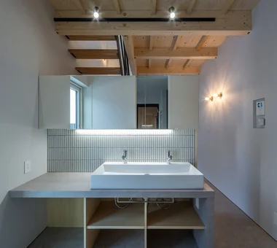
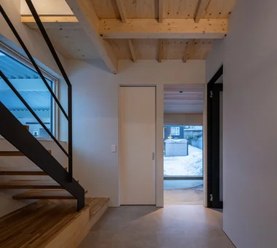
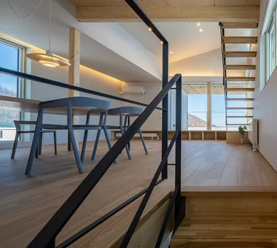
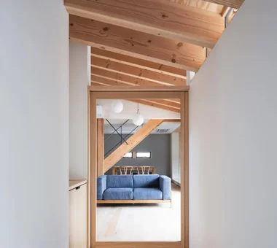
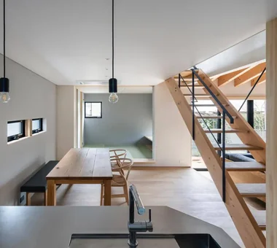
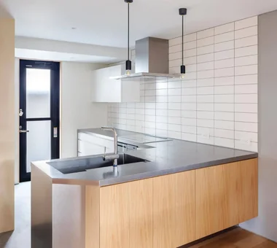
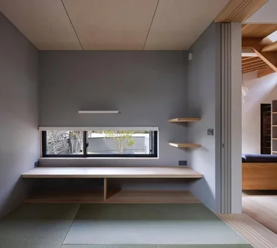
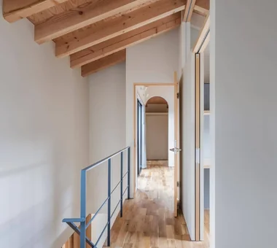
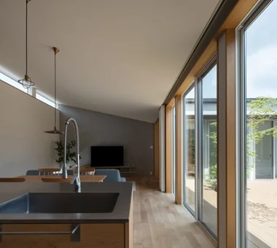
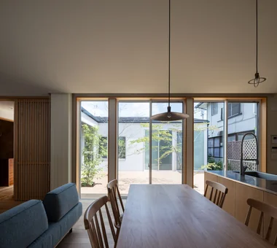
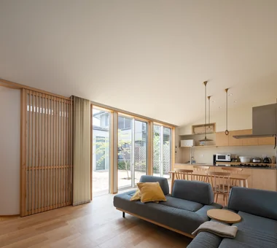
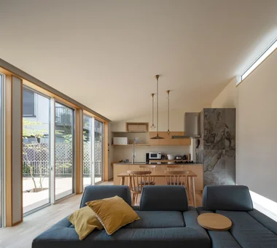
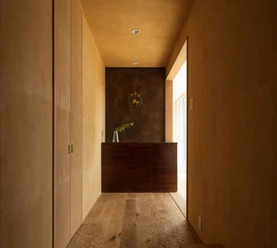
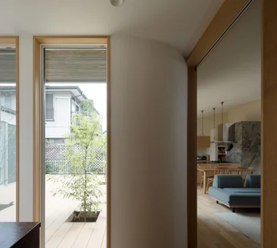
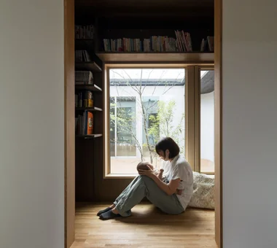
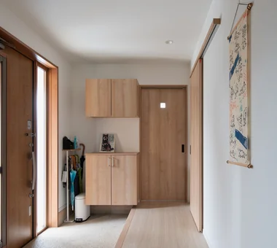
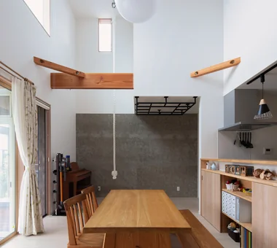
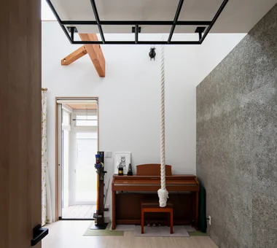
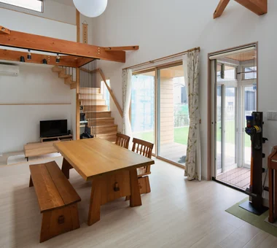
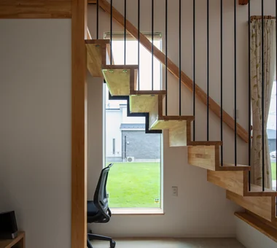
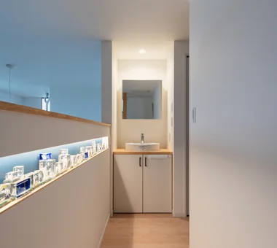
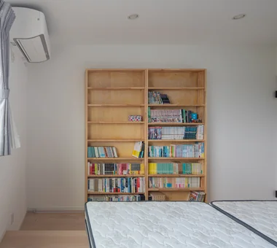
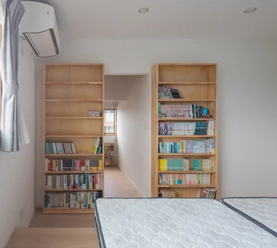
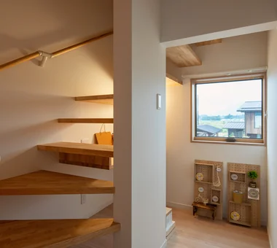
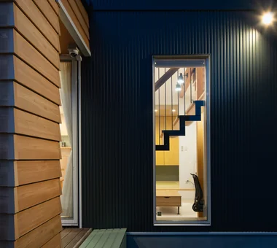
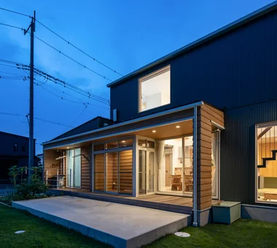
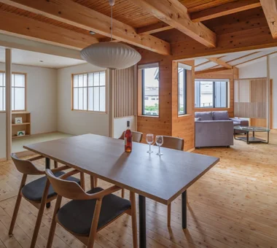
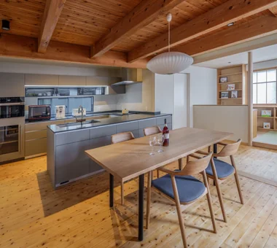
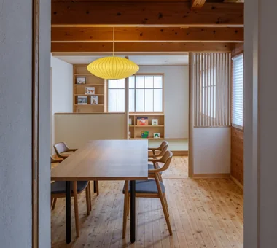
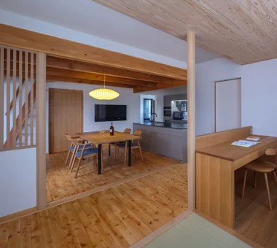
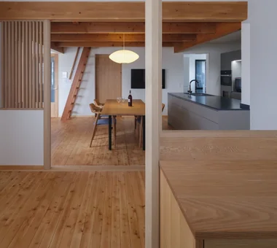
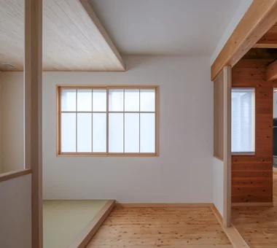
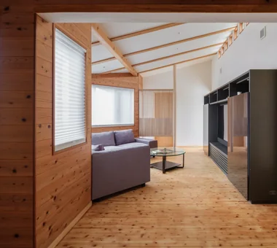
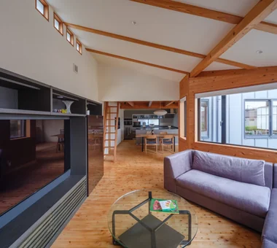
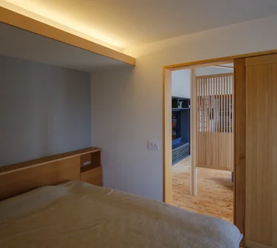
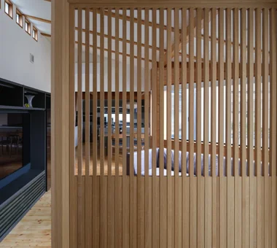
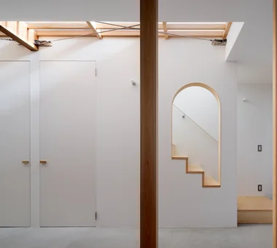
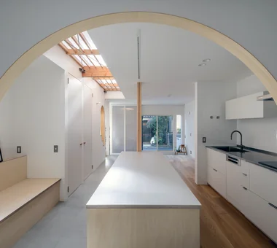
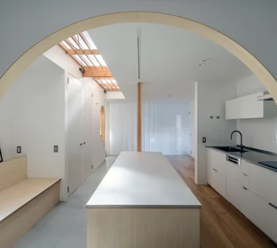
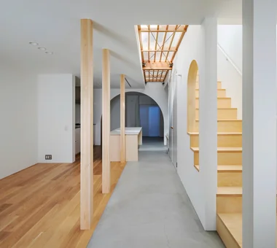
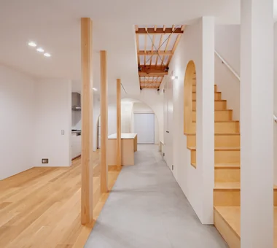
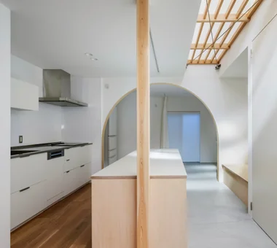
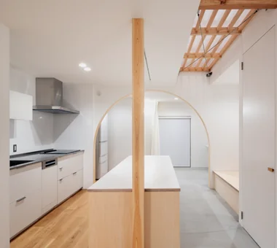
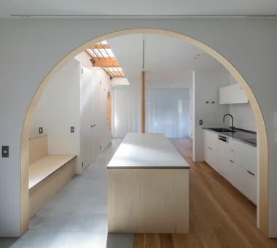
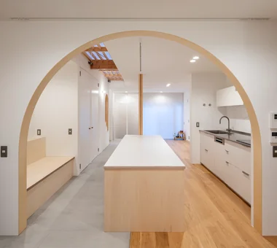
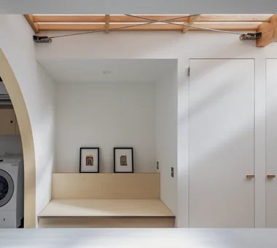
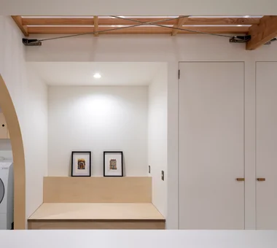
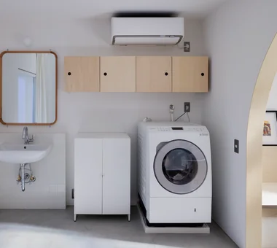
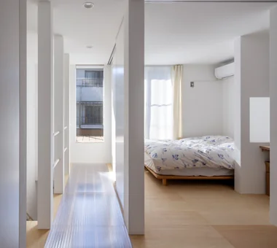
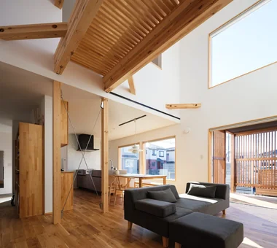
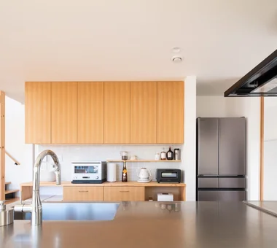
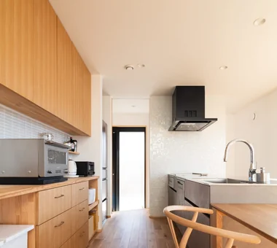
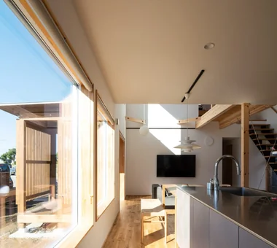
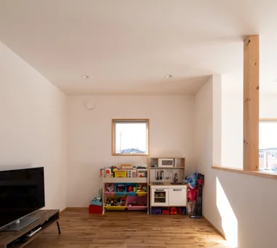
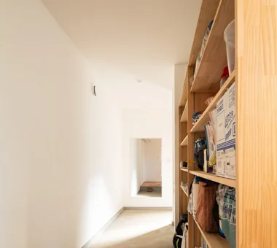
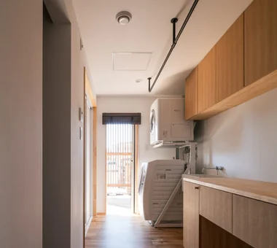
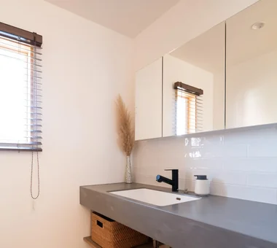
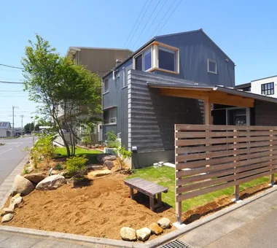
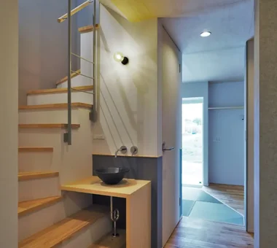
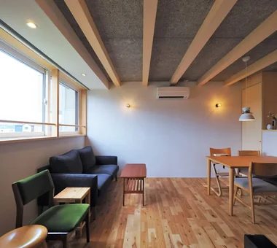
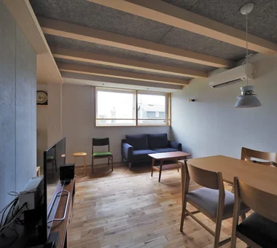
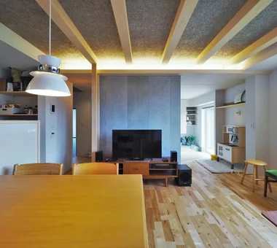
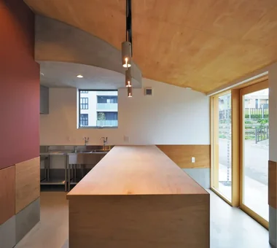
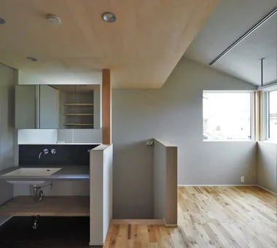
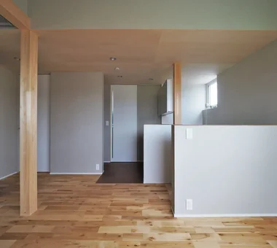
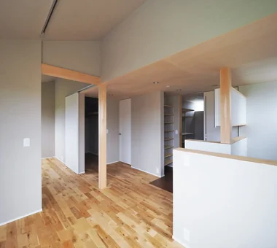
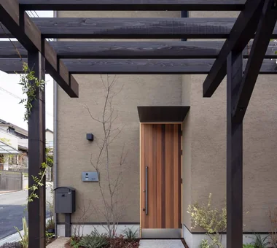
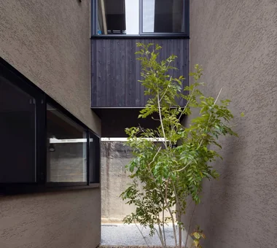
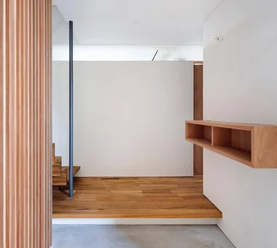
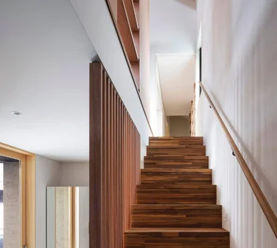
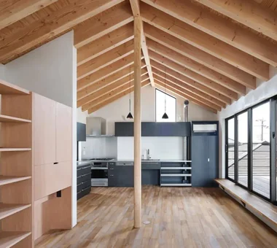
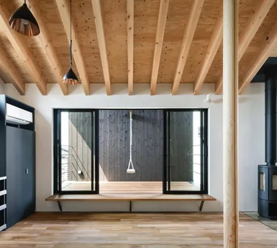
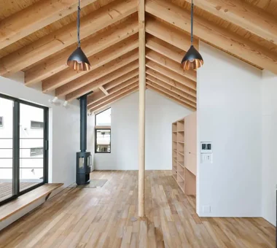
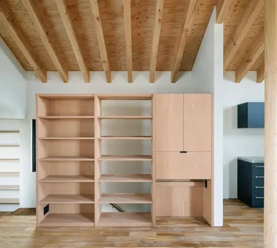
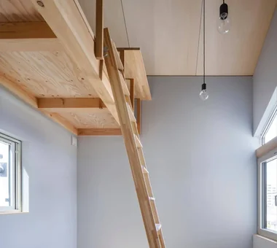
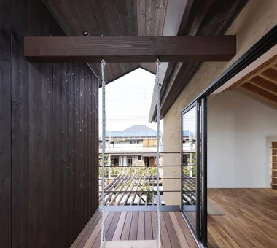
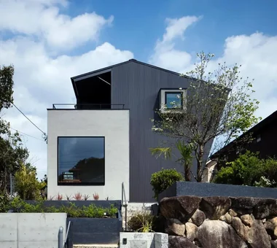
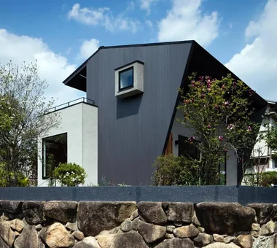
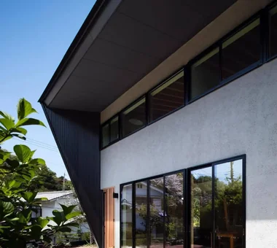
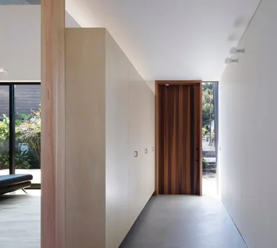
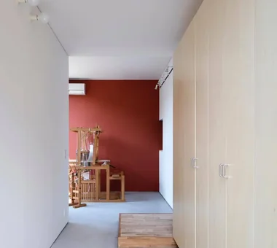
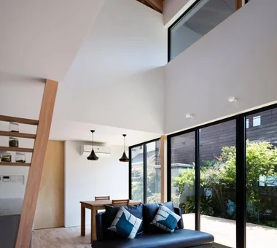
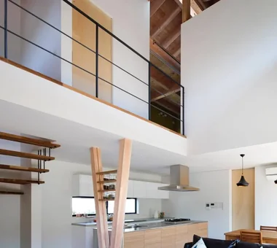
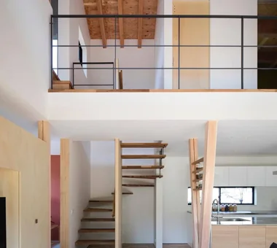
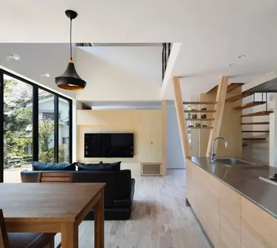
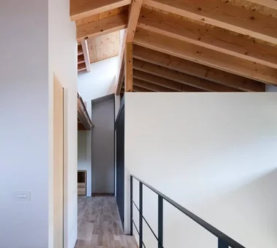
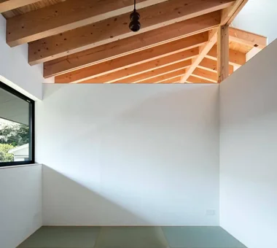
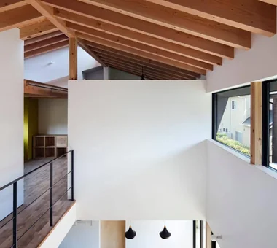
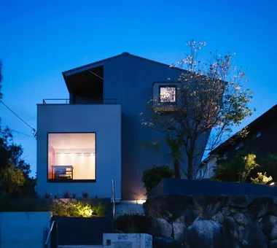
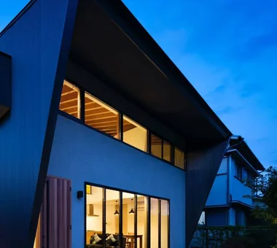
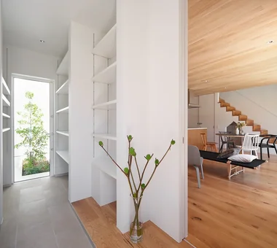
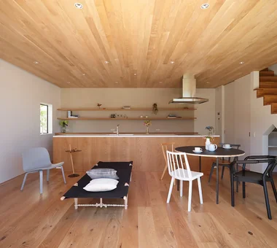
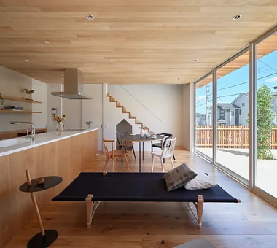
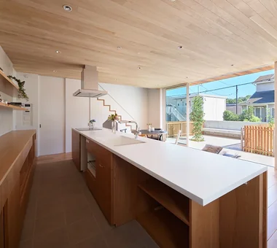
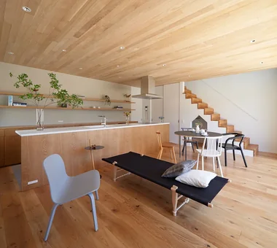
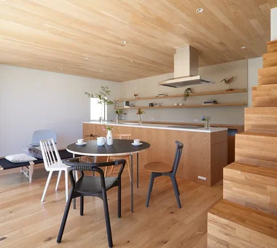
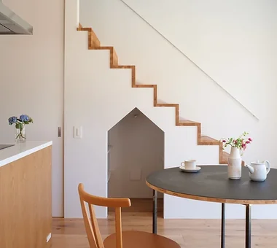
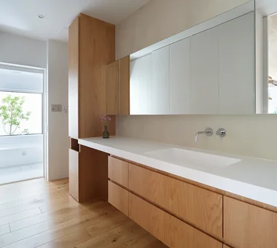
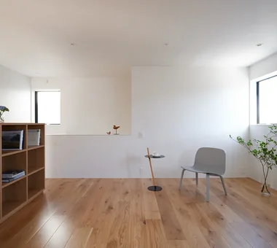
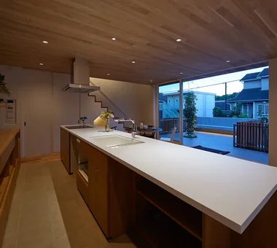
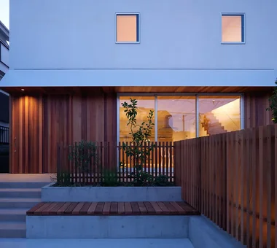
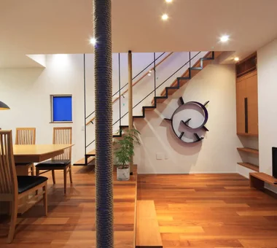
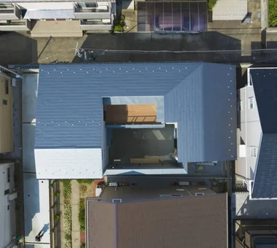
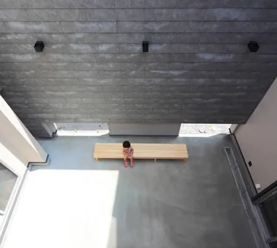
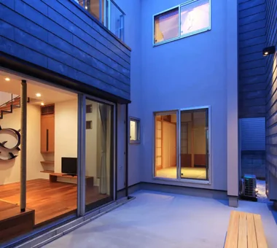
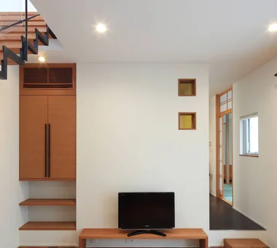
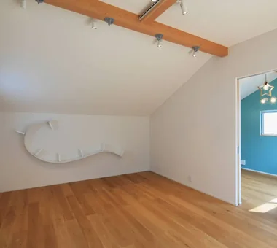
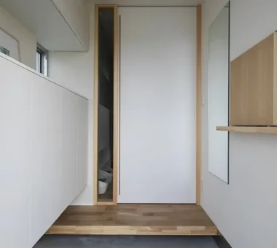
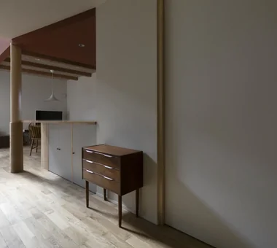
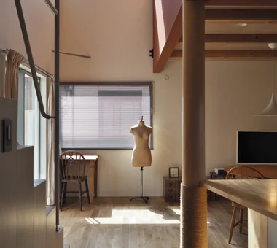
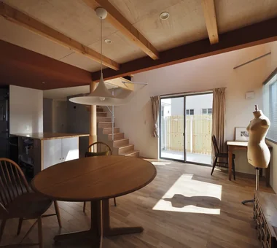
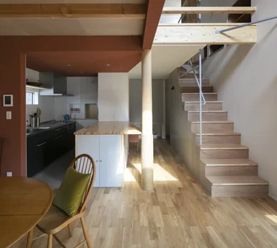
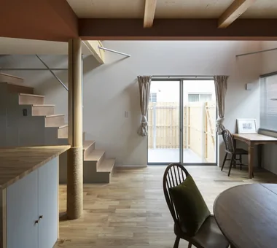
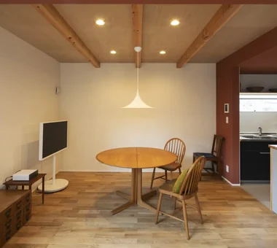
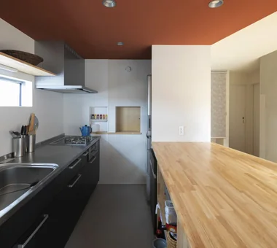
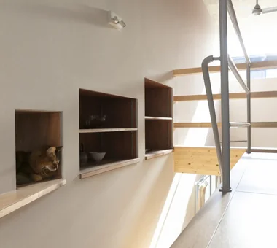
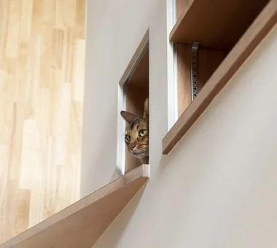
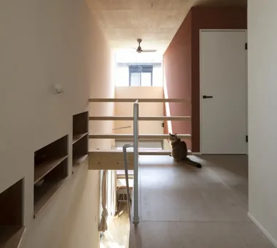
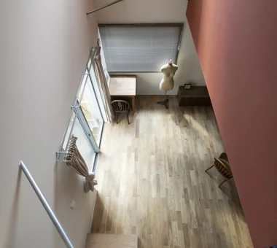
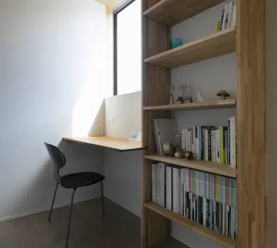
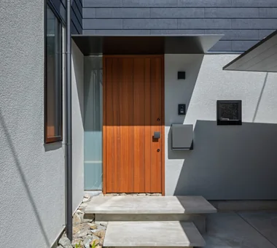
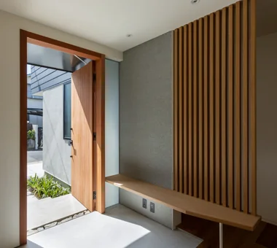
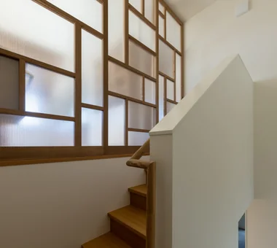
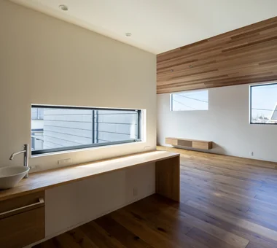
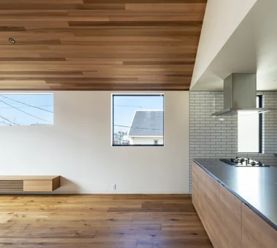
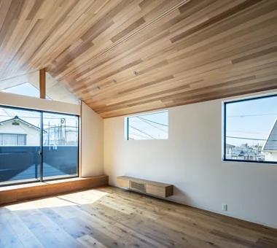
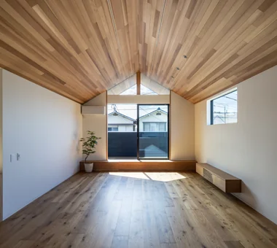
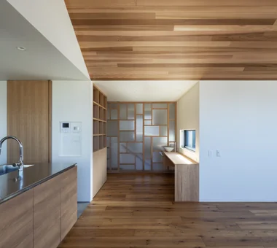
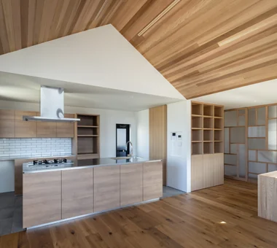
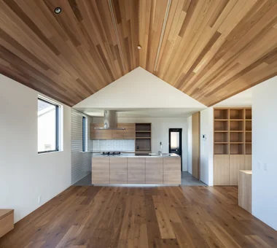
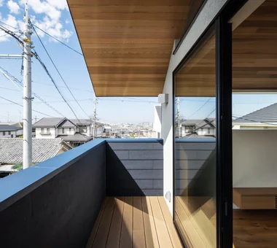
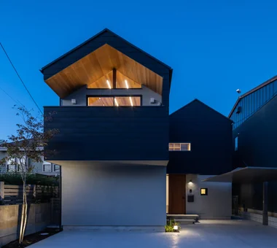
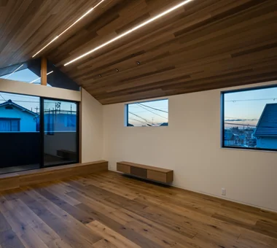
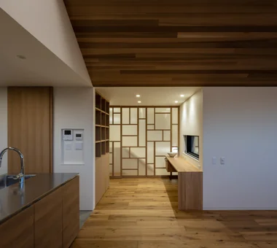
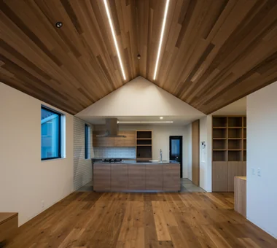
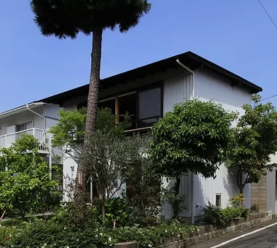
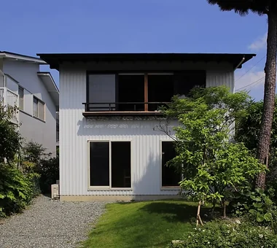
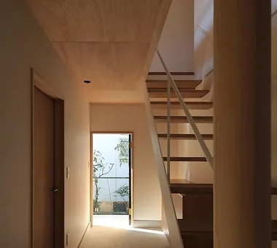
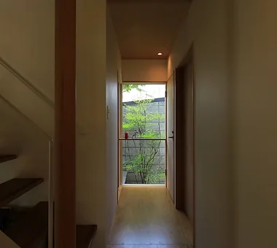
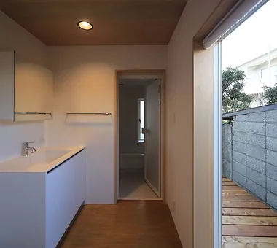
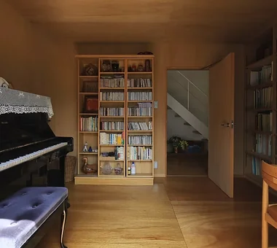
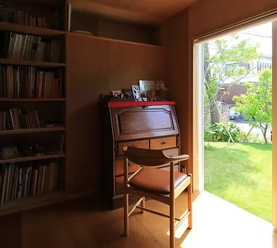
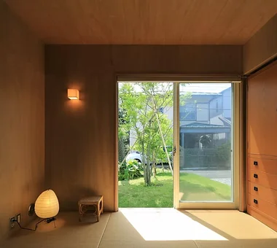
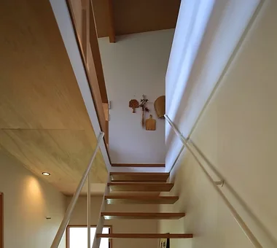
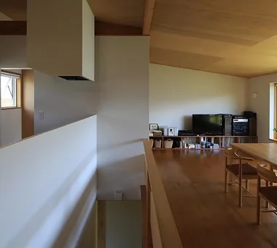
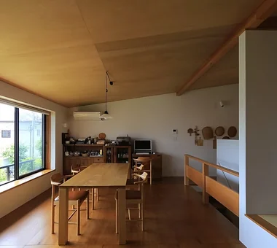
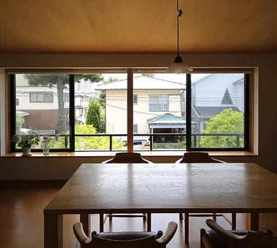
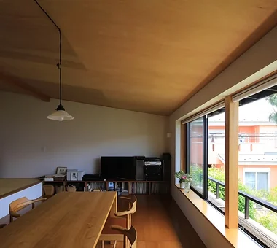
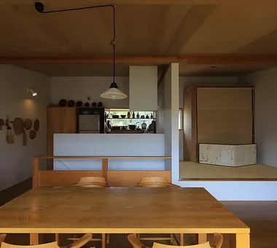
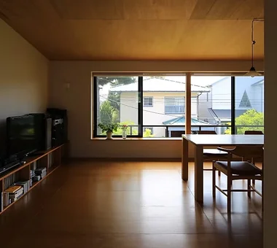
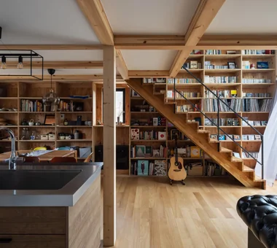
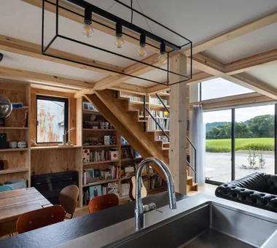
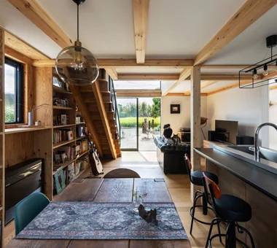
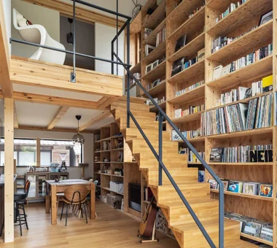
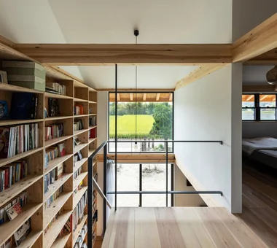
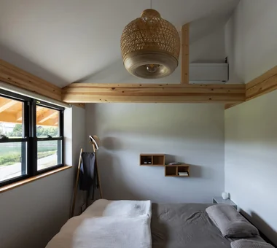
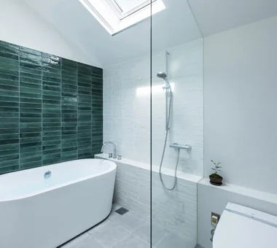
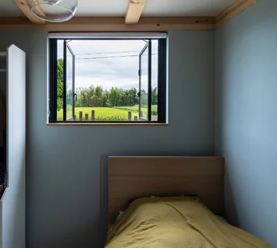
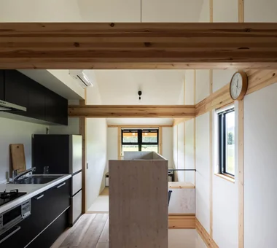
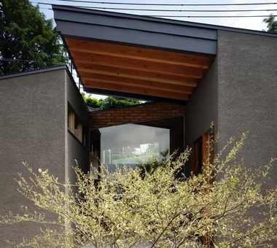
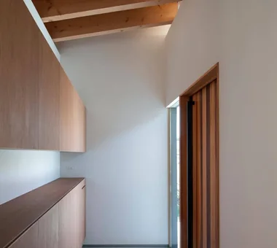
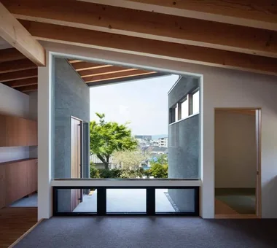
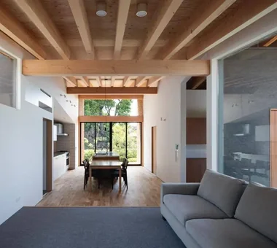
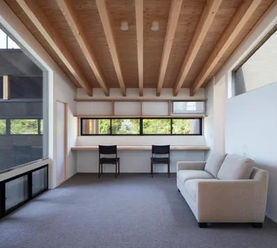
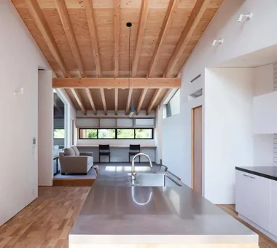
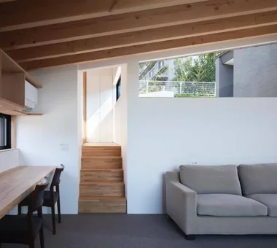
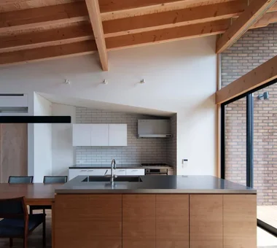
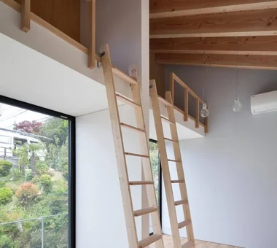
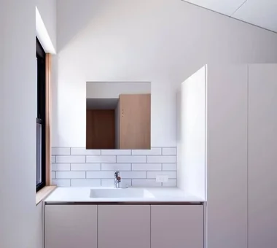
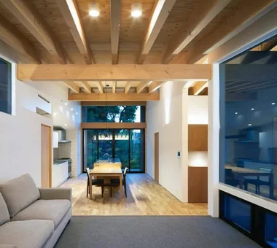
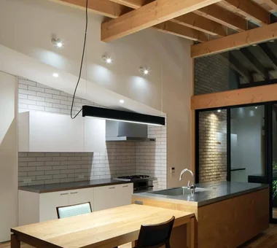
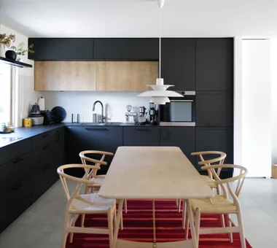
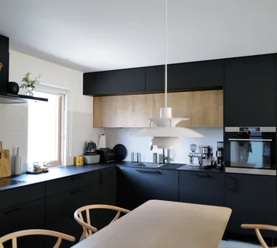
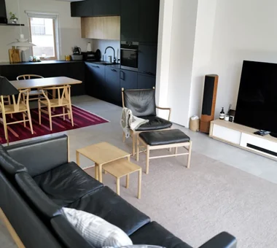

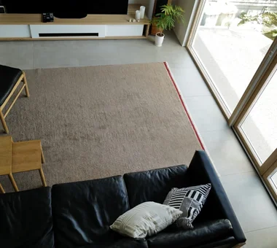
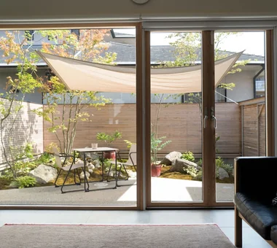
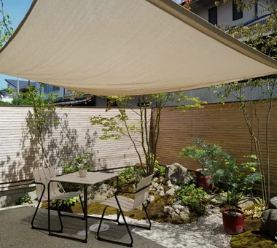
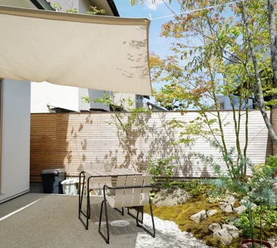
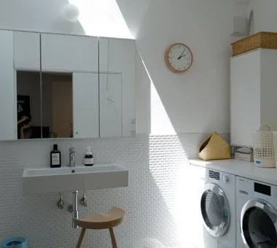
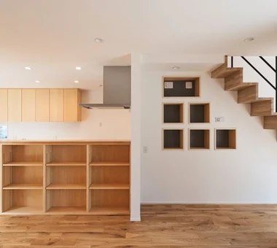
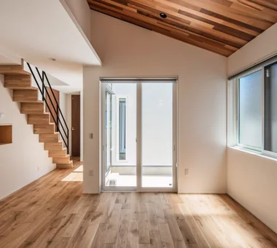
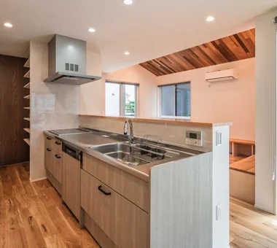
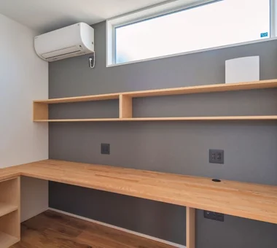
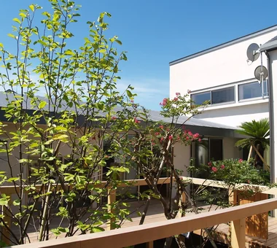
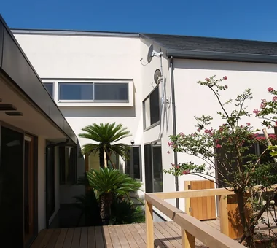
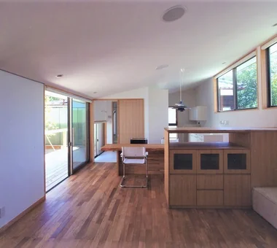
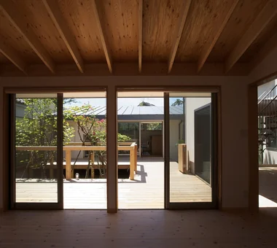
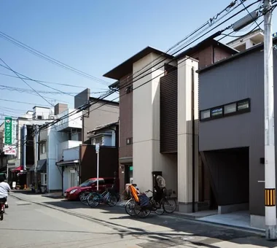
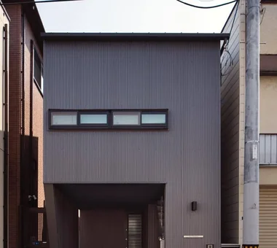
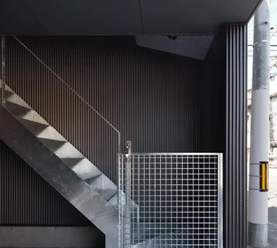
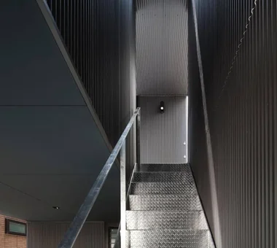
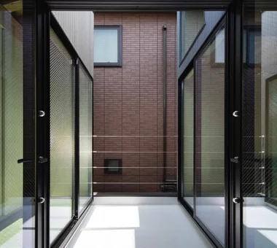
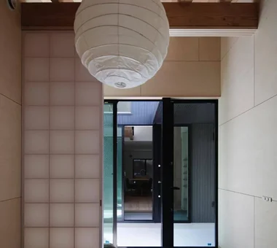
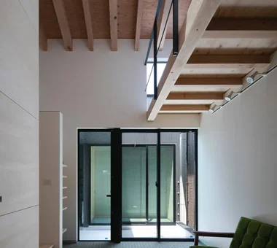
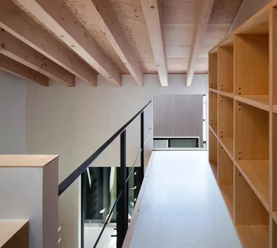
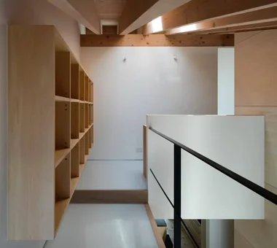
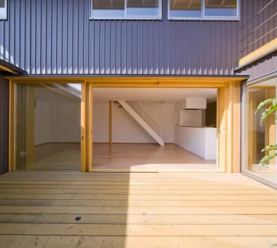
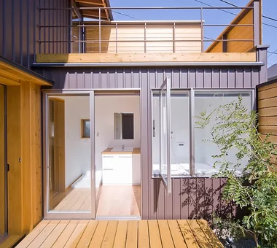
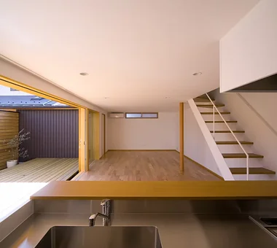
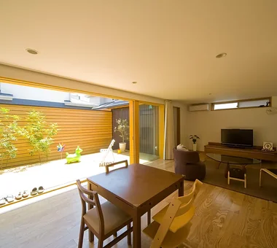
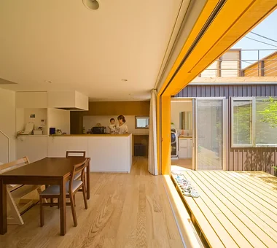
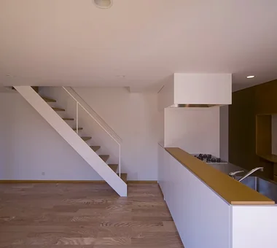
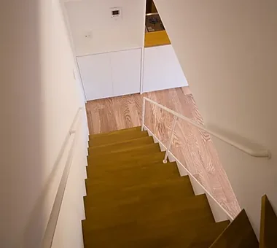
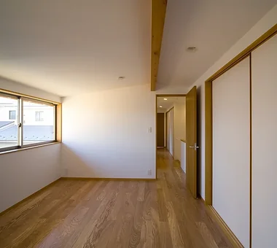
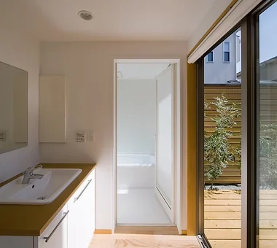
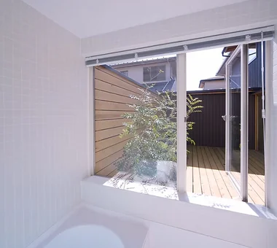
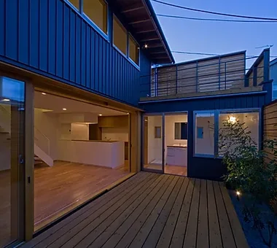
Condominium Renovation with Cross-Ventilation | 'Fukinagashi' House Yoshihiro Yamamoto Architects Associates 302, Zeniya Honpo Main Building, 14-6 Ishigatsujichō, Tennōji-ku, Osaka Flexible Partition Display Storage Breezy House Natural Materials Natural Modern Remodeling Apartment Renovation Renovation Family with Children Housework Flow
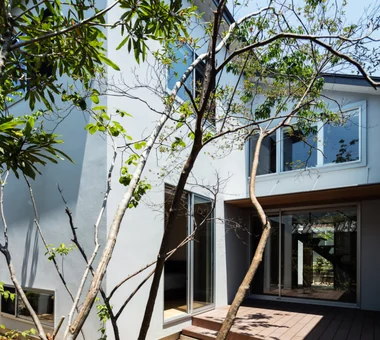
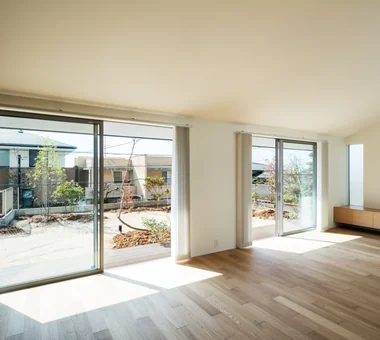
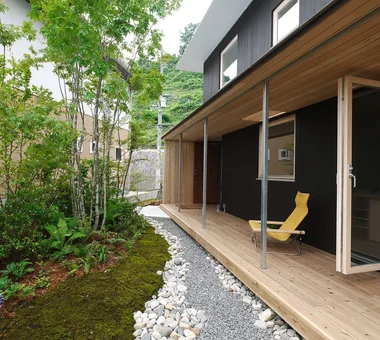
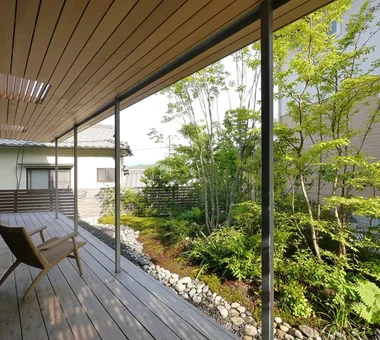
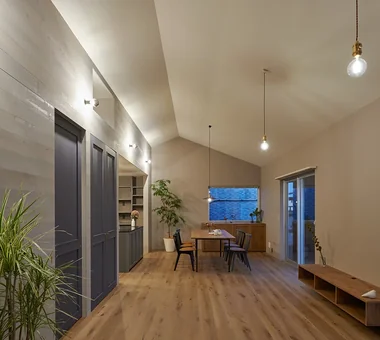
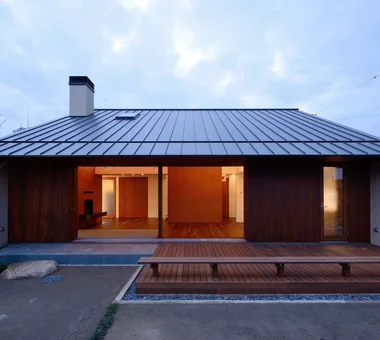
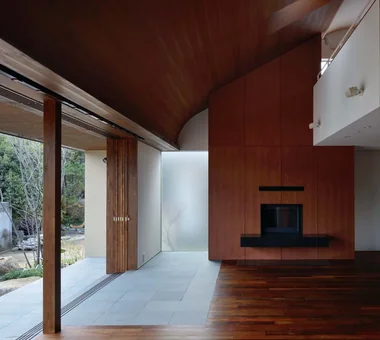
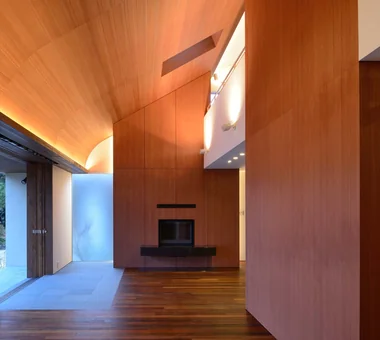
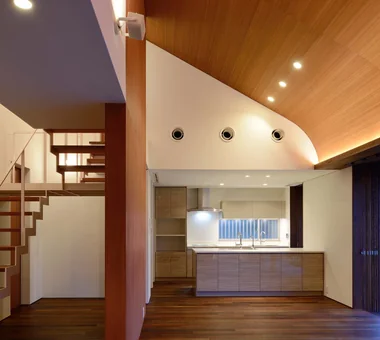
House in Nishiokamoto Abax Architects 203 Higashi-Shin Building, 1-7-12 Awaza, Nishi-ku, Osaka City, Osaka Prefecture Outdoor Living Scandinavian Lighting Natural Modern Natural Garden Wood Deck Terrace Sloped Ceiling WoodDeck SlopedCeiling NordicLighting
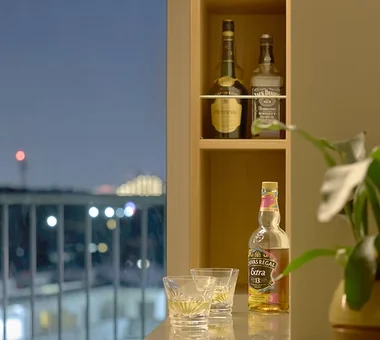
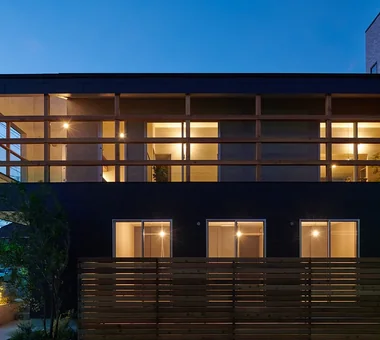
Residence Y/K Yoshihara Tamaki Architectural Design 3-25-11-704 Minamikarasuyama, Setagaya-ku, Tokyo Night View Scenic View Natural Modern Apartment Renovation BarCounter Chill Whiskey ScenicView
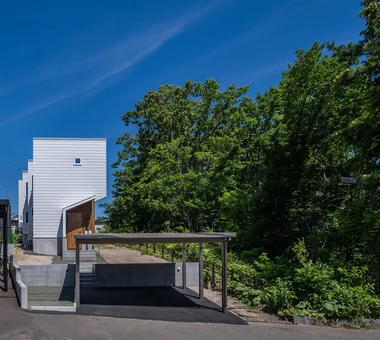
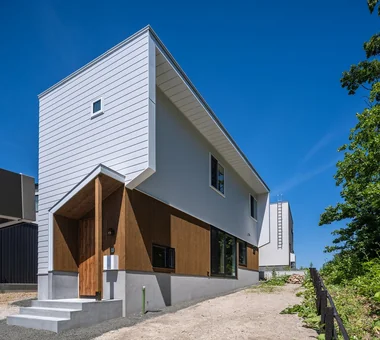
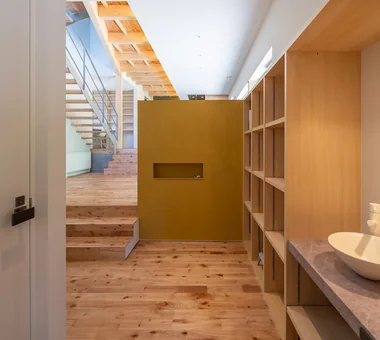
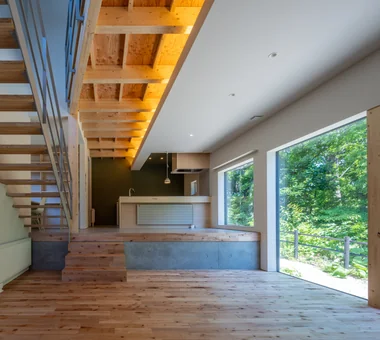
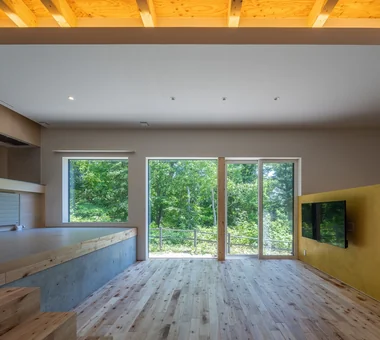
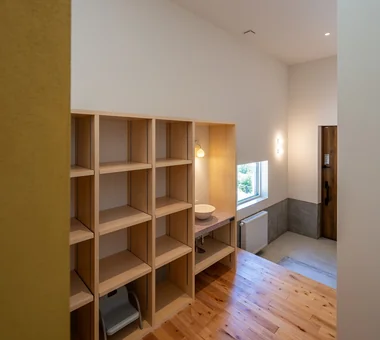
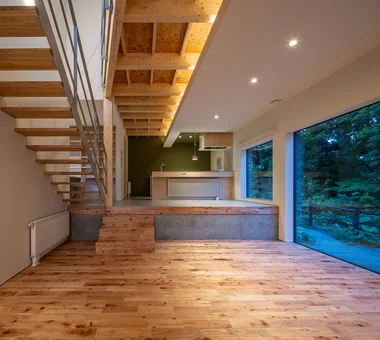
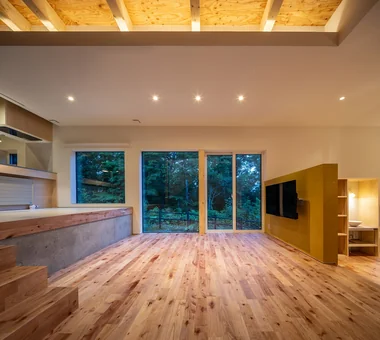
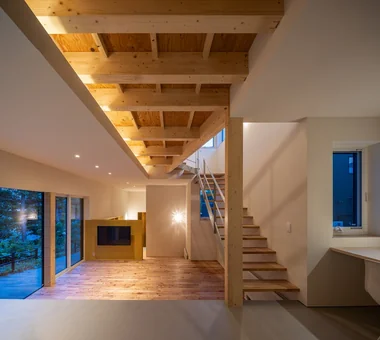
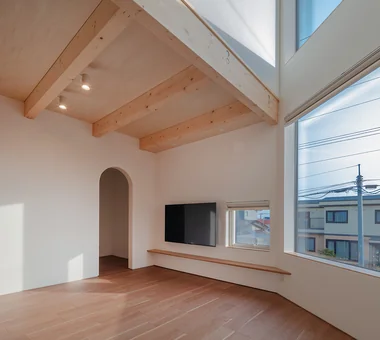
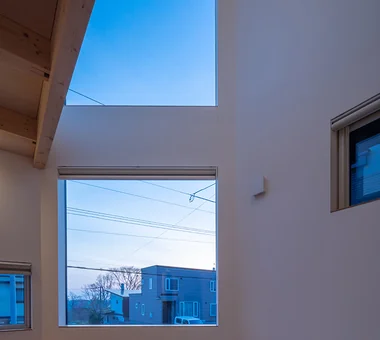
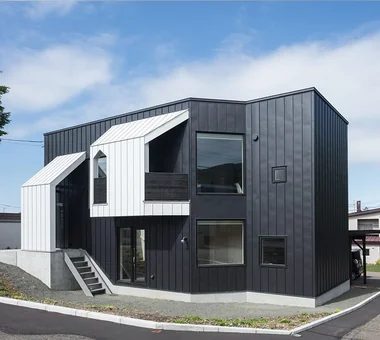
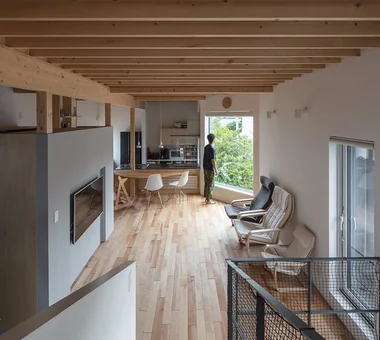
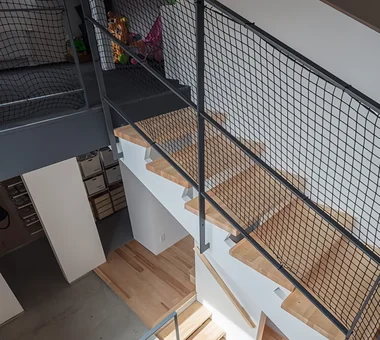
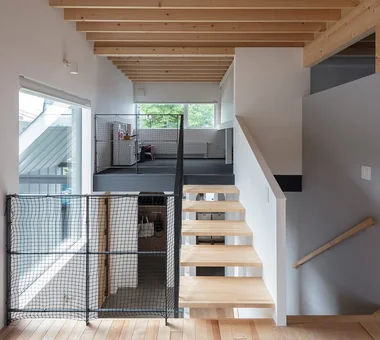
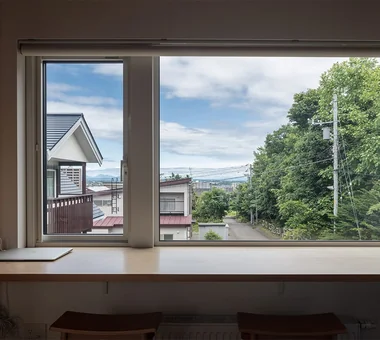
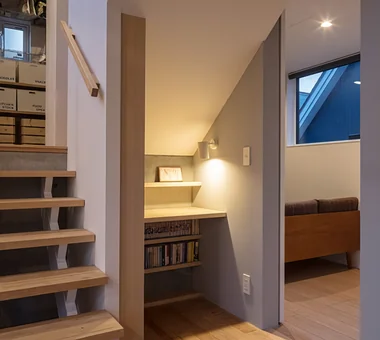
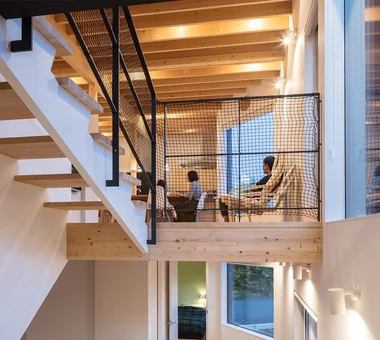
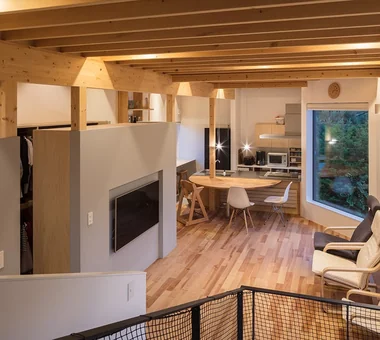
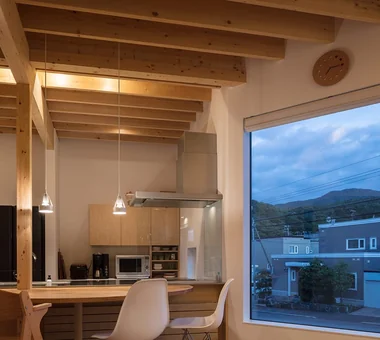
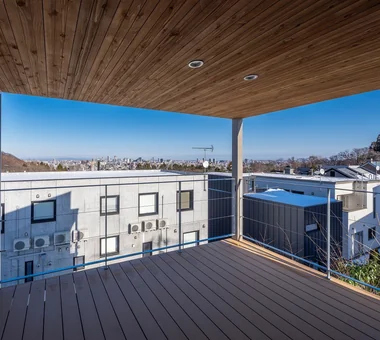
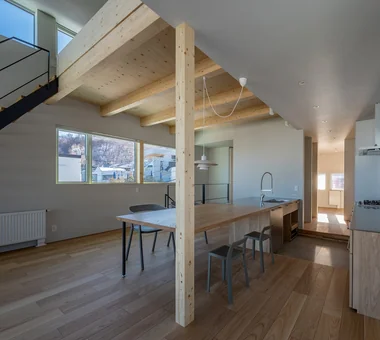
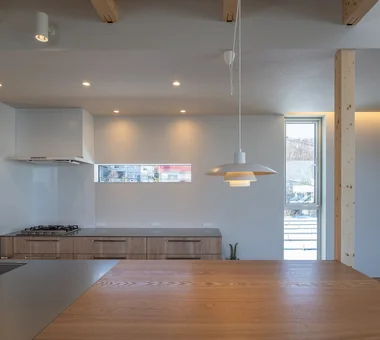
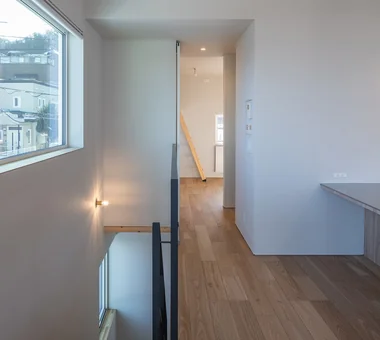
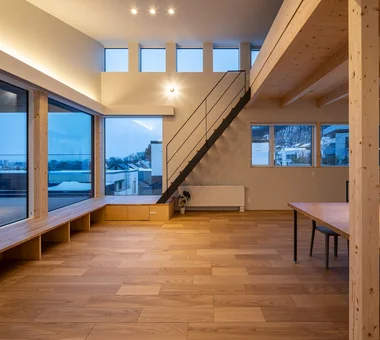
House Opening to the Forest Yosuke Tomiya Architectural Design Co., Ltd. 4-8, 16-chome, 5-jo, Shinkawa, Kita-ku, Sapporo, Hokkaido Living in the Forest Skip Floor ZEH High Sidelight Borrowed Scenery Natural Modern Exposed Beam Sloped Site
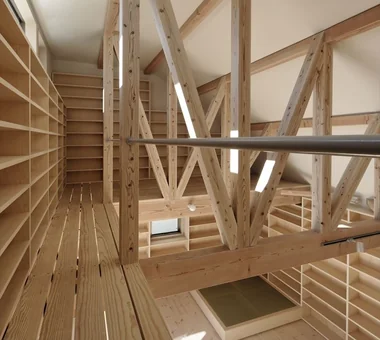
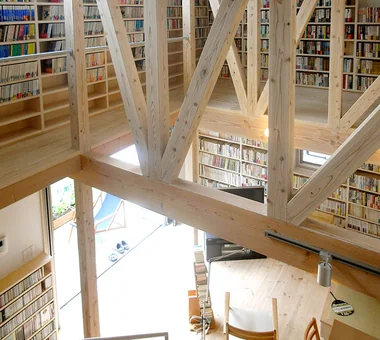
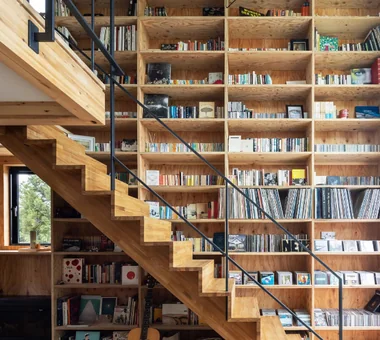
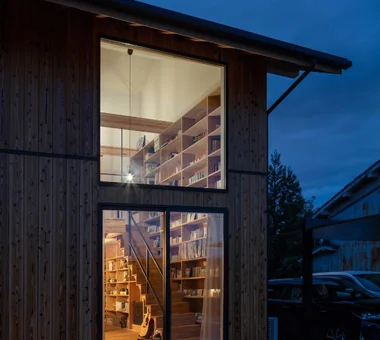
The Dwelling of Books JYU ARCHITECT 2-19-19 Nakane, Meguro-ku, Tokyo Display Storage Courtyard Wall Bookshelf Natural Modern Reading Room Void Wall-mountedBookshelves Atrium Courtyard RoofTerrace
House of the Cherry Blossom Keeper Kumi Inoue Architects 2-6-15 Kuwazu, Higashisumiyoshi-ku, Osaka City, Osaka Prefecture Breezy House Lattice Wooden Sash Borrowed Scenery Natural Modern Wood Plank Ceiling Open House Void ScenicViews OpenHouse Atrium
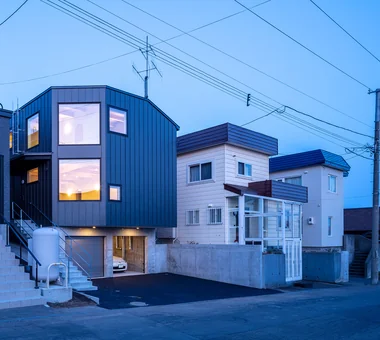
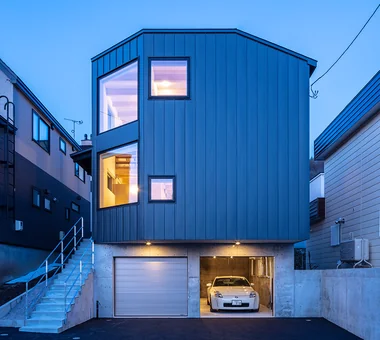
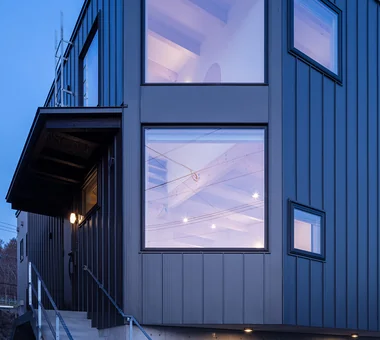
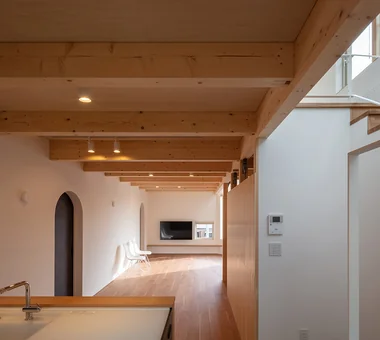
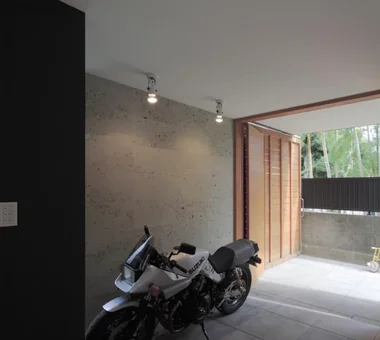
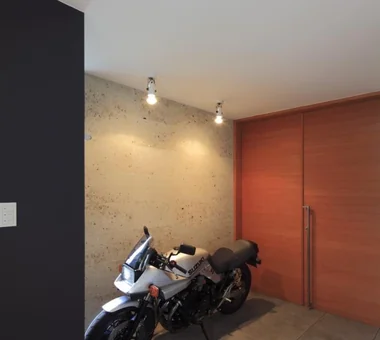
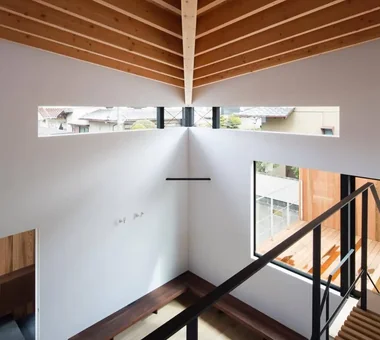
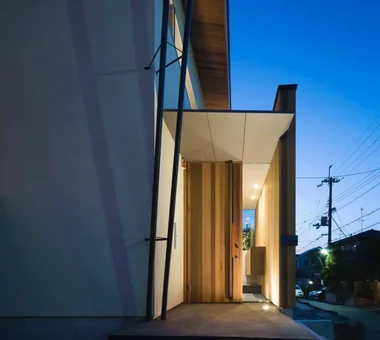
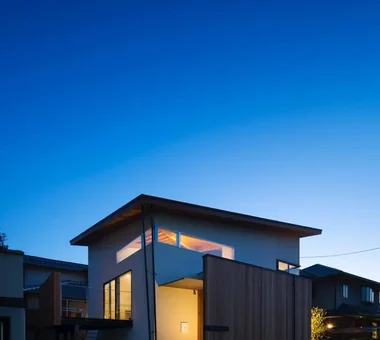
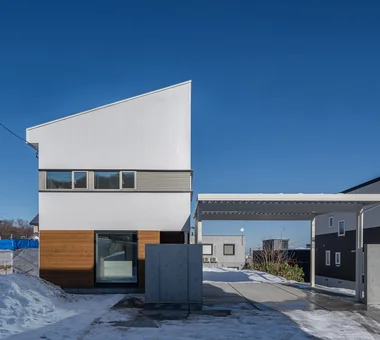
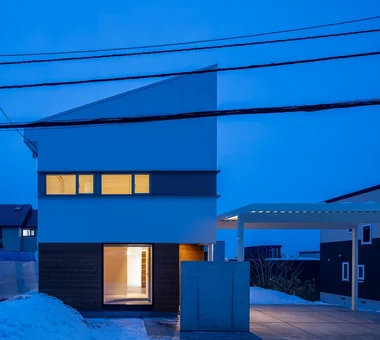
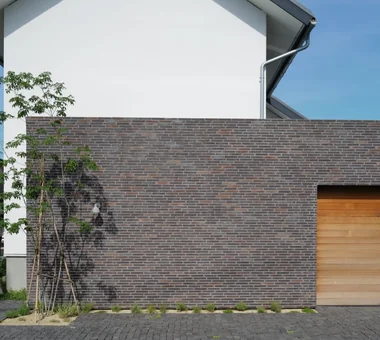
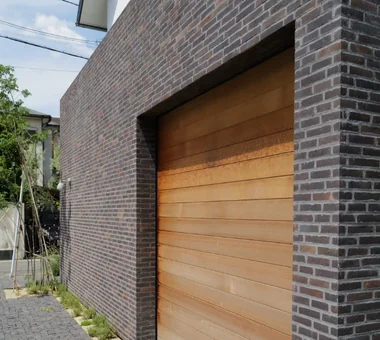
Garage House of Slanted Light Yosuke Tomiya Architectural Design Co., Ltd. 4-8, 16-chome, 5-jo, Shinkawa, Kita-ku, Sapporo, Hokkaido Built-in Garage Lattice Wood Texture Natural Modern Solid Wood Exposed Beam
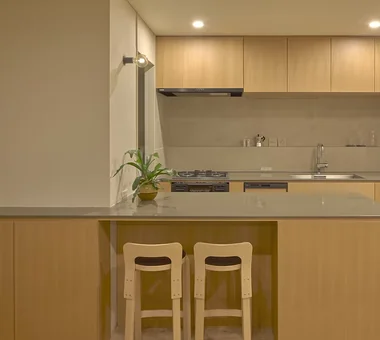
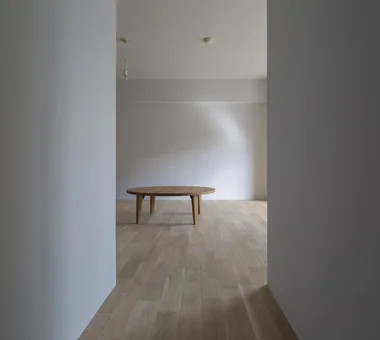
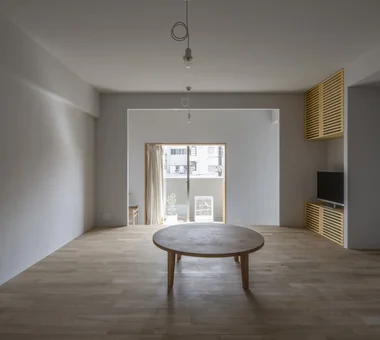
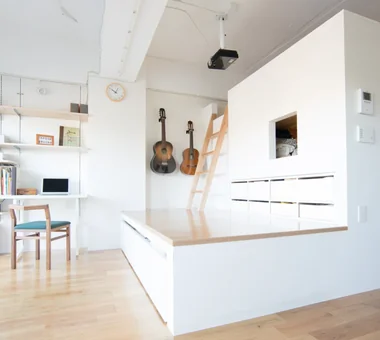
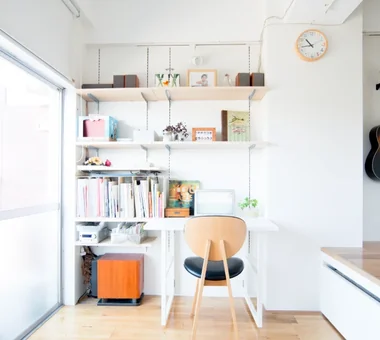
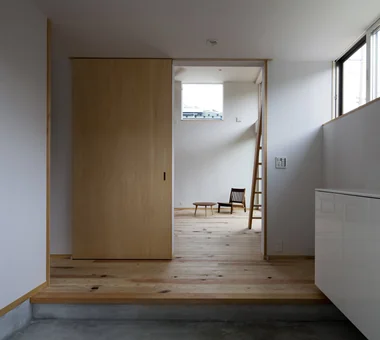
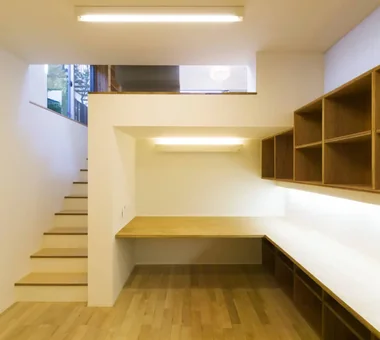
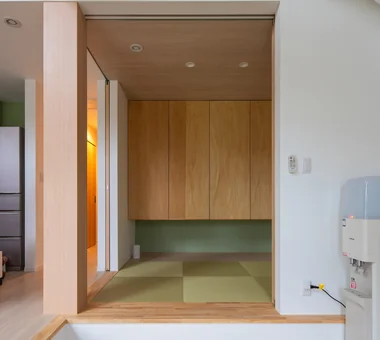
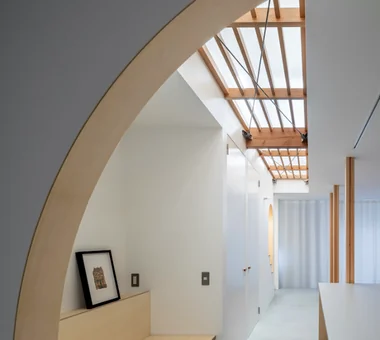
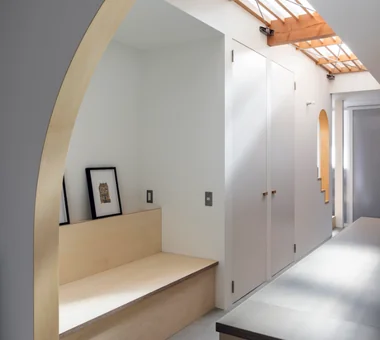
Flat with Raised Seating Area and Through-Passage | Tranquil House Yoshihiro Yamamoto Architects Associates 302, Zeniya Honpo Main Building, 14-6 Ishigatsujichō, Tennōji-ku, Osaka Couple Living Minimal Life Natural Materials Circulation Flow Natural Modern Apartment Renovation Renovation Home with Margins Simple Modern Housework Flow
A Small Single-Story House on a Sloped Site 12mm Architects 1-1564 Shikenya, Moriyama-ku, Nagoya City, Aichi Prefecture Compact House Single-Story House Scenic View Natural Modern One-Room Space Natural Garden Sloped Site CompactHouse ScenicViews SingleStory SlopedSite
A 'Japanese and Scandinavian' Residence Arranged on a Diagonal AITOHUS Co., Ltd. 6-6-1 Otsukanishi, Asaminami Ward, Hiroshima City, Hiroshima Prefecture, Japan Charred Cedar Outdoor Living Wooden Sash Natural Modern Scandinavian Interior Natural Garden Wood Deck
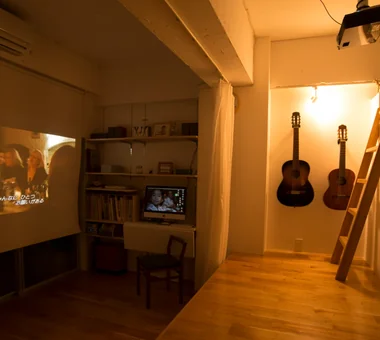
Nezu Flat kurachiffon Miki Takiuchi First-Class Architect’s Office 2-6-11 Ikenohata, Taito-ku, Tokyo Display Storage Built-in Kitchen Skeleton Remodeling Parallel Kitchen & Dining Natural Modern Solid Wood Home Theater Renovation Housework Flow
House Along the Jōsui Canal Atelier Cotocoto 4 Sekimachiminami, Nerima-ku, Tokyo Live-Work Integration Workspace House with Doma Gardening Continuous Window Skip Floor Borrowed Scenery Natural Modern Visual Control
House in Sayama Coo Planning 201, M'S Kyomachibori Building, 1-7-17 Kyomachibori, Nishi-ku, Osaka City, Osaka Prefecture Wall Storage Scenic View Narrow House Wood Texture Natural Modern High Ceiling Roof Balcony Second-Floor Living CompactHousing WallStorage HighCeiling SecondFloorLivingRoom ScenicView
Toyonaka Reform Kumi Inoue Architects 2-6-15 Kuwazu, Higashisumiyoshi-ku, Osaka City, Osaka Prefecture Capturing Light Authentic Garden Large Opening Natural Modern Remodeling Wood Deck Terrace Reform
Single-story house inhabited by a chair collector AITOHUS Co., Ltd. 6-6-1 Otsukanishi, Asaminami Ward, Hiroshima City, Hiroshima Prefecture, Japan Single-Story House Built-in Kitchen Natural Materials Borrowed Scenery Natural Modern Scandinavian Interior Sloped Ceiling
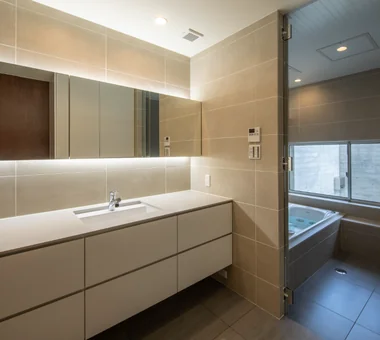
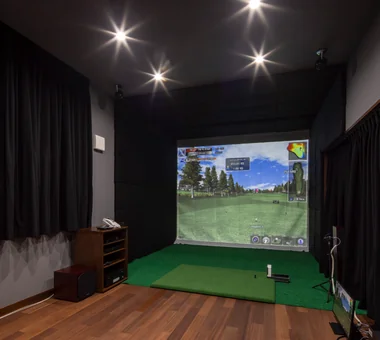
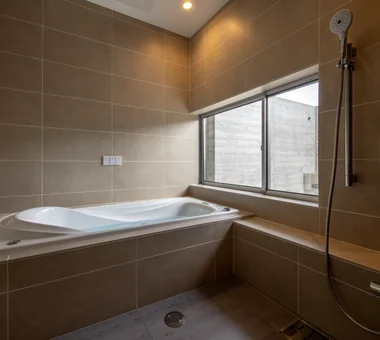
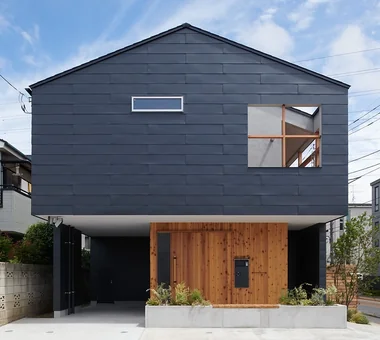
W Residence Masahiko Sawamura Architect and Associates Room 902, Famille Kamichoja-machi, 22-9, 2-chome Shimoru, Kamichoja-machi, Higashihorikawa-dori, Kamigyo-ku, Kyoto, Kyoto Prefecture, Japan Capturing Light Generational Home Natural Materials Luxury home Built-in Garage Home Gym Proportion Natural Modern Island Kitchen Soundproof Room AudioRoom
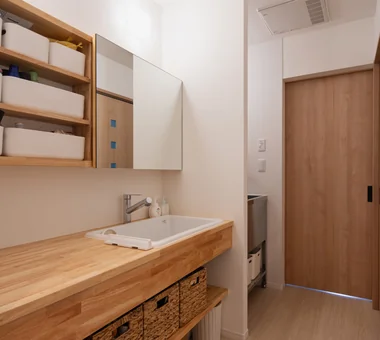
House in Nishiarai KASA ARCHITECTS 2-21-2-1S Fuda, Chofu City, Tokyo Workspace Capturing Light Built-in Kitchen Inner Balcony Continuous Window Natural Modern Custom-built vanity Second-Floor Living
A House Living in Harmony with Wood Ringo Studio, First-Class Architect's Office Saitama City, Saitama Prefecture Capturing Light Local Timber Skip Floor Borrowed Scenery Natural Modern Passive Design Sense of Openness Void WoodenHouse SkipFloor PassiveDesign BorrowedScenery PrefecturalTimber
Residence with an Atelier T-Architectural Studio 3-4-20 Tsujido Higashikaigan, Fujisawa City, Kanagawa Prefecture, Japan Architect's Own House Workspace White House Capturing Light Natural Modern Exposed Beam Natural Garden Roof Balcony Second-Floor Living Atelier-House
House Y in Komae Takayoshi Nakamura Architects & Associates 4-26-27 Utsukushigaoka, Aoba-ku, Yokohama, Kanagawa Natural Modern Entrance Doma Exposed Beam Mountain View House Wood Deck Terrace Void Balcony
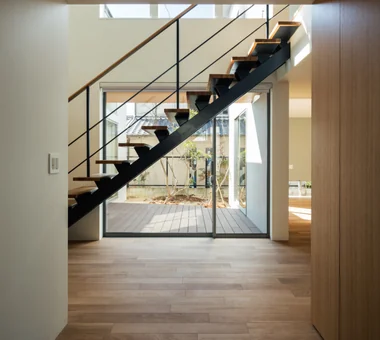
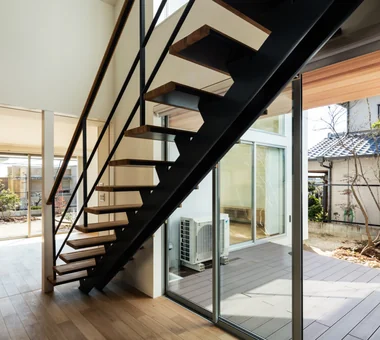
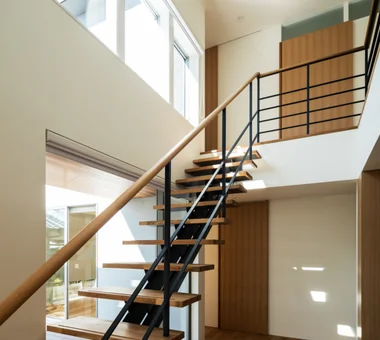
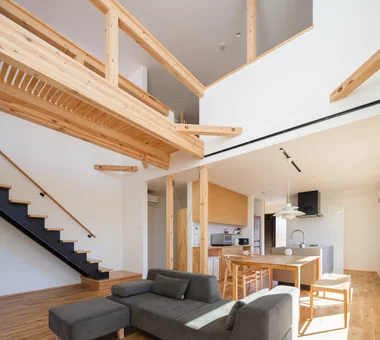
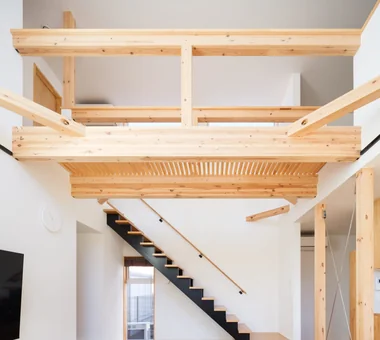
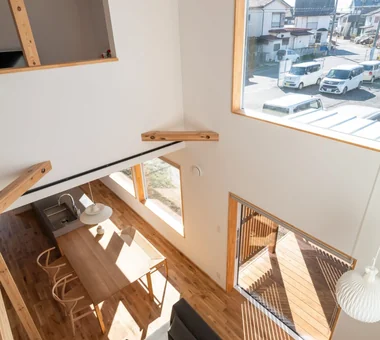
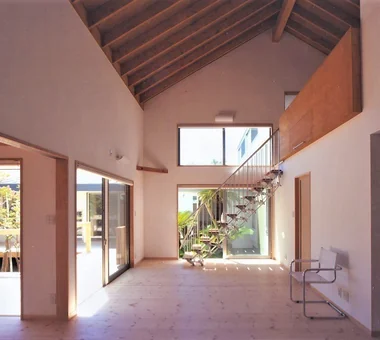
House in Akasakadai Kumi Inoue Architects 2-6-15 Kuwazu, Higashisumiyoshi-ku, Osaka City, Osaka Prefecture Steel Staircase Natural Modern Exposed Beam High Ceiling Sense of Openness Terrace Void HighCeilings Atrium SenseOfOpenness
Four Decks Yosuke Tomiya Architectural Design Co., Ltd. 4-8, 16-chome, 5-jo, Shinkawa, Kita-ku, Sapporo, Hokkaido Doma Storage Built-in Kitchen Skip Floor Wood Texture Borrowed Scenery Natural Modern Exposed Beam Sloped Site
Residence in Niihama Masahiko Sawamura Architect and Associates Room 902, Famille Kamichoja-machi, 22-9, 2-chome Shimoru, Kamichoja-machi, Higashihorikawa-dori, Kamigyo-ku, Kyoto, Kyoto Prefecture, Japan Compact House Capturing Light Authentic Garden Breezy House Natural Materials Natural Modern Scandinavian Interior Island Kitchen Slow Life
Green House Far East Design Lab. Cercle Akasaka 1F, 4-2-25 Akasaka, Minato-ku, Tokyo Live-Work Integration Workspace Craft Room Skip Floor DIY Natural Modern Natural Garden Atelier-House Green Wall LivingWall Workspace DIY
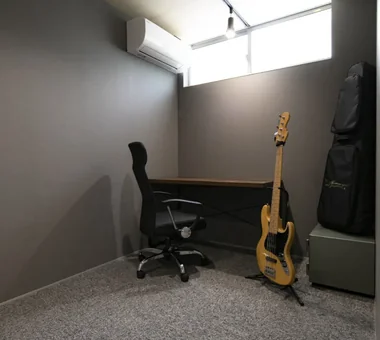
A House with Depth Yu Architectural Design Studio 159-20 Tsuboi-cho, Funabashi City, Chiba Prefecture Guitar Natural Materials Aging Gracefully High Sidelight Natural Modern Void Atrium HighSideLights NaturalMaterials AgingGracefully
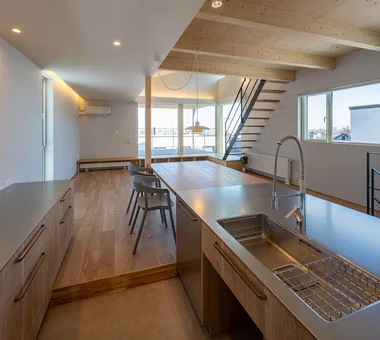
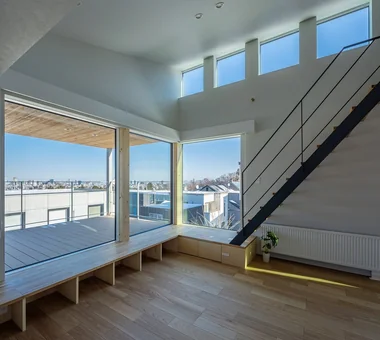
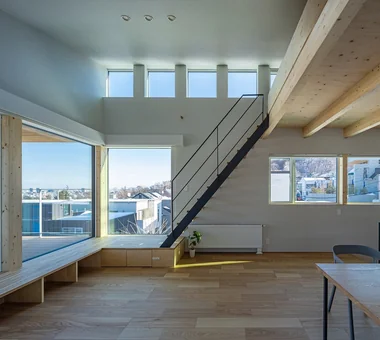
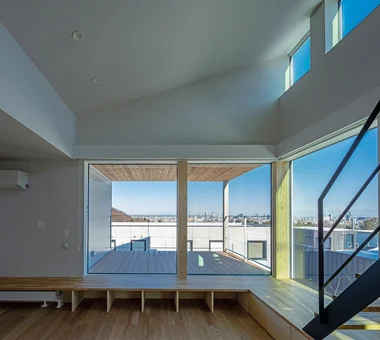
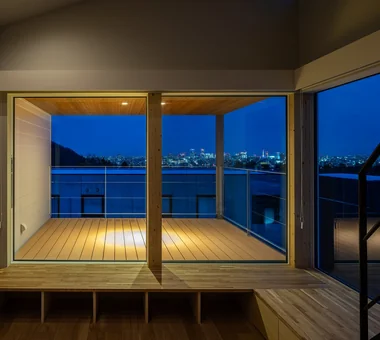
House of the Cityscape Yosuke Tomiya Architectural Design Co., Ltd. 4-8, 16-chome, 5-jo, Shinkawa, Kita-ku, Sapporo, Hokkaido Picture Window House with Doma Hilltop House Shoes Cloak Parallel Kitchen & Dining High Sidelight Natural Modern Wood Deck Terrace Sloped Ceiling
House in Takatsuki Kumi Inoue Architects 2-6-15 Kuwazu, Higashisumiyoshi-ku, Osaka City, Osaka Prefecture Continuous Window Wood Texture Natural Light Natural Modern Exposed Beam Wood Deck Sense of Openness Terrace
Tranquility AS IT IS Co., Ltd. 576 O, Tsukuba City, Ibaraki Prefecture, Japan Nook Natural Modern Closed to Outside, Open to Inside Wood Deck
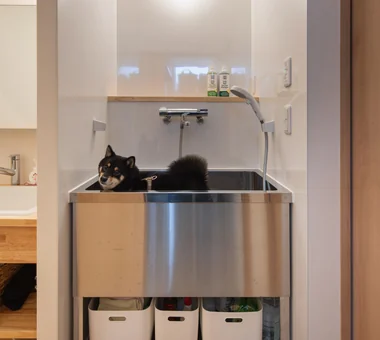
A Warm, Welcoming Space AS IT IS Co., Ltd. 576 O, Tsukuba City, Ibaraki Prefecture, Japan Wheelchair Accessible Two-Family House Barrier-Free Capturing Light Natural Modern Exposed Beam Pet Washing Area Sense of Openness Dog Run Void DogBath
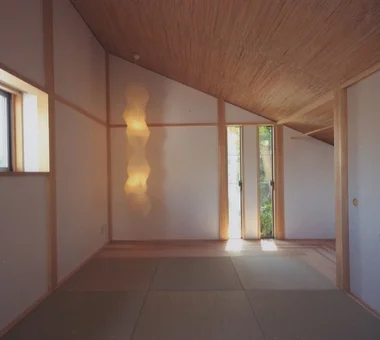
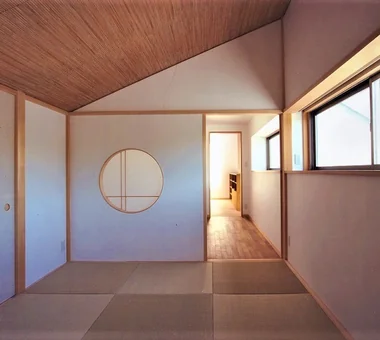
Koshien House — Renovation Beginning with Solid-Wood Floor Restoration Tokuhiro Norimatsu Architect 2nd Floor, Okada Building, 2-25 Tsurumai Higashi-cho, Nara City, Nara Prefecture, Japan Flexible Partition Lattice Natural Modern Solid Wood Exposed Beam Wood Plank Ceiling One-Room Space Renovation
House of Woven Light an Archi-Lab. First-Class Architect Office Heights S&A 2F, 4-20-31 Awaji, Higashiyodogawa-ku, Osaka City, Osaka Prefecture Flexible Partition Capturing Light Breezy House Nook Passage Doma Natural Modern Exposed Beam Renovation Home with Margins Visual Control architect atelier builtinfurniture naturalmaterials
Sunlight Adrift AS IT IS Co., Ltd. 576 O, Tsukuba City, Ibaraki Prefecture, Japan Parallel Kitchen & Dining Natural Modern Custom-built vanity Exposed Beam Wood Deck Mindful Living Sense of Openness Void
Tsukuba Midorino House Yu Architectural Design Studio 159-20 Tsuboi-cho, Funabashi City, Chiba Prefecture Natural Materials Charred Cedar ZEH High Thermal Insulation Natural Modern Exposed Beam Shop-House Galvalume Steel Sheet MixedUseResidence CoffeeStand Shou Sugi Ban
House in Toyonaka Midorigaoka Kumi Inoue Architects 2-6-15 Kuwazu, Higashisumiyoshi-ku, Osaka City, Osaka Prefecture Pergola Courtyard Lattice Natural Modern Exposed Beam Living with Plants Wood-Burning Stove Terrace WoodBurningStove Pergola Courtyard Terrace
House in Tomio Kumi Inoue Architects 2-6-15 Kuwazu, Higashisumiyoshi-ku, Osaka City, Osaka Prefecture Capturing Light Authentic Garden Continuous Window Large Opening Natural Modern Entrance Doma Exposed Beam Open House Wood Deck Harmony Void Atelier-House DoubleHeightSpace WoodDeck Atelier OpenHouse
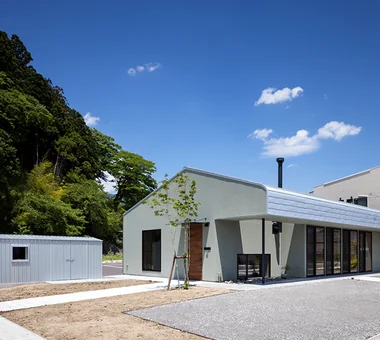
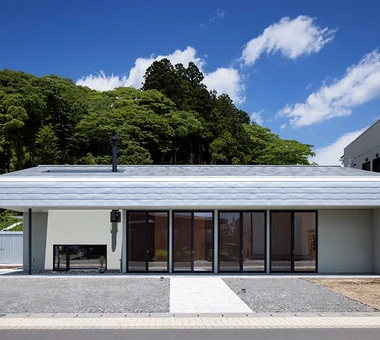
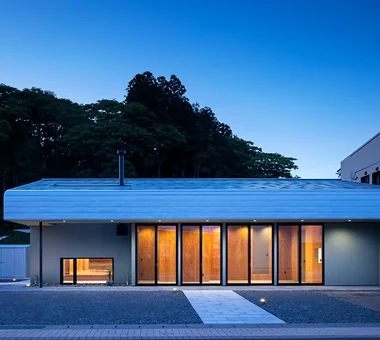
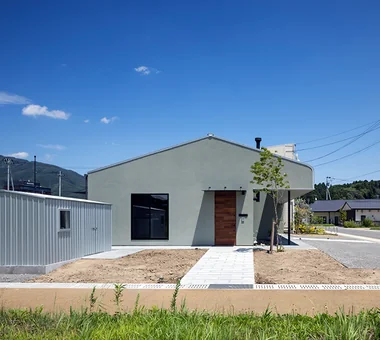
House in Rikuzentakata ARCHIXXX Satoru Shinno Architectural Design 2-4-34 Minamimorimachi, Kita-ku, Osaka, Osaka Prefecture Single-Story House House with Doma Natural Materials Wood Texture Large Opening Natural Modern Solid Wood Exposed Beam Wood Plank Ceiling Shop-House
House in Ryokuentoshi KASA ARCHITECTS 2-21-2-1S Fuda, Chofu City, Tokyo White House Symbolic Tree Courtyard Outdoor Living Lattice Natural Modern Wood Plank Ceiling Open House Island Kitchen Terrace Courtyard IslandKitchen Terrace
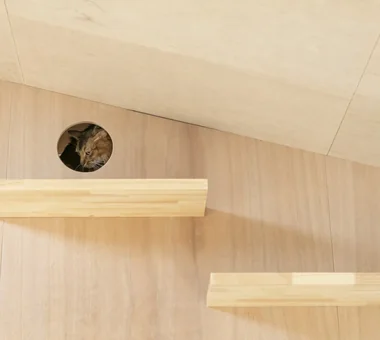
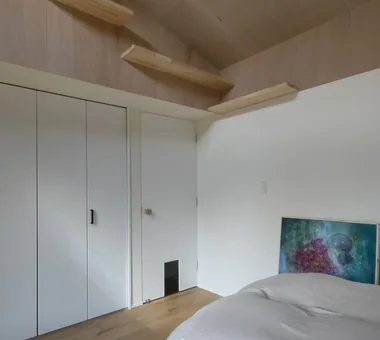
Courtyard House Far East Design Lab. Cercle Akasaka 1F, 4-2-25 Akasaka, Minato-ku, Tokyo Courtyard Cat Steps Natural Modern Closed to Outside, Open to Inside Living with Cats Pet Door Privacy LivingWithCats CatSteps Courtyard
House in Oami Yu Architectural Design Studio 159-20 Tsuboi-cho, Funabashi City, Chiba Prefecture Catwalk Natural Materials Aging Gracefully Charred Cedar Natural Modern Living with Cats Pet Space Terrace HouseLivingWithCats Catwalk Furniture Terrace ShouSugiBan
Uenoshiba Residence Abax Architects 203 Higashi-Shin Building, 1-7-12 Awaza, Nishi-ku, Osaka City, Osaka Prefecture Built-in Kitchen Scenic View Inner Balcony Natural Modern Wood Plank Ceiling Built-in Furniture Second-Floor Living 2FLDK Wooden Plank Ceiling Custom-Made Furniture Bespoke Kitchen
House on Katase Coast Kurashi no Jōzōsho 4-14-12 Honkugenuma, Fujisawa City, Kanagawa Prefecture Piano Couple Living Circulation Flow Music Room Natural Modern Harmony Second-Floor Living
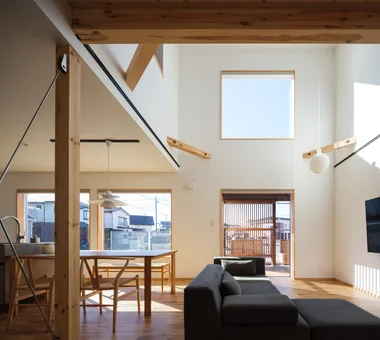
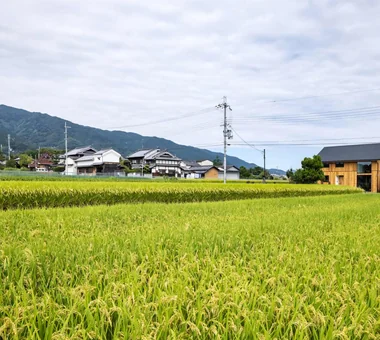
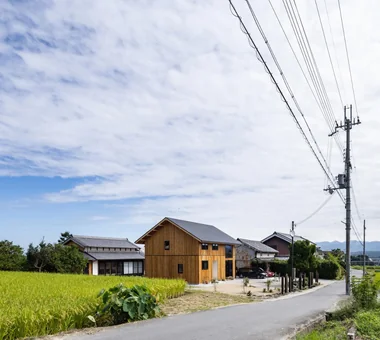
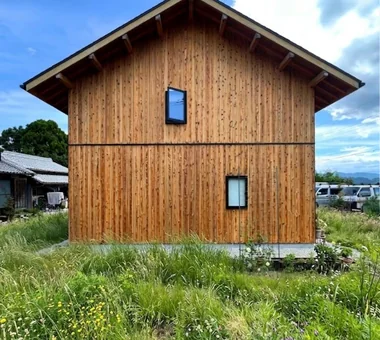
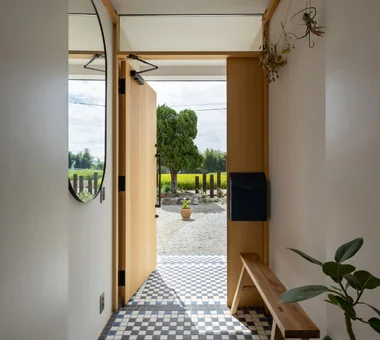
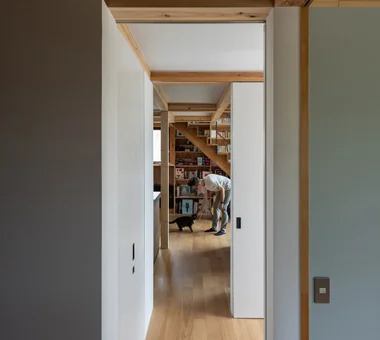
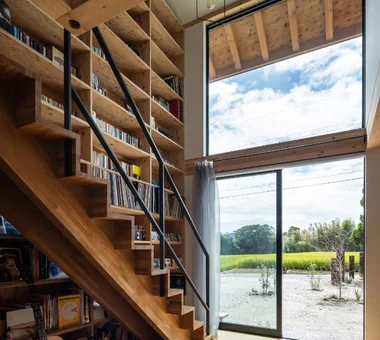
Two-Generation Residence Under One Roof | House at the Foothills of Mount Katsuragi Yoshihiro Yamamoto Architects Associates 302, Zeniya Honpo Main Building, 14-6 Ishigatsujichō, Tennōji-ku, Osaka Two-Family House Scenic View Breezy House Circulation Flow Wall Bookshelf Natural Light Natural Modern Mountain View House Sense of Openness Void rural landscape gable roof double-height space landing looped circulation
House in Hirakata Kumi Inoue Architects 2-6-15 Kuwazu, Higashisumiyoshi-ku, Osaka City, Osaka Prefecture Built-in Kitchen Scenic View Parallel Kitchen & Dining Natural Modern Exposed Beam Natural Garden Open House Harmony Gardening ScenicViews OpenHouse Harmony
A Home Overlooking the Courtyard Like a Painting AITOHUS Co., Ltd. 6-6-1 Otsukanishi, Asaminami Ward, Hiroshima City, Hiroshima Prefecture, Japan Built-in Garage Outdoor Living Wooden Sash Natural Modern Living with Plants Scandinavian Interior Natural Garden Open Kitchen Terrace Brick
House in Tsukahara Tenkosha First-Class Architects Office 302, Showa Building Minami, 314 Ogikubo, Odawara City, Kanagawa Prefecture Workspace Capturing Light Circulation Flow Courtyard Natural Modern Housework Flow Workspace Courtyard HouseholdWorkflow CirculationFlow
House on the North Side of Chigasaki East Coast Tada Architectural Design Office 5-1-3-607 Shonandai, Fujisawa City, Kanagawa Prefecture Two-Family House Capturing Light Natural Materials Natural Modern Closed to Outside, Open to Inside Wood Deck Privacy Courtyard WoodDeck EnclosedOutsideOpenInside TwoGenerationHouse
Komagawa House Kumi Inoue Architects 2-6-15 Kuwazu, Higashisumiyoshi-ku, Osaka City, Osaka Prefecture Steel Staircase Narrow House Inner Garage Shoji Natural Modern Exposed Beam Terrace CompactHousing Terrace InnerGarage
House in Endo Kurashi no Jōzōsho 4-14-12 Honkugenuma, Fujisawa City, Kanagawa Prefecture Breezy House Wooden Sash Natural Modern Wood Deck Sense of Openness Courtyard Gardening WoodDeck NaturalLight