
Qurasuki
Photos Room Tour Project Event List Column
Favorites
Photos Room Tour Project Event Professional
Lifestyle Diagnosis
The Slow-Living in Harmony with Nature Type The Open to Light and Wind Type The Private Courtyard for Inner Peace Type The Mobility and Travel-Loving Garage Type The Simple and Functional Minimalist Type The Japanese Modern Fusion Type The Antique and Story-Filled Living Type The Art and Creation-Loving Creator Type The DIY Life-Building Practitioner Type The Music and Culture Immersion Type The Cooking and Wine-Loving Gourmet Type The Health-Conscious Fitness Type The Living with Pets as Partners Type The Urban Stylish Type The Work-Life Integration Type The Sea and Scenery-Loving Resort Type The Industrial Design-Inspired Type The Secret Hideout Hobbyist Type
Personal Color Diagnosis
Warm Spring Cool Summer Warm Autumn Cool Winter
Translated automatically
日本語 (ja) 简体中文 (zh-hans) 繁體中文 (zh-hant) English (en)
Login User Registration
Publish Use Advertise with Us Frequently Asked Questions Announcements Operations
  • performance
  • Industrial
  • cat
  • modern
  • reading
  • Compact
  • wood
  • japanese tea ceremony
  • Resort
  • one-story-house
  • sea
  • home-garden
  • cleaning
  • outdoor
  • music-listening
  • contemporary
  • courtyard
  • dog
  • nature
  • ecology
  • gardening
  • pottery
  • movie
  • glass
  • cooking
  • nordic-design
  • simple
  • pet
  • Workspace
  • creative-space
  • concrete
  • Doma
  • wood-stove
  • car
  • bike
  • natural-light
  • relaxation
  • minimal
  • scenery
  • antique
  • japanese-style
  • design
  • art
  • fitness
  • furniture
  • All
  • Exterior
  • Garage
  • Terrace
  • Courtyard
  • LDK
  • Living Room
  • Dining Area
  • Kitchen
  • Atrium
  • Soundproof room
  • Japanese-style room
  • Study
  • Storage
  • Approach
  • Entrance hall
  • Stairs
  • Corridor
  • Lavatory
  • Toilet
  • Bathroom
  • Bedroom
  • Children's Room
  • Loft
  • Garden
  • Hobby room
  • Atelier
  • Shop
  • House with a Bath Court
  • Start Diagnosis
  • House with a Bath CourtのQ&A
  • House with a Bath CourtのHow-To
  • |
  • House with a Bath CourtのRoom Tour
  • Project
  • Event
  • House with a Bath CourtのColumn
  • Publish
  • -

    House with a Bath Court

    Follow your intuition to save photos that catch your eye. Explore spatial designs to uncover implicit preferences you haven't yet put into words.

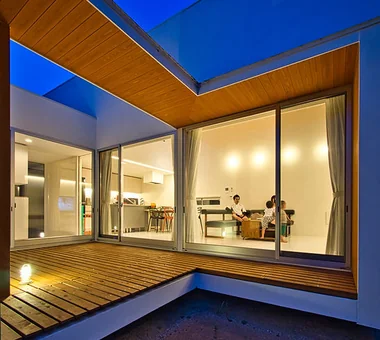
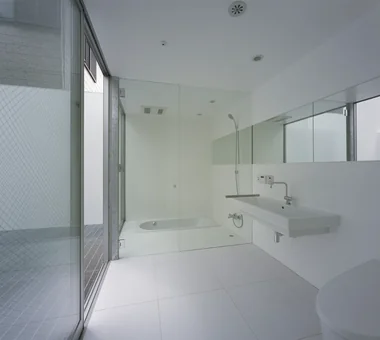
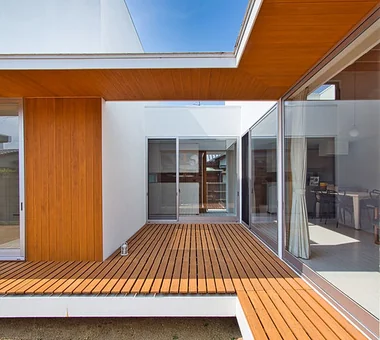
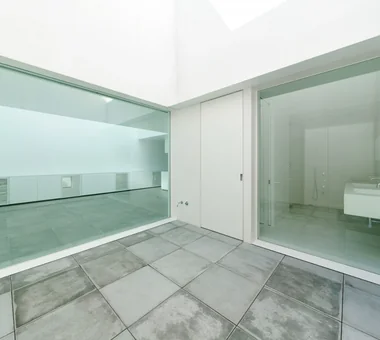
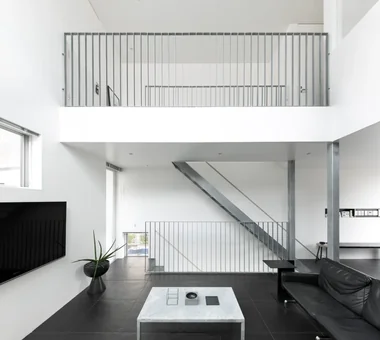
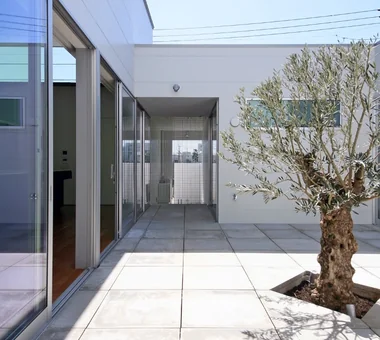
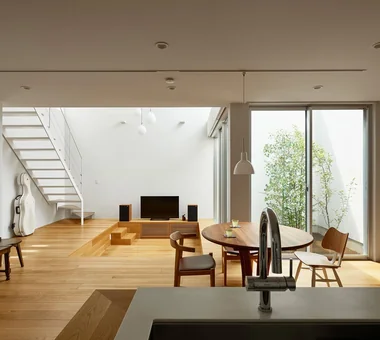
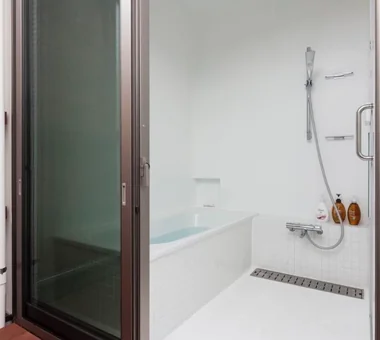
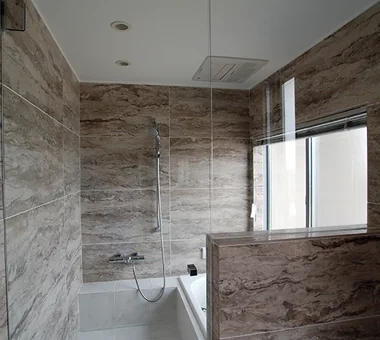
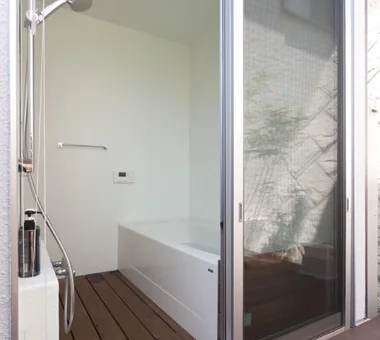
    A home with a bath court features an inner courtyard or small garden facing the bathroom, allowing you to feel outside light and greenery while soaking in the tub. Connecting the garden and bathroom through large windows lets you enjoy an open bathing experience while staying indoors. Enclosing the surroundings with walls or plantings creates a private garden while curbing outside views. Enjoying different expressions by time of day—such as natural light by day and illuminated plants or waterscapes at night—is another feature. Treating the bathroom not just as a utility area, but as a place to reset body and mind, creates rich margins in daily life. We introduce bath court homes where you can leisurely enjoy a soak while feeling garden greenery and light.

    Find Architectural Projects for House with a Bath Court

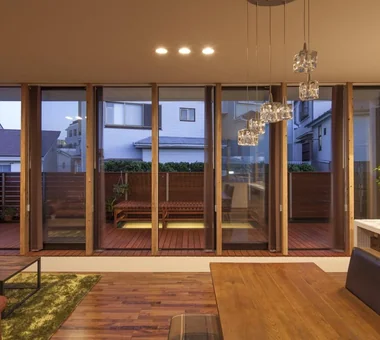
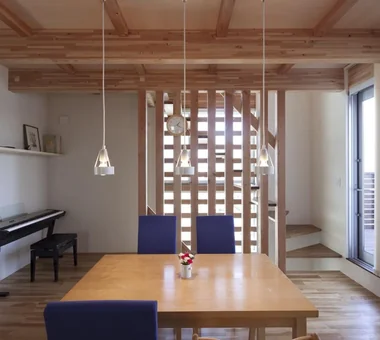
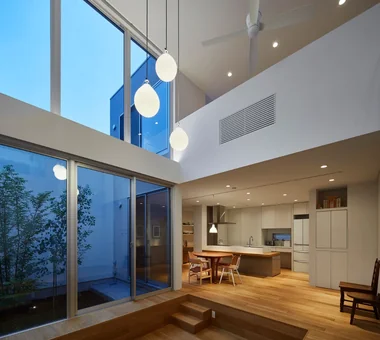
  • House F in Hodogaya|House with a Bath Court|Dining Area|Custom-built house

    House F in Hodogaya|Dining Area

    Architecture Firm:Takayoshi Nakamura Architects & Associates

    Takayoshi Nakamura Architects & Associates

    4-26-27 Utsukushigaoka, Aoba-ku, Yokohama, Kanagawa

    Void
    Sense of Openness
    Balcony
    Bath Court
    Simple Modern
    Second-Floor Living
    Large Opening
    Exposed Beam
    Wood Deck
    Outdoor Living
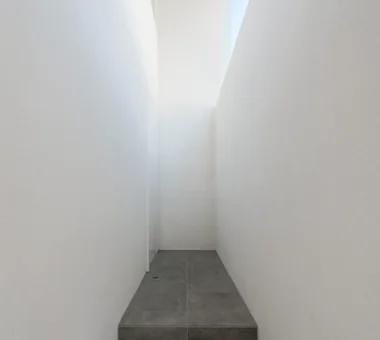
  • ELL — A Single-Storey House Adorned by White Spaces, Like a Museum|House with a Bath Court|Terrace|Custom-built house

    Interior unified by warm orange-hued lighting

    Architecture Firm:YIA Ishiue Yoshihiro Architectural Design Office

    YIA Ishiue Yoshihiro Architectural Design Office

    1572 Amagawataki-cho, Kishiwada, Osaka Prefecture, Japan

    Bike Tower
    Bath Court
    High Ceiling
    Simple Modern
    Exposed Beam
    Road bike
    Wood Deck
    Doma Storage
    White House
    Courtyard
  • emsh|House with a Bath Court|Bathroom|Custom-built house

    emsh|Bathroom

    Architecture Firm:「ha」 hosaka hironobu architect associate

    「ha」 hosaka hironobu architect associate

    3-8-9 Oji, Kita-ku, Tokyo

    Hidden Storage
    Island Kitchen
    Monotone
    Bath Court
    Light Court
    Black House
    Inner Garage
    Wall Storage
    Hotel-like
    Custom-Built Bathroom
    InnerGarage
    IslandKitchen
    Atrium
  • IH House|House with a Bath Court|Japanese-style room|Custom-built house

    IH House|Japanese-style room

    Architecture Firm:Yosuke Ichii Architects

    Yosuke Ichii Architects

    Room 405, Nippo Uchiawaji Building, 1-3-7 Uchiahajimachi, Chuo-ku, Osaka, Osaka Prefecture

    Bath Court
    Engawa
    Shoji
    Authentic Garden
    Wooden Sash
    Japanese Modern
    Wood Deck
    Custom-Built Bathroom
    Outdoor Living
    Eaves Space
  • House F in Hodogaya|House with a Bath Court|LDK|Custom-built house

    House F in Hodogaya|LDK

    Architecture Firm:Takayoshi Nakamura Architects & Associates

    Takayoshi Nakamura Architects & Associates

    4-26-27 Utsukushigaoka, Aoba-ku, Yokohama, Kanagawa

    Void
    Sense of Openness
    Balcony
    Bath Court
    Simple Modern
    Second-Floor Living
    Large Opening
    Exposed Beam
    Wood Deck
    Outdoor Living
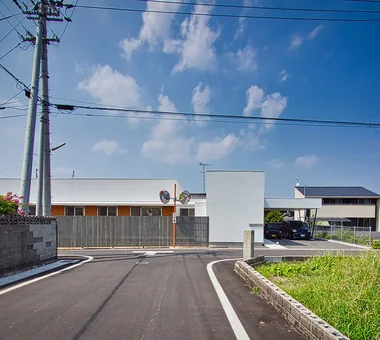
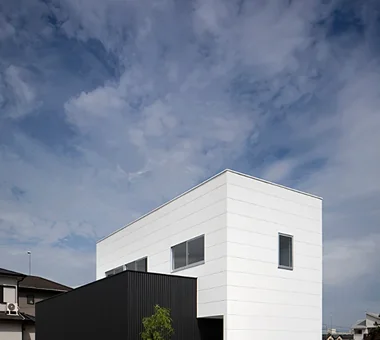
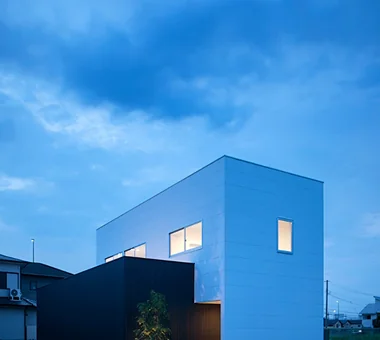
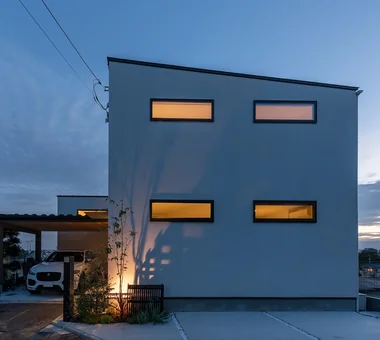
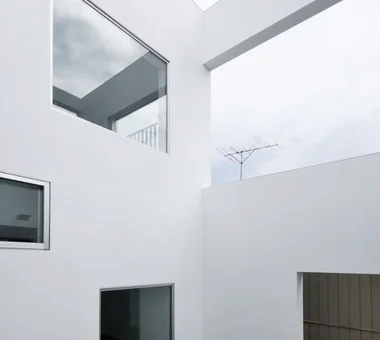
  • ELL — A Single-Storey House Adorned by White Spaces, Like a Museum|House with a Bath Court|Exterior|Custom-built house

    White, museum-like exterior

    Architecture Firm:YIA Ishiue Yoshihiro Architectural Design Office

    YIA Ishiue Yoshihiro Architectural Design Office

    1572 Amagawataki-cho, Kishiwada, Osaka Prefecture, Japan

    Bike Tower
    Bath Court
    High Ceiling
    Simple Modern
    Exposed Beam
    Road bike
    Wood Deck
    Doma Storage
    White House
    Courtyard
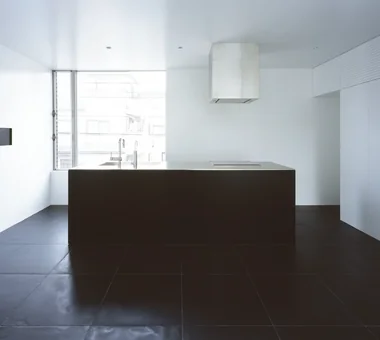
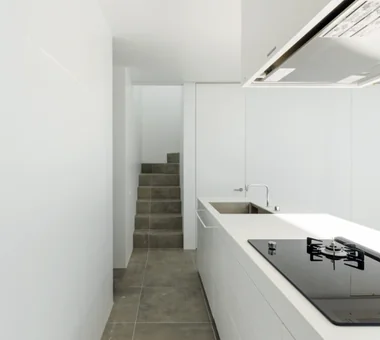
  • emsh|House with a Bath Court|Kitchen|Custom-built house

    emsh|Kitchen

    Architecture Firm:「ha」 hosaka hironobu architect associate

    「ha」 hosaka hironobu architect associate

    3-8-9 Oji, Kita-ku, Tokyo

    Hidden Storage
    Island Kitchen
    Monotone
    Bath Court
    Light Court
    Black House
    Inner Garage
    Wall Storage
    Hotel-like
    Custom-Built Bathroom
    InnerGarage
    IslandKitchen
    Atrium
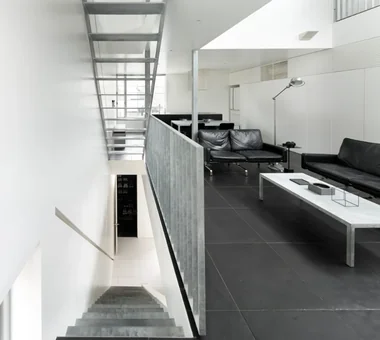
  • emsh|House with a Bath Court|Stairs|Custom-built house

    emsh|Stairs

    Architecture Firm:「ha」 hosaka hironobu architect associate

    「ha」 hosaka hironobu architect associate

    3-8-9 Oji, Kita-ku, Tokyo

    Hidden Storage
    Island Kitchen
    Monotone
    Bath Court
    Light Court
    Black House
    Inner Garage
    Wall Storage
    Hotel-like
    Custom-Built Bathroom
    InnerGarage
    IslandKitchen
    Atrium
  • A Courtyard House Cherishing Individual Time with Dogs and Cats|House with a Bath Court|LDK|Custom-built house

    Evening view of the LDK. A box for the insulating honeycomb shades and concealed indirect lighting are installed above the windows.

    Architecture Firm:Archiplace

    Archiplace

    502 Palm House Hatsudai, 1-20-2 Honmachi, Shibuya-ku, Tokyo

    Bath Court
    Simple Modern
    Cat Steps
    Multiple Pets
    Large Opening
    Built-in Garage
    Pet Space
    Living with Dogs and Cats
    Outdoor Living
    Dog Run
    CatTerrace
  • yakh|House with a Bath Court|Stairs|Custom-built house

    yakh|Stairs

    Architecture Firm:「ha」 hosaka hironobu architect associate

    「ha」 hosaka hironobu architect associate

    3-8-9 Oji, Kita-ku, Tokyo

    Built-in Furniture
    Void
    Built-in Kitchen
    Bath Court
    Light Court
    Inner Garage
    Hotel-like
    Custom-Built Bathroom
    Picture Window
    White House
    Built-inGarage
    IslandKitchen
    BorrowedScenery
    WhiteHouse
  • Kamiooka Nagaya|House with a Bath Court|LDK|Custom-built house

    Kamiooka Nagaya|LDK

    Architecture Firm:Takayoshi Nakamura Architects & Associates

    Takayoshi Nakamura Architects & Associates

    4-26-27 Utsukushigaoka, Aoba-ku, Yokohama, Kanagawa

    Bath Court
    Simple Modern
    Two-Family House
    Hilltop House
    Spiral Staircase
    Large Opening
    Natural Garden
    Wood Deck
    Outdoor Living
    Inner Balcony
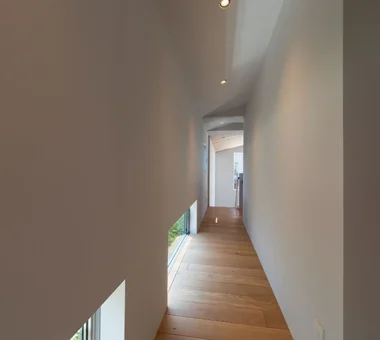
  • Den-en-chofu Two-Family House|House with a Bath Court|Corridor|Custom-built house

    Den-en-chofu Two-Family House|Corridor

    Architecture Firm:Atelier Mana

    Atelier Mana

    Room 307, Mejiro Musashino Mansion, 3-3-25 Zoshigaya, Toshima-ku, Tokyo

    Void
    Bath Court
    Simple Modern
    Two-Family House
    Large Opening
    Skeleton Staircase
    Symbolic Tree
    Hotel-like
    Custom-Built Bathroom
    Picture Window
  • Ha House|House with a Bath Court|Exterior|Custom-built house

    Ha House|Exterior

    Architecture Firm:Yosuke Ichii Architects

    Yosuke Ichii Architects

    Room 405, Nippo Uchiawaji Building, 1-3-7 Uchiahajimachi, Chuo-ku, Osaka, Osaka Prefecture

    Capturing Light
    Housework Flow
    Island Kitchen
    Bath Court
    Terrace
    Family with Children
    Hotel-like
    Custom-Built Bathroom
    White House
  • ELL — A Single-Storey House Adorned by White Spaces, Like a Museum|House with a Bath Court|Children's Room|Custom-built house

    ELL — A Single-Storey House Adorned by White Spaces, Like a Museum|Children's Room

    Architecture Firm:YIA Ishiue Yoshihiro Architectural Design Office

    YIA Ishiue Yoshihiro Architectural Design Office

    1572 Amagawataki-cho, Kishiwada, Osaka Prefecture, Japan

    Bike Tower
    Bath Court
    High Ceiling
    Simple Modern
    Exposed Beam
    Road bike
    Wood Deck
    Doma Storage
    White House
    Courtyard
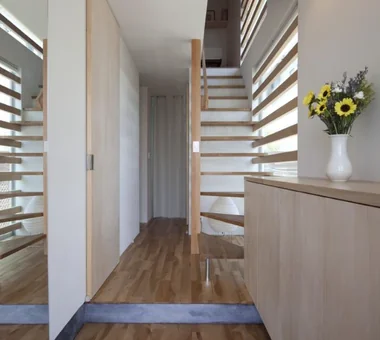
  • Den-en-chofu Two-Family House|House with a Bath Court|Entrance hall|Custom-built house

    Den-en-chofu Two-Family House|Entrance hall

    Architecture Firm:Atelier Mana

    Atelier Mana

    Room 307, Mejiro Musashino Mansion, 3-3-25 Zoshigaya, Toshima-ku, Tokyo

    Void
    Bath Court
    Simple Modern
    Two-Family House
    Large Opening
    Skeleton Staircase
    Symbolic Tree
    Hotel-like
    Custom-Built Bathroom
    Picture Window
  • Ha House|House with a Bath Court|LDK|Custom-built house

    Ha House|LDK

    Architecture Firm:Yosuke Ichii Architects

    Yosuke Ichii Architects

    Room 405, Nippo Uchiawaji Building, 1-3-7 Uchiahajimachi, Chuo-ku, Osaka, Osaka Prefecture

    Capturing Light
    Housework Flow
    Island Kitchen
    Bath Court
    Terrace
    Family with Children
    Hotel-like
    Custom-Built Bathroom
    White House
  • ELL — A Single-Storey House Adorned by White Spaces, Like a Museum|House with a Bath Court|Entrance hall|Custom-built house

    ELL — A Single-Storey House Adorned by White Spaces, Like a Museum|Entrance hall

    Architecture Firm:YIA Ishiue Yoshihiro Architectural Design Office

    YIA Ishiue Yoshihiro Architectural Design Office

    1572 Amagawataki-cho, Kishiwada, Osaka Prefecture, Japan

    Bike Tower
    Bath Court
    High Ceiling
    Simple Modern
    Exposed Beam
    Road bike
    Wood Deck
    Doma Storage
    White House
    Courtyard
  • Kamiooka Nagaya|House with a Bath Court|Study|Custom-built house

    Kamiooka Nagaya|Study

    Architecture Firm:Takayoshi Nakamura Architects & Associates

    Takayoshi Nakamura Architects & Associates

    4-26-27 Utsukushigaoka, Aoba-ku, Yokohama, Kanagawa

    Bath Court
    Simple Modern
    Two-Family House
    Hilltop House
    Spiral Staircase
    Large Opening
    Natural Garden
    Wood Deck
    Outdoor Living
    Inner Balcony
  • House F in Hodogaya|House with a Bath Court|Kitchen|Custom-built house

    House F in Hodogaya|Kitchen

    Architecture Firm:Takayoshi Nakamura Architects & Associates

    Takayoshi Nakamura Architects & Associates

    4-26-27 Utsukushigaoka, Aoba-ku, Yokohama, Kanagawa

    Void
    Sense of Openness
    Balcony
    Bath Court
    Simple Modern
    Second-Floor Living
    Large Opening
    Exposed Beam
    Wood Deck
    Outdoor Living
  • ELL — A Single-Storey House Adorned by White Spaces, Like a Museum|House with a Bath Court|Terrace|Custom-built house

    Terrace adjacent to the kitchen

    Architecture Firm:YIA Ishiue Yoshihiro Architectural Design Office

    YIA Ishiue Yoshihiro Architectural Design Office

    1572 Amagawataki-cho, Kishiwada, Osaka Prefecture, Japan

    Bike Tower
    Bath Court
    High Ceiling
    Simple Modern
    Exposed Beam
    Road bike
    Wood Deck
    Doma Storage
    White House
    Courtyard
  • yakh|House with a Bath Court|Terrace|Custom-built house

    yakh|Terrace

    Architecture Firm:「ha」 hosaka hironobu architect associate

    「ha」 hosaka hironobu architect associate

    3-8-9 Oji, Kita-ku, Tokyo

    Built-in Furniture
    Void
    Built-in Kitchen
    Bath Court
    Light Court
    Inner Garage
    Hotel-like
    Custom-Built Bathroom
    Picture Window
    White House
    Built-inGarage
    IslandKitchen
    BorrowedScenery
    WhiteHouse
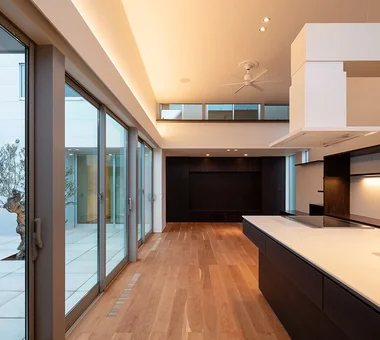
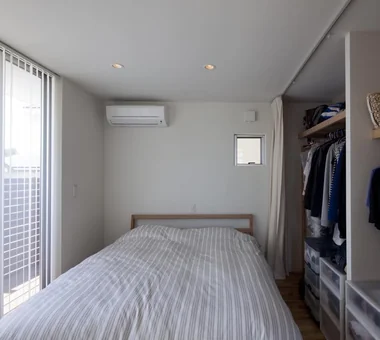
  • A Courtyard House Cherishing Individual Time with Dogs and Cats|House with a Bath Court|Bedroom|Custom-built house

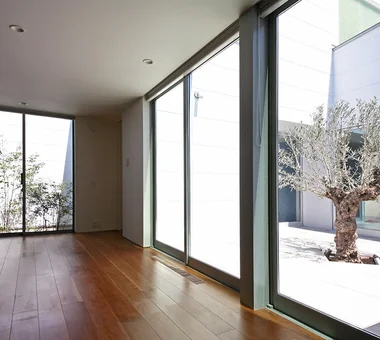
    Bedroom 1 faces the modern courtyard and bath court, with full-height windows creating a sense of spaciousness. The design highlights the contrast between the substantial mature olive tree and the fresh green of the evergreen hainsoki tree.

    Architecture Firm:Archiplace

    Archiplace

    502 Palm House Hatsudai, 1-20-2 Honmachi, Shibuya-ku, Tokyo

    Bath Court
    Simple Modern
    Cat Steps
    Multiple Pets
    Large Opening
    Built-in Garage
    Pet Space
    Living with Dogs and Cats
    Outdoor Living
    Dog Run
    CatTerrace
  • House in Saito Aohoku|House with a Bath Court|Terrace|Custom-built house

    House in Saito Aohoku|Terrace

    Architecture Firm:ARCHIXXX Satoru Shinno Architectural Design

    ARCHIXXX Satoru Shinno Architectural Design

    2-4-34 Minamimorimachi, Kita-ku, Osaka, Osaka Prefecture

    Lattice
    Bath Court
    Music Room
    Terrace
    Borrowed Scenery
    Exposed Beam
    Japanese Modern
    Wood Deck
    Semi-Basement
  • House in Saito Aohoku|House with a Bath Court|Exterior|Custom-built house

    House in Saito Aohoku|Exterior

    Architecture Firm:ARCHIXXX Satoru Shinno Architectural Design

    ARCHIXXX Satoru Shinno Architectural Design

    2-4-34 Minamimorimachi, Kita-ku, Osaka, Osaka Prefecture

    Lattice
    Bath Court
    Music Room
    Terrace
    Borrowed Scenery
    Exposed Beam
    Japanese Modern
    Wood Deck
    Semi-Basement
  • House F in Hodogaya|House with a Bath Court|Storage|Custom-built house

    House F in Hodogaya|Storage

    Architecture Firm:Takayoshi Nakamura Architects & Associates

    Takayoshi Nakamura Architects & Associates

    4-26-27 Utsukushigaoka, Aoba-ku, Yokohama, Kanagawa

    Void
    Sense of Openness
    Balcony
    Bath Court
    Simple Modern
    Second-Floor Living
    Large Opening
    Exposed Beam
    Wood Deck
    Outdoor Living
  • IH House|House with a Bath Court|Living Room|Custom-built house

    IH House|Living Room

    Architecture Firm:Yosuke Ichii Architects

    Yosuke Ichii Architects

    Room 405, Nippo Uchiawaji Building, 1-3-7 Uchiahajimachi, Chuo-ku, Osaka, Osaka Prefecture

    Bath Court
    Engawa
    Shoji
    Authentic Garden
    Wooden Sash
    Japanese Modern
    Wood Deck
    Custom-Built Bathroom
    Outdoor Living
    Eaves Space
  • yakh|House with a Bath Court|Storage|Custom-built house

    yakh|Storage

    Architecture Firm:「ha」 hosaka hironobu architect associate

    「ha」 hosaka hironobu architect associate

    3-8-9 Oji, Kita-ku, Tokyo

    Built-in Furniture
    Void
    Built-in Kitchen
    Bath Court
    Light Court
    Inner Garage
    Hotel-like
    Custom-Built Bathroom
    Picture Window
    White House
    Built-inGarage
    IslandKitchen
    BorrowedScenery
    WhiteHouse
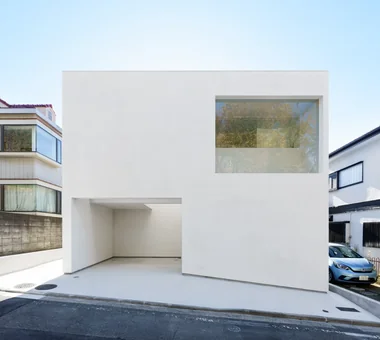
  • ELL — A Single-Storey House Adorned by White Spaces, Like a Museum|House with a Bath Court|Exterior|Custom-built house

    ELL — A Single-Storey House Adorned by White Spaces, Like a Museum|Exterior

    Architecture Firm:YIA Ishiue Yoshihiro Architectural Design Office

    YIA Ishiue Yoshihiro Architectural Design Office

    1572 Amagawataki-cho, Kishiwada, Osaka Prefecture, Japan

    Bike Tower
    Bath Court
    High Ceiling
    Simple Modern
    Exposed Beam
    Road bike
    Wood Deck
    Doma Storage
    White House
    Courtyard
  • House F in Hodogaya|House with a Bath Court|Dining Area|Custom-built house

    House F in Hodogaya|Dining Area

    Architecture Firm:Takayoshi Nakamura Architects & Associates

    Takayoshi Nakamura Architects & Associates

    4-26-27 Utsukushigaoka, Aoba-ku, Yokohama, Kanagawa

    Void
    Sense of Openness
    Balcony
    Bath Court
    Simple Modern
    Second-Floor Living
    Large Opening
    Exposed Beam
    Wood Deck
    Outdoor Living
  • emsh|House with a Bath Court|Living Room|Custom-built house

    emsh|Living Room

    Architecture Firm:「ha」 hosaka hironobu architect associate

    「ha」 hosaka hironobu architect associate

    3-8-9 Oji, Kita-ku, Tokyo

    Hidden Storage
    Island Kitchen
    Monotone
    Bath Court
    Light Court
    Black House
    Inner Garage
    Wall Storage
    Hotel-like
    Custom-Built Bathroom
    InnerGarage
    IslandKitchen
    Atrium
  • A Courtyard House Cherishing Individual Time with Dogs and Cats|House with a Bath Court|Courtyard|Custom-built house

    Rather than being completely enclosed, the courtyard opens partially toward the road. The opening is closed with fiber-reinforced grating to prevent the cats from escaping.

    Architecture Firm:Archiplace

    Archiplace

    502 Palm House Hatsudai, 1-20-2 Honmachi, Shibuya-ku, Tokyo

    Bath Court
    Simple Modern
    Cat Steps
    Multiple Pets
    Large Opening
    Built-in Garage
    Pet Space
    Living with Dogs and Cats
    Outdoor Living
    Dog Run
    CatTerrace
  • Den-en-chofu Two-Family House|House with a Bath Court|Garage|Custom-built house

    Den-en-chofu Two-Family House|Garage

    Architecture Firm:Atelier Mana

    Atelier Mana

    Room 307, Mejiro Musashino Mansion, 3-3-25 Zoshigaya, Toshima-ku, Tokyo

    Void
    Bath Court
    Simple Modern
    Two-Family House
    Large Opening
    Skeleton Staircase
    Symbolic Tree
    Hotel-like
    Custom-Built Bathroom
    Picture Window
  • House F in Hodogaya|House with a Bath Court|Bathroom|Custom-built house

    House F in Hodogaya|Bathroom

    Architecture Firm:Takayoshi Nakamura Architects & Associates

    Takayoshi Nakamura Architects & Associates

    4-26-27 Utsukushigaoka, Aoba-ku, Yokohama, Kanagawa

    Void
    Sense of Openness
    Balcony
    Bath Court
    Simple Modern
    Second-Floor Living
    Large Opening
    Exposed Beam
    Wood Deck
    Outdoor Living
  • House in Chofu|House with a Bath Court|LDK|Custom-built house

    House in Chofu|LDK

    Architecture Firm:Atelier Mana

    Atelier Mana

    Room 307, Mejiro Musashino Mansion, 3-3-25 Zoshigaya, Toshima-ku, Tokyo

    Balcony
    Collection
    Bath Court
    Simple Modern
    Couple Living
    Borrowed Scenery
    Viewing Garage
    Gallery Wall
    Symbolic Tree
    Forever Home
  • House F in Hodogaya|House with a Bath Court|Bedroom|Custom-built house

    House F in Hodogaya|Bedroom

    Architecture Firm:Takayoshi Nakamura Architects & Associates

    Takayoshi Nakamura Architects & Associates

    4-26-27 Utsukushigaoka, Aoba-ku, Yokohama, Kanagawa

    Void
    Sense of Openness
    Balcony
    Bath Court
    Simple Modern
    Second-Floor Living
    Large Opening
    Exposed Beam
    Wood Deck
    Outdoor Living
  • yakh|House with a Bath Court|Kitchen|Custom-built house

    yakh|Kitchen

    Architecture Firm:「ha」 hosaka hironobu architect associate

    「ha」 hosaka hironobu architect associate

    3-8-9 Oji, Kita-ku, Tokyo

    Built-in Furniture
    Void
    Built-in Kitchen
    Bath Court
    Light Court
    Inner Garage
    Hotel-like
    Custom-Built Bathroom
    Picture Window
    White House
    Built-inGarage
    IslandKitchen
    BorrowedScenery
    WhiteHouse
  • House F in Hodogaya|House with a Bath Court|Entrance hall|Custom-built house

    House F in Hodogaya|Entrance hall

    Architecture Firm:Takayoshi Nakamura Architects & Associates

    Takayoshi Nakamura Architects & Associates

    4-26-27 Utsukushigaoka, Aoba-ku, Yokohama, Kanagawa

    Void
    Sense of Openness
    Balcony
    Bath Court
    Simple Modern
    Second-Floor Living
    Large Opening
    Exposed Beam
    Wood Deck
    Outdoor Living
  • Ha House|House with a Bath Court|Exterior|Custom-built house

    Ha House|Exterior

    Architecture Firm:Yosuke Ichii Architects

    Yosuke Ichii Architects

    Room 405, Nippo Uchiawaji Building, 1-3-7 Uchiahajimachi, Chuo-ku, Osaka, Osaka Prefecture

    Capturing Light
    Housework Flow
    Island Kitchen
    Bath Court
    Terrace
    Family with Children
    Hotel-like
    Custom-Built Bathroom
    White House
  • House in Haruhino|House with a Bath Court|Bathroom|Custom-built house

    House in Haruhino|Bathroom

    Architecture Firm:Takayoshi Nakamura Architects & Associates

    Takayoshi Nakamura Architects & Associates

    4-26-27 Utsukushigaoka, Aoba-ku, Yokohama, Kanagawa

    Capturing Light
    Bath Court
    Terrace
    Natural Garden
    Wood Deck
    Outdoor Living
    Wall Bookshelf
    Inner Balcony
  • House F in Hodogaya|House with a Bath Court|LDK|Custom-built house

    House F in Hodogaya|LDK

    Architecture Firm:Takayoshi Nakamura Architects & Associates

    Takayoshi Nakamura Architects & Associates

    4-26-27 Utsukushigaoka, Aoba-ku, Yokohama, Kanagawa

    Void
    Sense of Openness
    Balcony
    Bath Court
    Simple Modern
    Second-Floor Living
    Large Opening
    Exposed Beam
    Wood Deck
    Outdoor Living
  • House in Saito Aohoku|House with a Bath Court|Bathroom|Custom-built house

    House in Saito Aohoku|Bathroom

    Architecture Firm:ARCHIXXX Satoru Shinno Architectural Design

    ARCHIXXX Satoru Shinno Architectural Design

    2-4-34 Minamimorimachi, Kita-ku, Osaka, Osaka Prefecture

    Lattice
    Bath Court
    Music Room
    Terrace
    Borrowed Scenery
    Exposed Beam
    Japanese Modern
    Wood Deck
    Semi-Basement
  • House in Haruhino|House with a Bath Court|Children's Room|Custom-built house

    House in Haruhino|Children's Room

    Architecture Firm:Takayoshi Nakamura Architects & Associates

    Takayoshi Nakamura Architects & Associates

    4-26-27 Utsukushigaoka, Aoba-ku, Yokohama, Kanagawa

    Capturing Light
    Bath Court
    Terrace
    Natural Garden
    Wood Deck
    Outdoor Living
    Wall Bookshelf
    Inner Balcony
  • A House with a Deck Opening onto the View|House with a Bath Court|Exterior|Custom-built house

    A House with a Deck Opening onto the View|Exterior

    Architecture Firm:AtelierMA

    AtelierMA

    2B Yanakada Building, 3-13-2 Tabata, Kita-ku, Tokyo

    Balcony
    Bath Court
    Night View
    Simple Modern
    Hilltop House
    Large Opening
    Wood Deck
    Hotel-like
    Outdoor Living
  • House F in Hodogaya|House with a Bath Court|Dining Area|Custom-built house

    House F in Hodogaya|Dining Area

    Architecture Firm:Takayoshi Nakamura Architects & Associates

    Takayoshi Nakamura Architects & Associates

    4-26-27 Utsukushigaoka, Aoba-ku, Yokohama, Kanagawa

    Void
    Sense of Openness
    Balcony
    Bath Court
    Simple Modern
    Second-Floor Living
    Large Opening
    Exposed Beam
    Wood Deck
    Outdoor Living
  • yakh|House with a Bath Court|Exterior|Custom-built house

    A single-pane picture window that brings the greenery at the front of the building indoors.

    Architecture Firm:「ha」 hosaka hironobu architect associate

    「ha」 hosaka hironobu architect associate

    3-8-9 Oji, Kita-ku, Tokyo

    Built-in Furniture
    Void
    Built-in Kitchen
    Bath Court
    Light Court
    Inner Garage
    Hotel-like
    Custom-Built Bathroom
    Picture Window
    White House
    Built-inGarage
    IslandKitchen
    BorrowedScenery
    WhiteHouse
  • A Courtyard House Cherishing Individual Time with Dogs and Cats|House with a Bath Court|LDK|Custom-built house

    The built-in furniture along the wall incorporates a bench at the front, with the space underneath serving as the small dog’s area for its toilet, bed, and meals; cat steps; a desk nook; and kitchen storage.

    Architecture Firm:Archiplace

    Archiplace

    502 Palm House Hatsudai, 1-20-2 Honmachi, Shibuya-ku, Tokyo

    Bath Court
    Simple Modern
    Cat Steps
    Multiple Pets
    Large Opening
    Built-in Garage
    Pet Space
    Living with Dogs and Cats
    Outdoor Living
    Dog Run
    CatTerrace
  • House in Chofu|House with a Bath Court|LDK|Custom-built house

    House in Chofu|LDK

    Architecture Firm:Atelier Mana

    Atelier Mana

    Room 307, Mejiro Musashino Mansion, 3-3-25 Zoshigaya, Toshima-ku, Tokyo

    Balcony
    Collection
    Bath Court
    Simple Modern
    Couple Living
    Borrowed Scenery
    Viewing Garage
    Gallery Wall
    Symbolic Tree
    Forever Home
  • emsh|House with a Bath Court|Atrium|Custom-built house

    emsh|Atrium

    Architecture Firm:「ha」 hosaka hironobu architect associate

    「ha」 hosaka hironobu architect associate

    3-8-9 Oji, Kita-ku, Tokyo

    Hidden Storage
    Island Kitchen
    Monotone
    Bath Court
    Light Court
    Black House
    Inner Garage
    Wall Storage
    Hotel-like
    Custom-Built Bathroom
    InnerGarage
    IslandKitchen
    Atrium
  • TOP
  • 〉House with a Bath Court

Tips for connecting what you love with your home
English
Translated automatically
日本語 (ja) 简体中文 (zh-hans) 繁體中文 (zh-hant) English (en)
  • #Pet Washing Area
  • #Pergola
  • #Traditional Japanese House
  • #Veranda
  • #Minimal Design
  • #Workspace
  • #Skeleton Remodeling
  • #Atelier-House
  • #Built-in Furniture
  • #Vacation Home
  • #Void
  • #Sense of Openness
  • #Wheelchair Accessible
  • #Penthouse
  • #Balcony
  • #Living with a Dog
  • #Conversion
  • #Hidden Storage
  • #Capturing Light
  • #Bike Tower
  • #Utility room
  • #Flag-Shaped Lot
  • #Stone
  • #Visual Control
  • #Charred Cedar
  • #Closed to Outside, Open to Inside
  • #Thermal Storage
  • #Housework Flow
  • #Aging Gracefully
  • #Second House
  • #Nook
  • #Renovation
  • #Diatomaceous Earth
  • #Green Wall
  • #Plasterer's Finish
  • #Wood Siding
  • Announcements | Architecture Firm | Construction company | Frequently Asked Questions | Advertising Publication
  • © Qurasuki.All Rights Reserved. | Terms of Service | Privacy | Operations
Please configure your cookie settings.
  • Our website uses cookies to enhance site usability.
  • Some cookies are necessary for the proper functioning of our services.
  • For more details, please refer to Cookie Policy.
  • Accept all cookies
  • Reject non-essential cookies