
Save Photos You Love Just tap '♡'. Whether you know your style or are just starting, begin by freely collecting the seeds of your ideal home.
'Auto-Analysis' to Decode Your Sensibility Analyzes preferences from your saved photos. Uncover your 'true ideal' by visualizing the tastes you couldn't put into words.
Discover Professionals through Diagnosis Find experts who match your sensibilities. Explore their philosophies and projects to find a partner who shares your values.
Experience Your Ideal through Events Join open houses or events hosted by experts you like. Deepen your trust and peace of mind by experiencing actual spaces.
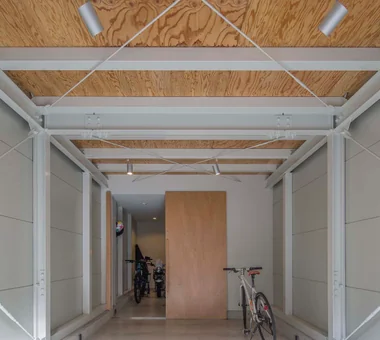
The doma's walls and ceiling are clear-coated cement board. Yoshihiro Yamamoto Architects Associates 302, Zeniya Honpo Main Building, 14-6 Ishigatsujichō, Tennōji-ku, Osaka Simple Life Toplight Exposed Beam Engawa Wood Deck Large Opening Iron Details Industrial Bike Garage Wood Texture Urban housing Interior-exterior integration Galvalume steel cladding Tatami mats Softwood plywood
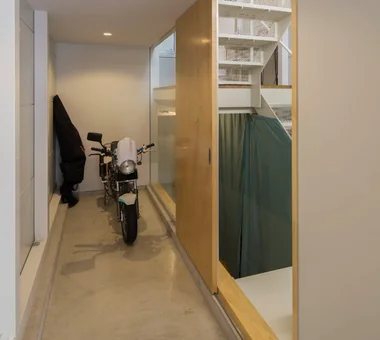
A lifestyle from which the owner’s vehicle can be viewed from above and below. Yoshihiro Yamamoto Architects Associates 302, Zeniya Honpo Main Building, 14-6 Ishigatsujichō, Tennōji-ku, Osaka Garage House Expanded Metal Family with Children Fully Openable Sash Narrow House Iron Details House with Doma Industrial Skip Floor Bike Garage steel-frame construction urban residence box-shaped house steel living-room staircase
The rear bedroom was formerly a Japanese-style tatami room. The built-in closet was painted, keeping the renovation minimal. Yoshihiro Yamamoto Architects Associates 302, Zeniya Honpo Main Building, 14-6 Ishigatsujichō, Tennōji-ku, Osaka Simple Life DIY Circulation Flow Cafe Style Capturing Light Face-to-Face Kitchen Apartment Renovation Industrial Renovation Exposed Concrete tile lantern_tile room_divider partition sliding_door
Interior and exterior left in a naked, unlined skeleton state. Yoshihiro Yamamoto Architects Associates 302, Zeniya Honpo Main Building, 14-6 Ishigatsujichō, Tennōji-ku, Osaka Garage House Expanded Metal Family with Children Fully Openable Sash Narrow House Iron Details House with Doma Industrial Skip Floor Bike Garage steel-frame construction urban residence box-shaped house steel living-room staircase
View from the kitchen toward the dining and living areas. Yoshihiro Yamamoto Architects Associates 302, Zeniya Honpo Main Building, 14-6 Ishigatsujichō, Tennōji-ku, Osaka Garage House Expanded Metal Family with Children Fully Openable Sash Narrow House Iron Details House with Doma Industrial Skip Floor Bike Garage steel-frame construction urban residence box-shaped house steel living-room staircase
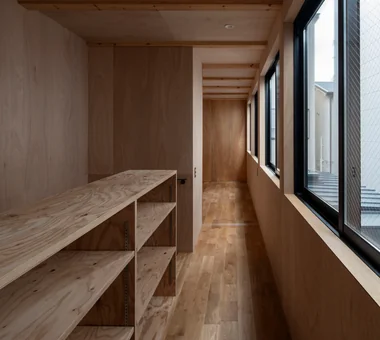
The engawa bench also serves as an enclosure for the air-conditioning outdoor unit. Yoshihiro Yamamoto Architects Associates 302, Zeniya Honpo Main Building, 14-6 Ishigatsujichō, Tennōji-ku, Osaka Simple Life Toplight Exposed Beam Engawa Wood Deck Large Opening Iron Details Industrial Bike Garage Wood Texture Urban housing Interior-exterior integration Galvalume steel cladding Tatami mats Softwood plywood
A tarp is planned to be installed above the engawa in the future. Yoshihiro Yamamoto Architects Associates 302, Zeniya Honpo Main Building, 14-6 Ishigatsujichō, Tennōji-ku, Osaka Simple Life Toplight Exposed Beam Engawa Wood Deck Large Opening Iron Details Industrial Bike Garage Wood Texture Urban housing Interior-exterior integration Galvalume steel cladding Tatami mats Softwood plywood
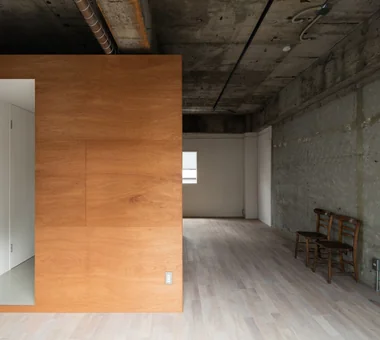
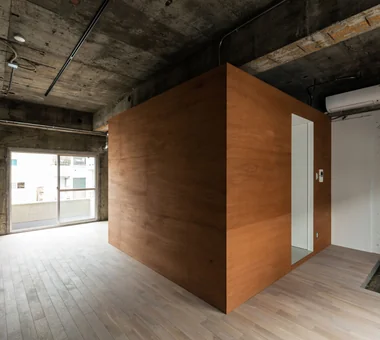
Two units located on the top floor of a whole-building renovation. Yoshihiro Yamamoto Architects Associates 302, Zeniya Honpo Main Building, 14-6 Ishigatsujichō, Tennōji-ku, Osaka Exposed Beam SOHO Circulation Flow Live-Work Integration Apartment Renovation Industrial Income Property Renovation Exposed Concrete Skeleton Remodeling lauan building renovation rental
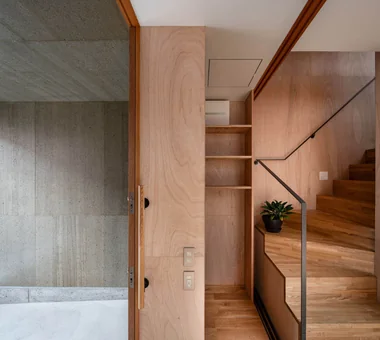
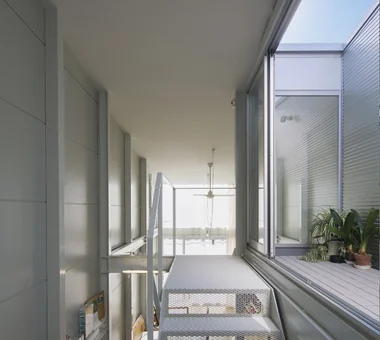
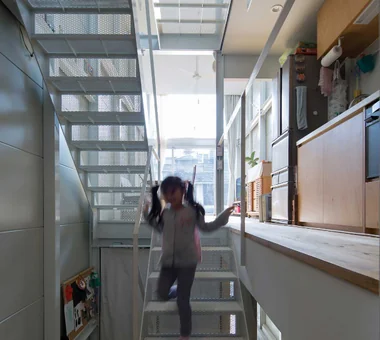
A compact winding staircase. The handrail is a slender steel flat bar. Yoshihiro Yamamoto Architects Associates 302, Zeniya Honpo Main Building, 14-6 Ishigatsujichō, Tennōji-ku, Osaka Simple Life Toplight Exposed Beam Engawa Wood Deck Large Opening Iron Details Industrial Bike Garage Wood Texture Urban housing Interior-exterior integration Galvalume steel cladding Tatami mats Softwood plywood
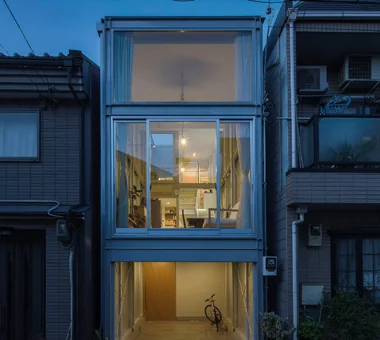
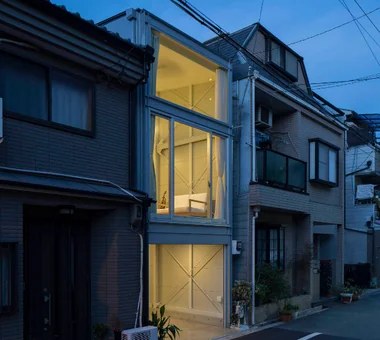
At night the whole house appears to glow like a paper lantern. Yoshihiro Yamamoto Architects Associates 302, Zeniya Honpo Main Building, 14-6 Ishigatsujichō, Tennōji-ku, Osaka Garage House Expanded Metal Family with Children Fully Openable Sash Narrow House Iron Details House with Doma Industrial Skip Floor Bike Garage steel-frame construction urban residence box-shaped house steel living-room staircase
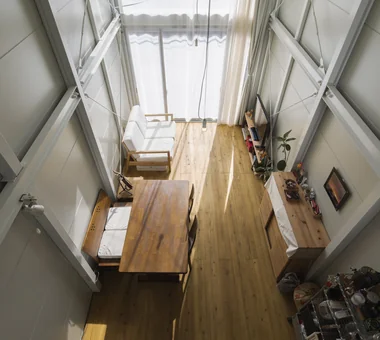
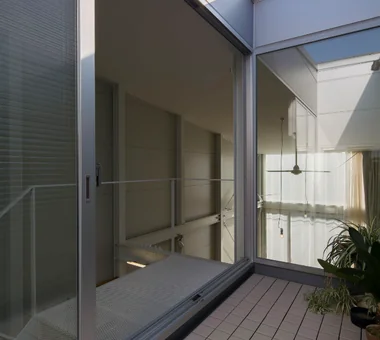
View looking down from the son's room. With the living room opened up, it takes on a pavilion-like character. Yoshihiro Yamamoto Architects Associates 302, Zeniya Honpo Main Building, 14-6 Ishigatsujichō, Tennōji-ku, Osaka Simple Life Toplight Exposed Beam Engawa Wood Deck Large Opening Iron Details Industrial Bike Garage Wood Texture Urban housing Interior-exterior integration Galvalume steel cladding Tatami mats Softwood plywood
Overall view of the LDK. 100 mm square columns are arranged regularly. Yoshihiro Yamamoto Architects Associates 302, Zeniya Honpo Main Building, 14-6 Ishigatsujichō, Tennōji-ku, Osaka Garage House Expanded Metal Family with Children Fully Openable Sash Narrow House Iron Details House with Doma Industrial Skip Floor Bike Garage steel-frame construction urban residence box-shaped house steel living-room staircase
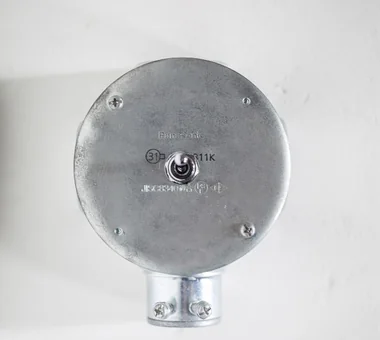
Toggle switch installed using a junction box. Yoshihiro Yamamoto Architects Associates 302, Zeniya Honpo Main Building, 14-6 Ishigatsujichō, Tennōji-ku, Osaka Simple Life DIY Circulation Flow Cafe Style Capturing Light Face-to-Face Kitchen Apartment Renovation Industrial Renovation Exposed Concrete tile lantern_tile room_divider partition sliding_door