
Qurasuki
Photos Room Tour Project Event List Column
Favorites
Photos Room Tour Project Event Professional
Lifestyle Diagnosis
The Slow-Living in Harmony with Nature Type The Open to Light and Wind Type The Private Courtyard for Inner Peace Type The Mobility and Travel-Loving Garage Type The Simple and Functional Minimalist Type The Japanese Modern Fusion Type The Antique and Story-Filled Living Type The Art and Creation-Loving Creator Type The DIY Life-Building Practitioner Type The Music and Culture Immersion Type The Cooking and Wine-Loving Gourmet Type The Health-Conscious Fitness Type The Living with Pets as Partners Type The Urban Stylish Type The Work-Life Integration Type The Sea and Scenery-Loving Resort Type The Industrial Design-Inspired Type The Secret Hideout Hobbyist Type
Personal Color Diagnosis
Warm Spring Cool Summer Warm Autumn Cool Winter
Translated automatically
日本語 (ja) 简体中文 (zh-hans) 繁體中文 (zh-hant) English (en)
Login User Registration
Publish Use Advertise with Us Frequently Asked Questions Announcements Operations
  • Compact
  • home-garden
  • concrete
  • glass
  • nature
  • antique
  • japanese tea ceremony
  • performance
  • Resort
  • design
  • wood
  • bike
  • modern
  • Workspace
  • pet
  • art
  • Industrial
  • cooking
  • sea
  • gardening
  • dog
  • car
  • cat
  • reading
  • pottery
  • outdoor
  • courtyard
  • wood-stove
  • ecology
  • natural-light
  • contemporary
  • fitness
  • movie
  • relaxation
  • scenery
  • one-story-house
  • cleaning
  • music-listening
  • japanese-style
  • Doma
  • nordic-design
  • minimal
  • creative-space
  • furniture
  • simple
  • All
  • Exterior
  • Garage
  • Terrace
  • Courtyard
  • LDK
  • Living Room
  • Dining Area
  • Kitchen
  • Atrium
  • Soundproof room
  • Japanese-style room
  • Study
  • Storage
  • Approach
  • Entrance hall
  • Stairs
  • Corridor
  • Lavatory
  • Toilet
  • Bathroom
  • Bedroom
  • Children's Room
  • Loft
  • Garden
  • Hobby room
  • Atelier
  • Shop
  • Japanese Modern House × Stylish Exteriors
  • Start Diagnosis
  • Japanese Modern HouseのQ&A
  • Japanese Modern HouseのHow-To
  • |
  • Japanese Modern HouseのRoom Tour
  • Project
  • Event
  • Japanese Modern HouseのColumn
  • Publish
  • -

    Japanese Modern House × Stylish Exteriors

    Japanese Modern House

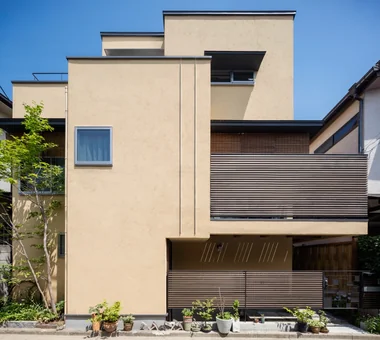
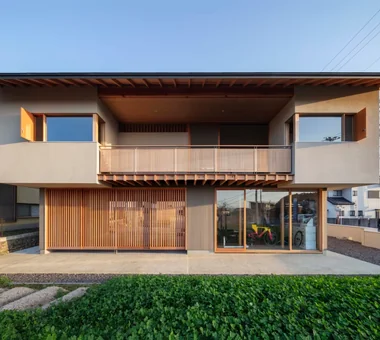
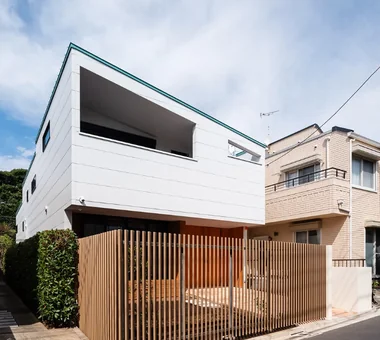
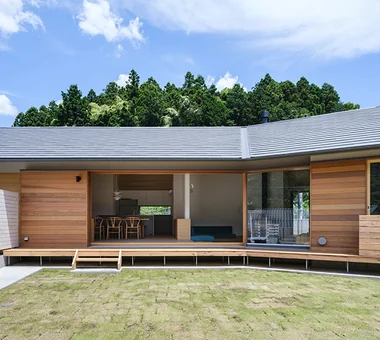
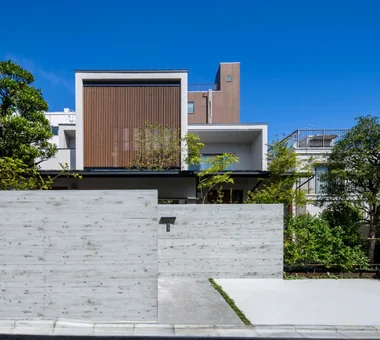
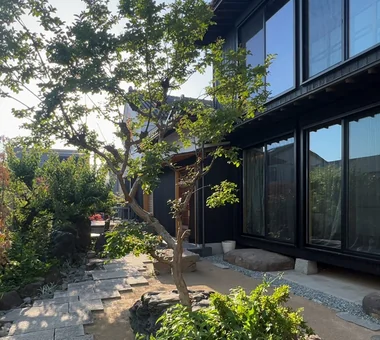
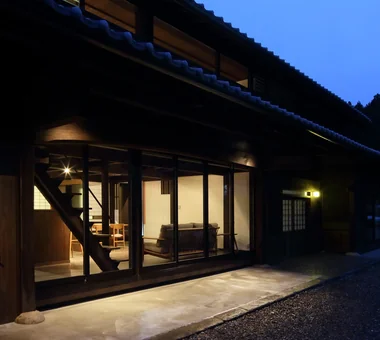
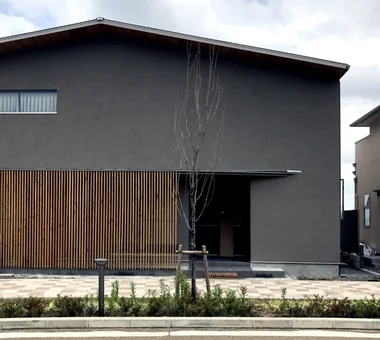
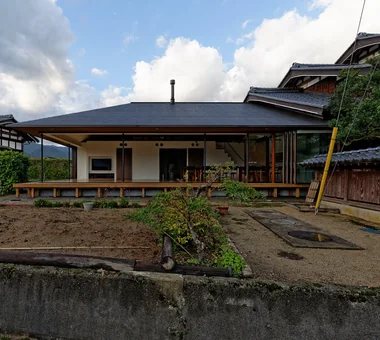
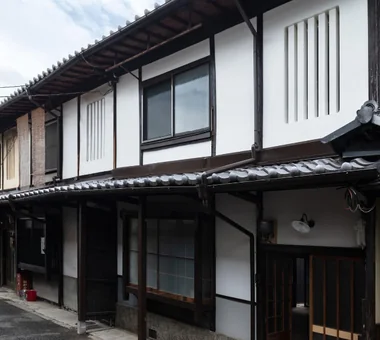
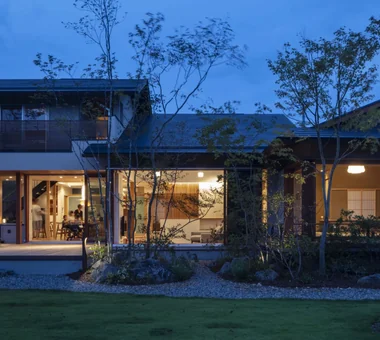
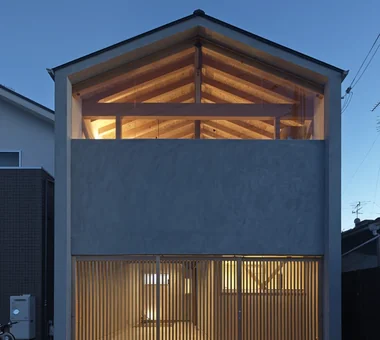
    A Japanese-modern home combines traditional Japanese materials and architectural features with contemporary functionality and aesthetics. Blending wood, tatami mats, shoji screens, wooden louvers, and plaster walls into clean layouts creates a refined, tranquil ambiance. Deep eaves, verandas, and inner courtyards forge gentle buffer zones between inside and outside, welcoming seasonal light and breezes. Pairing classic design elements with modern furniture and lighting yields a fresh, timeless look. Introducing Japanese-modern homes where traditional Japanese aesthetics and modern living harmonize.

    Stylish Exteriors

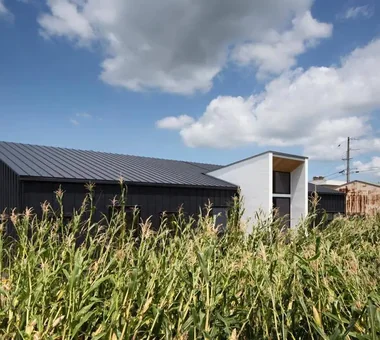
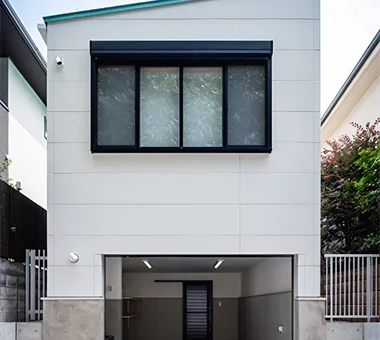
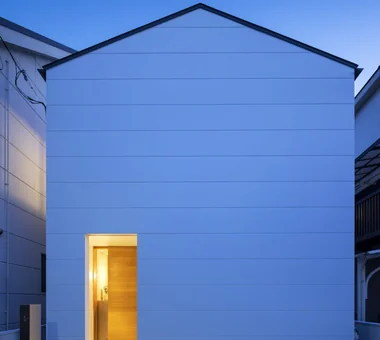
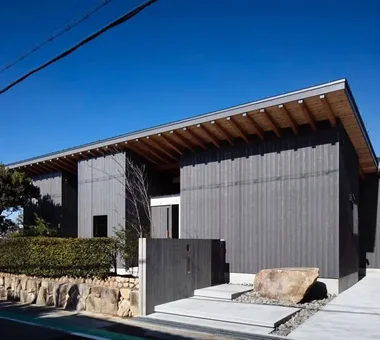
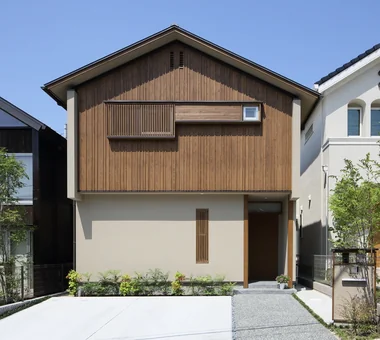
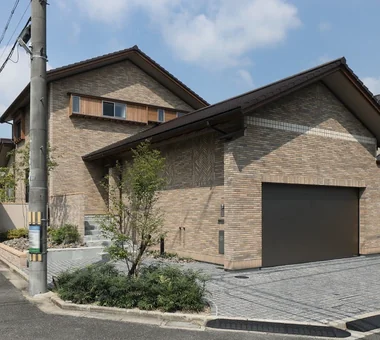
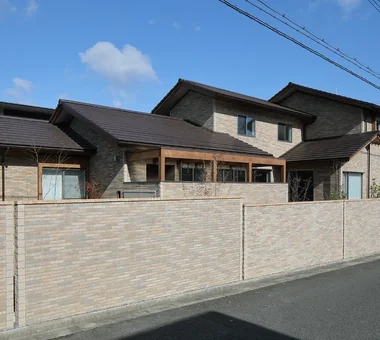
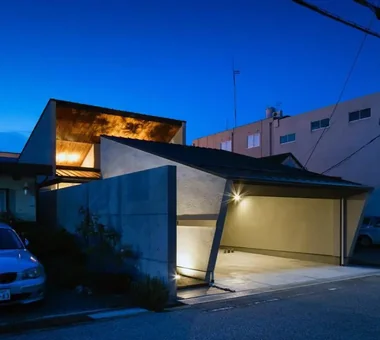
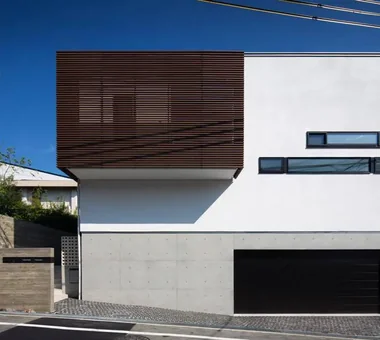
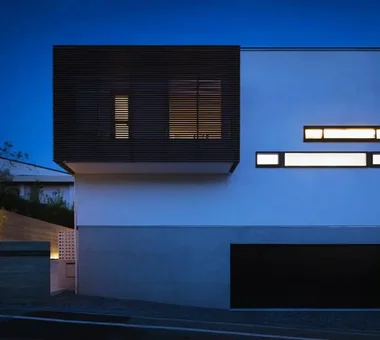
    Stylish exterior homes feature carefully crafted designs that encompass materials, colors, window layouts, rooflines, and eaves, creating a memorable presence within the streetscape. By combining simple forms with contrasting materials or integrating the building with landscaping and approaches, a beautiful view emerges across the entire property. Incorporating large openings or distinctive windows creates a seamless connection between exterior and interior design. Introducing homes with stylish exteriors that blend into the neighborhood while showcasing individuality and reflecting the owner's aesthetic without compromising livability.

    Find Architectural Projects for Japanese Modern House and Stylish Exteriors

  • Makizukadai House, Sakai|Japanese Modern House|Exterior|Custom-built house

    Makizukadai House, Sakai|Exterior

    Architecture Firm:Kumi Inoue Architects

    Kumi Inoue Architects

    2-6-15 Kuwazu, Higashisumiyoshi-ku, Osaka City, Osaka Prefecture

    Japanese Modern
    Lattice
    Built-in Garage
    Skip Floor
    Continuous Window
    Luxury home
    White House
    Hotel-like
    Calm Presence
    Large Opening
  • Residence in Kamiuma|Japanese Modern House|Exterior|Custom-built house

    Residence in Kamiuma|Exterior

    Architecture Firm:Naoko Matsumoto Architects & Associates

    Naoko Matsumoto Architects & Associates

    1304 Park Front Nakano Arai Yakushi, 5-5-10 Arai, Nakano-ku, Tokyo, Japan

    Urban House
    Japanese Modern
    Narrow House
    Lattice
    Terrace
    Tsubo Garden
    Capturing Light
    Wet-Engawa
  • House in Minami Awaji|Japanese Modern House|Exterior|Custom-built house

    House in Minami Awaji|Exterior

    Architecture Firm:Kumi Inoue Architects

    Kumi Inoue Architects

    2-6-15 Kuwazu, Higashisumiyoshi-ku, Osaka City, Osaka Prefecture

    Picture Window
    Japanese Modern
    Exposed Beam
    Single-Story House
    Shoji
    Wood Texture
  • House of Wind - A Residence Where Landscape Is Part of Everyday Life|Japanese Modern House|Exterior|Custom-built house

    House of Wind - A Residence Where Landscape Is Part of Everyday Life|Exterior

    Architecture Firm:Tokuhiro Norimatsu Architect

    Tokuhiro Norimatsu Architect

    2nd Floor, Okada Building, 2-25 Tsurumai Higashi-cho, Nara City, Nara Prefecture, Japan

    Japanese Modern
    Lattice
    Second-Floor Living
    Housework Flow
    Inner Garage
    Borrowed Scenery
    Built-in Kitchen
    Inner Balcony
    Doma Storage
    Custom-built vanity
  • A Hobby-Filled Residence Featuring a Traditional Irori Hearth|Japanese Modern House|Exterior|Custom-built house

    An enclosed garage is located on the north side facing the road, approximately 1.4 meters lower than the entrance side.

    Architecture Firm:Archiplace

    Archiplace

    502 Palm House Hatsudai, 1-20-2 Honmachi, Shibuya-ku, Tokyo

    Japanese Modern
    Lattice
    Wood Plank Ceiling
    Inner Garage
    Shoji
    Fishing
    Skip Floor
    Custom Kitchen
    Inner Balcony
    Forever Home
    IndoorGarage
    SkipFloor
    IroriHearth
    JapaneseModern
  • A Hobby-Filled Residence Featuring a Traditional Irori Hearth|Japanese Modern House|Exterior|Custom-built house

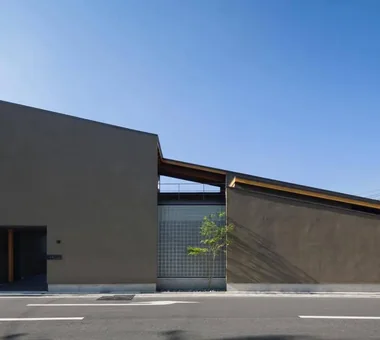
    The south-facing street elevation; the interior is protected from the gaze of passersby. The artificial-wood fence along the street is angled so that sunlight and air can more easily reach the kitchen garden.

    Architecture Firm:Archiplace

    Archiplace

    502 Palm House Hatsudai, 1-20-2 Honmachi, Shibuya-ku, Tokyo

    Japanese Modern
    Lattice
    Wood Plank Ceiling
    Inner Garage
    Shoji
    Fishing
    Skip Floor
    Custom Kitchen
    Inner Balcony
    Forever Home
    IndoorGarage
    SkipFloor
    IroriHearth
    JapaneseModern
  • House at the Foot of Mount Takao|Japanese Modern House|Exterior|Custom-built house

    House at the Foot of Mount Takao|Exterior

    Architecture Firm:Mochizuki Architectural Atelier

    Mochizuki Architectural Atelier

    2-23-1-1248 Yoyogi, Shibuya-ku, Tokyo / 614 Katakura-cho, Hachioji-shi, Tokyo

    Workspace
    Wooden Sash
    Japanese Modern
    Wood Plank Ceiling
    Eaves Space
    Sloped Ceiling
    Mountain View House
    Wood Deck
    Natural Garden
    ScenicView
    SlopedCeiling
    WoodenDeck
    WoodenSash
  • House with Skip Floors|Japanese Modern House|Exterior|Custom-built house

    House with Skip Floors|Exterior

    Architecture Firm:Tatsumi Negishi Architectural Studio

    Tatsumi Negishi Architectural Studio

    532-5 Nakazawa, Hidaka City, Saitama Prefecture, Japan

    Japanese Modern
    Wall Bookshelf
    Scenic View
    Exposed Beam
    Exposed rafters
    Skip Floor
    Roof Balcony
    Tea Room
    Void
    SplitLevel
    WallStorage
    TeaRoom
    RoofBalcony
  • House Behind the School Building|Japanese Modern House|Exterior|Custom-built house

    House Behind the School Building|Exterior

    Architecture Firm:an Archi-Lab. First-Class Architect Office

    an Archi-Lab. First-Class Architect Office

    Heights S&A 2F, 4-20-31 Awaji, Higashiyodogawa-ku, Osaka City, Osaka Prefecture

    Japanese Modern
    Narrow House
    Exposed Beam
    Steel Staircase
    Cafe Style
    Passage Doma
    Plaster Wall
    Mindful Living
    Forever Home
    Wet-Engawa
  • Sakura House on Awaji Island|Japanese Modern House|Exterior|Custom-built house

    Sakura House on Awaji Island|Exterior

    Architecture Firm:Kumi Inoue Architects

    Kumi Inoue Architects

    2-6-15 Kuwazu, Higashisumiyoshi-ku, Osaka City, Osaka Prefecture

    Wooden Sash
    Japanese Modern
    Exposed Beam
    Clinic-House
    Continuous Window
    Borrowed Scenery
    Ocean View House
    Wood Siding
    Calm Presence
    Wood Deck
    Engawa
    LivingWithNature
    WoodDeck
    Engawa
    ScenicViews
    ClinicAndResidence
  • House in Hikone|Japanese Modern House|Exterior|Custom-built house

    Four courtyards and building volumes are alternately arranged along the narrow site.

    Architecture Firm:Kumi Inoue Architects

    Kumi Inoue Architects

    2-6-15 Kuwazu, Higashisumiyoshi-ku, Osaka City, Osaka Prefecture

    Wooden Sash
    Japanese Modern
    Inner Garage
    Closed to Outside, Open to Inside
    Sloped Ceiling
    Capturing Light
    Calm Presence
    InnerGarage
    Courtyard
    Gardening
    ClosedToOutsideOpenToInside
  • A Home in San’in|Japanese Modern House|Exterior|Custom-built house

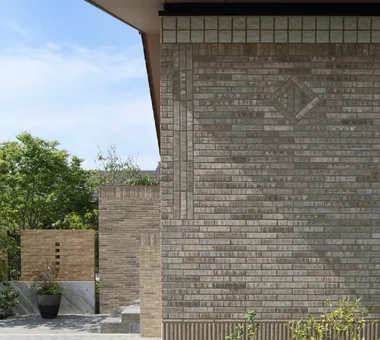
    A subtle pattern has been created using the same tiles.

    Architecture Firm:Tetsuya Kimura Architects

    Tetsuya Kimura Architects

    5-5-5-505 Nishikōji, Minoh, Osaka, Japan

    Brick
    Japanese Modern
    Exposed Beam
    Circulation Flow
    Shoji
    Tile
    Toplight
    Capturing Light
    Calm Presence
    Natural Garden
    ScratchTile
    Washi
  • House in Tezukayama, Nara|Japanese Modern House|Exterior|Custom-built house

    House in Tezukayama, Nara|Exterior

    Architecture Firm:Kumi Inoue Architects

    Kumi Inoue Architects

    2-6-15 Kuwazu, Higashisumiyoshi-ku, Osaka City, Osaka Prefecture

    Japanese Modern
    Exposed Beam
    High Sidelight
    Capturing Light
    Calm Presence
    Large Opening
  • A Home in San’in|Japanese Modern House|Exterior|Custom-built house

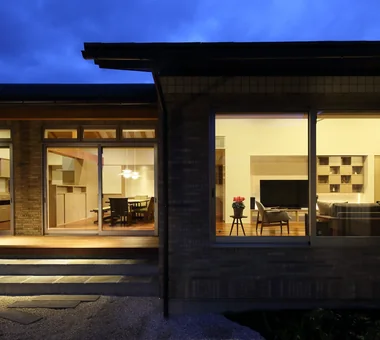
    An evening view of the living and dining room from the main garden.

    Architecture Firm:Tetsuya Kimura Architects

    Tetsuya Kimura Architects

    5-5-5-505 Nishikōji, Minoh, Osaka, Japan

    Brick
    Japanese Modern
    Exposed Beam
    Circulation Flow
    Shoji
    Tile
    Toplight
    Capturing Light
    Calm Presence
    Natural Garden
    ScratchTile
    Washi
  • House in Oimazato|Japanese Modern House|Exterior|Custom-built house

    House in Oimazato|Exterior

    Architecture Firm:Kumi Inoue Architects

    Kumi Inoue Architects

    2-6-15 Kuwazu, Higashisumiyoshi-ku, Osaka City, Osaka Prefecture

    Japanese Modern
    Lattice
    Exposed Beam
    Terrace
    Roof terrace
    Capturing Light
    Glass block
  • Makizukadai House, Sakai|Japanese Modern House|Exterior|Custom-built house

    Makizukadai House, Sakai|Exterior

    Architecture Firm:Kumi Inoue Architects

    Kumi Inoue Architects

    2-6-15 Kuwazu, Higashisumiyoshi-ku, Osaka City, Osaka Prefecture

    Japanese Modern
    Lattice
    Built-in Garage
    Skip Floor
    Continuous Window
    Luxury home
    White House
    Hotel-like
    Calm Presence
    Large Opening
  • Residence Living with Weeping Cherry Trees|Japanese Modern House|Exterior|Custom-built house

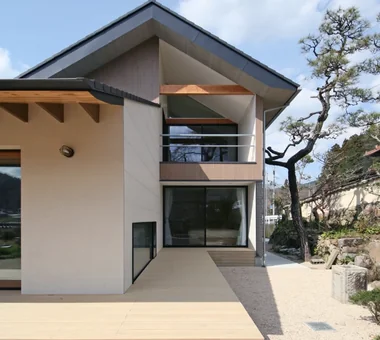
    View of the two-story section for the younger generation. The deck terrace connects to the living room.

    Architecture Firm:Archiplace

    Archiplace

    502 Palm House Hatsudai, 1-20-2 Honmachi, Shibuya-ku, Tokyo

    Outdoor Living
    Wooden Sash
    Japanese Modern
    Authentic Garden
    Exposed Beam
    Terrace
    Continuous Window
    Inner Balcony
    Wood Deck
    Two-Family House
    ScenicViews
    MultiGenerationalHome
    WoodenSashes
    Garden
    Terrace
  • House in Momoyama|Japanese Modern House|Exterior|Custom-built house

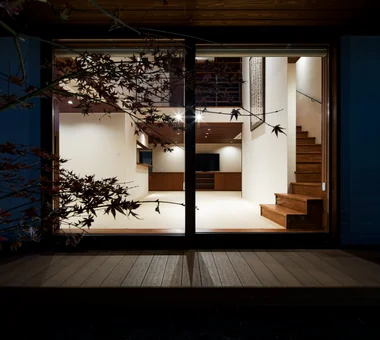
    Living room — night view

    Architecture Firm:Masahiko Sawamura Architect and Associates

    Masahiko Sawamura Architect and Associates

    Room 902, Famille Kamichoja-machi, 22-9, 2-chome Shimoru, Kamichoja-machi, Higashihorikawa-dori, Kamigyo-ku, Kyoto, Kyoto Prefecture, Japan

    Japanese Modern
    High Thermal Insulation
    Circulation Flow
    Couple Living
    Independent Kitchen
    Energy-Saving House
    Capturing Light
    Flag-Shaped Lot
    Natural Materials
    Wet-Engawa
  • Sasayama House|Japanese Modern House|Exterior|Custom-built house

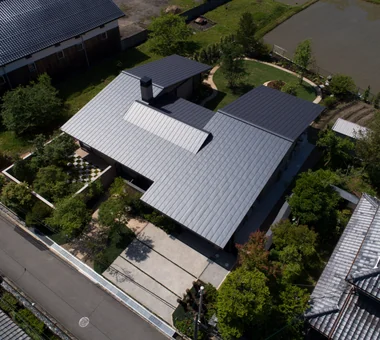
    Aerial view

    Architecture Firm:Masahiko Sawamura Architect and Associates

    Masahiko Sawamura Architect and Associates

    Room 902, Famille Kamichoja-machi, 22-9, 2-chome Shimoru, Kamichoja-machi, Higashihorikawa-dori, Kamigyo-ku, Kyoto, Kyoto Prefecture, Japan

    Japanese Modern
    Scenic View
    Wood Plank Ceiling
    Single-Story House
    Gardening
    Living with Nature
    Natural Materials
    Calm Presence
    Resort Style
    Large Opening
    EnglishGarden
  • House in Katsuragi — Linked Square Roofs and Mount Nijō|Japanese Modern House|Exterior|Custom-built house

    House in Katsuragi — Linked Square Roofs and Mount Nijō|Exterior

    Architecture Firm:Tokuhiro Norimatsu Architect

    Tokuhiro Norimatsu Architect

    2nd Floor, Okada Building, 2-25 Tsurumai Higashi-cho, Nara City, Nara Prefecture, Japan

    Japanese Modern
    Authentic Garden
    Scenic View
    Terrace
    Borrowed Scenery
    Luxury home
    Wood-Burning Stove
    Proportion
    Calm Presence
  • Residence Living with Weeping Cherry Trees|Japanese Modern House|Exterior|Custom-built house

    Night view of the two-story section for the younger generation.

    Architecture Firm:Archiplace

    Archiplace

    502 Palm House Hatsudai, 1-20-2 Honmachi, Shibuya-ku, Tokyo

    Outdoor Living
    Wooden Sash
    Japanese Modern
    Authentic Garden
    Exposed Beam
    Terrace
    Continuous Window
    Inner Balcony
    Wood Deck
    Two-Family House
    ScenicViews
    MultiGenerationalHome
    WoodenSashes
    Garden
    Terrace
  • Chiyogaoka House — A spacious, nearby home for the child-rearing generation —|Japanese Modern House|Exterior|Custom-built house

    Chiyogaoka House — A spacious, nearby home for the child-rearing generation —|Exterior

    Architecture Firm:Tokuhiro Norimatsu Architect

    Tokuhiro Norimatsu Architect

    2nd Floor, Okada Building, 2-25 Tsurumai Higashi-cho, Nara City, Nara Prefecture, Japan

    Outdoor Living
    Workspace
    Japanese Modern
    Built-in Garage
    Closed to Outside, Open to Inside
    Courtyard
    Wood Deck
    Large Opening
  • House Nestled Among the Trees|Japanese Modern House|Exterior|Custom-built house

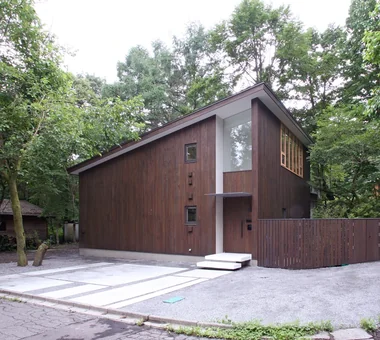
    On the left is a parking space with a geometric pattern formed in concrete paving; behind the board fence on the right is a tea garden.

    Architecture Firm:Archiplace

    Archiplace

    502 Palm House Hatsudai, 1-20-2 Honmachi, Shibuya-ku, Tokyo

    Outdoor Living
    Wooden Sash
    Japanese Modern
    Tea Garden
    Terrace
    Tsubo Garden
    Wood Siding
    Tea Room
    Wood Deck
    Study corner
    LivingWithNature
    WoodBurningStove
    Terrace
    TeaRoom
    TeaGarden
  • Renovation Bringing Light to a Rental Row House | Row House on Showa Alley II|Japanese Modern House|Exterior|Custom-built house

    The roof's earthen bedding was removed and re‑roofed with sangawara clay tiles, enhancing seismic performance.

    Architecture Firm:Yoshihiro Yamamoto Architects Associates

    Yoshihiro Yamamoto Architects Associates

    302, Zeniya Honpo Main Building, 14-6 Ishigatsujichō, Tennōji-ku, Osaka

    Japanese Modern
    Exposed Beam
    Entrance Doma
    House with Doma
    Apartment Renovation
    Japanese House
    Traditional Japanese House
    Generational Home
    Kominka Restoration
    Renovation
    rowhouse
    Kyomachiya
    seismicAssessment
    seismicReinforcement
    ShowaRetro
  • House in Minami Awaji|Japanese Modern House|Exterior|Custom-built house

    House in Minami Awaji|Exterior

    Architecture Firm:Kumi Inoue Architects

    Kumi Inoue Architects

    2-6-15 Kuwazu, Higashisumiyoshi-ku, Osaka City, Osaka Prefecture

    Picture Window
    Japanese Modern
    Exposed Beam
    Single-Story House
    Shoji
    Wood Texture
  • Renovation of a Traditional Farmhouse with a Large Double-Height Space | Kitamachi House|Japanese Modern House|Exterior|Custom-built house

    Overall view as seen from the main house. Exterior walls are clad in cedar board weatherboarding. The severely deteriorated lean-to roof was re-roofed with tiles.

    Architecture Firm:Yoshihiro Yamamoto Architects Associates

    Yoshihiro Yamamoto Architects Associates

    302, Zeniya Honpo Main Building, 14-6 Ishigatsujichō, Tennōji-ku, Osaka

    Japanese Modern
    Exposed Beam
    Living with Cats
    Plaster Wall
    Wood-Burning Stove
    Natural Materials
    Forever Home
    Void
    Kominka Restoration
    Island Kitchen
    Renovation
    TraditionalJapaneseHouseRenovation
    SeismicReinforcement
    ThermalInsulation
    TiledLivingRoom
  • a memorable space|Japanese Modern House|Exterior|Custom-built house

    a memorable space|Exterior

    Architecture Firm:Naoko Matsumoto Architects & Associates

    Naoko Matsumoto Architects & Associates

    1304 Park Front Nakano Arai Yakushi, 5-5-10 Arai, Nakano-ku, Tokyo, Japan

    Symbolic Tree
    Wooden Sash
    Japanese Modern
    Lattice
    Skeleton Staircase
    Natural Materials
    Void
    Natural Garden
    Two-Family House
    Living with Plants
  • Renovation of an Urban Residence Retaining a Kura | Abeno Residence|Japanese Modern House|Exterior|Custom-built house

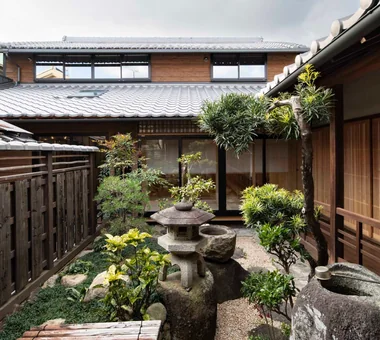
    The approach: the added shed was removed and existing garden stones were reused and rearranged.

    Architecture Firm:Yoshihiro Yamamoto Architects Associates

    Yoshihiro Yamamoto Architects Associates

    302, Zeniya Honpo Main Building, 14-6 Ishigatsujichō, Tennōji-ku, Osaka

    Japanese Modern
    Reclaimed Wood
    Exposed Beam
    Reclaimed Beam
    Japanese House
    Traditional Japanese House
    Natural Materials
    Kominka Restoration
    Island Kitchen
    Renovation
    SeismicRetrofit
    SeismicAssessment
    ThermalUpgrade
    Kura
    Herringbone
  • Revitalization of a Traditional House in Obama|Japanese Modern House|Exterior|Custom-built house

    Large windows were installed in the former entrance, transforming it into a living room.

    Architecture Firm:Tetsuya Kimura Architects

    Tetsuya Kimura Architects

    5-5-5-505 Nishikōji, Minoh, Osaka, Japan

    Japanese Modern
    Reclaimed Wood
    Exposed Beam
    Plaster Wall
    Tea Room
    Generational Home
    Void
    Kominka Restoration
    Renovation
  • House in Uji|Japanese Modern House|Exterior|Custom-built house

    House in Uji|Exterior

    Architecture Firm:ARCHIXXX Satoru Shinno Architectural Design

    ARCHIXXX Satoru Shinno Architectural Design

    2-4-34 Minamimorimachi, Kita-ku, Osaka, Osaka Prefecture

    Japanese Modern
    Lattice
    Second-Floor Living
    Exposed Beam
    Built-in Garage
    Viewing Garage
    Sense of Openness
    Calm Presence
    Garage House
  • House in Saito Aohoku|Japanese Modern House|Exterior|Custom-built house

    House in Saito Aohoku|Exterior

    Architecture Firm:ARCHIXXX Satoru Shinno Architectural Design

    ARCHIXXX Satoru Shinno Architectural Design

    2-4-34 Minamimorimachi, Kita-ku, Osaka, Osaka Prefecture

    Bath Court
    Japanese Modern
    Semi-Basement
    Lattice
    Exposed Beam
    Terrace
    Music Room
    Borrowed Scenery
    Wood Deck
  • A Second Home in Yatsugatake|Japanese Modern House|Exterior|Custom-built house

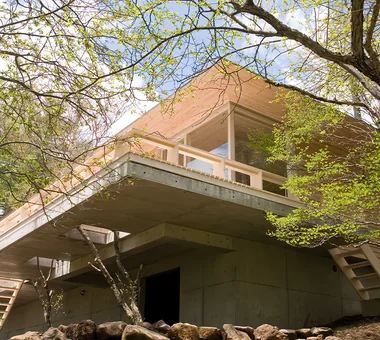
    Terrace cantilevered over the sloped terrain with deep eaves

    Architecture Firm:Tatsumi Negishi Architectural Studio

    Tatsumi Negishi Architectural Studio

    532-5 Nakazawa, Hidaka City, Saitama Prefecture, Japan

    Optimized Storage
    Japanese Modern
    Balcony
    Scenic View
    Tile Deck
    Circulation Flow
    Vacation Home
    Built-in Kitchen
    Hotel-like
    Wood-Burning Stove
    ScenicViews
    CirculationFlow
    WoodBurningStove
    SecondHome
    JapaneseModern
  • Improving a Familiar Home for Greater Comfort | House to Cherish|Japanese Modern House|Exterior|Custom-built house

    Improving a familiar home for greater comfort

    Architecture Firm:Yoshihiro Yamamoto Architects Associates

    Yoshihiro Yamamoto Architects Associates

    302, Zeniya Honpo Main Building, 14-6 Ishigatsujichō, Tennōji-ku, Osaka

    Japanese Modern
    Plaster Wall
    Gallery
    Japanese House
    Capturing Light
    Natural Materials
    Tea Room
    Forever Home
    Display Storage
    Renovation
    Mingei (Japanese folk craft movement)
    Japanese Modern
    Parquet flooring
    Seismic reinforcement (structural retrofit)
    Tea preparation area (mizuya)
  • House in Saku|Japanese Modern House|Exterior|Custom-built house

    House in Saku|Exterior

    Architecture Firm:KASA ARCHITECTS

    KASA ARCHITECTS

    2-21-2-1S Fuda, Chofu City, Tokyo

    Outdoor Living
    Workspace
    Japanese Modern
    Doma Living
    Exposed Beam
    Solar Panel
    Built-in Kitchen
    Void
    Custom-built vanity
  • Layering a Studio Apartment and a Traditional Kyoto Townhouse — Row House III on Showa Lane|Japanese Modern House|Exterior|Custom-built house

    Butterfly-shaped cantilever brackets were repainted and reused.

    Architecture Firm:Yoshihiro Yamamoto Architects Associates

    Yoshihiro Yamamoto Architects Associates

    302, Zeniya Honpo Main Building, 14-6 Ishigatsujichō, Tennōji-ku, Osaka

    Japanese Modern
    Exposed Beam
    Income Property
    House with Doma
    Plaster Wall
    One-Room Space
    Live-Work Integration
    Kominka Restoration
    Renovation
    KyotoTownhouse
    RowHouse
    Rental
    TraditionalHouseRenovation
    SeismicRetrofit
  • Sakura House on Awaji Island|Japanese Modern House|Exterior|Custom-built house

    The engawa connecting the clinic, residence, and bath acts not only as a passageway but also as a space to experience nature.

    Architecture Firm:Kumi Inoue Architects

    Kumi Inoue Architects

    2-6-15 Kuwazu, Higashisumiyoshi-ku, Osaka City, Osaka Prefecture

    Wooden Sash
    Japanese Modern
    Exposed Beam
    Clinic-House
    Continuous Window
    Borrowed Scenery
    Ocean View House
    Wood Siding
    Calm Presence
    Wood Deck
    Engawa
    LivingWithNature
    WoodDeck
    Engawa
    ScenicViews
    ClinicAndResidence
  • Villa by the Takano River|Japanese Modern House|Exterior|Custom-built house

    Villa by the Takano River|Exterior

    Architecture Firm:Echizen Design Laboratory

    Echizen Design Laboratory

    Edobori Center Building B1, 2-1-1 Edobori, Nishi-ku, Osaka, Osaka

    Picture Window
    Harmony
    Japanese Modern
    Vacation Home
    Terrace
    Corner Window
    Borrowed Scenery
    Proportion
    Wood Deck
  • House in Saku|Japanese Modern House|Exterior|Custom-built house

    House in Saku|Exterior

    Architecture Firm:KASA ARCHITECTS

    KASA ARCHITECTS

    2-21-2-1S Fuda, Chofu City, Tokyo

    Outdoor Living
    Workspace
    Japanese Modern
    Doma Living
    Exposed Beam
    Solar Panel
    Built-in Kitchen
    Void
    Custom-built vanity
  • Sakura House on Awaji Island|Japanese Modern House|Exterior|Custom-built house

    Sakura House on Awaji Island|Exterior

    Architecture Firm:Kumi Inoue Architects

    Kumi Inoue Architects

    2-6-15 Kuwazu, Higashisumiyoshi-ku, Osaka City, Osaka Prefecture

    Wooden Sash
    Japanese Modern
    Exposed Beam
    Clinic-House
    Continuous Window
    Borrowed Scenery
    Ocean View House
    Wood Siding
    Calm Presence
    Wood Deck
    Engawa
    LivingWithNature
    WoodDeck
    Engawa
    ScenicViews
    ClinicAndResidence
  • An Addition in Snow Country|Japanese Modern House|Exterior|Custom-built house

    An Addition in Snow Country|Exterior

    Architecture Firm:Hirotaka Sato Architects

    Hirotaka Sato Architects

    3F, 32 Shibakoen Building, 3-4-30 Shibakoen, Minato-ku, Tokyo

    Harmony
    Wooden Sash
    Japanese Modern
    Extension
    Terrace
    Continuous Window
    Toplight
    Wood Deck
    Fully Openable Sash
  • House in Tondabayashi|Japanese Modern House|Exterior|Custom-built house

    House in Tondabayashi|Exterior

    Architecture Firm:Kumi Inoue Architects

    Kumi Inoue Architects

    2-6-15 Kuwazu, Higashisumiyoshi-ku, Osaka City, Osaka Prefecture

    Japanese Modern
    Authentic Garden
    Exposed Beam
    Exposed rafters
    Privacy
    Capturing Light
    Wood Siding
    Calm Presence
  • Courtyard House|Japanese Modern House|Exterior|Custom-built house

    The board-clad exterior is accented by randomly spaced battens, wooden ventilation openings, and a projecting lattice window.

    Architecture Firm:Tetsuya Kimura Architects

    Tetsuya Kimura Architects

    5-5-5-505 Nishikōji, Minoh, Osaka, Japan

    Outdoor Living
    Symbolic Tree
    Japanese Modern
    Family with Children
    Wood Texture
    Borrowed Scenery
    Closed to Outside, Open to Inside
    Sense of Openness
    Void
    Wood Deck
  • A Home in Keihanna|Japanese Modern House|Exterior|Custom-built house

    Exterior view from the entrance side, opening up the street corner.

    Architecture Firm:Tetsuya Kimura Architects

    Tetsuya Kimura Architects

    5-5-5-505 Nishikōji, Minoh, Osaka, Japan

    Outdoor Living
    Japanese Modern
    Exposed Beam
    Built-in Garage
    Shoji
    Capturing Light
    Calm Presence
    Wood Deck
    Natural Garden
  • Renovation Bringing Light to a Rental Row House | Row House on Showa Alley II|Japanese Modern House|Exterior|Custom-built house

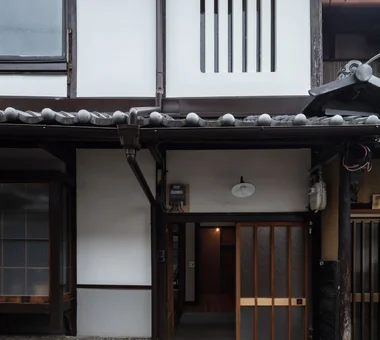
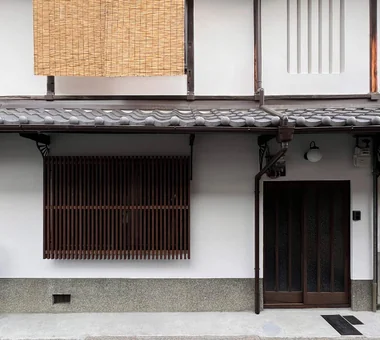
    Exterior. The exterior walls, which the previous tenant had painted black, were restored with a lime plaster finish. The mushiko‑mado (insect‑lattice) window was repaired.

    Architecture Firm:Yoshihiro Yamamoto Architects Associates

    Yoshihiro Yamamoto Architects Associates

    302, Zeniya Honpo Main Building, 14-6 Ishigatsujichō, Tennōji-ku, Osaka

    Japanese Modern
    Exposed Beam
    Entrance Doma
    House with Doma
    Apartment Renovation
    Japanese House
    Traditional Japanese House
    Generational Home
    Kominka Restoration
    Renovation
    rowhouse
    Kyomachiya
    seismicAssessment
    seismicReinforcement
    ShowaRetro
  • A Home in Keihanna|Japanese Modern House|Exterior|Custom-built house

    The overlapping roofs create a rhythm, while the wall is integrated with the building.

    Architecture Firm:Tetsuya Kimura Architects

    Tetsuya Kimura Architects

    5-5-5-505 Nishikōji, Minoh, Osaka, Japan

    Outdoor Living
    Japanese Modern
    Exposed Beam
    Built-in Garage
    Shoji
    Capturing Light
    Calm Presence
    Wood Deck
    Natural Garden
  • House in Hikone|Japanese Modern House|Exterior|Custom-built house

    House in Hikone|Exterior

    Architecture Firm:Kumi Inoue Architects

    Kumi Inoue Architects

    2-6-15 Kuwazu, Higashisumiyoshi-ku, Osaka City, Osaka Prefecture

    Wooden Sash
    Japanese Modern
    Inner Garage
    Closed to Outside, Open to Inside
    Sloped Ceiling
    Capturing Light
    Calm Presence
    InnerGarage
    Courtyard
    Gardening
    ClosedToOutsideOpenToInside
  • Residence Living with Weeping Cherry Trees|Japanese Modern House|Exterior|Custom-built house

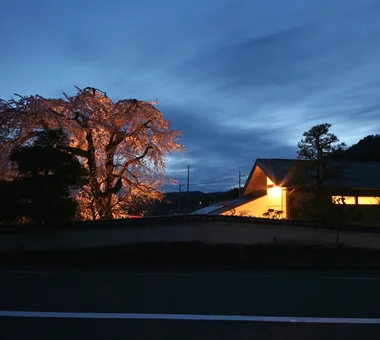
    Night view, with the weeping cherry tree illuminated.

    Architecture Firm:Archiplace

    Archiplace

    502 Palm House Hatsudai, 1-20-2 Honmachi, Shibuya-ku, Tokyo

    Outdoor Living
    Wooden Sash
    Japanese Modern
    Authentic Garden
    Exposed Beam
    Terrace
    Continuous Window
    Inner Balcony
    Wood Deck
    Two-Family House
    ScenicViews
    MultiGenerationalHome
    WoodenSashes
    Garden
    Terrace
  • Residence in Ryugasaki|Japanese Modern House|Exterior|Custom-built house

    Residence in Ryugasaki|Exterior

    Architecture Firm:Naoko Matsumoto Architects & Associates

    Naoko Matsumoto Architects & Associates

    1304 Park Front Nakano Arai Yakushi, 5-5-10 Arai, Nakano-ku, Tokyo, Japan

    Wooden Sash
    Japanese Modern
    Lattice
    Authentic Garden
    Built-in Garage
    Terrace
    Open House
    Luxury home
    Piano
    Proportion
    Wet-Engawa
  • TOP
  • 〉Japanese Modern House
  • 〉Stylish Exteriors
Tips for connecting what you love with your home
English
Translated automatically
日本語 (ja) 简体中文 (zh-hans) 繁體中文 (zh-hant) English (en)
  • #Picture Window
  • #Simple Life
  • #Outdoor Living
  • #Symbolic Tree
  • #Workspace
  • #Brick
  • #Reading Room
  • #Optimized Storage
  • #Atelier-House
  • #Harmony
  • #Bath Court
  • #Penthouse
  • #Urban House
  • #Night View
  • #Wooden Sash
  • #Beach House
  • #Pool
  • #Classic Car
  • #Exposed Concrete
  • #Light Court
  • #Whole-House Air Conditioning
  • #Wooden House
  • #Irregular Site
  • #Sewing Studio
  • #Japanese Modern
  • #Retro Modern
  • #Semi-Basement
  • #Balcony
  • #Industrial
  • #Bouldering Wall
  • #Peninsula Kitchen
  • #Narrow House
  • #High Ceiling
  • #Lattice
  • #Curved Wall
  • #Wall Bookshelf
  • Announcements | Architecture Firm | Construction company | Frequently Asked Questions | Advertising Publication
  • © Qurasuki.All Rights Reserved. | Terms of Service | Privacy | Operations
Please configure your cookie settings.
  • Our website uses cookies to enhance site usability.
  • Some cookies are necessary for the proper functioning of our services.
  • For more details, please refer to Cookie Policy.
  • Accept all cookies
  • Reject non-essential cookies