Masahiko Sawamura Architect and Associates
Japanese Modern House|Key Points for Home Building
Author: Qurasuki Editorial Department
Japanese modern homes inherit the tranquility and natural connection seen in traditional Japanese housing while being reconfigured for contemporary living. Incorporating elements like shoji screens or wood does not make a home Japanese modern; the underlying value of the desired air quality plays a massive role. The nature of the home also shifts depending on whether harmony with surroundings or interior quietude and comfort are prioritized. Expressions of Japanese elements range from bold declarations to subtle inclusions. When considering a Japanese modern home, organizing the relationship with lifestyle alongside design is indispensable. We decode values and conditions demanded of Japanese modern living.
Japanese Modern Exterior Design Where Material Contrast Stands Out
A Japanese modern exterior is born by combining traditional materials like wood and roof tiles with modern materials such as mortar, glass, and metal. The harmonization of different textures yields a stance combining calmness and refinement. Organizing material transitions to match the building configuration finishes the exterior into a neat and beautiful appearance. Planning while remaining mindful of harmony with the surrounding environment is also important.
Fixture Design Modernly Incorporating Shoji Screens and Lattices
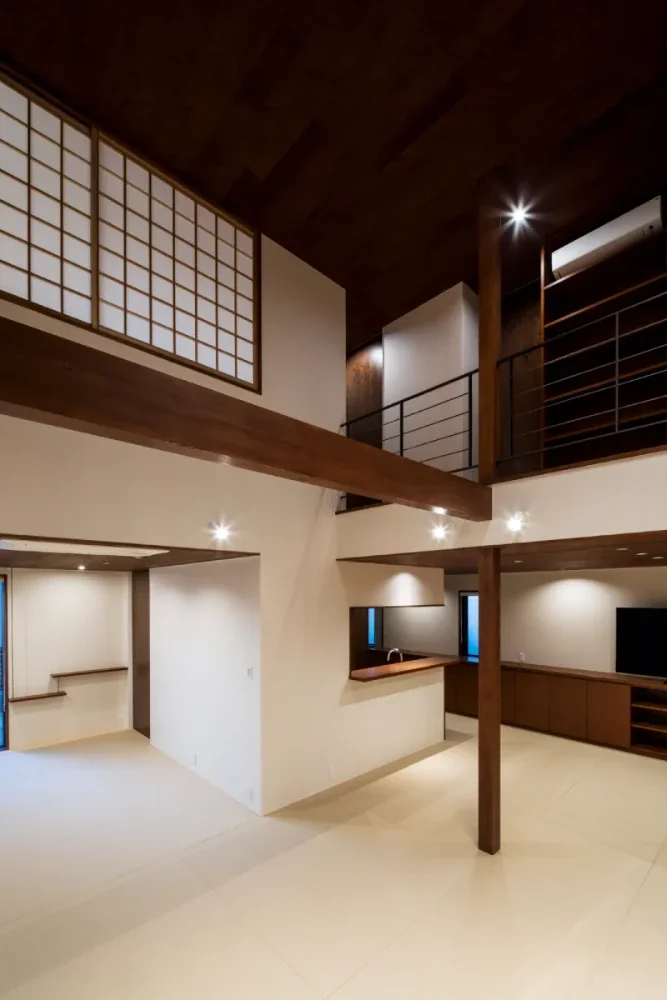
Shoji screens and lattices are essential elements when incorporating Japanese taste into modern housing. Refining lattice bars to be slender or summarizing them in simple designs creates a light and refined impression. Fixtures using Japanese-paper-like materials guide soft light indoors while directing a calm space.
Japanese Modern Interior Planning Differentiating True Timber Frames (Shinkabe) and Flush Walls (Ookabe)
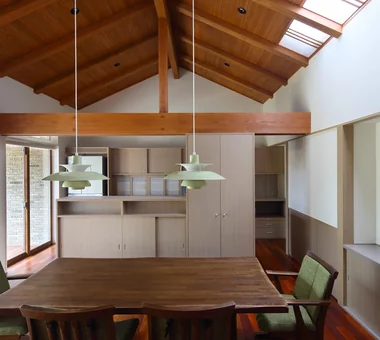
In Japanese modern interiors, effectively differentiating Shinkabe (exposing pillars and beams) and Ookabe (making wall surfaces look neat) in appropriate locations is effective. While allowing the structural beauty of wood to be felt via Shinkabe, the orderly nature of modern spaces can also be incorporated via Ookabe. While leveraging the characteristics of each, paying attention to comfort and insulation performance is crucial.
Ingenuity Incorporating Japanese Sentiment via Courtyards (Tsuboniwa) or Patios
Even on limited sites, there is a method of incorporating courtyards or patios to feel Japanese taste. Combining stones, moss, and plantings generates deep scenery even in small spaces. Planning on the premise of viewing from indoors results in a home where the changing of the four seasons can be enjoyed in daily life.
Floor Plan Planning Gently Connecting Tatami and Western Rooms
In Japanese modern homes, configurations gently connecting tatami spaces and Western rooms are frequently employed. Adjoining raised tatami rooms to the living room allows both independence and integration to be achieved. Unifying materials and color tones creates a comfortable space where Japanese and Western styles harmonize naturally.
Material Selection for Japanese Modernity Utilizing Wood, Stone, and Plaster Materials
In creating Japanese modern spaces, combining natural materials like wood and stone with mortar and plaster finishes is effective. The overlapping of wooden warmth, the profound weight of stone, and the delicate expression of plaster generates a space with depth. Carefully selecting the materials used results in a design with a calm sense of unity.
Lighting Planning Enjoying Japanese Shadows Through Indirect Lighting
The appeal of Japanese modern spaces lies in delicate expressions of light and shadow. Utilizing indirect lighting to softly illuminate walls and floors can direct a calm space with depth. Rather than making brightness uniform, deliberately leaving shadows results in a home where Japanese aesthetic consciousness can be felt.
Ingenuity Balancing Insulation/Airtightness Performance and Japanese Design
In Japanese modern homes, securing modern comfort while incorporating traditional designs is important. Combining high-performance sashes and insulation specifications while utilizing lattices and shoji screens allows both design and habitability to be achieved. Ingenuity realizing a comfortable indoor environment while retaining Japanese taste is required.
Directing Contemporary Japanese Modernity with Custom Furniture
Custom furniture integrated with architecture harmonizes exceptionally well with Japanese modern spaces. Adopting low storage or TV boards allows the calm line of sight common to Japanese spaces to be leveraged. Focusing on the textures of wood and metal finishes results in an even more sophisticated impression.
Utilizing Verandas and Under-Eave Spaces for Modern Living
Verandas and under-eaves are effective even in modern housing as intermediate realms connecting interiors and gardens. They can be utilized as places for reading and relaxing, or as venues for interaction with family and guests. Capturing seasonal light and breeze via deep eaves realizes a lifestyle nestled close to nature.
Material Selection for Japanese Modernity to Enjoy Aging Over Time
In Japanese modern homes, selecting materials that deepen in character over time is important. Solid wood and plaster finishes alter their expressions the more they are used, imparting unique textures to the home. Accepting aging as a charm results in a home where one can live with long-lasting attachment.
Ingenuity Incorporating Japanese Taste Into Plumbing Areas as Well
In Japanese modern homes, incorporating Japanese elements into kitchens, vanities, and bathrooms as well creates a sense of unity. Combining wood, stone, and calm-toned tiles can direct a serene atmosphere in equipment spaces as well. Crafting spaces that allow Japanese calmness to be felt while equipping modern functionality is key.
Directing Japanese Modernity via Large Openings Connecting to the Garden
In Japanese modern homes, large openings bringing garden scenery indoors play a major role. Combining shoji screens and lattices allows both a sense of openness and Japanese taste to be achieved. Composing plantings simply and incorporating concepts of borrowed scenery (shakkei) creates a calm Japanese modern landscape.
Expressing Japanese Taste via Entrances and Approaches
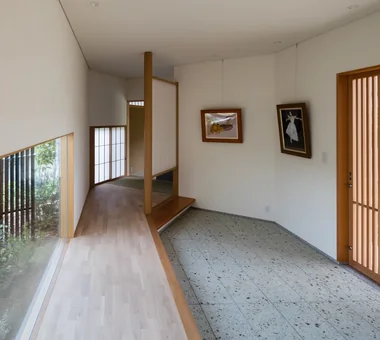
Entrances and approaches are crucial locations determining the first impression of a Japanese modern home. Combining dirt floors (doma), stone materials, and wood creates a welcoming space where tradition and modernity harmonize. Arranging them carefully including plantings and lighting planning expresses the worldview of the entire home.
Ingenuity to Realize Japanese Modernity While Suppressing Costs
Japanese modern homes tend to rise in costs the more one obsesses over materials and custom work. However, by limiting custom work to parts serving as highlights or skillfully utilizing ready-made products, balancing with budgets is possible. Proceeding with planning while clarifying priorities leads to a highly satisfying Japanese modern home.



 White House|Key Points for Home Building
 Resort-Style Home|Introduction to Examples by Floor Plan & Room Type
 Stylish Studios|Key Points for Home Building
 Glass-Enclosed Residences|Introduction to Architecture Firms
 Homes Featuring Courtyards|Key Points for Home Building
 Homes Featuring Traditional Tea Rooms|Key Points for Home Building