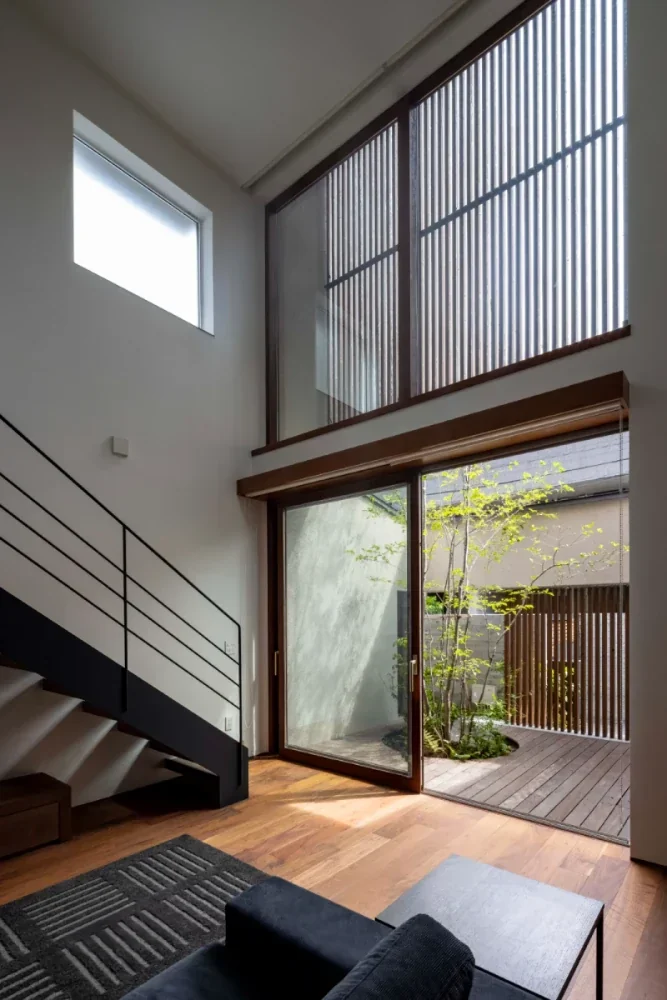
Naoko Matsumoto Architects & Associates
Japanese Modern House|Home Building Q&A
Author: Qurasuki Editorial Department
Japanese modern homes are configured as spaces suited to contemporary living while incorporating Japanese materials and designs like roof tiles, wood, and plaster. However, heavy incorporation of Japanese elements does not directly equate to Japanese modern style. Material usage, colors, spatial brightness, and furniture combinations yield calm or light impressions. Desired elements also differ based on surrounding cityscapes, garden relationships, and family lifestyle aspirations. Bridging traditional and contemporary living and expressing Japanese taste are questions that easily arise in Japanese modern home building.
What design does a Japanese modern residence refer to?
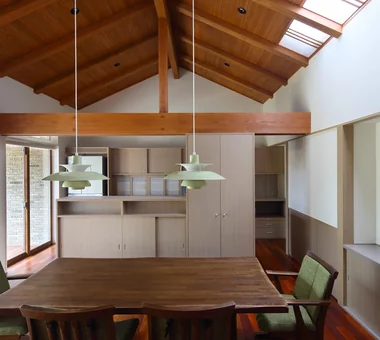
Japanese modern is a housing style that fuses contemporary functionality and sophisticated design while incorporating traditional Japanese motifs such as shoji screens, lattice woodwork, and tatami mats. While leveraging the rich expressions of natural materials like wood, paper, and plaster finishes, it generates calm beauty through clean spatial compositions. The comfortable harmony between tradition and modernity constitutes the great charm of Japanese modern design.
What ingenuity is required to incorporate Japanese ambiance into the exterior?
Incorporating roof shapes conscious of deep eaves and horizontal lines, wooden lattices, and rendered walls stages an exterior that feels contemporary yet redolent of Japanese flavor. Colors are frequently unified in calm tones such as black, gray, and natural wood shades, making it easier to harmonize with surrounding landscapes. Employing traditional motifs iconically permits sophisticated expressions that avoid leaning excessively toward traditional Japanese style.
How are shoji screens and lattices incorporated into contemporary homes?
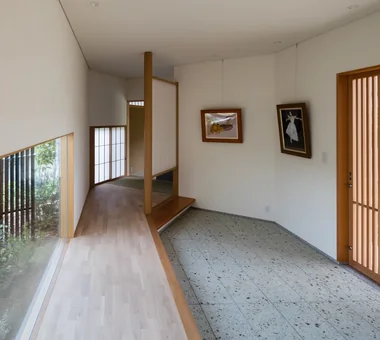
Shoji screens are incorporated into living rooms and bedrooms as fixtures delivering soft light indoors. Lattices are utilized as privacy screens around entryways and windows, and are also popular as spatial accents. In contemporary housing, ingenuity in frame slenderness and materials yields numerous examples where traditional motifs naturally blend into modern spaces.
How should tatami spaces be combined with living rooms?
Providing a tatami space in one corner of the living room allows it to be utilized as a relaxation area or reception space for guests. Elevating it as a step-up (koagari) imparts depth to the space and enables storage incorporation. In recent years, instances adopting borderless tatami in gray or beige and harmonizing them with modern interiors are increasing.
What effects does incorporating a tsuboniwa (small courtyard) produce?
A tsuboniwa introduces nature into the home, creating spaces where changes across the four seasons can be felt even on limited plots. Beyond allowing greenery to be viewed from indoors, it can also assist in securing natural light and ventilation. Positioning it adjacent to hallways, bathrooms, or entryways adds quiet richness to daily scenery.
What characteristics define the lighting plan of Japanese modern spaces?
In Japanese modern design, lighting plans emphasizing calm through shadows are favored over brightly illuminating the entire space. Incorporating indirect lighting and soft light filtered through Japanese washi paper accentuates the textures of wood and plaster finishes. Carefully tuning the balance of light and shadow produces high-quality spaces with depth.
What are the characteristics of wood and plaster materials used in Japanese modern residences?
Woods such as cedar and cypress are popular as materials imparting gentle scents and warmth. Plaster materials like stucco and diatomaceous earth are frequently used on walls, with unique textures imparting depth to the space. Such natural materials increase flavor through aging, characterized by a charm where appeal deepens the longer one lives there.
What does spatial creation emphasizing horizontal lines entail?
In Japanese architecture, designs conscious of horizontal lines have been emphasized since ancient times. Utilizing horizontally elongated windows, deep eaves, and continuous ceiling lines stages spaces felt as calm and expansive. The fact that visual sightlines stretching horizontally make rooms feel more spacious than their actual area constitutes another attraction.
What ingenuity exists to feel the four seasons in Japanese modern homes?
Methods planning plantings for every season in gardens or tsuboniwa so occupants can enjoy those shifts from indoors are commonly seen. Ingenuity savoring natural changes through all five senses—such as light filtering through shoji screens or rain pattering on eaves—represents charms characteristic of Japanese modern design. Being conscious of window placement and scenery cropping results in homes feeling seasons close at hand.
How are the entryways of Japanese modern homes frequently designed?
Entryways are frequently designed with spacious dirt-floored areas (doma) and calm spaces incorporating wooden fixtures and lattices. Compositions where spaces expand as one moves indoors from lower ceilings evoke the depth and character distinctive of Japanese architecture. Neatly accommodating storage secures functionality while maintaining clean impressions.
Can thermal insulation performance and traditional motifs be reconciled?
In contemporary housing, incorporating traditional motifs like shoji screens and lattices while adopting high-performance insulation materials and sashes is entirely feasible. Numerous measures are executed to realize comfortable indoor environments while retaining Japanese-style flavor in appearance. Reconciling design and performance requires careful evaluation starting from the design stage.
What should be watched out for regarding material selection in Japanese modern residences?
When adopting natural materials like wood, paper, and plaster finishes, selecting them after understanding their respective characteristics and maintenance methods is vital. Furthermore, when combining disparate materials, consideration for unity in color tones and textures is warranted. Confirming actual samples under natural light makes it easier to approximate post-completion images.
How should Japanese modern furniture and interior furnishings be selected?
Centering on furniture with rectilinear, simple designs and selecting items leveraging natural material textures—such as wood, paper, and bamboo—fosters unity across the entire space. Keeping ornamentation restrained and enjoying the inherent beauty of materials forms the basis of Japanese modern design. Layouts conscious of negative space also lead to calm spatial creation.
What impression do Japanese modern residences give to visitors?
They represent homes tending to impart calm, upscale impressions through the warmth of natural materials and well-ordered spatial compositions. Elements like tsuboniwa, lattices, and shoji evoke Japanese aesthetic consciousness, tending to make favorable impressions on people regardless of nationality. Spaces allowing silence and calm to be felt function attractively as venues for hospitality.
What points should be communicated to the architect when building a Japanese modern home?
It is important to concretely communicate the extent to which traditional Japanese elements should be incorporated and how contemporary functionality should be prioritized. Sharing preferences regarding priorities for tatami, shoji, lattices, and gardens, as well as preferred material textures, facilitates approaching ideal images. Consulting while preparing favorite inns, architecture, or reference photos is also effective.



 White House|Key Points for Home Building
 Resort-Style Home|Introduction to Examples by Floor Plan & Room Type
 Stylish Studios|Key Points for Home Building
 Glass-Enclosed Residences|Introduction to Architecture Firms
 Homes Featuring Courtyards|Key Points for Home Building
 Homes Featuring Traditional Tea Rooms|Key Points for Home Building