
Qurasuki
Photos Room Tour Project Event List Column
Favorites
Photos Room Tour Project Event Professional
Lifestyle Diagnosis
The Slow-Living in Harmony with Nature Type The Open to Light and Wind Type The Private Courtyard for Inner Peace Type The Mobility and Travel-Loving Garage Type The Simple and Functional Minimalist Type The Japanese Modern Fusion Type The Antique and Story-Filled Living Type The Art and Creation-Loving Creator Type The DIY Life-Building Practitioner Type The Music and Culture Immersion Type The Cooking and Wine-Loving Gourmet Type The Health-Conscious Fitness Type The Living with Pets as Partners Type The Urban Stylish Type The Work-Life Integration Type The Sea and Scenery-Loving Resort Type The Industrial Design-Inspired Type The Secret Hideout Hobbyist Type
Personal Color Diagnosis
Warm Spring Cool Summer Warm Autumn Cool Winter
Translated automatically
日本語 (ja) 简体中文 (zh-hans) 繁體中文 (zh-hant) English (en)
Login User Registration
Publish Use Advertise with Us Frequently Asked Questions Announcements Operations
  • sea
  • scenery
  • concrete
  • wood
  • wood-stove
  • bike
  • fitness
  • simple
  • performance
  • Doma
  • glass
  • car
  • natural-light
  • nature
  • antique
  • furniture
  • Workspace
  • music-listening
  • gardening
  • movie
  • cleaning
  • modern
  • nordic-design
  • cat
  • relaxation
  • Resort
  • courtyard
  • cooking
  • Industrial
  • pet
  • japanese tea ceremony
  • dog
  • one-story-house
  • home-garden
  • pottery
  • creative-space
  • minimal
  • Compact
  • outdoor
  • reading
  • japanese-style
  • contemporary
  • design
  • ecology
  • art
  • All
  • Exterior
  • Garage
  • Terrace
  • Courtyard
  • LDK
  • Living Room
  • Dining Area
  • Kitchen
  • Atrium
  • Soundproof room
  • Japanese-style room
  • Study
  • Storage
  • Approach
  • Entrance hall
  • Stairs
  • Corridor
  • Lavatory
  • Toilet
  • Bathroom
  • Bedroom
  • Children's Room
  • Loft
  • Garden
  • Hobby room
  • Atelier
  • Shop
  • Two-Generation Home × Stylish Exteriors
  • Start Diagnosis
  • Two-Generation HomeのQ&A
  • Two-Generation HomeのHow-To
  • |
  • Two-Generation HomeのRoom Tour
  • Project
  • Event
  • Two-Generation HomeのColumn
  • Publish
  • -

    Two-Generation Home × Stylish Exteriors

    Two-Generation Home

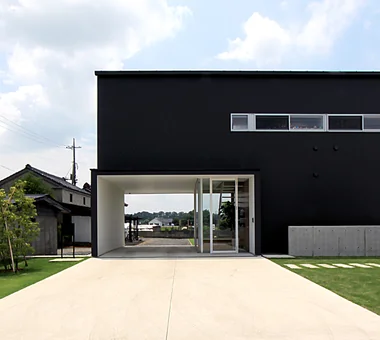
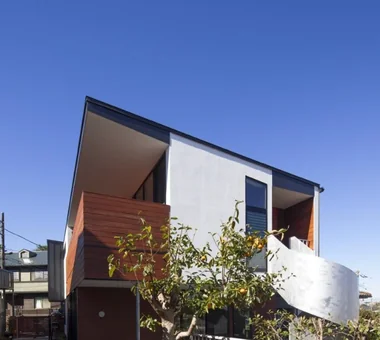
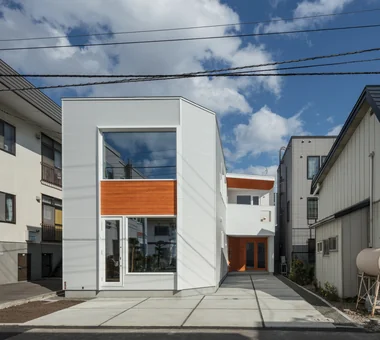
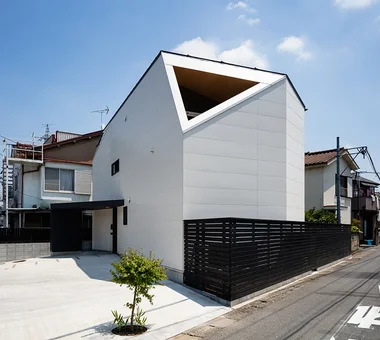
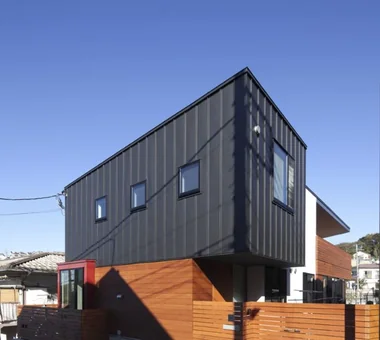
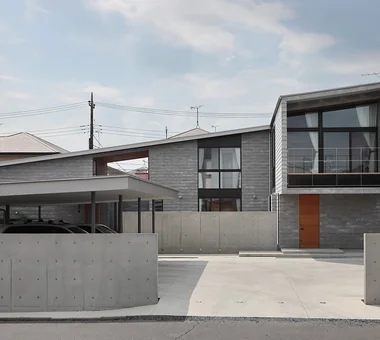
    A two-family house is a home where parent and child households live in a single building while cherishing each other's living styles. Various plans can be considered according to the family's sense of distance, from types sharing entrances, water areas, and kitchens to completely separated types where living spaces are separated. While having the peace of mind of living nearby, consideration for traffic flow, sound, and line of sight is also important so that each can spend their own time when necessary. Inter-generational exchanges, such as helping each other with housework and child-rearing and sharing meals, are also attractive. This introduces a two-family house that balances family connections and individual ease of living.

    Stylish Exteriors

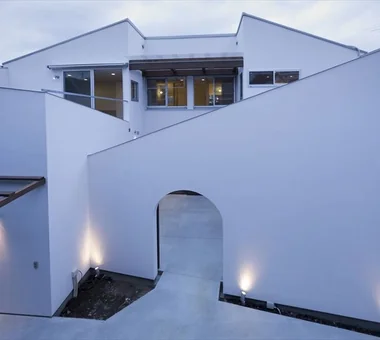
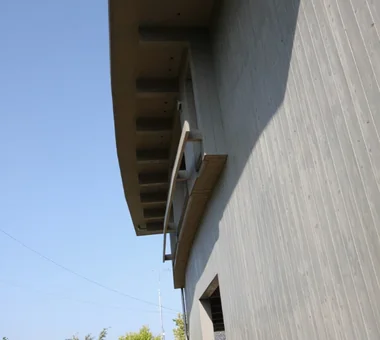
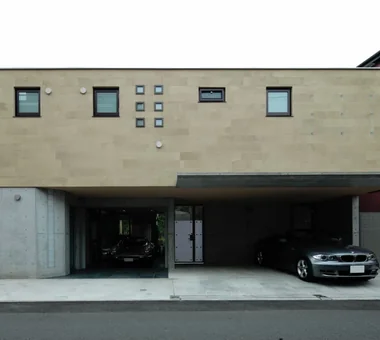
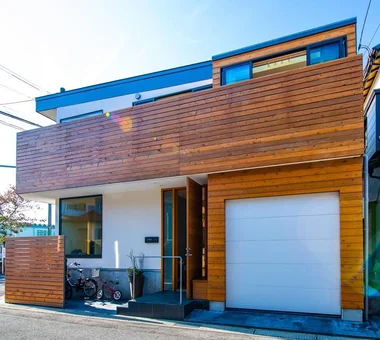
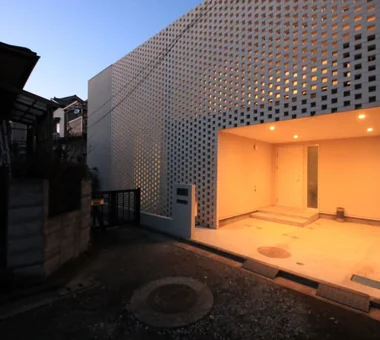
    Stylish exterior homes feature carefully crafted designs that encompass materials, colors, window layouts, rooflines, and eaves, creating a memorable presence within the streetscape. By combining simple forms with contrasting materials or integrating the building with landscaping and approaches, a beautiful view emerges across the entire property. Incorporating large openings or distinctive windows creates a seamless connection between exterior and interior design. Introducing homes with stylish exteriors that blend into the neighborhood while showcasing individuality and reflecting the owner's aesthetic without compromising livability.

    Find Architectural Projects for Two-Generation Home and Stylish Exteriors

  • friends|Two-Generation Home|Exterior|Custom-built house

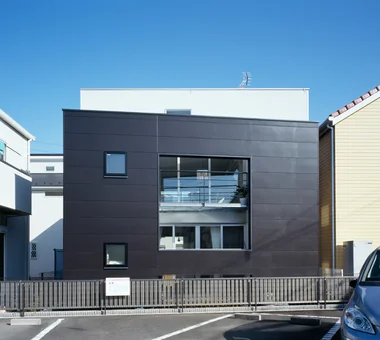
    friends|Exterior

    Architecture Firm:*studioLOOP Architects

    *studioLOOP Architects

    3-8-4 Asahino, Itakura-machi, Ora-gun, Gunma Prefecture

    Road bike
    White House
    Two-Family House
    Terrace
    Simple Modern
    Doma Storage
    Sense of Openness
    Large Opening
    Sloped Ceiling
  • Sun and Wind|Two-Generation Home|Exterior|Custom-built house

    Sun and Wind|Exterior

    Architecture Firm:Mitsuhiro Kojima Architects

    Mitsuhiro Kojima Architects

    426-1-101 Higashisin-machi, Ota City, Gunma Prefecture

    Scenic View
    Two-Family House
    Terrace
    Capturing Light
    Living with a Dog
    Dog Run
    Large Opening
    ScenicViews
    TwoFamilyResidence
    LivingWithDogs
  • DOG COURTYARD HOUSE|Two-Generation Home|Exterior|Custom-built house

    DOG COURTYARD HOUSE|Exterior

    Architecture Firm:JYU ARCHITECT

    JYU ARCHITECT

    2-19-19 Nakane, Meguro-ku, Tokyo

    White House
    Two-Family House
    Pet-Friendly Doma
    Pet-Friendly Materials
    Roof Balcony
    Capturing Light
    Living with a Dog
    Multiple Pets
    Simple Modern
    Dog Run
    Solar Panel
    HouseLivingWithDogs
    DogYard
    Courtyard
    RoofBalcony
    SolarPanels
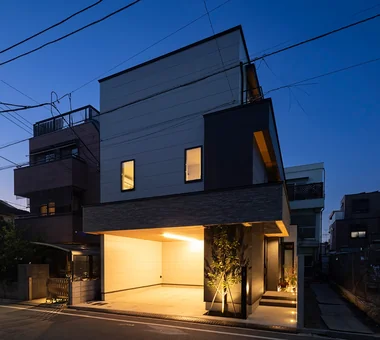
  • Two-Generation Courtyard House on a Narrow Irregular Lot|Two-Generation Home|Exterior|Custom-built house

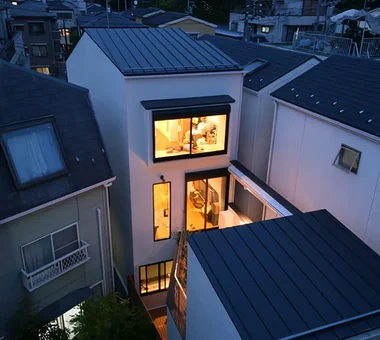
    Evening view looking down toward the southwest.

    Architecture Firm:Archiplace

    Archiplace

    502 Palm House Hatsudai, 1-20-2 Honmachi, Shibuya-ku, Tokyo

    Roof terrace
    Inner Garage
    Living with Cats
    Two-Family House
    Spiral Staircase
    Music Room
    Natural Modern
    Study corner
    Piano
    Soundproof Room
    SEConstructionMethod
  • Fan House|Two-Generation Home|Exterior|Custom-built house

    Fan House|Exterior

    Architecture Firm:Yoshihiro Ito Architect & Associates

    Yoshihiro Ito Architect & Associates

    7-8 Honmachi, Yokkaichi, Mie Prefecture

    Plaster Wall
    Borrowed Scenery
    Two-Family House
    Timber Frame
    Curved Wall
    Exposed Beam
    Natural Materials
    Breezy House
    Shoji
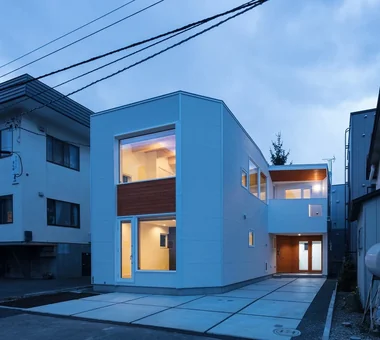
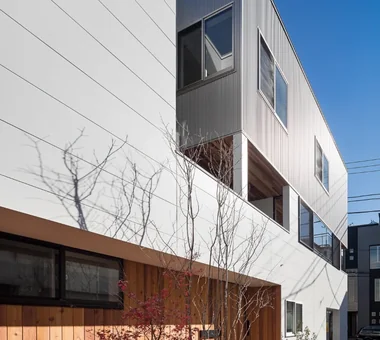
  • House at a T-intersection|Two-Generation Home|Exterior|Custom-built house

    Exterior, oblique frontal view.

    Architecture Firm:Yosuke Tomiya Architectural Design Co., Ltd.

    Yosuke Tomiya Architectural Design Co., Ltd.

    4-8, 16-chome, 5-jo, Shinkawa, Kita-ku, Sapporo, Hokkaido

    House with Doma
    Two-Family House
    Exposed Beam
    Workspace
    Second-Floor Living
  • starry|Two-Generation Home|Exterior|Custom-built house

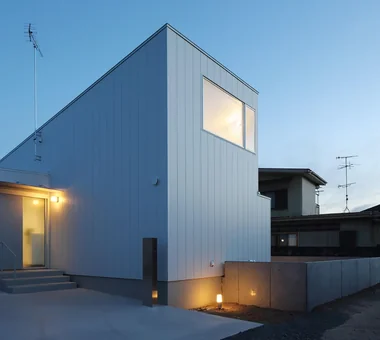
    starry|Exterior

    Architecture Firm:*studioLOOP Architects

    *studioLOOP Architects

    3-8-4 Asahino, Itakura-machi, Ora-gun, Gunma Prefecture

    Two-Family House
    Natural Garden
    Capturing Light
    Simple Modern
    Sense of Openness
    Void
    Proportion
    Breezy House
    Picture Window
  • Two-Generation Courtyard House on a Narrow Irregular Lot|Two-Generation Home|Exterior|Custom-built house

    The entrance doors of the younger-generation household and the aunt’s household are side by side. Beyond the aunt’s entrance is a dining-kitchen, while the bedroom and bathroom are located at the far end, accessed via the terrace and hallway.

    Architecture Firm:Archiplace

    Archiplace

    502 Palm House Hatsudai, 1-20-2 Honmachi, Shibuya-ku, Tokyo

    Roof terrace
    Inner Garage
    Living with Cats
    Two-Family House
    Spiral Staircase
    Music Room
    Natural Modern
    Study corner
    Piano
    Soundproof Room
    SEConstructionMethod
  • Kamiooka Nagaya|Two-Generation Home|Exterior|Custom-built house

    Kamiooka Nagaya|Exterior

    Architecture Firm:Takayoshi Nakamura Architects & Associates

    Takayoshi Nakamura Architects & Associates

    4-26-27 Utsukushigaoka, Aoba-ku, Yokohama, Kanagawa

    Hilltop House
    Two-Family House
    Outdoor Living
    Wood Deck
    Spiral Staircase
    Bath Court
    Natural Garden
    Simple Modern
    Large Opening
    Inner Balcony
  • Tre volte|Two-Generation Home|Exterior|Custom-built house

    Tre volte|Exterior

    Architecture Firm:Takeshi Hirobe Architects

    Takeshi Hirobe Architects

    1-13-2 Suwa, Takatsu-ku, Kawasaki, Kanagawa, Japan

    Two-Family House
    Glass-Walled Garage
    Symbolic Tree
    Workspace
    Garage House
    Classic Car
    Built-in Garage
    Curved Ceiling
    Picture Window
    Authentic Garden
  • Ichikawa House|Two-Generation Home|Exterior|Custom-built house

    Ichikawa House|Exterior

    Architecture Firm:Takayoshi Nakamura Architects & Associates

    Takayoshi Nakamura Architects & Associates

    4-26-27 Utsukushigaoka, Aoba-ku, Yokohama, Kanagawa

    Two-Family House
    Outdoor Living
    Wood Deck
    Built-in Kitchen
    DIY
    Terrace
    Workspace
    Parallel Kitchen & Dining
    Built-in Garage
  • Mosaic|Two-Generation Home|Exterior|Custom-built house

    Mosaic|Exterior

    Architecture Firm:Atelier Mana

    Atelier Mana

    Room 307, Mejiro Musashino Mansion, 3-3-25 Zoshigaya, Toshima-ku, Tokyo

    Hotel-like
    Two-Family House
    Outdoor Living
    Wood Deck
    Terrace
    Capturing Light
    Living with a Dog
    Brick
    Second-Floor Living
    Pet Washing Area
  • A Residence Uniting Two Independent Households|Two-Generation Home|Exterior|Custom-built house

    Exterior view. The porch in front of the entrance has a small garden and a bench, allowing the parents to continue interacting with their neighbors just as they did before.

    Architecture Firm:Archiplace

    Archiplace

    502 Palm House Hatsudai, 1-20-2 Honmachi, Shibuya-ku, Tokyo

    Two-Family House
    Built-in Kitchen
    Shoes Cloak
    Natural Garden
    Music Room
    Natural Modern
    Wood Plank Ceiling
    Family closet
    Soundproof Room
    Large Opening
    SEConstructionMethod
    ThreeStoryHome
    HomeElevator
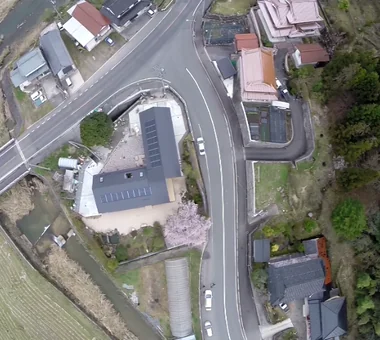
  • Residence Living with Weeping Cherry Trees|Two-Generation Home|Exterior|Custom-built house

    Aerial drone view. The first-floor and second-floor zones are arranged in an L-shaped configuration. The L-shaped corner side has a vehicle drop-off area and a back entrance.

    Architecture Firm:Archiplace

    Archiplace

    502 Palm House Hatsudai, 1-20-2 Honmachi, Shibuya-ku, Tokyo

    Wooden Sash
    Two-Family House
    Outdoor Living
    Wood Deck
    Terrace
    Exposed Beam
    Continuous Window
    Inner Balcony
    Authentic Garden
    Japanese Modern
    ScenicViews
    MultiGenerationalHome
    WoodenSashes
    Garden
    Terrace
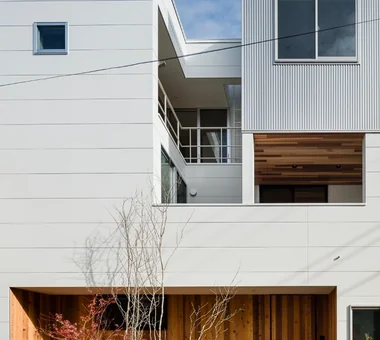
  • House at a T-intersection|Two-Generation Home|Exterior|Custom-built house

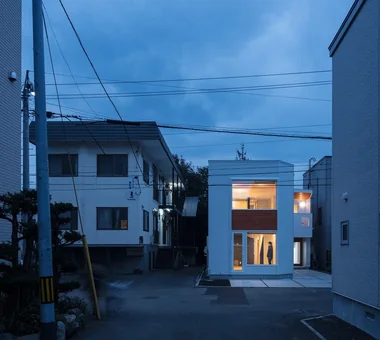
    Consideration was given to how a building should be situated at the end of the street.

    Architecture Firm:Yosuke Tomiya Architectural Design Co., Ltd.

    Yosuke Tomiya Architectural Design Co., Ltd.

    4-8, 16-chome, 5-jo, Shinkawa, Kita-ku, Sapporo, Hokkaido

    House with Doma
    Two-Family House
    Exposed Beam
    Workspace
    Second-Floor Living
  • A Residence Uniting Two Independent Households|Two-Generation Home|Exterior|Custom-built house

    View toward the entrance porch. Trees creating shade and groundcover were planted in front of the wood-clad wall made of fire-resistant timber, and a wooden bench was built into the porch, creating a relaxing place to spend time with neighbors. The entrance door is on the right.

    Architecture Firm:Archiplace

    Archiplace

    502 Palm House Hatsudai, 1-20-2 Honmachi, Shibuya-ku, Tokyo

    Two-Family House
    Built-in Kitchen
    Shoes Cloak
    Natural Garden
    Music Room
    Natural Modern
    Wood Plank Ceiling
    Family closet
    Soundproof Room
    Large Opening
    SEConstructionMethod
    ThreeStoryHome
    HomeElevator
  • A House with “Ma” Connecting Two Households|Two-Generation Home|Exterior|Custom-built house

    A House with “Ma” Connecting Two Households|Exterior

    Architecture Firm:AtelierMA

    AtelierMA

    2B Yanakada Building, 3-13-2 Tabata, Kita-ku, Tokyo

    Inner Garage
    Two-Family House
    Balcony
    Open Kitchen
    Symbolic Tree
    Simple Modern
    Parallel Kitchen & Dining
    Custom-built vanity
  • House at a T-intersection|Two-Generation Home|Exterior|Custom-built house

    House at a T-intersection|Exterior

    Architecture Firm:Yosuke Tomiya Architectural Design Co., Ltd.

    Yosuke Tomiya Architectural Design Co., Ltd.

    4-8, 16-chome, 5-jo, Shinkawa, Kita-ku, Sapporo, Hokkaido

    House with Doma
    Two-Family House
    Exposed Beam
    Workspace
    Second-Floor Living
  • A Two-Generation Home with a Mikan Tree|Two-Generation Home|Exterior|Custom-built house

    West elevation. The entrance porch, which also provides space for bicycles, is visible at the back.

    Architecture Firm:Archiplace

    Archiplace

    502 Palm House Hatsudai, 1-20-2 Honmachi, Shibuya-ku, Tokyo

    Two-Family House
    Toplight
    Wood Deck
    Natural Garden
    Wood Plank Ceiling
    Living with a Dog
    Simple Modern
    Dog Run
    Inner Balcony
    Sloped Ceiling
  • Kamiooka Nagaya|Two-Generation Home|Exterior|Custom-built house

    Kamiooka Nagaya|Exterior

    Architecture Firm:Takayoshi Nakamura Architects & Associates

    Takayoshi Nakamura Architects & Associates

    4-26-27 Utsukushigaoka, Aoba-ku, Yokohama, Kanagawa

    Hilltop House
    Two-Family House
    Outdoor Living
    Wood Deck
    Spiral Staircase
    Bath Court
    Natural Garden
    Simple Modern
    Large Opening
    Inner Balcony
  • House of Mutual Support|Two-Generation Home|Exterior|Custom-built house

    House of Mutual Support|Exterior

    Architecture Firm:Mitsuhiro Kojima Architects

    Mitsuhiro Kojima Architects

    426-1-101 Higashisin-machi, Ota City, Gunma Prefecture

    Courtyard
    Two-Family House
    Steel Staircase
    Terrace
    Capturing Light
    Gardening
    Void
    CentralCourtyard
    Atrium
    MultigenerationalResidence
  • Fan House|Two-Generation Home|Exterior|Custom-built house

    Fan House|Exterior

    Architecture Firm:Yoshihiro Ito Architect & Associates

    Yoshihiro Ito Architect & Associates

    7-8 Honmachi, Yokkaichi, Mie Prefecture

    Plaster Wall
    Borrowed Scenery
    Two-Family House
    Timber Frame
    Curved Wall
    Exposed Beam
    Natural Materials
    Breezy House
    Shoji
  • Kaleidoscope|Two-Generation Home|Exterior|Custom-built house

    Exterior night view

    Architecture Firm:Masahiko Sawamura Architect and Associates

    Masahiko Sawamura Architect and Associates

    Room 902, Famille Kamichoja-machi, 22-9, 2-chome Shimoru, Kamichoja-machi, Higashihorikawa-dori, Kamigyo-ku, Kyoto, Kyoto Prefecture, Japan

    Circulation Flow
    Two-Family House
    Steel Staircase
    Luxury Modern
    Capturing Light
    Exposed Concrete
    Island Kitchen
    Closed to Outside, Open to Inside
    Proportion
    Built-in Garage
  • House in Higashi-Ikoma — Two-Family Residence with Three Gardens|Two-Generation Home|Exterior|Custom-built house

    House in Higashi-Ikoma — Two-Family Residence with Three Gardens|Exterior

    Architecture Firm:Tokuhiro Norimatsu Architect

    Tokuhiro Norimatsu Architect

    2nd Floor, Okada Building, 2-25 Tsurumai Higashi-cho, Nara City, Nara Prefecture, Japan

    Wooden Sash
    Calm Presence
    Fully Openable Sash
    Two-Family House
    Luxury home
    Piano
    Proportion
    Tsubo Garden
    Wet-Engawa
    Authentic Garden
  • A House That Shares Light and Air|Two-Generation Home|Exterior|Custom-built house

    A shared entrance for the two households on the flag lot. The façade is characterized by a large opening symbolizing the shared use of the two households and an impressive rust-red steel door.

    Architecture Firm:Troom

    Troom

    1-19-10-203 Seijo, Setagaya-ku, Tokyo

    Road bike
    Exposed rafters
    Two-Family House
    Terrace
    Flag-Shaped Lot
    Living with a Dog
    Simple Modern
    Large Opening
  • A House That Shares Light and Air|Two-Generation Home|Exterior|Custom-built house

    A House That Shares Light and Air|Exterior

    Architecture Firm:Troom

    Troom

    1-19-10-203 Seijo, Setagaya-ku, Tokyo

    Road bike
    Exposed rafters
    Two-Family House
    Terrace
    Flag-Shaped Lot
    Living with a Dog
    Simple Modern
    Large Opening
  • TOP
  • 〉Two-Generation Home
  • 〉Stylish Exteriors
Tips for connecting what you love with your home
English
Translated automatically
日本語 (ja) 简体中文 (zh-hans) 繁體中文 (zh-hant) English (en)
  • #Roof terrace
  • #Charred Cedar
  • #Kitchen Garden
  • #Plaster Wall
  • #Skeleton Staircase
  • #Built-in Furniture
  • #Gallery Wall
  • #Bike Tower
  • #Inner Garage
  • #Living with Cats
  • #Income Property
  • #Resort Style
  • #Golf
  • #Borrowed Scenery
  • #Road bike
  • #White House
  • #Galvalume Steel Sheet
  • #Pellet Stove
  • #Hotel-like
  • #Tea Room
  • #Peninsula Kitchen
  • #Clinic-House
  • #Pergola
  • #Minimal Design
  • #House with Doma
  • #Harmony
  • #Hilltop House
  • #Wooden Sash
  • #Fishing
  • #Urban House
  • #Gallery
  • #Collection
  • #Veranda
  • #Confectionery Workshop
  • #Visual Control
  • #Courtyard
  • Announcements | Architecture Firm | Construction company | Frequently Asked Questions | Advertising Publication
  • © Qurasuki.All Rights Reserved. | Terms of Service | Privacy | Operations
Please configure your cookie settings.
  • Our website uses cookies to enhance site usability.
  • Some cookies are necessary for the proper functioning of our services.
  • For more details, please refer to Cookie Policy.
  • Accept all cookies
  • Reject non-essential cookies