
Save Photos You Love Just tap '♡'. Whether you know your style or are just starting, begin by freely collecting the seeds of your ideal home.
'Auto-Analysis' to Decode Your Sensibility Analyzes preferences from your saved photos. Uncover your 'true ideal' by visualizing the tastes you couldn't put into words.
Discover Professionals through Diagnosis Find experts who match your sensibilities. Explore their philosophies and projects to find a partner who shares your values.
Experience Your Ideal through Events Join open houses or events hosted by experts you like. Deepen your trust and peace of mind by experiencing actual spaces.
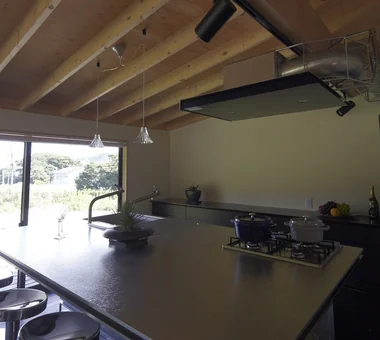
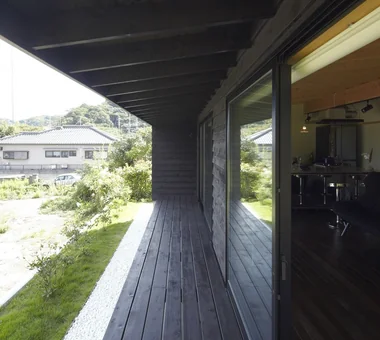
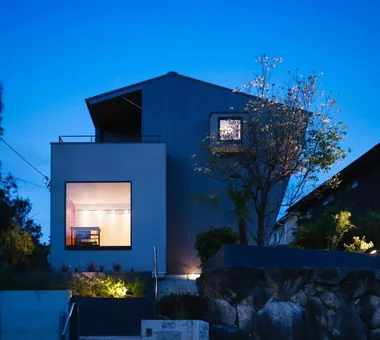
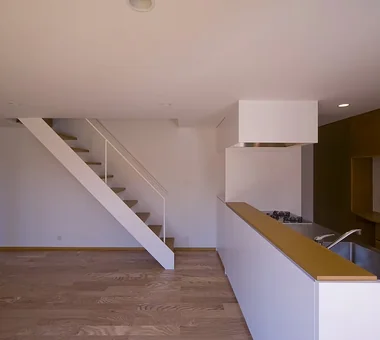
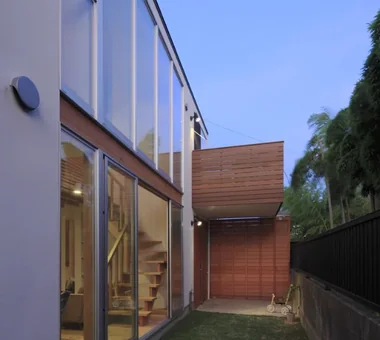
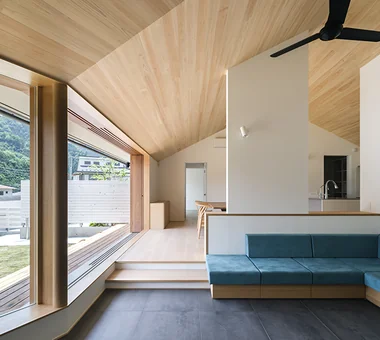
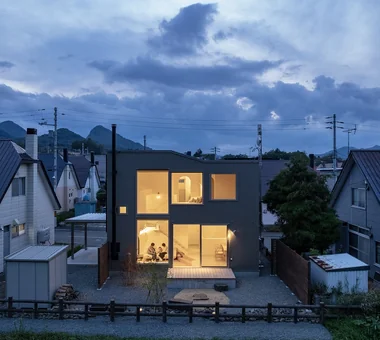
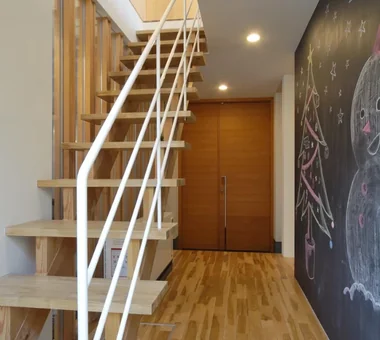
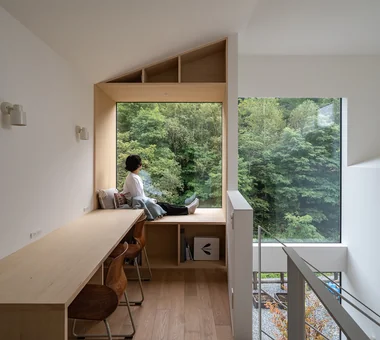
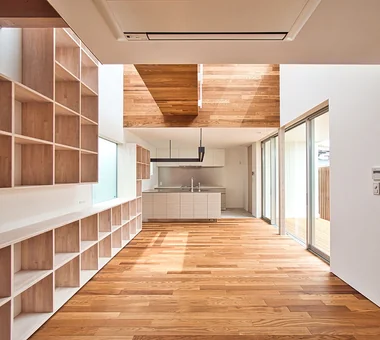
House of the Cityscape|LDK Yosuke Tomiya Architectural Design Co., Ltd. 4-8, 16-chome, 5-jo, Shinkawa, Kita-ku, Sapporo, Hokkaido House with Doma Terrace Shoes Cloak Natural Modern Wood Deck Sloped Ceiling Picture Window Hilltop House High Sidelight Parallel Kitchen & Dining

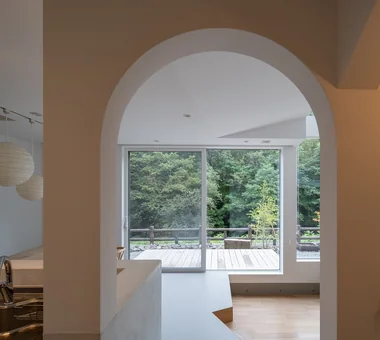
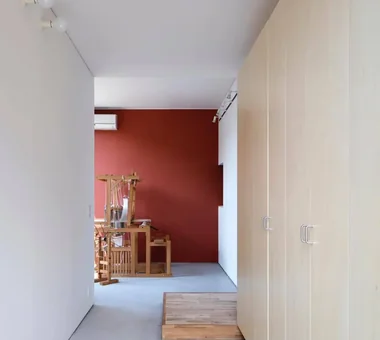
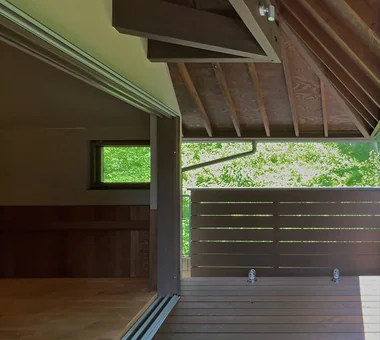
Tranquility|Entrance hall AS IT IS Co., Ltd. 576 O, Tsukuba City, Ibaraki Prefecture, Japan Nook Natural Modern Wood Deck Closed to Outside, Open to Inside
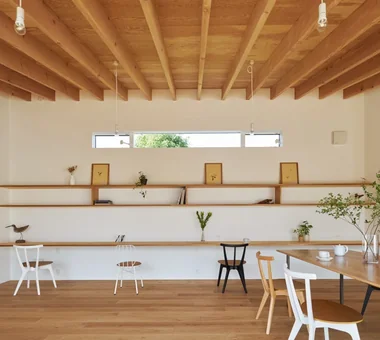
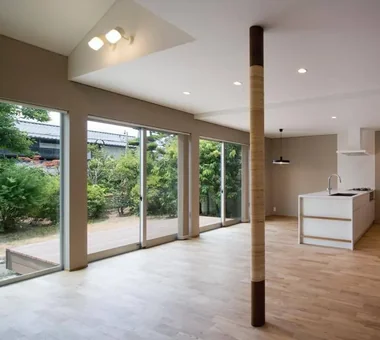
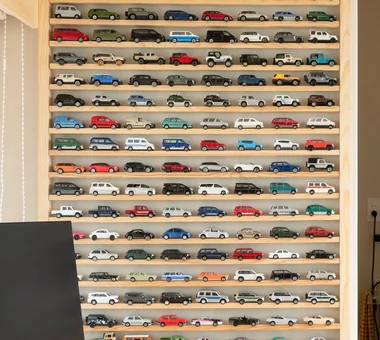
Drip|Exterior AS IT IS Co., Ltd. 576 O, Tsukuba City, Ibaraki Prefecture, Japan Camp Single-Story House Wood Plank Ceiling Collection Wood Deck Display Storage Hobby Space Scenic View Doma Storage campinggear miniaturecars

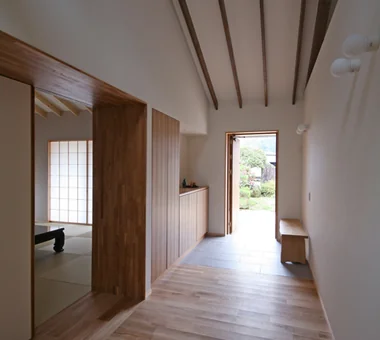
Roof framework extends down to the entrance ceiling Archiplace 502 Palm House Hatsudai, 1-20-2 Honmachi, Shibuya-ku, Tokyo Terrace Continuous Window Authentic Garden Two-Family House Wood Deck Exposed Beam Wooden Sash Inner Balcony Japanese Modern Outdoor Living ScenicViews MultiGenerationalHome WoodenSashes Garden Terrace
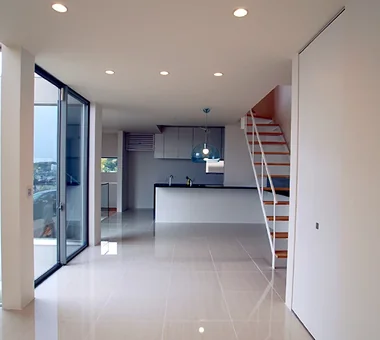
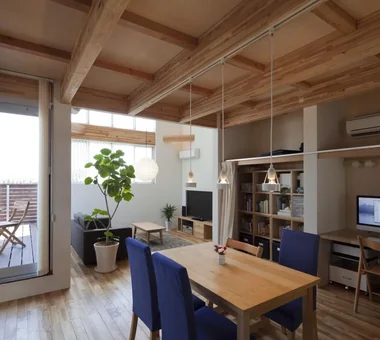
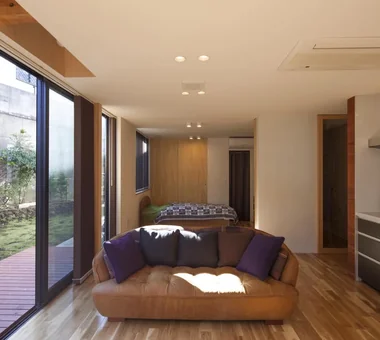
House in Takatsuki|Living Room Kumi Inoue Architects 2-6-15 Kuwazu, Higashisumiyoshi-ku, Osaka City, Osaka Prefecture Terrace Natural Modern Wood Texture Continuous Window Wood Deck Exposed Beam Sense of Openness Natural Light

View from the dining area through the engawa toward the Pacific Ocean beyond. Kumi Inoue Architects 2-6-15 Kuwazu, Higashisumiyoshi-ku, Osaka City, Osaka Prefecture Ocean View House Wood Siding Borrowed Scenery Engawa Continuous Window Clinic-House Wood Deck Exposed Beam Wooden Sash Japanese Modern Calm Presence LivingWithNature WoodDeck Engawa ScenicViews ClinicAndResidence
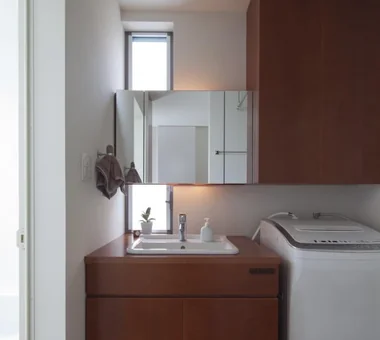
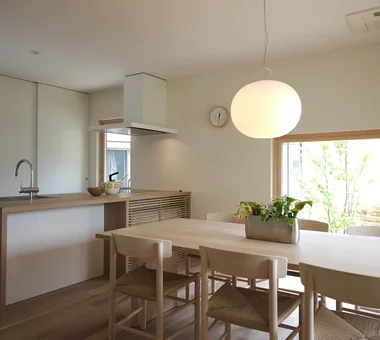
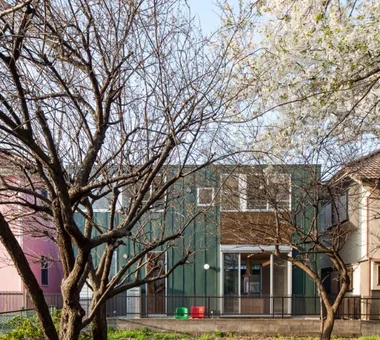
House in Takao|Exterior Mochizuki Architectural Atelier 2-23-1-1248 Yoyogi, Shibuya-ku, Tokyo / 614 Katakura-cho, Hachioji-shi, Tokyo Architect's Own House Wood Deck Exposed Beam Japanese Modern Scenic View Doma Living ArchitectsOwnResidence EarthenFloorLivingRoom WoodDeck ExposedBeams

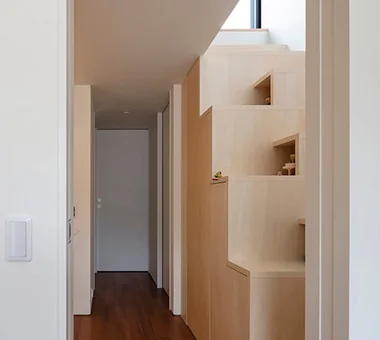
House in Sakai|Terrace Kumi Inoue Architects 2-6-15 Kuwazu, Higashisumiyoshi-ku, Osaka City, Osaka Prefecture Terrace Living with Plants Wood Deck Closed to Outside, Open to Inside Exposed Beam Brick Privacy Terrace Garden Brick EnclosedOutsideOpenInside Privacy
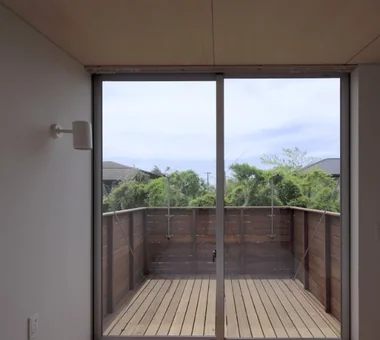
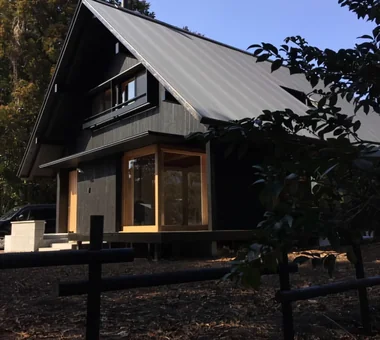
House in Toda|Exterior KASA ARCHITECTS 2-21-2-1S Fuda, Chofu City, Tokyo Exposed rafters Continuous Window Inner Garage Wood Deck Closed to Outside, Open to Inside Wooden Sash Void Built-in Kitchen Pellet Stove Outdoor Living InnerGarage Courtyard PelletStove WoodDeck
House in Toda|Study KASA ARCHITECTS 2-21-2-1S Fuda, Chofu City, Tokyo Exposed rafters Continuous Window Inner Garage Wood Deck Closed to Outside, Open to Inside Wooden Sash Void Built-in Kitchen Pellet Stove Outdoor Living InnerGarage Courtyard PelletStove WoodDeck
House in Toda|Terrace KASA ARCHITECTS 2-21-2-1S Fuda, Chofu City, Tokyo Exposed rafters Continuous Window Inner Garage Wood Deck Closed to Outside, Open to Inside Wooden Sash Void Built-in Kitchen Pellet Stove Outdoor Living InnerGarage Courtyard PelletStove WoodDeck
Residence with Built-in Garage|Approach AITOHUS Co., Ltd. 6-6-1 Otsukanishi, Asaminami Ward, Hiroshima City, Hiroshima Prefecture, Japan Natural Garden Scandinavian Interior Natural Modern Living with Plants Wood Deck Built-in Kitchen Built-in Garage Living with a Dog Outdoor Living
+UMI — Renovation Design Contest Jury Special Prize / TDY Remodel Smile Works Contest (TOTO) Excellence Award|Entrance hall YIA Ishiue Yoshihiro Architectural Design Office 1572 Amagawataki-cho, Kishiwada, Osaka Prefecture, Japan Large Opening Ocean View House Island Kitchen Renovation Hotel-like Wood Deck Luxury Modern Open House Home Theater Outdoor Living
Residence in Takashimadaira|Living Room Naoko Matsumoto Architects & Associates 1304 Park Front Nakano Arai Yakushi, 5-5-10 Arai, Nakano-ku, Tokyo, Japan Terrace Capturing Light Wood Deck Closed to Outside, Open to Inside Exposed Beam Symbolic Tree Proportion Calm Presence Outdoor Living
House in Takatsuki|Approach Kumi Inoue Architects 2-6-15 Kuwazu, Higashisumiyoshi-ku, Osaka City, Osaka Prefecture Terrace Natural Modern Wood Texture Continuous Window Wood Deck Exposed Beam Sense of Openness Natural Light
Sakura House on Awaji Island|Japanese-style room Kumi Inoue Architects 2-6-15 Kuwazu, Higashisumiyoshi-ku, Osaka City, Osaka Prefecture Ocean View House Wood Siding Borrowed Scenery Engawa Continuous Window Clinic-House Wood Deck Exposed Beam Wooden Sash Japanese Modern Calm Presence LivingWithNature WoodDeck Engawa ScenicViews ClinicAndResidence
koku — House in Ami|Approach e do design architects 3-7-7 Minatocho, Tsuchiura, Ibaraki Prefecture, Japan Local Timber Wood Deck Simple Modern Dog Run Living with a Dog Outdoor Living
Residence in Takashimadaira|Entrance hall Naoko Matsumoto Architects & Associates 1304 Park Front Nakano Arai Yakushi, 5-5-10 Arai, Nakano-ku, Tokyo, Japan Terrace Capturing Light Wood Deck Closed to Outside, Open to Inside Exposed Beam Symbolic Tree Proportion Calm Presence Outdoor Living
House in Endo|Courtyard Kurashi no Jōzōsho 4-14-12 Honkugenuma, Fujisawa City, Kanagawa Prefecture Breezy House Natural Modern Wood Deck Wooden Sash Sense of Openness Courtyard Gardening WoodDeck NaturalLight
Residence with Built-in Garage|Corridor AITOHUS Co., Ltd. 6-6-1 Otsukanishi, Asaminami Ward, Hiroshima City, Hiroshima Prefecture, Japan Natural Garden Scandinavian Interior Natural Modern Living with Plants Wood Deck Built-in Kitchen Built-in Garage Living with a Dog Outdoor Living
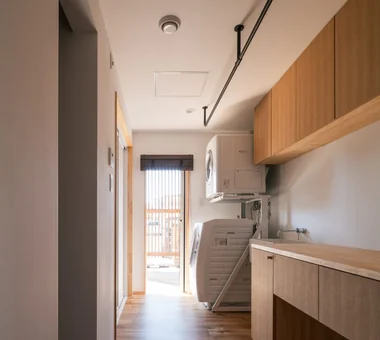
Drip|Corridor AS IT IS Co., Ltd. 576 O, Tsukuba City, Ibaraki Prefecture, Japan Camp Single-Story House Wood Plank Ceiling Collection Wood Deck Display Storage Hobby Space Scenic View Doma Storage campinggear miniaturecars
The building is closed off toward the heavily trafficked street side, incorporating a courtyard to create separation. KASA ARCHITECTS 2-21-2-1S Fuda, Chofu City, Tokyo Exposed rafters Continuous Window Inner Garage Wood Deck Closed to Outside, Open to Inside Wooden Sash Void Built-in Kitchen Pellet Stove Outdoor Living InnerGarage Courtyard PelletStove WoodDeck
Iwai Beach House|Bathroom Tada Architectural Design Office 5-1-3-607 Shonandai, Fujisawa City, Kanagawa Prefecture Ocean View House Terrace White House Beach House Wood Deck Resort Style Exposed Beam Slow Life Entrance Doma BeachHouse SlowLife Coastline Terrace EntranceDoma
House in Machida|LDK Mochizuki Architectural Atelier 2-23-1-1248 Yoyogi, Shibuya-ku, Tokyo / 614 Katakura-cho, Hachioji-shi, Tokyo Wood Plank Ceiling Wood Deck Workspace WoodenPlankCeiling WoodDeck Workspace
Sunlight Adrift|Exterior AS IT IS Co., Ltd. 576 O, Tsukuba City, Ibaraki Prefecture, Japan Mindful Living Natural Modern Custom-built vanity Wood Deck Exposed Beam Sense of Openness Void Parallel Kitchen & Dining
A 'Japanese and Scandinavian' Residence Arranged on a Diagonal|Children's Room AITOHUS Co., Ltd. 6-6-1 Otsukanishi, Asaminami Ward, Hiroshima City, Hiroshima Prefecture, Japan Charred Cedar Natural Garden Scandinavian Interior Natural Modern Wood Deck Wooden Sash Outdoor Living
Drip|Entrance hall AS IT IS Co., Ltd. 576 O, Tsukuba City, Ibaraki Prefecture, Japan Camp Single-Story House Wood Plank Ceiling Collection Wood Deck Display Storage Hobby Space Scenic View Doma Storage campinggear miniaturecars
A movable mesh screen installed to simultaneously protect against insects, promote ventilation, and preserve scenic views. Kumi Inoue Architects 2-6-15 Kuwazu, Higashisumiyoshi-ku, Osaka City, Osaka Prefecture Ocean View House Wood Siding Borrowed Scenery Engawa Continuous Window Clinic-House Wood Deck Exposed Beam Wooden Sash Japanese Modern Calm Presence LivingWithNature WoodDeck Engawa ScenicViews ClinicAndResidence
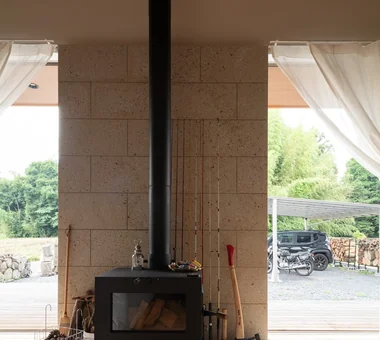
House in Hotaka-Ariake|Exterior KASA ARCHITECTS 2-21-2-1S Fuda, Chofu City, Tokyo House with Doma Fully Openable Sash Wood-Burning Stove Continuous Window Wood Deck Harmony Open House Shop-House Live-Work Integration Living in the Forest WoodBurningStove LivingWithNature OpenHouse
House on the North Side of Chigasaki East Coast|Terrace Tada Architectural Design Office 5-1-3-607 Shonandai, Fujisawa City, Kanagawa Prefecture Natural Materials Natural Modern Capturing Light Two-Family House Wood Deck Closed to Outside, Open to Inside Privacy Courtyard WoodDeck EnclosedOutsideOpenInside TwoGenerationHouse
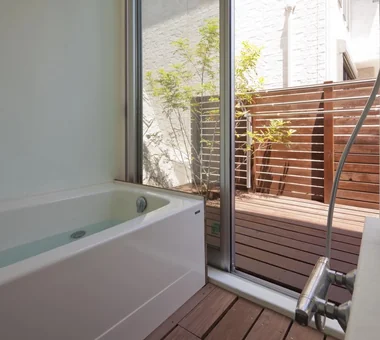
Bathroom facing a dry landscape courtyard garden, offering privacy from external views for a relaxed bathing experience Archiplace 502 Palm House Hatsudai, 1-20-2 Honmachi, Shibuya-ku, Tokyo Wood Siding Terrace Study corner Wood-Burning Stove Tea Garden Tea Room Wood Deck Japanese Modern Outdoor Living LivingWithNature WoodBurningStove Terrace TeaRoom TeaGarden
The entrance doma is generously sized to accommodate fishing equipment and features operable partitions enabling multifunctional use. Tada Architectural Design Office 5-1-3-607 Shonandai, Fujisawa City, Kanagawa Prefecture Second House Forever Home Wood Deck Exposed Beam Timber Frame Living with Nature Doma Storage Fishing
House in Sakai|Terrace Kumi Inoue Architects 2-6-15 Kuwazu, Higashisumiyoshi-ku, Osaka City, Osaka Prefecture Terrace Living with Plants Wood Deck Closed to Outside, Open to Inside Exposed Beam Brick Privacy Terrace Garden Brick EnclosedOutsideOpenInside Privacy
Residence in Ougi-ga-ya|Japanese-style room Naoko Matsumoto Architects & Associates 1304 Park Front Nakano Arai Yakushi, 5-5-10 Arai, Nakano-ku, Tokyo, Japan Terrace Second-Floor Living Mountain View House Authentic Garden Wood Deck Traditional Japanese House Calm Presence
House in Hotaka-Ariake|Shop KASA ARCHITECTS 2-21-2-1S Fuda, Chofu City, Tokyo House with Doma Fully Openable Sash Wood-Burning Stove Continuous Window Wood Deck Harmony Open House Shop-House Live-Work Integration Living in the Forest WoodBurningStove LivingWithNature OpenHouse
Botanical House|Living Room AS IT IS Co., Ltd. 576 O, Tsukuba City, Ibaraki Prefecture, Japan Natural Modern Living with Plants Custom-built vanity Wood Deck Indoor Plants Parallel Kitchen & Dining Outdoor Living
+UMI — Renovation Design Contest Jury Special Prize / TDY Remodel Smile Works Contest (TOTO) Excellence Award|Bathroom YIA Ishiue Yoshihiro Architectural Design Office 1572 Amagawataki-cho, Kishiwada, Osaka Prefecture, Japan Large Opening Ocean View House Island Kitchen Renovation Hotel-like Wood Deck Luxury Modern Open House Home Theater Outdoor Living
House in Toda|Atrium KASA ARCHITECTS 2-21-2-1S Fuda, Chofu City, Tokyo Exposed rafters Continuous Window Inner Garage Wood Deck Closed to Outside, Open to Inside Wooden Sash Void Built-in Kitchen Pellet Stove Outdoor Living InnerGarage Courtyard PelletStove WoodDeck
Drip|Kitchen AS IT IS Co., Ltd. 576 O, Tsukuba City, Ibaraki Prefecture, Japan Camp Single-Story House Wood Plank Ceiling Collection Wood Deck Display Storage Hobby Space Scenic View Doma Storage campinggear miniaturecars
House in Hotaka-Ariake|Exterior KASA ARCHITECTS 2-21-2-1S Fuda, Chofu City, Tokyo House with Doma Fully Openable Sash Wood-Burning Stove Continuous Window Wood Deck Harmony Open House Shop-House Live-Work Integration Living in the Forest WoodBurningStove LivingWithNature OpenHouse
Residence in Takashimadaira|Courtyard Naoko Matsumoto Architects & Associates 1304 Park Front Nakano Arai Yakushi, 5-5-10 Arai, Nakano-ku, Tokyo, Japan Terrace Capturing Light Wood Deck Closed to Outside, Open to Inside Exposed Beam Symbolic Tree Proportion Calm Presence Outdoor Living
Geometrically designed concrete earthen floor parking area; behind the wooden fence lies the tea garden Archiplace 502 Palm House Hatsudai, 1-20-2 Honmachi, Shibuya-ku, Tokyo Wood Siding Terrace Study corner Wood-Burning Stove Tea Garden Tea Room Wood Deck Japanese Modern Outdoor Living LivingWithNature WoodBurningStove Terrace TeaRoom TeaGarden
koku — House in Ami|Japanese-style room e do design architects 3-7-7 Minatocho, Tsuchiura, Ibaraki Prefecture, Japan Local Timber Wood Deck Simple Modern Dog Run Living with a Dog Outdoor Living
House in Hotaka-Ariake|Bathroom KASA ARCHITECTS 2-21-2-1S Fuda, Chofu City, Tokyo House with Doma Fully Openable Sash Wood-Burning Stove Continuous Window Wood Deck Harmony Open House Shop-House Live-Work Integration Living in the Forest WoodBurningStove LivingWithNature OpenHouse
House in Inagi|LDK Mochizuki Architectural Atelier 2-23-1-1248 Yoyogi, Shibuya-ku, Tokyo / 614 Katakura-cho, Hachioji-shi, Tokyo Wood Deck Closed to Outside, Open to Inside Simple Modern Dog Run Doma Living EnclosedOutsideOpenInside DogRun WoodDeck EarthenFloorLivingRoom
House of the Sky|LDK AS IT IS Co., Ltd. 576 O, Tsukuba City, Ibaraki Prefecture, Japan Large Opening Terrace Natural Modern Wood Plank Ceiling Custom-built vanity Wood Deck Shoji Outdoor Living
Residence in Matsugasaki|Entrance hall Naoko Matsumoto Architects & Associates 1304 Park Front Nakano Arai Yakushi, 5-5-10 Arai, Nakano-ku, Tokyo, Japan Borrowed Scenery Natural Garden Natural Materials Breezy House Living with Plants Wood Deck Japanese Modern Circulation Flow Living with a Dog Outdoor Living
Sunlight Adrift|Living Room AS IT IS Co., Ltd. 576 O, Tsukuba City, Ibaraki Prefecture, Japan Mindful Living Natural Modern Custom-built vanity Wood Deck Exposed Beam Sense of Openness Void Parallel Kitchen & Dining