
Save Photos You Love Just tap '♡'. Whether you know your style or are just starting, begin by freely collecting the seeds of your ideal home.
'Auto-Analysis' to Decode Your Sensibility Analyzes preferences from your saved photos. Uncover your 'true ideal' by visualizing the tastes you couldn't put into words.
Discover Professionals through Diagnosis Find experts who match your sensibilities. Explore their philosophies and projects to find a partner who shares your values.
Experience Your Ideal through Events Join open houses or events hosted by experts you like. Deepen your trust and peace of mind by experiencing actual spaces.
The LDK connects to the second-floor bedroom via the void space; the ceiling is finished with knotty pine plywood Archiplace 502 Palm House Hatsudai, 1-20-2 Honmachi, Shibuya-ku, Tokyo Wood-Burning Stove Wood Deck Wood Siding Study corner Outdoor Living Terrace Japanese Modern Tea Garden Tea Room LivingWithNature WoodBurningStove Terrace TeaRoom TeaGarden
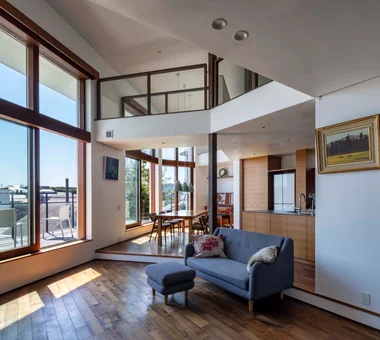
Iwai Beach House|Exterior Tada Architectural Design Office 5-1-3-607 Shonandai, Fujisawa City, Kanagawa Prefecture Wood Deck Resort Style White House Beach House Entrance Doma Terrace Exposed Beam Ocean View House Slow Life BeachHouse SlowLife Coastline Terrace EntranceDoma
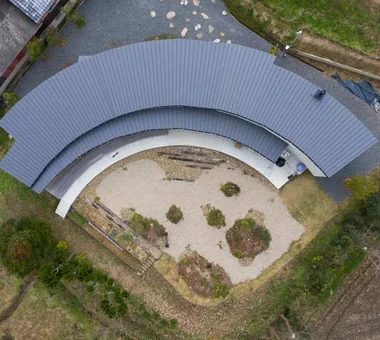
Fully operable wooden joinery inviting the pleasant southern breeze Tada Architectural Design Office 5-1-3-607 Shonandai, Fujisawa City, Kanagawa Prefecture Single-Story House Wood Deck Wooden Sash Continuous Window Breezy House Open House SingleStory OpenHouse Garden
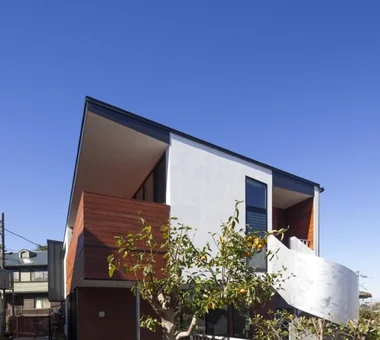
Urban Presence in the Countryside|Exterior AS IT IS Co., Ltd. 576 O, Tsukuba City, Ibaraki Prefecture, Japan Wood Deck Mindful Living Natural Modern
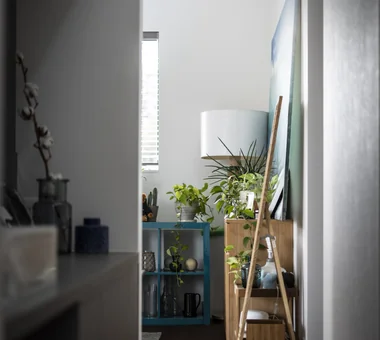
Entrance featuring a bicycle display area and a large window overlooking the courtyard YIA Ishiue Yoshihiro Architectural Design Office 1572 Amagawataki-cho, Kishiwada, Osaka Prefecture, Japan Wood Deck Courtyard White House High Ceiling Simple Modern Exposed Beam Road bike Bath Court Doma Storage Bike Tower

House in Hotaka-Ariake|Shop KASA ARCHITECTS 2-21-2-1S Fuda, Chofu City, Tokyo Harmony Wood-Burning Stove Wood Deck Living in the Forest Continuous Window Fully Openable Sash House with Doma Open House Shop-House Live-Work Integration WoodBurningStove LivingWithNature OpenHouse
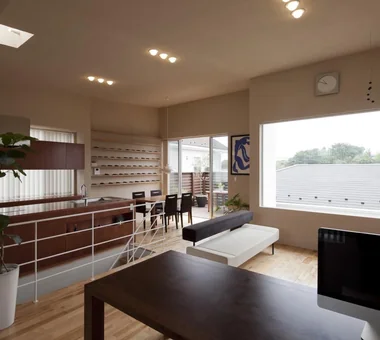
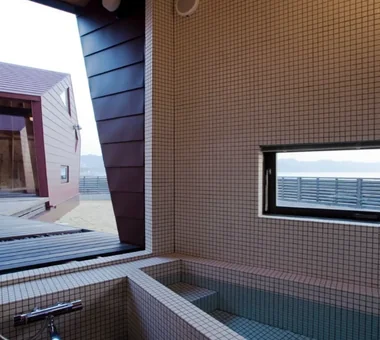
Residence in Hiyoshi|Bathroom Naoko Matsumoto Architects & Associates 1304 Park Front Nakano Arai Yakushi, 5-5-10 Arai, Nakano-ku, Tokyo, Japan Void Wood Deck Wooden Sash Terrace Wall Bookshelf Borrowed Scenery Open House Roof Balcony Large Opening Second-Floor Living
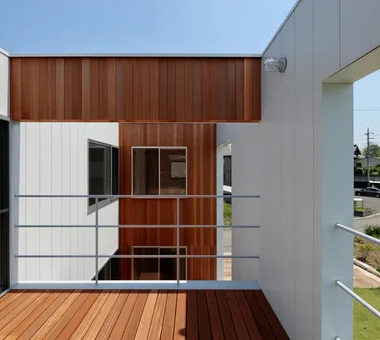
Residence in Hiyoshi|Dining Area Naoko Matsumoto Architects & Associates 1304 Park Front Nakano Arai Yakushi, 5-5-10 Arai, Nakano-ku, Tokyo, Japan Void Wood Deck Wooden Sash Terrace Wall Bookshelf Borrowed Scenery Open House Roof Balcony Large Opening Second-Floor Living
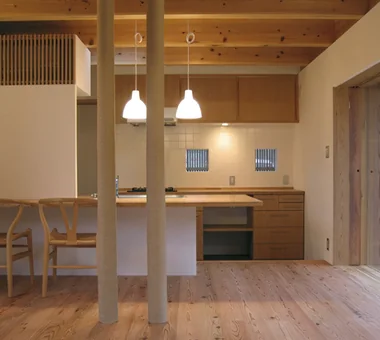
House of the Elephant|Kitchen Mitsuhiro Kojima Architects 426-1-101 Higashisin-machi, Ota City, Gunma Prefecture Calm Presence Single-Story House Doma Living Wood Deck Courtyard Entrance Doma Contemporary courtyard single-story earthen-floor living room entryway with earthen floor
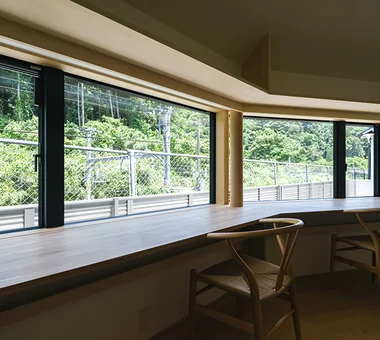
koku — House in Ami|Stairs e do design architects 3-7-7 Minatocho, Tsuchiura, Ibaraki Prefecture, Japan Living with a Dog Dog Run Wood Deck Simple Modern Outdoor Living Local Timber

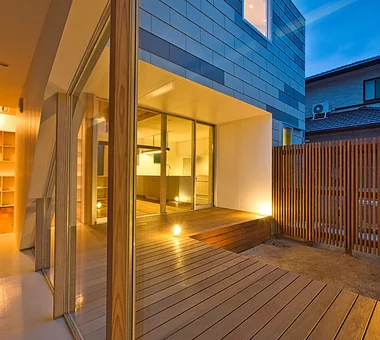
Deck terrace preserving existing trees, ideal for enjoying barbecues with friends Archiplace 502 Palm House Hatsudai, 1-20-2 Honmachi, Shibuya-ku, Tokyo Wood-Burning Stove Wood Deck Wood Siding Study corner Outdoor Living Terrace Japanese Modern Tea Garden Tea Room LivingWithNature WoodBurningStove Terrace TeaRoom TeaGarden
House in Machida|Exterior Mochizuki Architectural Atelier 2-23-1-1248 Yoyogi, Shibuya-ku, Tokyo / 614 Katakura-cho, Hachioji-shi, Tokyo Workspace Wood Deck Wood Plank Ceiling WoodenPlankCeiling WoodDeck Workspace
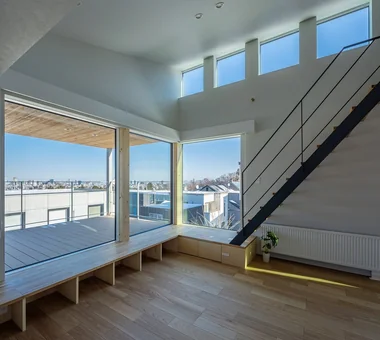
A spacious living-dining-kitchen (LDK) occupies the second floor, with a horizontally elongated clerestory window offering panoramic views of the cherry blossom row. Archiplace 502 Palm House Hatsudai, 1-20-2 Honmachi, Shibuya-ku, Tokyo Inner Garage Inner Balcony Wood Deck Built-in Kitchen Simple Modern Terrace Picture Window Borrowed Scenery Second-Floor Living One-Room Space BorrowedScenery Terrace WoodDeck IndoorGarage
House in Sakai|Exterior Kumi Inoue Architects 2-6-15 Kuwazu, Higashisumiyoshi-ku, Osaka City, Osaka Prefecture Wood Deck Terrace Exposed Beam Brick Living with Plants Closed to Outside, Open to Inside Privacy Terrace Garden Brick EnclosedOutsideOpenInside Privacy
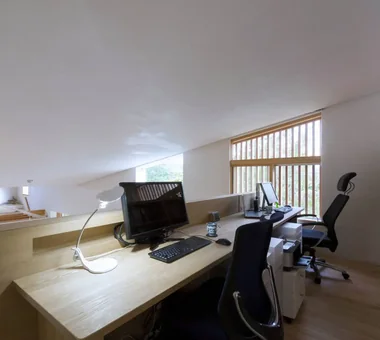
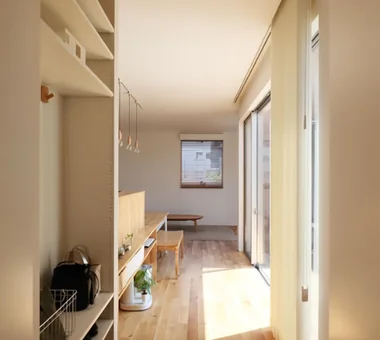
A study corner with built-in bookshelves and desk is integrated into the corridor space. Archiplace 502 Palm House Hatsudai, 1-20-2 Honmachi, Shibuya-ku, Tokyo Two-Family House Inner Garage Wood Deck Living with Cats Study corner Terrace Piano Soundproof Room Music Room Spiral Staircase
Drip|Study AS IT IS Co., Ltd. 576 O, Tsukuba City, Ibaraki Prefecture, Japan Single-Story House Collection Wood Deck Hobby Space Doma Storage Display Storage Scenic View Camp Wood Plank Ceiling campinggear miniaturecars
A 3,950 mm ceiling height that brings breadth and richness to daily life YIA Ishiue Yoshihiro Architectural Design Office 1572 Amagawataki-cho, Kishiwada, Osaka Prefecture, Japan Wood Deck Courtyard White House High Ceiling Simple Modern Exposed Beam Road bike Bath Court Doma Storage Bike Tower
House in Tomio|Exterior Kumi Inoue Architects 2-6-15 Kuwazu, Higashisumiyoshi-ku, Osaka City, Osaka Prefecture Harmony Void Wood Deck Entrance Doma Authentic Garden Continuous Window Atelier-House Exposed Beam Natural Modern Capturing Light Open House Large Opening DoubleHeightSpace WoodDeck Atelier OpenHouse
House in Endo|Stairs Kurashi no Jōzōsho 4-14-12 Honkugenuma, Fujisawa City, Kanagawa Prefecture Wood Deck Wooden Sash Sense of Openness Natural Modern Breezy House Courtyard Gardening WoodDeck NaturalLight
House in Takao|Approach Mochizuki Architectural Atelier 2-23-1-1248 Yoyogi, Shibuya-ku, Tokyo / 614 Katakura-cho, Hachioji-shi, Tokyo Doma Living Wood Deck Architect's Own House Japanese Modern Exposed Beam Scenic View ArchitectsOwnResidence EarthenFloorLivingRoom WoodDeck ExposedBeams
House in the Forest|Dining Area AS IT IS Co., Ltd. 576 O, Tsukuba City, Ibaraki Prefecture, Japan Renovation Wood Deck Exposed Beam Generational Home Kominka Restoration
Sunlight Adrift|Exterior AS IT IS Co., Ltd. 576 O, Tsukuba City, Ibaraki Prefecture, Japan Void Wood Deck Sense of Openness Exposed Beam Parallel Kitchen & Dining Mindful Living Natural Modern Custom-built vanity
The bay window doubles as an eave, equipped with a motorized awning that can be adjusted according to weather conditions. Archiplace 502 Palm House Hatsudai, 1-20-2 Honmachi, Shibuya-ku, Tokyo Two-Family House Inner Garage Wood Deck Living with Cats Study corner Terrace Piano Soundproof Room Music Room Spiral Staircase
House in Tateyama|Terrace Tada Architectural Design Office 5-1-3-607 Shonandai, Fujisawa City, Kanagawa Prefecture Wood Deck Timber Frame Exposed Beam Doma Storage Fishing Living with Nature Second House Forever Home
House in Sakai|Terrace Kumi Inoue Architects 2-6-15 Kuwazu, Higashisumiyoshi-ku, Osaka City, Osaka Prefecture Wood Deck Terrace Exposed Beam Brick Living with Plants Closed to Outside, Open to Inside Privacy Terrace Garden Brick EnclosedOutsideOpenInside Privacy
Mountain Villa with a Large Tree|Exterior In-Ex Design Co., Ltd. 4-59 Takanoizumicho, Sakyo Ward, Kyoto City, Kyoto Prefecture Toplight Void Wood Deck Wood Siding Wood-CladExterior WoodDeck Double-HeightSpace Skylight
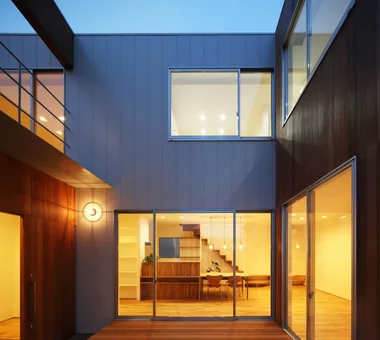
The south terrace adjacent to the dining area provides an ideal setting for barbecues with family and friends. Archiplace 502 Palm House Hatsudai, 1-20-2 Honmachi, Shibuya-ku, Tokyo Inner Garage Inner Balcony Wood Deck Built-in Kitchen Simple Modern Terrace Picture Window Borrowed Scenery Second-Floor Living One-Room Space BorrowedScenery Terrace WoodDeck IndoorGarage
koku — House in Ami|Exterior e do design architects 3-7-7 Minatocho, Tsuchiura, Ibaraki Prefecture, Japan Living with a Dog Dog Run Wood Deck Simple Modern Outdoor Living Local Timber
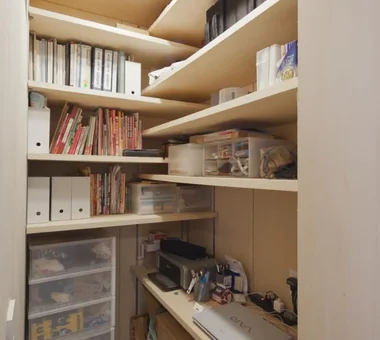
A ladder from the pantry adjacent to the kitchen leads up to the wife’s hobby room. Archiplace 502 Palm House Hatsudai, 1-20-2 Honmachi, Shibuya-ku, Tokyo Void Wood Deck Living with Cats Courtyard Simple Modern Outdoor Living Terrace Symbolic Tree Cat Steps HouseWithCats Courtyard Catwalk Atrium Terrace
Residence in Hiyoshi|Stairs Naoko Matsumoto Architects & Associates 1304 Park Front Nakano Arai Yakushi, 5-5-10 Arai, Nakano-ku, Tokyo, Japan Void Wood Deck Wooden Sash Terrace Wall Bookshelf Borrowed Scenery Open House Roof Balcony Large Opening Second-Floor Living
House of the Elephant|Exterior Mitsuhiro Kojima Architects 426-1-101 Higashisin-machi, Ota City, Gunma Prefecture Calm Presence Single-Story House Doma Living Wood Deck Courtyard Entrance Doma Contemporary courtyard single-story earthen-floor living room entryway with earthen floor
ELL — A Single-Storey House Adorned by White Spaces, Like a Museum|Japanese-style room YIA Ishiue Yoshihiro Architectural Design Office 1572 Amagawataki-cho, Kishiwada, Osaka Prefecture, Japan Wood Deck Courtyard White House High Ceiling Simple Modern Exposed Beam Road bike Bath Court Doma Storage Bike Tower
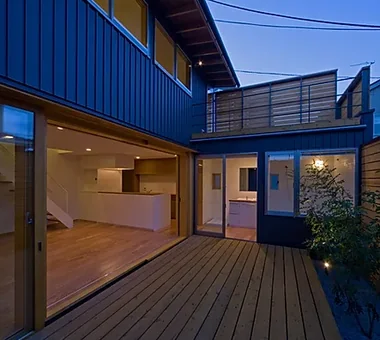
House in Endo|Approach Kurashi no Jōzōsho 4-14-12 Honkugenuma, Fujisawa City, Kanagawa Prefecture Wood Deck Wooden Sash Sense of Openness Natural Modern Breezy House Courtyard Gardening WoodDeck NaturalLight
nestle: single-storey house in Ishioka|LDK e do design architects 3-7-7 Minatocho, Tsuchiura, Ibaraki Prefecture, Japan Calm Presence Living with a Dog Dog Run Workspace Wood Deck Surfboard Doma Storage Natural Modern
Gaku's Simple Dwelling|Exterior AS IT IS Co., Ltd. 576 O, Tsukuba City, Ibaraki Prefecture, Japan Wood-Burning Stove Wood Deck Timber Frame Exposed Beam Natural Modern
The second-floor hall is designed as a future children’s bedroom, featuring a wood-grain ceiling finish. Archiplace 502 Palm House Hatsudai, 1-20-2 Honmachi, Shibuya-ku, Tokyo Void Wood Deck Living with Cats Courtyard Simple Modern Outdoor Living Terrace Symbolic Tree Cat Steps HouseWithCats Courtyard Catwalk Atrium Terrace
House of Trajectories|Atrium Far East Design Lab. Cercle Akasaka 1F, 4-2-25 Akasaka, Minato-ku, Tokyo Wood Deck Wooden Sash Hotel-like Outdoor Living Terrace Authentic Garden Luxury home Garage House Living with Nature Luxury Modern GarageHouse OutdoorLiving Terrace WoodenSashes
NICO — A Home Filled with Natural Light and the Scent of Wood|LDK YIA Ishiue Yoshihiro Architectural Design Office 1572 Amagawataki-cho, Kishiwada, Osaka Prefecture, Japan Void Wood Deck Courtyard Natural Modern Capturing Light Wall Storage Wood Texture
Residence in Ougi-ga-ya|Entrance hall Naoko Matsumoto Architects & Associates 1304 Park Front Nakano Arai Yakushi, 5-5-10 Arai, Nakano-ku, Tokyo, Japan Calm Presence Wood Deck Mountain View House Terrace Authentic Garden Traditional Japanese House Second-Floor Living
Urban Presence in the Countryside|Dining Area AS IT IS Co., Ltd. 576 O, Tsukuba City, Ibaraki Prefecture, Japan Wood Deck Mindful Living Natural Modern
A wooden plank ceiling enhances spatial continuity and imparts a sense of expansiveness. Archiplace 502 Palm House Hatsudai, 1-20-2 Honmachi, Shibuya-ku, Tokyo Two-Family House Inner Garage Wood Deck Living with Cats Study corner Terrace Piano Soundproof Room Music Room Spiral Staircase
Mountain Villa with a Large Tree|Kitchen In-Ex Design Co., Ltd. 4-59 Takanoizumicho, Sakyo Ward, Kyoto City, Kyoto Prefecture Toplight Void Wood Deck Wood Siding Wood-CladExterior WoodDeck Double-HeightSpace Skylight
House of the Sky|Japanese-style room AS IT IS Co., Ltd. 576 O, Tsukuba City, Ibaraki Prefecture, Japan Wood Deck Outdoor Living Terrace Natural Modern Shoji Large Opening Wood Plank Ceiling Custom-built vanity
House on the North Side of Chigasaki East Coast|Japanese-style room Tada Architectural Design Office 5-1-3-607 Shonandai, Fujisawa City, Kanagawa Prefecture Two-Family House Wood Deck Natural Modern Capturing Light Closed to Outside, Open to Inside Privacy Natural Materials Courtyard WoodDeck EnclosedOutsideOpenInside TwoGenerationHouse
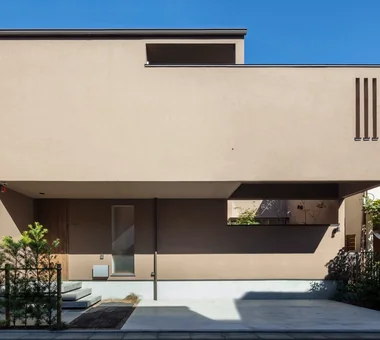
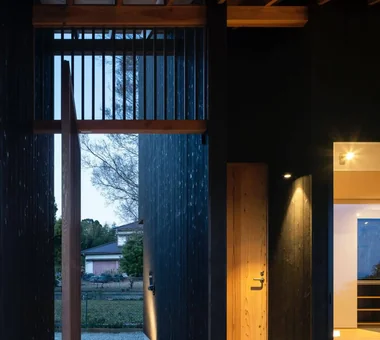
Geometrically designed concrete earthen floor parking area; behind the wooden fence lies the tea garden Archiplace 502 Palm House Hatsudai, 1-20-2 Honmachi, Shibuya-ku, Tokyo Wood-Burning Stove Wood Deck Wood Siding Study corner Outdoor Living Terrace Japanese Modern Tea Garden Tea Room LivingWithNature WoodBurningStove Terrace TeaRoom TeaGarden
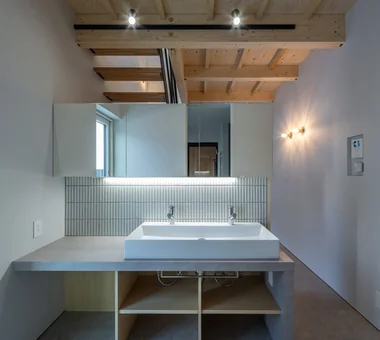
House of the Sky|Lavatory AS IT IS Co., Ltd. 576 O, Tsukuba City, Ibaraki Prefecture, Japan Wood Deck Outdoor Living Terrace Natural Modern Shoji Large Opening Wood Plank Ceiling Custom-built vanity
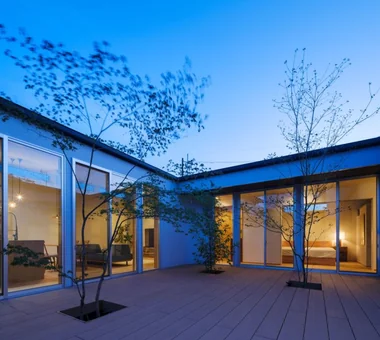
Residence in Takashimadaira|Courtyard Naoko Matsumoto Architects & Associates 1304 Park Front Nakano Arai Yakushi, 5-5-10 Arai, Nakano-ku, Tokyo, Japan Calm Presence Wood Deck Proportion Outdoor Living Terrace Exposed Beam Capturing Light Closed to Outside, Open to Inside Symbolic Tree
House in Komoro|Children's Room KASA ARCHITECTS 2-21-2-1S Fuda, Chofu City, Tokyo Wood Deck White House Proportion Sense of Openness Continuous Window Solar Panel Natural Modern Exposed rafters Open House Large Opening SingleStory WoodDeck OpenHouse