Save Photos You Love Just tap '♡'. Whether you know your style or are just starting, begin by freely collecting the seeds of your ideal home.
'Auto-Analysis' to Decode Your Sensibility Analyzes preferences from your saved photos. Uncover your 'true ideal' by visualizing the tastes you couldn't put into words.
Discover Professionals through Diagnosis Find experts who match your sensibilities. Explore their philosophies and projects to find a partner who shares your values.
Experience Your Ideal through Events Join open houses or events hosted by experts you like. Deepen your trust and peace of mind by experiencing actual spaces.
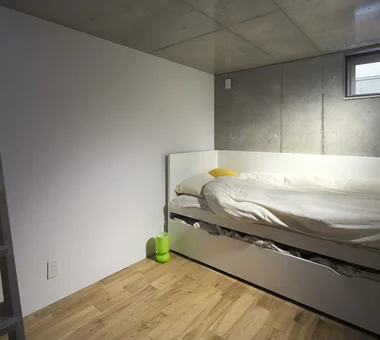
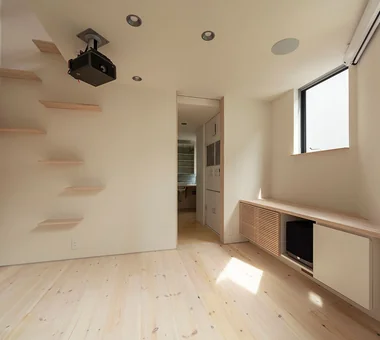
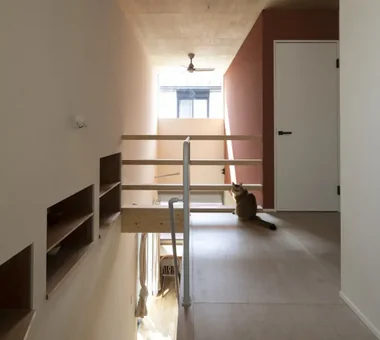
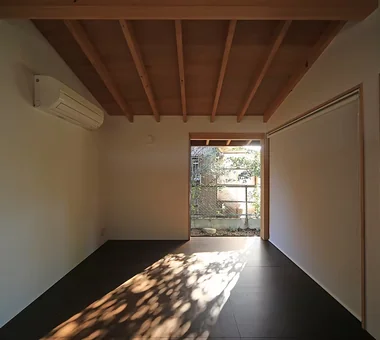
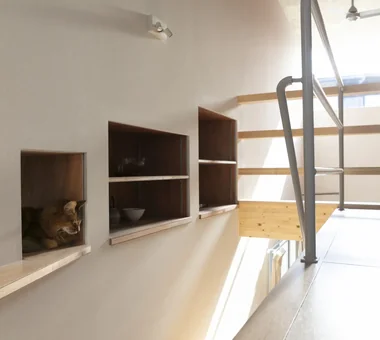
Tezukayama Higashi House|Bedroom ARCHIXXX Satoru Shinno Architectural Design 2-4-34 Minamimorimachi, Kita-ku, Osaka, Osaka Prefecture Outdoor Living Built-in Garage Inner Balcony Simple Modern Roof terrace Cat Steps Shop-House Terrace Skip Floor Living with Cats Yoga Studio
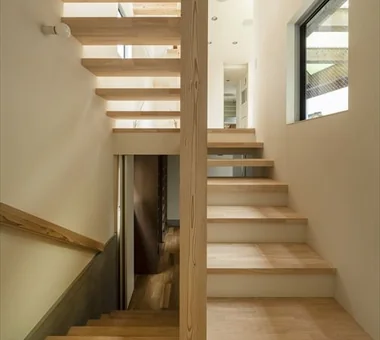
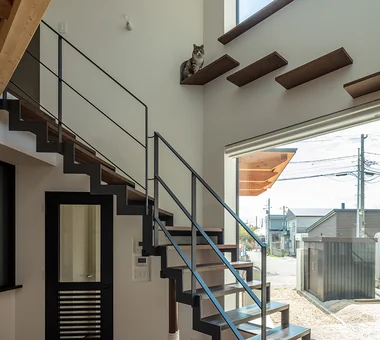
A Residence with Workspace for Living with Cats|Stairs JYU ARCHITECT 2-19-19 Nakane, Meguro-ku, Tokyo Whole-House Air Conditioning Courtyard Semi-Basement Natural Modern High Thermal Insulation Natural Materials Cat Steps Inner Garage Skip Floor Living with Cats HouseLivingWithCats InnerGarage CatSteps Courtyard SkipFloor
A Residence with Workspace for Living with Cats|Stairs JYU ARCHITECT 2-19-19 Nakane, Meguro-ku, Tokyo Whole-House Air Conditioning Courtyard Semi-Basement Natural Modern High Thermal Insulation Natural Materials Cat Steps Inner Garage Skip Floor Living with Cats HouseLivingWithCats InnerGarage CatSteps Courtyard SkipFloor
The kitchen’s waist-height wall incorporates shallow-depth storage, ideal for organizing small items, dishware, and decorative shelving. Archiplace 502 Palm House Hatsudai, 1-20-2 Honmachi, Shibuya-ku, Tokyo Outdoor Living Courtyard Void Wood Deck Simple Modern Cat Steps Terrace Living with Cats Symbolic Tree HouseWithCats Courtyard Catwalk Atrium Terrace
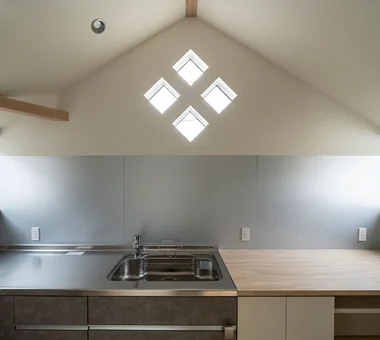
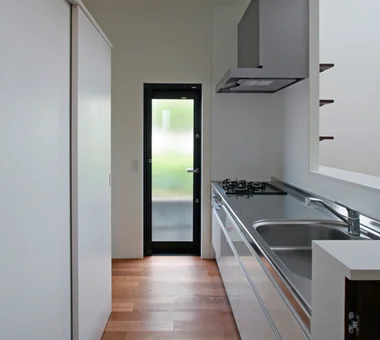
A Residence with Workspace for Living with Cats|Kitchen JYU ARCHITECT 2-19-19 Nakane, Meguro-ku, Tokyo Whole-House Air Conditioning Courtyard Semi-Basement Natural Modern High Thermal Insulation Natural Materials Cat Steps Inner Garage Skip Floor Living with Cats HouseLivingWithCats InnerGarage CatSteps Courtyard SkipFloor
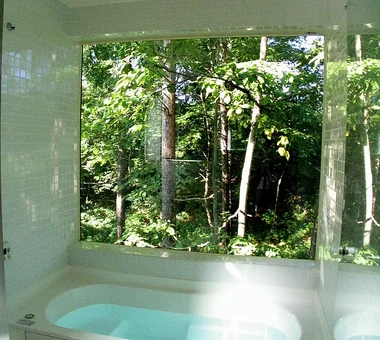
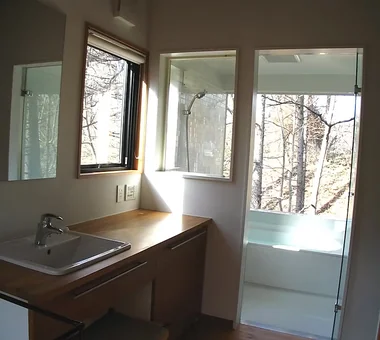
View of deep verdant greenery from the bathroom Kurashi no Jōzōsho 4-14-12 Honkugenuma, Fujisawa City, Kanagawa Prefecture Proportion Void Exposed Beam Wood-Burning Stove Wood Siding Spiral Staircase Living with Nature Living with Cats LivingWithNature WoodBurningStove DoubleHeightSpace
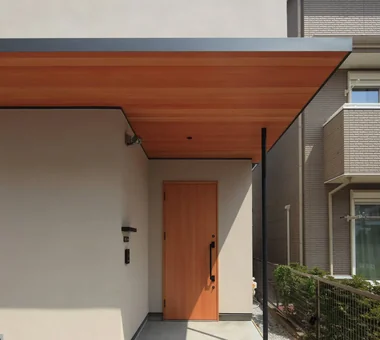
Courtyard House|Approach Far East Design Lab. Cercle Akasaka 1F, 4-2-25 Akasaka, Minato-ku, Tokyo Privacy Pet Door Courtyard Closed to Outside, Open to Inside Natural Modern Cat Steps Living with Cats LivingWithCats CatSteps Courtyard
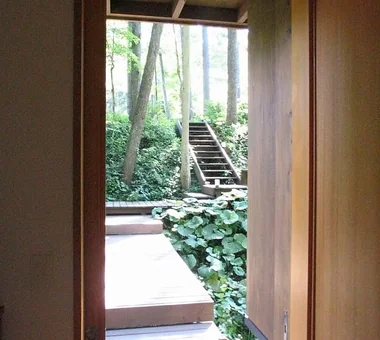
House in Karuizawa|Approach Kurashi no Jōzōsho 4-14-12 Honkugenuma, Fujisawa City, Kanagawa Prefecture Proportion Void Exposed Beam Wood-Burning Stove Wood Siding Spiral Staircase Living with Nature Living with Cats LivingWithNature WoodBurningStove DoubleHeightSpace
Courtyard House|Living Room Far East Design Lab. Cercle Akasaka 1F, 4-2-25 Akasaka, Minato-ku, Tokyo Privacy Pet Door Courtyard Closed to Outside, Open to Inside Natural Modern Cat Steps Living with Cats LivingWithCats CatSteps Courtyard
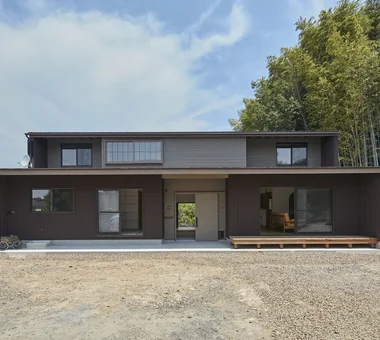
Courtyard House|Exterior Far East Design Lab. Cercle Akasaka 1F, 4-2-25 Akasaka, Minato-ku, Tokyo Privacy Pet Door Courtyard Closed to Outside, Open to Inside Natural Modern Cat Steps Living with Cats LivingWithCats CatSteps Courtyard
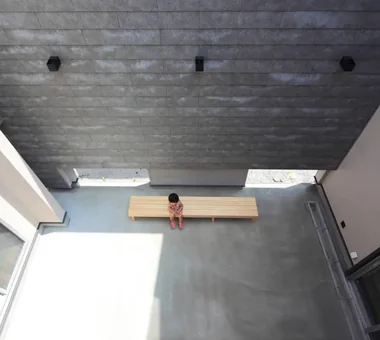
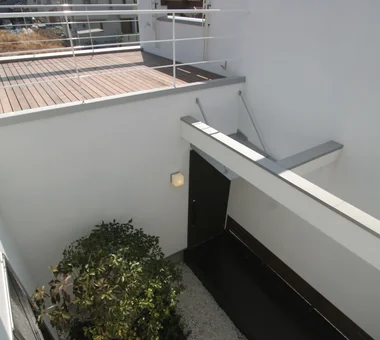
Tezukayama Higashi House|Courtyard ARCHIXXX Satoru Shinno Architectural Design 2-4-34 Minamimorimachi, Kita-ku, Osaka, Osaka Prefecture Outdoor Living Built-in Garage Inner Balcony Simple Modern Roof terrace Cat Steps Shop-House Terrace Skip Floor Living with Cats Yoga Studio
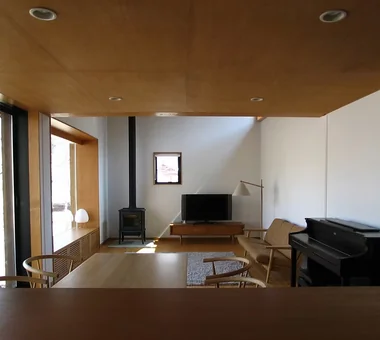
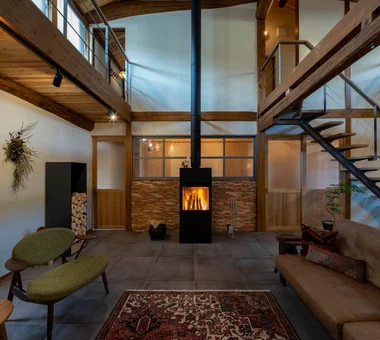
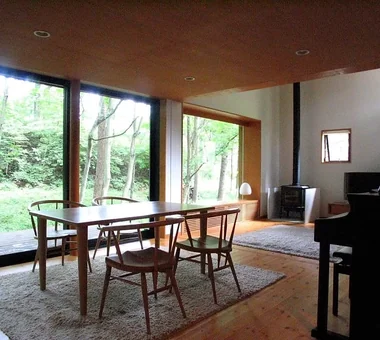
House in Karuizawa|LDK Kurashi no Jōzōsho 4-14-12 Honkugenuma, Fujisawa City, Kanagawa Prefecture Proportion Void Exposed Beam Wood-Burning Stove Wood Siding Spiral Staircase Living with Nature Living with Cats LivingWithNature WoodBurningStove DoubleHeightSpace
House in Oami|LDK Yu Architectural Design Studio 159-20 Tsuboi-cho, Funabashi City, Chiba Prefecture Catwalk Charred Cedar Natural Modern Aging Gracefully Natural Materials Terrace Living with Cats Pet Space HouseLivingWithCats Catwalk Furniture Terrace ShouSugiBan
Courtyard House|Courtyard Far East Design Lab. Cercle Akasaka 1F, 4-2-25 Akasaka, Minato-ku, Tokyo Privacy Pet Door Courtyard Closed to Outside, Open to Inside Natural Modern Cat Steps Living with Cats LivingWithCats CatSteps Courtyard
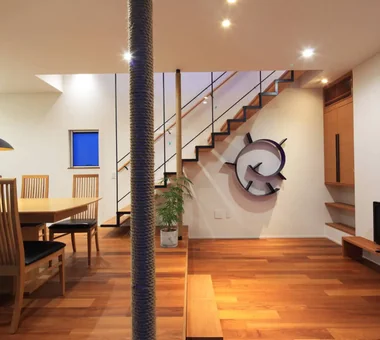
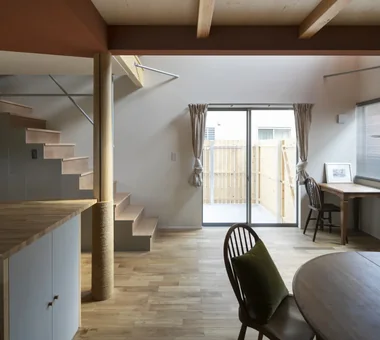
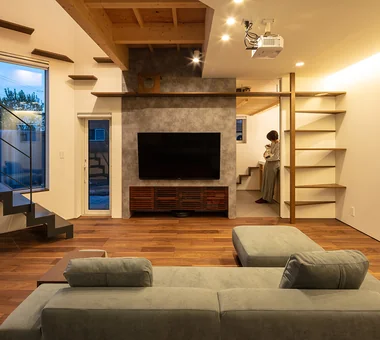
Serene living room featuring dedicated cat steps JYU ARCHITECT 2-19-19 Nakane, Meguro-ku, Tokyo Whole-House Air Conditioning Courtyard Semi-Basement Natural Modern High Thermal Insulation Natural Materials Cat Steps Inner Garage Skip Floor Living with Cats HouseLivingWithCats InnerGarage CatSteps Courtyard SkipFloor
By integrating the corridor with the washroom, temperature differences are eliminated Kurashi no Jōzōsho 4-14-12 Honkugenuma, Fujisawa City, Kanagawa Prefecture Proportion Void Exposed Beam Wood-Burning Stove Wood Siding Spiral Staircase Living with Nature Living with Cats LivingWithNature WoodBurningStove DoubleHeightSpace
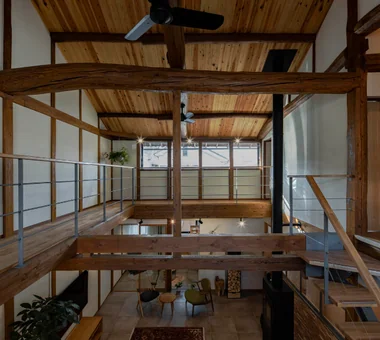
Because the main roof was not scheduled for re-roofing, insulation was installed from the interior side of the ceiling. Yoshihiro Yamamoto Architects Associates 302, Zeniya Honpo Main Building, 14-6 Ishigatsujichō, Tennōji-ku, Osaka Island Kitchen Void Forever Home Exposed Beam Kominka Restoration Wood-Burning Stove Natural Materials Plaster Wall Japanese Modern Living with Cats Renovation TraditionalJapaneseHouseRenovation SeismicReinforcement ThermalInsulation TiledLivingRoom
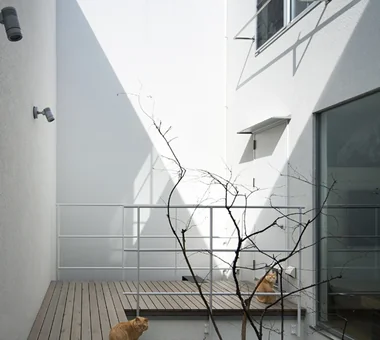
The U-shaped courtyard allows the cats to sunbathe safely without concerns of them venturing outside Tenkosha First-Class Architects Office 302, Showa Building Minami, 314 Ogikubo, Odawara City, Kanagawa Prefecture Capturing Light Monotone Closed to Outside, Open to Inside Simple Modern Calm Presence Living with Cats HouseLivingWithCats Courtyard Balcony ExternallyEnclosedInternallyOpen
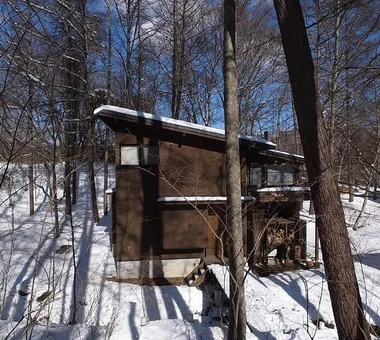
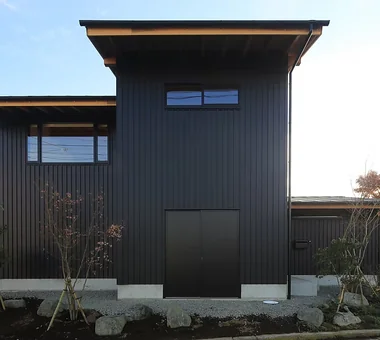
House in Karuizawa|Exterior Kurashi no Jōzōsho 4-14-12 Honkugenuma, Fujisawa City, Kanagawa Prefecture Proportion Void Exposed Beam Wood-Burning Stove Wood Siding Spiral Staircase Living with Nature Living with Cats LivingWithNature WoodBurningStove DoubleHeightSpace
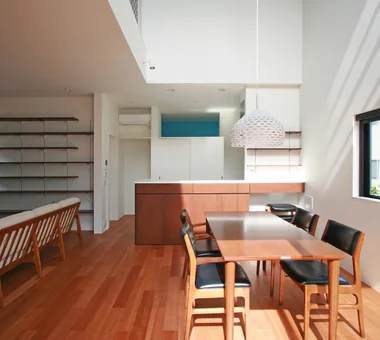
A Residence with Workspace for Living with Cats|Living Room JYU ARCHITECT 2-19-19 Nakane, Meguro-ku, Tokyo Whole-House Air Conditioning Courtyard Semi-Basement Natural Modern High Thermal Insulation Natural Materials Cat Steps Inner Garage Skip Floor Living with Cats HouseLivingWithCats InnerGarage CatSteps Courtyard SkipFloor
The cherished cat surveys its territory from the atrium Yu Architectural Design Studio 159-20 Tsuboi-cho, Funabashi City, Chiba Prefecture Catwalk Charred Cedar Natural Modern Aging Gracefully Natural Materials Terrace Living with Cats Pet Space HouseLivingWithCats Catwalk Furniture Terrace ShouSugiBan
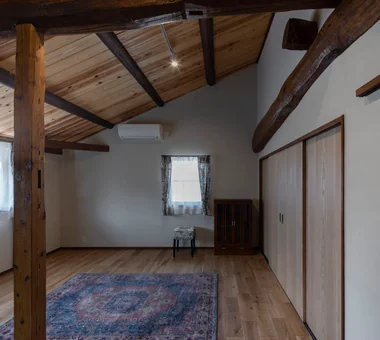
West bedroom. Yoshihiro Yamamoto Architects Associates 302, Zeniya Honpo Main Building, 14-6 Ishigatsujichō, Tennōji-ku, Osaka Island Kitchen Void Forever Home Exposed Beam Kominka Restoration Wood-Burning Stove Natural Materials Plaster Wall Japanese Modern Living with Cats Renovation TraditionalJapaneseHouseRenovation SeismicReinforcement ThermalInsulation TiledLivingRoom
PARALLEL|Exterior Yosuke Tomiya Architectural Design Co., Ltd. 4-8, 16-chome, 5-jo, Shinkawa, Kita-ku, Sapporo, Hokkaido Capturing Light Energy-Saving House Catwalk Pet Door Exposed Beam Natural Modern Cat Steps High Airtightness and High Insulation Living with Cats Pet Space
The borrowed scenery and courtyard create a continuous green vista from near to far. Tada Architectural Design Office 5-1-3-607 Shonandai, Fujisawa City, Kanagawa Prefecture Pet Door Courtyard Borrowed Scenery Craft Room Natural Modern Living with Cats LivingWithCats Courtyard BorrowedScenery CraftCorner
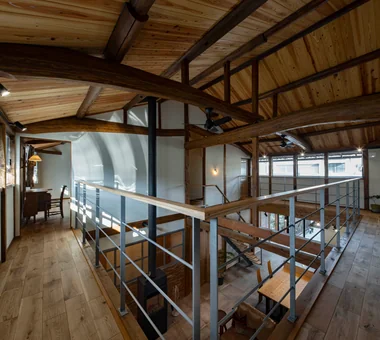
High-side windows newly inserted along the east and west on the second floor admit daylight throughout the day. Yoshihiro Yamamoto Architects Associates 302, Zeniya Honpo Main Building, 14-6 Ishigatsujichō, Tennōji-ku, Osaka Island Kitchen Void Forever Home Exposed Beam Kominka Restoration Wood-Burning Stove Natural Materials Plaster Wall Japanese Modern Living with Cats Renovation TraditionalJapaneseHouseRenovation SeismicReinforcement ThermalInsulation TiledLivingRoom
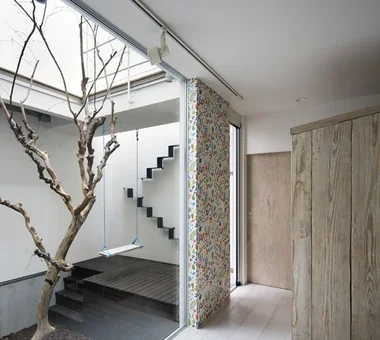
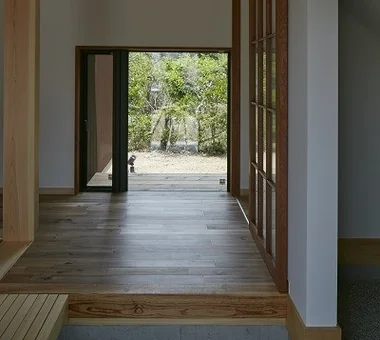
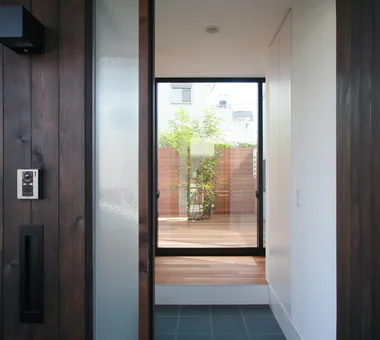
Opening the front door reveals the courtyard directly ahead, with a Shima Tōneriko (Fraxinus griffithii) serving as the symbolic centerpiece. Archiplace 502 Palm House Hatsudai, 1-20-2 Honmachi, Shibuya-ku, Tokyo Outdoor Living Courtyard Void Wood Deck Simple Modern Cat Steps Terrace Living with Cats Symbolic Tree HouseWithCats Courtyard Catwalk Atrium Terrace
House in Kotani|Exterior Kurashi no Jōzōsho 4-14-12 Honkugenuma, Fujisawa City, Kanagawa Prefecture Borrowed Scenery Exposed Beam Natural Modern Gardening Second-Floor Living Living with Cats Wet-Engawa Gardening SecondFloorLivingRoom BorrowedScenery
A catwalk that also functions as structural reinforcement. Yoshihiro Yamamoto Architects Associates 302, Zeniya Honpo Main Building, 14-6 Ishigatsujichō, Tennōji-ku, Osaka Island Kitchen Void Forever Home Exposed Beam Kominka Restoration Wood-Burning Stove Natural Materials Plaster Wall Japanese Modern Living with Cats Renovation TraditionalJapaneseHouseRenovation SeismicReinforcement ThermalInsulation TiledLivingRoom
The ground floor features a pilotis space without side walls, maximizing the full width of the frontage by leveraging the strengths of the wooden metal-connector construction method. Archiplace 502 Palm House Hatsudai, 1-20-2 Honmachi, Shibuya-ku, Tokyo Piano Wood Deck Spiral Staircase Two-Family House Music Room Study corner Inner Garage Soundproof Room Terrace Living with Cats
PARALLEL|Stairs Yosuke Tomiya Architectural Design Co., Ltd. 4-8, 16-chome, 5-jo, Shinkawa, Kita-ku, Sapporo, Hokkaido Capturing Light Energy-Saving House Catwalk Pet Door Exposed Beam Natural Modern Cat Steps High Airtightness and High Insulation Living with Cats Pet Space
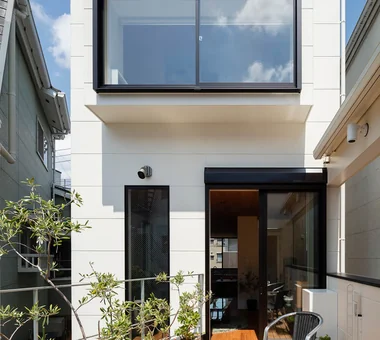
The bay window doubles as an eave, equipped with a motorized awning that can be adjusted according to weather conditions. Archiplace 502 Palm House Hatsudai, 1-20-2 Honmachi, Shibuya-ku, Tokyo Piano Wood Deck Spiral Staircase Two-Family House Music Room Study corner Inner Garage Soundproof Room Terrace Living with Cats
PARALLEL|Corridor Yosuke Tomiya Architectural Design Co., Ltd. 4-8, 16-chome, 5-jo, Shinkawa, Kita-ku, Sapporo, Hokkaido Capturing Light Energy-Saving House Catwalk Pet Door Exposed Beam Natural Modern Cat Steps High Airtightness and High Insulation Living with Cats Pet Space
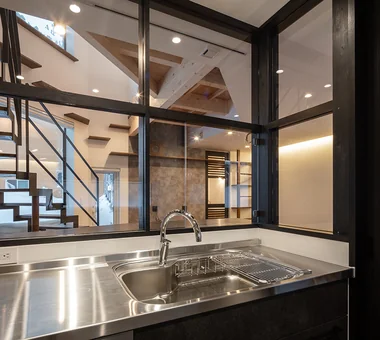
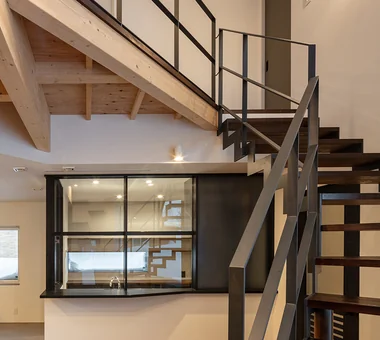
Glass-enclosed booth-style kitchen Yosuke Tomiya Architectural Design Co., Ltd. 4-8, 16-chome, 5-jo, Shinkawa, Kita-ku, Sapporo, Hokkaido Capturing Light Energy-Saving House Catwalk Pet Door Exposed Beam Natural Modern Cat Steps High Airtightness and High Insulation Living with Cats Pet Space
PARALLEL|Stairs Yosuke Tomiya Architectural Design Co., Ltd. 4-8, 16-chome, 5-jo, Shinkawa, Kita-ku, Sapporo, Hokkaido Capturing Light Energy-Saving House Catwalk Pet Door Exposed Beam Natural Modern Cat Steps High Airtightness and High Insulation Living with Cats Pet Space
Tezukayama Higashi House|Terrace ARCHIXXX Satoru Shinno Architectural Design 2-4-34 Minamimorimachi, Kita-ku, Osaka, Osaka Prefecture Outdoor Living Built-in Garage Inner Balcony Simple Modern Roof terrace Cat Steps Shop-House Terrace Skip Floor Living with Cats Yoga Studio
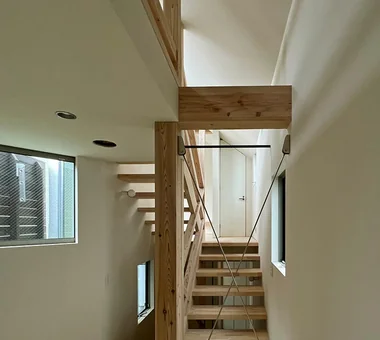
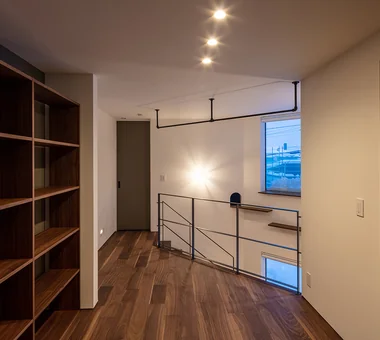
A Residence with Workspace for Living with Cats|Corridor JYU ARCHITECT 2-19-19 Nakane, Meguro-ku, Tokyo Whole-House Air Conditioning Courtyard Semi-Basement Natural Modern High Thermal Insulation Natural Materials Cat Steps Inner Garage Skip Floor Living with Cats HouseLivingWithCats InnerGarage CatSteps Courtyard SkipFloor
Custom cabinetry behind the kitchen houses appliances, and a door is installed at the entrance to restrict cat access. Archiplace 502 Palm House Hatsudai, 1-20-2 Honmachi, Shibuya-ku, Tokyo Outdoor Living Courtyard Void Wood Deck Simple Modern Cat Steps Terrace Living with Cats Symbolic Tree HouseWithCats Courtyard Catwalk Atrium Terrace
House in Kotani|Bedroom Kurashi no Jōzōsho 4-14-12 Honkugenuma, Fujisawa City, Kanagawa Prefecture Borrowed Scenery Exposed Beam Natural Modern Gardening Second-Floor Living Living with Cats Wet-Engawa Gardening SecondFloorLivingRoom BorrowedScenery
Catwalk connecting the entire dwelling via the double-height void Yosuke Tomiya Architectural Design Co., Ltd. 4-8, 16-chome, 5-jo, Shinkawa, Kita-ku, Sapporo, Hokkaido Capturing Light Energy-Saving House Catwalk Pet Door Exposed Beam Natural Modern Cat Steps High Airtightness and High Insulation Living with Cats Pet Space
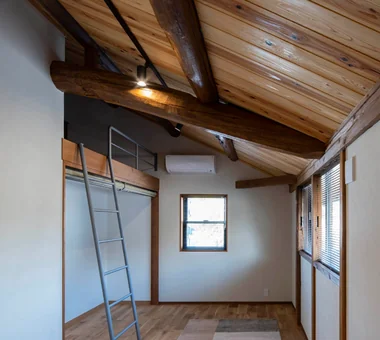
East bedroom. The attic beneath the main roof is utilized as a loft. Yoshihiro Yamamoto Architects Associates 302, Zeniya Honpo Main Building, 14-6 Ishigatsujichō, Tennōji-ku, Osaka Island Kitchen Void Forever Home Exposed Beam Kominka Restoration Wood-Burning Stove Natural Materials Plaster Wall Japanese Modern Living with Cats Renovation TraditionalJapaneseHouseRenovation SeismicReinforcement ThermalInsulation TiledLivingRoom
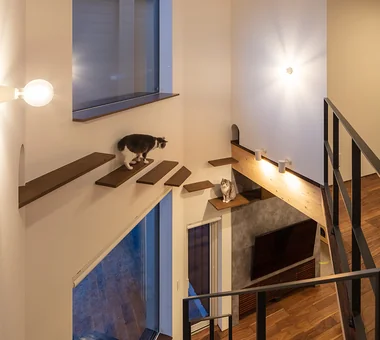
Cat space in the stair hall connecting to the catwalk of the first-floor Western-style room Yu Architectural Design Studio 159-20 Tsuboi-cho, Funabashi City, Chiba Prefecture Catwalk Charred Cedar Natural Modern Aging Gracefully Natural Materials Terrace Living with Cats Pet Space HouseLivingWithCats Catwalk Furniture Terrace ShouSugiBan
House in Karuizawa|LDK Kurashi no Jōzōsho 4-14-12 Honkugenuma, Fujisawa City, Kanagawa Prefecture Proportion Void Exposed Beam Wood-Burning Stove Wood Siding Spiral Staircase Living with Nature Living with Cats LivingWithNature WoodBurningStove DoubleHeightSpace
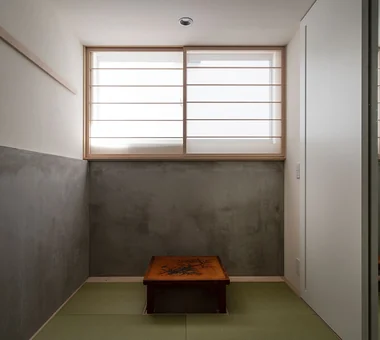
A Residence with Workspace for Living with Cats|Japanese-style room JYU ARCHITECT 2-19-19 Nakane, Meguro-ku, Tokyo Whole-House Air Conditioning Courtyard Semi-Basement Natural Modern High Thermal Insulation Natural Materials Cat Steps Inner Garage Skip Floor Living with Cats HouseLivingWithCats InnerGarage CatSteps Courtyard SkipFloor
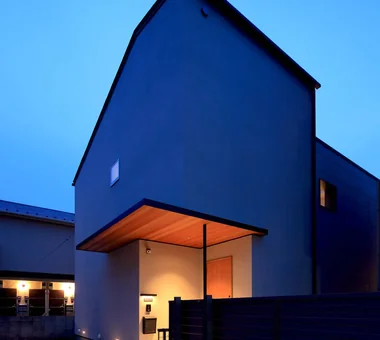
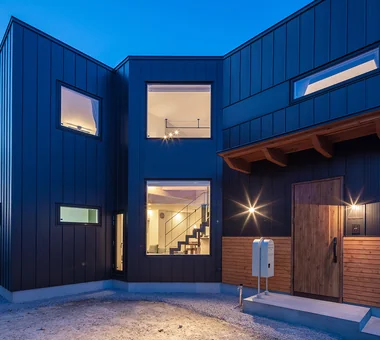
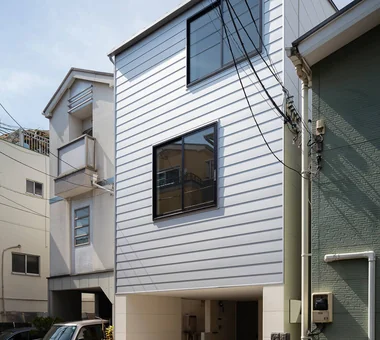
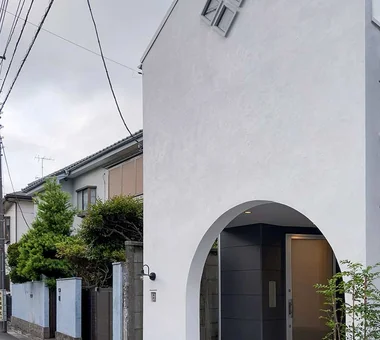
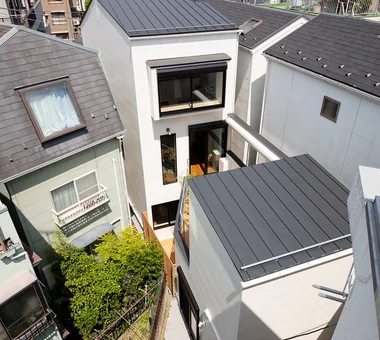
A Residence with Workspace for Living with Cats|Exterior JYU ARCHITECT 2-19-19 Nakane, Meguro-ku, Tokyo Whole-House Air Conditioning Courtyard Semi-Basement Natural Modern High Thermal Insulation Natural Materials Cat Steps Inner Garage Skip Floor Living with Cats HouseLivingWithCats InnerGarage CatSteps Courtyard SkipFloor
The courtyard and deck terrace are strategically placed to capitalize on the continuous open view of the neighboring garden to the southwest. Archiplace 502 Palm House Hatsudai, 1-20-2 Honmachi, Shibuya-ku, Tokyo Piano Wood Deck Spiral Staircase Two-Family House Music Room Study corner Inner Garage Soundproof Room Terrace Living with Cats
House in Okusa|Exterior Tada Architectural Design Office 5-1-3-607 Shonandai, Fujisawa City, Kanagawa Prefecture Pet Door Courtyard Borrowed Scenery Craft Room Natural Modern Living with Cats LivingWithCats Courtyard BorrowedScenery CraftCorner
PARALLEL|Living Room Yosuke Tomiya Architectural Design Co., Ltd. 4-8, 16-chome, 5-jo, Shinkawa, Kita-ku, Sapporo, Hokkaido Capturing Light Energy-Saving House Catwalk Pet Door Exposed Beam Natural Modern Cat Steps High Airtightness and High Insulation Living with Cats Pet Space
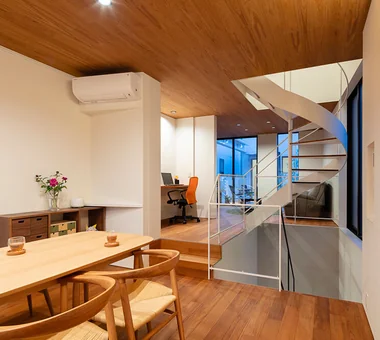
From the dining area, the window of the music room is visible, emphasizing the depth created by the elongated site. Archiplace 502 Palm House Hatsudai, 1-20-2 Honmachi, Shibuya-ku, Tokyo Piano Wood Deck Spiral Staircase Two-Family House Music Room Study corner Inner Garage Soundproof Room Terrace Living with Cats