Save Photos You Love Just tap '♡'. Whether you know your style or are just starting, begin by freely collecting the seeds of your ideal home.
'Auto-Analysis' to Decode Your Sensibility Analyzes preferences from your saved photos. Uncover your 'true ideal' by visualizing the tastes you couldn't put into words.
Discover Professionals through Diagnosis Find experts who match your sensibilities. Explore their philosophies and projects to find a partner who shares your values.
Experience Your Ideal through Events Join open houses or events hosted by experts you like. Deepen your trust and peace of mind by experiencing actual spaces.
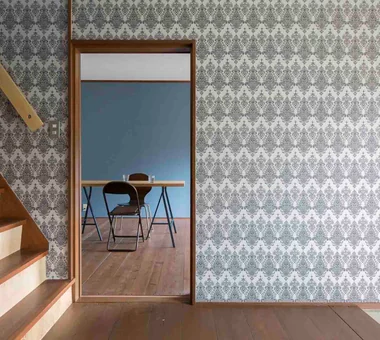
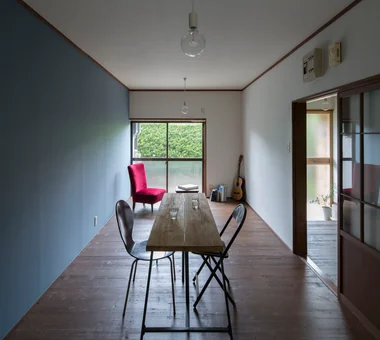
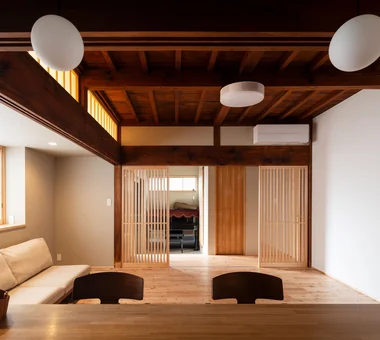
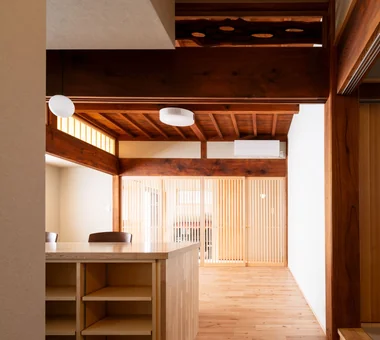
View into the LDK from the entry. Yoshihiro Yamamoto Architects Associates 302, Zeniya Honpo Main Building, 14-6 Ishigatsujichō, Tennōji-ku, Osaka Renovation Retro Modern DIY Low Cost Kominka Restoration Generational Home Compact House Remodeling Income Property Traditional Japanese House Showa Retro Antique RentedHouse ForRent
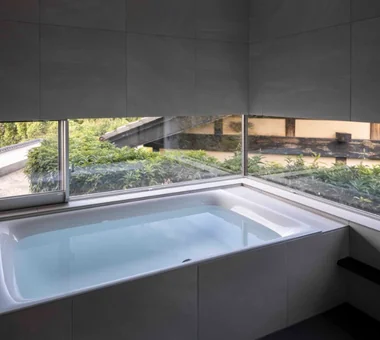
Openings encircle the bathtub area to provide views of the Shirakashi (Japanese evergreen oak) greenery. Tokuhiro Norimatsu Architect 2nd Floor, Okada Building, 2-25 Tsurumai Higashi-cho, Nara City, Nara Prefecture, Japan Retro Modern Solid Wood Forever Home Mountain View House Handcrafted Texture Plaster Wall Proportion Couple Living
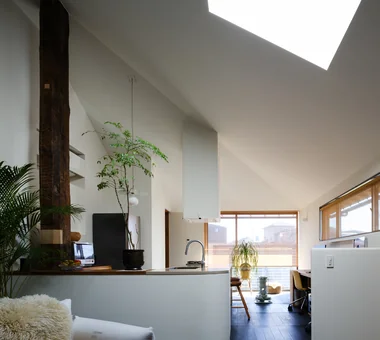
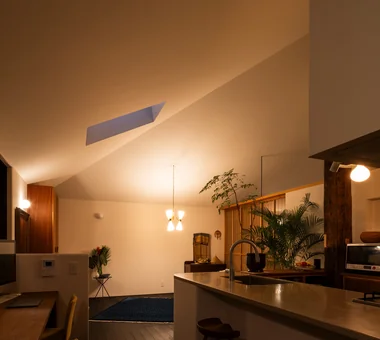
HOU (包) — Cork House|LDK AS IT IS Co., Ltd. 576 O, Tsukuba City, Ibaraki Prefecture, Japan Retro Modern Material Texture Living with a Dog Reclaimed Wood Toplight
By designing the building's thermal environment to remain stable, the stair hall and living room function as a single unified space. Tokuhiro Norimatsu Architect 2nd Floor, Okada Building, 2-25 Tsurumai Higashi-cho, Nara City, Nara Prefecture, Japan Retro Modern Solid Wood Forever Home Mountain View House Handcrafted Texture Plaster Wall Proportion Couple Living
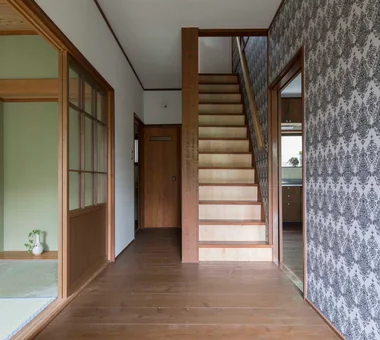
Entry. The existing staircase was retained, with only the risers veneered in plywood to introduce material contrast. Yoshihiro Yamamoto Architects Associates 302, Zeniya Honpo Main Building, 14-6 Ishigatsujichō, Tennōji-ku, Osaka Renovation Retro Modern DIY Low Cost Kominka Restoration Generational Home Compact House Remodeling Income Property Traditional Japanese House Showa Retro Antique RentedHouse ForRent
The client purchased a pre‑owned house to be offered as a rental and the property was renovated. Yoshihiro Yamamoto Architects Associates 302, Zeniya Honpo Main Building, 14-6 Ishigatsujichō, Tennōji-ku, Osaka Renovation Retro Modern DIY Low Cost Kominka Restoration Generational Home Compact House Remodeling Income Property Traditional Japanese House Showa Retro Antique RentedHouse ForRent
HOU (包) — Cork House|Living Room AS IT IS Co., Ltd. 576 O, Tsukuba City, Ibaraki Prefecture, Japan Retro Modern Material Texture Living with a Dog Reclaimed Wood Toplight
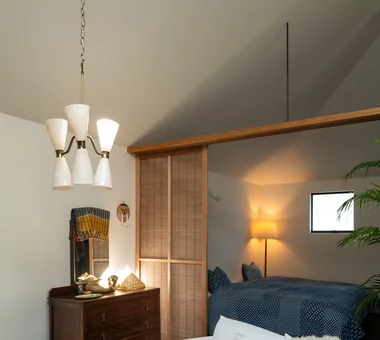
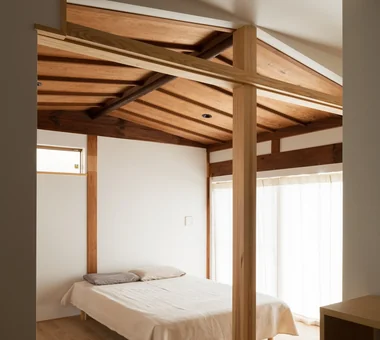
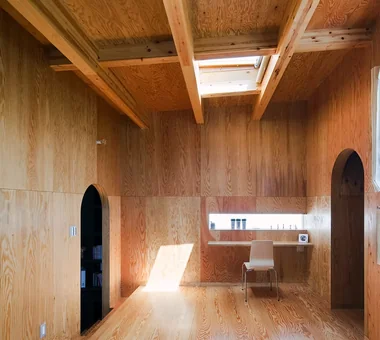
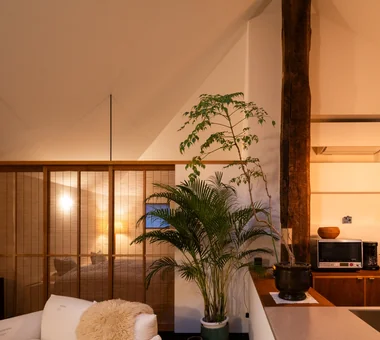
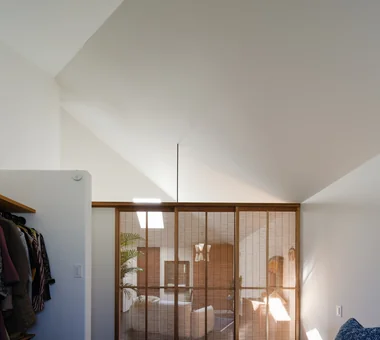
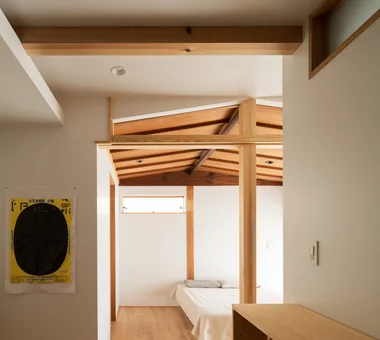
Chamber of Time|Bedroom AS IT IS Co., Ltd. 576 O, Tsukuba City, Ibaraki Prefecture, Japan Renovation Retro Modern Exposed Beam Shoji Kominka Restoration Generational Home Reclaimed Beam Mindful Living
Ascending the stairs, the sloped ceiling reveals expansive mountain views. Tokuhiro Norimatsu Architect 2nd Floor, Okada Building, 2-25 Tsurumai Higashi-cho, Nara City, Nara Prefecture, Japan Retro Modern Solid Wood Forever Home Mountain View House Handcrafted Texture Plaster Wall Proportion Couple Living
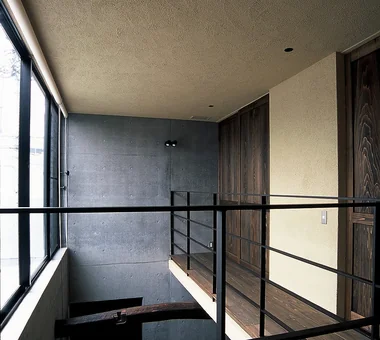
House for Music and Astronomical Observation|Stairs Yu Architectural Design Studio 159-20 Tsuboi-cho, Funabashi City, Chiba Prefecture Retro Modern Piano Terrace Wood Deck Trumpet Music Room Soundproof Room Stargazing High Sidelight telescope
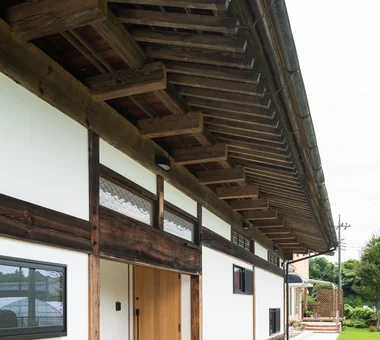
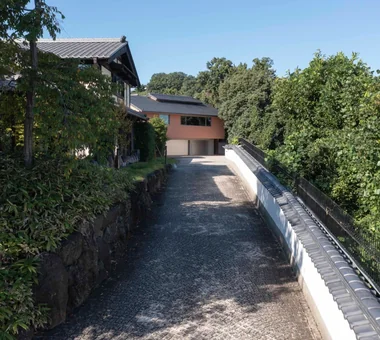
Chamber of Time|Exterior AS IT IS Co., Ltd. 576 O, Tsukuba City, Ibaraki Prefecture, Japan Renovation Retro Modern Exposed Beam Shoji Kominka Restoration Generational Home Reclaimed Beam Mindful Living
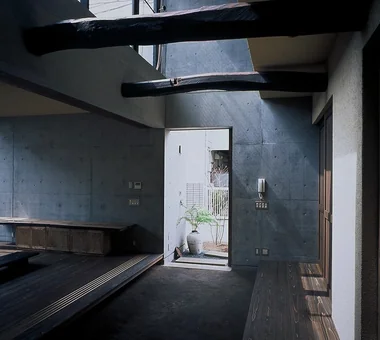
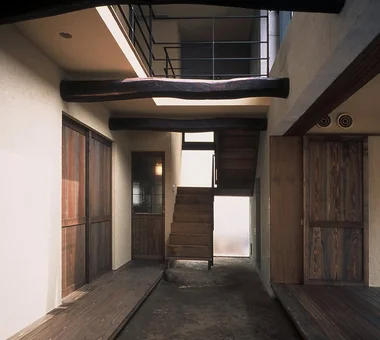
Urban Folk House|Entrance hall Tatsumi Negishi Architectural Studio 532-5 Nakazawa, Hidaka City, Saitama Prefecture, Japan Retro Modern Courtyard Void Antique Furniture Entrance Doma Plasterer's Finish Exposed Concrete Reclaimed Beam Atrium Courtyard ReclaimedWood EntranceEarthenFloor Antiques
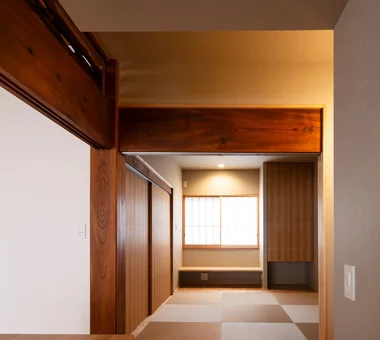
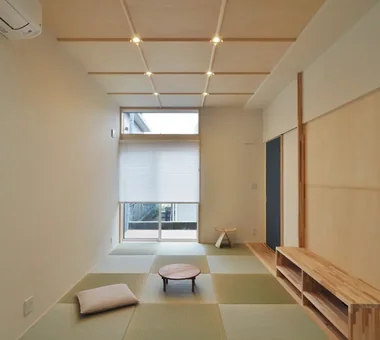
Tsugu (Inheritance)|Japanese-style room AS IT IS Co., Ltd. 576 O, Tsukuba City, Ibaraki Prefecture, Japan Renovation Retro Modern Exposed Beam Kominka Restoration Generational Home Reclaimed Wood Independent Kitchen
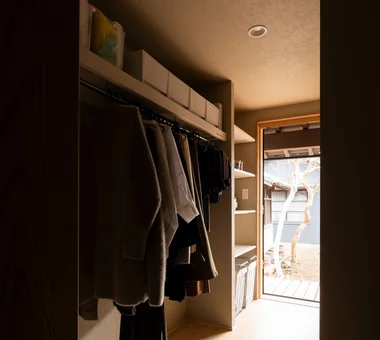
A homemaker's room connecting to the kitchen and the washroom. Tokuhiro Norimatsu Architect 2nd Floor, Okada Building, 2-25 Tsurumai Higashi-cho, Nara City, Nara Prefecture, Japan Retro Modern Solid Wood Forever Home Mountain View House Handcrafted Texture Plaster Wall Proportion Couple Living
Taishō-period stained glass by artist Ogawa Sanchi is drawn out from within the wall like a shōji screen. Tokuhiro Norimatsu Architect 2nd Floor, Okada Building, 2-25 Tsurumai Higashi-cho, Nara City, Nara Prefecture, Japan Retro Modern Solid Wood Forever Home Mountain View House Handcrafted Texture Plaster Wall Proportion Couple Living
The final residence standing behind the main house, which was relocated from Ōmi. Tokuhiro Norimatsu Architect 2nd Floor, Okada Building, 2-25 Tsurumai Higashi-cho, Nara City, Nara Prefecture, Japan Retro Modern Solid Wood Forever Home Mountain View House Handcrafted Texture Plaster Wall Proportion Couple Living
House for Music and Astronomical Observation|Living Room Yu Architectural Design Studio 159-20 Tsuboi-cho, Funabashi City, Chiba Prefecture Retro Modern Piano Terrace Wood Deck Trumpet Music Room Soundproof Room Stargazing High Sidelight telescope
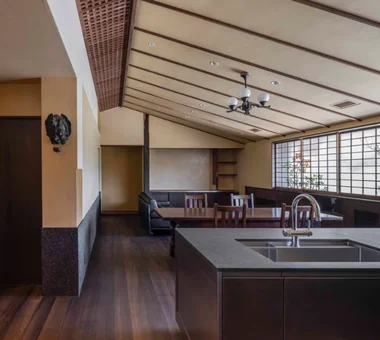
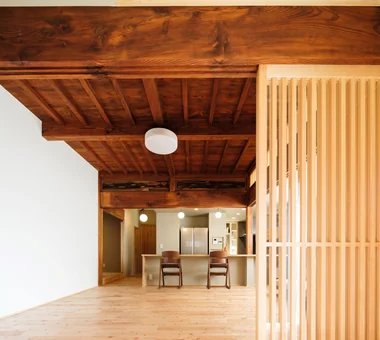
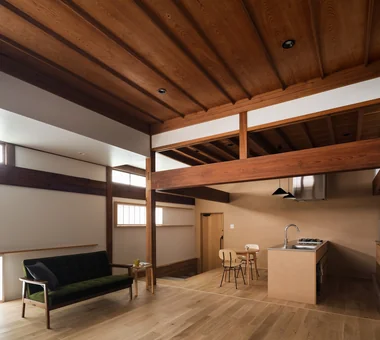
Tsugu (Inheritance)|LDK AS IT IS Co., Ltd. 576 O, Tsukuba City, Ibaraki Prefecture, Japan Renovation Retro Modern Exposed Beam Kominka Restoration Generational Home Reclaimed Wood Independent Kitchen
Urban Folk House|Entrance hall Tatsumi Negishi Architectural Studio 532-5 Nakazawa, Hidaka City, Saitama Prefecture, Japan Retro Modern Courtyard Void Antique Furniture Entrance Doma Plasterer's Finish Exposed Concrete Reclaimed Beam Atrium Courtyard ReclaimedWood EntranceEarthenFloor Antiques
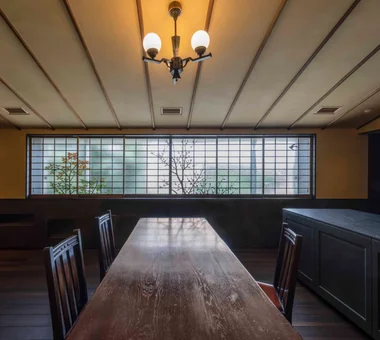
Tsugu (Inheritance)|Dining Area AS IT IS Co., Ltd. 576 O, Tsukuba City, Ibaraki Prefecture, Japan Renovation Retro Modern Exposed Beam Kominka Restoration Generational Home Reclaimed Wood Independent Kitchen
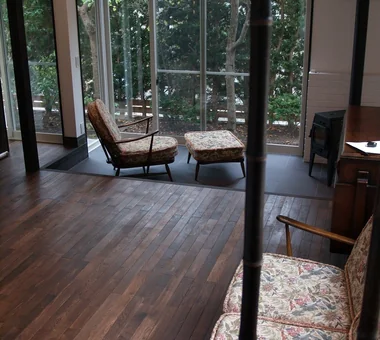
The design is unified by antique furniture, creating a quietly composed and tranquil atmosphere. Tada Architectural Design Office 5-1-3-607 Shonandai, Fujisawa City, Kanagawa Prefecture Retro Modern Antique Furniture High Ceiling Aging Gracefully WoodBurningStove AntiqueFurniture TosaPlaster CopperRoof PersimmonTannin
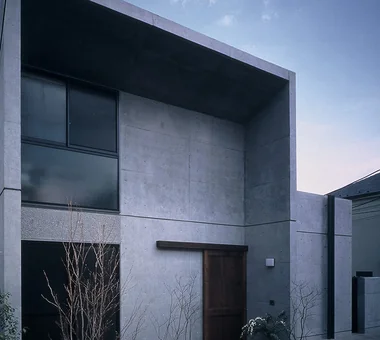
Large kura-style sliding door crafted from reclaimed wood, set within a modern exposed concrete entrance façade Tatsumi Negishi Architectural Studio 532-5 Nakazawa, Hidaka City, Saitama Prefecture, Japan Retro Modern Courtyard Void Antique Furniture Entrance Doma Plasterer's Finish Exposed Concrete Reclaimed Beam Atrium Courtyard ReclaimedWood EntranceEarthenFloor Antiques
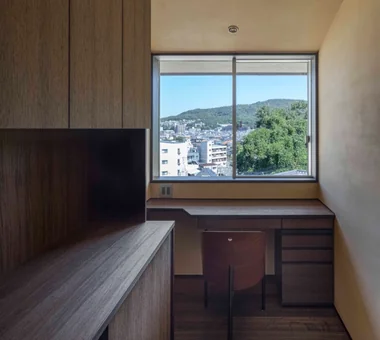
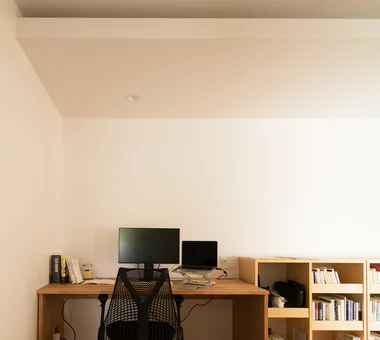
Chamber of Time|Study AS IT IS Co., Ltd. 576 O, Tsukuba City, Ibaraki Prefecture, Japan Renovation Retro Modern Exposed Beam Shoji Kominka Restoration Generational Home Reclaimed Beam Mindful Living
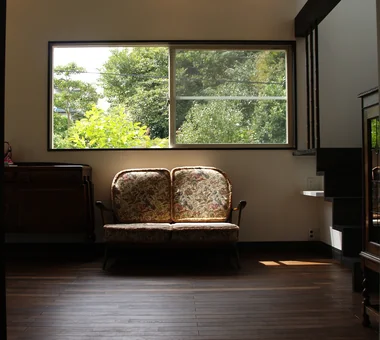
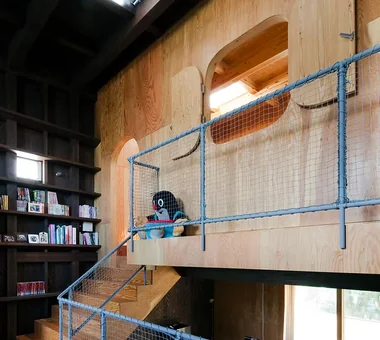
Lush greenery from the shrine visible through cross-framed windows Coo Planning 201, M'S Kyomachibori Building, 1-7-17 Kyomachibori, Nishi-ku, Osaka City, Osaka Prefecture Retro Modern Exposed Beam Skip Floor Void Wood Texture Visual Control Scenic View Wall Bookshelf Toplight Sense of Openness SkipFloor BuiltInBookshelves TimberHouse ScenicViews
House in Hamadera|Bedroom Coo Planning 201, M'S Kyomachibori Building, 1-7-17 Kyomachibori, Nishi-ku, Osaka City, Osaka Prefecture Retro Modern Exposed Beam Skip Floor Void Wood Texture Visual Control Scenic View Wall Bookshelf Toplight Sense of Openness SkipFloor BuiltInBookshelves TimberHouse ScenicViews
Tsugu (Inheritance)|LDK AS IT IS Co., Ltd. 576 O, Tsukuba City, Ibaraki Prefecture, Japan Renovation Retro Modern Exposed Beam Kominka Restoration Generational Home Reclaimed Wood Independent Kitchen
Urban Folk House|Atrium Tatsumi Negishi Architectural Studio 532-5 Nakazawa, Hidaka City, Saitama Prefecture, Japan Retro Modern Courtyard Void Antique Furniture Entrance Doma Plasterer's Finish Exposed Concrete Reclaimed Beam Atrium Courtyard ReclaimedWood EntranceEarthenFloor Antiques
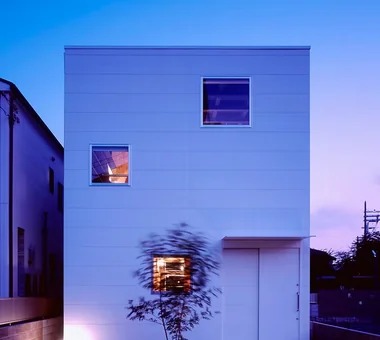
House in Hamadera|Exterior Coo Planning 201, M'S Kyomachibori Building, 1-7-17 Kyomachibori, Nishi-ku, Osaka City, Osaka Prefecture Retro Modern Exposed Beam Skip Floor Void Wood Texture Visual Control Scenic View Wall Bookshelf Toplight Sense of Openness SkipFloor BuiltInBookshelves TimberHouse ScenicViews
Bedroom walls composed of red clay nori-do, burnishing, and shikkui plaster finish. Tokuhiro Norimatsu Architect 2nd Floor, Okada Building, 2-25 Tsurumai Higashi-cho, Nara City, Nara Prefecture, Japan Retro Modern Solid Wood Forever Home Mountain View House Handcrafted Texture Plaster Wall Proportion Couple Living
HOU (包) — Cork House|LDK AS IT IS Co., Ltd. 576 O, Tsukuba City, Ibaraki Prefecture, Japan Retro Modern Material Texture Living with a Dog Reclaimed Wood Toplight
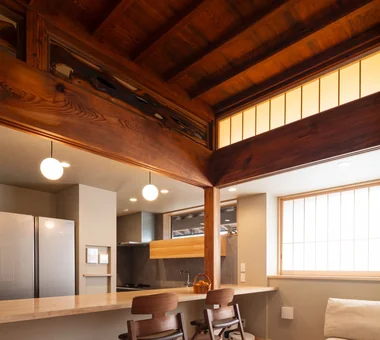
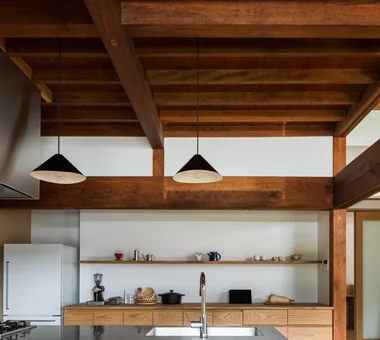
Tsugu (Inheritance)|Kitchen AS IT IS Co., Ltd. 576 O, Tsukuba City, Ibaraki Prefecture, Japan Renovation Retro Modern Exposed Beam Kominka Restoration Generational Home Reclaimed Wood Independent Kitchen
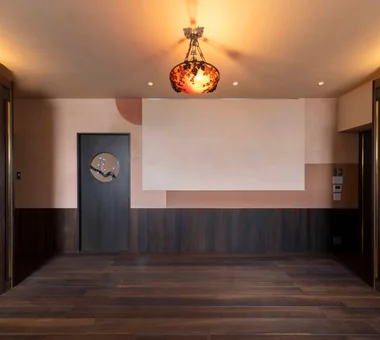
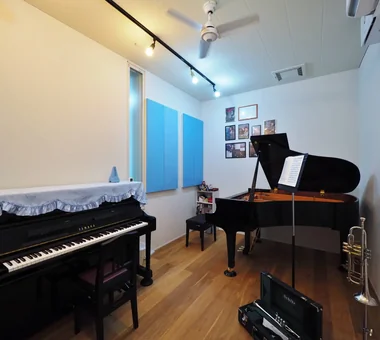
Soundproof room equipped with adjustable acoustic panels to control reverberation Yu Architectural Design Studio 159-20 Tsuboi-cho, Funabashi City, Chiba Prefecture Retro Modern Piano Terrace Wood Deck Trumpet Music Room Soundproof Room Stargazing High Sidelight telescope
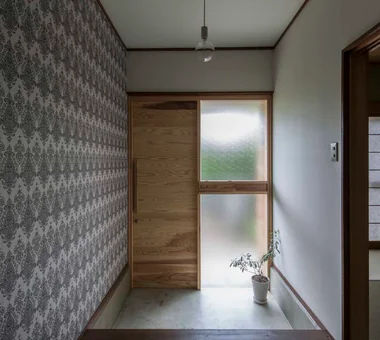
Patterned wallpaper enriches the entry hall. The entry floor received a mortar finish applied over the existing tiles. Yoshihiro Yamamoto Architects Associates 302, Zeniya Honpo Main Building, 14-6 Ishigatsujichō, Tennōji-ku, Osaka Renovation Retro Modern DIY Low Cost Kominka Restoration Generational Home Compact House Remodeling Income Property Traditional Japanese House Showa Retro Antique RentedHouse ForRent
Chamber of Time|Dining Area AS IT IS Co., Ltd. 576 O, Tsukuba City, Ibaraki Prefecture, Japan Renovation Retro Modern Exposed Beam Shoji Kominka Restoration Generational Home Reclaimed Beam Mindful Living
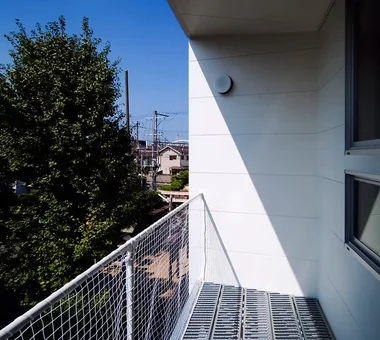
House in Hamadera|Terrace Coo Planning 201, M'S Kyomachibori Building, 1-7-17 Kyomachibori, Nishi-ku, Osaka City, Osaka Prefecture Retro Modern Exposed Beam Skip Floor Void Wood Texture Visual Control Scenic View Wall Bookshelf Toplight Sense of Openness SkipFloor BuiltInBookshelves TimberHouse ScenicViews
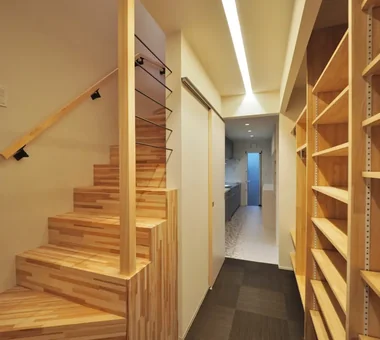
House in Hamadera|Corridor Coo Planning 201, M'S Kyomachibori Building, 1-7-17 Kyomachibori, Nishi-ku, Osaka City, Osaka Prefecture Retro Modern Exposed Beam Skip Floor Void Wood Texture Visual Control Scenic View Wall Bookshelf Toplight Sense of Openness SkipFloor BuiltInBookshelves TimberHouse ScenicViews
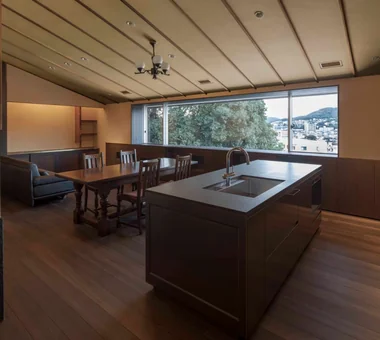
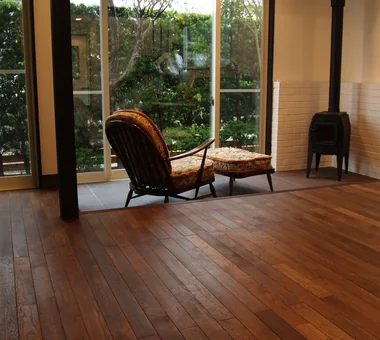
The expansive space is gently enveloped in warmth by radiant floor heating and a wood-burning stove. Tada Architectural Design Office 5-1-3-607 Shonandai, Fujisawa City, Kanagawa Prefecture Retro Modern Antique Furniture High Ceiling Aging Gracefully WoodBurningStove AntiqueFurniture TosaPlaster CopperRoof PersimmonTannin
Tsugu (Inheritance)|Storage AS IT IS Co., Ltd. 576 O, Tsukuba City, Ibaraki Prefecture, Japan Renovation Retro Modern Exposed Beam Kominka Restoration Generational Home Reclaimed Wood Independent Kitchen
HOU (包) — Cork House|LDK AS IT IS Co., Ltd. 576 O, Tsukuba City, Ibaraki Prefecture, Japan Retro Modern Material Texture Living with a Dog Reclaimed Wood Toplight
House in Jōmyōji|Living Room Tada Architectural Design Office 5-1-3-607 Shonandai, Fujisawa City, Kanagawa Prefecture Retro Modern Antique Furniture High Ceiling Aging Gracefully WoodBurningStove AntiqueFurniture TosaPlaster CopperRoof PersimmonTannin
Chamber of Time|LDK AS IT IS Co., Ltd. 576 O, Tsukuba City, Ibaraki Prefecture, Japan Renovation Retro Modern Exposed Beam Shoji Kominka Restoration Generational Home Reclaimed Beam Mindful Living
Tsugu (Inheritance)|LDK AS IT IS Co., Ltd. 576 O, Tsukuba City, Ibaraki Prefecture, Japan Renovation Retro Modern Exposed Beam Kominka Restoration Generational Home Reclaimed Wood Independent Kitchen
Wall surfaces composed of shikkui plaster trowel finish, burnishing, and clay (nori-do) finishes. Tokuhiro Norimatsu Architect 2nd Floor, Okada Building, 2-25 Tsurumai Higashi-cho, Nara City, Nara Prefecture, Japan Retro Modern Solid Wood Forever Home Mountain View House Handcrafted Texture Plaster Wall Proportion Couple Living
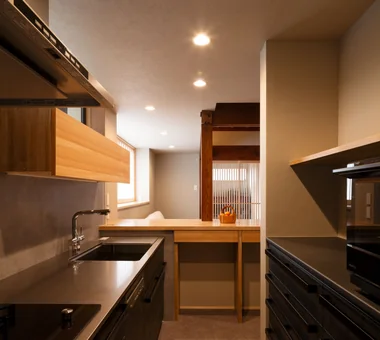
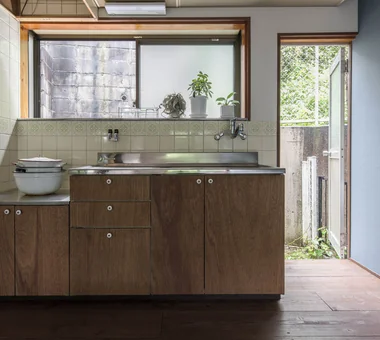
Kitchen refitted while retaining the sturdy frame and stainless‑steel countertop. Yoshihiro Yamamoto Architects Associates 302, Zeniya Honpo Main Building, 14-6 Ishigatsujichō, Tennōji-ku, Osaka Renovation Retro Modern DIY Low Cost Kominka Restoration Generational Home Compact House Remodeling Income Property Traditional Japanese House Showa Retro Antique RentedHouse ForRent
HOU (包) — Cork House|Living Room AS IT IS Co., Ltd. 576 O, Tsukuba City, Ibaraki Prefecture, Japan Retro Modern Material Texture Living with a Dog Reclaimed Wood Toplight
HOU (包) — Cork House|Bedroom AS IT IS Co., Ltd. 576 O, Tsukuba City, Ibaraki Prefecture, Japan Retro Modern Material Texture Living with a Dog Reclaimed Wood Toplight
Chamber of Time|Bedroom AS IT IS Co., Ltd. 576 O, Tsukuba City, Ibaraki Prefecture, Japan Renovation Retro Modern Exposed Beam Shoji Kominka Restoration Generational Home Reclaimed Beam Mindful Living
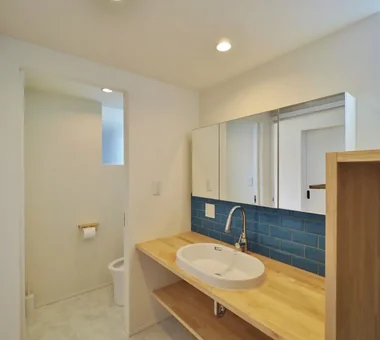
House for Music and Astronomical Observation|Lavatory Yu Architectural Design Studio 159-20 Tsuboi-cho, Funabashi City, Chiba Prefecture Retro Modern Piano Terrace Wood Deck Trumpet Music Room Soundproof Room Stargazing High Sidelight telescope