Save Photos You Love Just tap '♡'. Whether you know your style or are just starting, begin by freely collecting the seeds of your ideal home.
'Auto-Analysis' to Decode Your Sensibility Analyzes preferences from your saved photos. Uncover your 'true ideal' by visualizing the tastes you couldn't put into words.
Discover Professionals through Diagnosis Find experts who match your sensibilities. Explore their philosophies and projects to find a partner who shares your values.
Experience Your Ideal through Events Join open houses or events hosted by experts you like. Deepen your trust and peace of mind by experiencing actual spaces.
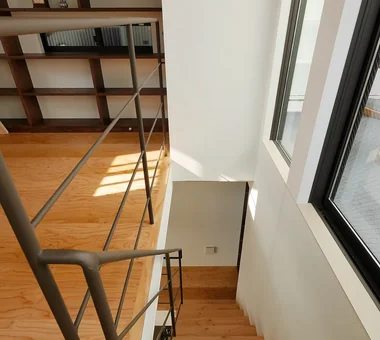
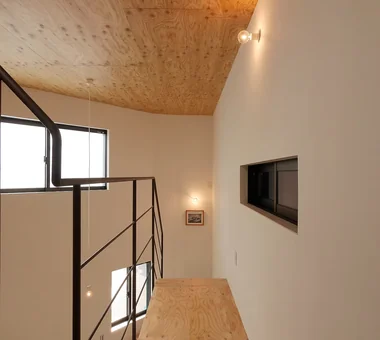
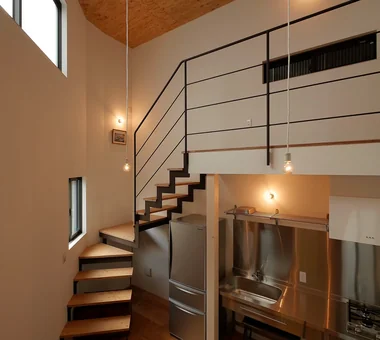
A compact winding staircase. The handrail is a slender steel flat bar. Yoshihiro Yamamoto Architects Associates 302, Zeniya Honpo Main Building, 14-6 Ishigatsujichō, Tennōji-ku, Osaka Iron Details Exposed Beam Large Opening Industrial Bike Garage Toplight Wood Deck Simple Life Engawa Wood Texture Urban housing Interior-exterior integration Galvalume steel cladding Tatami mats Softwood plywood
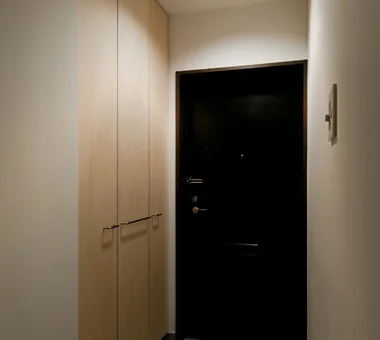
At the entrance, the existing storage doors were removed and full-height wooden doors to the ceiling were fabricated. Yoshihiro Yamamoto Architects Associates 302, Zeniya Honpo Main Building, 14-6 Ishigatsujichō, Tennōji-ku, Osaka Apartment Renovation Remodeling Natural Materials Display Storage Slow Life Solid Wood Renovation Material Texture Natural Light Simple Life Oak Paint Wall-mounted kitchen Muji
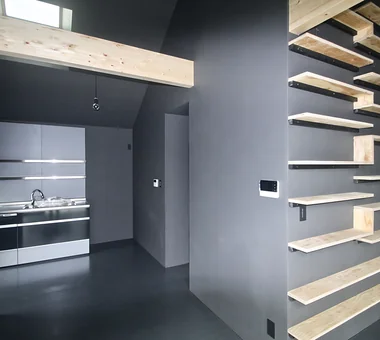
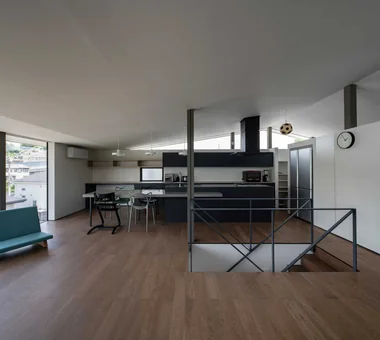
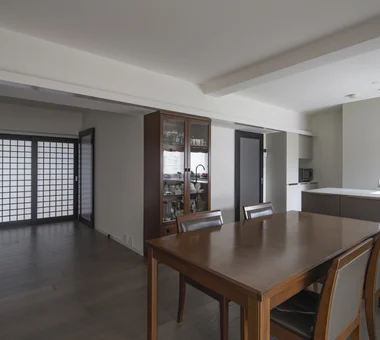
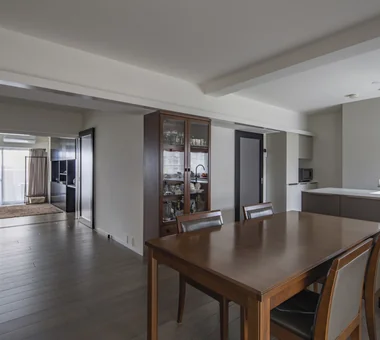
View from the dining area toward the kitchen. Coo Planning 201, M'S Kyomachibori Building, 1-7-17 Kyomachibori, Nishi-ku, Osaka City, Osaka Prefecture House with Doma Display Storage Hotel-like Luxury Modern Minimal Life Sloped Ceiling Family with Children Walk-in Closet Monotone Simple Life
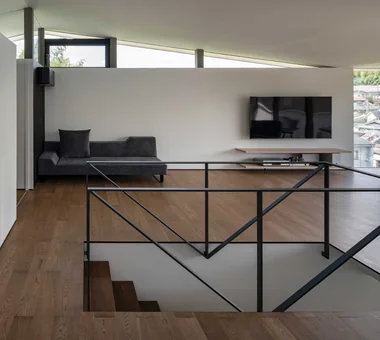
A fall-prevention balustrade and stair handrail are integrated as a continuous element crafted from steel flat bar. Yoshihiro Yamamoto Architects Associates 302, Zeniya Honpo Main Building, 14-6 Ishigatsujichō, Tennōji-ku, Osaka Simple Modern Circulation Flow Sense of Openness Island Kitchen Minimal Life Black House Built-in Kitchen Monotone Simple Life hillside sloped_site custom_kitchen home_with_cat irregular_lot
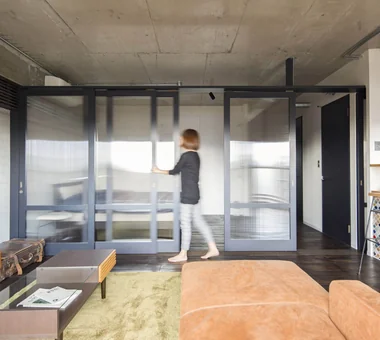
Door heights are aligned beneath the structural beams, with the upper sections left open to visually expand the limited space. Yoshihiro Yamamoto Architects Associates 302, Zeniya Honpo Main Building, 14-6 Ishigatsujichō, Tennōji-ku, Osaka Apartment Renovation Face-to-Face Kitchen Circulation Flow Industrial Renovation DIY Capturing Light Cafe Style Exposed Concrete Simple Life tile lantern_tile room_divider partition sliding_door
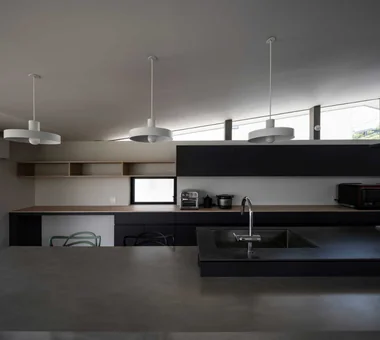
A large kitchen measuring 6.4 m in length. Yoshihiro Yamamoto Architects Associates 302, Zeniya Honpo Main Building, 14-6 Ishigatsujichō, Tennōji-ku, Osaka Simple Modern Circulation Flow Sense of Openness Island Kitchen Minimal Life Black House Built-in Kitchen Monotone Simple Life hillside sloped_site custom_kitchen home_with_cat irregular_lot
The spatial sequence connecting the mother's bedroom, Engawa 1, the living room, and Engawa 2. Yoshihiro Yamamoto Architects Associates 302, Zeniya Honpo Main Building, 14-6 Ishigatsujichō, Tennōji-ku, Osaka Iron Details Exposed Beam Large Opening Industrial Bike Garage Toplight Wood Deck Simple Life Engawa Wood Texture Urban housing Interior-exterior integration Galvalume steel cladding Tatami mats Softwood plywood
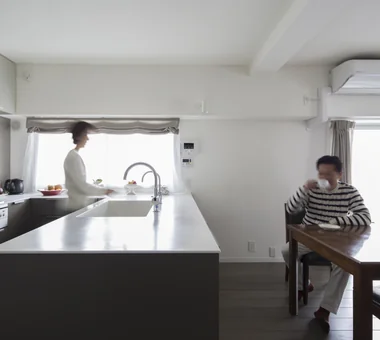
The kitchen and curtains are rendered in earth tones that harmonize with the walls and flooring. Yoshihiro Yamamoto Architects Associates 302, Zeniya Honpo Main Building, 14-6 Ishigatsujichō, Tennōji-ku, Osaka Apartment Renovation Simple Modern Flexible Partition Couple Living Circulation Flow Luxury Modern Calm Presence Renovation Skeleton Remodeling Simple Life indirectlighting maisonette EcocaratTiles insulation soundproofing
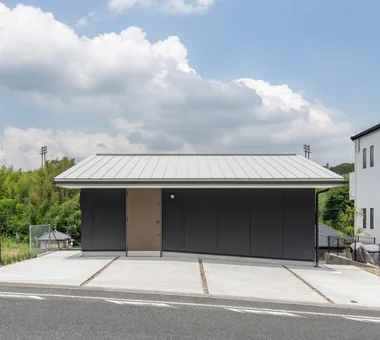
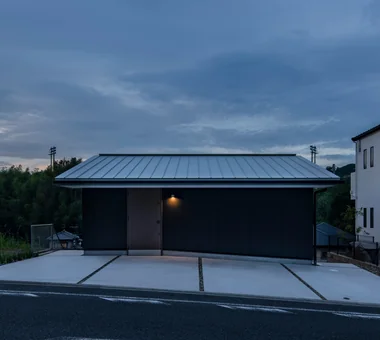
Exterior at dusk. Because suspended doors run along the façade, the entry light is specified as an uplight. Yoshihiro Yamamoto Architects Associates 302, Zeniya Honpo Main Building, 14-6 Ishigatsujichō, Tennōji-ku, Osaka Iron Details Exposed Beam Large Opening Industrial Bike Garage Toplight Wood Deck Simple Life Engawa Wood Texture Urban housing Interior-exterior integration Galvalume steel cladding Tatami mats Softwood plywood
Suspended doors fully opened. Yoshihiro Yamamoto Architects Associates 302, Zeniya Honpo Main Building, 14-6 Ishigatsujichō, Tennōji-ku, Osaka Iron Details Exposed Beam Large Opening Industrial Bike Garage Toplight Wood Deck Simple Life Engawa Wood Texture Urban housing Interior-exterior integration Galvalume steel cladding Tatami mats Softwood plywood
The kitchen and back unit are designed to emphasize the horizontal. Yoshihiro Yamamoto Architects Associates 302, Zeniya Honpo Main Building, 14-6 Ishigatsujichō, Tennōji-ku, Osaka Simple Modern Circulation Flow Sense of Openness Island Kitchen Minimal Life Black House Built-in Kitchen Monotone Simple Life hillside sloped_site custom_kitchen home_with_cat irregular_lot
The LDK is not concentrated in a single location but is arranged in a staggered configuration across the courtyard. Coo Planning 201, M'S Kyomachibori Building, 1-7-17 Kyomachibori, Nishi-ku, Osaka City, Osaka Prefecture House with Doma Display Storage Hotel-like Luxury Modern Minimal Life Sloped Ceiling Family with Children Walk-in Closet Monotone Simple Life
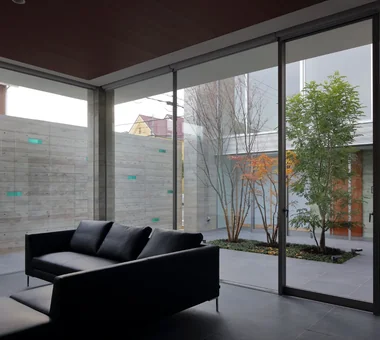
Living room Masahiko Sawamura Architect and Associates Room 902, Famille Kamichoja-machi, 22-9, 2-chome Shimoru, Kamichoja-machi, Higashihorikawa-dori, Kamigyo-ku, Kyoto, Kyoto Prefecture, Japan Simple Modern Natural Materials Steel Staircase Proportion Island Kitchen Built-in Garage Capturing Light Courtyard Closed to Outside, Open to Inside Simple Life AudioRoom
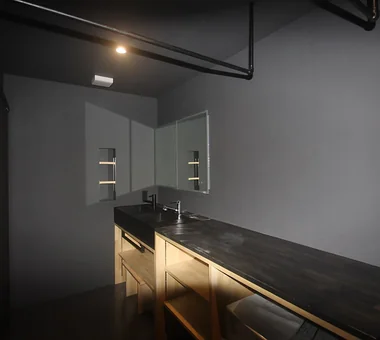
Laundry and dressing area that also serves as a clothes-drying space. Coo Planning 201, M'S Kyomachibori Building, 1-7-17 Kyomachibori, Nishi-ku, Osaka City, Osaka Prefecture House with Doma Display Storage Hotel-like Luxury Modern Minimal Life Sloped Ceiling Family with Children Walk-in Closet Monotone Simple Life
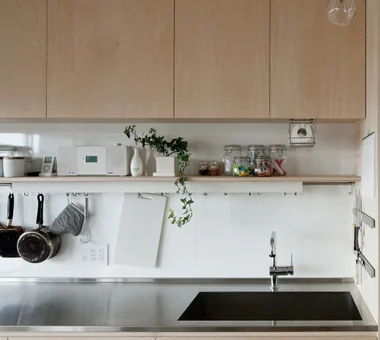
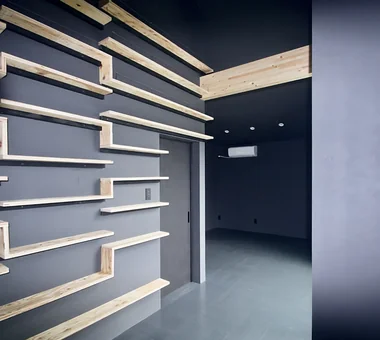
Open storage displaying frying pans and knives directly on the wall. Yoshihiro Yamamoto Architects Associates 302, Zeniya Honpo Main Building, 14-6 Ishigatsujichō, Tennōji-ku, Osaka Apartment Renovation Remodeling Natural Materials Display Storage Slow Life Solid Wood Renovation Material Texture Natural Light Simple Life Oak Paint Wall-mounted kitchen Muji
House in Chiyozaki|Stairs Coo Planning 201, M'S Kyomachibori Building, 1-7-17 Kyomachibori, Nishi-ku, Osaka City, Osaka Prefecture Inner Garage Urban House Skeleton Staircase Skip Floor Void Roof terrace Irregular Site Wood Siding Simple Life Narrow House
A bookshelf displaying an extensive manga collection. Coo Planning 201, M'S Kyomachibori Building, 1-7-17 Kyomachibori, Nishi-ku, Osaka City, Osaka Prefecture House with Doma Display Storage Hotel-like Luxury Modern Minimal Life Sloped Ceiling Family with Children Walk-in Closet Monotone Simple Life
Living beneath a large roof spanning the terrace. Yoshihiro Yamamoto Architects Associates 302, Zeniya Honpo Main Building, 14-6 Ishigatsujichō, Tennōji-ku, Osaka Simple Modern Circulation Flow Sense of Openness Island Kitchen Minimal Life Black House Built-in Kitchen Monotone Simple Life hillside sloped_site custom_kitchen home_with_cat irregular_lot
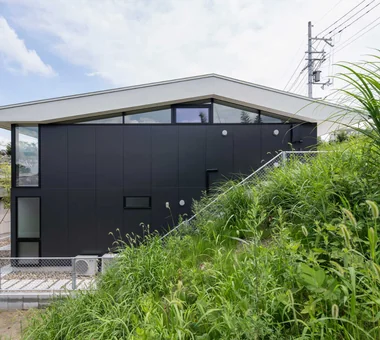
The reinforced-concrete frame is half-embedded into the hillside to form a high foundation, avoiding a mixed-construction approach. Yoshihiro Yamamoto Architects Associates 302, Zeniya Honpo Main Building, 14-6 Ishigatsujichō, Tennōji-ku, Osaka Simple Modern Circulation Flow Sense of Openness Island Kitchen Minimal Life Black House Built-in Kitchen Monotone Simple Life hillside sloped_site custom_kitchen home_with_cat irregular_lot
The living room and engawa connect almost flush, on nearly the same level. Yoshihiro Yamamoto Architects Associates 302, Zeniya Honpo Main Building, 14-6 Ishigatsujichō, Tennōji-ku, Osaka Iron Details Exposed Beam Large Opening Industrial Bike Garage Toplight Wood Deck Simple Life Engawa Wood Texture Urban housing Interior-exterior integration Galvalume steel cladding Tatami mats Softwood plywood
A pocket sliding door allows the space to serve as a private room for guests or, in future, as the master bedroom. Yoshihiro Yamamoto Architects Associates 302, Zeniya Honpo Main Building, 14-6 Ishigatsujichō, Tennōji-ku, Osaka Apartment Renovation Simple Modern Flexible Partition Couple Living Circulation Flow Luxury Modern Calm Presence Renovation Skeleton Remodeling Simple Life indirectlighting maisonette EcocaratTiles insulation soundproofing
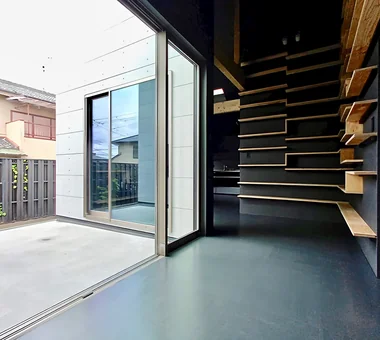
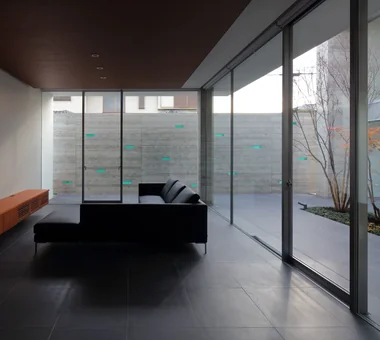
View of the living room from the courtyard Masahiko Sawamura Architect and Associates Room 902, Famille Kamichoja-machi, 22-9, 2-chome Shimoru, Kamichoja-machi, Higashihorikawa-dori, Kamigyo-ku, Kyoto, Kyoto Prefecture, Japan Simple Modern Natural Materials Steel Staircase Proportion Island Kitchen Built-in Garage Capturing Light Courtyard Closed to Outside, Open to Inside Simple Life AudioRoom
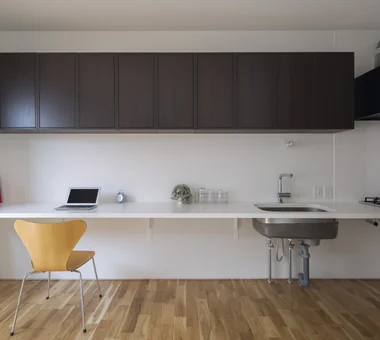
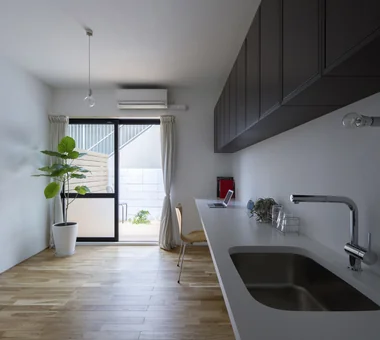
A bespoke 4.3 m–long multipurpose counter with overhead cabinets. Flooring is solid Nara oak. Yoshihiro Yamamoto Architects Associates 302, Zeniya Honpo Main Building, 14-6 Ishigatsujichō, Tennōji-ku, Osaka Natural Modern Apartment Renovation Simple Modern Natural Materials Sustainable Renovation Minimal Life Minimal Design Renovation Simple Life Rental StudioApartment CommercialProperty KitchenCounter
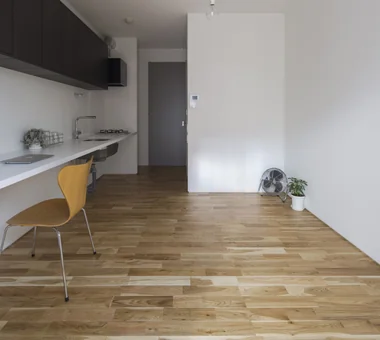
Maximizing the limited effective floor area, the ceiling height was raised to 2,500 mm. Yoshihiro Yamamoto Architects Associates 302, Zeniya Honpo Main Building, 14-6 Ishigatsujichō, Tennōji-ku, Osaka Natural Modern Apartment Renovation Simple Modern Natural Materials Sustainable Renovation Minimal Life Minimal Design Renovation Simple Life Rental StudioApartment CommercialProperty KitchenCounter
Exterior night view. Yoshihiro Yamamoto Architects Associates 302, Zeniya Honpo Main Building, 14-6 Ishigatsujichō, Tennōji-ku, Osaka Simple Modern Circulation Flow Sense of Openness Island Kitchen Minimal Life Black House Built-in Kitchen Monotone Simple Life hillside sloped_site custom_kitchen home_with_cat irregular_lot
House in Chiyozaki|Stairs Coo Planning 201, M'S Kyomachibori Building, 1-7-17 Kyomachibori, Nishi-ku, Osaka City, Osaka Prefecture Inner Garage Urban House Skeleton Staircase Skip Floor Void Roof terrace Irregular Site Wood Siding Simple Life Narrow House
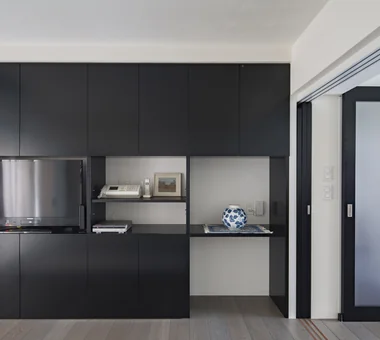
Custom joinery housing documents and AV equipment. Yoshihiro Yamamoto Architects Associates 302, Zeniya Honpo Main Building, 14-6 Ishigatsujichō, Tennōji-ku, Osaka Apartment Renovation Simple Modern Flexible Partition Couple Living Circulation Flow Luxury Modern Calm Presence Renovation Skeleton Remodeling Simple Life indirectlighting maisonette EcocaratTiles insulation soundproofing
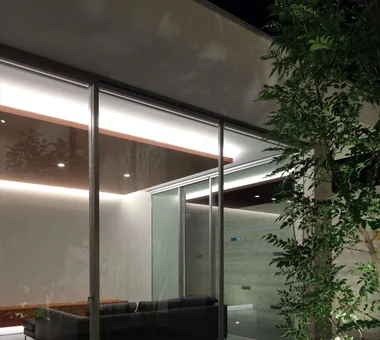
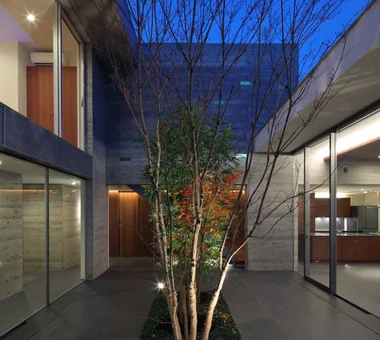
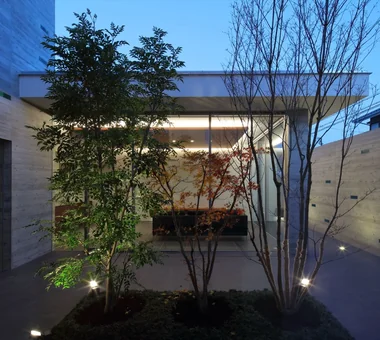
Nighttime exterior view of the courtyard Masahiko Sawamura Architect and Associates Room 902, Famille Kamichoja-machi, 22-9, 2-chome Shimoru, Kamichoja-machi, Higashihorikawa-dori, Kamigyo-ku, Kyoto, Kyoto Prefecture, Japan Simple Modern Natural Materials Steel Staircase Proportion Island Kitchen Built-in Garage Capturing Light Courtyard Closed to Outside, Open to Inside Simple Life AudioRoom
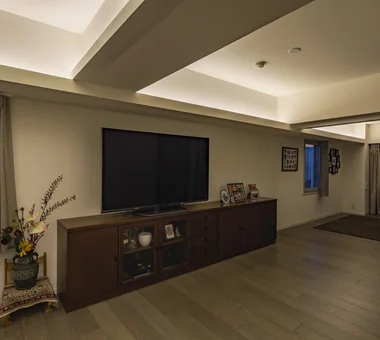
Indirect lighting is concealed within channel steel attached to the beam soffit, producing a floating ceiling effect. Yoshihiro Yamamoto Architects Associates 302, Zeniya Honpo Main Building, 14-6 Ishigatsujichō, Tennōji-ku, Osaka Apartment Renovation Simple Modern Flexible Partition Couple Living Circulation Flow Luxury Modern Calm Presence Renovation Skeleton Remodeling Simple Life indirectlighting maisonette EcocaratTiles insulation soundproofing
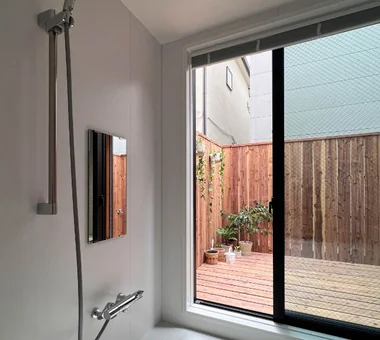
The bathroom is a generous 1620 size (approximately 1.6 × 2.0 m) and links to the engawa via a full-height sliding window. Yoshihiro Yamamoto Architects Associates 302, Zeniya Honpo Main Building, 14-6 Ishigatsujichō, Tennōji-ku, Osaka Iron Details Exposed Beam Large Opening Industrial Bike Garage Toplight Wood Deck Simple Life Engawa Wood Texture Urban housing Interior-exterior integration Galvalume steel cladding Tatami mats Softwood plywood
The rear room, formerly a Japanese tatami room, was opened and integrated into the LDK. Yoshihiro Yamamoto Architects Associates 302, Zeniya Honpo Main Building, 14-6 Ishigatsujichō, Tennōji-ku, Osaka Apartment Renovation Simple Modern Flexible Partition Couple Living Circulation Flow Luxury Modern Calm Presence Renovation Skeleton Remodeling Simple Life indirectlighting maisonette EcocaratTiles insulation soundproofing
A flexible residence that can be easily reconfigured, like changing outfits to suit the mood of the day. Yoshihiro Yamamoto Architects Associates 302, Zeniya Honpo Main Building, 14-6 Ishigatsujichō, Tennōji-ku, Osaka Apartment Renovation Face-to-Face Kitchen Circulation Flow Industrial Renovation DIY Capturing Light Cafe Style Exposed Concrete Simple Life tile lantern_tile room_divider partition sliding_door
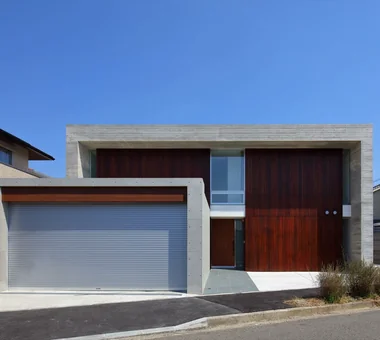
Exterior Masahiko Sawamura Architect and Associates Room 902, Famille Kamichoja-machi, 22-9, 2-chome Shimoru, Kamichoja-machi, Higashihorikawa-dori, Kamigyo-ku, Kyoto, Kyoto Prefecture, Japan Simple Modern Natural Materials Steel Staircase Proportion Island Kitchen Built-in Garage Capturing Light Courtyard Closed to Outside, Open to Inside Simple Life AudioRoom
Exterior view of the courtyard Masahiko Sawamura Architect and Associates Room 902, Famille Kamichoja-machi, 22-9, 2-chome Shimoru, Kamichoja-machi, Higashihorikawa-dori, Kamigyo-ku, Kyoto, Kyoto Prefecture, Japan Simple Modern Natural Materials Steel Staircase Proportion Island Kitchen Built-in Garage Capturing Light Courtyard Closed to Outside, Open to Inside Simple Life AudioRoom
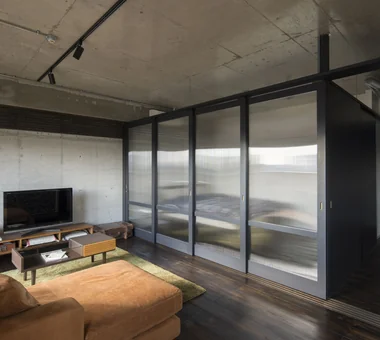
Retracting the doors into both directions transforms the space into an expansive open-plan living/dining/kitchen. Yoshihiro Yamamoto Architects Associates 302, Zeniya Honpo Main Building, 14-6 Ishigatsujichō, Tennōji-ku, Osaka Apartment Renovation Face-to-Face Kitchen Circulation Flow Industrial Renovation DIY Capturing Light Cafe Style Exposed Concrete Simple Life tile lantern_tile room_divider partition sliding_door
House in Chiyozaki|Atrium Coo Planning 201, M'S Kyomachibori Building, 1-7-17 Kyomachibori, Nishi-ku, Osaka City, Osaka Prefecture Inner Garage Urban House Skeleton Staircase Skip Floor Void Roof terrace Irregular Site Wood Siding Simple Life Narrow House
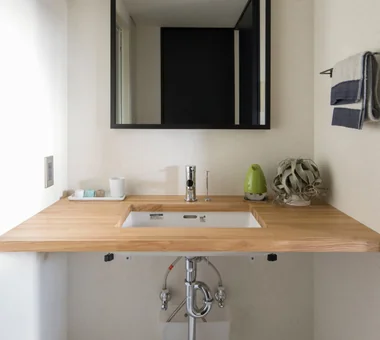
A simple washroom with a laminated ash timber counter. Yoshihiro Yamamoto Architects Associates 302, Zeniya Honpo Main Building, 14-6 Ishigatsujichō, Tennōji-ku, Osaka Apartment Renovation Face-to-Face Kitchen Circulation Flow Industrial Renovation DIY Capturing Light Cafe Style Exposed Concrete Simple Life tile lantern_tile room_divider partition sliding_door
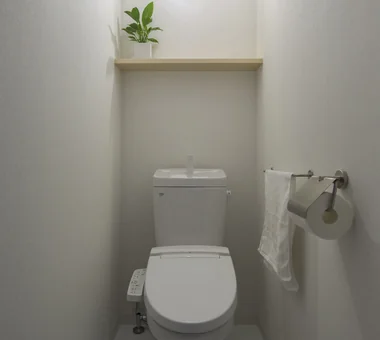
Simple sanitary/wet areas unified in white. Yoshihiro Yamamoto Architects Associates 302, Zeniya Honpo Main Building, 14-6 Ishigatsujichō, Tennōji-ku, Osaka Natural Modern Apartment Renovation Simple Modern Natural Materials Sustainable Renovation Minimal Life Minimal Design Renovation Simple Life Rental StudioApartment CommercialProperty KitchenCounter
Living room Masahiko Sawamura Architect and Associates Room 902, Famille Kamichoja-machi, 22-9, 2-chome Shimoru, Kamichoja-machi, Higashihorikawa-dori, Kamigyo-ku, Kyoto, Kyoto Prefecture, Japan Simple Modern Natural Materials Steel Staircase Proportion Island Kitchen Built-in Garage Capturing Light Courtyard Closed to Outside, Open to Inside Simple Life AudioRoom
Reconfigured a conventional studio apartment into a simplified layout that can be used as spaciously as possible. Yoshihiro Yamamoto Architects Associates 302, Zeniya Honpo Main Building, 14-6 Ishigatsujichō, Tennōji-ku, Osaka Natural Modern Apartment Renovation Simple Modern Natural Materials Sustainable Renovation Minimal Life Minimal Design Renovation Simple Life Rental StudioApartment CommercialProperty KitchenCounter
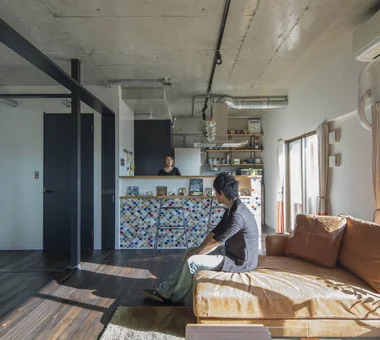
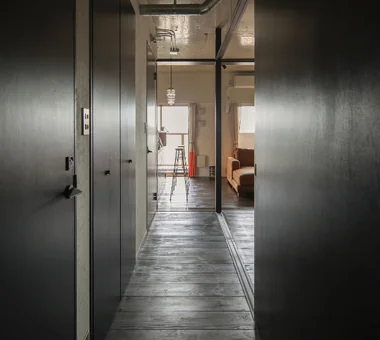
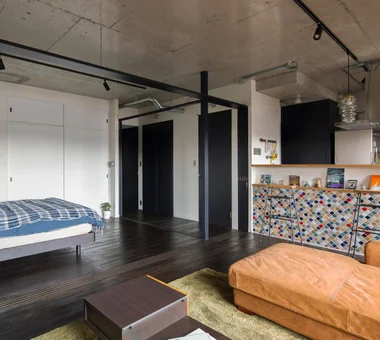
View from the corridor toward the living room. Ceiling boards were removed to expose the concrete. Ceiling height is 2.6 m. Yoshihiro Yamamoto Architects Associates 302, Zeniya Honpo Main Building, 14-6 Ishigatsujichō, Tennōji-ku, Osaka Apartment Renovation Face-to-Face Kitchen Circulation Flow Industrial Renovation DIY Capturing Light Cafe Style Exposed Concrete Simple Life tile lantern_tile room_divider partition sliding_door
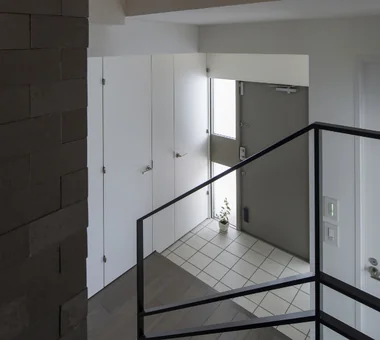
View from the stairs overlooking the entrance. A shoe closet is located adjacent to the doorway. Yoshihiro Yamamoto Architects Associates 302, Zeniya Honpo Main Building, 14-6 Ishigatsujichō, Tennōji-ku, Osaka Apartment Renovation Simple Modern Flexible Partition Couple Living Circulation Flow Luxury Modern Calm Presence Renovation Skeleton Remodeling Simple Life indirectlighting maisonette EcocaratTiles insulation soundproofing
The compact living room has an increased ceiling height and a skylight to prevent a cramped feeling. Yoshihiro Yamamoto Architects Associates 302, Zeniya Honpo Main Building, 14-6 Ishigatsujichō, Tennōji-ku, Osaka Iron Details Exposed Beam Large Opening Industrial Bike Garage Toplight Wood Deck Simple Life Engawa Wood Texture Urban housing Interior-exterior integration Galvalume steel cladding Tatami mats Softwood plywood
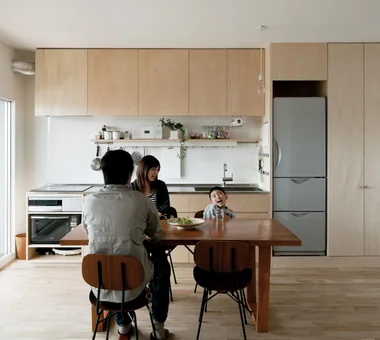
Kitchen fabricated from birch plywood. Yoshihiro Yamamoto Architects Associates 302, Zeniya Honpo Main Building, 14-6 Ishigatsujichō, Tennōji-ku, Osaka Apartment Renovation Remodeling Natural Materials Display Storage Slow Life Solid Wood Renovation Material Texture Natural Light Simple Life Oak Paint Wall-mounted kitchen Muji
Door units recessed into pockets on both sides. Yoshihiro Yamamoto Architects Associates 302, Zeniya Honpo Main Building, 14-6 Ishigatsujichō, Tennōji-ku, Osaka Apartment Renovation Face-to-Face Kitchen Circulation Flow Industrial Renovation DIY Capturing Light Cafe Style Exposed Concrete Simple Life tile lantern_tile room_divider partition sliding_door
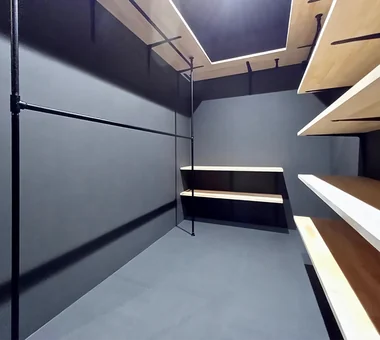
The couple are enthusiasts of clothing. A walk-in closet providing ample storage for their garments. Coo Planning 201, M'S Kyomachibori Building, 1-7-17 Kyomachibori, Nishi-ku, Osaka City, Osaka Prefecture House with Doma Display Storage Hotel-like Luxury Modern Minimal Life Sloped Ceiling Family with Children Walk-in Closet Monotone Simple Life
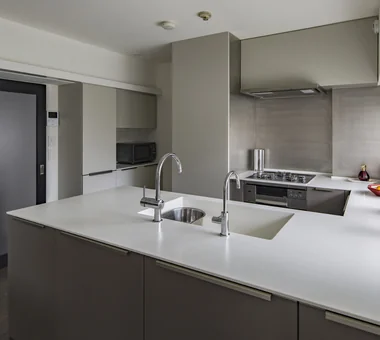
The cramped wall‑mounted kitchen was reconfigured into a U‑shaped, window‑facing layout to provide ample workspace. Yoshihiro Yamamoto Architects Associates 302, Zeniya Honpo Main Building, 14-6 Ishigatsujichō, Tennōji-ku, Osaka Apartment Renovation Simple Modern Flexible Partition Couple Living Circulation Flow Luxury Modern Calm Presence Renovation Skeleton Remodeling Simple Life indirectlighting maisonette EcocaratTiles insulation soundproofing
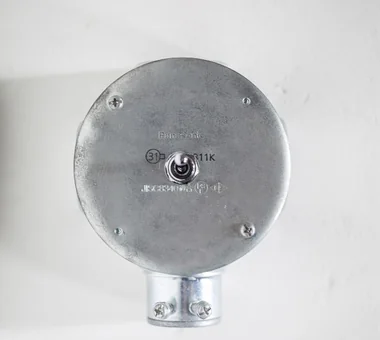
Toggle switch installed using a junction box. Yoshihiro Yamamoto Architects Associates 302, Zeniya Honpo Main Building, 14-6 Ishigatsujichō, Tennōji-ku, Osaka Apartment Renovation Face-to-Face Kitchen Circulation Flow Industrial Renovation DIY Capturing Light Cafe Style Exposed Concrete Simple Life tile lantern_tile room_divider partition sliding_door