
Qurasuki
Image Room Tour Project Event List Column
Favorites
Image Room Tour Project Event Professional
Lifestyle Diagnosis
The Slow-Living in Harmony with Nature Type The Open to Light and Wind Type The Private Courtyard for Inner Peace Type The Mobility and Travel-Loving Garage Type The Simple and Functional Minimalist Type The Japanese Modern Fusion Type The Antique and Story-Filled Living Type The Art and Creation-Loving Creator Type The DIY Life-Building Practitioner Type The Music and Culture Immersion Type The Cooking and Wine-Loving Gourmet Type The Health-Conscious Fitness Type The Living with Pets as Partners Type The Urban Stylish Type The Work-Life Integration Type The Sea and Scenery-Loving Resort Type The Industrial Design-Inspired Type The Secret Hideout Hobbyist Type
Personal Color Diagnosis
Warm Spring Cool Summer Warm Autumn Cool Winter
Translated automatically
日本語 (ja) 简体中文 (zh-hans) 繁體中文 (zh-hant) English (en)
Login User Registration
Publish Use Advertise with Us Frequently Asked Questions Announcements Operations
  • home-garden
  • contemporary
  • performance
  • fitness
  • bike
  • nordic-design
  • gardening
  • natural-light
  • scenery
  • pottery
  • japanese tea ceremony
  • Compact
  • concrete
  • cooking
  • cleaning
  • one-story-house
  • art
  • Resort
  • glass
  • japanese-style
  • modern
  • sea
  • wood-stove
  • Industrial
  • pet
  • music-listening
  • reading
  • relaxation
  • nature
  • Workspace
  • cat
  • design
  • creative-space
  • car
  • outdoor
  • dog
  • movie
  • furniture
  • courtyard
  • antique
  • minimal
  • wood
  • simple
  • ecology
  • Doma
  • All
  • Exterior
  • Garage
  • Terrace
  • Courtyard
  • LDK
  • Living Room
  • Dining Area
  • Kitchen
  • Atrium
  • Soundproof room
  • Japanese-style room
  • Study
  • Storage
  • Approach
  • Entrance hall
  • Stairs
  • Corridor
  • Lavatory
  • Toilet
  • Bathroom
  • Bedroom
  • Children's Room
  • Loft
  • Garden
  • Hobby room
  • Atelier
  • Shop
  • House with an Engawa (Japanese Veranda)
  • Start Diagnosis
  • |
  • Room Tour
  • Project
  • Event
  • Column
  • Publish
  • -

    House with an Engawa (Japanese Veranda)

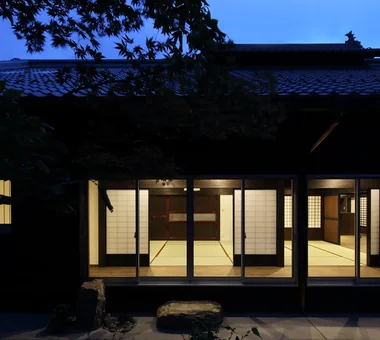
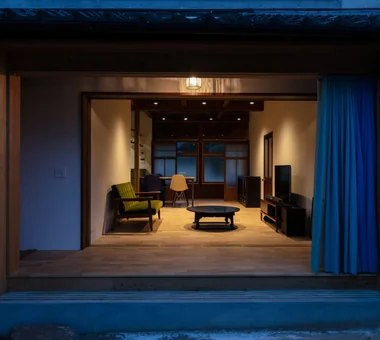
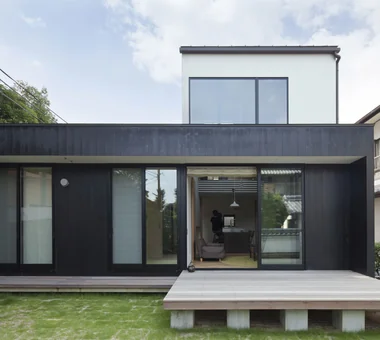
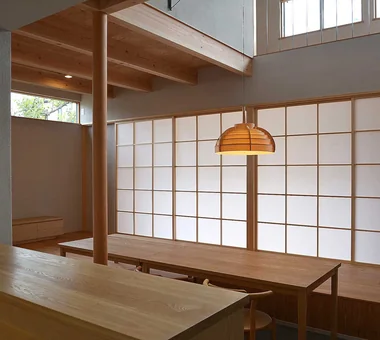
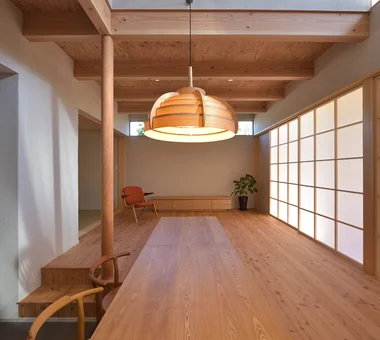
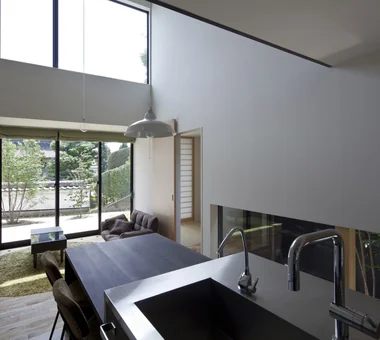
    A home with an engawa is the wisdom of Japanese housing where you can create a gentle boundary between the indoors and the garden and enjoy rich times going back and forth between inside and outside. It can give various roles in daily life, such as sitting and looking at the garden, reading books, or becoming a place for children to play. Combined with deep eaves, it blocks summer sunshine while letting in the breeze, and you can feel the presence of the outside even on rainy days. Connecting garden greenery and seasonal light indoors also brings you closer to nature. By incorporating a traditional engawa tailored to modern life, comfortable blank spaces are born inside and outside the house. This introduces a home with an engawa connecting the garden and indoors, where you can spend time feeling the signs of the four seasons close at hand.

    View project photos for House with an Engawa (Japanese Veranda).

    Follow your intuition to save photos that catch your eye. Explore spatial designs to uncover implicit preferences you haven't yet put into words.

    Find Architectural Projects for House with an Engawa (Japanese Veranda)

  • House in Tokushima — Parent Household: A Two-Generation Residence Connected by a Through Doma|House with an Engawa (Japanese Veranda)|Approach|Custom-built house

    House in Tokushima — Parent Household: A Two-Generation Residence Connected by a Through Doma|Approach

    Architecture Firm:Tokuhiro Norimatsu Architect

    Tokuhiro Norimatsu Architect

    2nd Floor, Okada Building, 2-25 Tsurumai Higashi-cho, Nara City, Nara Prefecture, Japan

    Authentic Garden
    Shoji
    Wooden Sash
    Luxury home
    Engawa
    Proportion
    Passage Doma
    Calm Presence
  • A Residence Closed to the Street, Open to Greenery: A House with a Small Courtyard and a Generous Veranda|House with an Engawa (Japanese Veranda)|Exterior|Custom-built house

    A dwelling closed to the street and opened to the greenery.

    Architecture Firm:Yoshihiro Yamamoto Architects Associates

    Yoshihiro Yamamoto Architects Associates

    302, Zeniya Honpo Main Building, 14-6 Ishigatsujichō, Tennōji-ku, Osaka

    Mountain View House
    Monotone
    Circulation Flow
    Music Room
    Island Kitchen
    Thermal Storage
    Engawa
    Courtyard
    Void
    Guitar
    loft
    square-house
  • A Small House for Open Living in the Gap Between Buildings | Kigawa Row House|House with an Engawa (Japanese Veranda)|Garage|Custom-built house

    Suspended doors fully opened.

    Architecture Firm:Yoshihiro Yamamoto Architects Associates

    Yoshihiro Yamamoto Architects Associates

    302, Zeniya Honpo Main Building, 14-6 Ishigatsujichō, Tennōji-ku, Osaka

    Simple Life
    Bike Garage
    Toplight
    Exposed Beam
    Wood Texture
    Engawa
    Industrial
    Iron Details
    Wood Deck
    Large Opening
    Urban housing
    Interior-exterior integration
    Galvalume steel cladding
    Tatami mats
    Softwood plywood
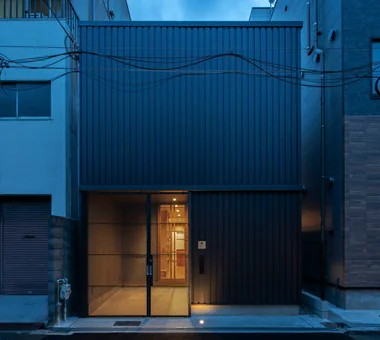
  • A Small House for Open Living in the Gap Between Buildings | Kigawa Row House|House with an Engawa (Japanese Veranda)|Exterior|Custom-built house

    A plan to demolish and rebuild the single dwelling that remained in the gap between larger buildings.

    Architecture Firm:Yoshihiro Yamamoto Architects Associates

    Yoshihiro Yamamoto Architects Associates

    302, Zeniya Honpo Main Building, 14-6 Ishigatsujichō, Tennōji-ku, Osaka

    Simple Life
    Bike Garage
    Toplight
    Exposed Beam
    Wood Texture
    Engawa
    Industrial
    Iron Details
    Wood Deck
    Large Opening
    Urban housing
    Interior-exterior integration
    Galvalume steel cladding
    Tatami mats
    Softwood plywood
  • Iimori Folk House|House with an Engawa (Japanese Veranda)|Exterior|Custom-built house

    Following the conventions of Buddhist memorial services, the tatami reception room has been incorporated in its original position.

    Architecture Firm:Tetsuya Kimura Architects

    Tetsuya Kimura Architects

    5-5-5-505 Nishikōji, Minoh, Osaka, Japan

    Wet-Engawa
    Shoji
    Exposed Beam
    Engawa
    Plaster Wall
    Void
    Traditional Japanese House
    Capturing Light
    Reclaimed Beam
    Generational Home
    TimberFrameRegeneration
    PaperScreens
    GlassRoofTiles
    IroriHearth
  • Nested-Structure Renovation of a Traditional Kominka: House of Interstices|House with an Engawa (Japanese Veranda)|Terrace|Custom-built house

    Evening view from the garden. An interior where old and new elements resonate.

    Architecture Firm:Yoshihiro Yamamoto Architects Associates

    Yoshihiro Yamamoto Architects Associates

    302, Zeniya Honpo Main Building, 14-6 Ishigatsujichō, Tennōji-ku, Osaka

    Skeleton Remodeling
    Circulation Flow
    Kominka Restoration
    Exposed Beam
    Sustainable Renovation
    Renovation
    Family with Children
    Engawa
    Traditional Japanese House
    Entrance Doma
    traditional-Japanese-townhouse
    antique-joinery
    loft
    inverted-boat-hull-ceiling
    antique
  • House on a Flagpole Lot|House with an Engawa (Japanese Veranda)|Japanese-style room|Custom-built house

    House on a Flagpole Lot|Japanese-style room

    Architecture Firm:12mm Architects

    12mm Architects

    1-1564 Shikenya, Moriyama-ku, Nagoya City, Aichi Prefecture

    Shoji
    Flag-Shaped Lot
    Engawa
    Void
    Traditional Japanese House
    Japanese Modern
    Capturing Light
    Entrance Doma
    atrium
    shoji
    engawa
    JapaneseHouse
    genkanDoma
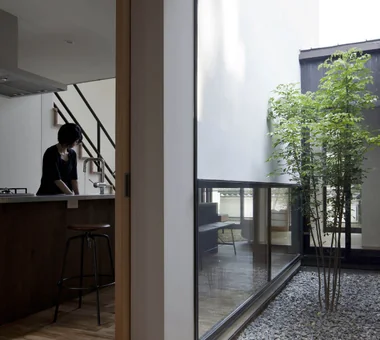
  • A Residence Closed to the Street, Open to Greenery: A House with a Small Courtyard and a Generous Veranda|House with an Engawa (Japanese Veranda)|Kitchen|Custom-built house

    View from the kitchen toward the small courtyard and the large verandah.

    Architecture Firm:Yoshihiro Yamamoto Architects Associates

    Yoshihiro Yamamoto Architects Associates

    302, Zeniya Honpo Main Building, 14-6 Ishigatsujichō, Tennōji-ku, Osaka

    Mountain View House
    Monotone
    Circulation Flow
    Music Room
    Island Kitchen
    Thermal Storage
    Engawa
    Courtyard
    Void
    Guitar
    loft
    square-house
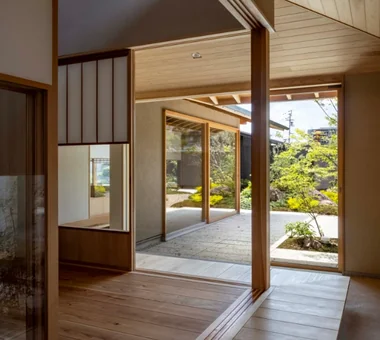
  • House in Tokushima — Parent Household: A Two-Generation Residence Connected by a Through Doma|House with an Engawa (Japanese Veranda)|Japanese-style room|Custom-built house

    House in Tokushima — Parent Household: A Two-Generation Residence Connected by a Through Doma|Japanese-style room

    Architecture Firm:Tokuhiro Norimatsu Architect

    Tokuhiro Norimatsu Architect

    2nd Floor, Okada Building, 2-25 Tsurumai Higashi-cho, Nara City, Nara Prefecture, Japan

    Authentic Garden
    Shoji
    Wooden Sash
    Luxury home
    Engawa
    Proportion
    Passage Doma
    Calm Presence
  • Iimori Folk House|House with an Engawa (Japanese Veranda)|Japanese-style room|Custom-built house

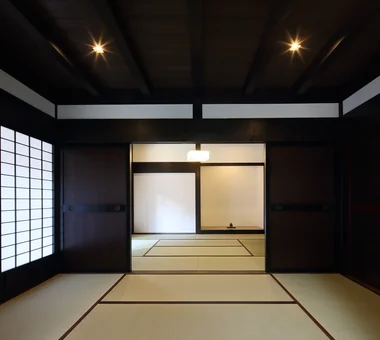
    The frame around the tatami reception room was reconstructed from the original building, and all the fittings were also reused from the former house.

    Architecture Firm:Tetsuya Kimura Architects

    Tetsuya Kimura Architects

    5-5-5-505 Nishikōji, Minoh, Osaka, Japan

    Wet-Engawa
    Shoji
    Exposed Beam
    Engawa
    Plaster Wall
    Void
    Traditional Japanese House
    Capturing Light
    Reclaimed Beam
    Generational Home
    TimberFrameRegeneration
    PaperScreens
    GlassRoofTiles
    IroriHearth
  • Sakura House on Awaji Island|House with an Engawa (Japanese Veranda)|Japanese-style room|Custom-built house

    Sakura House on Awaji Island|Japanese-style room

    Architecture Firm:Kumi Inoue Architects

    Kumi Inoue Architects

    2-6-15 Kuwazu, Higashisumiyoshi-ku, Osaka City, Osaka Prefecture

    Wood Siding
    Continuous Window
    Exposed Beam
    Wooden Sash
    Engawa
    Ocean View House
    Japanese Modern
    Borrowed Scenery
    Calm Presence
    Clinic-House
    Wood Deck
    LivingWithNature
    WoodDeck
    Engawa
    ScenicViews
    ClinicAndResidence
  • A Small House for Open Living in the Gap Between Buildings | Kigawa Row House|House with an Engawa (Japanese Veranda)|Exterior|Custom-built house

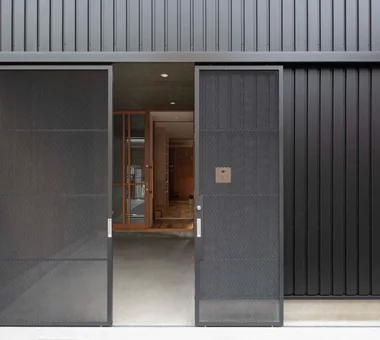
    Slim expanded-metal paired suspended doors.

    Architecture Firm:Yoshihiro Yamamoto Architects Associates

    Yoshihiro Yamamoto Architects Associates

    302, Zeniya Honpo Main Building, 14-6 Ishigatsujichō, Tennōji-ku, Osaka

    Simple Life
    Bike Garage
    Toplight
    Exposed Beam
    Wood Texture
    Engawa
    Industrial
    Iron Details
    Wood Deck
    Large Opening
    Urban housing
    Interior-exterior integration
    Galvalume steel cladding
    Tatami mats
    Softwood plywood
  • A Small House for Open Living in the Gap Between Buildings | Kigawa Row House|House with an Engawa (Japanese Veranda)|Exterior|Custom-built house

    A small house offering open living amid the gaps between buildings.

    Architecture Firm:Yoshihiro Yamamoto Architects Associates

    Yoshihiro Yamamoto Architects Associates

    302, Zeniya Honpo Main Building, 14-6 Ishigatsujichō, Tennōji-ku, Osaka

    Simple Life
    Bike Garage
    Toplight
    Exposed Beam
    Wood Texture
    Engawa
    Industrial
    Iron Details
    Wood Deck
    Large Opening
    Urban housing
    Interior-exterior integration
    Galvalume steel cladding
    Tatami mats
    Softwood plywood
  • A Residence Closed to the Street, Open to Greenery: A House with a Small Courtyard and a Generous Veranda|House with an Engawa (Japanese Veranda)|Courtyard|Custom-built house

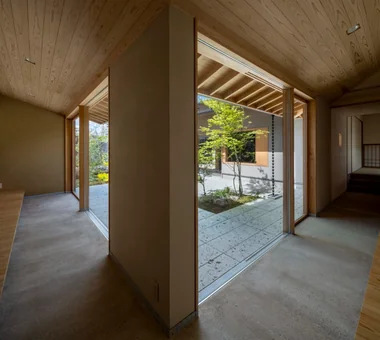
    A plan with continuous circulation organized around the central courtyard.

    Architecture Firm:Yoshihiro Yamamoto Architects Associates

    Yoshihiro Yamamoto Architects Associates

    302, Zeniya Honpo Main Building, 14-6 Ishigatsujichō, Tennōji-ku, Osaka

    Mountain View House
    Monotone
    Circulation Flow
    Music Room
    Island Kitchen
    Thermal Storage
    Engawa
    Courtyard
    Void
    Guitar
    loft
    square-house
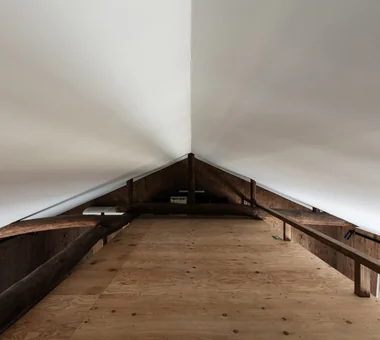
  • Nested-Structure Renovation of a Traditional Kominka: House of Interstices|House with an Engawa (Japanese Veranda)|Loft|Custom-built house

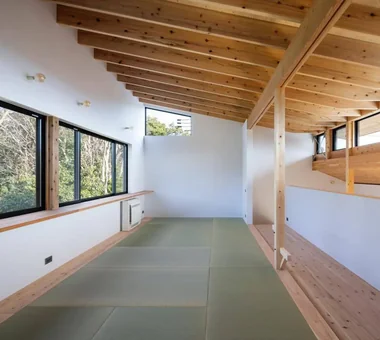
    Loft taking advantage of the space above the walk-in closet. The loft forms a continuous spatial sequence with the master and children’s bedrooms.

    Architecture Firm:Yoshihiro Yamamoto Architects Associates

    Yoshihiro Yamamoto Architects Associates

    302, Zeniya Honpo Main Building, 14-6 Ishigatsujichō, Tennōji-ku, Osaka

    Skeleton Remodeling
    Circulation Flow
    Kominka Restoration
    Exposed Beam
    Sustainable Renovation
    Renovation
    Family with Children
    Engawa
    Traditional Japanese House
    Entrance Doma
    traditional-Japanese-townhouse
    antique-joinery
    loft
    inverted-boat-hull-ceiling
    antique
  • A Small House for Open Living in the Gap Between Buildings | Kigawa Row House|House with an Engawa (Japanese Veranda)|Living Room|Custom-built house

    The compact living room has an increased ceiling height and a skylight to prevent a cramped feeling.

    Architecture Firm:Yoshihiro Yamamoto Architects Associates

    Yoshihiro Yamamoto Architects Associates

    302, Zeniya Honpo Main Building, 14-6 Ishigatsujichō, Tennōji-ku, Osaka

    Simple Life
    Bike Garage
    Toplight
    Exposed Beam
    Wood Texture
    Engawa
    Industrial
    Iron Details
    Wood Deck
    Large Opening
    Urban housing
    Interior-exterior integration
    Galvalume steel cladding
    Tatami mats
    Softwood plywood
  • A Small House for Open Living in the Gap Between Buildings | Kigawa Row House|House with an Engawa (Japanese Veranda)|Courtyard|Custom-built house

    The spatial sequence connecting the mother's bedroom, Engawa 1, the living room, and Engawa 2.

    Architecture Firm:Yoshihiro Yamamoto Architects Associates

    Yoshihiro Yamamoto Architects Associates

    302, Zeniya Honpo Main Building, 14-6 Ishigatsujichō, Tennōji-ku, Osaka

    Simple Life
    Bike Garage
    Toplight
    Exposed Beam
    Wood Texture
    Engawa
    Industrial
    Iron Details
    Wood Deck
    Large Opening
    Urban housing
    Interior-exterior integration
    Galvalume steel cladding
    Tatami mats
    Softwood plywood
  • A Small House for Open Living in the Gap Between Buildings | Kigawa Row House|House with an Engawa (Japanese Veranda)|Living Room|Custom-built house

    The living room and engawa connect almost flush, on nearly the same level.

    Architecture Firm:Yoshihiro Yamamoto Architects Associates

    Yoshihiro Yamamoto Architects Associates

    302, Zeniya Honpo Main Building, 14-6 Ishigatsujichō, Tennōji-ku, Osaka

    Simple Life
    Bike Garage
    Toplight
    Exposed Beam
    Wood Texture
    Engawa
    Industrial
    Iron Details
    Wood Deck
    Large Opening
    Urban housing
    Interior-exterior integration
    Galvalume steel cladding
    Tatami mats
    Softwood plywood
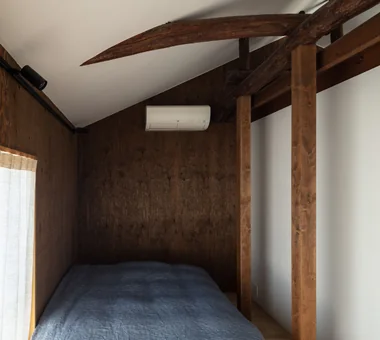
  • Nested-Structure Renovation of a Traditional Kominka: House of Interstices|House with an Engawa (Japanese Veranda)|Bedroom|Custom-built house

    Master bedroom. The roof was thermally upgraded and the ceiling reshaped to a boat-hull profile.

    Architecture Firm:Yoshihiro Yamamoto Architects Associates

    Yoshihiro Yamamoto Architects Associates

    302, Zeniya Honpo Main Building, 14-6 Ishigatsujichō, Tennōji-ku, Osaka

    Skeleton Remodeling
    Circulation Flow
    Kominka Restoration
    Exposed Beam
    Sustainable Renovation
    Renovation
    Family with Children
    Engawa
    Traditional Japanese House
    Entrance Doma
    traditional-Japanese-townhouse
    antique-joinery
    loft
    inverted-boat-hull-ceiling
    antique
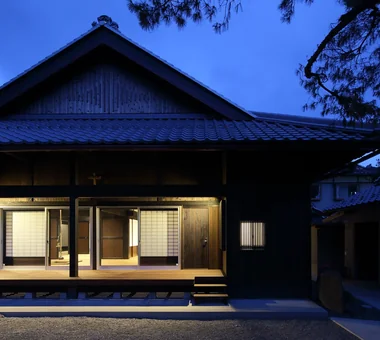
  • Iimori Folk House|House with an Engawa (Japanese Veranda)|Entrance hall|Custom-built house

    The entrance is protected by generously projecting eaves.

    Architecture Firm:Tetsuya Kimura Architects

    Tetsuya Kimura Architects

    5-5-5-505 Nishikōji, Minoh, Osaka, Japan

    Wet-Engawa
    Shoji
    Exposed Beam
    Engawa
    Plaster Wall
    Void
    Traditional Japanese House
    Capturing Light
    Reclaimed Beam
    Generational Home
    TimberFrameRegeneration
    PaperScreens
    GlassRoofTiles
    IroriHearth
  • House in Tokushima — Parent Household: A Two-Generation Residence Connected by a Through Doma|House with an Engawa (Japanese Veranda)|Corridor|Custom-built house

    House in Tokushima — Parent Household: A Two-Generation Residence Connected by a Through Doma|Corridor

    Architecture Firm:Tokuhiro Norimatsu Architect

    Tokuhiro Norimatsu Architect

    2nd Floor, Okada Building, 2-25 Tsurumai Higashi-cho, Nara City, Nara Prefecture, Japan

    Authentic Garden
    Shoji
    Wooden Sash
    Luxury home
    Engawa
    Proportion
    Passage Doma
    Calm Presence
  • Iimori Folk House|House with an Engawa (Japanese Veranda)|Entrance hall|Custom-built house

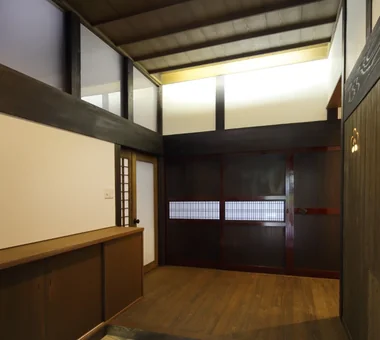
    The front wooden doors connecting to the Japanese-style room have been reused.

    Architecture Firm:Tetsuya Kimura Architects

    Tetsuya Kimura Architects

    5-5-5-505 Nishikōji, Minoh, Osaka, Japan

    Wet-Engawa
    Shoji
    Exposed Beam
    Engawa
    Plaster Wall
    Void
    Traditional Japanese House
    Capturing Light
    Reclaimed Beam
    Generational Home
    TimberFrameRegeneration
    PaperScreens
    GlassRoofTiles
    IroriHearth
  • Iimori Folk House|House with an Engawa (Japanese Veranda)|Living Room|Custom-built house

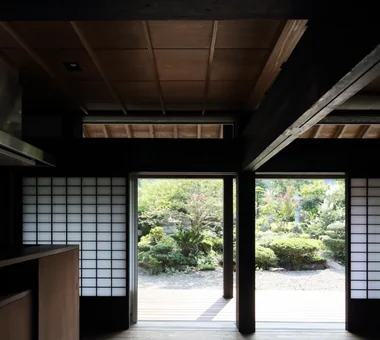
    The wooden-floored room connects to the garden across the engawa veranda.

    Architecture Firm:Tetsuya Kimura Architects

    Tetsuya Kimura Architects

    5-5-5-505 Nishikōji, Minoh, Osaka, Japan

    Wet-Engawa
    Shoji
    Exposed Beam
    Engawa
    Plaster Wall
    Void
    Traditional Japanese House
    Capturing Light
    Reclaimed Beam
    Generational Home
    TimberFrameRegeneration
    PaperScreens
    GlassRoofTiles
    IroriHearth
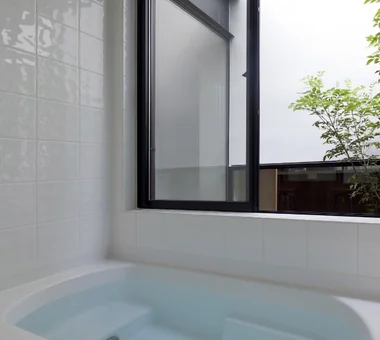
  • A Residence Closed to the Street, Open to Greenery: A House with a Small Courtyard and a Generous Veranda|House with an Engawa (Japanese Veranda)|Bathroom|Custom-built house

    The small courtyard enables a bright, open-feeling yet private bathroom.

    Architecture Firm:Yoshihiro Yamamoto Architects Associates

    Yoshihiro Yamamoto Architects Associates

    302, Zeniya Honpo Main Building, 14-6 Ishigatsujichō, Tennōji-ku, Osaka

    Mountain View House
    Monotone
    Circulation Flow
    Music Room
    Island Kitchen
    Thermal Storage
    Engawa
    Courtyard
    Void
    Guitar
    loft
    square-house
  • House in Tokushima — Parent Household: A Two-Generation Residence Connected by a Through Doma|House with an Engawa (Japanese Veranda)|Dining Area|Custom-built house

    House in Tokushima — Parent Household: A Two-Generation Residence Connected by a Through Doma|Dining Area

    Architecture Firm:Tokuhiro Norimatsu Architect

    Tokuhiro Norimatsu Architect

    2nd Floor, Okada Building, 2-25 Tsurumai Higashi-cho, Nara City, Nara Prefecture, Japan

    Authentic Garden
    Shoji
    Wooden Sash
    Luxury home
    Engawa
    Proportion
    Passage Doma
    Calm Presence
  • House on a Flagpole Lot|House with an Engawa (Japanese Veranda)|Exterior|Custom-built house

    House on a Flagpole Lot|Exterior

    Architecture Firm:12mm Architects

    12mm Architects

    1-1564 Shikenya, Moriyama-ku, Nagoya City, Aichi Prefecture

    Shoji
    Flag-Shaped Lot
    Engawa
    Void
    Traditional Japanese House
    Japanese Modern
    Capturing Light
    Entrance Doma
    atrium
    shoji
    engawa
    JapaneseHouse
    genkanDoma
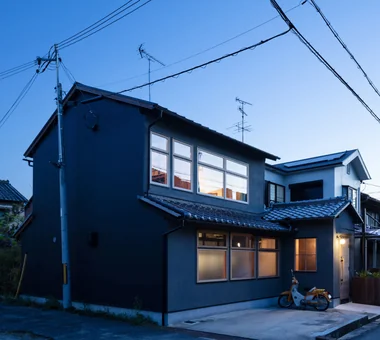
  • Nested-Structure Renovation of a Traditional Kominka: House of Interstices|House with an Engawa (Japanese Veranda)|Exterior|Custom-built house

    Exterior at dusk. The aluminum fence and carport were removed to create an open exterior composition.

    Architecture Firm:Yoshihiro Yamamoto Architects Associates

    Yoshihiro Yamamoto Architects Associates

    302, Zeniya Honpo Main Building, 14-6 Ishigatsujichō, Tennōji-ku, Osaka

    Skeleton Remodeling
    Circulation Flow
    Kominka Restoration
    Exposed Beam
    Sustainable Renovation
    Renovation
    Family with Children
    Engawa
    Traditional Japanese House
    Entrance Doma
    traditional-Japanese-townhouse
    antique-joinery
    loft
    inverted-boat-hull-ceiling
    antique
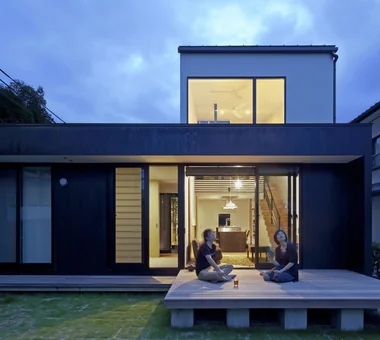
  • A Residence Closed to the Street, Open to Greenery: A House with a Small Courtyard and a Generous Veranda|House with an Engawa (Japanese Veranda)|Terrace|Custom-built house

    Evening view of the large verandah.

    Architecture Firm:Yoshihiro Yamamoto Architects Associates

    Yoshihiro Yamamoto Architects Associates

    302, Zeniya Honpo Main Building, 14-6 Ishigatsujichō, Tennōji-ku, Osaka

    Mountain View House
    Monotone
    Circulation Flow
    Music Room
    Island Kitchen
    Thermal Storage
    Engawa
    Courtyard
    Void
    Guitar
    loft
    square-house
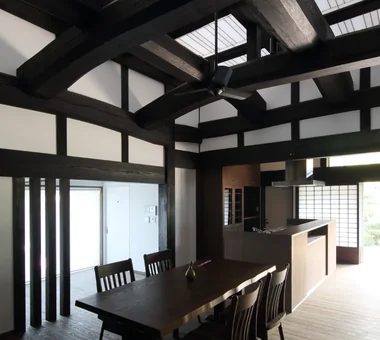
  • Iimori Folk House|House with an Engawa (Japanese Veranda)|Dining Area|Custom-built house

    The entire ceiling of the dining room, reconstructed from reclaimed timber, forms a Japanese-paper light ceiling.

    Architecture Firm:Tetsuya Kimura Architects

    Tetsuya Kimura Architects

    5-5-5-505 Nishikōji, Minoh, Osaka, Japan

    Wet-Engawa
    Shoji
    Exposed Beam
    Engawa
    Plaster Wall
    Void
    Traditional Japanese House
    Capturing Light
    Reclaimed Beam
    Generational Home
    TimberFrameRegeneration
    PaperScreens
    GlassRoofTiles
    IroriHearth
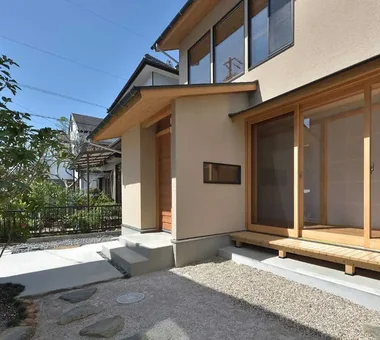
  • Iimori Folk House|House with an Engawa (Japanese Veranda)|Exterior|Custom-built house

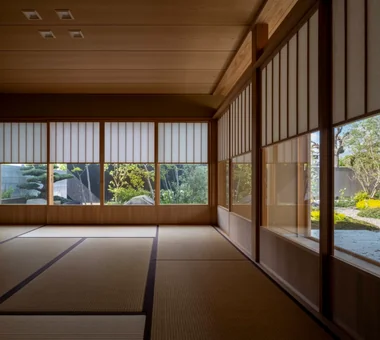
    A spacious covered engawa veranda extends along the garden.

    Architecture Firm:Tetsuya Kimura Architects

    Tetsuya Kimura Architects

    5-5-5-505 Nishikōji, Minoh, Osaka, Japan

    Wet-Engawa
    Shoji
    Exposed Beam
    Engawa
    Plaster Wall
    Void
    Traditional Japanese House
    Capturing Light
    Reclaimed Beam
    Generational Home
    TimberFrameRegeneration
    PaperScreens
    GlassRoofTiles
    IroriHearth
  • Sakura House on Awaji Island|House with an Engawa (Japanese Veranda)|Exterior|Custom-built house

    Sakura House on Awaji Island|Exterior

    Architecture Firm:Kumi Inoue Architects

    Kumi Inoue Architects

    2-6-15 Kuwazu, Higashisumiyoshi-ku, Osaka City, Osaka Prefecture

    Wood Siding
    Continuous Window
    Exposed Beam
    Wooden Sash
    Engawa
    Ocean View House
    Japanese Modern
    Borrowed Scenery
    Calm Presence
    Clinic-House
    Wood Deck
    LivingWithNature
    WoodDeck
    Engawa
    ScenicViews
    ClinicAndResidence
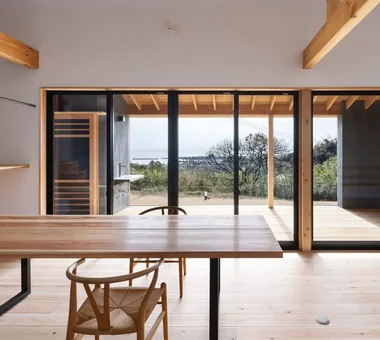
  • Sakura House on Awaji Island|House with an Engawa (Japanese Veranda)|LDK|Custom-built house

    View from the dining area through the engawa toward the Pacific Ocean beyond.

    Architecture Firm:Kumi Inoue Architects

    Kumi Inoue Architects

    2-6-15 Kuwazu, Higashisumiyoshi-ku, Osaka City, Osaka Prefecture

    Wood Siding
    Continuous Window
    Exposed Beam
    Wooden Sash
    Engawa
    Ocean View House
    Japanese Modern
    Borrowed Scenery
    Calm Presence
    Clinic-House
    Wood Deck
    LivingWithNature
    WoodDeck
    Engawa
    ScenicViews
    ClinicAndResidence
  • House in Tokushima — Parent Household: A Two-Generation Residence Connected by a Through Doma|House with an Engawa (Japanese Veranda)|Corridor|Custom-built house

    House in Tokushima — Parent Household: A Two-Generation Residence Connected by a Through Doma|Corridor

    Architecture Firm:Tokuhiro Norimatsu Architect

    Tokuhiro Norimatsu Architect

    2nd Floor, Okada Building, 2-25 Tsurumai Higashi-cho, Nara City, Nara Prefecture, Japan

    Authentic Garden
    Shoji
    Wooden Sash
    Luxury home
    Engawa
    Proportion
    Passage Doma
    Calm Presence
  • Nested-Structure Renovation of a Traditional Kominka: House of Interstices|House with an Engawa (Japanese Veranda)|Exterior|Custom-built house

    Front elevation. Aluminum sashes and the carport were removed and all openings were replaced with timber joinery.

    Architecture Firm:Yoshihiro Yamamoto Architects Associates

    Yoshihiro Yamamoto Architects Associates

    302, Zeniya Honpo Main Building, 14-6 Ishigatsujichō, Tennōji-ku, Osaka

    Skeleton Remodeling
    Circulation Flow
    Kominka Restoration
    Exposed Beam
    Sustainable Renovation
    Renovation
    Family with Children
    Engawa
    Traditional Japanese House
    Entrance Doma
    traditional-Japanese-townhouse
    antique-joinery
    loft
    inverted-boat-hull-ceiling
    antique
  • Nested-Structure Renovation of a Traditional Kominka: House of Interstices|House with an Engawa (Japanese Veranda)|Garage|Custom-built house

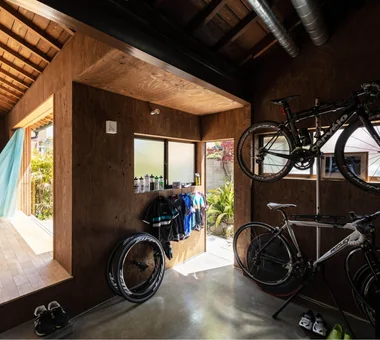
    The doma garage, accessible directly from the entry with shoes on, serves as a multipurpose hobby space for bicycle maintenance and similar activities.

    Architecture Firm:Yoshihiro Yamamoto Architects Associates

    Yoshihiro Yamamoto Architects Associates

    302, Zeniya Honpo Main Building, 14-6 Ishigatsujichō, Tennōji-ku, Osaka

    Skeleton Remodeling
    Circulation Flow
    Kominka Restoration
    Exposed Beam
    Sustainable Renovation
    Renovation
    Family with Children
    Engawa
    Traditional Japanese House
    Entrance Doma
    traditional-Japanese-townhouse
    antique-joinery
    loft
    inverted-boat-hull-ceiling
    antique
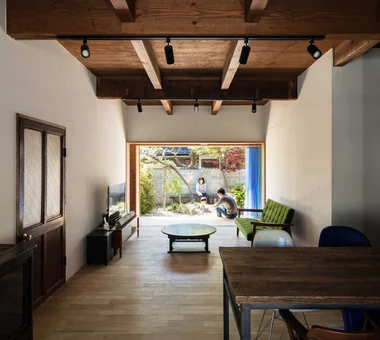
  • Nested-Structure Renovation of a Traditional Kominka: House of Interstices|House with an Engawa (Japanese Veranda)|LDK|Custom-built house

    View of the garden from the dining area. Reclaimed joinery can be stored within a wall cavity.

    Architecture Firm:Yoshihiro Yamamoto Architects Associates

    Yoshihiro Yamamoto Architects Associates

    302, Zeniya Honpo Main Building, 14-6 Ishigatsujichō, Tennōji-ku, Osaka

    Skeleton Remodeling
    Circulation Flow
    Kominka Restoration
    Exposed Beam
    Sustainable Renovation
    Renovation
    Family with Children
    Engawa
    Traditional Japanese House
    Entrance Doma
    traditional-Japanese-townhouse
    antique-joinery
    loft
    inverted-boat-hull-ceiling
    antique
  • A Residence Closed to the Street, Open to Greenery: A House with a Small Courtyard and a Generous Veranda|House with an Engawa (Japanese Veranda)|Approach|Custom-built house

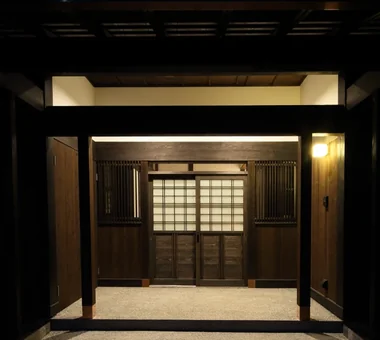
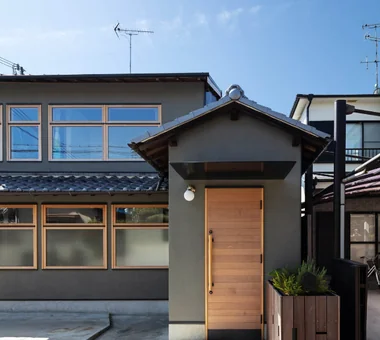
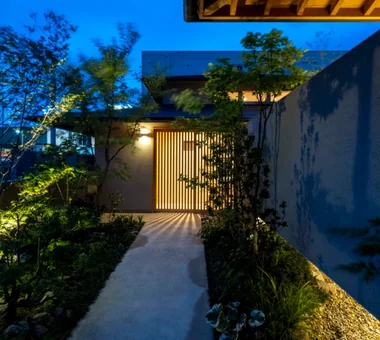
    Approach paved with concrete slabs. Entrance door height: 2.6 m.

    Architecture Firm:Yoshihiro Yamamoto Architects Associates

    Yoshihiro Yamamoto Architects Associates

    302, Zeniya Honpo Main Building, 14-6 Ishigatsujichō, Tennōji-ku, Osaka

    Mountain View House
    Monotone
    Circulation Flow
    Music Room
    Island Kitchen
    Thermal Storage
    Engawa
    Courtyard
    Void
    Guitar
    loft
    square-house
  • A Residence Closed to the Street, Open to Greenery: A House with a Small Courtyard and a Generous Veranda|House with an Engawa (Japanese Veranda)|Garden|Custom-built house

    A large verandah that functions both as a covered corridor (nure-en) linking the rooms and as a wood deck.

    Architecture Firm:Yoshihiro Yamamoto Architects Associates

    Yoshihiro Yamamoto Architects Associates

    302, Zeniya Honpo Main Building, 14-6 Ishigatsujichō, Tennōji-ku, Osaka

    Mountain View House
    Monotone
    Circulation Flow
    Music Room
    Island Kitchen
    Thermal Storage
    Engawa
    Courtyard
    Void
    Guitar
    loft
    square-house
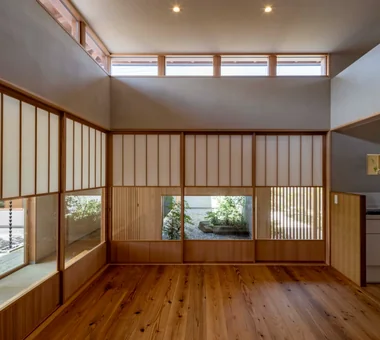
  • House on a Flagpole Lot|House with an Engawa (Japanese Veranda)|LDK|Custom-built house

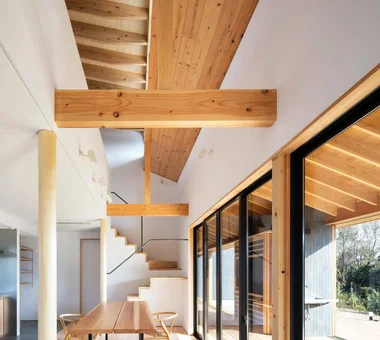
    Shoji screens modulate the spatial relationship with the exterior, casting soft shadows within the interior.

    Architecture Firm:12mm Architects

    12mm Architects

    1-1564 Shikenya, Moriyama-ku, Nagoya City, Aichi Prefecture

    Shoji
    Flag-Shaped Lot
    Engawa
    Void
    Traditional Japanese House
    Japanese Modern
    Capturing Light
    Entrance Doma
    atrium
    shoji
    engawa
    JapaneseHouse
    genkanDoma
  • House on a Flagpole Lot|House with an Engawa (Japanese Veranda)|LDK|Custom-built house

    House on a Flagpole Lot|LDK

    Architecture Firm:12mm Architects

    12mm Architects

    1-1564 Shikenya, Moriyama-ku, Nagoya City, Aichi Prefecture

    Shoji
    Flag-Shaped Lot
    Engawa
    Void
    Traditional Japanese House
    Japanese Modern
    Capturing Light
    Entrance Doma
    atrium
    shoji
    engawa
    JapaneseHouse
    genkanDoma
  • A Residence Closed to the Street, Open to Greenery: A House with a Small Courtyard and a Generous Veranda|House with an Engawa (Japanese Veranda)|Dining Area|Custom-built house

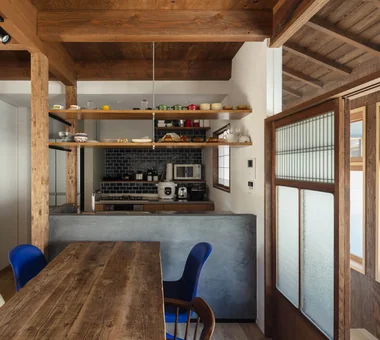
    Dining kitchen.

    Architecture Firm:Yoshihiro Yamamoto Architects Associates

    Yoshihiro Yamamoto Architects Associates

    302, Zeniya Honpo Main Building, 14-6 Ishigatsujichō, Tennōji-ku, Osaka

    Mountain View House
    Monotone
    Circulation Flow
    Music Room
    Island Kitchen
    Thermal Storage
    Engawa
    Courtyard
    Void
    Guitar
    loft
    square-house
  • Nested-Structure Renovation of a Traditional Kominka: House of Interstices|House with an Engawa (Japanese Veranda)|Kitchen|Custom-built house

    Front of the kitchen. The backsplash tiles are the client’s preferred blue.

    Architecture Firm:Yoshihiro Yamamoto Architects Associates

    Yoshihiro Yamamoto Architects Associates

    302, Zeniya Honpo Main Building, 14-6 Ishigatsujichō, Tennōji-ku, Osaka

    Skeleton Remodeling
    Circulation Flow
    Kominka Restoration
    Exposed Beam
    Sustainable Renovation
    Renovation
    Family with Children
    Engawa
    Traditional Japanese House
    Entrance Doma
    traditional-Japanese-townhouse
    antique-joinery
    loft
    inverted-boat-hull-ceiling
    antique
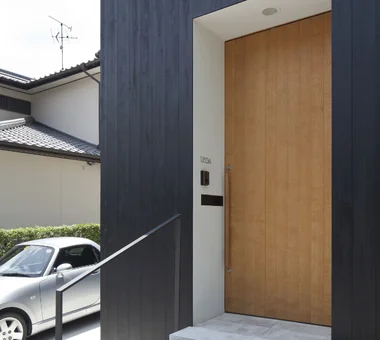
  • Nested-Structure Renovation of a Traditional Kominka: House of Interstices|House with an Engawa (Japanese Veranda)|Entrance hall|Custom-built house

    Adjacent to the entrance is a consolidated 'green pot' housing the mailbox, gas meter and intercom.

    Architecture Firm:Yoshihiro Yamamoto Architects Associates

    Yoshihiro Yamamoto Architects Associates

    302, Zeniya Honpo Main Building, 14-6 Ishigatsujichō, Tennōji-ku, Osaka

    Skeleton Remodeling
    Circulation Flow
    Kominka Restoration
    Exposed Beam
    Sustainable Renovation
    Renovation
    Family with Children
    Engawa
    Traditional Japanese House
    Entrance Doma
    traditional-Japanese-townhouse
    antique-joinery
    loft
    inverted-boat-hull-ceiling
    antique
  • A Residence Closed to the Street, Open to Greenery: A House with a Small Courtyard and a Generous Veranda|House with an Engawa (Japanese Veranda)|Japanese-style room|Custom-built house

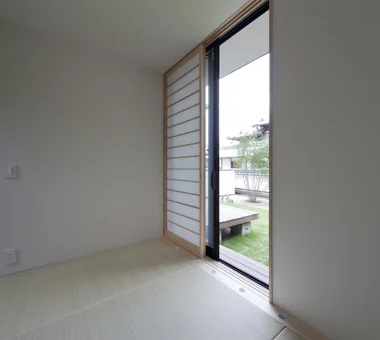
    A small Japanese-style room used as an auxiliary space. The opening at the window serves as the vent for the thermal storage heating/cooling system.

    Architecture Firm:Yoshihiro Yamamoto Architects Associates

    Yoshihiro Yamamoto Architects Associates

    302, Zeniya Honpo Main Building, 14-6 Ishigatsujichō, Tennōji-ku, Osaka

    Mountain View House
    Monotone
    Circulation Flow
    Music Room
    Island Kitchen
    Thermal Storage
    Engawa
    Courtyard
    Void
    Guitar
    loft
    square-house
  • Sakura House on Awaji Island|House with an Engawa (Japanese Veranda)|Corridor|Custom-built house

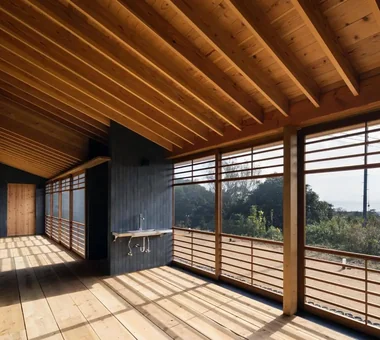
    A movable mesh screen installed to simultaneously protect against insects, promote ventilation, and preserve scenic views.

    Architecture Firm:Kumi Inoue Architects

    Kumi Inoue Architects

    2-6-15 Kuwazu, Higashisumiyoshi-ku, Osaka City, Osaka Prefecture

    Wood Siding
    Continuous Window
    Exposed Beam
    Wooden Sash
    Engawa
    Ocean View House
    Japanese Modern
    Borrowed Scenery
    Calm Presence
    Clinic-House
    Wood Deck
    LivingWithNature
    WoodDeck
    Engawa
    ScenicViews
    ClinicAndResidence
  • Nested-Structure Renovation of a Traditional Kominka: House of Interstices|House with an Engawa (Japanese Veranda)|LDK|Custom-built house

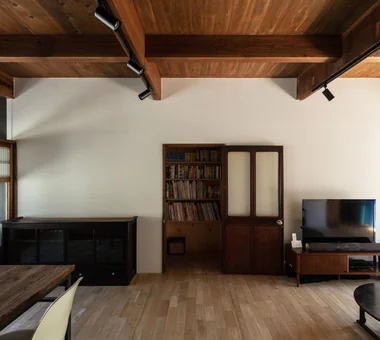
    The eastern interstice houses the staircase and library. The door is the original one from the former reception room.

    Architecture Firm:Yoshihiro Yamamoto Architects Associates

    Yoshihiro Yamamoto Architects Associates

    302, Zeniya Honpo Main Building, 14-6 Ishigatsujichō, Tennōji-ku, Osaka

    Skeleton Remodeling
    Circulation Flow
    Kominka Restoration
    Exposed Beam
    Sustainable Renovation
    Renovation
    Family with Children
    Engawa
    Traditional Japanese House
    Entrance Doma
    traditional-Japanese-townhouse
    antique-joinery
    loft
    inverted-boat-hull-ceiling
    antique
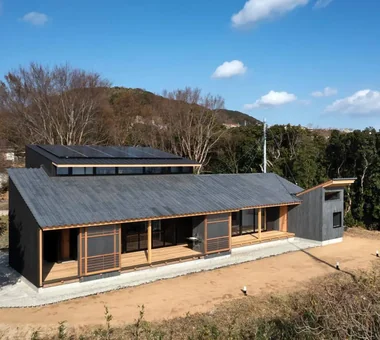
  • A Residence Closed to the Street, Open to Greenery: A House with a Small Courtyard and a Generous Veranda|House with an Engawa (Japanese Veranda)|Exterior|Custom-built house

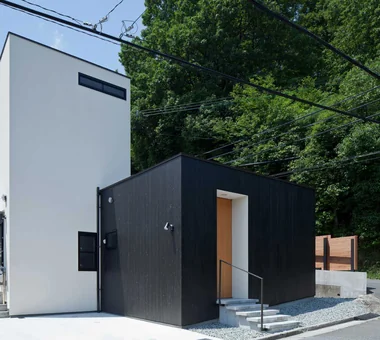
    From the northeast. A rich mixed deciduous woodland lies to the west of the site.

    Architecture Firm:Yoshihiro Yamamoto Architects Associates

    Yoshihiro Yamamoto Architects Associates

    302, Zeniya Honpo Main Building, 14-6 Ishigatsujichō, Tennōji-ku, Osaka

    Mountain View House
    Monotone
    Circulation Flow
    Music Room
    Island Kitchen
    Thermal Storage
    Engawa
    Courtyard
    Void
    Guitar
    loft
    square-house
  • Sakura House on Awaji Island|House with an Engawa (Japanese Veranda)|LDK|Custom-built house

    Sakura House on Awaji Island|LDK

    Architecture Firm:Kumi Inoue Architects

    Kumi Inoue Architects

    2-6-15 Kuwazu, Higashisumiyoshi-ku, Osaka City, Osaka Prefecture

    Wood Siding
    Continuous Window
    Exposed Beam
    Wooden Sash
    Engawa
    Ocean View House
    Japanese Modern
    Borrowed Scenery
    Calm Presence
    Clinic-House
    Wood Deck
    LivingWithNature
    WoodDeck
    Engawa
    ScenicViews
    ClinicAndResidence
  • TOP
  • 〉House with an Engawa (Japanese Veranda)
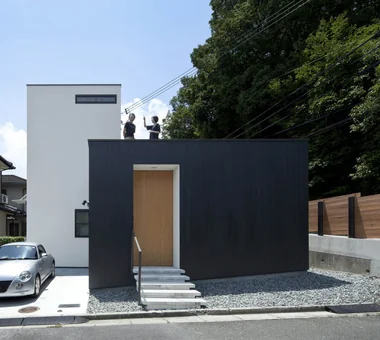
Tips for connecting what you love with your home
English
Translated automatically
日本語 (ja) 简体中文 (zh-hans) 繁體中文 (zh-hant) English (en)
  • #Sky-Framing Window
  • #Skeleton Staircase
  • #Simple Life
  • #Custom-built vanity
  • #Storage Access Flow
  • #Indoor Plants
  • #Stone
  • #Cat Steps
  • #Garage House
  • #Mountain View House
  • #Living with Dogs and Cats
  • #High Sidelight
  • #Piano
  • #Multiple Pets
  • #Catwalk
  • #Hilltop House
  • #Reading Room
  • #Tsubo Garden
  • #Wet-Engawa
  • #Bouldering Wall
  • #Chalkboard Paint
  • #Apartment Renovation
  • #Golf
  • #Monotone
  • #Privacy
  • #Hotel-like
  • #Skeleton Remodeling
  • #Passive Design
  • #Collection
  • #Charred Cedar
  • #Night View
  • #Steel Staircase
  • #Wood Siding
  • #Exposed pipework
  • #Authentic Garden
  • #Optimized Storage
  • Announcements | Architecture Firm | Construction company | Frequently Asked Questions | Advertising Publication
  • © Qurasuki.All Rights Reserved. | Terms of Service | Privacy | Operations
Please configure your cookie settings.
  • Our website uses cookies to enhance site usability.
  • Some cookies are necessary for the proper functioning of our services.
  • For more details, please refer to Cookie Policy.
  • Accept all cookies
  • Reject non-essential cookies