Save Photos You Love Just tap '♡'. Whether you know your style or are just starting, begin by freely collecting the seeds of your ideal home.
'Auto-Analysis' to Decode Your Sensibility Analyzes preferences from your saved photos. Uncover your 'true ideal' by visualizing the tastes you couldn't put into words.
Discover Professionals through Diagnosis Find experts who match your sensibilities. Explore their philosophies and projects to find a partner who shares your values.
Experience Your Ideal through Events Join open houses or events hosted by experts you like. Deepen your trust and peace of mind by experiencing actual spaces.
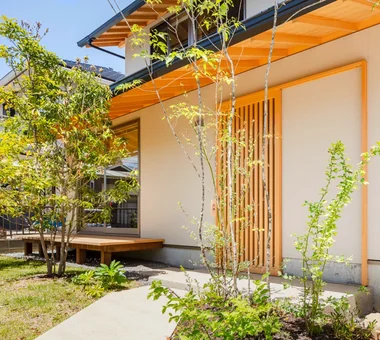
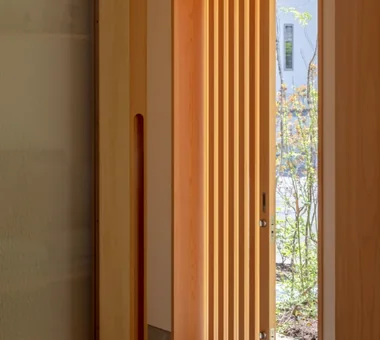
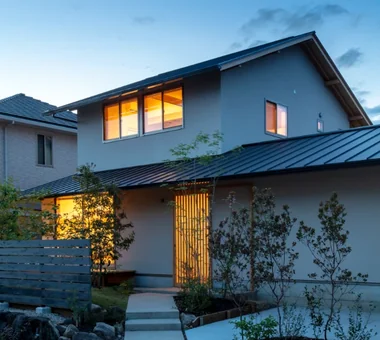
House of Hikari — A Compactly Expanding Home for the Child‑Rearing Generation|Approach Tokuhiro Norimatsu Architect 2nd Floor, Okada Building, 2-25 Tsurumai Higashi-cho, Nara City, Nara Prefecture, Japan Passage Doma Tsubo Garden Doma Storage Authentic Garden Japanese Modern Calm Presence Shoes Cloak Lattice
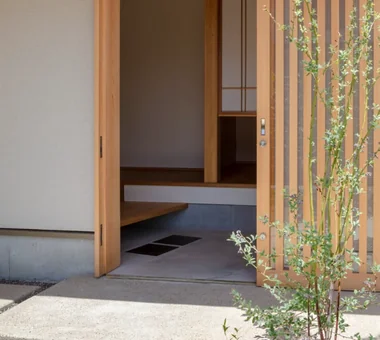
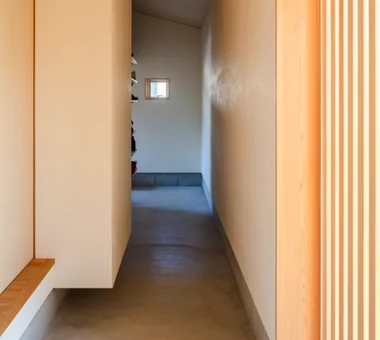
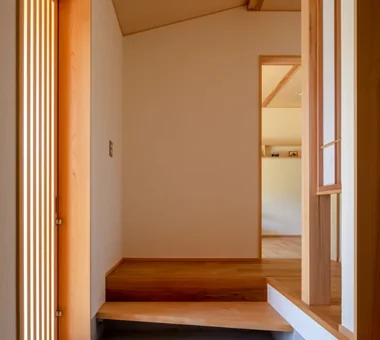
House of Hikari — A Compactly Expanding Home for the Child‑Rearing Generation|Entrance hall Tokuhiro Norimatsu Architect 2nd Floor, Okada Building, 2-25 Tsurumai Higashi-cho, Nara City, Nara Prefecture, Japan Passage Doma Tsubo Garden Doma Storage Authentic Garden Japanese Modern Calm Presence Shoes Cloak Lattice
House of Hikari — A Compactly Expanding Home for the Child‑Rearing Generation|Approach Tokuhiro Norimatsu Architect 2nd Floor, Okada Building, 2-25 Tsurumai Higashi-cho, Nara City, Nara Prefecture, Japan Passage Doma Tsubo Garden Doma Storage Authentic Garden Japanese Modern Calm Presence Shoes Cloak Lattice
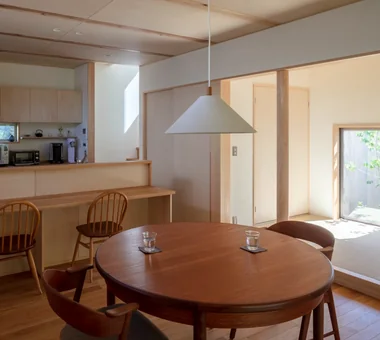
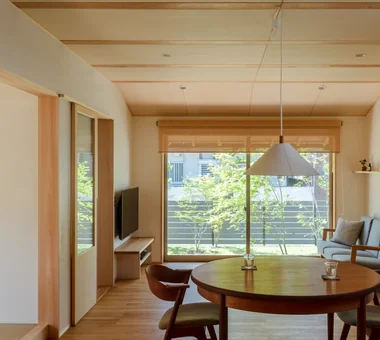
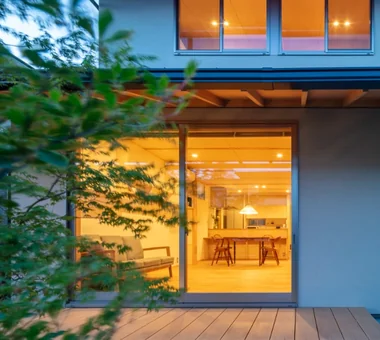
House of Hikari — A Compactly Expanding Home for the Child‑Rearing Generation|Dining Area Tokuhiro Norimatsu Architect 2nd Floor, Okada Building, 2-25 Tsurumai Higashi-cho, Nara City, Nara Prefecture, Japan Passage Doma Tsubo Garden Doma Storage Authentic Garden Japanese Modern Calm Presence Shoes Cloak Lattice
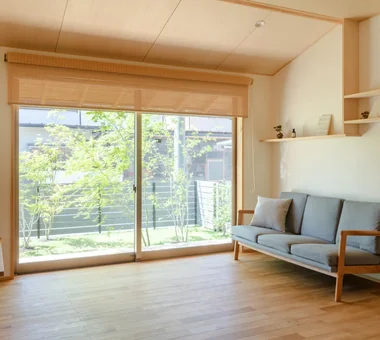
House of Hikari — A Compactly Expanding Home for the Child‑Rearing Generation|Living Room Tokuhiro Norimatsu Architect 2nd Floor, Okada Building, 2-25 Tsurumai Higashi-cho, Nara City, Nara Prefecture, Japan Passage Doma Tsubo Garden Doma Storage Authentic Garden Japanese Modern Calm Presence Shoes Cloak Lattice
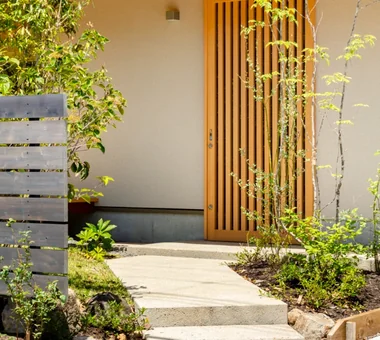
House of Hikari — A Compactly Expanding Home for the Child‑Rearing Generation|Approach Tokuhiro Norimatsu Architect 2nd Floor, Okada Building, 2-25 Tsurumai Higashi-cho, Nara City, Nara Prefecture, Japan Passage Doma Tsubo Garden Doma Storage Authentic Garden Japanese Modern Calm Presence Shoes Cloak Lattice
A shichirin charcoal grill on the engawa — a dream made tangible. Tokuhiro Norimatsu Architect 2nd Floor, Okada Building, 2-25 Tsurumai Higashi-cho, Nara City, Nara Prefecture, Japan Passage Doma Tsubo Garden Doma Storage Authentic Garden Japanese Modern Calm Presence Shoes Cloak Lattice
House of Hikari — A Compactly Expanding Home for the Child‑Rearing Generation|Approach Tokuhiro Norimatsu Architect 2nd Floor, Okada Building, 2-25 Tsurumai Higashi-cho, Nara City, Nara Prefecture, Japan Passage Doma Tsubo Garden Doma Storage Authentic Garden Japanese Modern Calm Presence Shoes Cloak Lattice
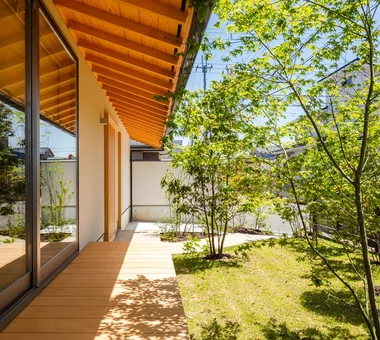
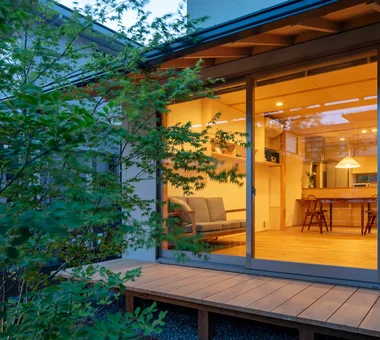
House of Hikari — A Compactly Expanding Home for the Child‑Rearing Generation|Terrace Tokuhiro Norimatsu Architect 2nd Floor, Okada Building, 2-25 Tsurumai Higashi-cho, Nara City, Nara Prefecture, Japan Passage Doma Tsubo Garden Doma Storage Authentic Garden Japanese Modern Calm Presence Shoes Cloak Lattice
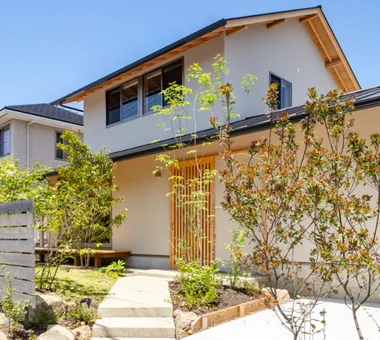
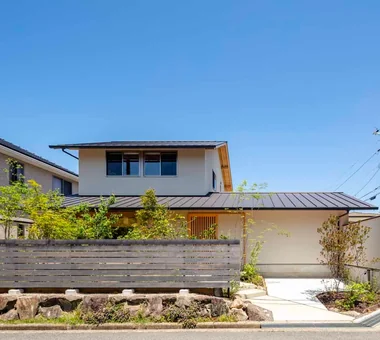
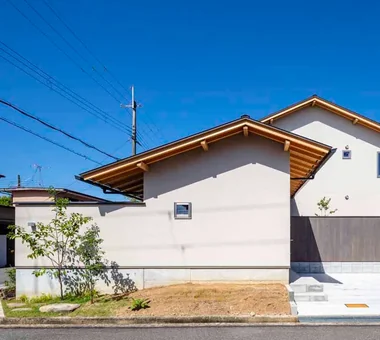
House of Hikari — A Compactly Expanding Home for the Child‑Rearing Generation|Exterior Tokuhiro Norimatsu Architect 2nd Floor, Okada Building, 2-25 Tsurumai Higashi-cho, Nara City, Nara Prefecture, Japan Passage Doma Tsubo Garden Doma Storage Authentic Garden Japanese Modern Calm Presence Shoes Cloak Lattice
Service circulation: a back route leading to the parking space via the shoe cloakroom and storage. Tokuhiro Norimatsu Architect 2nd Floor, Okada Building, 2-25 Tsurumai Higashi-cho, Nara City, Nara Prefecture, Japan Passage Doma Tsubo Garden Doma Storage Authentic Garden Japanese Modern Calm Presence Shoes Cloak Lattice
House of Hikari — A Compactly Expanding Home for the Child‑Rearing Generation|Dining Area Tokuhiro Norimatsu Architect 2nd Floor, Okada Building, 2-25 Tsurumai Higashi-cho, Nara City, Nara Prefecture, Japan Passage Doma Tsubo Garden Doma Storage Authentic Garden Japanese Modern Calm Presence Shoes Cloak Lattice
House of Hikari — A Compactly Expanding Home for the Child‑Rearing Generation|Entrance hall Tokuhiro Norimatsu Architect 2nd Floor, Okada Building, 2-25 Tsurumai Higashi-cho, Nara City, Nara Prefecture, Japan Passage Doma Tsubo Garden Doma Storage Authentic Garden Japanese Modern Calm Presence Shoes Cloak Lattice
House of Hikari — A Compactly Expanding Home for the Child‑Rearing Generation|Approach Tokuhiro Norimatsu Architect 2nd Floor, Okada Building, 2-25 Tsurumai Higashi-cho, Nara City, Nara Prefecture, Japan Passage Doma Tsubo Garden Doma Storage Authentic Garden Japanese Modern Calm Presence Shoes Cloak Lattice
House of Hikari — A Compactly Expanding Home for the Child‑Rearing Generation|Exterior Tokuhiro Norimatsu Architect 2nd Floor, Okada Building, 2-25 Tsurumai Higashi-cho, Nara City, Nara Prefecture, Japan Passage Doma Tsubo Garden Doma Storage Authentic Garden Japanese Modern Calm Presence Shoes Cloak Lattice
House of Hikari — A Compactly Expanding Home for the Child‑Rearing Generation|Garden Tokuhiro Norimatsu Architect 2nd Floor, Okada Building, 2-25 Tsurumai Higashi-cho, Nara City, Nara Prefecture, Japan Passage Doma Tsubo Garden Doma Storage Authentic Garden Japanese Modern Calm Presence Shoes Cloak Lattice