
Qurasuki
Image Room Tour Project Event List Column
Favorites
Image Room Tour Project Event Professional
Lifestyle Diagnosis
The Slow-Living in Harmony with Nature Type The Open to Light and Wind Type The Private Courtyard for Inner Peace Type The Mobility and Travel-Loving Garage Type The Simple and Functional Minimalist Type The Japanese Modern Fusion Type The Antique and Story-Filled Living Type The Art and Creation-Loving Creator Type The DIY Life-Building Practitioner Type The Music and Culture Immersion Type The Cooking and Wine-Loving Gourmet Type The Health-Conscious Fitness Type The Living with Pets as Partners Type The Urban Stylish Type The Work-Life Integration Type The Sea and Scenery-Loving Resort Type The Industrial Design-Inspired Type The Secret Hideout Hobbyist Type
Personal Color Diagnosis
Warm Spring Cool Summer Warm Autumn Cool Winter
Translated automatically
日本語 (ja) 简体中文 (zh-hans) 繁體中文 (zh-hant) English (en)
Login User Registration
Publish Use Advertise with Us Frequently Asked Questions Announcements Operations
  • scenery
  • antique
  • gardening
  • art
  • simple
  • japanese tea ceremony
  • cleaning
  • contemporary
  • cat
  • glass
  • music-listening
  • nordic-design
  • Compact
  • fitness
  • minimal
  • Workspace
  • design
  • one-story-house
  • outdoor
  • relaxation
  • courtyard
  • movie
  • creative-space
  • performance
  • ecology
  • reading
  • natural-light
  • concrete
  • wood-stove
  • furniture
  • Industrial
  • nature
  • home-garden
  • japanese-style
  • car
  • Doma
  • bike
  • dog
  • pottery
  • modern
  • pet
  • Resort
  • wood
  • cooking
  • sea
  • All
  • Exterior
  • Garage
  • Terrace
  • Courtyard
  • LDK
  • Living Room
  • Dining Area
  • Kitchen
  • Atrium
  • Soundproof room
  • Japanese-style room
  • Study
  • Storage
  • Approach
  • Entrance hall
  • Stairs
  • Corridor
  • Lavatory
  • Toilet
  • Bathroom
  • Bedroom
  • Children's Room
  • Loft
  • Garden
  • Hobby room
  • Atelier
  • Shop
  • A Home for You and Your Cherished Car
  • Start Diagnosis
  • How-To
  • |
  • Room Tour
  • Project
  • Event
  • Column
  • Publish
  • -

    A Home for You and Your Cherished Car

    A car-enthusiast home keeps your automobile close, celebrating it as a design feature rather than just transportation. Integrated garage designs with glass walls offer living or dining room views of your vehicle. Dedicated storage for tools, car-care supplies, and tires, alongside spacious workshop space, makes maintenance a pleasure. Covered access from the driveway keeps arrivals dry in rainy weather. Custom lighting, flooring, and wall finishes elevate the garage into an interior showcase. We present homes tailored around a passion for cars.

    View project photos for A Home for You and Your Cherished Car.

    Follow your intuition to save photos that catch your eye. Explore spatial designs to uncover implicit preferences you haven't yet put into words.

    Find Architectural Projects for A Home for You and Your Cherished Car

  • Garage House by the Kizugawa River|A Home for You and Your Cherished Car|Approach|Custom-built house

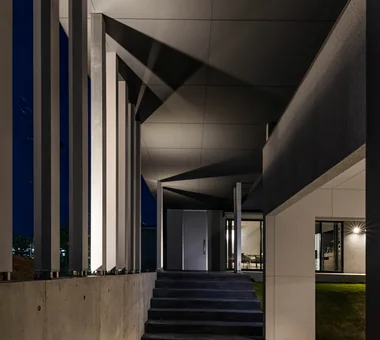
    An exterior space with a roof, consciously serving a role similar to an entrance hall.

    Architecture Firm:In-Ex Design Co., Ltd.

    In-Ex Design Co., Ltd.

    4-59 Takanoizumicho, Sakyo Ward, Kyoto City, Kyoto Prefecture

    Built-in Garage
    Outdoor Living
    Void
    Built-inGarage
    DoubleHeightSpace
    OutdoorLiving
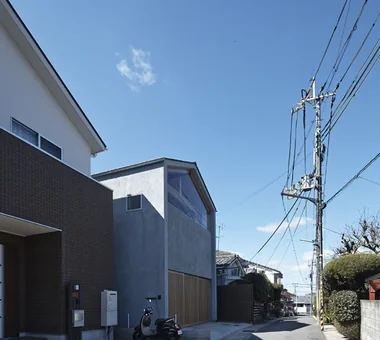
  • House in Uji|A Home for You and Your Cherished Car|Exterior|Custom-built house

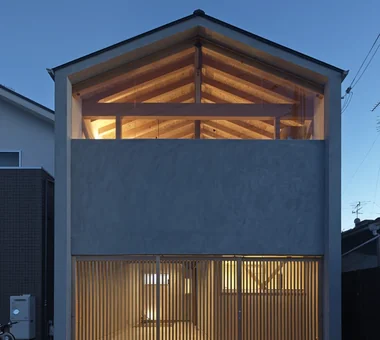
    House in Uji|Exterior

    Architecture Firm:ARCHIXXX Satoru Shinno Architectural Design

    ARCHIXXX Satoru Shinno Architectural Design

    2-4-34 Minamimorimachi, Kita-ku, Osaka, Osaka Prefecture

    Japanese Modern
    Built-in Garage
    Calm Presence
    Sense of Openness
    Viewing Garage
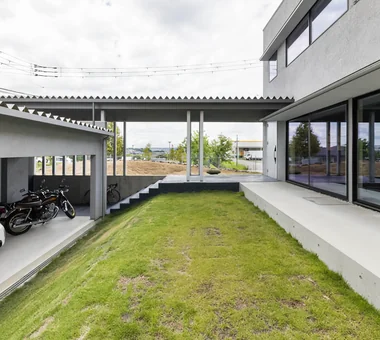
  • Garage House by the Kizugawa River|A Home for You and Your Cherished Car|Courtyard|Custom-built house

    Beyond the landscaped mound that shields views from the road, the scenery of the western park unfolds.

    Architecture Firm:In-Ex Design Co., Ltd.

    In-Ex Design Co., Ltd.

    4-59 Takanoizumicho, Sakyo Ward, Kyoto City, Kyoto Prefecture

    Built-in Garage
    Outdoor Living
    Void
    Built-inGarage
    DoubleHeightSpace
    OutdoorLiving
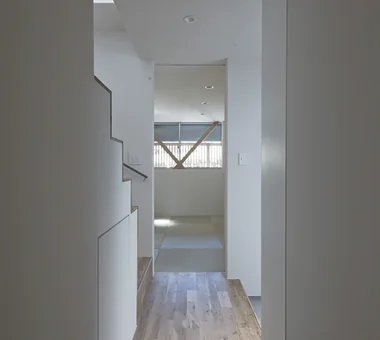
  • House in Uji|A Home for You and Your Cherished Car|Corridor|Custom-built house

    House in Uji|Corridor

    Architecture Firm:ARCHIXXX Satoru Shinno Architectural Design

    ARCHIXXX Satoru Shinno Architectural Design

    2-4-34 Minamimorimachi, Kita-ku, Osaka, Osaka Prefecture

    Japanese Modern
    Built-in Garage
    Calm Presence
    Sense of Openness
    Viewing Garage
  • Garage House by the Kizugawa River|A Home for You and Your Cherished Car|Exterior|Custom-built house

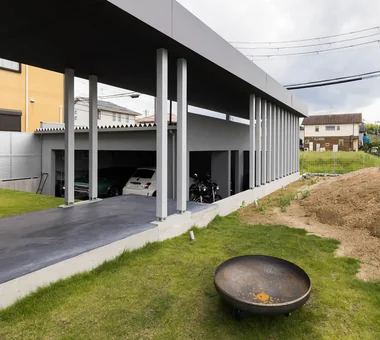
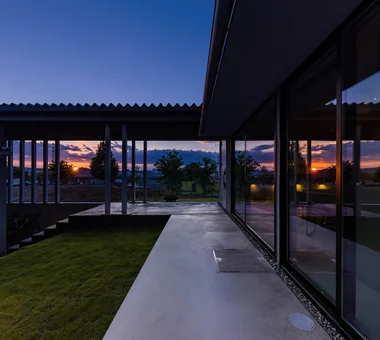
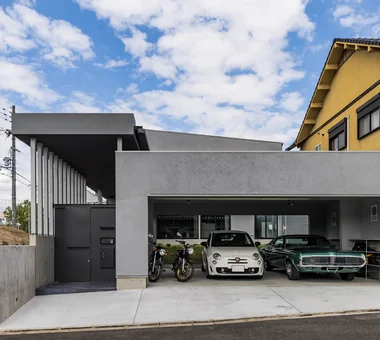
    Beyond the garage and approach lies the terrace space, with the residential wing further beyond.

    Architecture Firm:In-Ex Design Co., Ltd.

    In-Ex Design Co., Ltd.

    4-59 Takanoizumicho, Sakyo Ward, Kyoto City, Kyoto Prefecture

    Built-in Garage
    Outdoor Living
    Void
    Built-inGarage
    DoubleHeightSpace
    OutdoorLiving
  • Garage House by the Kizugawa River|A Home for You and Your Cherished Car|Approach|Custom-built house

    Garage House by the Kizugawa River|Approach

    Architecture Firm:In-Ex Design Co., Ltd.

    In-Ex Design Co., Ltd.

    4-59 Takanoizumicho, Sakyo Ward, Kyoto City, Kyoto Prefecture

    Built-in Garage
    Outdoor Living
    Void
    Built-inGarage
    DoubleHeightSpace
    OutdoorLiving
  • Garage House by the Kizugawa River|A Home for You and Your Cherished Car|Lavatory|Custom-built house

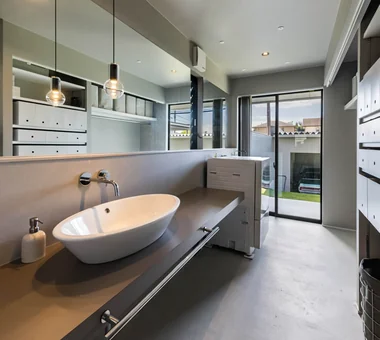
    Utility space facing the terrace.

    Architecture Firm:In-Ex Design Co., Ltd.

    In-Ex Design Co., Ltd.

    4-59 Takanoizumicho, Sakyo Ward, Kyoto City, Kyoto Prefecture

    Built-in Garage
    Outdoor Living
    Void
    Built-inGarage
    DoubleHeightSpace
    OutdoorLiving
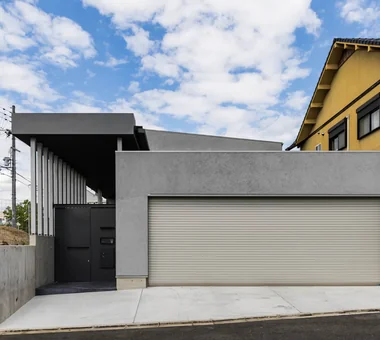
  • House in Uji|A Home for You and Your Cherished Car|Exterior|Custom-built house

    House in Uji|Exterior

    Architecture Firm:ARCHIXXX Satoru Shinno Architectural Design

    ARCHIXXX Satoru Shinno Architectural Design

    2-4-34 Minamimorimachi, Kita-ku, Osaka, Osaka Prefecture

    Japanese Modern
    Built-in Garage
    Calm Presence
    Sense of Openness
    Viewing Garage
  • Garage House by the Kizugawa River|A Home for You and Your Cherished Car|Approach|Custom-built house

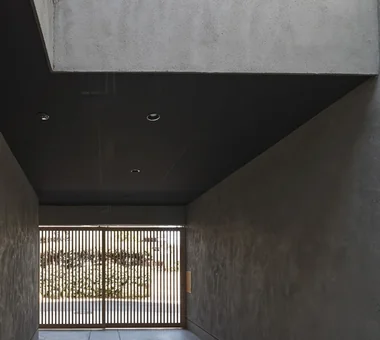
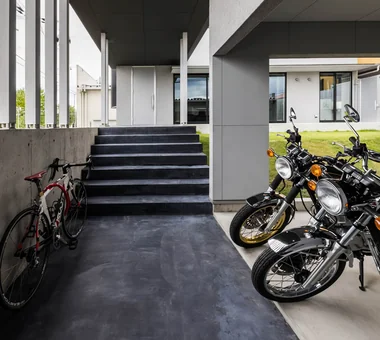
    The approach traverses centrally between the roadside landscaped mound and the courtyard terrace.

    Architecture Firm:In-Ex Design Co., Ltd.

    In-Ex Design Co., Ltd.

    4-59 Takanoizumicho, Sakyo Ward, Kyoto City, Kyoto Prefecture

    Built-in Garage
    Outdoor Living
    Void
    Built-inGarage
    DoubleHeightSpace
    OutdoorLiving
  • House in Uji|A Home for You and Your Cherished Car|Terrace|Custom-built house

    House in Uji|Terrace

    Architecture Firm:ARCHIXXX Satoru Shinno Architectural Design

    ARCHIXXX Satoru Shinno Architectural Design

    2-4-34 Minamimorimachi, Kita-ku, Osaka, Osaka Prefecture

    Japanese Modern
    Built-in Garage
    Calm Presence
    Sense of Openness
    Viewing Garage
  • House in Uji|A Home for You and Your Cherished Car|Garage|Custom-built house

    House in Uji|Garage

    Architecture Firm:ARCHIXXX Satoru Shinno Architectural Design

    ARCHIXXX Satoru Shinno Architectural Design

    2-4-34 Minamimorimachi, Kita-ku, Osaka, Osaka Prefecture

    Japanese Modern
    Built-in Garage
    Calm Presence
    Sense of Openness
    Viewing Garage
  • House in Uji|A Home for You and Your Cherished Car|LDK|Custom-built house

    House in Uji|LDK

    Architecture Firm:ARCHIXXX Satoru Shinno Architectural Design

    ARCHIXXX Satoru Shinno Architectural Design

    2-4-34 Minamimorimachi, Kita-ku, Osaka, Osaka Prefecture

    Japanese Modern
    Built-in Garage
    Calm Presence
    Sense of Openness
    Viewing Garage
  • Garage House by the Kizugawa River|A Home for You and Your Cherished Car|LDK|Custom-built house

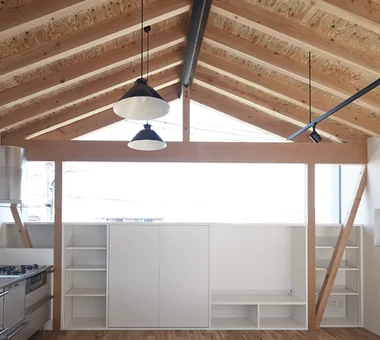
    The LDK, study, terrace, and sky.

    Architecture Firm:In-Ex Design Co., Ltd.

    In-Ex Design Co., Ltd.

    4-59 Takanoizumicho, Sakyo Ward, Kyoto City, Kyoto Prefecture

    Built-in Garage
    Outdoor Living
    Void
    Built-inGarage
    DoubleHeightSpace
    OutdoorLiving
  • Garage House by the Kizugawa River|A Home for You and Your Cherished Car|Study|Custom-built house

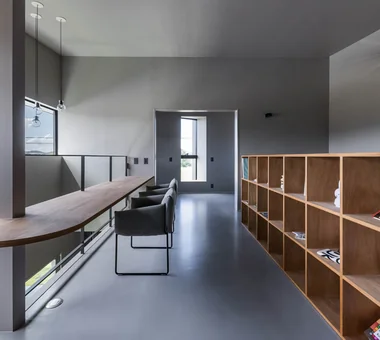
    From the second-floor study toward the private room.

    Architecture Firm:In-Ex Design Co., Ltd.

    In-Ex Design Co., Ltd.

    4-59 Takanoizumicho, Sakyo Ward, Kyoto City, Kyoto Prefecture

    Built-in Garage
    Outdoor Living
    Void
    Built-inGarage
    DoubleHeightSpace
    OutdoorLiving
  • House in Uji|A Home for You and Your Cherished Car|Entrance hall|Custom-built house

    House in Uji|Entrance hall

    Architecture Firm:ARCHIXXX Satoru Shinno Architectural Design

    ARCHIXXX Satoru Shinno Architectural Design

    2-4-34 Minamimorimachi, Kita-ku, Osaka, Osaka Prefecture

    Japanese Modern
    Built-in Garage
    Calm Presence
    Sense of Openness
    Viewing Garage
  • House in Uji|A Home for You and Your Cherished Car|Japanese-style room|Custom-built house

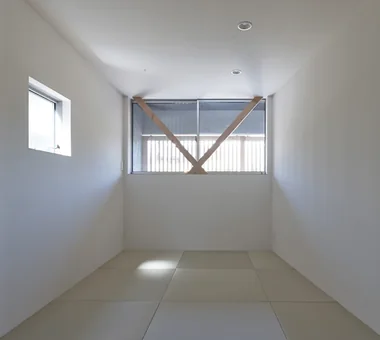
    House in Uji|Japanese-style room

    Architecture Firm:ARCHIXXX Satoru Shinno Architectural Design

    ARCHIXXX Satoru Shinno Architectural Design

    2-4-34 Minamimorimachi, Kita-ku, Osaka, Osaka Prefecture

    Japanese Modern
    Built-in Garage
    Calm Presence
    Sense of Openness
    Viewing Garage
  • Garage House by the Kizugawa River|A Home for You and Your Cherished Car|Study|Custom-built house

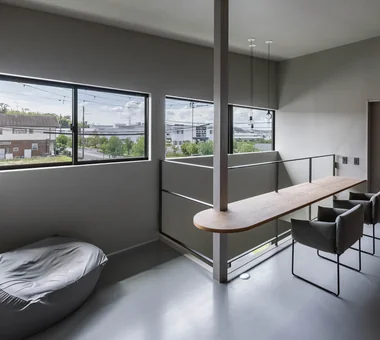
    View southward from the second-floor study.

    Architecture Firm:In-Ex Design Co., Ltd.

    In-Ex Design Co., Ltd.

    4-59 Takanoizumicho, Sakyo Ward, Kyoto City, Kyoto Prefecture

    Built-in Garage
    Outdoor Living
    Void
    Built-inGarage
    DoubleHeightSpace
    OutdoorLiving
  • Garage House by the Kizugawa River|A Home for You and Your Cherished Car|Courtyard|Custom-built house

    Garage House by the Kizugawa River|Courtyard

    Architecture Firm:In-Ex Design Co., Ltd.

    In-Ex Design Co., Ltd.

    4-59 Takanoizumicho, Sakyo Ward, Kyoto City, Kyoto Prefecture

    Built-in Garage
    Outdoor Living
    Void
    Built-inGarage
    DoubleHeightSpace
    OutdoorLiving
  • Garage House by the Kizugawa River|A Home for You and Your Cherished Car|LDK|Custom-built house

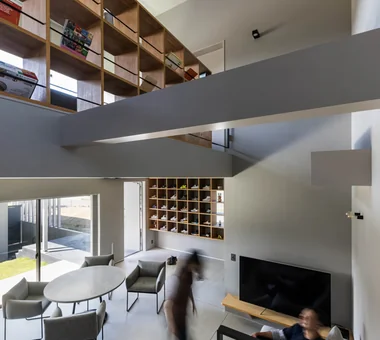
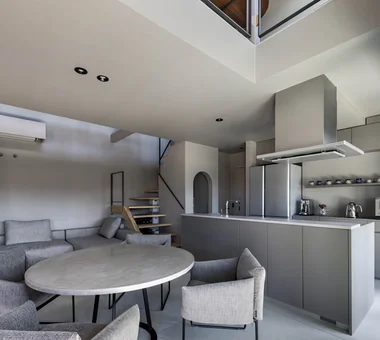
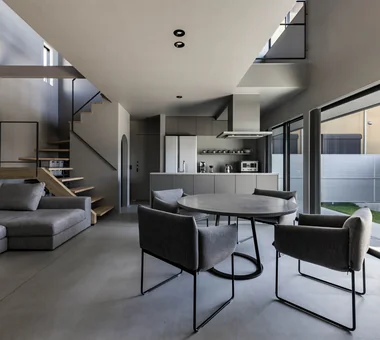
    The LDK features double-height spaces to the north and south, with a study area arranged as a bridge-like element.

    Architecture Firm:In-Ex Design Co., Ltd.

    In-Ex Design Co., Ltd.

    4-59 Takanoizumicho, Sakyo Ward, Kyoto City, Kyoto Prefecture

    Built-in Garage
    Outdoor Living
    Void
    Built-inGarage
    DoubleHeightSpace
    OutdoorLiving
  • Garage House by the Kizugawa River|A Home for You and Your Cherished Car|LDK|Custom-built house

    Garage House by the Kizugawa River|LDK

    Architecture Firm:In-Ex Design Co., Ltd.

    In-Ex Design Co., Ltd.

    4-59 Takanoizumicho, Sakyo Ward, Kyoto City, Kyoto Prefecture

    Built-in Garage
    Outdoor Living
    Void
    Built-inGarage
    DoubleHeightSpace
    OutdoorLiving
  • Garage House by the Kizugawa River|A Home for You and Your Cherished Car|LDK|Custom-built house

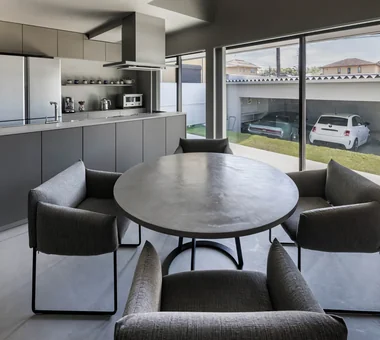
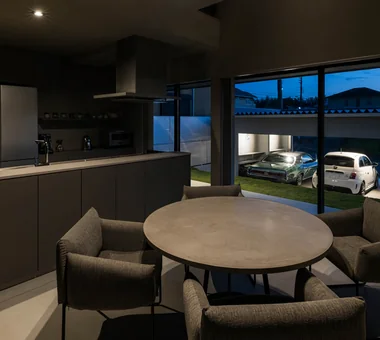
    The LDK, terrace, and garage.

    Architecture Firm:In-Ex Design Co., Ltd.

    In-Ex Design Co., Ltd.

    4-59 Takanoizumicho, Sakyo Ward, Kyoto City, Kyoto Prefecture

    Built-in Garage
    Outdoor Living
    Void
    Built-inGarage
    DoubleHeightSpace
    OutdoorLiving
  • Garage House by the Kizugawa River|A Home for You and Your Cherished Car|LDK|Custom-built house

    Garage House by the Kizugawa River|LDK

    Architecture Firm:In-Ex Design Co., Ltd.

    In-Ex Design Co., Ltd.

    4-59 Takanoizumicho, Sakyo Ward, Kyoto City, Kyoto Prefecture

    Built-in Garage
    Outdoor Living
    Void
    Built-inGarage
    DoubleHeightSpace
    OutdoorLiving
  • Garage House by the Kizugawa River|A Home for You and Your Cherished Car|Exterior|Custom-built house

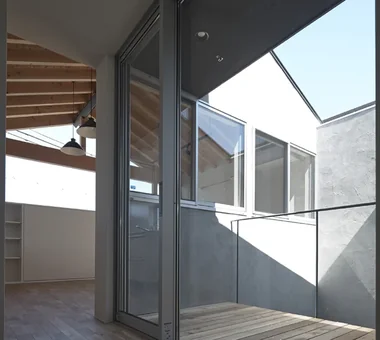
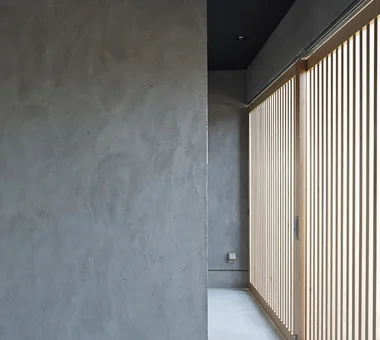
    Opening the shutter reveals the continuity from the +1.2-meter terrace space to the LDK.

    Architecture Firm:In-Ex Design Co., Ltd.

    In-Ex Design Co., Ltd.

    4-59 Takanoizumicho, Sakyo Ward, Kyoto City, Kyoto Prefecture

    Built-in Garage
    Outdoor Living
    Void
    Built-inGarage
    DoubleHeightSpace
    OutdoorLiving
  • Garage House by the Kizugawa River|A Home for You and Your Cherished Car|Approach|Custom-built house

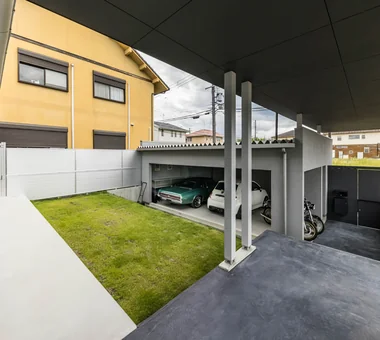
    The external space and residential wing visible along the line of sight.

    Architecture Firm:In-Ex Design Co., Ltd.

    In-Ex Design Co., Ltd.

    4-59 Takanoizumicho, Sakyo Ward, Kyoto City, Kyoto Prefecture

    Built-in Garage
    Outdoor Living
    Void
    Built-inGarage
    DoubleHeightSpace
    OutdoorLiving
  • TOP
  • 〉A Home for You and Your Cherished Car

  • 〉Kyoto Prefecture
Tips for connecting what you love with your home
English
Translated automatically
日本語 (ja) 简体中文 (zh-hans) 繁體中文 (zh-hant) English (en)
  • #Built-in Kitchen
  • #Atelier-House
  • #Collection
  • #Fully Openable Sash
  • #Piano
  • #Tsubo Garden
  • #Basement
  • #Independent Kitchen
  • #Inner Garage
  • #Doma Storage
  • #Tile Deck
  • #Skeleton Remodeling
  • #Charred Cedar
  • #Downsizing
  • #Confectionery Workshop
  • #Borrowed Scenery
  • #Workspace
  • #Mountain Cabin
  • #Curved Ceiling
  • #Natural Materials
  • #Picture Window
  • #Irregular Site
  • #Tile
  • #Monotone
  • #Indoor Plants
  • #Doma Kitchen
  • #Reclaimed Wood
  • #Living in the Forest
  • #Road bike
  • #Wood Texture
  • #Surfboard
  • #Custom-built vanity
  • #Solar Panel
  • #High Ceiling
  • #Hotel-like
  • #Stargazing
  • Announcements | Architecture Firm | Construction company | Frequently Asked Questions | Advertising Publication
  • © Qurasuki.All Rights Reserved. | Terms of Service | Privacy | Operations
Please configure your cookie settings.
  • Our website uses cookies to enhance site usability.
  • Some cookies are necessary for the proper functioning of our services.
  • For more details, please refer to Cookie Policy.
  • Accept all cookies
  • Reject non-essential cookies