
Qurasuki
Image Room Tour Project Event List Column
Favorites
Image Room Tour Project Event Professional
Lifestyle Diagnosis
The Slow-Living in Harmony with Nature Type The Open to Light and Wind Type The Private Courtyard for Inner Peace Type The Mobility and Travel-Loving Garage Type The Simple and Functional Minimalist Type The Japanese Modern Fusion Type The Antique and Story-Filled Living Type The Art and Creation-Loving Creator Type The DIY Life-Building Practitioner Type The Music and Culture Immersion Type The Cooking and Wine-Loving Gourmet Type The Health-Conscious Fitness Type The Living with Pets as Partners Type The Urban Stylish Type The Work-Life Integration Type The Sea and Scenery-Loving Resort Type The Industrial Design-Inspired Type The Secret Hideout Hobbyist Type
Personal Color Diagnosis
Warm Spring Cool Summer Warm Autumn Cool Winter
Translated automatically
日本語 (ja) 简体中文 (zh-hans) 繁體中文 (zh-hant) English (en)
Login User Registration
Publish Use Advertise with Us Frequently Asked Questions Announcements Operations
  • nature
  • scenery
  • pet
  • cleaning
  • Resort
  • nordic-design
  • japanese tea ceremony
  • creative-space
  • Compact
  • home-garden
  • natural-light
  • courtyard
  • bike
  • simple
  • modern
  • furniture
  • car
  • dog
  • concrete
  • reading
  • ecology
  • cat
  • contemporary
  • design
  • Industrial
  • one-story-house
  • wood
  • minimal
  • movie
  • outdoor
  • relaxation
  • wood-stove
  • pottery
  • glass
  • music-listening
  • performance
  • cooking
  • Doma
  • japanese-style
  • sea
  • antique
  • art
  • Workspace
  • gardening
  • fitness
  • All
  • Exterior
  • Garage
  • Terrace
  • Courtyard
  • LDK
  • Living Room
  • Dining Area
  • Kitchen
  • Atrium
  • Soundproof room
  • Japanese-style room
  • Study
  • Storage
  • Approach
  • Entrance hall
  • Stairs
  • Corridor
  • Lavatory
  • Toilet
  • Bathroom
  • Bedroom
  • Children's Room
  • Loft
  • Garden
  • Hobby room
  • Atelier
  • Shop
  • Homes Designed for Living with Cats
  • Start Diagnosis
  • How-To
  • |
  • Room Tour
  • Project
  • Event
  • Column
  • Publish
  • -

    Homes Designed for Living with Cats

    A cat-friendly home seamlessly connects feline exploration routes with comfortable human living space. Cat steps, high perches, and custom wall shelving allow cats to climb and rest in preferred high spots. Sunlit window ledges with outdoor views and quiet sleeping nooks provide ideal cat retreats. Integrated cat doors and concealed litter box storage enhance daily convenience. Durable, easy-to-clean materials withstand scratching and shedding. We introduce homes that respect feline nature while keeping family living comfortable.

    View project photos for Homes Designed for Living with Cats.

    Follow your intuition to save photos that catch your eye. Explore spatial designs to uncover implicit preferences you haven't yet put into words.

    Find Architectural Projects for Homes Designed for Living with Cats

  • A Home for Living with Cats|Homes Designed for Living with Cats|Dining Area|Custom-built house

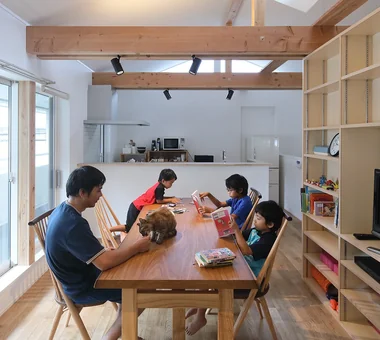
    The high ceiling follows the roofline and incorporates clerestory windows for both daylighting and ventilation.

    Architecture Firm:Tetsuya Kimura Architects

    Tetsuya Kimura Architects

    5-5-5-505 Nishikōji, Minoh, Osaka, Japan

    Study corner
    Pet Door
    Second-Floor Living
    Capturing Light
    Catwalk
    High Sidelight
    Sloped Ceiling
    Exposed Beam
    Living with Cats
    Built-in Furniture
  • A Home for Living with Cats|Homes Designed for Living with Cats|Dining Area|Custom-built house

    The second-floor living-dining room is filled with natural light and has a generously high ceiling.

    Architecture Firm:Tetsuya Kimura Architects

    Tetsuya Kimura Architects

    5-5-5-505 Nishikōji, Minoh, Osaka, Japan

    Study corner
    Pet Door
    Second-Floor Living
    Capturing Light
    Catwalk
    High Sidelight
    Sloped Ceiling
    Exposed Beam
    Living with Cats
    Built-in Furniture
  • A Home for Living with Cats|Homes Designed for Living with Cats|Hobby room|Custom-built house

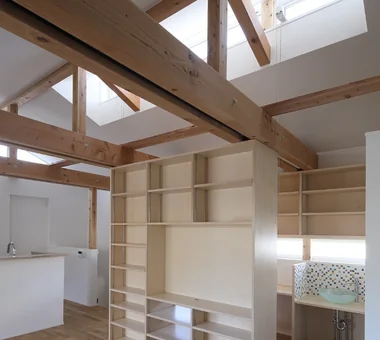
    The space between the two beams accommodates upward-facing indirect lighting and a downward-facing lighting track.

    Architecture Firm:Tetsuya Kimura Architects

    Tetsuya Kimura Architects

    5-5-5-505 Nishikōji, Minoh, Osaka, Japan

    Study corner
    Pet Door
    Second-Floor Living
    Capturing Light
    Catwalk
    High Sidelight
    Sloped Ceiling
    Exposed Beam
    Living with Cats
    Built-in Furniture
  • A Home for Living with Cats|Homes Designed for Living with Cats|Stairs|Custom-built house

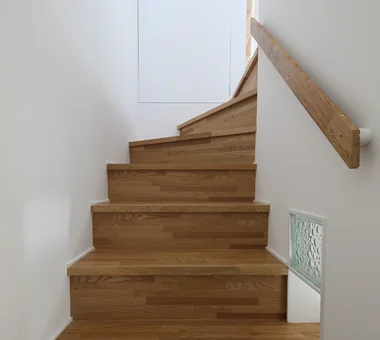
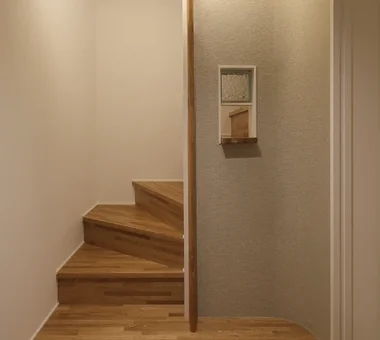
    We hope the cats will welcome visitors from the entrance’s display shelf, which connects to the staircase.

    Architecture Firm:Tetsuya Kimura Architects

    Tetsuya Kimura Architects

    5-5-5-505 Nishikōji, Minoh, Osaka, Japan

    Study corner
    Pet Door
    Second-Floor Living
    Capturing Light
    Catwalk
    High Sidelight
    Sloped Ceiling
    Exposed Beam
    Living with Cats
    Built-in Furniture
  • A Home for Living with Cats|Homes Designed for Living with Cats|Dining Area|Custom-built house

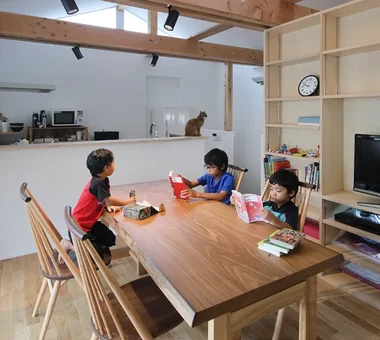
    Part of the shelving unit separating the dining room from the desk corner is open, allowing it to be used from both sides.

    Architecture Firm:Tetsuya Kimura Architects

    Tetsuya Kimura Architects

    5-5-5-505 Nishikōji, Minoh, Osaka, Japan

    Study corner
    Pet Door
    Second-Floor Living
    Capturing Light
    Catwalk
    High Sidelight
    Sloped Ceiling
    Exposed Beam
    Living with Cats
    Built-in Furniture
  • A Home for Living with Cats|Homes Designed for Living with Cats|Dining Area|Custom-built house

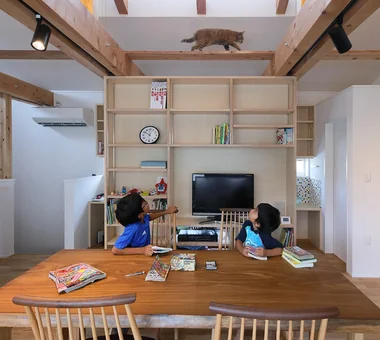
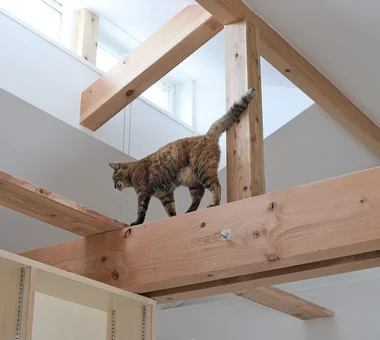
    A cat walks along scaffold boards laid across the exposed timber members.

    Architecture Firm:Tetsuya Kimura Architects

    Tetsuya Kimura Architects

    5-5-5-505 Nishikōji, Minoh, Osaka, Japan

    Study corner
    Pet Door
    Second-Floor Living
    Capturing Light
    Catwalk
    High Sidelight
    Sloped Ceiling
    Exposed Beam
    Living with Cats
    Built-in Furniture
  • A Home for Living with Cats|Homes Designed for Living with Cats|Kitchen|Custom-built house

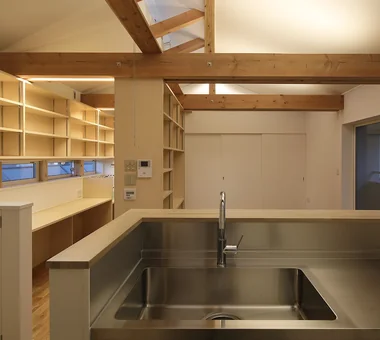
    The desk corner can also be observed from the kitchen.

    Architecture Firm:Tetsuya Kimura Architects

    Tetsuya Kimura Architects

    5-5-5-505 Nishikōji, Minoh, Osaka, Japan

    Study corner
    Pet Door
    Second-Floor Living
    Capturing Light
    Catwalk
    High Sidelight
    Sloped Ceiling
    Exposed Beam
    Living with Cats
    Built-in Furniture
  • A Home for Living with Cats|Homes Designed for Living with Cats|Approach|Custom-built house

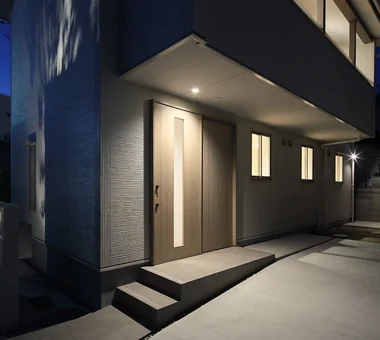
    The second-floor balcony serves as a canopy over the entrance and parking space.

    Architecture Firm:Tetsuya Kimura Architects

    Tetsuya Kimura Architects

    5-5-5-505 Nishikōji, Minoh, Osaka, Japan

    Study corner
    Pet Door
    Second-Floor Living
    Capturing Light
    Catwalk
    High Sidelight
    Sloped Ceiling
    Exposed Beam
    Living with Cats
    Built-in Furniture
  • A Home for Living with Cats|Homes Designed for Living with Cats|Exterior|Custom-built house

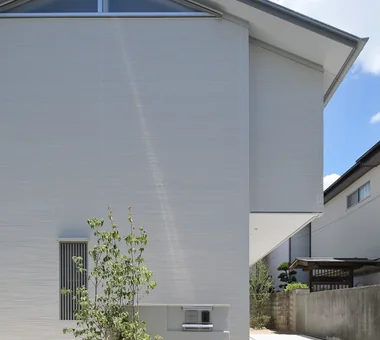
    The street-facing west elevation is enclosed to block solar radiation; the kitchen’s clerestory window appears on the gable wall.

    Architecture Firm:Tetsuya Kimura Architects

    Tetsuya Kimura Architects

    5-5-5-505 Nishikōji, Minoh, Osaka, Japan

    Study corner
    Pet Door
    Second-Floor Living
    Capturing Light
    Catwalk
    High Sidelight
    Sloped Ceiling
    Exposed Beam
    Living with Cats
    Built-in Furniture
  • A Home for Living with Cats|Homes Designed for Living with Cats|Dining Area|Custom-built house

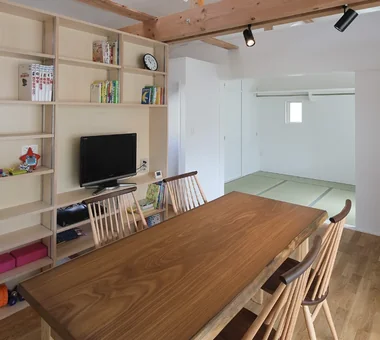
    A Japanese-style room is connected to the back of the dining room and can be opened up with sliding doors.

    Architecture Firm:Tetsuya Kimura Architects

    Tetsuya Kimura Architects

    5-5-5-505 Nishikōji, Minoh, Osaka, Japan

    Study corner
    Pet Door
    Second-Floor Living
    Capturing Light
    Catwalk
    High Sidelight
    Sloped Ceiling
    Exposed Beam
    Living with Cats
    Built-in Furniture
  • A Home for Living with Cats|Homes Designed for Living with Cats|Dining Area|Custom-built house

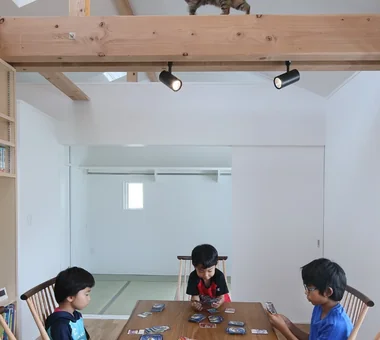
    Sumire the cat walks along the beam above the dining table.

    Architecture Firm:Tetsuya Kimura Architects

    Tetsuya Kimura Architects

    5-5-5-505 Nishikōji, Minoh, Osaka, Japan

    Study corner
    Pet Door
    Second-Floor Living
    Capturing Light
    Catwalk
    High Sidelight
    Sloped Ceiling
    Exposed Beam
    Living with Cats
    Built-in Furniture
  • A Home for Living with Cats|Homes Designed for Living with Cats|Toilet|Custom-built house

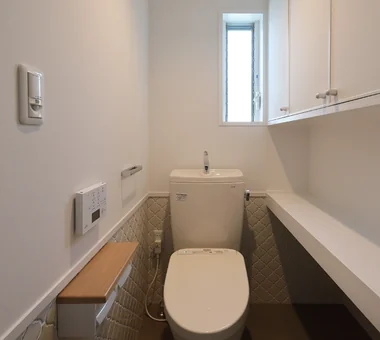
    The floor and walls are tiled; the space beneath the shelving is for the cat litter box, and the entrance door also has a cat flap.

    Architecture Firm:Tetsuya Kimura Architects

    Tetsuya Kimura Architects

    5-5-5-505 Nishikōji, Minoh, Osaka, Japan

    Study corner
    Pet Door
    Second-Floor Living
    Capturing Light
    Catwalk
    High Sidelight
    Sloped Ceiling
    Exposed Beam
    Living with Cats
    Built-in Furniture
  • A Home for Living with Cats|Homes Designed for Living with Cats|Kitchen|Custom-built house

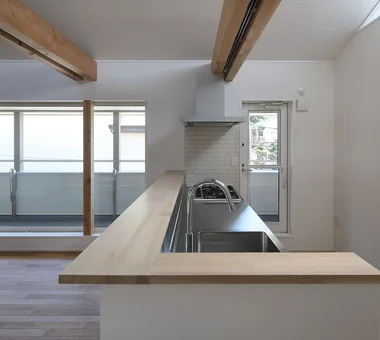
    The stainless-steel kitchen, with a counter concealing the work surface, faces the balcony.

    Architecture Firm:Tetsuya Kimura Architects

    Tetsuya Kimura Architects

    5-5-5-505 Nishikōji, Minoh, Osaka, Japan

    Study corner
    Pet Door
    Second-Floor Living
    Capturing Light
    Catwalk
    High Sidelight
    Sloped Ceiling
    Exposed Beam
    Living with Cats
    Built-in Furniture
  • A Home for Living with Cats|Homes Designed for Living with Cats|Hobby room|Custom-built house

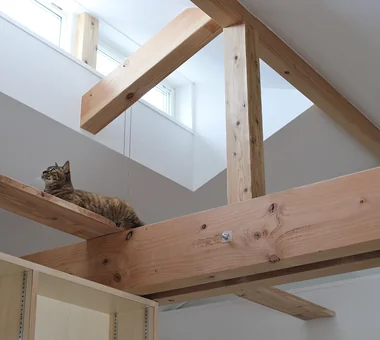
    The roof-supporting timber members are doubled to sandwich the posts and ensure a passageway for the cats.

    Architecture Firm:Tetsuya Kimura Architects

    Tetsuya Kimura Architects

    5-5-5-505 Nishikōji, Minoh, Osaka, Japan

    Study corner
    Pet Door
    Second-Floor Living
    Capturing Light
    Catwalk
    High Sidelight
    Sloped Ceiling
    Exposed Beam
    Living with Cats
    Built-in Furniture
  • A Home for Living with Cats|Homes Designed for Living with Cats|Entrance hall|Custom-built house

    A fully opening glass door was also installed between the entrance’s earthen-floored area and the outside, creating a double-door arrangement to prevent the cats from escaping.

    Architecture Firm:Tetsuya Kimura Architects

    Tetsuya Kimura Architects

    5-5-5-505 Nishikōji, Minoh, Osaka, Japan

    Study corner
    Pet Door
    Second-Floor Living
    Capturing Light
    Catwalk
    High Sidelight
    Sloped Ceiling
    Exposed Beam
    Living with Cats
    Built-in Furniture
  • A Home for Living with Cats|Homes Designed for Living with Cats|Hobby room|Custom-built house

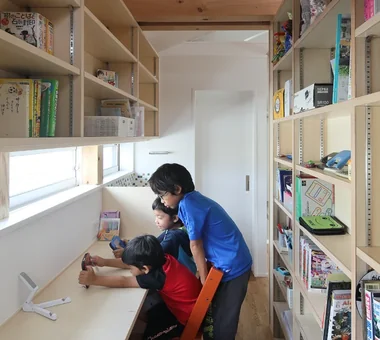
    The north-facing desk corner, separated from the dining room, offers a comfortable sense of enclosure.

    Architecture Firm:Tetsuya Kimura Architects

    Tetsuya Kimura Architects

    5-5-5-505 Nishikōji, Minoh, Osaka, Japan

    Study corner
    Pet Door
    Second-Floor Living
    Capturing Light
    Catwalk
    High Sidelight
    Sloped Ceiling
    Exposed Beam
    Living with Cats
    Built-in Furniture
  • TOP
  • 〉Homes Designed for Living with Cats
  • 〉Osaka Prefecture
Tips for connecting what you love with your home
English
Translated automatically
日本語 (ja) 简体中文 (zh-hans) 繁體中文 (zh-hant) English (en)
  • #Lattice
  • #Face-to-Face Kitchen
  • #Stargazing
  • #Engawa
  • #Irregular Site
  • #Open House
  • #Built-in Kitchen
  • #Calm Presence
  • #Architect's Own House
  • #Corner Lot
  • #Galvalume Steel Sheet
  • #Downsizing
  • #Built-in Garage
  • #Night View
  • #Glass block
  • #Soundproof Room
  • #Workspace
  • #Collection
  • #ZEH
  • #Home Gym
  • #Corner Window
  • #Minimal Design
  • #Passive Design
  • #Narrow House
  • #Curved Wall
  • #Glazed Wall
  • #Exposed rafters
  • #Tile
  • #Viewing Garage
  • #Renovation
  • #Study corner
  • #Home Theater
  • #Water Basin
  • #Island Kitchen
  • #Trumpet
  • #Parallel Kitchen & Dining
  • Announcements | Architecture Firm | Construction company | Frequently Asked Questions | Advertising Publication
  • © Qurasuki.All Rights Reserved. | Terms of Service | Privacy | Operations
Please configure your cookie settings.
  • Our website uses cookies to enhance site usability.
  • Some cookies are necessary for the proper functioning of our services.
  • For more details, please refer to Cookie Policy.
  • Accept all cookies
  • Reject non-essential cookies