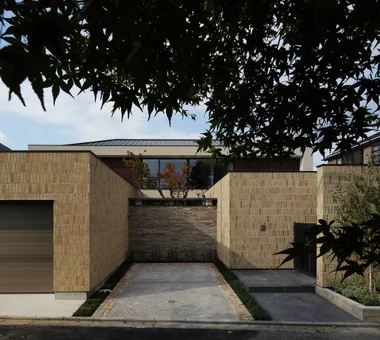
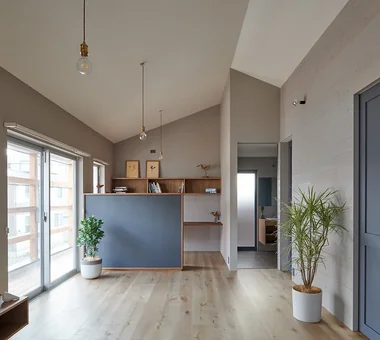
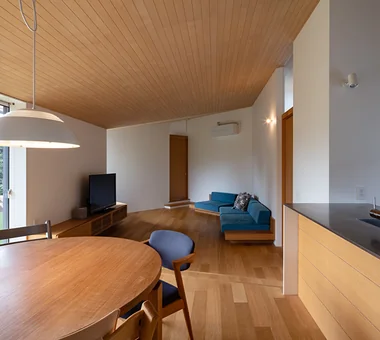
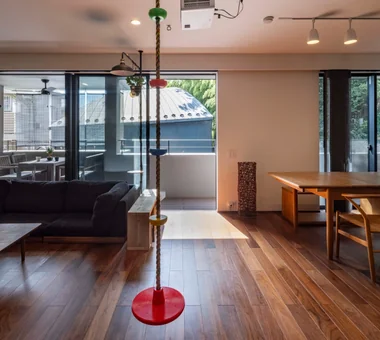
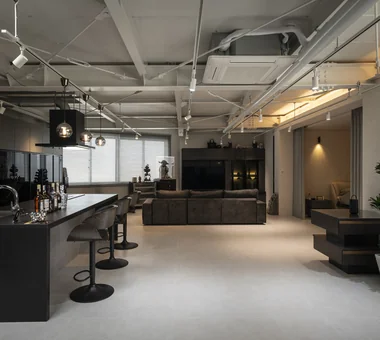
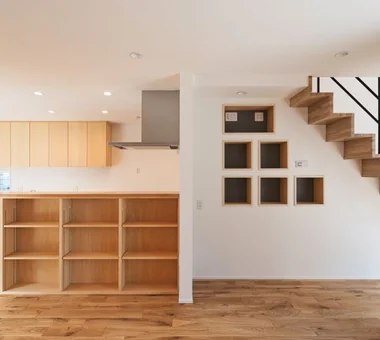
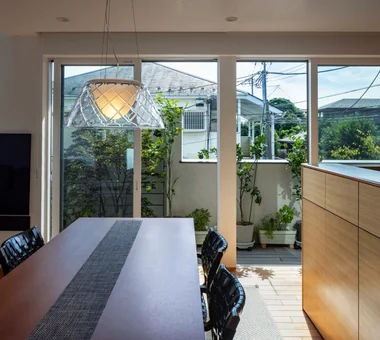
Save Photos You Love Just tap '♡'. Whether you know your style or are just starting, begin by freely collecting the seeds of your ideal home.
'Auto-Analysis' to Decode Your Sensibility Analyzes preferences from your saved photos. Uncover your 'true ideal' by visualizing the tastes you couldn't put into words.
Discover Professionals through Diagnosis Find experts who match your sensibilities. Explore their philosophies and projects to find a partner who shares your values.
Experience Your Ideal through Events Join open houses or events hosted by experts you like. Deepen your trust and peace of mind by experiencing actual spaces.
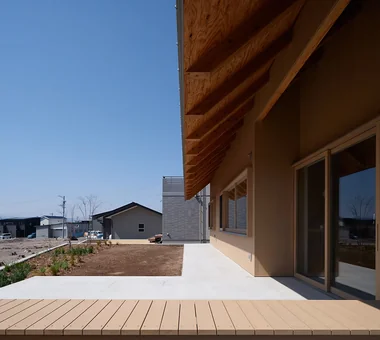
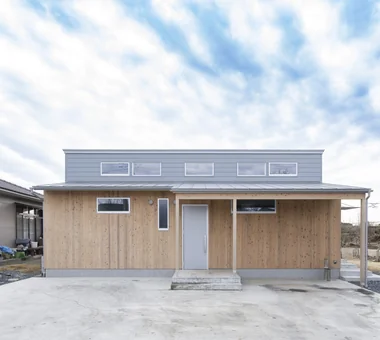
House in Saku|Terrace KASA ARCHITECTS 2-21-2-1S Fuda, Chofu City, Tokyo Outdoor Living Void Exposed Beam Solar Panel Workspace Custom-built vanity Doma Living Japanese Modern Built-in Kitchen
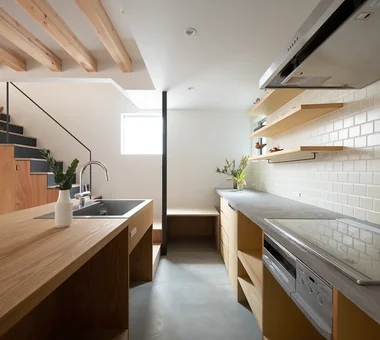
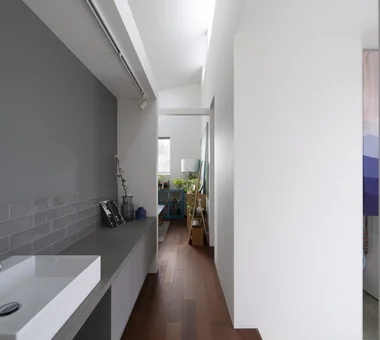
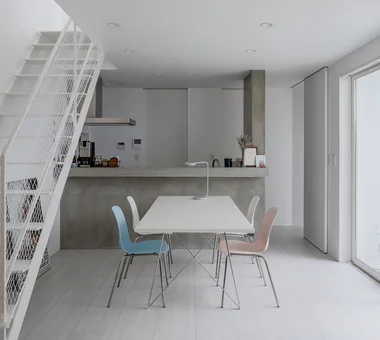
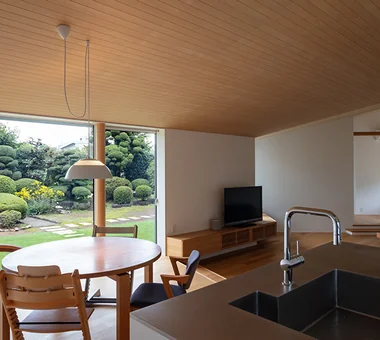
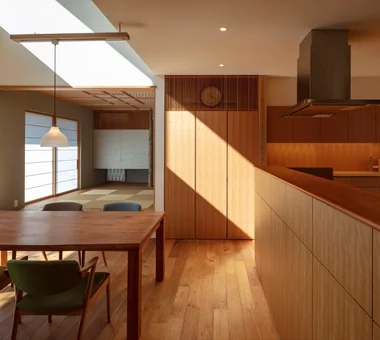
Shibasaki Residence|Kitchen KASA ARCHITECTS 2-21-2-1S Fuda, Chofu City, Tokyo Simple Modern Open House Narrow House Entrance Doma Exposed Beam Workspace Custom-built vanity Built-in Kitchen CompactHousing OpenHouseConcept EntranceDoma
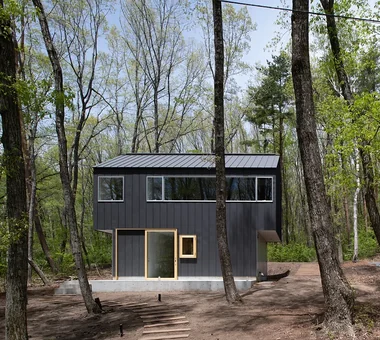
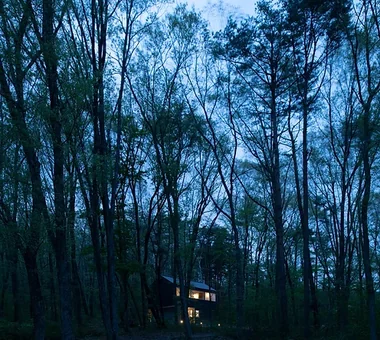
Live-work residence overlooking the national forest to the north and the foothills of Mount Asama to the south KASA ARCHITECTS 2-21-2-1S Fuda, Chofu City, Tokyo Second-Floor Living Living in the Forest Live-Work Integration Picture Window Workspace Confectionery Workshop Proportion Natural Modern Harmony Shop-House LivingWithNature ConfectioneryWorkshop LiveWorkIntegration EntranceDoma
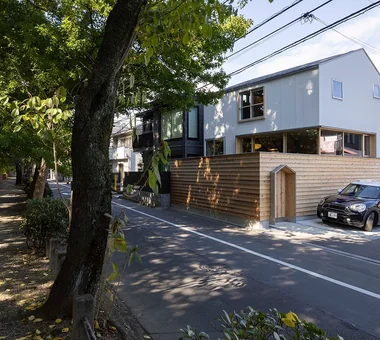
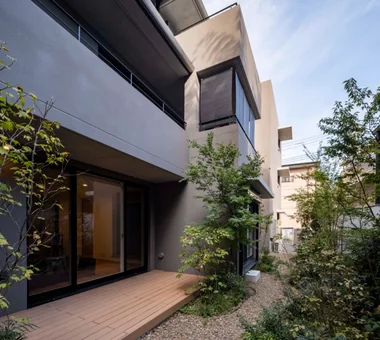
House Along the Jōsui Canal|Exterior Atelier Cotocoto 4 Sekimachiminami, Nerima-ku, Tokyo Skip Floor Gardening House with Doma Live-Work Integration Workspace Continuous Window Borrowed Scenery Natural Modern Visual Control
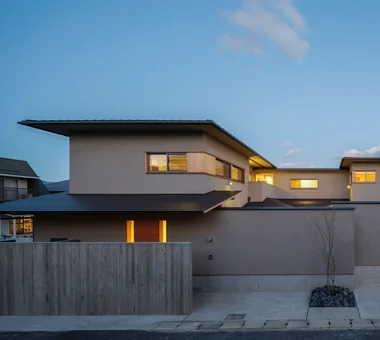
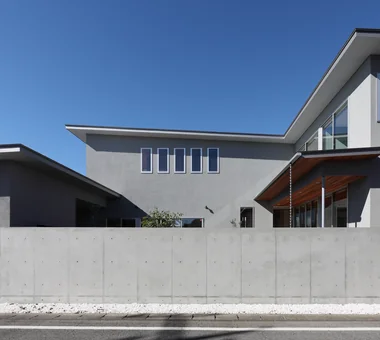
Exterior Masahiko Sawamura Architect and Associates Room 902, Famille Kamichoja-machi, 22-9, 2-chome Shimoru, Kamichoja-machi, Higashihorikawa-dori, Kamigyo-ku, Kyoto, Kyoto Prefecture, Japan Luxury home Luxury Modern Wood Texture Calm Presence Breezy House Built-in Garage Closed to Outside, Open to Inside Workspace Island Kitchen Resort Style Audio Room
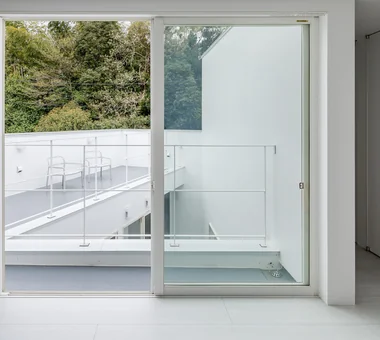
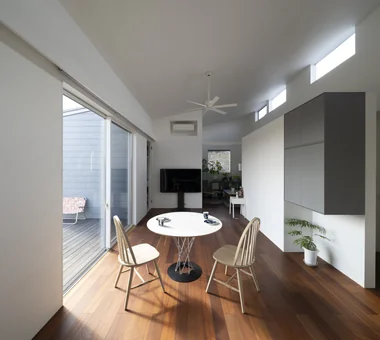
House in Nishiarai|LDK KASA ARCHITECTS 2-21-2-1S Fuda, Chofu City, Tokyo Second-Floor Living Workspace Custom-built vanity Capturing Light Continuous Window Natural Modern Built-in Kitchen Inner Balcony
House in Machida|LDK Mochizuki Architectural Atelier 2-23-1-1248 Yoyogi, Shibuya-ku, Tokyo / 614 Katakura-cho, Hachioji-shi, Tokyo Wood Deck Wood Plank Ceiling Workspace WoodenPlankCeiling WoodDeck Workspace
Green House|Atrium Far East Design Lab. Cercle Akasaka 1F, 4-2-25 Akasaka, Minato-ku, Tokyo Skip Floor Atelier-House Live-Work Integration DIY Craft Room Workspace Natural Garden Green Wall Natural Modern LivingWall Workspace DIY
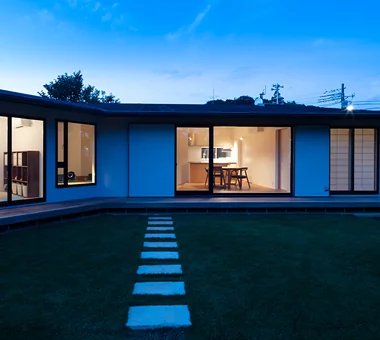
nestle: single-storey house in Ishioka|Exterior e do design architects 3-7-7 Minatocho, Tsuchiura, Ibaraki Prefecture, Japan Wood Deck Calm Presence Doma Storage Workspace Dog Run Surfboard Living with a Dog Natural Modern
Forest Atelier|Exterior KASA ARCHITECTS 2-21-2-1S Fuda, Chofu City, Tokyo Second-Floor Living Living in the Forest Live-Work Integration Picture Window Workspace Confectionery Workshop Proportion Natural Modern Harmony Shop-House LivingWithNature ConfectioneryWorkshop LiveWorkIntegration EntranceDoma
nestle: single-storey house in Ishioka|Corridor e do design architects 3-7-7 Minatocho, Tsuchiura, Ibaraki Prefecture, Japan Wood Deck Calm Presence Doma Storage Workspace Dog Run Surfboard Living with a Dog Natural Modern
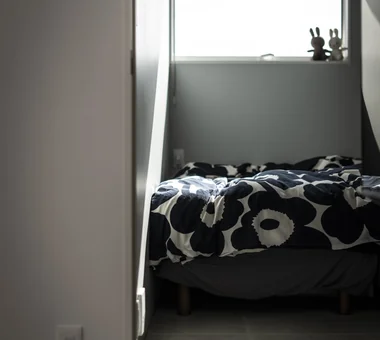
nestle: single-storey house in Ishioka|Bedroom e do design architects 3-7-7 Minatocho, Tsuchiura, Ibaraki Prefecture, Japan Wood Deck Calm Presence Doma Storage Workspace Dog Run Surfboard Living with a Dog Natural Modern
Park Street House|Dining Area KICHI ARCHITECTURAL DESIGN 4-6-3 Kenkyu Gakuen, Tsukuba City, Ibaraki Prefecture, Japan Roof Balcony Simple Modern Sense of Openness House with Doma Courtyard Closed to Outside, Open to Inside Workspace Borrowed Scenery Rental Space
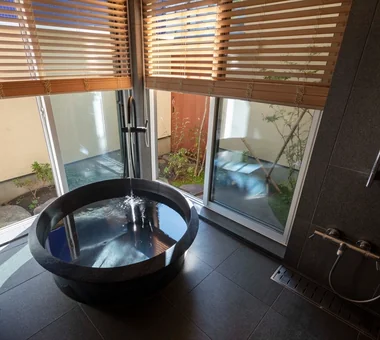
Radiant Green Residence|Bathroom Naoko Matsumoto Architects & Associates 1304 Park Front Nakano Arai Yakushi, 5-5-10 Arai, Nakano-ku, Tokyo, Japan Lattice Wooden Sash Void Built-in Garage Living with Plants Home Theater Large Opening Tsubo Garden Workspace Natural Garden
Entrance Masahiko Sawamura Architect and Associates Room 902, Famille Kamichoja-machi, 22-9, 2-chome Shimoru, Kamichoja-machi, Higashihorikawa-dori, Kamigyo-ku, Kyoto, Kyoto Prefecture, Japan Luxury home Luxury Modern Wood Texture Calm Presence Breezy House Built-in Garage Closed to Outside, Open to Inside Workspace Island Kitchen Resort Style Audio Room
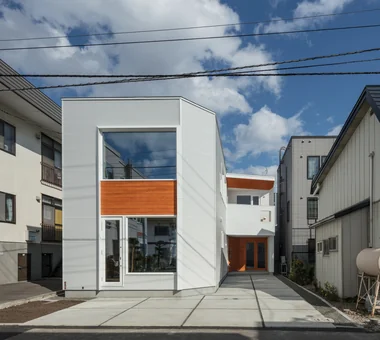
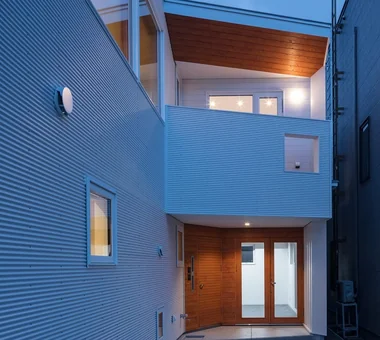
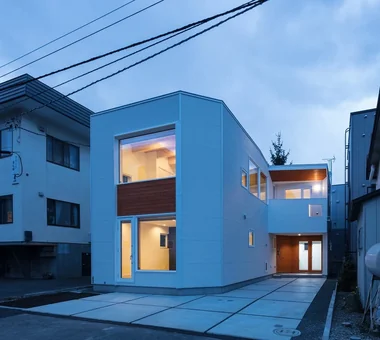
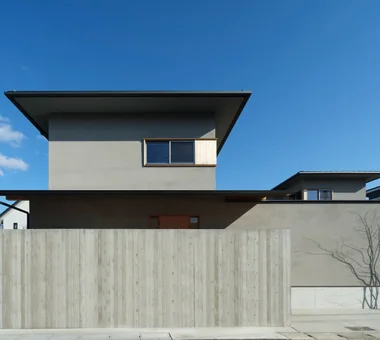
House at a T-intersection|Exterior Yosuke Tomiya Architectural Design Co., Ltd. 4-8, 16-chome, 5-jo, Shinkawa, Kita-ku, Sapporo, Hokkaido Second-Floor Living Two-Family House House with Doma Exposed Beam Workspace
Chiyogaoka House — A spacious, nearby home for the child-rearing generation —|Exterior Tokuhiro Norimatsu Architect 2nd Floor, Okada Building, 2-25 Tsurumai Higashi-cho, Nara City, Nara Prefecture, Japan Wood Deck Outdoor Living Built-in Garage Courtyard Closed to Outside, Open to Inside Large Opening Workspace Japanese Modern
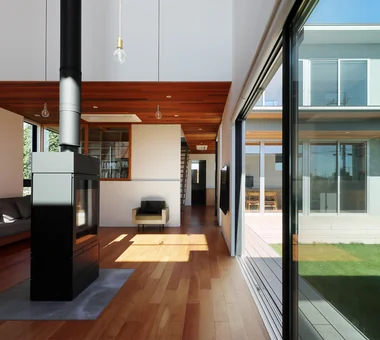
Multiple Living Spaces That Evoke a Sense of Family|Living Room Mitsuhiro Kojima Architects 426-1-101 Higashisin-machi, Ota City, Gunma Prefecture Void Living with Plants Material Texture Hobby Space Workspace Capturing Light Terrace Wood-Burning Stove Wood-Burning Stove Courtyard Atrium
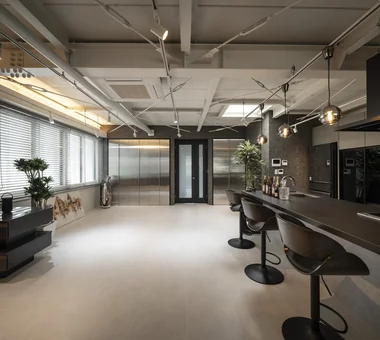
hideaway: Building Renovation in Mito|LDK e do design architects 3-7-7 Minatocho, Tsuchiura, Ibaraki Prefecture, Japan Renovation Monotone Workspace Exposed pipework Conversion Couple Living Built-in Kitchen
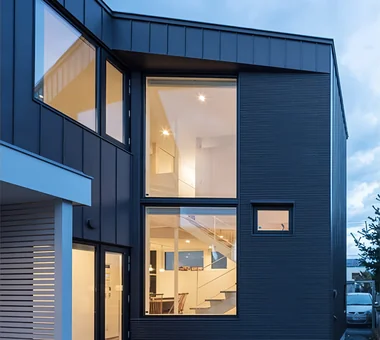
The stratified interior composition visible through the two-storey continuous windows Yosuke Tomiya Architectural Design Co., Ltd. 4-8, 16-chome, 5-jo, Shinkawa, Kita-ku, Sapporo, Hokkaido Lattice Simple Modern Skip Floor Home Theater Steel Staircase Workspace Music Room danceRoom audioRoom homeTheater miniBar darts
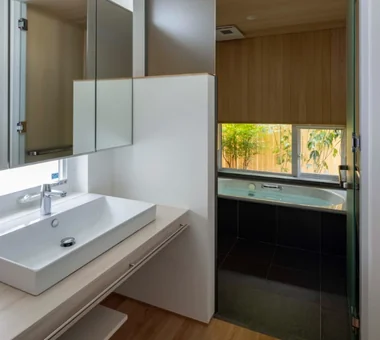
Hamadayama Residence|Lavatory Naoko Matsumoto Architects & Associates 1304 Park Front Nakano Arai Yakushi, 5-5-10 Arai, Nakano-ku, Tokyo, Japan Wooden Sash Calm Presence Void Exposed Beam Plaster Wall Workspace Natural Garden Terrace Borrowed Scenery Natural Materials EthanolFireplace
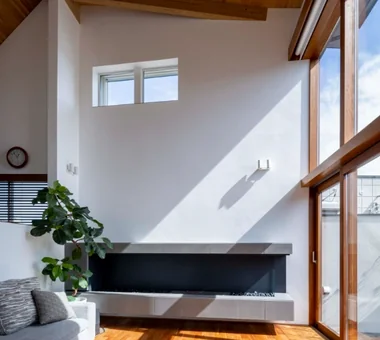
Hamadayama Residence|Living Room Naoko Matsumoto Architects & Associates 1304 Park Front Nakano Arai Yakushi, 5-5-10 Arai, Nakano-ku, Tokyo, Japan Wooden Sash Calm Presence Void Exposed Beam Plaster Wall Workspace Natural Garden Terrace Borrowed Scenery Natural Materials EthanolFireplace
Chiyogaoka House — A spacious, nearby home for the child-rearing generation —|Stairs Tokuhiro Norimatsu Architect 2nd Floor, Okada Building, 2-25 Tsurumai Higashi-cho, Nara City, Nara Prefecture, Japan Wood Deck Outdoor Living Built-in Garage Courtyard Closed to Outside, Open to Inside Large Opening Workspace Japanese Modern
Forest Living|Approach KICHI ARCHITECTURAL DESIGN 4-6-3 Kenkyu Gakuen, Tsukuba City, Ibaraki Prefecture, Japan Scenic View Living in the Forest Study corner Workspace Natural Garden Charred Cedar Harmony Solid Wood Built-in Kitchen
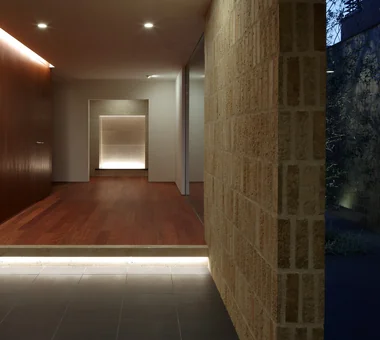
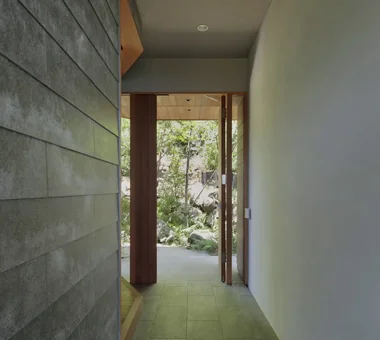
Wind Leave|Entrance hall Far East Design Lab. Cercle Akasaka 1F, 4-2-25 Akasaka, Minato-ku, Tokyo Roof Balcony Wooden Sash Living with Nature Picture Window Ocean View House Workspace Hotel-like Mountain View House Resort Style ScenicViews ResortStyle Workspace WoodenSashes
Fproject|Garden Naoko Matsumoto Architects & Associates 1304 Park Front Nakano Arai Yakushi, 5-5-10 Arai, Nakano-ku, Tokyo, Japan Roof Balcony Two-Family House Outdoor Living Owner-occupied residence with rental units Workspace Natural Garden Circulation Flow Island Kitchen Natural Materials Tea Room
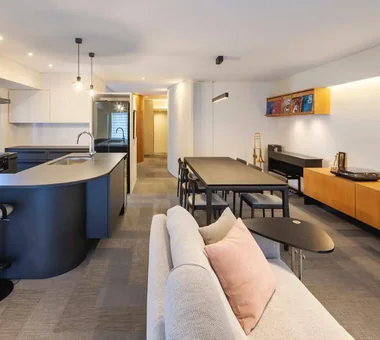
Apartment Renovation in Nada, Kobe|LDK Kumi Inoue Architects 2-6-15 Kuwazu, Higashisumiyoshi-ku, Osaka City, Osaka Prefecture Contemporary Renovation Workspace Built-in Furniture Built-in Kitchen Apartment Renovation ApartmentRenovation Renovation
Multiple Living Spaces That Evoke a Sense of Family|Exterior Mitsuhiro Kojima Architects 426-1-101 Higashisin-machi, Ota City, Gunma Prefecture Void Living with Plants Material Texture Hobby Space Workspace Capturing Light Terrace Wood-Burning Stove Wood-Burning Stove Courtyard Atrium
Evening exterior view looking from the porch toward the entrance. Yosuke Tomiya Architectural Design Co., Ltd. 4-8, 16-chome, 5-jo, Shinkawa, Kita-ku, Sapporo, Hokkaido Second-Floor Living Two-Family House House with Doma Exposed Beam Workspace
Exterior, oblique frontal view. Yosuke Tomiya Architectural Design Co., Ltd. 4-8, 16-chome, 5-jo, Shinkawa, Kita-ku, Sapporo, Hokkaido Second-Floor Living Two-Family House House with Doma Exposed Beam Workspace
House in Machida|Exterior Mochizuki Architectural Atelier 2-23-1-1248 Yoyogi, Shibuya-ku, Tokyo / 614 Katakura-cho, Hachioji-shi, Tokyo Wood Deck Wood Plank Ceiling Workspace WoodenPlankCeiling WoodDeck Workspace
House in Machida|LDK Mochizuki Architectural Atelier 2-23-1-1248 Yoyogi, Shibuya-ku, Tokyo / 614 Katakura-cho, Hachioji-shi, Tokyo Wood Deck Wood Plank Ceiling Workspace WoodenPlankCeiling WoodDeck Workspace
Radiant Green Residence|LDK Naoko Matsumoto Architects & Associates 1304 Park Front Nakano Arai Yakushi, 5-5-10 Arai, Nakano-ku, Tokyo, Japan Lattice Wooden Sash Void Built-in Garage Living with Plants Home Theater Large Opening Tsubo Garden Workspace Natural Garden
Layers of the folded, overlapping staircase Yosuke Tomiya Architectural Design Co., Ltd. 4-8, 16-chome, 5-jo, Shinkawa, Kita-ku, Sapporo, Hokkaido Lattice Simple Modern Skip Floor Home Theater Steel Staircase Workspace Music Room danceRoom audioRoom homeTheater miniBar darts
Park Street House|Terrace KICHI ARCHITECTURAL DESIGN 4-6-3 Kenkyu Gakuen, Tsukuba City, Ibaraki Prefecture, Japan Roof Balcony Simple Modern Sense of Openness House with Doma Courtyard Closed to Outside, Open to Inside Workspace Borrowed Scenery Rental Space
Chiyogaoka House — A spacious, nearby home for the child-rearing generation —|Exterior Tokuhiro Norimatsu Architect 2nd Floor, Okada Building, 2-25 Tsurumai Higashi-cho, Nara City, Nara Prefecture, Japan Wood Deck Outdoor Living Built-in Garage Courtyard Closed to Outside, Open to Inside Large Opening Workspace Japanese Modern
Fproject|LDK Naoko Matsumoto Architects & Associates 1304 Park Front Nakano Arai Yakushi, 5-5-10 Arai, Nakano-ku, Tokyo, Japan Roof Balcony Two-Family House Outdoor Living Owner-occupied residence with rental units Workspace Natural Garden Circulation Flow Island Kitchen Natural Materials Tea Room
hideaway: Building Renovation in Mito|LDK e do design architects 3-7-7 Minatocho, Tsuchiura, Ibaraki Prefecture, Japan Renovation Monotone Workspace Exposed pipework Conversion Couple Living Built-in Kitchen
Household service rooms aligned linearly to the north side, organized around the staircase Tenkosha First-Class Architects Office 302, Showa Building Minami, 314 Ogikubo, Odawara City, Kanagawa Prefecture Courtyard Workspace Capturing Light Circulation Flow Natural Modern Housework Flow Workspace Courtyard HouseholdWorkflow CirculationFlow
Hamadayama Residence|Dining Area Naoko Matsumoto Architects & Associates 1304 Park Front Nakano Arai Yakushi, 5-5-10 Arai, Nakano-ku, Tokyo, Japan Wooden Sash Calm Presence Void Exposed Beam Plaster Wall Workspace Natural Garden Terrace Borrowed Scenery Natural Materials EthanolFireplace
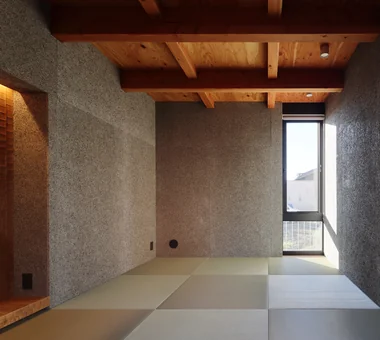
Multiple Living Spaces That Evoke a Sense of Family|Japanese-style room Mitsuhiro Kojima Architects 426-1-101 Higashisin-machi, Ota City, Gunma Prefecture Void Living with Plants Material Texture Hobby Space Workspace Capturing Light Terrace Wood-Burning Stove Wood-Burning Stove Courtyard Atrium
nestle: single-storey house in Ishioka|LDK e do design architects 3-7-7 Minatocho, Tsuchiura, Ibaraki Prefecture, Japan Wood Deck Calm Presence Doma Storage Workspace Dog Run Surfboard Living with a Dog Natural Modern
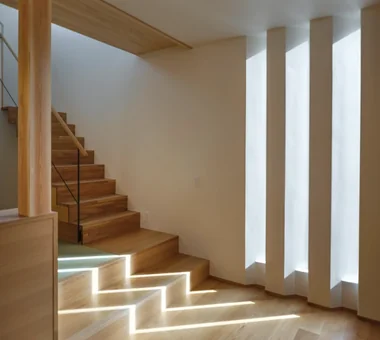
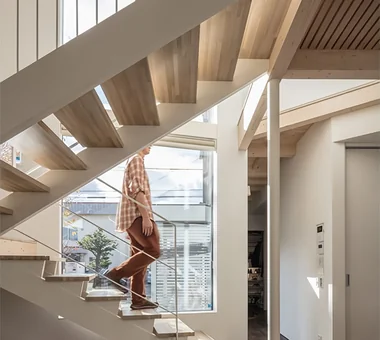
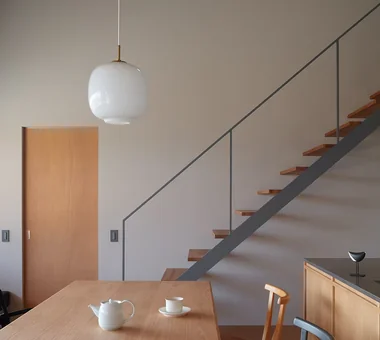
House in Saku|Stairs KASA ARCHITECTS 2-21-2-1S Fuda, Chofu City, Tokyo Outdoor Living Void Exposed Beam Solar Panel Workspace Custom-built vanity Doma Living Japanese Modern Built-in Kitchen
nestle: single-storey house in Ishioka|LDK e do design architects 3-7-7 Minatocho, Tsuchiura, Ibaraki Prefecture, Japan Wood Deck Calm Presence Doma Storage Workspace Dog Run Surfboard Living with a Dog Natural Modern
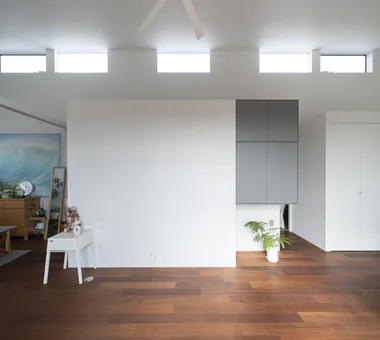
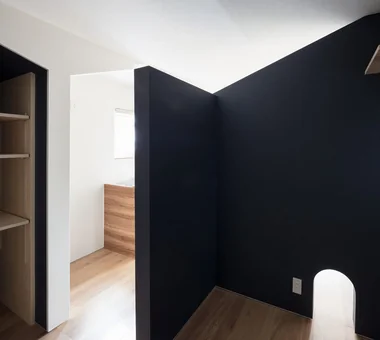
Light from the roof-shaped skyline reduces the perceived bulk of the partition walls. Yosuke Tomiya Architectural Design Co., Ltd. 4-8, 16-chome, 5-jo, Shinkawa, Kita-ku, Sapporo, Hokkaido Second-Floor Living Two-Family House House with Doma Exposed Beam Workspace
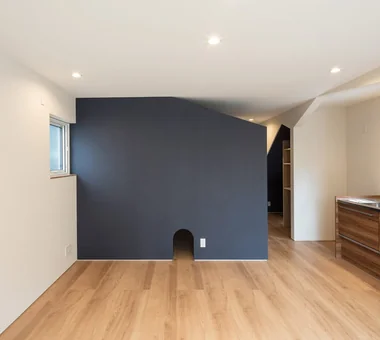
First-floor living room (one household) with a dog circulation route. Yosuke Tomiya Architectural Design Co., Ltd. 4-8, 16-chome, 5-jo, Shinkawa, Kita-ku, Sapporo, Hokkaido Second-Floor Living Two-Family House House with Doma Exposed Beam Workspace
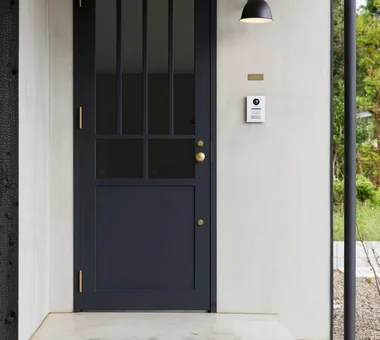
Hamadayama Residence|Entrance hall Naoko Matsumoto Architects & Associates 1304 Park Front Nakano Arai Yakushi, 5-5-10 Arai, Nakano-ku, Tokyo, Japan Wooden Sash Calm Presence Void Exposed Beam Plaster Wall Workspace Natural Garden Terrace Borrowed Scenery Natural Materials EthanolFireplace
Forest Atelier|LDK KASA ARCHITECTS 2-21-2-1S Fuda, Chofu City, Tokyo Second-Floor Living Living in the Forest Live-Work Integration Picture Window Workspace Confectionery Workshop Proportion Natural Modern Harmony Shop-House LivingWithNature ConfectioneryWorkshop LiveWorkIntegration EntranceDoma