
Qurasuki
Image Room Tour Project Event List Column
Favorites
Image Room Tour Project Event Professional
Lifestyle Diagnosis
The Slow-Living in Harmony with Nature Type The Open to Light and Wind Type The Private Courtyard for Inner Peace Type The Mobility and Travel-Loving Garage Type The Simple and Functional Minimalist Type The Japanese Modern Fusion Type The Antique and Story-Filled Living Type The Art and Creation-Loving Creator Type The DIY Life-Building Practitioner Type The Music and Culture Immersion Type The Cooking and Wine-Loving Gourmet Type The Health-Conscious Fitness Type The Living with Pets as Partners Type The Urban Stylish Type The Work-Life Integration Type The Sea and Scenery-Loving Resort Type The Industrial Design-Inspired Type The Secret Hideout Hobbyist Type
Personal Color Diagnosis
Warm Spring Cool Summer Warm Autumn Cool Winter
Translated automatically
日本語 (ja) 简体中文 (zh-hans) 繁體中文 (zh-hant) English (en)
Login User Registration
Publish Use Advertise with Us Frequently Asked Questions Announcements Operations
  • pet
  • reading
  • courtyard
  • outdoor
  • nordic-design
  • minimal
  • art
  • home-garden
  • bike
  • movie
  • performance
  • Industrial
  • gardening
  • Resort
  • ecology
  • cleaning
  • glass
  • Workspace
  • furniture
  • contemporary
  • wood
  • sea
  • creative-space
  • concrete
  • cooking
  • cat
  • car
  • simple
  • one-story-house
  • natural-light
  • nature
  • dog
  • wood-stove
  • pottery
  • design
  • Doma
  • modern
  • music-listening
  • antique
  • japanese-style
  • Compact
  • relaxation
  • japanese tea ceremony
  • scenery
  • fitness
  • All
  • Exterior
  • Garage
  • Terrace
  • Courtyard
  • LDK
  • Living Room
  • Dining Area
  • Kitchen
  • Atrium
  • Soundproof room
  • Japanese-style room
  • Study
  • Storage
  • Approach
  • Entrance hall
  • Stairs
  • Corridor
  • Lavatory
  • Toilet
  • Bathroom
  • Bedroom
  • Children's Room
  • Loft
  • Garden
  • Hobby room
  • Atelier
  • Shop
  • Homes Embracing Natural Light × Japanese House
  • Start Diagnosis
  • How-To
  • |
  • Room Tour
  • Project
  • Event
  • Column
  • Publish
  • -

    Homes Embracing Natural Light × Japanese House

    View project photos for Homes Embracing Natural Light and Japanese House.

    Follow your intuition to save photos that catch your eye. Explore spatial designs to uncover implicit preferences you haven't yet put into words.

    Homes Embracing Natural Light

    A home filled with natural light uses soft, diffused illumination to connect indoor living with the passage of time. Combining south-facing windows, high clerestories, skylights, and courtyard openings carries light deep into the floor plan. Shifting highlights and shadows on walls and floors change beautifully between morning, afternoon, and seasons. Interior windows and open-well ceilings guide light into inner rooms. Eaves and planting manage summer heat and glare. We present light-filled homes wrapped in warm, gentle brightness.

    Japanese-Style House

    Japanese homes utilize natural materials like wood, earth, paper, and stone alongside spatial compositions rooted in Japan's climate, creating a serene lifestyle. Incorporating deep eaves, verandas, shoji screens, and tatami mats softly receives light and breeze while gently connecting interior and exterior boundaries. Installing openings or courtyards facing the garden allows you to feel seasonal changes from indoors. Combining traditional motifs with modern amenities results in a comfortable living space suited to current life while preserving historic charm. Here, we introduce Japanese homes that value Japanese aesthetics and proximity to nature, nurturing quiet, rich time.

    Find Architectural Projects for Homes Embracing Natural Light and Japanese House

  • Renovation Bringing Light to a Rental Row House | Row House on Showa Alley II|Homes Embracing Natural Light|Japanese-Style House|Entrance hall|Custom-built house

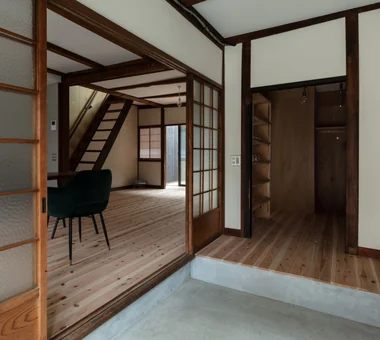
    View back from the entrance earthen floor. A relatively wide opening accommodates bicycles and motorcycles.

    Architecture Firm:Yoshihiro Yamamoto Architects Associates

    Yoshihiro Yamamoto Architects Associates

    302, Zeniya Honpo Main Building, 14-6 Ishigatsujichō, Tennōji-ku, Osaka

    Japanese House
    Exposed Beam
    Generational Home
    Traditional Japanese House
    Kominka Restoration
    Japanese Modern
    House with Doma
    Renovation
    Apartment Renovation
    Entrance Doma
    rowhouse
    Kyomachiya
    seismicAssessment
    seismicReinforcement
    ShowaRetro
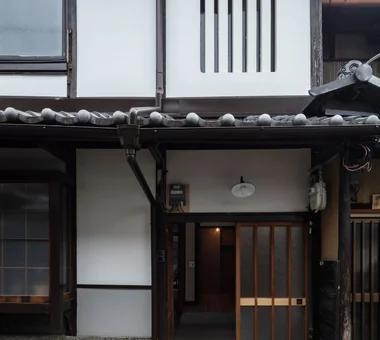
  • Renovation Bringing Light to a Rental Row House | Row House on Showa Alley II|Homes Embracing Natural Light|Japanese-Style House|Exterior|Custom-built house

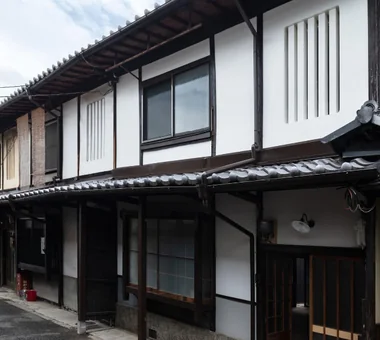
    The roof's earthen bedding was removed and re‑roofed with sangawara clay tiles, enhancing seismic performance.

    Architecture Firm:Yoshihiro Yamamoto Architects Associates

    Yoshihiro Yamamoto Architects Associates

    302, Zeniya Honpo Main Building, 14-6 Ishigatsujichō, Tennōji-ku, Osaka

    Japanese House
    Exposed Beam
    Generational Home
    Traditional Japanese House
    Kominka Restoration
    Japanese Modern
    House with Doma
    Renovation
    Apartment Renovation
    Entrance Doma
    rowhouse
    Kyomachiya
    seismicAssessment
    seismicReinforcement
    ShowaRetro
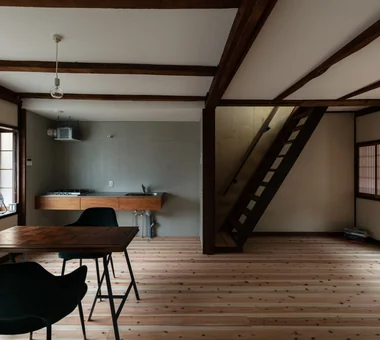
  • Renovation Bringing Light to a Rental Row House | Row House on Showa Alley II|Homes Embracing Natural Light|Japanese-Style House|Stairs|Custom-built house

    The staircase originally located inside a closet was replaced with an open‑riser (strip) stair. A shoin‑style shoji screen functions as the visual terminus.

    Architecture Firm:Yoshihiro Yamamoto Architects Associates

    Yoshihiro Yamamoto Architects Associates

    302, Zeniya Honpo Main Building, 14-6 Ishigatsujichō, Tennōji-ku, Osaka

    Japanese House
    Exposed Beam
    Generational Home
    Traditional Japanese House
    Kominka Restoration
    Japanese Modern
    House with Doma
    Renovation
    Apartment Renovation
    Entrance Doma
    rowhouse
    Kyomachiya
    seismicAssessment
    seismicReinforcement
    ShowaRetro
  • Renovation Bringing Light to a Rental Row House | Row House on Showa Alley II|Homes Embracing Natural Light|Japanese-Style House|Dining Area|Custom-built house

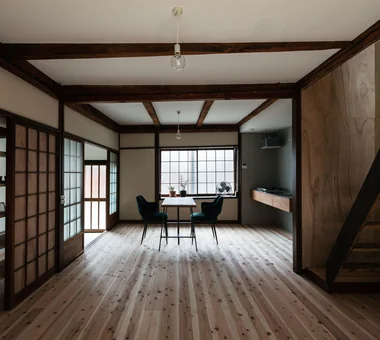
    View from the entrance earthen floor toward the living room.

    Architecture Firm:Yoshihiro Yamamoto Architects Associates

    Yoshihiro Yamamoto Architects Associates

    302, Zeniya Honpo Main Building, 14-6 Ishigatsujichō, Tennōji-ku, Osaka

    Japanese House
    Exposed Beam
    Generational Home
    Traditional Japanese House
    Kominka Restoration
    Japanese Modern
    House with Doma
    Renovation
    Apartment Renovation
    Entrance Doma
    rowhouse
    Kyomachiya
    seismicAssessment
    seismicReinforcement
    ShowaRetro
  • Renovation Bringing Light to a Rental Row House | Row House on Showa Alley II|Homes Embracing Natural Light|Japanese-Style House|LDK|Custom-built house

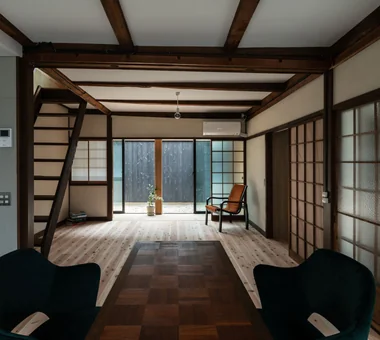
    Unfinished cedar plank flooring. Ceilings are painted with small beams exposed.

    Architecture Firm:Yoshihiro Yamamoto Architects Associates

    Yoshihiro Yamamoto Architects Associates

    302, Zeniya Honpo Main Building, 14-6 Ishigatsujichō, Tennōji-ku, Osaka

    Japanese House
    Exposed Beam
    Generational Home
    Traditional Japanese House
    Kominka Restoration
    Japanese Modern
    House with Doma
    Renovation
    Apartment Renovation
    Entrance Doma
    rowhouse
    Kyomachiya
    seismicAssessment
    seismicReinforcement
    ShowaRetro
  • Renovation Bringing Light to a Rental Row House | Row House on Showa Alley II|Homes Embracing Natural Light|Japanese-Style House|Entrance hall|Custom-built house

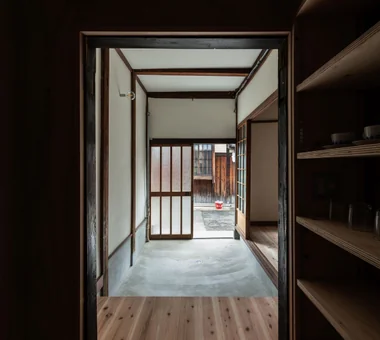
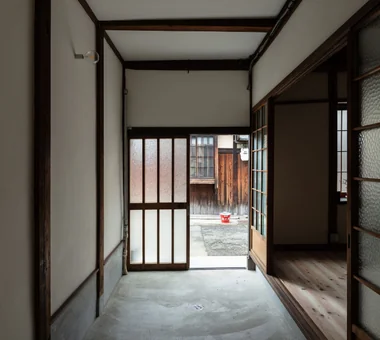
    Entrance earthen‑floored area. The storage room at the front is also accessible from the living room, creating a convenient circulation route.

    Architecture Firm:Yoshihiro Yamamoto Architects Associates

    Yoshihiro Yamamoto Architects Associates

    302, Zeniya Honpo Main Building, 14-6 Ishigatsujichō, Tennōji-ku, Osaka

    Japanese House
    Exposed Beam
    Generational Home
    Traditional Japanese House
    Kominka Restoration
    Japanese Modern
    House with Doma
    Renovation
    Apartment Renovation
    Entrance Doma
    rowhouse
    Kyomachiya
    seismicAssessment
    seismicReinforcement
    ShowaRetro
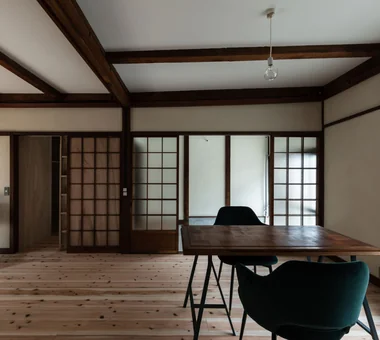
  • Renovation Bringing Light to a Rental Row House | Row House on Showa Alley II|Homes Embracing Natural Light|Japanese-Style House|Hobby room|Custom-built house

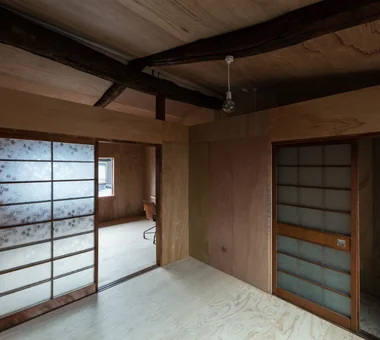
    Most interior fittings were refurbished and adjusted before being reused. The now‑rare frosted glass features a maple motif.

    Architecture Firm:Yoshihiro Yamamoto Architects Associates

    Yoshihiro Yamamoto Architects Associates

    302, Zeniya Honpo Main Building, 14-6 Ishigatsujichō, Tennōji-ku, Osaka

    Japanese House
    Exposed Beam
    Generational Home
    Traditional Japanese House
    Kominka Restoration
    Japanese Modern
    House with Doma
    Renovation
    Apartment Renovation
    Entrance Doma
    rowhouse
    Kyomachiya
    seismicAssessment
    seismicReinforcement
    ShowaRetro
  • Renovation Bringing Light to a Rental Row House | Row House on Showa Alley II|Homes Embracing Natural Light|Japanese-Style House|LDK|Custom-built house

    View of the garden from the dining area. The fence is clad in yakisugi (charred cedar).

    Architecture Firm:Yoshihiro Yamamoto Architects Associates

    Yoshihiro Yamamoto Architects Associates

    302, Zeniya Honpo Main Building, 14-6 Ishigatsujichō, Tennōji-ku, Osaka

    Japanese House
    Exposed Beam
    Generational Home
    Traditional Japanese House
    Kominka Restoration
    Japanese Modern
    House with Doma
    Renovation
    Apartment Renovation
    Entrance Doma
    rowhouse
    Kyomachiya
    seismicAssessment
    seismicReinforcement
    ShowaRetro
  • Renovation Bringing Light to a Rental Row House | Row House on Showa Alley II|Homes Embracing Natural Light|Japanese-Style House|Kitchen|Custom-built house

    Renovation Bringing Light to a Rental Row House | Row House on Showa Alley II|Kitchen

    Architecture Firm:Yoshihiro Yamamoto Architects Associates

    Yoshihiro Yamamoto Architects Associates

    302, Zeniya Honpo Main Building, 14-6 Ishigatsujichō, Tennōji-ku, Osaka

    Japanese House
    Exposed Beam
    Generational Home
    Traditional Japanese House
    Kominka Restoration
    Japanese Modern
    House with Doma
    Renovation
    Apartment Renovation
    Entrance Doma
    rowhouse
    Kyomachiya
    seismicAssessment
    seismicReinforcement
    ShowaRetro
  • Renovation Bringing Light to a Rental Row House | Row House on Showa Alley II|Homes Embracing Natural Light|Japanese-Style House|Exterior|Custom-built house

    Exterior. The exterior walls, which the previous tenant had painted black, were restored with a lime plaster finish. The mushiko‑mado (insect‑lattice) window was repaired.

    Architecture Firm:Yoshihiro Yamamoto Architects Associates

    Yoshihiro Yamamoto Architects Associates

    302, Zeniya Honpo Main Building, 14-6 Ishigatsujichō, Tennōji-ku, Osaka

    Japanese House
    Exposed Beam
    Generational Home
    Traditional Japanese House
    Kominka Restoration
    Japanese Modern
    House with Doma
    Renovation
    Apartment Renovation
    Entrance Doma
    rowhouse
    Kyomachiya
    seismicAssessment
    seismicReinforcement
    ShowaRetro
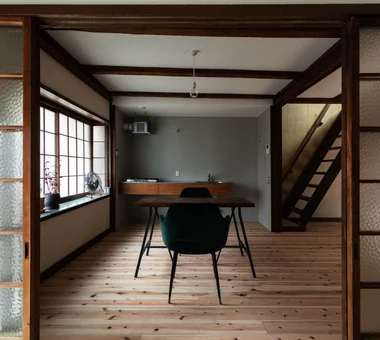
  • Renovation Bringing Light to a Rental Row House | Row House on Showa Alley II|Homes Embracing Natural Light|Japanese-Style House|Dining Area|Custom-built house

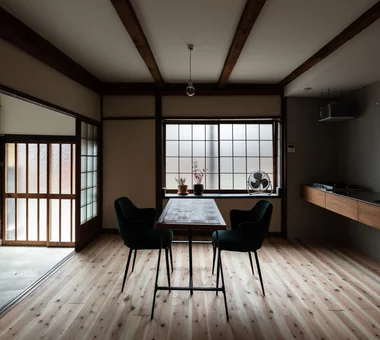
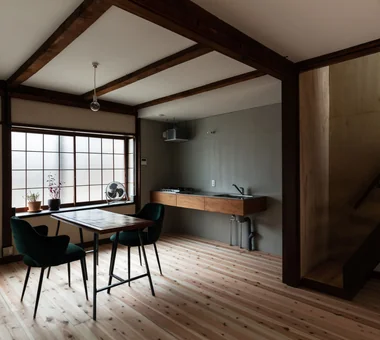
    Converted the previously dim two adjacent tatami rooms into a large cedar‑clad living room, rehabilitating the property as a family‑oriented residence.

    Architecture Firm:Yoshihiro Yamamoto Architects Associates

    Yoshihiro Yamamoto Architects Associates

    302, Zeniya Honpo Main Building, 14-6 Ishigatsujichō, Tennōji-ku, Osaka

    Japanese House
    Exposed Beam
    Generational Home
    Traditional Japanese House
    Kominka Restoration
    Japanese Modern
    House with Doma
    Renovation
    Apartment Renovation
    Entrance Doma
    rowhouse
    Kyomachiya
    seismicAssessment
    seismicReinforcement
    ShowaRetro
  • Renovation Bringing Light to a Rental Row House | Row House on Showa Alley II|Homes Embracing Natural Light|Japanese-Style House|Storage|Custom-built house

    View from the entrance storage through the earthen floor toward the street.

    Architecture Firm:Yoshihiro Yamamoto Architects Associates

    Yoshihiro Yamamoto Architects Associates

    302, Zeniya Honpo Main Building, 14-6 Ishigatsujichō, Tennōji-ku, Osaka

    Japanese House
    Exposed Beam
    Generational Home
    Traditional Japanese House
    Kominka Restoration
    Japanese Modern
    House with Doma
    Renovation
    Apartment Renovation
    Entrance Doma
    rowhouse
    Kyomachiya
    seismicAssessment
    seismicReinforcement
    ShowaRetro
  • Renovation Bringing Light to a Rental Row House | Row House on Showa Alley II|Homes Embracing Natural Light|Japanese-Style House|Living Room|Custom-built house

    Light entering from east‑ and west‑facing windows and from above the stair is diffused by the white walls and ceilings, imparting a bright atmosphere to the living room.

    Architecture Firm:Yoshihiro Yamamoto Architects Associates

    Yoshihiro Yamamoto Architects Associates

    302, Zeniya Honpo Main Building, 14-6 Ishigatsujichō, Tennōji-ku, Osaka

    Japanese House
    Exposed Beam
    Generational Home
    Traditional Japanese House
    Kominka Restoration
    Japanese Modern
    House with Doma
    Renovation
    Apartment Renovation
    Entrance Doma
    rowhouse
    Kyomachiya
    seismicAssessment
    seismicReinforcement
    ShowaRetro
  • Renovation Bringing Light to a Rental Row House | Row House on Showa Alley II|Homes Embracing Natural Light|Japanese-Style House|Hobby room|Custom-built house

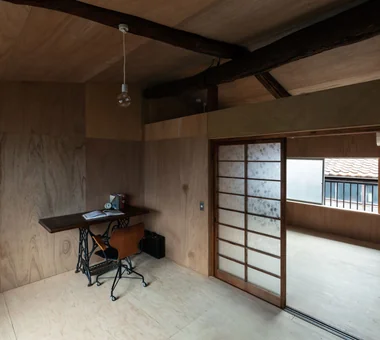
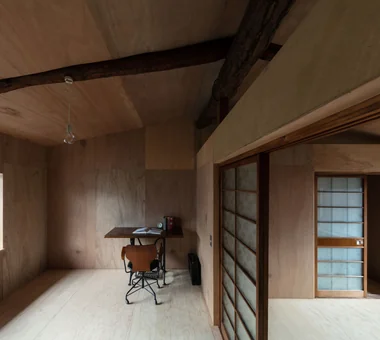
    Second floor. Existing ceiling boards were removed and replaced with a boat‑hull (inverted‑boat) ceiling.

    Architecture Firm:Yoshihiro Yamamoto Architects Associates

    Yoshihiro Yamamoto Architects Associates

    302, Zeniya Honpo Main Building, 14-6 Ishigatsujichō, Tennōji-ku, Osaka

    Japanese House
    Exposed Beam
    Generational Home
    Traditional Japanese House
    Kominka Restoration
    Japanese Modern
    House with Doma
    Renovation
    Apartment Renovation
    Entrance Doma
    rowhouse
    Kyomachiya
    seismicAssessment
    seismicReinforcement
    ShowaRetro
  • Renovation Bringing Light to a Rental Row House | Row House on Showa Alley II|Homes Embracing Natural Light|Japanese-Style House|Dining Area|Custom-built house

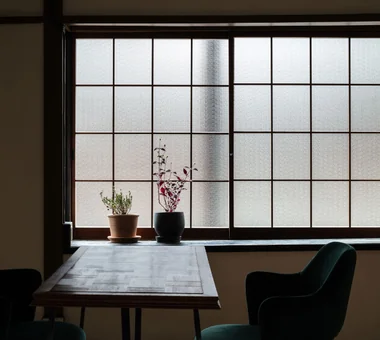
    The bay window's lattice was removed and the timber joinery was converted to frosted glass and reused. Soft light filters in from the alley.

    Architecture Firm:Yoshihiro Yamamoto Architects Associates

    Yoshihiro Yamamoto Architects Associates

    302, Zeniya Honpo Main Building, 14-6 Ishigatsujichō, Tennōji-ku, Osaka

    Japanese House
    Exposed Beam
    Generational Home
    Traditional Japanese House
    Kominka Restoration
    Japanese Modern
    House with Doma
    Renovation
    Apartment Renovation
    Entrance Doma
    rowhouse
    Kyomachiya
    seismicAssessment
    seismicReinforcement
    ShowaRetro
  • Renovation Bringing Light to a Rental Row House | Row House on Showa Alley II|Homes Embracing Natural Light|Japanese-Style House|Hobby room|Custom-built house

    Walls and ceilings are luan. Floors are structural plywood that also serves as reinforcement. All surfaces are left unfinished in their natural state.

    Architecture Firm:Yoshihiro Yamamoto Architects Associates

    Yoshihiro Yamamoto Architects Associates

    302, Zeniya Honpo Main Building, 14-6 Ishigatsujichō, Tennōji-ku, Osaka

    Japanese House
    Exposed Beam
    Generational Home
    Traditional Japanese House
    Kominka Restoration
    Japanese Modern
    House with Doma
    Renovation
    Apartment Renovation
    Entrance Doma
    rowhouse
    Kyomachiya
    seismicAssessment
    seismicReinforcement
    ShowaRetro
  • TOP
  • 〉Homes Embracing Natural Light
  • 〉Japanese House
Tips for connecting what you love with your home
English
Translated automatically
日本語 (ja) 简体中文 (zh-hans) 繁體中文 (zh-hant) English (en)
  • #Galvalume Steel Sheet
  • #Aging Gracefully
  • #Penthouse
  • #Courtyard
  • #Urban House
  • #Outdoor Living
  • #Income Property
  • #Couple Living
  • #Pantry
  • #Veranda
  • #Doma Storage
  • #Black House
  • #Antique Furniture
  • #Audio room
  • #Display Storage
  • #Scandinavian Lighting
  • #Japanese House
  • #Reclaimed Beam
  • #Diatomaceous Earth
  • #Second House
  • #Exposed Beam
  • #Gallery-House
  • #Large Opening
  • #Doma Kitchen
  • #Contemporary
  • #Face-to-Face Kitchen
  • #Viewing Garage
  • #Tsubo Garden
  • #Generational Home
  • #Simple Life
  • #Eaves Space
  • #Continuous Window
  • #Traditional Japanese House
  • #Industrial
  • #Balcony
  • #Sloped Ceiling
  • Announcements | Architecture Firm | Construction company | Frequently Asked Questions | Advertising Publication
  • © Qurasuki.All Rights Reserved. | Terms of Service | Privacy | Operations
Please configure your cookie settings.
  • Our website uses cookies to enhance site usability.
  • Some cookies are necessary for the proper functioning of our services.
  • For more details, please refer to Cookie Policy.
  • Accept all cookies
  • Reject non-essential cookies