Perform a lifestyle diagnosis by selecting architectural examples with the tag Traditional Japanese House,
A home-building support tool to meet design offices and builders who resonate with your sensibilities.
Find your ideal living environment from photos you love. More fun, more simple.
Simply heart the photos that catch your eye. It analyzes your housing preferences to help you discover your ideal living style and find experts who match your sensibility.
Easy even for first-timers. Start searching for your ideal home in 3 simple steps.
No technical knowledge or jargon needed. Discover hints for a living style unique to you while collecting photos you love.
STEP 1
Heart Your Favorite Photos
Tap the heart icon when you find photos you like. Start by collecting photos that resonate with you.
STEP 2
Diagnose Your Preferences
Analyzes housing preferences and living styles from your collected photos, revealing ideal home ideas you might not have even noticed yourself.
STEP 3
Find Experts Who Match Your Sensibility
Introduces architectural offices and builders matching your sensibility based on your diagnosis results. Browse and compare their examples and design philosophies.
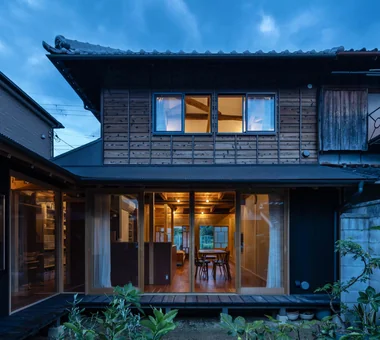
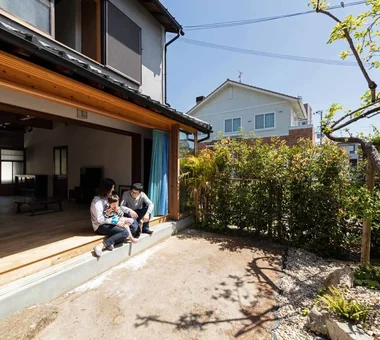
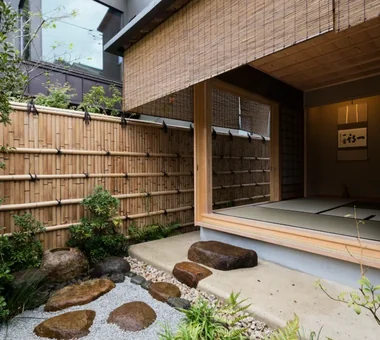
The garden with an engawa serves as a multipurpose living space for children’s play, kitchen gardening, laundry drying, and other daily activities.
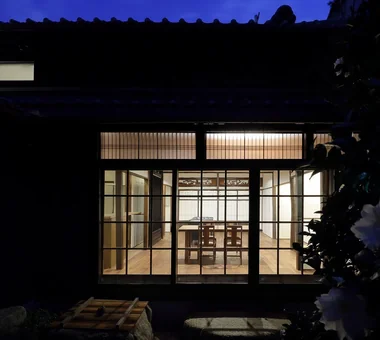
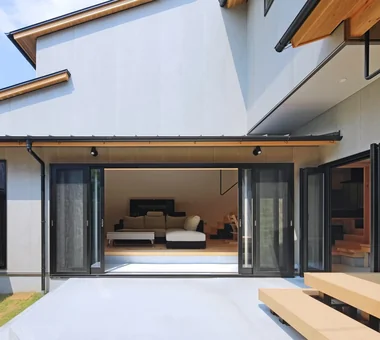
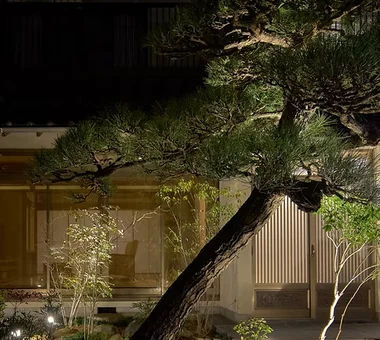
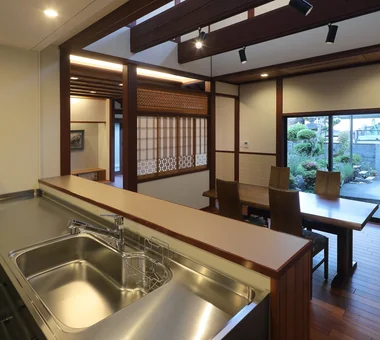
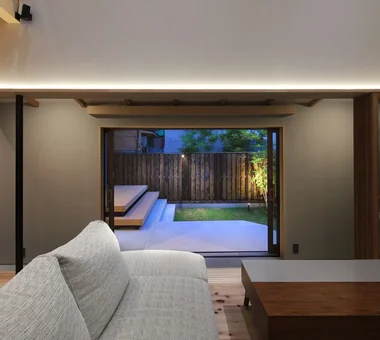
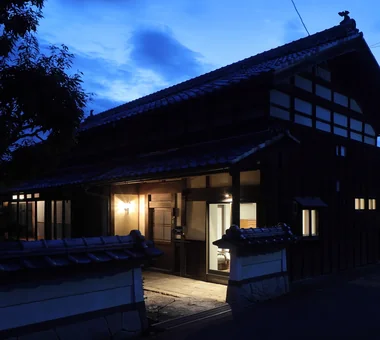
An evening view of the living–dining room from the front garden, connected through the Buddhist altar room all the way to the main street on the south side.
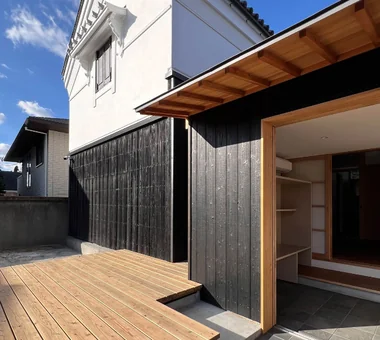
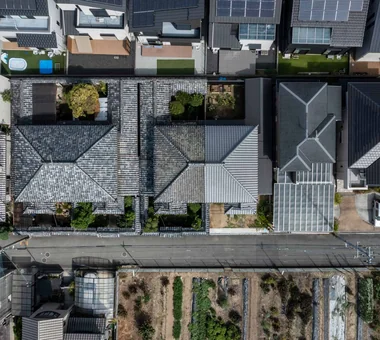
The kura, which had been awkwardly attached to the main house by an extension and had suffered water ingress, was detached and restored to its original form.
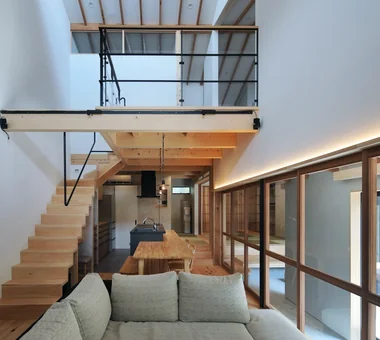
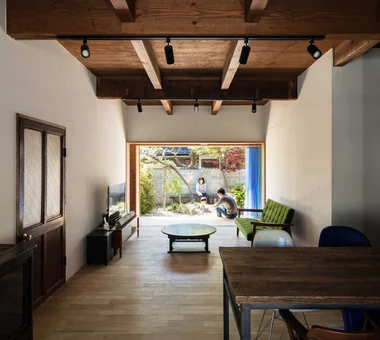
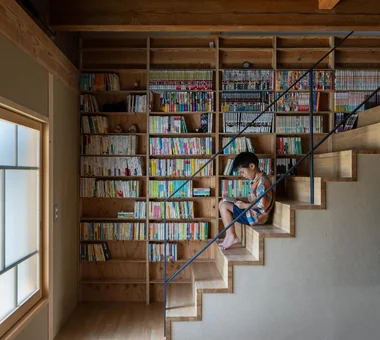
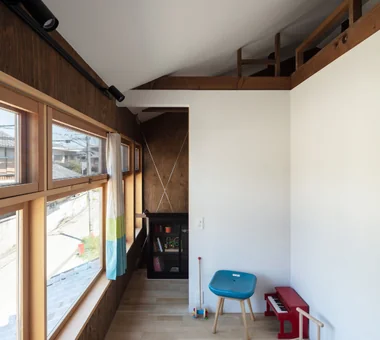
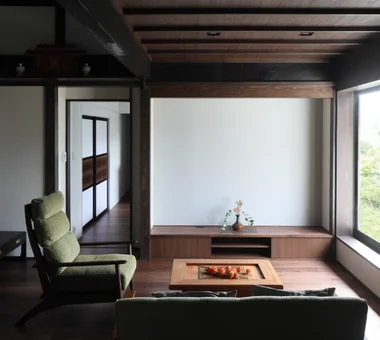
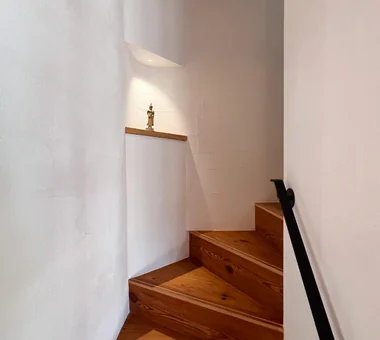
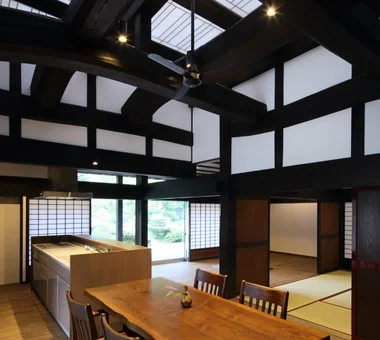
Light entering from east‑ and west‑facing windows and from above the stair is diffused by the white walls and ceilings, imparting a bright atmosphere to the living room.
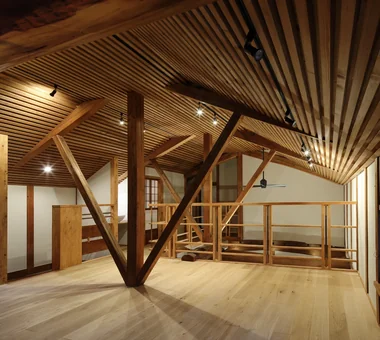
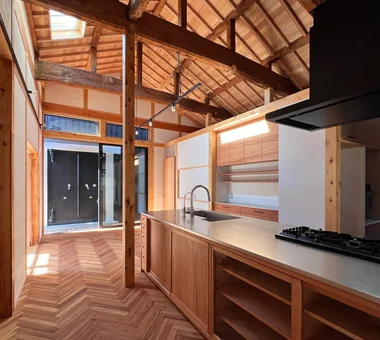
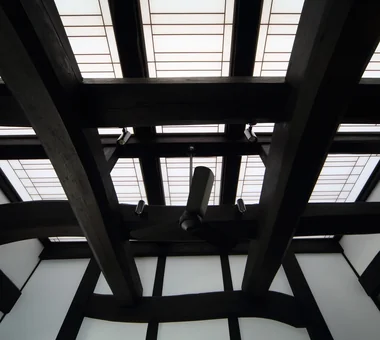
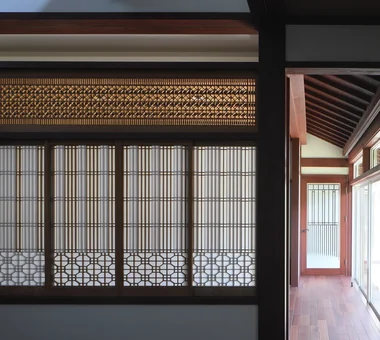
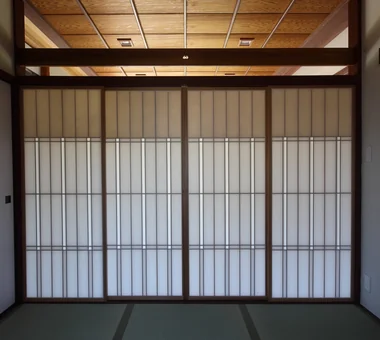
A light ceiling of paper shoji screens with kumiko latticework is set against the beams; skylights made of glass roof tiles allow light to accumulate above the ceiling.
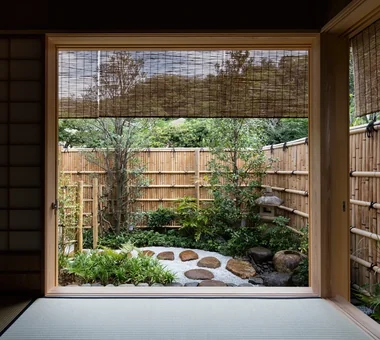
The garden and engawa (verandah) were revived by reducing the footprint of the old bath and toilet. On the east side the block wall was removed and replaced by a hedge.
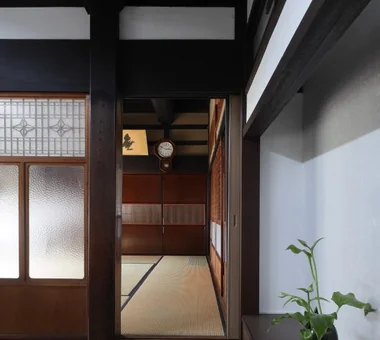
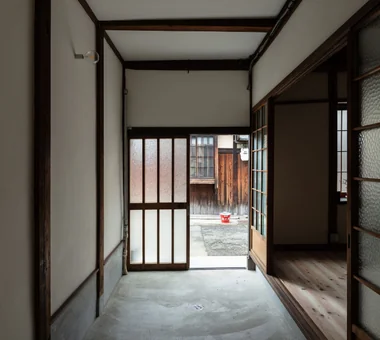
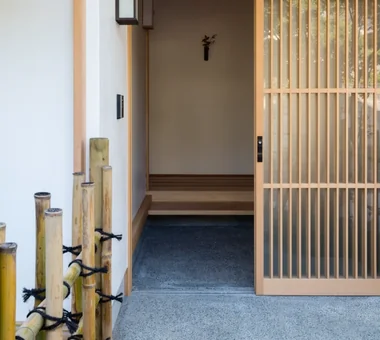
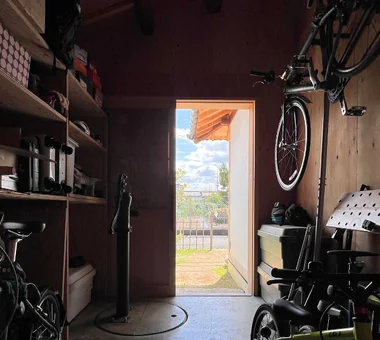
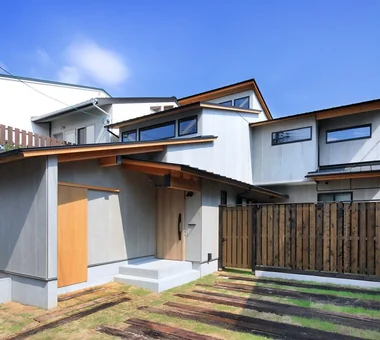
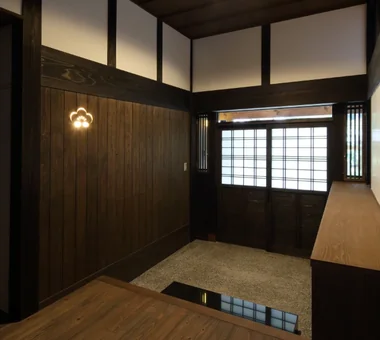
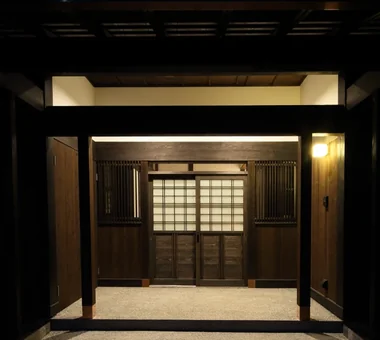
The family entrance with a doma (earthen-floored mudroom) that doubles as a storage room. A well discovered during demolition was refurbished and is used for irrigation.
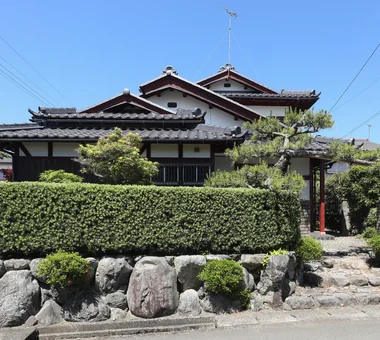
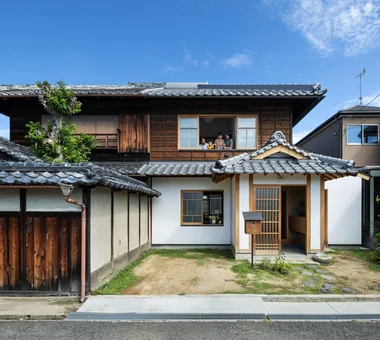
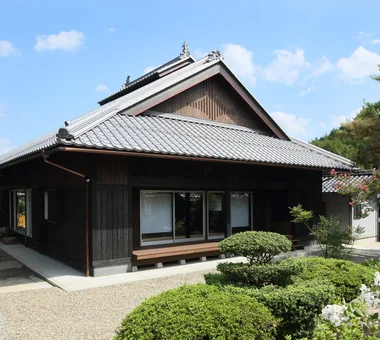
The exterior features an irimoya-style roof with a raised central section; the gable wall incorporates a motif based on the character for “water,” traditionally used as a fire-prevention symbol.