
Qurasuki
Image Room Tour Project Event List Column
Favorites
Image Room Tour Project Event Professional
Lifestyle Diagnosis
The Slow-Living in Harmony with Nature Type The Open to Light and Wind Type The Private Courtyard for Inner Peace Type The Mobility and Travel-Loving Garage Type The Simple and Functional Minimalist Type The Japanese Modern Fusion Type The Antique and Story-Filled Living Type The Art and Creation-Loving Creator Type The DIY Life-Building Practitioner Type The Music and Culture Immersion Type The Cooking and Wine-Loving Gourmet Type The Health-Conscious Fitness Type The Living with Pets as Partners Type The Urban Stylish Type The Work-Life Integration Type The Sea and Scenery-Loving Resort Type The Industrial Design-Inspired Type The Secret Hideout Hobbyist Type
Personal Color Diagnosis
Warm Spring Cool Summer Warm Autumn Cool Winter
Translated automatically
日本語 (ja) 简体中文 (zh-hans) 繁體中文 (zh-hant) English (en)
Login User Registration
Publish Use Advertise with Us Frequently Asked Questions Announcements Operations
  • simple
  • fitness
  • concrete
  • creative-space
  • nordic-design
  • cooking
  • home-garden
  • car
  • one-story-house
  • cat
  • movie
  • sea
  • minimal
  • Industrial
  • antique
  • design
  • scenery
  • natural-light
  • courtyard
  • ecology
  • dog
  • modern
  • gardening
  • outdoor
  • Workspace
  • art
  • reading
  • performance
  • furniture
  • contemporary
  • Compact
  • wood
  • music-listening
  • Doma
  • bike
  • relaxation
  • japanese-style
  • Resort
  • cleaning
  • wood-stove
  • japanese tea ceremony
  • nature
  • pet
  • pottery
  • glass
  • All
  • Exterior
  • Garage
  • Terrace
  • Courtyard
  • LDK
  • Living Room
  • Dining Area
  • Kitchen
  • Atrium
  • Soundproof room
  • Japanese-style room
  • Study
  • Storage
  • Approach
  • Entrance hall
  • Stairs
  • Corridor
  • Lavatory
  • Toilet
  • Bathroom
  • Bedroom
  • Children's Room
  • Loft
  • Garden
  • Hobby room
  • Atelier
  • Shop
  • House of Wood
  • Start Diagnosis
  • How-To
  • |
  • Room Tour
  • Project
  • Event
  • Column
  • Publish
  • -

    House of Wood

    A wooden home highlights timber structures and solid wood to bring warmth, natural scents, and rich grain into daily life. Using wood across floors, walls, ceilings, and built-ins creates a peaceful, unified ambiance. Different timber species and natural finishes offer unique textures that age beautifully over time. Exposed beams, timber posts, and crafted joinery highlight architectural craftsmanship. Large windows framing garden greenery complement warm wood textures. We present wooden homes enveloped in the timeless beauty of natural timber.

    View project photos for House of Wood.

    Follow your intuition to save photos that catch your eye. Explore spatial designs to uncover implicit preferences you haven't yet put into words.

    Find Architectural Projects for House of Wood

  • Allo Musica|House of Wood|Entrance hall|Custom-built house

    Allo Musica|Entrance hall

    Architecture Firm:Tada Architectural Design Office

    Tada Architectural Design Office

    5-1-3-607 Shonandai, Fujisawa City, Kanagawa Prefecture

    Piano
    Soundproof Room
    White House
    Music Room
    Simple Modern
    SoundproofRoom
    MusicHall
    Recital
  • House in Karuizawa|House of Wood|LDK|Custom-built house

    House in Karuizawa|LDK

    Architecture Firm:Kurashi no Jōzōsho

    Kurashi no Jōzōsho

    4-14-12 Honkugenuma, Fujisawa City, Kanagawa Prefecture

    Living with Cats
    Void
    Proportion
    Wood-Burning Stove
    Wood Siding
    Spiral Staircase
    Exposed Beam
    Living with Nature
    LivingWithNature
    WoodBurningStove
    DoubleHeightSpace
  • Residence with an Atelier|House of Wood|Exterior|Custom-built house

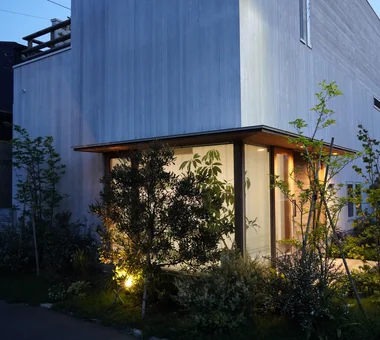
    The robust exterior clad in thick timber is softened by a white painted finish.

    Architecture Firm:T-Architectural Studio

    T-Architectural Studio

    3-4-20 Tsujido Higashikaigan, Fujisawa City, Kanagawa Prefecture, Japan

    Second-Floor Living
    Natural Modern
    White House
    Roof Balcony
    Workspace
    Architect's Own House
    Capturing Light
    Natural Garden
    Atelier-House
    Exposed Beam
  • Residence with an Atelier|House of Wood|Kitchen|Custom-built house

    The kitchen is enlivened by bright natural light and playful wall tiles.

    Architecture Firm:T-Architectural Studio

    T-Architectural Studio

    3-4-20 Tsujido Higashikaigan, Fujisawa City, Kanagawa Prefecture, Japan

    Second-Floor Living
    Natural Modern
    White House
    Roof Balcony
    Workspace
    Architect's Own House
    Capturing Light
    Natural Garden
    Atelier-House
    Exposed Beam
  • House in Karuizawa|House of Wood|Approach|Custom-built house

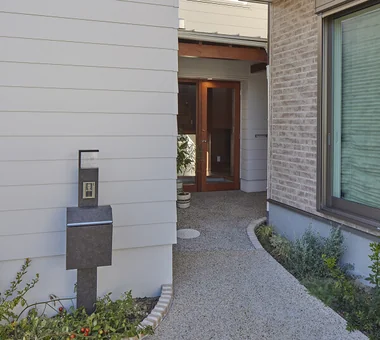
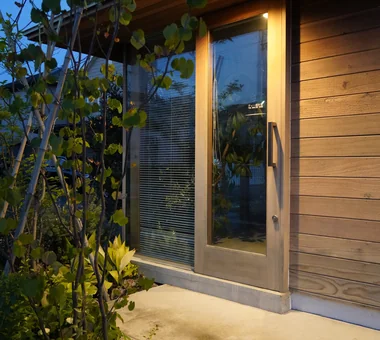
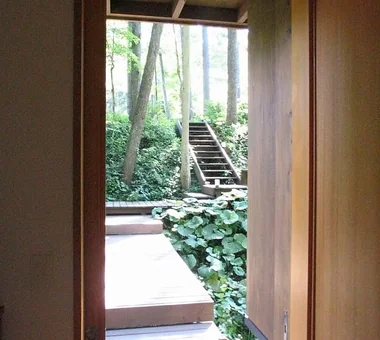
    An approach that delights in changing views along the stream toward the entrance

    Architecture Firm:Kurashi no Jōzōsho

    Kurashi no Jōzōsho

    4-14-12 Honkugenuma, Fujisawa City, Kanagawa Prefecture

    Living with Cats
    Void
    Proportion
    Wood-Burning Stove
    Wood Siding
    Spiral Staircase
    Exposed Beam
    Living with Nature
    LivingWithNature
    WoodBurningStove
    DoubleHeightSpace
  • Residence with an Atelier|House of Wood|Garden|Custom-built house

    Lush planting gently mediates the connection between interior and exterior.

    Architecture Firm:T-Architectural Studio

    T-Architectural Studio

    3-4-20 Tsujido Higashikaigan, Fujisawa City, Kanagawa Prefecture, Japan

    Second-Floor Living
    Natural Modern
    White House
    Roof Balcony
    Workspace
    Architect's Own House
    Capturing Light
    Natural Garden
    Atelier-House
    Exposed Beam
  • Residence with an Atelier|House of Wood|Stairs|Custom-built house

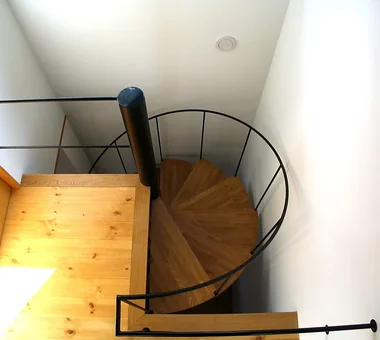
    The staircase serves as a crucial spatial and experiential element within the house.

    Architecture Firm:T-Architectural Studio

    T-Architectural Studio

    3-4-20 Tsujido Higashikaigan, Fujisawa City, Kanagawa Prefecture, Japan

    Second-Floor Living
    Natural Modern
    White House
    Roof Balcony
    Workspace
    Architect's Own House
    Capturing Light
    Natural Garden
    Atelier-House
    Exposed Beam
  • House in Karuizawa|House of Wood|Lavatory|Custom-built house

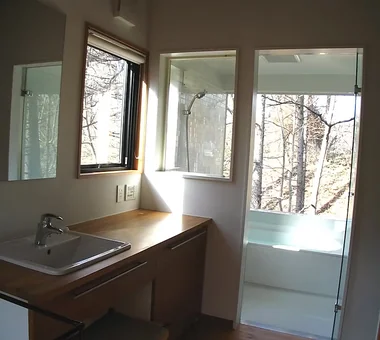
    By integrating the corridor with the washroom, temperature differences are eliminated

    Architecture Firm:Kurashi no Jōzōsho

    Kurashi no Jōzōsho

    4-14-12 Honkugenuma, Fujisawa City, Kanagawa Prefecture

    Living with Cats
    Void
    Proportion
    Wood-Burning Stove
    Wood Siding
    Spiral Staircase
    Exposed Beam
    Living with Nature
    LivingWithNature
    WoodBurningStove
    DoubleHeightSpace
  • House in Karuizawa|House of Wood|Exterior|Custom-built house

    House in Karuizawa|Exterior

    Architecture Firm:Kurashi no Jōzōsho

    Kurashi no Jōzōsho

    4-14-12 Honkugenuma, Fujisawa City, Kanagawa Prefecture

    Living with Cats
    Void
    Proportion
    Wood-Burning Stove
    Wood Siding
    Spiral Staircase
    Exposed Beam
    Living with Nature
    LivingWithNature
    WoodBurningStove
    DoubleHeightSpace
  • Allo Musica|House of Wood|Approach|Custom-built house

    Allo Musica|Approach

    Architecture Firm:Tada Architectural Design Office

    Tada Architectural Design Office

    5-1-3-607 Shonandai, Fujisawa City, Kanagawa Prefecture

    Piano
    Soundproof Room
    White House
    Music Room
    Simple Modern
    SoundproofRoom
    MusicHall
    Recital
  • Allo Musica|House of Wood|Soundproof room|Custom-built house

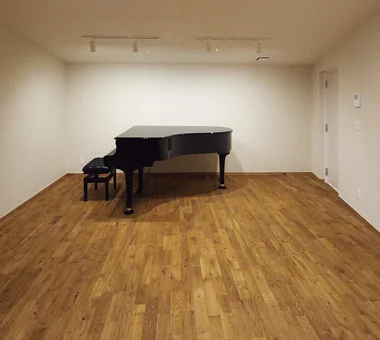
    Achieving 50 dB soundproofing performance using timber construction

    Architecture Firm:Tada Architectural Design Office

    Tada Architectural Design Office

    5-1-3-607 Shonandai, Fujisawa City, Kanagawa Prefecture

    Piano
    Soundproof Room
    White House
    Music Room
    Simple Modern
    SoundproofRoom
    MusicHall
    Recital
  • House in Karuizawa|House of Wood|Bedroom|Custom-built house

    House in Karuizawa|Bedroom

    Architecture Firm:Kurashi no Jōzōsho

    Kurashi no Jōzōsho

    4-14-12 Honkugenuma, Fujisawa City, Kanagawa Prefecture

    Living with Cats
    Void
    Proportion
    Wood-Burning Stove
    Wood Siding
    Spiral Staircase
    Exposed Beam
    Living with Nature
    LivingWithNature
    WoodBurningStove
    DoubleHeightSpace
  • Residence with an Atelier|House of Wood|Entrance hall|Custom-built house

    The atelier entrance exemplifies a flexible approach to access points.

    Architecture Firm:T-Architectural Studio

    T-Architectural Studio

    3-4-20 Tsujido Higashikaigan, Fujisawa City, Kanagawa Prefecture, Japan

    Second-Floor Living
    Natural Modern
    White House
    Roof Balcony
    Workspace
    Architect's Own House
    Capturing Light
    Natural Garden
    Atelier-House
    Exposed Beam
  • Residence with an Atelier|House of Wood|Living Room|Custom-built house

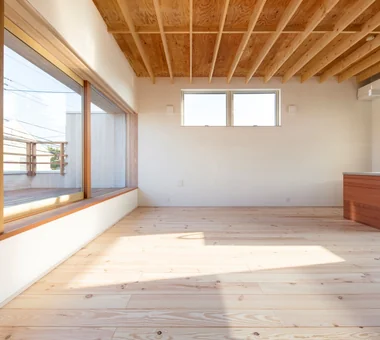
    The living and dining areas feature an elegant design in harmony with nature.

    Architecture Firm:T-Architectural Studio

    T-Architectural Studio

    3-4-20 Tsujido Higashikaigan, Fujisawa City, Kanagawa Prefecture, Japan

    Second-Floor Living
    Natural Modern
    White House
    Roof Balcony
    Workspace
    Architect's Own House
    Capturing Light
    Natural Garden
    Atelier-House
    Exposed Beam
  • Allo Musica|House of Wood|Exterior|Custom-built house

    Allo Musica|Exterior

    Architecture Firm:Tada Architectural Design Office

    Tada Architectural Design Office

    5-1-3-607 Shonandai, Fujisawa City, Kanagawa Prefecture

    Piano
    Soundproof Room
    White House
    Music Room
    Simple Modern
    SoundproofRoom
    MusicHall
    Recital
  • House in Karuizawa|House of Wood|Stairs|Custom-built house

    House in Karuizawa|Stairs

    Architecture Firm:Kurashi no Jōzōsho

    Kurashi no Jōzōsho

    4-14-12 Honkugenuma, Fujisawa City, Kanagawa Prefecture

    Living with Cats
    Void
    Proportion
    Wood-Burning Stove
    Wood Siding
    Spiral Staircase
    Exposed Beam
    Living with Nature
    LivingWithNature
    WoodBurningStove
    DoubleHeightSpace
  • Residence with an Atelier|House of Wood|Stairs|Custom-built house

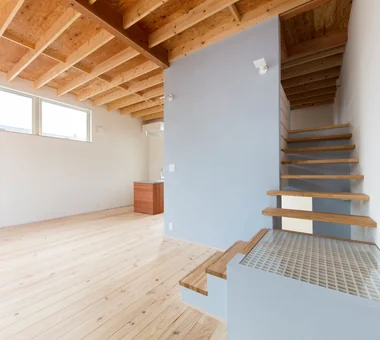
    Spatial divisions are articulated through changes in floor levels and ceiling heights.

    Architecture Firm:T-Architectural Studio

    T-Architectural Studio

    3-4-20 Tsujido Higashikaigan, Fujisawa City, Kanagawa Prefecture, Japan

    Second-Floor Living
    Natural Modern
    White House
    Roof Balcony
    Workspace
    Architect's Own House
    Capturing Light
    Natural Garden
    Atelier-House
    Exposed Beam
  • Allo Musica|House of Wood|Soundproof room|Custom-built house

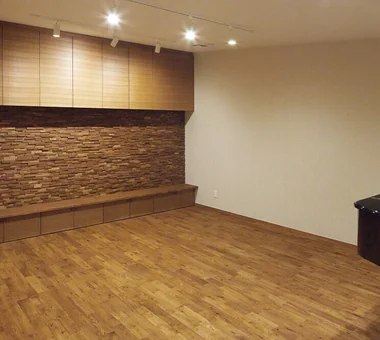
    Acoustic design supporting both private recitals and high-quality music instruction

    Architecture Firm:Tada Architectural Design Office

    Tada Architectural Design Office

    5-1-3-607 Shonandai, Fujisawa City, Kanagawa Prefecture

    Piano
    Soundproof Room
    White House
    Music Room
    Simple Modern
    SoundproofRoom
    MusicHall
    Recital
  • House in Karuizawa|House of Wood|Exterior|Custom-built house

    House in Karuizawa|Exterior

    Architecture Firm:Kurashi no Jōzōsho

    Kurashi no Jōzōsho

    4-14-12 Honkugenuma, Fujisawa City, Kanagawa Prefecture

    Living with Cats
    Void
    Proportion
    Wood-Burning Stove
    Wood Siding
    Spiral Staircase
    Exposed Beam
    Living with Nature
    LivingWithNature
    WoodBurningStove
    DoubleHeightSpace
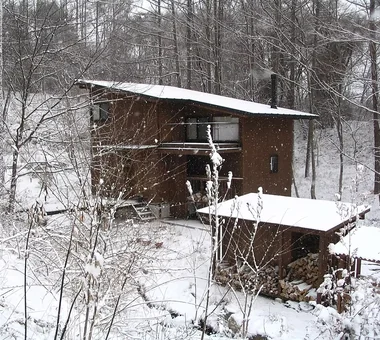
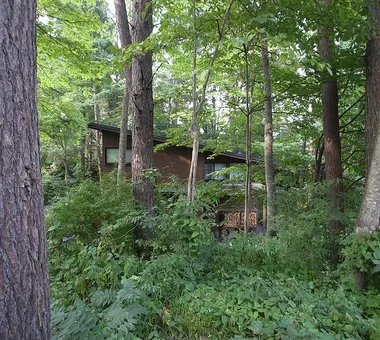
  • House in Karuizawa|House of Wood|Exterior|Custom-built house

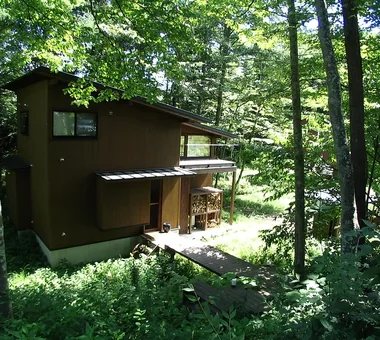
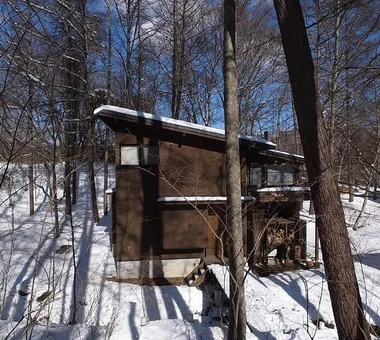
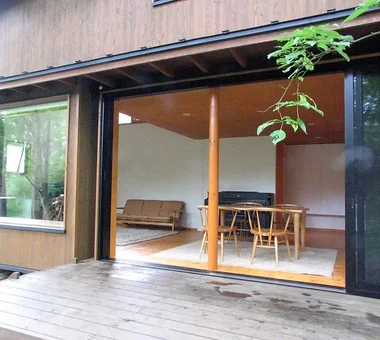
    A residence quietly immersed in the natural landscape of Karuizawa

    Architecture Firm:Kurashi no Jōzōsho

    Kurashi no Jōzōsho

    4-14-12 Honkugenuma, Fujisawa City, Kanagawa Prefecture

    Living with Cats
    Void
    Proportion
    Wood-Burning Stove
    Wood Siding
    Spiral Staircase
    Exposed Beam
    Living with Nature
    LivingWithNature
    WoodBurningStove
    DoubleHeightSpace
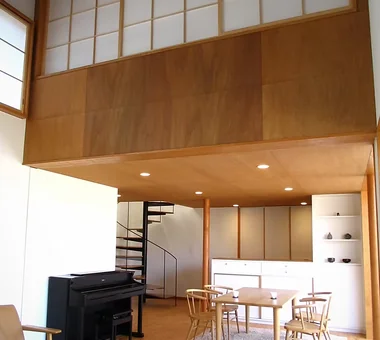
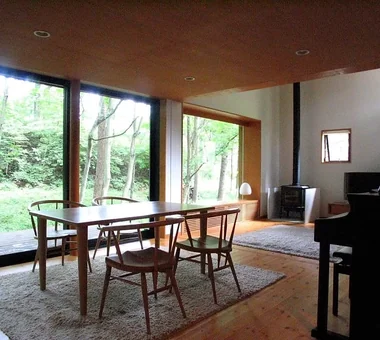
  • House in Karuizawa|House of Wood|LDK|Custom-built house

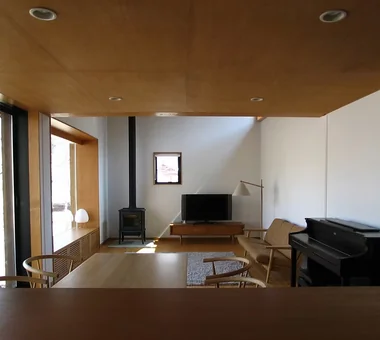
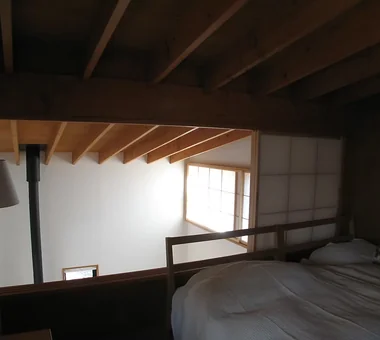
    Heat from the wood-burning stove rises through the double-height space, creating a uniform indoor temperature without disparities

    Architecture Firm:Kurashi no Jōzōsho

    Kurashi no Jōzōsho

    4-14-12 Honkugenuma, Fujisawa City, Kanagawa Prefecture

    Living with Cats
    Void
    Proportion
    Wood-Burning Stove
    Wood Siding
    Spiral Staircase
    Exposed Beam
    Living with Nature
    LivingWithNature
    WoodBurningStove
    DoubleHeightSpace
  • House in Karuizawa|House of Wood|LDK|Custom-built house

    House in Karuizawa|LDK

    Architecture Firm:Kurashi no Jōzōsho

    Kurashi no Jōzōsho

    4-14-12 Honkugenuma, Fujisawa City, Kanagawa Prefecture

    Living with Cats
    Void
    Proportion
    Wood-Burning Stove
    Wood Siding
    Spiral Staircase
    Exposed Beam
    Living with Nature
    LivingWithNature
    WoodBurningStove
    DoubleHeightSpace
  • House in Karuizawa|House of Wood|Terrace|Custom-built house

    House in Karuizawa|Terrace

    Architecture Firm:Kurashi no Jōzōsho

    Kurashi no Jōzōsho

    4-14-12 Honkugenuma, Fujisawa City, Kanagawa Prefecture

    Living with Cats
    Void
    Proportion
    Wood-Burning Stove
    Wood Siding
    Spiral Staircase
    Exposed Beam
    Living with Nature
    LivingWithNature
    WoodBurningStove
    DoubleHeightSpace
  • House in Karuizawa|House of Wood|Bathroom|Custom-built house

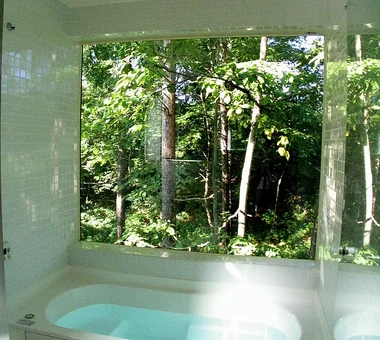
    View of deep verdant greenery from the bathroom

    Architecture Firm:Kurashi no Jōzōsho

    Kurashi no Jōzōsho

    4-14-12 Honkugenuma, Fujisawa City, Kanagawa Prefecture

    Living with Cats
    Void
    Proportion
    Wood-Burning Stove
    Wood Siding
    Spiral Staircase
    Exposed Beam
    Living with Nature
    LivingWithNature
    WoodBurningStove
    DoubleHeightSpace
  • Allo Musica|House of Wood|Exterior|Custom-built house

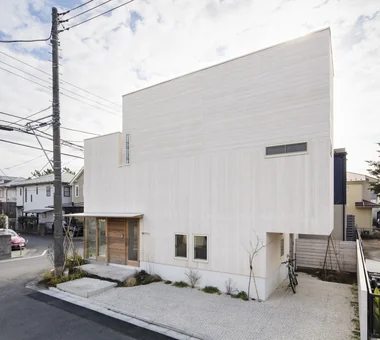
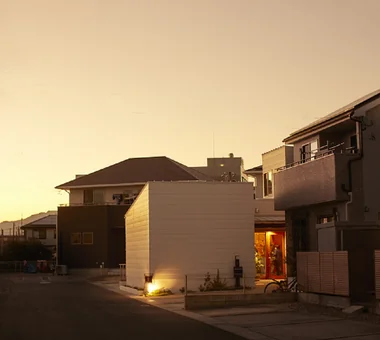
    A bespoke small-scale music hall for a professional clarinetist couple

    Architecture Firm:Tada Architectural Design Office

    Tada Architectural Design Office

    5-1-3-607 Shonandai, Fujisawa City, Kanagawa Prefecture

    Piano
    Soundproof Room
    White House
    Music Room
    Simple Modern
    SoundproofRoom
    MusicHall
    Recital
  • Residence with an Atelier|House of Wood|Terrace|Custom-built house

    From the living and dining rooms, the space extends outward to the roof balcony.

    Architecture Firm:T-Architectural Studio

    T-Architectural Studio

    3-4-20 Tsujido Higashikaigan, Fujisawa City, Kanagawa Prefecture, Japan

    Second-Floor Living
    Natural Modern
    White House
    Roof Balcony
    Workspace
    Architect's Own House
    Capturing Light
    Natural Garden
    Atelier-House
    Exposed Beam
  • Residence with an Atelier|House of Wood|Stairs|Custom-built house

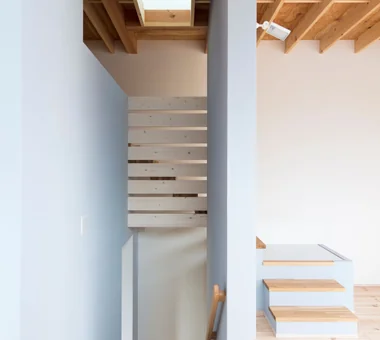
    Subtle variations in wall colors add dimensionality to the interior spaces.

    Architecture Firm:T-Architectural Studio

    T-Architectural Studio

    3-4-20 Tsujido Higashikaigan, Fujisawa City, Kanagawa Prefecture, Japan

    Second-Floor Living
    Natural Modern
    White House
    Roof Balcony
    Workspace
    Architect's Own House
    Capturing Light
    Natural Garden
    Atelier-House
    Exposed Beam
  • House in Karuizawa|House of Wood|Stairs|Custom-built house

    House in Karuizawa|Stairs

    Architecture Firm:Kurashi no Jōzōsho

    Kurashi no Jōzōsho

    4-14-12 Honkugenuma, Fujisawa City, Kanagawa Prefecture

    Living with Cats
    Void
    Proportion
    Wood-Burning Stove
    Wood Siding
    Spiral Staircase
    Exposed Beam
    Living with Nature
    LivingWithNature
    WoodBurningStove
    DoubleHeightSpace
  • House in Karuizawa|House of Wood|Approach|Custom-built house

    House in Karuizawa|Approach

    Architecture Firm:Kurashi no Jōzōsho

    Kurashi no Jōzōsho

    4-14-12 Honkugenuma, Fujisawa City, Kanagawa Prefecture

    Living with Cats
    Void
    Proportion
    Wood-Burning Stove
    Wood Siding
    Spiral Staircase
    Exposed Beam
    Living with Nature
    LivingWithNature
    WoodBurningStove
    DoubleHeightSpace
  • TOP
  • 〉House of Wood
  • 〉Fujisawa City, Kanagawa Prefecture
Tips for connecting what you love with your home
English
Translated automatically
日本語 (ja) 简体中文 (zh-hans) 繁體中文 (zh-hant) English (en)
  • #Brick
  • #Fully Openable Sash
  • #Wooden Sash
  • #Slope
  • #Night View
  • #Living with Cats
  • #House with Doma
  • #Study corner
  • #Piano
  • #Antique Furniture
  • #Water Basin
  • #Glass block
  • #Handcrafted Texture
  • #Conservatory
  • #Family with Children
  • #Bath Court
  • #Second House
  • #Large Opening
  • #Minimal Life
  • #Balcony
  • #Doma Living
  • #Clinic-House
  • #Pet-Friendly Materials
  • #SOHO
  • #Reclaimed Beam
  • #Curved Wall
  • #Rooftop Garden
  • #Corner Lot
  • #ZEH
  • #Open Kitchen
  • #Veranda
  • #Home with Margins
  • #Shop-House
  • #Pet Door
  • #Catwalk
  • #Void
  • Announcements | Architecture Firm | Construction company | Frequently Asked Questions | Advertising Publication
  • © Qurasuki.All Rights Reserved. | Terms of Service | Privacy | Operations
Please configure your cookie settings.
  • Our website uses cookies to enhance site usability.
  • Some cookies are necessary for the proper functioning of our services.
  • For more details, please refer to Cookie Policy.
  • Accept all cookies
  • Reject non-essential cookies