Qurasuki
Image Room Tour Project Event List Column
Favorites
Image
Room Tour
Project
Event
Professional
Lifestyle Diagnosis
The Slow-Living in Harmony with Nature Type
The Open to Light and Wind Type
The Private Courtyard for Inner Peace Type
The Mobility and Travel-Loving Garage Type
The Simple and Functional Minimalist Type
The Japanese Modern Fusion Type
The Antique and Story-Filled Living Type
The Art and Creation-Loving Creator Type
The DIY Life-Building Practitioner Type
The Music and Culture Immersion Type
The Cooking and Wine-Loving Gourmet Type
The Health-Conscious Fitness Type
The Living with Pets as Partners Type
The Urban Stylish Type
The Work-Life Integration Type
The Sea and Scenery-Loving Resort Type
The Industrial Design-Inspired Type
The Secret Hideout Hobbyist Type
Personal Color Diagnosis
Warm Spring
Cool Summer
Warm Autumn
Cool Winter
Translated automatically
日本語 (ja) 简体中文 (zh-hans) 繁體中文 (zh-hant) English (en)
Login
User Registration
Publish
Use
Advertise with Us
Frequently Asked Questions
Announcements
Operations
Column
House of Wood
In-Ex Design Co., Ltd.

House of Wood|Introduction to Architecture Firms|Living Enveloped in the Warmth of Wood

Author: Qurasuki Editorial Department
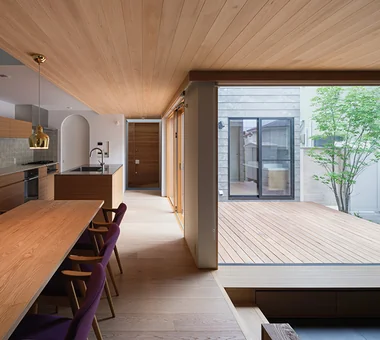
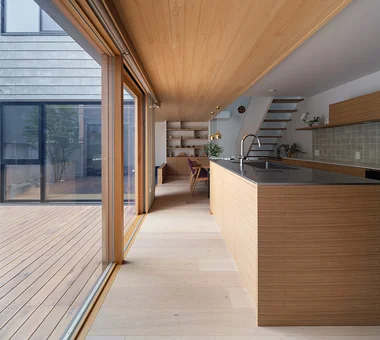
Wood offers excellent moisture-regulating and insulating performance and, as a material that imparts a natural sense of comfort, has long been employed in residential architecture. The appeal of a timber house varies significantly with species selection, processing techniques, and methods of application. The tactile quality of solid‑wood floors, the robustness of exposed beams, and the refined beauty of traditional joinery — a designer’s material sensibility and technical skill are what maximize wood’s inherent qualities. Another notable attribute of timber dwellings is the capacity to be appreciated as they age. Here we introduce architectural studios that engage with wood in a thoughtful and committed manner.

  • Tsugu (Inheritance)|House of Wood
    Tsugu (Inheritance)
    AS IT IS Co., Ltd.
    AS IT IS Co., Ltd.
    576 O, Tsukuba City, Ibaraki Prefecture, Japan
    Retro Modern
    Exposed Beam
    Reclaimed Wood
    Independent Kitchen
    Renovation
    Generational Home
    Kominka Restoration
  • House in Hamadera|House of Wood
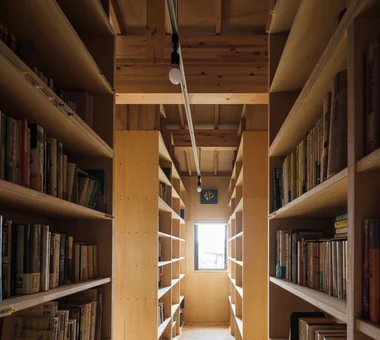
    Lush greenery from the shrine visible through cross-framed windows
    Coo Planning
    Coo Planning
    201, M'S Kyomachibori Building, 1-7-17 Kyomachibori, Nishi-ku, Osaka City, Osaka Prefecture
    Retro Modern
    Skip Floor
    Sense of Openness
    Wood Texture
    Toplight
    Wall Bookshelf
    Scenic View
    Exposed Beam
    Void
    Visual Control
    SkipFloor
    BuiltInBookshelves
    TimberHouse
    ScenicViews
  • Ippen (A Single Composition)|House of Wood
    Ippen (A Single Composition)
    AS IT IS Co., Ltd.
    AS IT IS Co., Ltd.
    576 O, Tsukuba City, Ibaraki Prefecture, Japan
    Wall Bookshelf
    Timber Frame
    Compact House
    Exposed Beam
    BookRepository
  • Four Decks|House of Wood
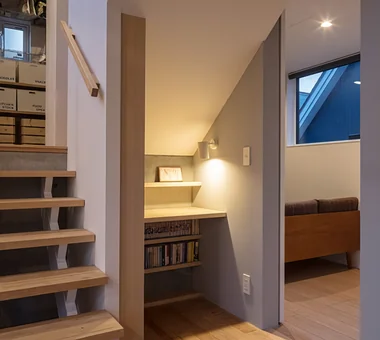
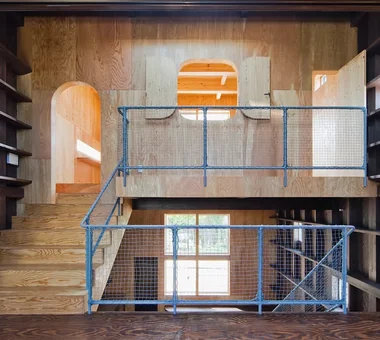
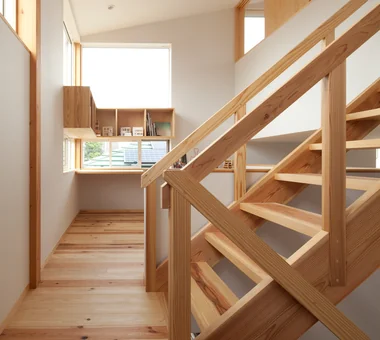
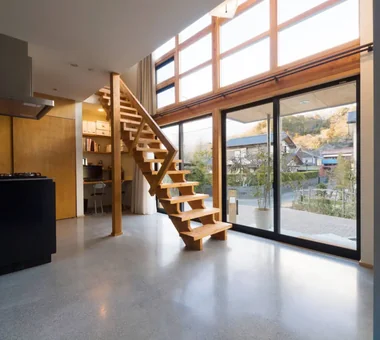
    A study corner utilizing the space under the stairs.
    Yosuke Tomiya Architectural Design Co., Ltd.
    Yosuke Tomiya Architectural Design Co., Ltd.
    4-8, 16-chome, 5-jo, Shinkawa, Kita-ku, Sapporo, Hokkaido
    Borrowed Scenery
    Sloped Site
    Skip Floor
    Wood Texture
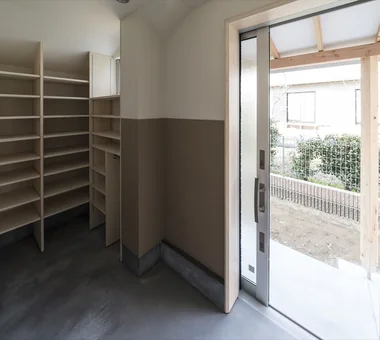
    Doma Storage
    Natural Modern
    Exposed Beam
    Built-in Kitchen
  • Residence with an Atelier|House of Wood
    Subtle variations in wall colors add dimensionality to the interior spaces.
    T-Architectural Studio
    T-Architectural Studio
    3-4-20 Tsujido Higashikaigan, Fujisawa City, Kanagawa Prefecture, Japan
    Natural Garden
    Architect's Own House
    Roof Balcony
    Second-Floor Living
    Atelier-House
    Natural Modern
    Workspace
    Exposed Beam
    Capturing Light
    White House

House of Wood

Mochizuki Architectural Atelier

2-23-1-1248 Yoyogi, Shibuya-ku, Tokyo / 614 Katakura-cho, Hachioji-shi, Tokyo
  • Main House and Detached Residence|House of Wood
    Main House and Detached Residence
    Mochizuki Architectural Atelier
    Mochizuki Architectural Atelier
    2-23-1-1248 Yoyogi, Shibuya-ku, Tokyo / 614 Katakura-cho, Hachioji-shi, Tokyo
    Shop-House
    Natural Materials
    Wood Plank Ceiling
    MixedUseResidential
    WoodPlankCeiling
    NaturalMaterials
  • House in Machida|House of Wood
    House in Machida
    Mochizuki Architectural Atelier
    Mochizuki Architectural Atelier
    2-23-1-1248 Yoyogi, Shibuya-ku, Tokyo / 614 Katakura-cho, Hachioji-shi, Tokyo
    Workspace
    Wood Plank Ceiling
    Wood Deck
    WoodenPlankCeiling
    WoodDeck
    Workspace
  • Mitaka House|House of Wood
    Mitaka House
    Mochizuki Architectural Atelier
    Mochizuki Architectural Atelier
    2-23-1-1248 Yoyogi, Shibuya-ku, Tokyo / 614 Katakura-cho, Hachioji-shi, Tokyo
    Closed to Outside, Open to Inside
    Natural Materials
    Void
    EnclosedOutsideOpenInside
    NaturalMaterials
    Atrium
  • Main House and Detached Residence|House of Wood
    Main House and Detached Residence
    Mochizuki Architectural Atelier
    Mochizuki Architectural Atelier
    2-23-1-1248 Yoyogi, Shibuya-ku, Tokyo / 614 Katakura-cho, Hachioji-shi, Tokyo
    Shop-House
    Natural Materials
    Wood Plank Ceiling
    MixedUseResidential
    WoodPlankCeiling
    NaturalMaterials
  • Mitaka House|House of Wood
    Mitaka House
    Mochizuki Architectural Atelier
    Mochizuki Architectural Atelier
    2-23-1-1248 Yoyogi, Shibuya-ku, Tokyo / 614 Katakura-cho, Hachioji-shi, Tokyo
    Closed to Outside, Open to Inside
    Natural Materials
    Void
    EnclosedOutsideOpenInside
    NaturalMaterials
    Atrium
  • House in Machida|House of Wood
    House in Machida
    Mochizuki Architectural Atelier
    Mochizuki Architectural Atelier
    2-23-1-1248 Yoyogi, Shibuya-ku, Tokyo / 614 Katakura-cho, Hachioji-shi, Tokyo
    Workspace
    Wood Plank Ceiling
    Wood Deck
    WoodenPlankCeiling
    WoodDeck
    Workspace

Yosuke Tomiya Architectural Design Co., Ltd.

4-8, 16-chome, 5-jo, Shinkawa, Kita-ku, Sapporo, Hokkaido
  • Four Decks|House of Wood
    A study corner utilizing the space under the stairs.
    Yosuke Tomiya Architectural Design Co., Ltd.
    Yosuke Tomiya Architectural Design Co., Ltd.
    4-8, 16-chome, 5-jo, Shinkawa, Kita-ku, Sapporo, Hokkaido
    Borrowed Scenery
    Sloped Site
    Skip Floor
    Wood Texture
    Doma Storage
    Natural Modern
    Exposed Beam
    Built-in Kitchen
  • House Opening to the Forest|House of Wood
    House Opening to the Forest
    Yosuke Tomiya Architectural Design Co., Ltd.
    Yosuke Tomiya Architectural Design Co., Ltd.
    4-8, 16-chome, 5-jo, Shinkawa, Kita-ku, Sapporo, Hokkaido
    ZEH
    Borrowed Scenery
    High Sidelight
    Sloped Site
    Skip Floor
    Living in the Forest
    Natural Modern
    Exposed Beam
  • Four Decks|House of Wood
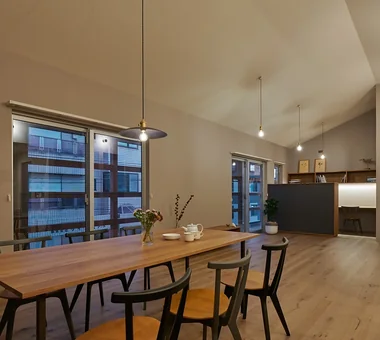
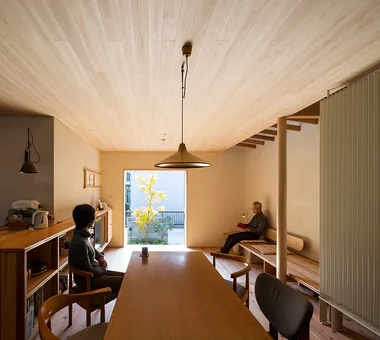
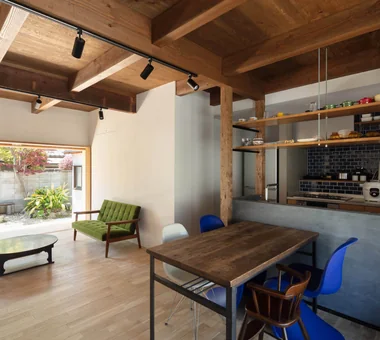
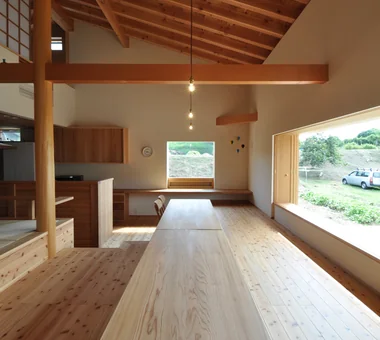
    The dining table is custom-made from solid walnut.
    Yosuke Tomiya Architectural Design Co., Ltd.
    Yosuke Tomiya Architectural Design Co., Ltd.
    4-8, 16-chome, 5-jo, Shinkawa, Kita-ku, Sapporo, Hokkaido
    Borrowed Scenery
    Sloped Site
    Skip Floor
    Wood Texture
    Doma Storage
    Natural Modern
    Exposed Beam
    Built-in Kitchen
  • House Opening to the Forest|House of Wood
    House Opening to the Forest
    Yosuke Tomiya Architectural Design Co., Ltd.
    Yosuke Tomiya Architectural Design Co., Ltd.
    4-8, 16-chome, 5-jo, Shinkawa, Kita-ku, Sapporo, Hokkaido
    ZEH
    Borrowed Scenery
    High Sidelight
    Sloped Site
    Skip Floor
    Living in the Forest
    Natural Modern
    Exposed Beam
  • House of the Cityscape|House of Wood
    House of the Cityscape
    Yosuke Tomiya Architectural Design Co., Ltd.
    Yosuke Tomiya Architectural Design Co., Ltd.
    4-8, 16-chome, 5-jo, Shinkawa, Kita-ku, Sapporo, Hokkaido
    Parallel Kitchen & Dining
    High Sidelight
    Hilltop House
    Shoes Cloak
    House with Doma
    Picture Window
    Natural Modern
    Terrace
    Wood Deck
    Sloped Ceiling
  • House Opening to the Forest|House of Wood
    House Opening to the Forest
    Yosuke Tomiya Architectural Design Co., Ltd.
    Yosuke Tomiya Architectural Design Co., Ltd.
    4-8, 16-chome, 5-jo, Shinkawa, Kita-ku, Sapporo, Hokkaido
    ZEH
    Borrowed Scenery
    High Sidelight
    Sloped Site
    Skip Floor
    Living in the Forest
    Natural Modern
    Exposed Beam

KASA ARCHITECTS

2-21-2-1S Fuda, Chofu City, Tokyo
  • House in Toda|House of Wood
    House in Toda
    KASA ARCHITECTS
    KASA ARCHITECTS
    2-21-2-1S Fuda, Chofu City, Tokyo
    Exposed rafters
    Closed to Outside, Open to Inside
    Outdoor Living
    Inner Garage
    Void
    Built-in Kitchen
    Wood Deck
    Pellet Stove
    Wooden Sash
    Continuous Window
    InnerGarage
    Courtyard
    PelletStove
    WoodDeck
  • House in Nishiarai|House of Wood
    House in Nishiarai
    KASA ARCHITECTS
    KASA ARCHITECTS
    2-21-2-1S Fuda, Chofu City, Tokyo
    Inner Balcony
    Custom-built vanity
    Second-Floor Living
    Natural Modern
    Workspace
    Built-in Kitchen
    Capturing Light
    Continuous Window
  • House in Nishiarai|House of Wood
    House in Nishiarai
    KASA ARCHITECTS
    KASA ARCHITECTS
    2-21-2-1S Fuda, Chofu City, Tokyo
    Inner Balcony
    Custom-built vanity
    Second-Floor Living
    Natural Modern
    Workspace
    Built-in Kitchen
    Capturing Light
    Continuous Window
  • House in Toda|House of Wood
    The soaring exposed rafters in the double-height space imbue the interior with a dynamic sense of movement.
    KASA ARCHITECTS
    KASA ARCHITECTS
    2-21-2-1S Fuda, Chofu City, Tokyo
    Exposed rafters
    Closed to Outside, Open to Inside
    Outdoor Living
    Inner Garage
    Void
    Built-in Kitchen
    Wood Deck
    Pellet Stove
    Wooden Sash
    Continuous Window
    InnerGarage
    Courtyard
    PelletStove
    WoodDeck
  • House in Nishiarai|House of Wood
    House in Nishiarai
    KASA ARCHITECTS
    KASA ARCHITECTS
    2-21-2-1S Fuda, Chofu City, Tokyo
    Inner Balcony
    Custom-built vanity
    Second-Floor Living
    Natural Modern
    Workspace
    Built-in Kitchen
    Capturing Light
    Continuous Window
  • House in Toda|House of Wood
    House in Toda
    KASA ARCHITECTS
    KASA ARCHITECTS
    2-21-2-1S Fuda, Chofu City, Tokyo
    Exposed rafters
    Closed to Outside, Open to Inside
    Outdoor Living
    Inner Garage
    Void
    Built-in Kitchen
    Wood Deck
    Pellet Stove
    Wooden Sash
    Continuous Window
    InnerGarage
    Courtyard
    PelletStove
    WoodDeck

Atelier Cotocoto

4 Sekimachiminami, Nerima-ku, Tokyo
  • House in Akigawa|House of Wood
    House in Akigawa
    Atelier Cotocoto
    Atelier Cotocoto
    4 Sekimachiminami, Nerima-ku, Tokyo
    Outdoor Living
    DIY
    Scenic View
    Natural Modern
    Living with Nature
    Courtyard
    Circulation Flow
    LivingWithNature
    Courtyard
    WoodBurningStove
    CirculationFlow
  • House in Okura|House of Wood
    House in Okura
    Atelier Cotocoto
    Atelier Cotocoto
    4 Sekimachiminami, Nerima-ku, Tokyo
    Diatomaceous Earth
    Wood Siding
    Natural Modern
    Natural Materials
    Exposed Beam
    Aging Gracefully
    Wood Plank Ceiling
  • House in Akigawa|House of Wood
    House in Akigawa
    Atelier Cotocoto
    Atelier Cotocoto
    4 Sekimachiminami, Nerima-ku, Tokyo
    Outdoor Living
    DIY
    Scenic View
    Natural Modern
    Living with Nature
    Courtyard
    Circulation Flow
    LivingWithNature
    Courtyard
    WoodBurningStove
    CirculationFlow
  • House in Okura|House of Wood
    House in Okura
    Atelier Cotocoto
    Atelier Cotocoto
    4 Sekimachiminami, Nerima-ku, Tokyo
    Diatomaceous Earth
    Wood Siding
    Natural Modern
    Natural Materials
    Exposed Beam
    Aging Gracefully
    Wood Plank Ceiling
  • House in Okura|House of Wood
    House in Okura
    Atelier Cotocoto
    Atelier Cotocoto
    4 Sekimachiminami, Nerima-ku, Tokyo
    Diatomaceous Earth
    Wood Siding
    Natural Modern
    Natural Materials
    Exposed Beam
    Aging Gracefully
    Wood Plank Ceiling
  • House in Okura|House of Wood
    Openings oriented to capture the flow of time and the transition of seasons, connecting interior and exterior
    Atelier Cotocoto
    Atelier Cotocoto
    4 Sekimachiminami, Nerima-ku, Tokyo
    Diatomaceous Earth
    Wood Siding
    Natural Modern
    Natural Materials
    Exposed Beam
    Aging Gracefully
    Wood Plank Ceiling

Coo Planning

201, M'S Kyomachibori Building, 1-7-17 Kyomachibori, Nishi-ku, Osaka City, Osaka Prefecture
  • House in Hamadera|House of Wood
    Lush greenery from the shrine visible through cross-framed windows
    Coo Planning
    Coo Planning
    201, M'S Kyomachibori Building, 1-7-17 Kyomachibori, Nishi-ku, Osaka City, Osaka Prefecture
    Retro Modern
    Skip Floor
    Sense of Openness
    Wood Texture
    Toplight
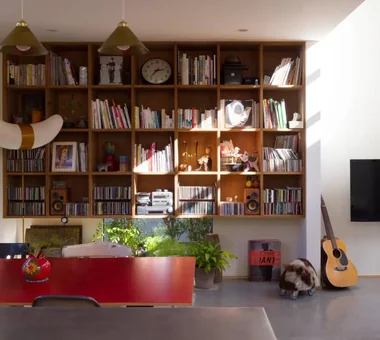
    Wall Bookshelf
    Scenic View
    Exposed Beam
    Void
    Visual Control
    SkipFloor
    BuiltInBookshelves
    TimberHouse
    ScenicViews
  • House in Asahi Ward|House of Wood
    House in Asahi Ward
    Coo Planning
    Coo Planning
    201, M'S Kyomachibori Building, 1-7-17 Kyomachibori, Nishi-ku, Osaka City, Osaka Prefecture
    Skip Floor
    Privacy
    Roof Balcony
    Wood Texture
    Simple Modern
    Galvalume Steel Sheet
    Toplight
    Entrance Doma
    SkipFloor
    Terrace
    Skylight
    Privacy
  • House in Hamadera|House of Wood
    House in Hamadera
    Coo Planning
    Coo Planning
    201, M'S Kyomachibori Building, 1-7-17 Kyomachibori, Nishi-ku, Osaka City, Osaka Prefecture
    Retro Modern
    Skip Floor
    Sense of Openness
    Wood Texture
    Toplight
    Wall Bookshelf
    Scenic View
    Exposed Beam
    Void
    Visual Control
    SkipFloor
    BuiltInBookshelves
    TimberHouse
    ScenicViews
  • House in Hamadera|House of Wood
    House in Hamadera
    Coo Planning
    Coo Planning
    201, M'S Kyomachibori Building, 1-7-17 Kyomachibori, Nishi-ku, Osaka City, Osaka Prefecture
    Retro Modern
    Skip Floor
    Sense of Openness
    Wood Texture
    Toplight
    Wall Bookshelf
    Scenic View
    Exposed Beam
    Void
    Visual Control
    SkipFloor
    BuiltInBookshelves
    TimberHouse
    ScenicViews
  • House in Sayama|House of Wood
    House in Sayama
    Coo Planning
    Coo Planning
    201, M'S Kyomachibori Building, 1-7-17 Kyomachibori, Nishi-ku, Osaka City, Osaka Prefecture
    Roof Balcony
    Wood Texture
    Narrow House
    Second-Floor Living
    Scenic View
    High Ceiling
    Natural Modern
    Wall Storage
    CompactHousing
    WallStorage
    HighCeiling
    SecondFloorLivingRoom
    ScenicView
  • House in Sayama|House of Wood
    House in Sayama
    Coo Planning
    Coo Planning
    201, M'S Kyomachibori Building, 1-7-17 Kyomachibori, Nishi-ku, Osaka City, Osaka Prefecture
    Roof Balcony
    Wood Texture
    Narrow House
    Second-Floor Living
    Scenic View
    High Ceiling
    Natural Modern
    Wall Storage
    CompactHousing
    WallStorage
    HighCeiling
    SecondFloorLivingRoom
    ScenicView

Ringo Studio, First-Class Architect's Office

Saitama City, Saitama Prefecture
  • A House Living in Harmony with Wood|House of Wood
    A House Living in Harmony with Wood
    Ringo Studio, First-Class Architect's Office
    Ringo Studio, First-Class Architect's Office
    Saitama City, Saitama Prefecture
    Borrowed Scenery
    Skip Floor
    Sense of Openness
    Passive Design
    Natural Modern
    Local Timber
    Void
    Capturing Light
    WoodenHouse
    SkipFloor
    PassiveDesign
    BorrowedScenery
    PrefecturalTimber
  • A House Living in Harmony with Wood|House of Wood
    A House Living in Harmony with Wood
    Ringo Studio, First-Class Architect's Office
    Ringo Studio, First-Class Architect's Office
    Saitama City, Saitama Prefecture
    Borrowed Scenery
    Skip Floor
    Sense of Openness
    Passive Design
    Natural Modern
    Local Timber
    Void
    Capturing Light
    WoodenHouse
    SkipFloor
    PassiveDesign
    BorrowedScenery
    PrefecturalTimber
  • A House Living in Harmony with Wood|House of Wood
    Six varying ceiling heights generate diverse spatial experiences and rhythm
    Ringo Studio, First-Class Architect's Office
    Ringo Studio, First-Class Architect's Office
    Saitama City, Saitama Prefecture
    Borrowed Scenery
    Skip Floor
    Sense of Openness
    Passive Design
    Natural Modern
    Local Timber
    Void
    Capturing Light
    WoodenHouse
    SkipFloor
    PassiveDesign
    BorrowedScenery
    PrefecturalTimber
  • A House Living in Harmony with Wood|House of Wood
    A House Living in Harmony with Wood
    Ringo Studio, First-Class Architect's Office
    Ringo Studio, First-Class Architect's Office
    Saitama City, Saitama Prefecture
    Borrowed Scenery
    Skip Floor
    Sense of Openness
    Passive Design
    Natural Modern
    Local Timber
    Void
    Capturing Light
    WoodenHouse
    SkipFloor
    PassiveDesign
    BorrowedScenery
    PrefecturalTimber
  • A House Living in Harmony with Wood|House of Wood
    A House Living in Harmony with Wood
    Ringo Studio, First-Class Architect's Office
    Ringo Studio, First-Class Architect's Office
    Saitama City, Saitama Prefecture
    Borrowed Scenery
    Skip Floor
    Sense of Openness
    Passive Design
    Natural Modern
    Local Timber
    Void
    Capturing Light
    WoodenHouse
    SkipFloor
    PassiveDesign
    BorrowedScenery
    PrefecturalTimber
  • A House Living in Harmony with Wood|House of Wood
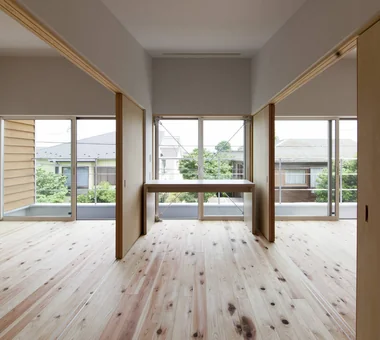
    Widened corridor to second-floor private rooms forms an open space
    Ringo Studio, First-Class Architect's Office
    Ringo Studio, First-Class Architect's Office
    Saitama City, Saitama Prefecture
    Borrowed Scenery
    Skip Floor
    Sense of Openness
    Passive Design
    Natural Modern
    Local Timber
    Void
    Capturing Light
    WoodenHouse
    SkipFloor
    PassiveDesign
    BorrowedScenery
    PrefecturalTimber

Yoshihiro Yamamoto Architects Associates

302, Zeniya Honpo Main Building, 14-6 Ishigatsujichō, Tennōji-ku, Osaka
  • Nested-Structure Renovation of a Traditional Kominka: House of Interstices|House of Wood
    With the joinery fully open, interior and exterior become integrated.
    Yoshihiro Yamamoto Architects Associates
    Yoshihiro Yamamoto Architects Associates
    302, Zeniya Honpo Main Building, 14-6 Ishigatsujichō, Tennōji-ku, Osaka
    Engawa
    Skeleton Remodeling
    Family with Children
    Entrance Doma
    Exposed Beam
    Traditional Japanese House
    Renovation
    Circulation Flow
    Sustainable Renovation
    Kominka Restoration
    traditional-Japanese-townhouse
    antique-joinery
    loft
    inverted-boat-hull-ceiling
    antique
  • Nested-Structure Renovation of a Traditional Kominka: House of Interstices|House of Wood
    The projecting volume that had functioned as a reception room was converted into the entrance.
    Yoshihiro Yamamoto Architects Associates
    Yoshihiro Yamamoto Architects Associates
    302, Zeniya Honpo Main Building, 14-6 Ishigatsujichō, Tennōji-ku, Osaka
    Engawa
    Skeleton Remodeling
    Family with Children
    Entrance Doma
    Exposed Beam
    Traditional Japanese House
    Renovation
    Circulation Flow
    Sustainable Renovation
    Kominka Restoration
    traditional-Japanese-townhouse
    antique-joinery
    loft
    inverted-boat-hull-ceiling
    antique
  • Nested-Structure Renovation of a Traditional Kominka: House of Interstices|House of Wood
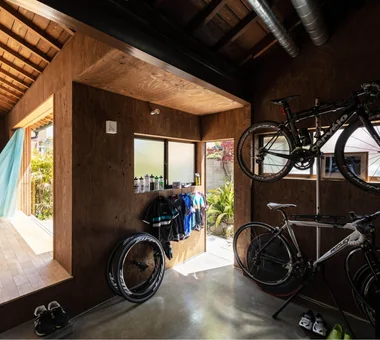
    The doma garage, accessible directly from the entry with shoes on, serves as a multipurpose hobby space for bicycle maintenance and similar activities.
    Yoshihiro Yamamoto Architects Associates
    Yoshihiro Yamamoto Architects Associates
    302, Zeniya Honpo Main Building, 14-6 Ishigatsujichō, Tennōji-ku, Osaka
    Engawa
    Skeleton Remodeling
    Family with Children
    Entrance Doma
    Exposed Beam
    Traditional Japanese House
    Renovation
    Circulation Flow
    Sustainable Renovation
    Kominka Restoration
    traditional-Japanese-townhouse
    antique-joinery
    loft
    inverted-boat-hull-ceiling
    antique
  • Nested-Structure Renovation of a Traditional Kominka: House of Interstices|House of Wood
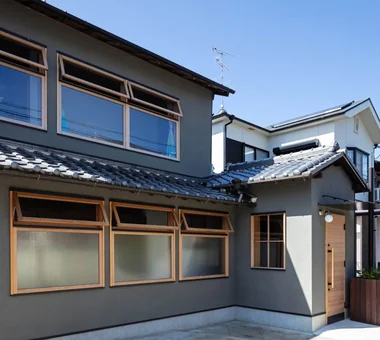
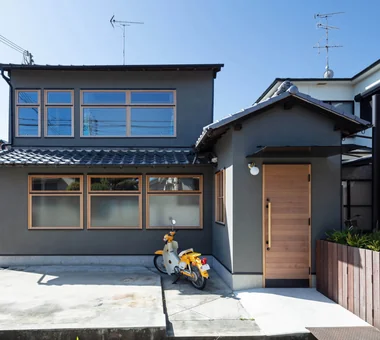
    Front elevation. Aluminum sashes and the carport were removed and all openings were replaced with timber joinery.
    Yoshihiro Yamamoto Architects Associates
    Yoshihiro Yamamoto Architects Associates
    302, Zeniya Honpo Main Building, 14-6 Ishigatsujichō, Tennōji-ku, Osaka
    Engawa
    Skeleton Remodeling
    Family with Children
    Entrance Doma
    Exposed Beam
    Traditional Japanese House
    Renovation
    Circulation Flow
    Sustainable Renovation
    Kominka Restoration
    traditional-Japanese-townhouse
    antique-joinery
    loft
    inverted-boat-hull-ceiling
    antique
  • Nested-Structure Renovation of a Traditional Kominka: House of Interstices|House of Wood
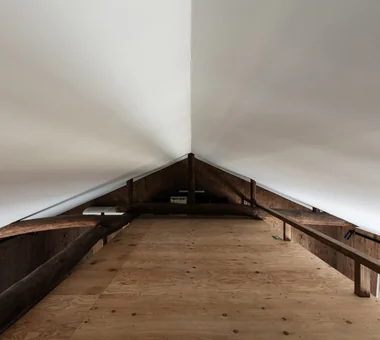
    Loft taking advantage of the space above the walk-in closet. The loft forms a continuous spatial sequence with the master and children’s bedrooms.
    Yoshihiro Yamamoto Architects Associates
    Yoshihiro Yamamoto Architects Associates
    302, Zeniya Honpo Main Building, 14-6 Ishigatsujichō, Tennōji-ku, Osaka
    Engawa
    Skeleton Remodeling
    Family with Children
    Entrance Doma
    Exposed Beam
    Traditional Japanese House
    Renovation
    Circulation Flow
    Sustainable Renovation
    Kominka Restoration
    traditional-Japanese-townhouse
    antique-joinery
    loft
    inverted-boat-hull-ceiling
    antique
  • Nested-Structure Renovation of a Traditional Kominka: House of Interstices|House of Wood
    The inner core was given a new cast concrete foundation and tied to the sills to ensure seismic performance.
    Yoshihiro Yamamoto Architects Associates
    Yoshihiro Yamamoto Architects Associates
    302, Zeniya Honpo Main Building, 14-6 Ishigatsujichō, Tennōji-ku, Osaka
    Engawa
    Skeleton Remodeling
    Family with Children
    Entrance Doma
    Exposed Beam
    Traditional Japanese House
    Renovation
    Circulation Flow
    Sustainable Renovation
    Kominka Restoration
    traditional-Japanese-townhouse
    antique-joinery
    loft
    inverted-boat-hull-ceiling
    antique

JYU ARCHITECT

2-19-19 Nakane, Meguro-ku, Tokyo
  • Slope House Designed for Two Large Dogs|House of Wood
    Slope House Designed for Two Large Dogs
    JYU ARCHITECT
    JYU ARCHITECT
    2-19-19 Nakane, Meguro-ku, Tokyo
    Pet-Friendly Materials
    Living with a Dog
    Entrance Doma
    Natural Modern
    Slope
    Terrace
    Pet Space
    Seismic vibration control structure
  • Slope House Designed for Two Large Dogs|House of Wood
    Slope House Designed for Two Large Dogs
    JYU ARCHITECT
    JYU ARCHITECT
    2-19-19 Nakane, Meguro-ku, Tokyo
    Pet-Friendly Materials
    Living with a Dog
    Entrance Doma
    Natural Modern
    Slope
    Terrace
    Pet Space
    Seismic vibration control structure
  • Slope House Designed for Two Large Dogs|House of Wood
    Slope House Designed for Two Large Dogs
    JYU ARCHITECT
    JYU ARCHITECT
    2-19-19 Nakane, Meguro-ku, Tokyo
    Pet-Friendly Materials
    Living with a Dog
    Entrance Doma
    Natural Modern
    Slope
    Terrace
    Pet Space
    Seismic vibration control structure
  • Slope House Designed for Two Large Dogs|House of Wood
    Slope House Designed for Two Large Dogs
    JYU ARCHITECT
    JYU ARCHITECT
    2-19-19 Nakane, Meguro-ku, Tokyo
    Pet-Friendly Materials
    Living with a Dog
    Entrance Doma
    Natural Modern
    Slope
    Terrace
    Pet Space
    Seismic vibration control structure
  • Slope House Designed for Two Large Dogs|House of Wood
    Slope House Designed for Two Large Dogs
    JYU ARCHITECT
    JYU ARCHITECT
    2-19-19 Nakane, Meguro-ku, Tokyo
    Pet-Friendly Materials
    Living with a Dog
    Entrance Doma
    Natural Modern
    Slope
    Terrace
    Pet Space
    Seismic vibration control structure
  • Slope House Designed for Two Large Dogs|House of Wood
    Slope House Designed for Two Large Dogs
    JYU ARCHITECT
    JYU ARCHITECT
    2-19-19 Nakane, Meguro-ku, Tokyo
    Pet-Friendly Materials
    Living with a Dog
    Entrance Doma
    Natural Modern
    Slope
    Terrace
    Pet Space
    Seismic vibration control structure

Tetsuya Kimura Architects

5-5-5-505 Nishikōji, Minoh, Osaka, Japan
  • Iimori Folk House|House of Wood
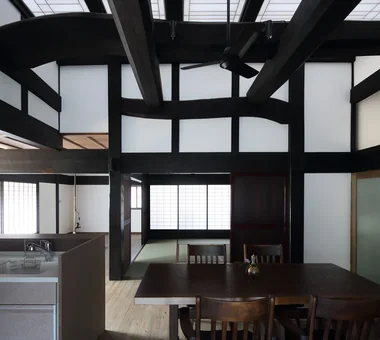
    The entire ceiling of the dining room, reconstructed from reclaimed timber, forms a Japanese-paper light ceiling.
    Tetsuya Kimura Architects
    Tetsuya Kimura Architects
    5-5-5-505 Nishikōji, Minoh, Osaka, Japan
    Engawa
    Plaster Wall
    Shoji
    Wet-Engawa
    Exposed Beam
    Void
    Traditional Japanese House
    Reclaimed Beam
    Generational Home
    Capturing Light
    TimberFrameRegeneration
    PaperScreens
    GlassRoofTiles
    IroriHearth
  • Iimori Folk House|House of Wood
    A light ceiling of paper shoji screens with kumiko latticework is set against the beams; skylights made of glass roof tiles allow light to accumulate above the ceiling.
    Tetsuya Kimura Architects
    Tetsuya Kimura Architects
    5-5-5-505 Nishikōji, Minoh, Osaka, Japan
    Engawa
    Plaster Wall
    Shoji
    Wet-Engawa
    Exposed Beam
    Void
    Traditional Japanese House
    Reclaimed Beam
    Generational Home
    Capturing Light
    TimberFrameRegeneration
    PaperScreens
    GlassRoofTiles
    IroriHearth
  • Iimori Folk House|House of Wood
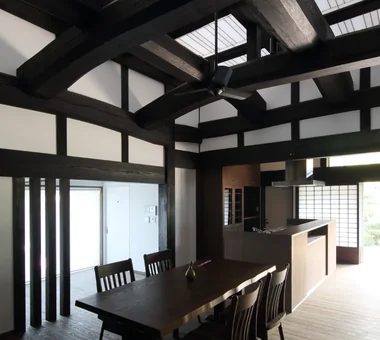
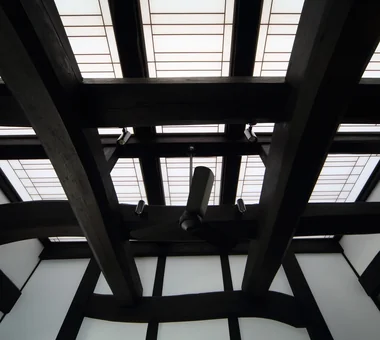
    The imposing structural frame had been concealed behind a ceiling before the house was rebuilt.
    Tetsuya Kimura Architects
    Tetsuya Kimura Architects
    5-5-5-505 Nishikōji, Minoh, Osaka, Japan
    Engawa
    Plaster Wall
    Shoji
    Wet-Engawa
    Exposed Beam
    Void
    Traditional Japanese House
    Reclaimed Beam
    Generational Home
    Capturing Light
    TimberFrameRegeneration
    PaperScreens
    GlassRoofTiles
    IroriHearth
  • Iimori Folk House|House of Wood
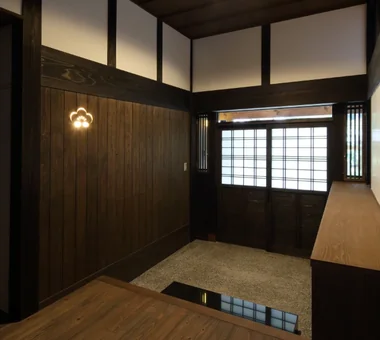
    Part of the wooden wall has been made into a light fixture by cutting out a plum-blossom pattern.
    Tetsuya Kimura Architects
    Tetsuya Kimura Architects
    5-5-5-505 Nishikōji, Minoh, Osaka, Japan
    Engawa
    Plaster Wall
    Shoji
    Wet-Engawa
    Exposed Beam
    Void
    Traditional Japanese House
    Reclaimed Beam
    Generational Home
    Capturing Light
    TimberFrameRegeneration
    PaperScreens
    GlassRoofTiles
    IroriHearth
  • Iimori Folk House|House of Wood
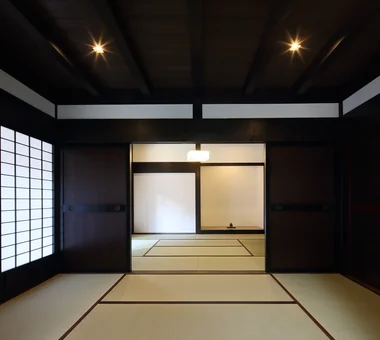
    The frame around the tatami reception room was reconstructed from the original building, and all the fittings were also reused from the former house.
    Tetsuya Kimura Architects
    Tetsuya Kimura Architects
    5-5-5-505 Nishikōji, Minoh, Osaka, Japan
    Engawa
    Plaster Wall
    Shoji
    Wet-Engawa
    Exposed Beam
    Void
    Traditional Japanese House
    Reclaimed Beam
    Generational Home
    Capturing Light
    TimberFrameRegeneration
    PaperScreens
    GlassRoofTiles
    IroriHearth
  • A Home for Living with Cats|House of Wood
    The desk corner can also be observed from the kitchen.
    Tetsuya Kimura Architects
    Tetsuya Kimura Architects
    5-5-5-505 Nishikōji, Minoh, Osaka, Japan
    Living with Cats
    High Sidelight
    Study corner
    Catwalk
    Second-Floor Living
    Built-in Furniture
    Exposed Beam
    Pet Door
    Capturing Light
    Sloped Ceiling

Abax Architects

203 Higashi-Shin Building, 1-7-12 Awaza, Nishi-ku, Osaka City, Osaka Prefecture
  • Kujo Residence|House of Wood
    Kujo Residence
    Abax Architects
    Abax Architects
    203 Higashi-Shin Building, 1-7-12 Awaza, Nishi-ku, Osaka City, Osaka Prefecture
    Exposed rafters
    Tsubo Garden
    Music Room
    Two-Family House
    Capturing Light
    Sloped Ceiling
    TwoFamilyHouse
    MusicStudio
    ExposedBeams
    SlopedCeiling
  • Kujo Residence|House of Wood
    Kujo Residence
    Abax Architects
    Abax Architects
    203 Higashi-Shin Building, 1-7-12 Awaza, Nishi-ku, Osaka City, Osaka Prefecture
    Exposed rafters
    Tsubo Garden
    Music Room
    Two-Family House
    Capturing Light
    Sloped Ceiling
    TwoFamilyHouse
    MusicStudio
    ExposedBeams
    SlopedCeiling
  • Kujo Residence|House of Wood
    Kujo Residence
    Abax Architects
    Abax Architects
    203 Higashi-Shin Building, 1-7-12 Awaza, Nishi-ku, Osaka City, Osaka Prefecture
    Exposed rafters
    Tsubo Garden
    Music Room
    Two-Family House
    Capturing Light
    Sloped Ceiling
    TwoFamilyHouse
    MusicStudio
    ExposedBeams
    SlopedCeiling
  • Uenoshiba Residence|House of Wood
    Uenoshiba Residence
    Abax Architects
    Abax Architects
    203 Higashi-Shin Building, 1-7-12 Awaza, Nishi-ku, Osaka City, Osaka Prefecture
    Inner Balcony
    Second-Floor Living
    Scenic View
    Natural Modern
    Built-in Furniture
    Wood Plank Ceiling
    Built-in Kitchen
    2FLDK
    Wooden Plank Ceiling
    Custom-Made Furniture
    Bespoke Kitchen
  • Kujo Residence|House of Wood
    Kujo Residence
    Abax Architects
    Abax Architects
    203 Higashi-Shin Building, 1-7-12 Awaza, Nishi-ku, Osaka City, Osaka Prefecture
    Exposed rafters
    Tsubo Garden
    Music Room
    Two-Family House
    Capturing Light
    Sloped Ceiling
    TwoFamilyHouse
    MusicStudio
    ExposedBeams
    SlopedCeiling
  • Uenoshiba Residence|House of Wood
    Uenoshiba Residence
    Abax Architects
    Abax Architects
    203 Higashi-Shin Building, 1-7-12 Awaza, Nishi-ku, Osaka City, Osaka Prefecture
    Inner Balcony
    Second-Floor Living
    Scenic View
    Natural Modern
    Built-in Furniture
    Wood Plank Ceiling
    Built-in Kitchen
    2FLDK
    Wooden Plank Ceiling
    Custom-Made Furniture
    Bespoke Kitchen

Yu Architectural Design Studio

159-20 Tsuboi-cho, Funabashi City, Chiba Prefecture
  • House for Music and Astronomical Observation|House of Wood
    House for Music and Astronomical Observation
    Yu Architectural Design Studio
    Yu Architectural Design Studio
    159-20 Tsuboi-cho, Funabashi City, Chiba Prefecture
    Retro Modern
    Music Room
    Trumpet
    High Sidelight
    Stargazing
    Soundproof Room
    Piano
    Terrace
    Wood Deck
    telescope
  • House for Music and Astronomical Observation|House of Wood
    House for Music and Astronomical Observation
    Yu Architectural Design Studio
    Yu Architectural Design Studio
    159-20 Tsuboi-cho, Funabashi City, Chiba Prefecture
    Retro Modern
    Music Room
    Trumpet
    High Sidelight
    Stargazing
    Soundproof Room
    Piano
    Terrace
    Wood Deck
    telescope
  • House for Music and Astronomical Observation|House of Wood
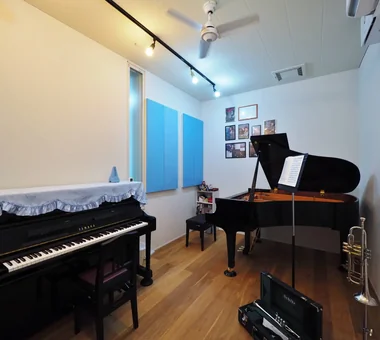
    Soundproof room equipped with adjustable acoustic panels to control reverberation
    Yu Architectural Design Studio
    Yu Architectural Design Studio
    159-20 Tsuboi-cho, Funabashi City, Chiba Prefecture
    Retro Modern
    Music Room
    Trumpet
    High Sidelight
    Stargazing
    Soundproof Room
    Piano
    Terrace
    Wood Deck
    telescope
  • House for Music and Astronomical Observation|House of Wood
    House for Music and Astronomical Observation
    Yu Architectural Design Studio
    Yu Architectural Design Studio
    159-20 Tsuboi-cho, Funabashi City, Chiba Prefecture
    Retro Modern
    Music Room
    Trumpet
    High Sidelight
    Stargazing
    Soundproof Room
    Piano
    Terrace
    Wood Deck
    telescope
  • House for Music and Astronomical Observation|House of Wood
    House for Music and Astronomical Observation
    Yu Architectural Design Studio
    Yu Architectural Design Studio
    159-20 Tsuboi-cho, Funabashi City, Chiba Prefecture
    Retro Modern
    Music Room
    Trumpet
    High Sidelight
    Stargazing
    Soundproof Room
    Piano
    Terrace
    Wood Deck
    telescope
  • House for Music and Astronomical Observation|House of Wood
    Spacious balcony designed for astronomical observation
    Yu Architectural Design Studio
    Yu Architectural Design Studio
    159-20 Tsuboi-cho, Funabashi City, Chiba Prefecture
    Retro Modern
    Music Room
    Trumpet
    High Sidelight
    Stargazing
    Soundproof Room
    Piano
    Terrace
    Wood Deck
    telescope

Far East Design Lab.

Cercle Akasaka 1F, 4-2-25 Akasaka, Minato-ku, Tokyo
  • Kamakura Plus|House of Wood
    Kamakura Plus
    Far East Design Lab.
    Far East Design Lab.
    Cercle Akasaka 1F, 4-2-25 Akasaka, Minato-ku, Tokyo
    Privacy
    Scenic View
    Natural Modern
    Void
    Lattice
    Doma Living
    Wooden Sash
    Mountain View House
    ScenicViews
    EarthenFloorLiving
    WoodenSashes
    Atrium
  • Kamakura Plus|House of Wood
    Kamakura Plus
    Far East Design Lab.
    Far East Design Lab.
    Cercle Akasaka 1F, 4-2-25 Akasaka, Minato-ku, Tokyo
    Privacy
    Scenic View
    Natural Modern
    Void
    Lattice
    Doma Living
    Wooden Sash
    Mountain View House
    ScenicViews
    EarthenFloorLiving
    WoodenSashes
    Atrium
  • Kamakura Plus|House of Wood
    Kamakura Plus
    Far East Design Lab.
    Far East Design Lab.
    Cercle Akasaka 1F, 4-2-25 Akasaka, Minato-ku, Tokyo
    Privacy
    Scenic View
    Natural Modern
    Void
    Lattice
    Doma Living
    Wooden Sash
    Mountain View House
    ScenicViews
    EarthenFloorLiving
    WoodenSashes
    Atrium
  • Kamakura Plus|House of Wood
    Kamakura Plus
    Far East Design Lab.
    Far East Design Lab.
    Cercle Akasaka 1F, 4-2-25 Akasaka, Minato-ku, Tokyo
    Privacy
    Scenic View
    Natural Modern
    Void
    Lattice
    Doma Living
    Wooden Sash
    Mountain View House
    ScenicViews
    EarthenFloorLiving
    WoodenSashes
    Atrium
  • Kamakura Plus|House of Wood
    Kamakura Plus
    Far East Design Lab.
    Far East Design Lab.
    Cercle Akasaka 1F, 4-2-25 Akasaka, Minato-ku, Tokyo
    Privacy
    Scenic View
    Natural Modern
    Void
    Lattice
    Doma Living
    Wooden Sash
    Mountain View House
    ScenicViews
    EarthenFloorLiving
    WoodenSashes
    Atrium
  • Kamakura Plus|House of Wood
    Kamakura Plus
    Far East Design Lab.
    Far East Design Lab.
    Cercle Akasaka 1F, 4-2-25 Akasaka, Minato-ku, Tokyo
    Privacy
    Scenic View
    Natural Modern
    Void
    Lattice
    Doma Living
    Wooden Sash
    Mountain View House
    ScenicViews
    EarthenFloorLiving
    WoodenSashes
    Atrium

Kota Goto Architectural Studio

1-17-1 Unuma-Haba-chō, Kakamigahara City, Gifu Prefecture, Japan
  • Higashiura House|House of Wood
    Higashiura House
    Kota Goto Architectural Studio
    Kota Goto Architectural Studio
    1-17-1 Unuma-Haba-chō, Kakamigahara City, Gifu Prefecture, Japan
    Sense of Openness
    Natural Light
    Solid Wood
    Exposed Beam
    Void
    Aging Gracefully
    Lattice
    sunken-kotatsu
  • Higashiura House|House of Wood
    Higashiura House
    Kota Goto Architectural Studio
    Kota Goto Architectural Studio
    1-17-1 Unuma-Haba-chō, Kakamigahara City, Gifu Prefecture, Japan
    Sense of Openness
    Natural Light
    Solid Wood
    Exposed Beam
    Void
    Aging Gracefully
    Lattice
    sunken-kotatsu
  • Higashiura House|House of Wood
    Higashiura House
    Kota Goto Architectural Studio
    Kota Goto Architectural Studio
    1-17-1 Unuma-Haba-chō, Kakamigahara City, Gifu Prefecture, Japan
    Sense of Openness
    Natural Light
    Solid Wood
    Exposed Beam
    Void
    Aging Gracefully
    Lattice
    sunken-kotatsu
  • Higashiura House|House of Wood
    Higashiura House
    Kota Goto Architectural Studio
    Kota Goto Architectural Studio
    1-17-1 Unuma-Haba-chō, Kakamigahara City, Gifu Prefecture, Japan
    Sense of Openness
    Natural Light
    Solid Wood
    Exposed Beam
    Void
    Aging Gracefully
    Lattice
    sunken-kotatsu
  • Higashiura House|House of Wood
    Higashiura House
    Kota Goto Architectural Studio
    Kota Goto Architectural Studio
    1-17-1 Unuma-Haba-chō, Kakamigahara City, Gifu Prefecture, Japan
    Sense of Openness
    Natural Light
    Solid Wood
    Exposed Beam
    Void
    Aging Gracefully
    Lattice
    sunken-kotatsu
  • Higashiura House|House of Wood
    Higashiura House
    Kota Goto Architectural Studio
    Kota Goto Architectural Studio
    1-17-1 Unuma-Haba-chō, Kakamigahara City, Gifu Prefecture, Japan
    Sense of Openness
    Natural Light
    Solid Wood
    Exposed Beam
    Void
    Aging Gracefully
    Lattice
    sunken-kotatsu

Takeshi Hirobe Architects

1-13-2 Suwa, Takatsu-ku, Kawasaki, Kanagawa, Japan
  • Studio House in Zushi|House of Wood
    Studio House in Zushi
    Takeshi Hirobe Architects
    Takeshi Hirobe Architects
    1-13-2 Suwa, Takatsu-ku, Kawasaki, Kanagawa, Japan
    Music Room
    Sense of Openness
    Guitar
    Simple Modern
    Toplight
    Exposed Beam
    One-Room Space
    Audio room
    Capturing Light
  • Studio House in Zushi|House of Wood
    Studio House in Zushi
    Takeshi Hirobe Architects
    Takeshi Hirobe Architects
    1-13-2 Suwa, Takatsu-ku, Kawasaki, Kanagawa, Japan
    Music Room
    Sense of Openness
    Guitar
    Simple Modern
    Toplight
    Exposed Beam
    One-Room Space
    Audio room
    Capturing Light
  • Studio House in Zushi|House of Wood
    Studio House in Zushi
    Takeshi Hirobe Architects
    Takeshi Hirobe Architects
    1-13-2 Suwa, Takatsu-ku, Kawasaki, Kanagawa, Japan
    Music Room
    Sense of Openness
    Guitar
    Simple Modern
    Toplight
    Exposed Beam
    One-Room Space
    Audio room
    Capturing Light
  • Studio House in Zushi|House of Wood
    Studio House in Zushi
    Takeshi Hirobe Architects
    Takeshi Hirobe Architects
    1-13-2 Suwa, Takatsu-ku, Kawasaki, Kanagawa, Japan
    Music Room
    Sense of Openness
    Guitar
    Simple Modern
    Toplight
    Exposed Beam
    One-Room Space
    Audio room
    Capturing Light
  • Studio House in Zushi|House of Wood
    Studio House in Zushi
    Takeshi Hirobe Architects
    Takeshi Hirobe Architects
    1-13-2 Suwa, Takatsu-ku, Kawasaki, Kanagawa, Japan
    Music Room
    Sense of Openness
    Guitar
    Simple Modern
    Toplight
    Exposed Beam
    One-Room Space
    Audio room
    Capturing Light
  • Studio House in Zushi|House of Wood
    Studio House in Zushi
    Takeshi Hirobe Architects
    Takeshi Hirobe Architects
    1-13-2 Suwa, Takatsu-ku, Kawasaki, Kanagawa, Japan
    Music Room
    Sense of Openness
    Guitar
    Simple Modern
    Toplight
    Exposed Beam
    One-Room Space
    Audio room
    Capturing Light

Kurashi no Jōzōsho

4-14-12 Honkugenuma, Fujisawa City, Kanagawa Prefecture
  • House in Karuizawa|House of Wood
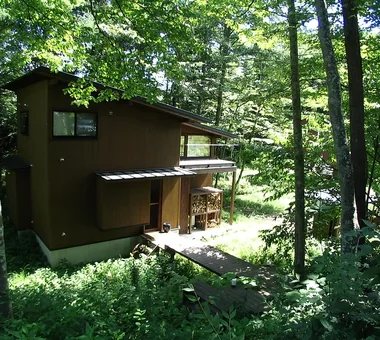
    An approach that delights in changing views along the stream toward the entrance
    Kurashi no Jōzōsho
    Kurashi no Jōzōsho
    4-14-12 Honkugenuma, Fujisawa City, Kanagawa Prefecture
    Wood Siding
    Living with Cats
    Proportion
    Exposed Beam
    Void
    Living with Nature
    Wood-Burning Stove
    Spiral Staircase
    LivingWithNature
    WoodBurningStove
    DoubleHeightSpace
  • House in Karuizawa|House of Wood
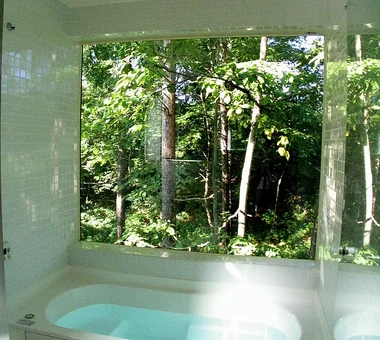
    View of deep verdant greenery from the bathroom
    Kurashi no Jōzōsho
    Kurashi no Jōzōsho
    4-14-12 Honkugenuma, Fujisawa City, Kanagawa Prefecture
    Wood Siding
    Living with Cats
    Proportion
    Exposed Beam
    Void
    Living with Nature
    Wood-Burning Stove
    Spiral Staircase
    LivingWithNature
    WoodBurningStove
    DoubleHeightSpace
  • House in Karuizawa|House of Wood
    House in Karuizawa
    Kurashi no Jōzōsho
    Kurashi no Jōzōsho
    4-14-12 Honkugenuma, Fujisawa City, Kanagawa Prefecture
    Wood Siding
    Living with Cats
    Proportion
    Exposed Beam
    Void
    Living with Nature
    Wood-Burning Stove
    Spiral Staircase
    LivingWithNature
    WoodBurningStove
    DoubleHeightSpace
  • House in Karuizawa|House of Wood
    House in Karuizawa
    Kurashi no Jōzōsho
    Kurashi no Jōzōsho
    4-14-12 Honkugenuma, Fujisawa City, Kanagawa Prefecture
    Wood Siding
    Living with Cats
    Proportion
    Exposed Beam
    Void
    Living with Nature
    Wood-Burning Stove
    Spiral Staircase
    LivingWithNature
    WoodBurningStove
    DoubleHeightSpace
  • House in Karuizawa|House of Wood
    House in Karuizawa
    Kurashi no Jōzōsho
    Kurashi no Jōzōsho
    4-14-12 Honkugenuma, Fujisawa City, Kanagawa Prefecture
    Wood Siding
    Living with Cats
    Proportion
    Exposed Beam
    Void
    Living with Nature
    Wood-Burning Stove
    Spiral Staircase
    LivingWithNature
    WoodBurningStove
    DoubleHeightSpace
  • House in Karuizawa|House of Wood
    House in Karuizawa
    Kurashi no Jōzōsho
    Kurashi no Jōzōsho
    4-14-12 Honkugenuma, Fujisawa City, Kanagawa Prefecture
    Wood Siding
    Living with Cats
    Proportion
    Exposed Beam
    Void
    Living with Nature
    Wood-Burning Stove
    Spiral Staircase
    LivingWithNature
    WoodBurningStove
    DoubleHeightSpace

T-Architectural Studio

3-4-20 Tsujido Higashikaigan, Fujisawa City, Kanagawa Prefecture, Japan
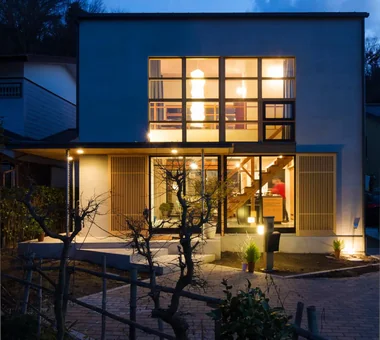
  • Residence with an Atelier|House of Wood
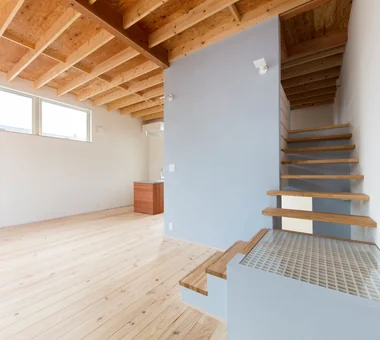
    Subtle variations in wall colors add dimensionality to the interior spaces.
    T-Architectural Studio
    T-Architectural Studio
    3-4-20 Tsujido Higashikaigan, Fujisawa City, Kanagawa Prefecture, Japan
    Natural Garden
    Architect's Own House
    Roof Balcony
    Second-Floor Living
    Atelier-House
    Natural Modern
    Workspace
    Exposed Beam
    Capturing Light
    White House
  • Residence with an Atelier|House of Wood
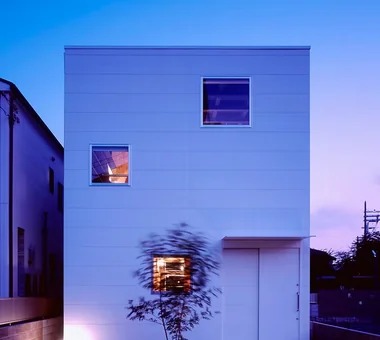
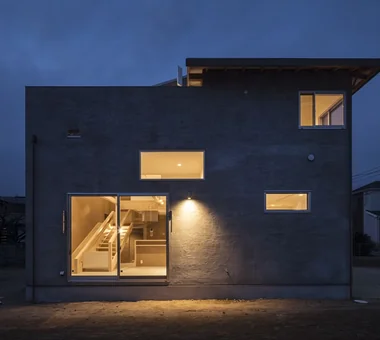
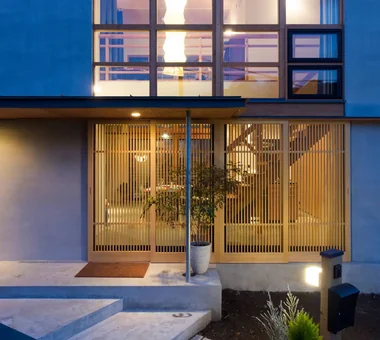
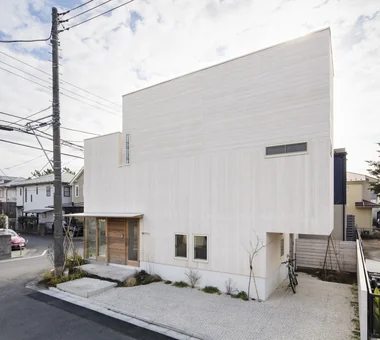
    The robust exterior clad in thick timber is softened by a white painted finish.
    T-Architectural Studio
    T-Architectural Studio
    3-4-20 Tsujido Higashikaigan, Fujisawa City, Kanagawa Prefecture, Japan
    Natural Garden
    Architect's Own House
    Roof Balcony
    Second-Floor Living
    Atelier-House
    Natural Modern
    Workspace
    Exposed Beam
    Capturing Light
    White House
  • Residence with an Atelier|House of Wood
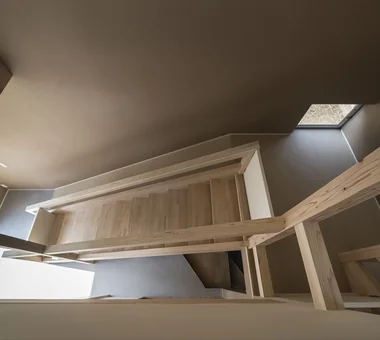
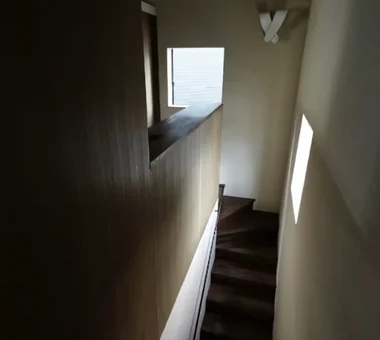
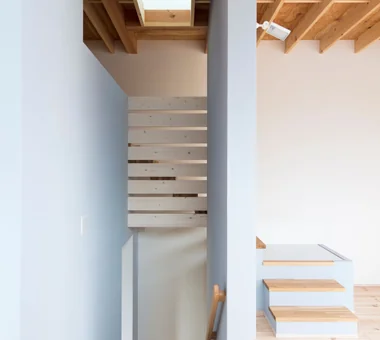
    The staircase serves as a crucial spatial and experiential element within the house.
    T-Architectural Studio
    T-Architectural Studio
    3-4-20 Tsujido Higashikaigan, Fujisawa City, Kanagawa Prefecture, Japan
    Natural Garden
    Architect's Own House
    Roof Balcony
    Second-Floor Living
    Atelier-House
    Natural Modern
    Workspace
    Exposed Beam
    Capturing Light
    White House
  • Residence with an Atelier|House of Wood
    Spatial divisions are articulated through changes in floor levels and ceiling heights.
    T-Architectural Studio
    T-Architectural Studio
    3-4-20 Tsujido Higashikaigan, Fujisawa City, Kanagawa Prefecture, Japan
    Natural Garden
    Architect's Own House
    Roof Balcony
    Second-Floor Living
    Atelier-House
    Natural Modern
    Workspace
    Exposed Beam
    Capturing Light
    White House
  • Residence with an Atelier|House of Wood
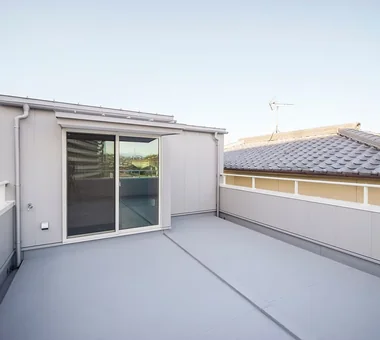
    From the living and dining rooms, the space extends outward to the roof balcony.
    T-Architectural Studio
    T-Architectural Studio
    3-4-20 Tsujido Higashikaigan, Fujisawa City, Kanagawa Prefecture, Japan
    Natural Garden
    Architect's Own House
    Roof Balcony
    Second-Floor Living
    Atelier-House
    Natural Modern
    Workspace
    Exposed Beam
    Capturing Light
    White House
  • Residence with an Atelier|House of Wood
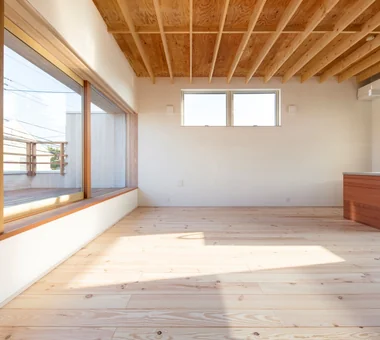
    The living and dining areas feature an elegant design in harmony with nature.
    T-Architectural Studio
    T-Architectural Studio
    3-4-20 Tsujido Higashikaigan, Fujisawa City, Kanagawa Prefecture, Japan
    Natural Garden
    Architect's Own House
    Roof Balcony
    Second-Floor Living
    Atelier-House
    Natural Modern
    Workspace
    Exposed Beam
    Capturing Light
    White House

Yoshihiro Ito Architect & Associates

7-8 Honmachi, Yokkaichi, Mie Prefecture
  • M hut|House of Wood
    M hut
    Yoshihiro Ito Architect & Associates
    Yoshihiro Ito Architect & Associates
    7-8 Honmachi, Yokkaichi, Mie Prefecture
    Plaster Wall
    Breezy House
    Entrance Doma
    Solid Wood
    Natural Materials
    Exposed Beam
    Aging Gracefully
    Terrace
    Wood Deck
    Wooden Sash
  • hahaka hut|House of Wood
    hahaka hut
    Yoshihiro Ito Architect & Associates
    Yoshihiro Ito Architect & Associates
    7-8 Honmachi, Yokkaichi, Mie Prefecture
    Plaster Wall
    Breezy House
    Wood Texture
    Solid Wood
    Natural Materials
    Exposed Beam
    Wood Plank Ceiling
    Lattice
  • Tea House|House of Wood
    Tea House
    Yoshihiro Ito Architect & Associates
    Yoshihiro Ito Architect & Associates
    7-8 Honmachi, Yokkaichi, Mie Prefecture
    Shoji
    Wood Siding
    Borrowed Scenery
    Outdoor Living
    Fully Openable Sash
    Solid Wood
    Natural Materials
    Exposed Beam
    Wood Deck
    Wooden Sash
  • smoke hut|House of Wood
    smoke hut
    Yoshihiro Ito Architect & Associates
    Yoshihiro Ito Architect & Associates
    7-8 Honmachi, Yokkaichi, Mie Prefecture
    Mindful Living
    Shoji
    Passage Doma
    Solid Wood
    Natural Materials
    Exposed Beam
    Wooden Sash
    Mountain View House
  • smoke hut|House of Wood
    smoke hut
    Yoshihiro Ito Architect & Associates
    Yoshihiro Ito Architect & Associates
    7-8 Honmachi, Yokkaichi, Mie Prefecture
    Mindful Living
    Shoji
    Passage Doma
    Solid Wood
    Natural Materials
    Exposed Beam
    Wooden Sash
    Mountain View House
  • smoke hut|House of Wood
    smoke hut
    Yoshihiro Ito Architect & Associates
    Yoshihiro Ito Architect & Associates
    7-8 Honmachi, Yokkaichi, Mie Prefecture
    Mindful Living
    Shoji
    Passage Doma
    Solid Wood
    Natural Materials
    Exposed Beam
    Wooden Sash
    Mountain View House

Tenkosha First-Class Architects Office

302, Showa Building Minami, 314 Ogikubo, Odawara City, Kanagawa Prefecture
  • House in Tsukahara|House of Wood
    House in Tsukahara
    Tenkosha First-Class Architects Office
    Tenkosha First-Class Architects Office
    302, Showa Building Minami, 314 Ogikubo, Odawara City, Kanagawa Prefecture
    Housework Flow
    Natural Modern
    Workspace
    Capturing Light
    Courtyard
    Circulation Flow
    Workspace
    Courtyard
    HouseholdWorkflow
    CirculationFlow
  • House on a Sloping Street|House of Wood
    A residence that embraces the warmth of wood both indoors and outdoors, offering tactile comfort and visual softness.
    Tenkosha First-Class Architects Office
    Tenkosha First-Class Architects Office
    302, Showa Building Minami, 314 Ogikubo, Odawara City, Kanagawa Prefecture
    Wood Siding
    Sense of Openness
    Wood Texture
    Scenic View
    Natural Modern
    Void
    Wood Deck
    Atrium
    WoodDeck
    ScenicView
  • House in Tsukahara|House of Wood
    The 24-tatami mat LDK with a courtyard is a bright and relaxing living space
    Tenkosha First-Class Architects Office
    Tenkosha First-Class Architects Office
    302, Showa Building Minami, 314 Ogikubo, Odawara City, Kanagawa Prefecture
    Housework Flow
    Natural Modern
    Workspace
    Capturing Light
    Courtyard
    Circulation Flow
    Workspace
    Courtyard
    HouseholdWorkflow
    CirculationFlow
  • House in Tsukahara|House of Wood
    House in Tsukahara
    Tenkosha First-Class Architects Office
    Tenkosha First-Class Architects Office
    302, Showa Building Minami, 314 Ogikubo, Odawara City, Kanagawa Prefecture
    Housework Flow
    Natural Modern
    Workspace
    Capturing Light
    Courtyard
    Circulation Flow
    Workspace
    Courtyard
    HouseholdWorkflow
    CirculationFlow
  • House on a Sloping Street|House of Wood
    House on a Sloping Street
    Tenkosha First-Class Architects Office
    Tenkosha First-Class Architects Office
    302, Showa Building Minami, 314 Ogikubo, Odawara City, Kanagawa Prefecture
    Wood Siding
    Sense of Openness
    Wood Texture
    Scenic View
    Natural Modern
    Void
    Wood Deck
    Atrium
    WoodDeck
    ScenicView
  • House in Tsukahara|House of Wood
    Household service rooms aligned linearly to the north side, organized around the staircase
    Tenkosha First-Class Architects Office
    Tenkosha First-Class Architects Office
    302, Showa Building Minami, 314 Ogikubo, Odawara City, Kanagawa Prefecture
    Housework Flow
    Natural Modern
    Workspace
    Capturing Light
    Courtyard
    Circulation Flow
    Workspace
    Courtyard
    HouseholdWorkflow
    CirculationFlow
  • Layouts Enhancing a Sense of Openness
    House with Second-Floor Living Room|Pros and Cons|Layouts Enhancing a Sense of Openness
    2026-01-27|Qurasuki Editorial Department
  • An Additional Living Room Where Interior and Exterior Merge
    House with Outdoor Living Space|Custom Home Examples by Architectural Offices|An Additional Living Room Where Interior and Exterior Merge
    2026-05-13|Qurasuki Editorial Department
  • A Home Designed to Support a Cat's Free‑Spirited Life
    Homes Designed for Living with Cats|Introduction to Architecture Firms|A Home Designed to Support a Cat's Free‑Spirited Life
    2026-05-11|Qurasuki Editorial Department
  • Designing for Appropriate Interpersonal Distances
    Two-Generation Home|Pros and Cons|Designing for Appropriate Interpersonal Distances
    2026-01-27|Qurasuki Editorial Department
  • A Home Where Two Families Coexist Harmoniously
    Two-Generation Home|Custom Home Examples by Architectural Offices|A Home Where Two Families Coexist Harmoniously
    2026-05-11|Qurasuki Editorial Department
  • Living Abundantly in Small Spaces
    Compact House|Introduction to Architecture Firms|Living Abundantly in Small Spaces
    2026-05-11|Qurasuki Editorial Department
  • TOP
  • 〉Column
  • 〉House of Wood
  • 〉Introduction to Architecture Firms
Tips for connecting what you love with your home
English
Translated automatically
日本語 (ja) 简体中文 (zh-hans) 繁體中文 (zh-hant) English (en)
  • #High Thermal Insulation
  • #Glass-Walled Garage
  • #Home Theater
  • #Retro Modern
  • #Exposed pipework
  • #Iron Details
  • #Surfboard
  • #Natural Garden
  • #Mindful Living
  • #Industrial
  • #Light Court
  • #Architect's Own House
  • #Engawa
  • #Sky-Framing Window
  • #Tea Garden
  • #Face-to-Face Kitchen
  • #Golf
  • #Plaster Wall
  • #Parallel Kitchen & Dining
  • #Adaptable use
  • #Downsizing
  • #SOHO
  • #Shoji
  • #Bouldering Wall
  • #Semi-Basement
  • #Walk-in Closet
  • #Exposed rafters
  • #Closed to Outside, Open to Inside
  • #Tsubo Garden
  • #Island Kitchen
  • #Income Property
  • #Diatomaceous Earth
  • #Road bike
  • #ZEH
  • #Pet-Friendly Materials
  • #Music Room
  • Announcements | Architecture Firm | Construction company | Frequently Asked Questions | Column
  • © Qurasuki.All Rights Reserved. | Terms of Service | Privacy | Operations
Please configure your cookie settings.
  • Our website uses cookies to enhance site usability.
  • Some cookies are necessary for the proper functioning of our services.
  • For more details, please refer to Cookie Policy.
  • Accept all cookies
  • Reject non-essential cookies