KASA ARCHITECTS
House with a Custom Vanity|Key Points for Home Building
Author: Qurasuki Editorial Department
Homes with a custom vanity (washbasin) elevate an everyday utility space into a design tailored specifically to a household's way of living. Whether the wash area serves solely as a private bathroom amenity or is positioned near a hallway or entryway to accommodate guests as well, its required role shifts accordingly. In households where morning routines overlap, concentrated use times become a factor, while in others, a strong connection to post-arrival handwashing or housework is prioritized. Additionally, the visual presentation of the vanity contributes to the aesthetic of the entire home. Beyond aesthetic preferences, capturing daily habits—such as family size, schedules, and the frequency of visitors—is crucial. We organize the lifestyle relationships and planning conditions to consider when designing a custom washbasin.
The Sense of Unity That Custom Vanities Bring to the Entire Home
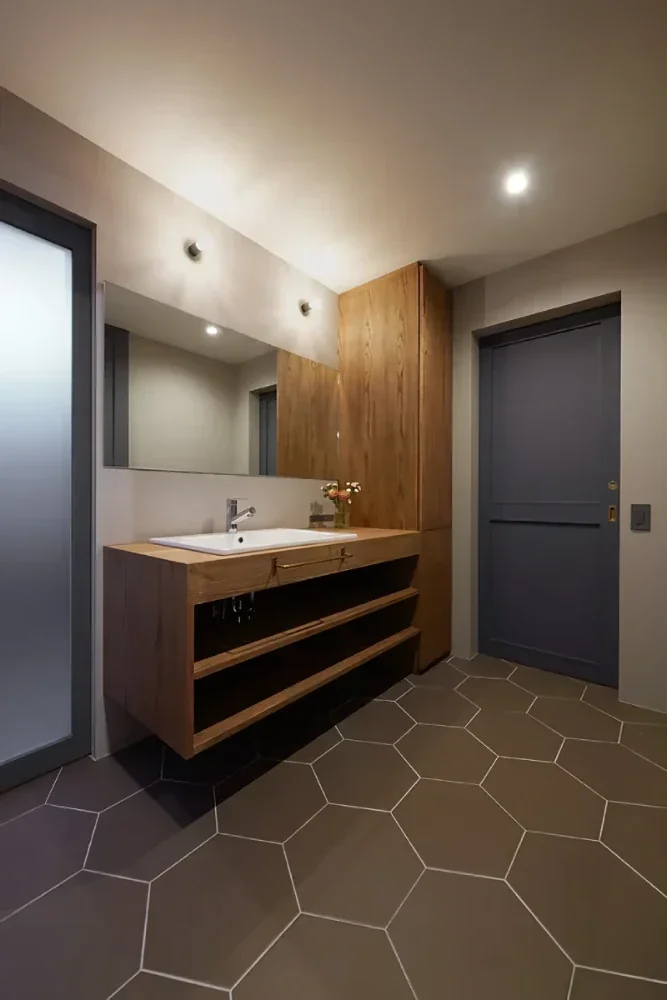
The appeal of a custom vanity lies in its ability to be planned down to the smallest detail to match the overall design concept of the home. By aligning the materials and color tones with the flooring, interior fixtures, and wall finishes, the vanity space naturally blends in as a part of the interior. Because it can be designed to fit the precise dimensions of the space, it offers the major advantage of achieving a beautiful sense of unity that cannot be obtained with ready-made products.
How to Choose Countertop Materials (Mortar, Tile, and Stone)
The choice of countertop material greatly dictates the impression of a custom vanity. Mortar offers an inorganic and refined expression, while tile can create rich individuality depending on the color and pattern of installation. Natural stone provides a sense of profound weight and luxury, whereas engineered stone excels in maintainability. It is important to understand the texture and durability of each and choose while considering harmony with the entire home.
Usability Determined by the Combination of Basin and Faucet
The comfort and usability of a custom vanity change significantly depending on the combination of the basin and faucet. Undercounter and built-in types, which offer a seamless look with the countertop, are easy to clean, while vessel-type basins make a strong statement as an accent in the space. Compatibility with the faucet height and water discharge position is also crucial, and it is desirable to choose with consideration for splash resistance and daily ease of use.
Basics of Plumbing and Drainage Planning for Custom Vanities
In custom vanities, plumbing and drainage planning is just as important a design element as aesthetics. Because the piping routes must be considered according to the basin position and storage layout, sufficient coordination is required from the design stage. Ensuring access around the piping in preparation for future repairs and inspections is also an essential point.
Ingenuity to Keep Storage Under the Vanity Looking Neat
Storage under the vanity requires a balance between usability and beauty. By matching the surface materials of doors and drawers with the surrounding interior, a sense of unity is created throughout the space. By securing storage capacity while avoiding piping and combining adjustable shelves and drawers, a flexible storage plan tailored to daily life becomes possible.
Thinking About the Height and Width of Custom Vanities for Easy Family Use
A major appeal of custom vanities is that dimensions can be adjusted to suit the users. Setting the height according to height and family composition improves daily comfort. Allowing generous width makes it easier for multiple people to use it simultaneously, and when adopting a double basin, securing sufficient space for each person to use comfortably is essential.
How to Choose Lighting and Mirrors That Suit Custom Vanities
The impression of the vanity space changes drastically depending on the choice of lighting and mirrors. Positioning lighting so that light shines from directly in front of the face makes grooming and makeup application easier. By coordinating the mirror shape and frame material with the vanity, a sense of unity and high quality can be imparted to the entire space.
The Idea of Installing Custom Vanities Outside the Washroom (Entrance and Hallway)
Custom vanities are not necessarily limited to the washroom. Installing a handwashing space near the entrance creates a hygienic circulation route where hands can be washed immediately upon returning home. Flexible planning tailored to one's lifestyle is possible, such as incorporating a compact handwashing station in a corner of a hallway or staircase landing.
Material Selection for Custom Vanities to Enjoy Aging Over Time
Another appeal of custom vanities is being able to enjoy the expression of materials that deepens over time. Brass faucet fittings acquire more character the more they are used, and solid wood and mortar also evolve into unique textures. By embracing aging not as a flaw but as a charm, the space becomes one that evokes deeper attachment.
Consideration for the Maintainability of Custom Vanities
To use a custom vanity comfortably for a long time, it is important to understand the maintenance methods for each material. Engineered stone and melamine decorative boards are easy to care for daily, whereas natural stone and mortar may require periodic protective treatments. It is desirable to consider not only design but also ease of maintenance and management.
Coordination of Custom Vanities with Walls and Floors
To accentuate the appeal of a custom vanity, harmony with the surrounding finishes is indispensable. By carefully selecting the colors and textures of wall tiles, paint, and flooring, a sense of unity is created throughout the space. Being mindful of the contrast and balance between materials creates a sophisticated vanity space.
Custom Vanity Planning for Multi-Generation and Large Households
In homes with a large number of family members, ingenuity is required to eliminate morning congestion. Adopting a wide counter or double basins makes it easier for multiple people to use the space simultaneously. Planning storage so that it can be used separately by household or individual enhances daily usability.
Custom Vanities Realized Even in Compact Spaces
Even in limited spaces, a custom vanity allows for flexible design tailored to dimensions. By combining a counter with reduced depth and wall storage, the necessary functions can be secured even in a compact vanity space. Incorporating a large mirror can also be expected to have the effect of making the space look larger.
Considerations for Water Resistance and Mold Prevention in Custom Vanities
Because vanity spaces use water on a daily basis, considerations for water resistance and mold prevention are indispensable. Applying appropriate waterproof treatment to the joints between the countertop and walls is important to prevent water infiltration. When using wood, choosing paints or finishes with high waterproof performance makes it easier to maintain aesthetics and durability.
Impact on the Asset Value and Individuality of Homes with Custom Vanities
A custom vanity is one of the elements that gives a home unique individuality and a high-quality impression. On the other hand, placing too much emphasis on design may lead to divided preferences. By choosing simple designs and high-quality materials that are loved for a long time, it is possible to enhance the appeal of the home while also considering future versatility.


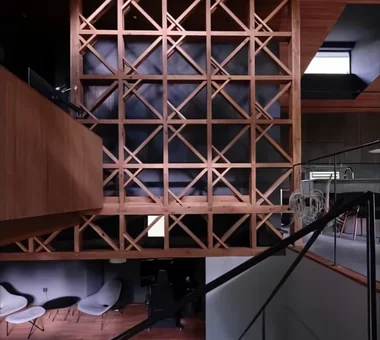

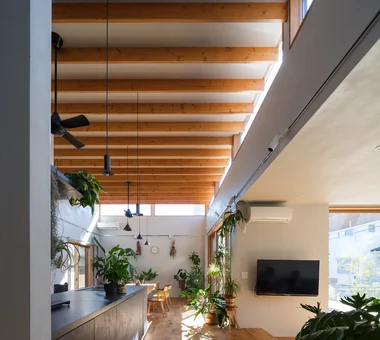

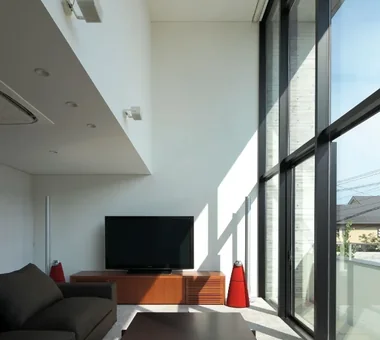 Stylish Living Rooms|Key Points for Home Building
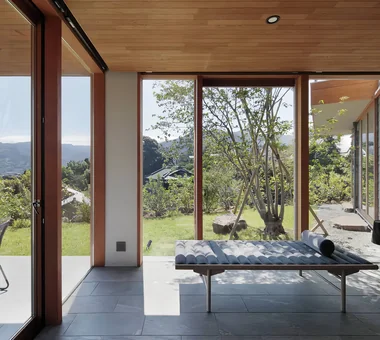 Homes with Scenic Views|Introduction to Examples by Floor Plan & Room Type
 Homes Designed for Living with Cats|Introduction to Examples by Floor Plan & Room Type
 Stylish Washrooms|Home Building Q&A
 A Japanese-Style House|Introduction to Architecture Firms
 Glass-Enclosed Residences|Introduction to Examples by Floor Plan & Room Type