KASA ARCHITECTS
House with a Doma Living Room|Key Points for Home Building
Author: Qurasuki Editorial Department
In a home featuring a doma (earth-floor) living space, an indoor area with an outdoor tactile feel is integrated as a zone for daily family living. Because it can be used while wearing shoes, it pairs uniquely with lifestyles involving garden transitions, bicycles, outdoor gear, and hobby equipment. Conversely, required dimensions and relationships to adjacent rooms shift dramatically depending on the extent to which the doma is used as a living space. Roles also vary by user—whether households with young children, hobbyists, or those with frequent guests. Treating the doma not just as a feature, but considering how it interfaces with family daily life is vital. We organize the relationship between lifestyle and this novel living zone born between indoors and outdoors.
What Is a Doma Living Room and the Appeal of Its Lifestyle
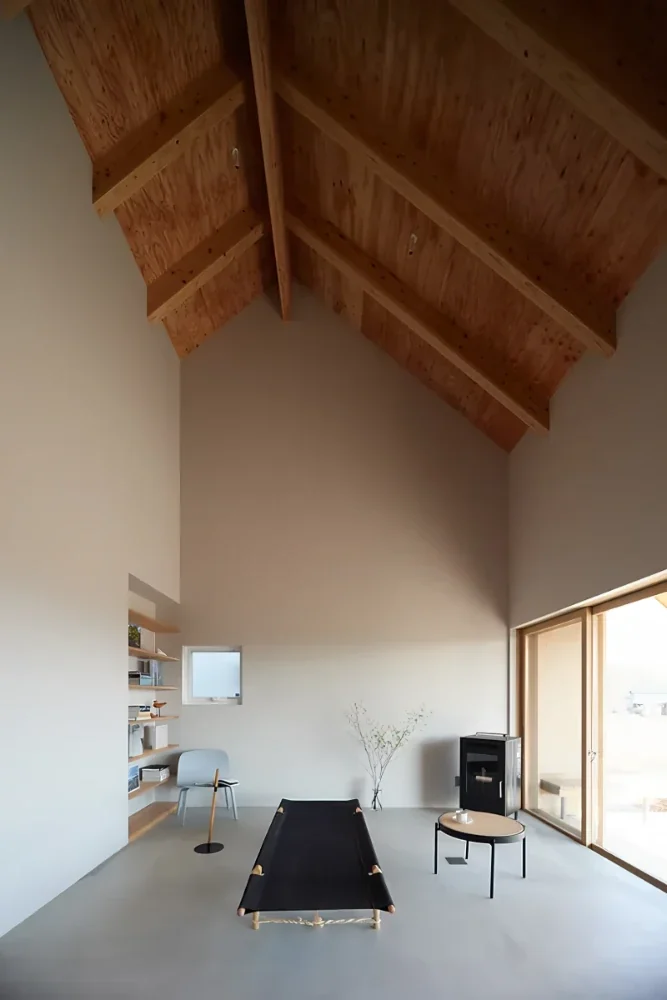
A doma living room is a space incorporating an entrance-style dirt floor (doma) as part of the living area, enabling usage distinct from finished-floor living rooms. Planning it to allow movement wearing shoes facilitates interaction with gardens and outdoors, making it suitable for hobbies like outdoor activities and DIY. Material textures such as mortar, tiles, or stone also become space personalities, creating expansive venues bridging indoor and outdoor realms.
Circulation Design for Living Rooms Usable Without Removing Shoes
Making a doma living room easy to use involves connecting circulation routes continuously from the entrance through the doma to the garden or terrace. When presupposing living while wearing shoes, floor steps and threshold positions are carefully planned for natural entry from the entrance into the doma living room. Accounting for connections with indoor living and dining rooms and organizing circulation to match lifestyles is important.
Compatibility Between Doma Living Rooms and Wood Stoves/Fireplaces
Because doma living rooms easily accommodate non-combustible floor finishes, they are sometimes planned as spaces featuring wood stoves. Installing hearth platforms and hearth walls around stoves requires appropriate investigation of floor/wall finishes, separation distances from combustibles, and chimney details. Because indoor open fires carry smoke and fire hazards, planning without casual execution—by confirming equipment specifications, regulations, and safety standards—is crucial.
Ingenuity Creating Comfortable Doma Living Rooms via Insulation and Floor Heating
Doma living rooms may present a greater tendency for cold feet compared to standard floored living rooms. Properly planning insulation beneath and around the doma and evaluating it alongside overall building insulation performance leads to comfort. Incorporating floor heating into doma sections as needed is possible, though planning while verifying compatibility with finishing materials, structures, and heating systems is important.
Doma Living Room Arrangements Welcoming Casual Visitors
By imbuing doma living rooms with a character akin to an intermediate zone between entrances and living quarters, they can be utilized as venues welcoming casual visitors. Placing benches and chairs and connecting to gardens or exterior areas creates spots for short conversations without removing shoes. Where distances to roads or approaches are close, creating moderate distance between inside and outside while addressing visibility and privacy is key.
Doma Living Rooms Coexisting with Hobbies and Outdoor Goods
Doma living rooms make it easy to bring outdoor equipment indoors, functioning conveniently as hobby spaces. Pre-installing shelves and racks storing camping gear, bicycles, and tools brings usage locations closer to storage locations. Anticipating sizes, weights, and maintenance methods of stored items and incorporating necessary storage volumes into plans is crucial.
Designing Doma Living Rooms Connecting Gardens and Terraces
Continuously linking doma living rooms with gardens or terraces generates gentle intermediate domains between indoors and outdoors. Providing large openings eases access to gardens, enabling multi-purpose utility of doma spaces for outdoor gear maintenance or dining. Because eaves and overhangs can suppress rain ingress, planning inclusive of opening directions and roof configurations is desired.
Zoning Doma Living Rooms Where Families Naturally Gather
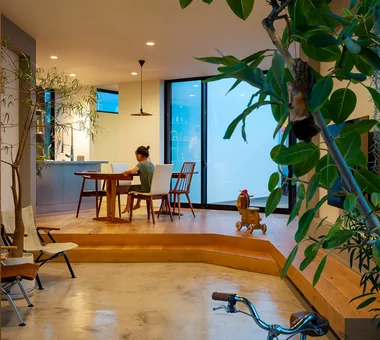
When planning doma living rooms as family dwelling spaces, distance relationships with kitchens, dining areas, and conventional living rooms become important. Rather than completely separating doma from floored rooms, gently connecting them via level differences or material switches creates spaces where family members feel each other's presence while spending time in different locations. Leaving flexible margins without overly restricting usage is also effective.
Selecting Floor Materials for Doma Living Rooms and Directing Textures
Various materials—such as mortar, concrete, tiles, and stone—can be selected for doma living room floors. Mortar and concrete create textured, neat expressions, while tiles and stone impart individuality through colors and layouts. Conversely, because stain accumulation, cracking, and maintainability vary by material, selecting while considering usage and aging alongside visual appearance is important.
Ingenuity in Doma Living Rooms Living with Pets
Doma living rooms represent spaces easily adaptable to lives with pets experiencing frequent movement to and from gardens. Continuously providing foot-wiping areas upon returning from walks or supply storage spaces from the entrance smoothest daily actions. Accounting for slip resistance, foot burdens, and cleanability in floor materials, and providing fixtures or gates preventing escapes at garden thresholds, makes planning inclusive of safety important.
Ingenuity Creating Expression-Rich Spaces via Doma Living Room Lighting
Because doma living rooms frequently adopt textured finishes for floors and walls, lighting can accentuate those expressions. Combining multiple sources of light—such as indirect lighting washing wall surfaces or pendant lights casting calm illumination over furniture—creates atmospheres corresponding to time frames. Planning lighting while conscious of material irregularities and shadows projects doma textures more impressively.
Floor Plans Combining Doma Living Rooms and Conventional Living Rooms
When desiring to balance the open utility of doma and the calmness of floored living rooms, adjacent placement of both domains represents one method. Indicating respective realms through level differences or floor material switches while connecting lines of sight via openings and furniture layouts realizes unified living spaces. Selecting dwelling spots matching daily moods and purposes is another appeal of this configuration.
Selecting Materials for Doma Living Rooms Enjoying Aging Over Time
Many doma living room materials alter expressions through use. Minor cracks and color unevenness can occur in mortar and concrete, while tiles and stone change expressions gradually through scratches and stains. Selecting materials inclusive of aging and repair ease rather than judging solely by pristine conditions yields homes deepening in flavor over time.
Doma Living Rooms Realized Even in Compact Homes
Even within limited floor areas, incorporating this appeal is possible by providing doma around entrances or corners of living rooms. Rather than focusing solely on securing expansiveness, planning as multi-purpose spaces doubling as entrances, storage, and garden circulation is the key. Layering uses to match lifestyles—such as bicycle maintenance, hobby work, or visitor benches—creates rich dwelling places even in compact homes.
Adaptability of Doma Living Rooms Responding to Future Usage Changes
Retaining room for doma living rooms to alter uses according to family structure or hobby changes ensures long-term utility. Used initially as spaces for outdoor gear maintenance or DIY, they can later be repurposed into visitor-welcoming venues or children's play areas. Incorporating movable furniture and storage, alongside appropriate outlet and lighting placement, yields flexible spaces accommodating lifestyle changes.




 White House|Key Points for Home Building
 Resort-Style Home|Introduction to Examples by Floor Plan & Room Type
 Stylish Studios|Key Points for Home Building
 Glass-Enclosed Residences|Introduction to Architecture Firms
 Homes Featuring Courtyards|Key Points for Home Building
 Homes Featuring Traditional Tea Rooms|Key Points for Home Building