Far East Design Lab.
House with a Doma Living Room|Home Building Q&A
Author: Qurasuki Editorial Department
In homes with dirt-floor (doma) living rooms, positioning the intermediate indoor-outdoor doma as a family space shapes the home's impression. While generating uses distinct from conventional living rooms—such as floor seating or bringing in outdoor gear—not all family members utilize the doma equally. Roles expand for households handling outdoor gear or bicycles, while distance from the doma differs for households prioritizing shoe-free interior living. Compatibility with lifestyle—including winter cold, summer heat, cleaning ease, and furniture placement—must also be considered. In homes with doma living, we organize questions regarding suitable lifestyles, family activities, climate, and equipment.
What kind of space is a doma living room?
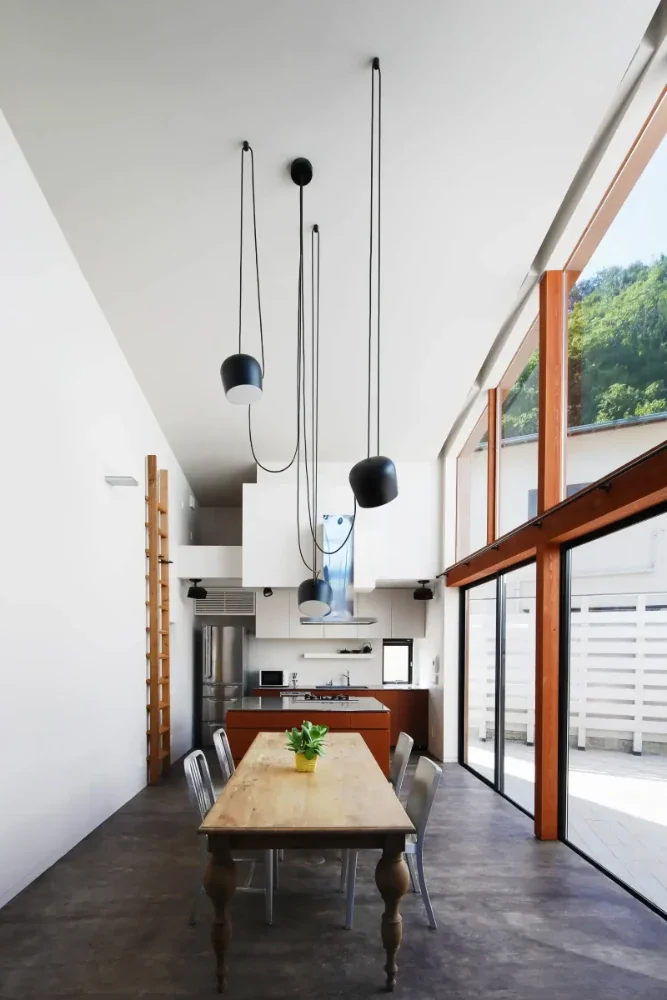
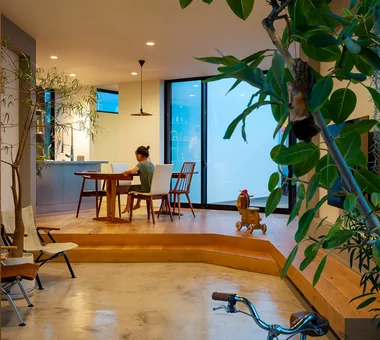
A doma living room is a housing style that incorporates an entryway-connected earthen floor (doma) space as part of the living room, gently bridging the outdoors and indoors. Finished frequently with floor materials like mortar, tiles, or concrete, it can sometimes be utilized with shoes on. Its high flexibility for multi-purpose uses—such as hobbies, work, and welcoming guests—makes it appealing, drawing attention in housing prioritizing lifestyle approaches.
What kind of hobbies and lifestyles are suited for a doma living room?
It is a space well-suited for hobbies interacting between outdoors and indoors, such as bicycle or outdoor gear maintenance, DIY, and gardening. Working without worrying about dirt and keeping hobby tools close at hand are part of its charm. It also blends well with lifestyles enjoying connections with people, such as utilizing it as a spot where friends can casually drop in.
What choices of floor materials are available for a doma living room?
Mortar, tiles, and concrete are representative choices. Mortar offers rustic, soft expressions, while tiles feature rich variations in color and texture. In recent years, cases adopting high-design plaster finishes like Mortex are also seen. Selecting them while considering durability, cleanability, and slip resistance alongside design is vital.
Does a doma living room get cold in winter?
Because doma floor materials easily conduct heat, coldness can be felt underfoot if insulation measures are insufficient. Consequently, plans securely ensuring underfloor insulation or combining floor heating are frequently adopted. To enhance comfort, evaluating this alongside the thermal insulation and airtightness performance of the entire house is crucial.
How should a doma living room connect with other indoor spaces?
Methods include connecting flush with a wood-flooring living room, or deliberately stepping down by one step to create spatial variety. Cases planning step sections to double as benches are also observed. Planning according to lifestyle while thinking through how to demarcate shod zones and bare-foot zones is important.
Are doma living rooms easy to clean and maintain?
Because materials resilient to water and dirt are frequently used, sweeping and damp-wiping are easy, making daily upkeep relatively straightforward. On the other hand, because sand and soil are easily tracked in, diligent cleaning is indispensable. It can be called a space where ease of maintenance coexists while enjoying connections with the outdoors.
How can doma living rooms be utilized for storing bicycles and hobby gear?
Doma living rooms are popular as spaces that can store bicycles, camping gear, surfboards, etc., while displaying them aesthetically. Combining wall storage, pegboards, and adjustable shelving achieves both usability and design appeal. Being able to enjoy favorite gear as part of the living scenery is also a major charm.
Are doma living rooms suited for living with pets?
Because it is easy to adopt floor materials resilient to dirt and water, they are considered compatible with pet living. Beyond utilization as a foot-wiping or brushing space after walks, everyday care runs smoothly if a water faucet is positioned nearby. Selecting slip-resistant finishes for floor materials also helps reduce physical strain on pets' legs and hips.
Do doma living rooms impact building footprint or floor layout when planned?
Because doma living rooms are planned as interior spaces of a residence, they are generally included in total floor area. The wider the doma provided, the more adjustments required in area allocation with other habitable rooms. Evaluating overall balance while organizing what kind of lifestyle you wish to prioritize is important.
How should lighting and natural light for a doma living room be planned?
Because doma living rooms are sometimes positioned near entryways or deep inside buildings, devising ways to capture natural light using window positions, double-height voids, and high clerestory windows is crucial. Combining lighting for workability and indirect lighting for relaxation makes it easier to adapt to diverse uses.
Can hobbies using fire (such as wood stoves) be incorporated into a doma living room?
Because it is easy to adopt fire-resistant floor materials for doma spaces, they are considered compatible with wood stoves. Instances planning wood stoves at the center of a doma living room as a space where family and friends gather are not uncommon. However, since fire-prevention clearance distances and chimney planning are required, thorough study from the design stage is demanded.
How can doma living rooms be utilized when hosting guests?
Because they can be utilized as semi-outdoor spaces where visitors can drop by casually without removing shoes, they are also popular as hubs for interaction with neighbors and friends. Providing benches and tables transforms the area into a cafe-like relaxation space. Being able to welcome guests while maintaining moderate distance from the private zones of the home is another charm.
How should odor and humidity countermeasures for doma living rooms be handled?
Because it is a space with strong outdoor connections, executing robust ventilation planning is important. Properly positioning windows and ventilation equipment prevents moisture and odors from stagnating. Furthermore, when storing bicycles or outdoor gear, incorporating storage plans securing breathability makes them comfortable to use.
How can homes with doma living rooms adapt to future renovations?
Doma living rooms feature high freedom of use, serving as spaces whose utilization can change in response to lifestyle shifts. If there is a possibility of utilizing them as living rooms in the future, pre-evaluating insulation performance and backing plans broadens options. Flexible utilization from hobby spaces to workspaces or storage spaces is also possible.
What points should be communicated to the designer when planning a doma living room?
It is important to concretely communicate what kind of time you want to spend in the doma and what hobbies or gear you want to place there. Sharing guest frequency, pet presence, and wood stove usage desires makes it easier to receive proposals matching your lifestyle. Consulting while visualizing post-completion usage is the key to success.




 White House|Key Points for Home Building
 Resort-Style Home|Introduction to Examples by Floor Plan & Room Type
 Stylish Studios|Key Points for Home Building
 Glass-Enclosed Residences|Introduction to Architecture Firms
 Homes Featuring Courtyards|Key Points for Home Building
 Homes Featuring Traditional Tea Rooms|Key Points for Home Building