Tokuhiro Norimatsu Architect
Forever Home|Home Building Q&A
Author: Qurasuki Editorial Department
In a forever home, residences must be planned encompassing not only current living but also later life stages. Required rooms and usage shift over time due to family structure, work, and children's independence. Furthermore, required conditions vary depending on expectations for future physical changes and the balance between long-term home retention versus relocation. Perspectives distinct from youth home building emerge, covering maintenance, upkeep costs, family distance, and community involvement. In forever homes, we organize questions regarding future foresight and how required conditions shift with family structure and age.
What is the most important perspective when thinking about homebuilding as a forever home?
When planning a forever home, it is important to look ahead not just to current ease of living, but also to lifestyle and physical condition changes 10 or 20 years down the line. Alongside low-step housing and easily navigable circulation routes, considering the surrounding environment—such as access to medical facilities, commercial centers, and community ties—is highly desirable.
Could you explain the basic concepts of barrier-free design?
In barrier-free design, reducing physical strain and fall risks during movement forms the baseline. It is crucial to eliminate steps in frequently used areas like entryways, hallways, bathrooms, and toilets as much as possible, and secure sufficient passage widths. Furthermore, plans that accommodate future changes easily—such as backing reinforcement anticipating future grab bar installations—are frequently adopted.
What advantages do single-story or single-level living offer?
Single-story living or single-level living eliminates the need to climb and descend stairs, reducing movement strain even as you age. It allows daily circulation to be packed compactly, leading to improved housework efficiency. Depending on site conditions, a plan consolidating bedrooms and plumbing on the first floor is also an effective option.
What does design prepared for future wheelchair living look like?
When anticipating future wheelchair use, it is important to secure sufficient effective widths for hallways and doorways, and provide spaces allowing easy turning circles. Plans considering ease of movement and assistance—such as adopting sliding doors for toilets and bathrooms—are also common. Even if not needed at present, organizing dimensions and backing structures for future adaptability offers peace of mind.
How should heat shock countermeasures be approached?
To suppress heat shock risks, minimizing temperature differentials throughout the entire home is crucial. Stabilizing the indoor environment through high thermal insulation and airtightness, coupled with the introduction of bathroom and toilet heating equipment, helps alleviate the physical burden caused by drastic temperature gaps.
What points require attention in toilet and bathroom design?
Toilets and bathrooms should ideally be planned to accommodate future changes in physical functions. Securing backing reinforcement that makes it easy to install grab bars and ensuring widths that accommodate nursing care if needed provides reassurance. Selecting slip-resistant floor materials and accessible bathtubs are also vital points for bathrooms.
How much effective width should be secured for hallways and doors?
When considering future usability, dimensional planning that also anticipates wheelchair and mobility aid usage is considered desirable. Generally, hallways and openings securing ample effective widths are recommended. Moreover, adopting sliding doors and lever handles easily enhances daily usability.
How should the elimination of steps be planned?
It is important to connect indoor floors as flatly as possible, paying heed even to locations prone to steps such as entryways and bathrooms. Where steps are unavoidable, methods to suppress height differences or enhance safety through handrails and lighting design are evaluated.
What points should be emphasized when choosing a location?
For a forever home, the location environment is an important element alongside the building itself. Good access to medical facilities, commercial services, and public transportation helps mitigate future mobility burdens. Furthermore, reviewing disaster risks and relationships with the local community together is important.
What does material selection focused on low maintenance entail?
To alleviate future maintenance burdens, selecting highly durable exterior wall and roof materials is effective. Additionally, in garden landscaping, adopting planting plans that reduce pruning and watering labor leads to a home that is easy to manage comfortably over the long term.
How should storage and housework circulation be reviewed?
To reduce daily strain, planning around storage accessible at comfortable heights is essential. Efficiently arranging the kitchen, changing room, and laundry space helps shorten travel distances. Exploring simple, user-friendly circulation while accounting for future physical strength changes is recommended.
How should spaces dedicated to enjoying hobbies be planned?
In a forever home, creating spaces that enrich hobby and relaxation time is also important. Providing spots within the home to enjoy personalized pastimes—such as reading, listening to music, or gardening—generates fulfillment in daily life. Plans incorporating living spots with views of the garden or scenery from windows are frequently seen.
How do community ties and mutual watching relate to homebuilding?
To live long and securely, gentle ties with the local community are also an important element. Incorporating approaches and garden plans that easily foster natural interaction with neighboring residents can lead to daily mutual support and watching out for one another. The perspective of thinking about the home and regional environment as an integrated whole is also crucial.
How can flexibility anticipating future co-living or nursing care be incorporated?
To adapt to changes in family composition and lifestyle, methods include structures allowing easy partition changes or private rooms whose uses can be flexibly altered. Retaining spatial margins that can be utilized as nursing care spaces or co-living rooms in the future results in a home where residents can continue living comfortably over extended periods.
What kinds of details should be communicated when consulting with a designer?
It is important to concretely communicate not only your current lifestyle, but also what kind of living arrangement you desire for the future. Sharing hobbies, daily habits, thoughts on nursing care, and potential changes in family structure makes it easier to receive proposals grounded in a long-term perspective. Consulting on plans anticipating future renovations and equipment upgrades provides reassurance.



 House with a Passage Doma|Home Building Q&A
 Solid Wood House|Home Building Q&A
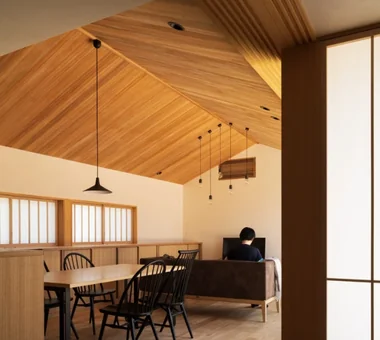 House with a Wood Plank Ceiling|Key Points for Home Building
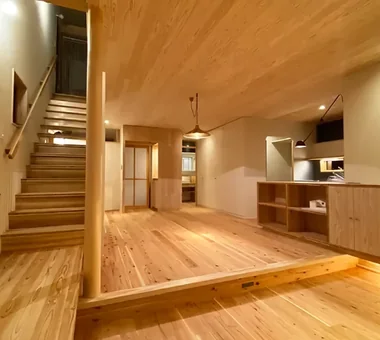 House with a Wood Plank Ceiling|Home Building Q&A
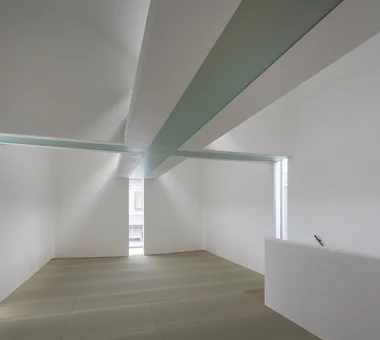 A Home for Enjoying Creative Pursuits|Key Points for Home Building
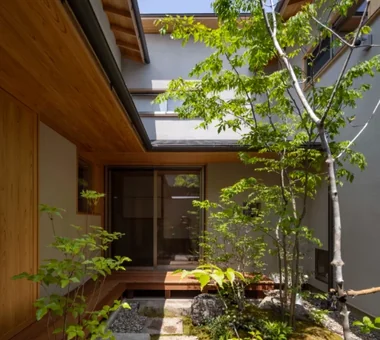 House with a Tsubo Courtyard Garden|Custom Home Examples by Architectural Offices