Archiplace
House Designed for Efficient Housework Flow|Home Building Q&A
Author: Qurasuki Editorial Department
In a home designed with housework flow, minimizing distances for chores does not automatically determine liveability. The ideal home layout changes depending on who handles laundry, cooking, and cleanup, and whether chores are performed continuously or distributed throughout the day. If family headcounts and daily schedules vary, the perception of convenience for the exact same circulation route is not uniform. Additionally, prioritizing chore efficiency may introduce other challenges regarding storage, distances to living rooms, and relationships with family spaces. Values regarding whether to feel family presence while doing chores or secure a space focused entirely on work are also relevant. We organize questions concerning the relationship between family lifestyles and circulation routes that easily arise in homes designed for housework flow.
What kind of concept is housework flow?
Housework flow is housing planning considering paths people move along during daily housework, such as cooking, laundry, cleaning, and post-shopping put-away. Organizing operation sequences and spatial relationships, and reducing moving distances and back-and-forth travel makes advancing housework easier. Considering family composition, housework division, and living hours is important.
How should laundry housework flow be assembled?
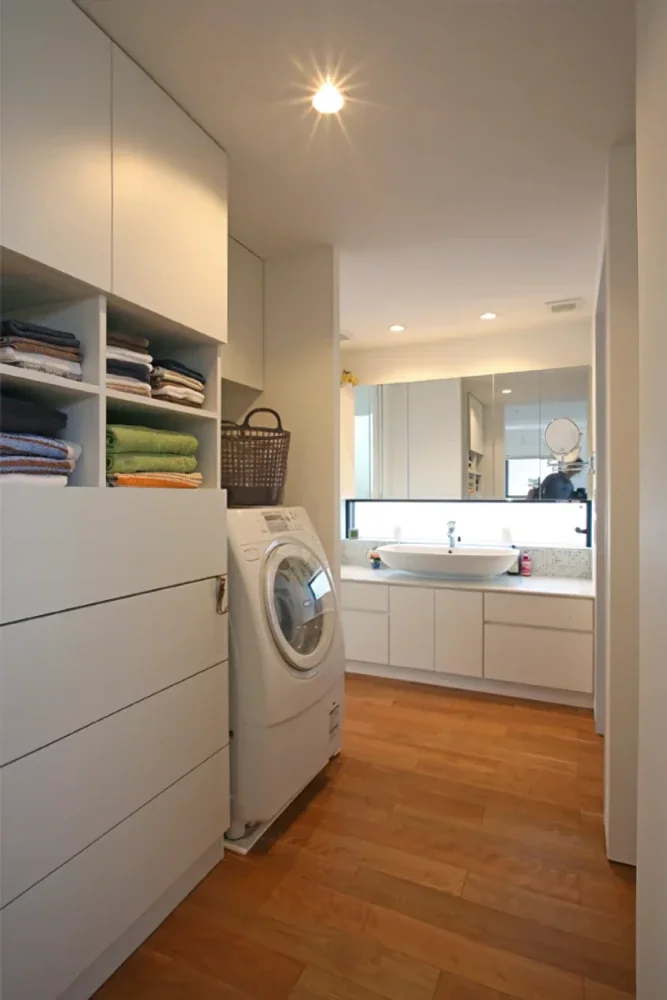
Methods can be considered connecting a series of operations—washing in washing machines, drying, folding, and storing—into configurations with good connectivity. Providing indoor drying or drying spaces near dressing/washrooms, or shortening distances from drying locations to storage, makes reducing movement accompanying laundry easier. When using dryers, planning to include flows from washing machines to drying and storage is recommended.
How should kitchen and pantry flows be planned?
Arranging configurations allowing immediate access from kitchens to pantries makes taking food and daily goods in and out easier. Providing direct flows from entrances or garages to pantries upon returning from shopping can also shorten distances carrying loads to kitchens. Considering positional relationships of refrigerators, workbenches, and storage leads to daily ease of use.
How should post-shopping load-carrying flows be considered?
Pre-planning paths making it easy to carry loads from entrances or garages to pantries and kitchens makes post-shopping operations smooth. Especially in households performing bulk shopping, distances and steps from parking spaces to entrances and storage govern usability. Routes passing dirt storage (doma storage) or utility doors should also be considered matching site conditions.
How should cleaning tool storage be arranged?
Storing vacuum cleaners, mops, and detergents near locations where they are actually used makes reducing retrieval and put-away operations easier. Methods include providing cleaning tool storage on each floor or utilizing spaces under stairs. When using cordless vacuums, planning to include charging outlet locations alongside storage locations is convenient.
Where should ironing and sewing spaces be planned?
Methods include providing counters near laundry or storage locations where daily fine tasks like ironing, sewing, and document organizing can be performed collectively. Bringing laundry folding locations and storage close makes post-work cleanup easier to consider as a continuous flow. Simultaneously planning storage to stow used tools makes keeping counters neat easier.
How should child-supervising flows while performing housework be planned?
Methods include adopting face-to-face kitchens or layouts with line-of-sight clearance so living and dining areas can be surveyed from kitchens. Bringing housework spaces close to living rooms makes feeling family presence easier while performing tasks like folding laundry or ironing. Considering the extent to which housework and supervision should be performed simultaneously matching lifestyles is important.
How should washroom, dressing room, and bathroom housework flows be considered?
Methods organize washroom, dressing room, bathroom, and laundry relationships into arrangements making mutual travel easy. When providing washing machines in dressing rooms, clothes changes after bathing and washing can be performed nearby, making operations easy to consolidate. On the other hand, considering time zones when multiple family members use facilities simultaneously, like morning preparations, plans separating wash and dressing areas are also choices.
How do housework flow and storage relate?
When considering housework flows, considering not just moving distances, but what is retrieved and returned where along the way is important. Incorporating "right place for the right thing" concepts storing frequently used items near usage locations makes organizing housework operations easier. Planning flows and storage in an integrated manner enhances floor plan usability.
How should housework flows occurring on second floors be planned?
When drying laundry or carrying bedding on second floors, flows up and down floors including stairs must be considered. In addition to providing drying spaces and storage on second floors, methods preparing cleaning tool locations on each floor exist. Organizing what housework occurs on first and second floors makes visualizing daily movement concrete easier.
How do housework flows affect stair placement?
When emphasizing housework flows, methods plan stairs based on positional relationships with housework-related locations like kitchens, pantries, and washrooms. In lifestyles frequently traveling up and down floors, distances to stairs and level changes on flow lines also govern usability. On the other hand, because relationships with entrances and living rooms, and guest flows also exist, stairs should be considered within overall housing configurations.
What should be done to create flows facilitating family division of housework?
When family members use kitchens or laundry spaces in the same time zones, methods provide moderate allowances in passages and counters considering passing and execution ease. Providing kitchens usable by multiple people or counters enabling laundry drying and folding work are also choices. Sharing specifically who handles what housework and when becomes clues for flow planning.
How do floor plans emphasizing housework flows affect costs?
Providing dedicated spaces like pantries, utility rooms, or indoor drying spaces increases floor area and equipment accordingly, which can affect construction costs. On the other hand, dedicated rooms are not necessarily required; methods incorporating storage and counters into existing spaces exist. Organizing priorities regarding housework and allocating limited areas and budgets is important.
How do housework flows and circulation flows (kaiyū-dōsen) differ?
Circulation flow refers to flow planning enabling circulation around multiple locations avoiding dead ends. In contrast, housework flows consider human movement when performing housework like cooking, laundry, and cleaning. While circulation flows are one method for organizing housework flows, floor plans permitting circulation are not necessarily suited for housework. Selecting flows matching lifestyles is important.
What points should be communicated to the architect when designing homes considering housework flows?
It is important to specifically convey tasks felt as burdens in housework. Sharing where laundry is dried, folded, and stored, shopping volumes and frequencies, and family housework divisions also makes considering flows matching lifestyles easier. Listing inconveniences felt in current housing is also a good design clue.


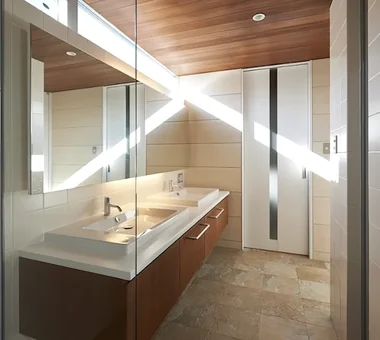 House with a Custom Vanity|Custom Home Examples by Architectural Offices
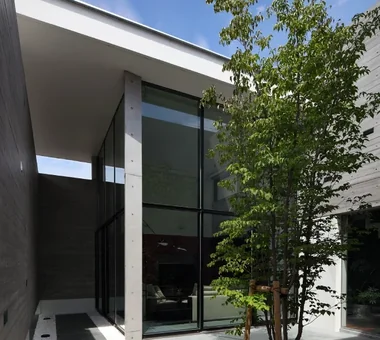 Stylish Courtyards|Home Building Q&A
 Homes Designed for Living with Cats|Introduction to Architecture Firms
 Homes with Scenic Views|Key Points for Home Building
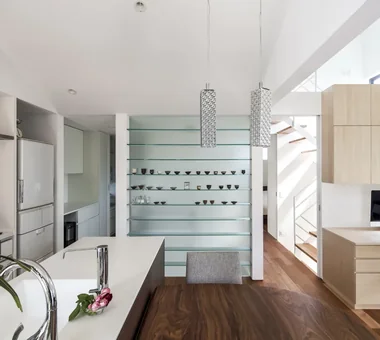 House with Circular Flow Layout|Introduction to Examples by Floor Plan & Room Type
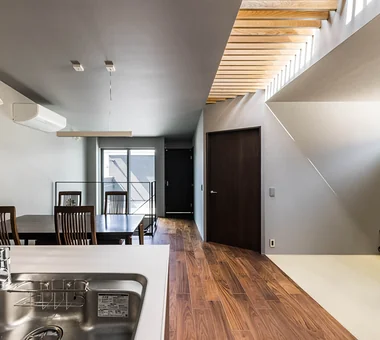 Homes Embracing Natural Light|Key Points for Home Building