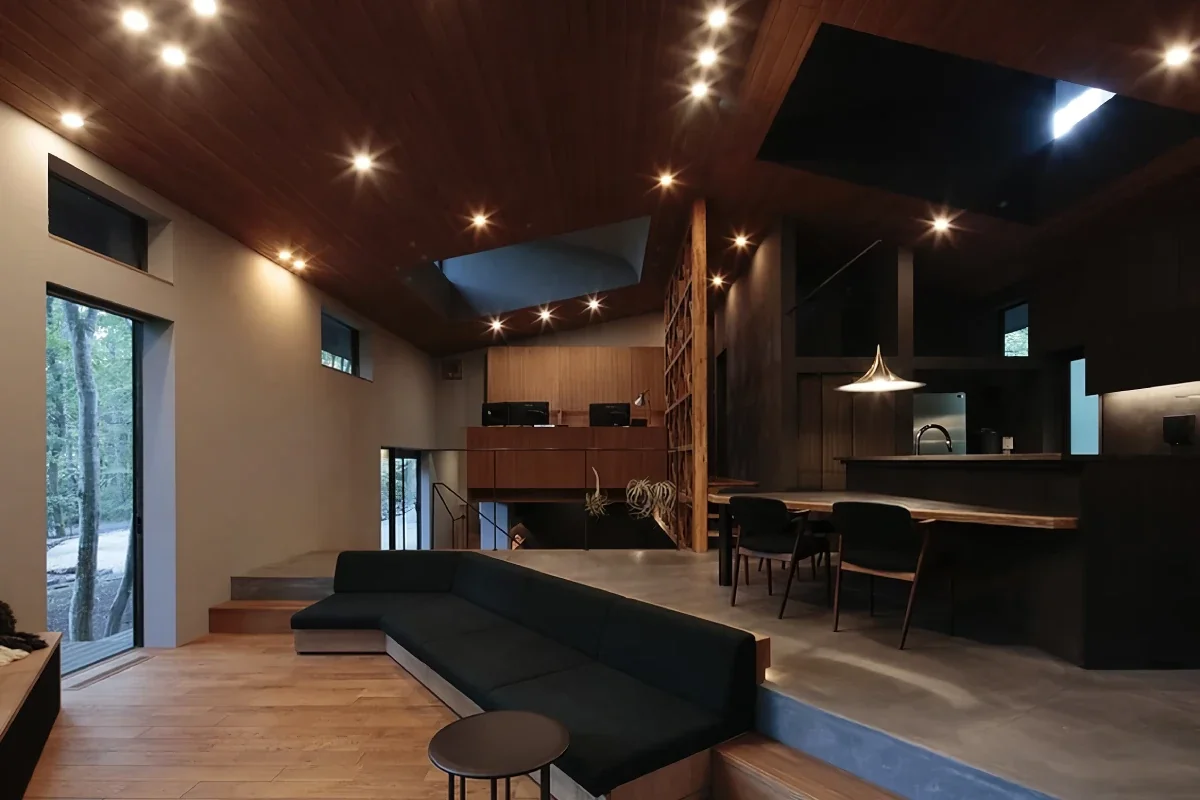
Takeshi Hirobe Architects
Luxury Modern House|Key Points for Home Building
Author: Qurasuki Editorial Department
When hearing "luxury modern," many envision high-end materials and sophisticated spaces. Yet, its charm lies not in luxury itself, but in the type of richness sought in daily life. Elements demanded of the home shift depending on whether one prioritizes a quiet retreat or a venue for welcoming guests. Luxury also varies based on spatial utilization and comfort definitions, beyond square footage and equipment. Therefore, rather than judging by visual impressions alone, organizing what richness means to you is vital. We decode the conditions and values to confront when considering a luxury modern home.
Luxury Modern Exteriors Depicting Dignity with High-Quality Materials
A luxury modern exterior generates a prestigious impression by combining high-quality materials such as stone, metal, and plaster finishes based on a neat and powerful form. Suppressing color counts while making the texture of each material stand out realizes a refined stance. Planning not just the beauty of the building alone, but also including the surrounding landscape and relationship with the site, is important.
Interior Creation with a Profound Weight Utilizing Marble and Natural Stone
In a luxury modern space, the presence possessed by marble and natural stone directs a high-quality atmosphere. Incorporating stone into places where lines of sight gather, such as the entrance foyer or living room accent wall, tightens the impression of the entire space. Because expressions vary greatly depending on stone types and finishes, selecting while checking physical samples is desirable.
Open Luxury Produced by Ceiling Heights and Large Spaces
In a luxury modern home, generous ceiling heights and large spaces themselves become elements expressing luxury. Combining open ceilings and large openings allows lines of sight to expand vertically and horizontally, generating expansive spaces. Realizing such a configuration requires alignment with structural planning, necessitating thorough examination from the initial design stages.
Lighting Planning Directing Shadows and Luxury Through Indirect Lighting
In a luxury modern space, lighting greatly alters the spatial impression. Incorporating indirect lighting into ceilings and walls allows beautiful shadows to be produced while suppressing the presence of fixtures. Using pendant lighting and decorative lighting as accents can also add glamour to the space. Utilizing dimmer functions allows rich expressions corresponding to the time of day to be enjoyed.
Unified Spaces Organized with Custom Furniture and Storage
In a luxury modern home, the perfection of the entire space can be enhanced through custom furniture and custom storage. Furniture integrated with architecture brings a sense of unity and high quality that cannot be obtained with ready-made products. Matching materials and color tones with flooring and fixtures finishes the space into a sophisticated environment.
Open Design Utilizing Large Openings and Views
In luxury modern homes, the concept of incorporating the scenery spreading beyond windows as part of the interior is frequently employed. While maximizing views through large openings, comfort is secured via high-performance sashes and glass. Building placement and window locations are important to plan from the perspective of drawing out the site's appeal.
Directing High-Quality Spaces Through Material Contrast
In luxury modern design, spaces with depth are created through the combination of different materials. Combinations such as natural stone and walnut, or glass and brass, generate high-quality impressions while bringing out each other's textures. Carefully selecting the materials used results in a sophisticated design with a sense of unity.
Overall Site Planning Harmonizing with Pools and Garages
When planning ancillary facilities such as pools and built-in garages, maintaining awareness of integration with the building is important. Using the same materials and color tones as the main house creates a unified worldview across the entire site. Considering circulation plans designed for usage scenarios simultaneously allows both comfort and beauty to be achieved.
Ingenuity Balancing Insulation/Airtightness Performance and Large Spaces
In luxury modern homes characterized by large spaces and large openings, examining performance aspects supporting comfort is indispensable. Securing high-insulation specification windows and sufficient insulation performance achieves both openness and habitability. Comprehensive examination including air conditioning planning leads to a comfortable living environment.
Exterior Planning Also Considerate of Security
In luxury modern homes, sufficient consideration for crime prevention as well as design is required. Aiming for an exterior that does not become excessively closed-off while incorporating security functions into gate and fence designs is essential. Placing security cameras and sensor lighting while remaining mindful of landscape harmony is also crucial.
Material Selection Capable of Enjoying Aging Beauty
The higher the quality of the home, the more important the appeal of materials that deepen with the passage of time becomes. Natural stone and solid wood foster unique textures the more they are used, imparting rich expression to the home. Selecting materials while keeping future maintenance in view results in a home loved for a long time.
Enhancing High Quality Through Details of Faucets and Equipment
In luxury modern spaces, the selection of details such as faucet fittings and equipment appliances is also important. Incorporating materials like brass, stainless steel, or matte black can impart a sophisticated impression to the space. Remaining mindful of harmony with architecture and interiors finishes the space into one of high completion.
Landscape Design Considering Gardens and Architecture Integrally
In luxury modern homes, designing the entire landscape including not just the building, but gardens and approaches as well, is important. Linking paving materials and planting plans with the architecture creates a worldview with indoor-outdoor unity. The perspective of capturing even the scenery visible from windows as part of the design is crucial.
Designing Luxury Housing Anticipating Maintainability
Because luxury modern homes often grow larger in scale, ease of maintenance also becomes a major theme. Organizing housework circulation and storage plans reduces daily burdens. Furthermore, selecting highly durable exterior materials and equipment leads to the suppression of long-term maintenance costs.
Approaches Balancing Cost and Ideal Luxury
In luxury modern home building, discerning the balance between ideals and budget is indispensable. Rather than making everything top-specification, investing intensively in parts determining spatial impressions leads to highly satisfying planning. Repeating dialogues with designers and contractors while organizing priorities is the shortcut to realizing an ideal home.



 House with a Custom Vanity|Custom Home Examples by Architectural Offices
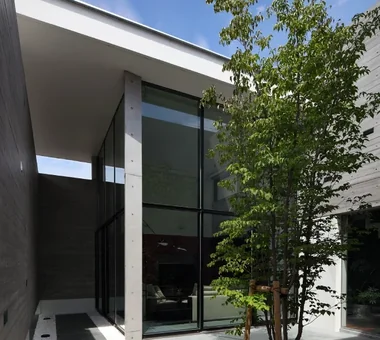 Stylish Courtyards|Home Building Q&A
 Homes Designed for Living with Cats|Introduction to Architecture Firms
 Homes with Scenic Views|Key Points for Home Building
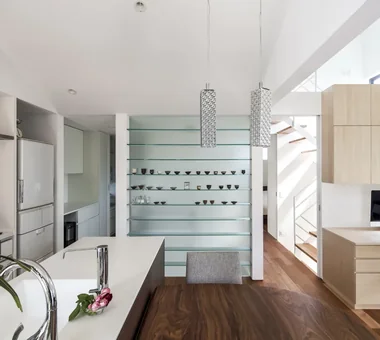 House with Circular Flow Layout|Introduction to Examples by Floor Plan & Room Type
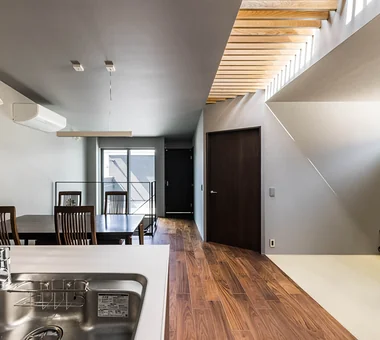 Homes Embracing Natural Light|Key Points for Home Building