JYU ARCHITECT
House with a Soundproof Room|Home Building Q&A
Author: Qurasuki Editorial Department
In a home with a soundproof room, the necessary environment varies not only by keeping sound from leaking outside, but also by what kind of sound is produced, who makes it, and at what time of day. The nature of the sound and the required quietness differ across uses such as instrument practice, singing, movie watching, and recording. It is also important to consider not just the person making sound, but how family members spend time in adjacent rooms and what distance is kept from surrounding residences. Enhancing soundproofing performance also brings trade-offs regarding space utilization and cost. Furthermore, changes in children's growth or hobbies may alter the room's purpose in the future. For homes with a soundproof room, we organize questions such as the required level of soundproofing, and how approaches shift based on purpose, volume, operating hours, and surroundings.
What kind of room is a soundproof room?
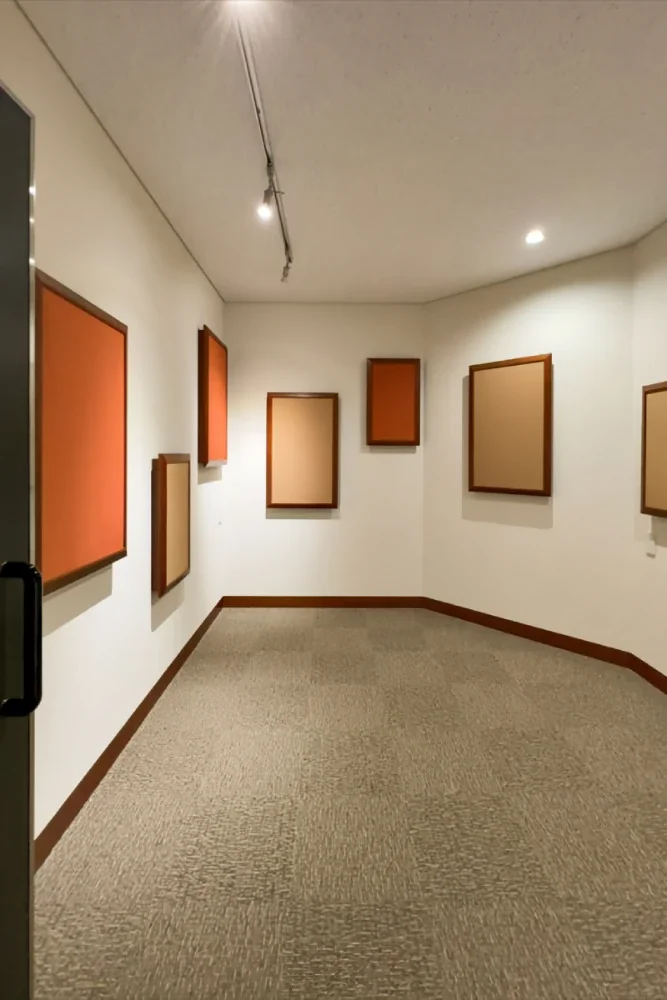
A soundproof room is a space equipped with sound insulation and sound absorption performance designed to prevent indoor sound from leaking outside while also keeping external noise from entering. They are frequently adopted for uses where the acoustic environment is prioritized, such as playing musical instruments, listening to music, home theaters, live streaming, and online meetings. Another characteristic is that their structure and specifications vary significantly depending on the required performance.
What kind of structural ingenuity is found in soundproof rooms?
When high soundproofing performance is required, a "floating structure (vibration-isolated structure)" is sometimes employed, where the floors, walls, and ceilings are constructed so that they are completely decoupled from the main building structure. Additionally, construction methods that form double-layer walls or ceilings with sound-absorbing materials or air gaps placed between them to suppress sound transmission are also common. The structure and construction details vary according to the required sound insulation performance.
Are soundproof rooms sealed tightly and do they become stuffy?
Because soundproof rooms feature high airtightness, ventilation planning becomes even more crucial than in ordinary rooms. By combining soundproof ventilation fans, silencer ducts, and other components, it is possible to bring in fresh air while maintaining soundproofing performance. To maintain a comfortable environment, it is important to plan ventilation and air conditioning in an integrated manner.
How much does the architectural cost of a soundproof room run?
The cost of a soundproof room varies greatly depending on its intended use and required performance. The required sound insulation performance differs significantly between a room for listening to music and one for playing drums, which in turn alters the construction details and costs. There are various choices ranging from utilizing ready-made soundproof units to full-scale custom-built soundproof rooms, making it important to evaluate options based on your budget and objectives.
For what kinds of purposes are soundproof rooms frequently planned?
They are planned for diverse purposes, including playing musical instruments like pianos and guitars, home theaters, music production, gaming streams, and online meetings. Because the required sound insulation performance and indoor acoustics differ by application, it is important to plan with a clear vision of how you wish to spend your time there.
How should the differences among soundproofing, sound insulation, and sound absorption be understood?
Sound insulation refers to making sound difficult to transmit, whereas sound absorption refers to suppressing sound reflection to adjust reverberation. Soundproofing is a general term for the concept of combining these elements to improve the acoustic environment. Sound insulation is important for preventing sound leakage, while sound absorption is indispensable for creating a comfortable acoustic space.
How are windows and doors planned in a soundproof room?
Because windows and doors are areas where sound easily leaks, they are particularly critical elements in a soundproof room. Sound insulation performance is enhanced by adopting soundproof doors or double-sash windows and minimizing gaps as much as possible. It is necessary to secure the required performance while balancing daylighting and a sense of openness.
How does a soundproof room affect the overall building structure?
In full-scale soundproof rooms, the addition of sound insulation materials and substrate materials can increase the weight of the floors, walls, and ceilings. Consequently, consideration for the building's structural planning and floor load capacity may be necessary. Planning at the time of new construction makes it easier to execute a design that is structurally sound and unforced.
How should measures against sound leakage to adjacent rooms or neighboring houses be handled?
In sound leakage countermeasures, not only walls, floors, and ceilings, but also the treatment around ventilation routes and piping paths becomes crucial. Particularly because low frequencies easily travel through a building's structure, vibration-control measures are indispensable. It is important to determine the required soundproofing level according to the surrounding environment and application.
Is it better to choose a ready-made product or a custom-built soundproof room?
Ready-made soundproof units are attractive because their performance is clear, they are easy to introduce, and they can be installed in a relatively short period. On the other hand, custom-built soundproof rooms allow the entire space to be designed freely, enabling flexible planning tailored to the design and purpose. It is best to choose depending on the required performance, budget, and utilization of the space.
When playing musical instruments in a soundproof room, what points require attention?
The required soundproofing performance varies greatly depending on the type of instrument. Compared to pianos and guitars, drums and brass instruments generate greater sound pressure and vibration, and tend to demand higher sound insulation performance. Organizing the instruments you play and your hours of use in advance leads to an appropriate plan.
What are the key points when planning a soundproof room as a home theater?
In a home theater, adjusting the indoor acoustics is just as important as the soundproofing performance. By appropriately controlling sound reflection and reverberation, it becomes easier to enjoy a sense of realism akin to a movie theater. Considering speaker placement and wiring layouts beforehand leads to a highly polished space.
Are there points to watch out for regarding the maintenance of a soundproof room?
Because it is a highly airtight space, regular ventilation and dehumidification are necessary to prevent humidity from getting trapped. Furthermore, cleaning filters in ventilation equipment and inspecting air conditioning units are vital for maintaining comfort. Performing maintenance on sound-absorbing materials and interior finishes while taking aging over time into account also provides peace of mind.
Can the purpose of a soundproof room be changed in the future?
Repurposing the space into a study, workspace, hobby room, or guest room by leveraging its soundproofing performance is entirely feasible. However, soundproofing structures increase wall thickness, which can make the usable floor area smaller than that of a typical room. Planning the size and facilities with future usage in mind makes it easier to utilize the space for a long time.
When planning a soundproof room, what should be communicated to the designer?
It is important to communicate specifically what purpose it will be used for, as well as the volume and frequency of use. Sharing the types of instruments, hours of use, family lifestyle, and surrounding environment also makes it easier to evaluate appropriate soundproofing performance. Organizing priorities within a limited budget likewise leads to creating a highly satisfying soundproof room.





 Modern Residences|Introduction to Examples by Floor Plan & Room Type
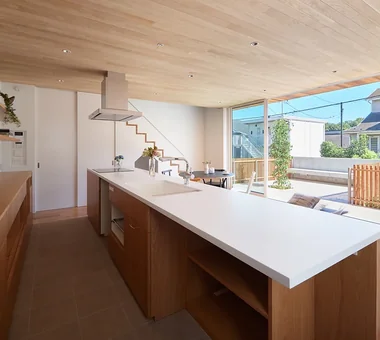 A Home for the Joy of Cooking|Introduction to Examples by Floor Plan & Room Type
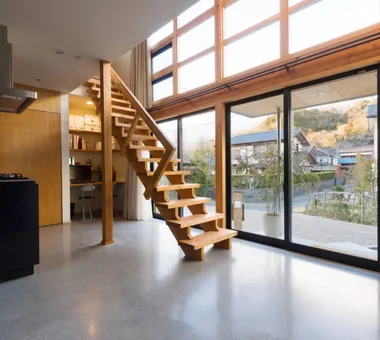 House with a Doma|Key Points for Home Building
 Homes Embracing Natural Light|Custom Home Examples by Architectural Offices
 House of Wood|Key Points for Home Building
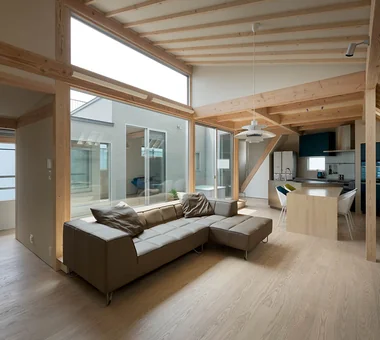 Two-Generation Home|Introduction to Architecture Firms