Kumi Inoue Architects
Stylish Hallways|Home Building Q&A
Author: Qurasuki Editorial Department
While corridors are spaces connecting rooms, depending on the floor plan they also function as locations for daylighting, visual relief, and sensing family presence. Conversely, how much area is dedicated to corridors relates to how limited residential space is utilized. Whether private rooms face corridors or rooms are connected centering on the LDK changes family movement and privacy maintenance. Differences in brightness and openness also arise from window placement options and distances to surrounding buildings. Whether considered purely as a transit space or actively assigned a role as part of the residence depends on building configuration. When considering a stylish corridor, what changes based on required size, placement, and room connections? We organize the questions surrounding corridor design through Q&A.
How can corridors be prevented from becoming mere passageways and transformed into stylish spaces?
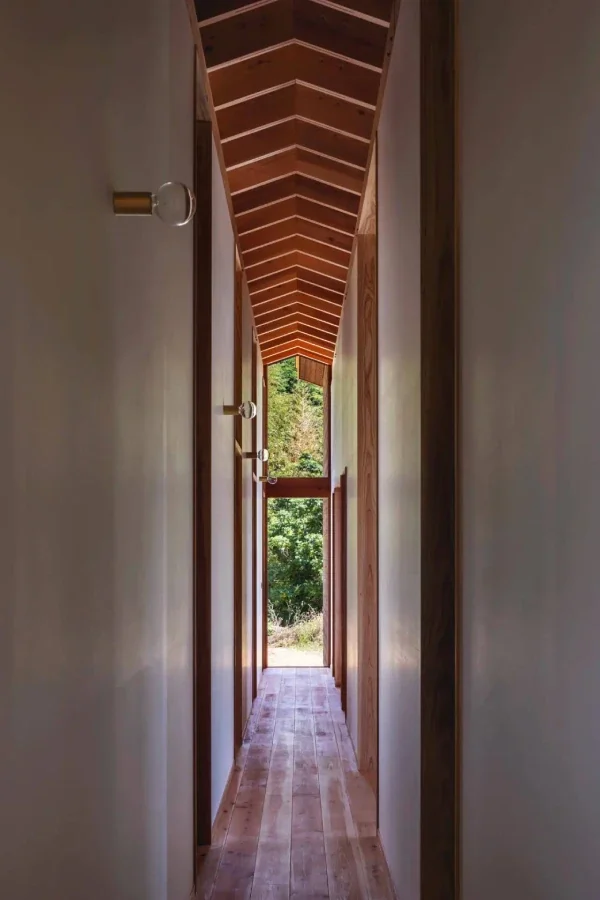
Focusing on corridor floor and wall materials allows you to transform them from mere movement pathways into spaces where you can feel the charm of the home. Effectively placing windows and lighting creates a rich location where you can enjoy varying light and shadows throughout the day. Imagining what kind of experience you want to generate in the corridor from the outset of planning is essential.
Can corridors be utilized as gallery walls?
Because corridor wall surfaces possess continuity, they are well-suited as gallery walls displaying art or photographs. Combining spotlights or picture lights helps further accentuate the charm of the works. Arranging them while being mindful of corridor length and sightline flow creates a space enjoyable with every step.
How should corridor lighting be planned to look stylish?
Beyond illuminating uniformly, incorporating indirect lighting stages a calm space with depth and shadow. Rhythmically arranging downlights gives expression to corridors that easily tend toward monotony. Adopting motion-sensor lighting further elevates convenience and energy efficiency.
How should corridor flooring and wall materials be chosen to look stylish?
Unifying floor materials with living areas and rooms imparts a sense of continuity and spaciousness across the home. Incorporating wood or textured finishes on a portion of walls breathes rich expression even into simple corridors. Material selection should be guided by awareness of harmony with the home's overall interior concept.
What presentations are made possible by providing windows in a corridor?
Providing a window at the end of a corridor causes light and scenery to expand at the end of the line of sight, creating a deep, impressive space. Windows facing courtyards or small gardens transform movement into a luxurious experience where you feel seasonal changes. Planning with consideration for privacy and crime prevention, alongside natural lighting, is crucial.
How does corridor width impact design aesthetics?
Securing slightly generous width reduces feelings of oppression, making it easier to utilize the space to enjoy art or display shelving. Meanwhile, even in corridors with limited width, creating expanses through bright colors and lighting presentations is possible. Planning with a balanced allocation against the total home floor area is recommended.
Can niche storage be provided in corridors?
Niches utilizing wall thickness are convenient ideas usable as spaces to display small items or art. Keeping depth shallow avoids obstructing passage, making them easy to incorporate even in confined spaces. Combining lighting enables impressive presentations as corridor accents.
Can views of rooms seen from corridors be leveraged in design?
Incorporating interior windows or glass joinery allows lines of sight from corridors to pass through, generating openness across the entire space. Because light from adjacent rooms can be captured, it also produces an effect making corridors feel brighter. Selecting joinery that adjusts line-of-sight permeability according to utility is also important.
How should color schemes in corridors be considered for coherence?
Because corridors are spaces connecting the entire home, building around calm color tones makes achieving unity easier. Introducing accent colors into art, niches, and joinery creates rhythm within the space. Being mindful of color continuity with adjacent rooms is also vital.
Can designs minimizing corridors and ideas for stylish corridors coexist?
While floor plans suppressing corridor area have increased in recent years, carefully designing necessary corridors elevates home quality. Even with limited lengths, crafting impressive spaces via materials, lighting, and sightline permeability is possible. Spatial usage matters far more than mere scale.
How can corridor materials share a sense of unity with the entire home?
Unifying floor materials and joinery color tones with living rooms and entrances maintains continuity across the home. Even when employing different materials, creating commonalities in color tone and texture generates natural connections. Grasping the entire home as a single space is a vital perspective.
How should corridors overlooking courtyard gardens be planned?
Providing a courtyard garden facing a corridor creates a rich space to enjoy seasonal scenery mid-journey. Providing large openings stages an impression where the interior and exterior connect gently while capturing natural light. Even with limited floor area, a single tree and stone arrangement generates impressive scenery.
How should acoustic considerations for living sounds be balanced with design in corridors?
In corridors near bedrooms, enhancing comfort by selecting floor materials that transmit footsteps less easily is effective. Partially incorporating sound-absorbing materials or fabrics also allows for measures suppressing acoustic reverberation. Selecting materials while being mindful of both functionality and design is critical.
Can corridors reconcile barrier-free accessibility with stylish design?
Flat floors without level changes enhance safety while also helping make spaces look clean and crisp. Handrails can also be incorporated as beautiful details blending into the space through careful design and material choices. Combining gently illuminating foot lighting achieves both peace of mind and high quality.
What should be communicated early in the design stage when creating a stylish corridor?
Sharing images of art or photographs you want to display and preferred interior design tastes makes reflecting them in lighting and wall planning easier. Communicating whether you view corridors as mere pathways or wish to utilize them as spaces to enjoy galleries or scenery is also important. Planning while conscious of harmony with the overall home results in corridors generating rich spatial experiences.



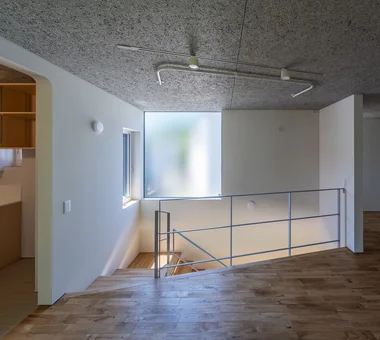
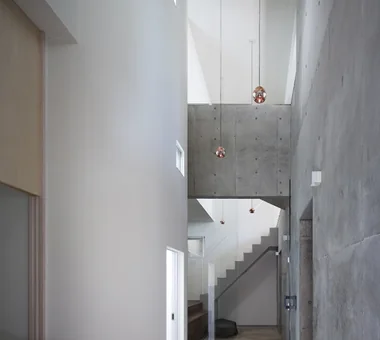

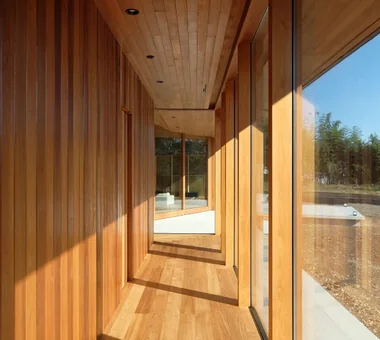 Stylish Hallways|Key Points for Home Building
 Homes Featuring Courtyards|Introduction to Examples by Floor Plan & Room Type
 House with a Spiral Staircase|Introduction to Architecture Firms
 A House to Live with Books|Introduction to Examples by Floor Plan & Room Type
 A Home for the Joy of Cooking|Custom Home Examples by Architectural Offices
 Homes with Scenic Views|Key Points for Home Building