*studioLOOP Architects
Stylish Storage Solutions|Home Building Q&A
Author: Qurasuki Editorial Department
Storage plays a role not only in housing belongings but also in shaping the home's visual appearance and daily movement. Increasing storage volume does not necessarily tidy up a space; appropriate storage depends on what is owned, where items are used, and the frequency of retrieval. Because belongings change with family size, hobbies, and children's growth, basing storage solely on current living can lead to mismatched utility in the future. Furthermore, whether storage is concealed or intentionally displayed alters its role in interior design. How much area to allocate to storage within a limited floor area, how to approach circulation routes, and what changes based on possession volume and lifestyle? We organize the questions that arise when considering stylish storage through Q&A.
When creating stylish storage, how should open shelving (visible storage) and closed storage (concealed storage) be balanced?
Items that enhance spatial charm through display—such as favorite tableware, books, and art objects—are recommended for open shelves, whereas daily necessities and stockpiles that easily reveal a sense of daily life are best consolidated in storage with doors. Keeping the proportion of visible storage moderately restrained allows you to balance beauty and functionality while avoiding a cluttered impression. Planning while organizing what you want to showcase as the main feature is essential.
Are there styling tips to make open shelving look beautiful?
Leaving intentional negative space rather than packing books and miscellaneous goods too tightly generates a sophisticated impression. Combining items of varying heights, materials, and color tones in a well-balanced manner creates an expressive shelf with depth. Reviewing displayed items to match seasonal changes or lifestyle shifts is also key to maintaining a beautiful state.
How should storage materials be chosen to look stylish?
Shelving boards that leverage the texture of wood evoke a warm space, while combining them with metal materials such as steel or iron yields a light, modern impression. Rather than thinking of storage in isolation, aligning its material texture with floors, joinery, and furniture creates a cohesive sense of unity across the entire space. Choosing with both design aesthetics and maintainability in mind is also vital.
How much do the designs of storage doors and handles impact the overall impression?
Doors and handles are details that significantly sway the impression of storage. Handleless types create a minimalist aesthetic that appears integrated with the wall, while brass or black metal handles function as design accents. Because the impression also changes depending on the color and material of the door, being conscious of harmony with the home's overall design is recommended.
Are there ways to beautifully accent storage using lighting?
Incorporating indirect lighting inside or behind shelving generates shadows within the storage, highlighting displayed items more attractively. For glass-door storage, high-end presentation resembling a gallery or showcase is also possible. Aligning the color temperature of the lighting with the rest of the space creates a calm, unified feel.
What creative approaches can be taken to finish wall storage with high design quality?
Designing custom wall storage that extends all the way to the ceiling creates a clean, dignified impression with zero wasted space. Unifying the color and material of the doors with the wall minimizes their presence, which can also help make the space feel larger. Designating a portion as open shelving to display art or plants adds expressive character.
Can niche storage be incorporated into an entrance hall?
Niche storage utilizing the thickness of walls is an idea that balances design and practicality even in limited spaces. Beyond serving as a place to place keys and small items, it can also act as a venue to display favorite objects or seasonal arrangements. Combining lighting enriches the impression of the entryway further.
How can the sense of daily life be eliminated through clever storage planning?
It is crucial to plan storage along daily circulation paths so that items prone to creating a lived-in feel—such as daily goods, documents, and appliances—can be put away effortlessly. Ensuring that chargers and wiring can also be organized inside storage helps keep the entire space looking tidy. Securing adequate storage capacity after understanding the volume of your belongings forms the foundation for suppressing everyday clutter.
What visual differences exist between custom-built storage and ready-made storage?
Because custom storage is engineered to match the dimensions and design of the space, it achieves a beautiful finish integrated with walls and architecture. Meanwhile, ready-made storage is easy to introduce and offers flexible adaptation to future room redecorations or moves. Differentiating by using custom storage where unity is prioritized and ready-made units where adaptability is sought is an effective strategy.
How should the background color of storage and its harmony with walls be considered?
Consolidating storage colors in tones close to the walls allows storage to dissolve naturally into the space, yielding a clean impression. Conversely, incorporating wood grains or deep colors as accents allows storage itself to stand out as a design element. Choosing in accordance with the interior design concept of the entire home is key.
What creative techniques can make a pantry look beautiful?
Organizing food and cooking appliances by intended use results in a pantry with an easy-to-use, orderly appearance. For open-type pantries, utilizing unified storage containers and beautiful packaging keeps the visual appearance neat. Adopting adjustable shelving also ensures flexible accommodation for changes in stored items.
How can the inside of a closet be kept beautifully organized?
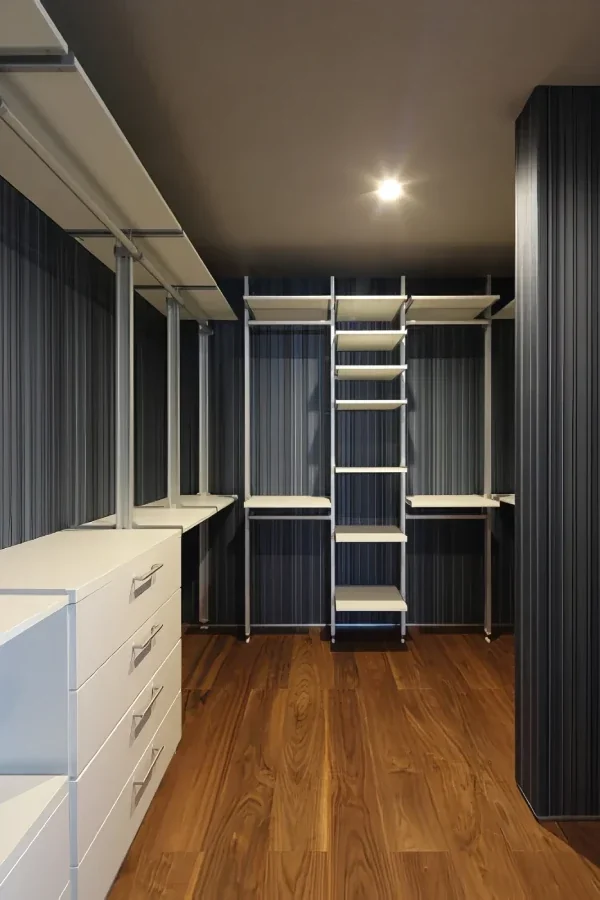
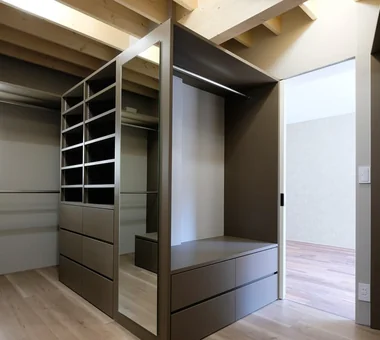
Planning shelf and hanger pipe heights to match the length and type of clothing realizes waste-free storage. Organizing clothing by color and purpose not only tidies up the appearance, but also improves daily usability. Incorporating internal lighting creates a hotel-like, high-quality closet space.
Are there techniques for giving storage a sense of "breathing room" (nuke-kan)?
Rather than filling storage completely to capacity, intentionally leaving negative space creates a light and sophisticated impression. Partially providing open shelving or combining storage units of varying depths results in a comfortable space where lines of sight pass through smoothly. Generous storage planning is the secret to maintaining beauty over the long term.
Is it possible to create storage that develops character and patina over time?
Choosing materials that deepen in texture with use, such as solid wood or brass, results in storage whose charm grows alongside time. It is important to select materials envisioning not only the beauty upon initial completion, but also their appearance years or decades down the line. Materials that welcome aging foster greater attachment to your home.
What should be communicated early in the design stage when creating stylish storage?
Specifically communicating the types and quantities of items you want to store, along with what you want to showcase versus conceal, leads to storage planning tailored to your lifestyle. Sharing future lifestyle changes also makes it easier to receive flexible proposals. Careful communication of your requirements from an early stage, aiming to balance design and usability, is essential.




 Stylish Hallways|Key Points for Home Building
 Homes Featuring Courtyards|Introduction to Examples by Floor Plan & Room Type
 House with a Spiral Staircase|Introduction to Architecture Firms
 A House to Live with Books|Introduction to Examples by Floor Plan & Room Type
 A Home for the Joy of Cooking|Custom Home Examples by Architectural Offices
 Homes with Scenic Views|Key Points for Home Building