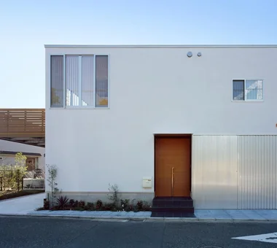
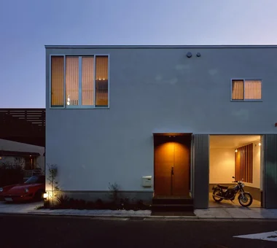
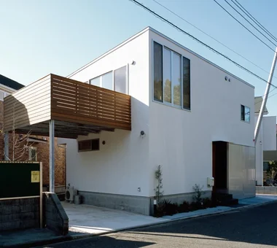
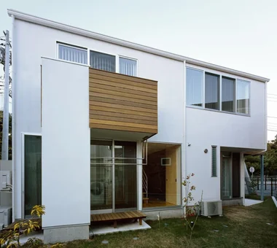
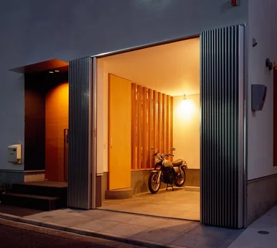
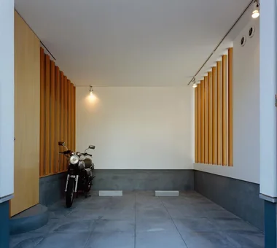
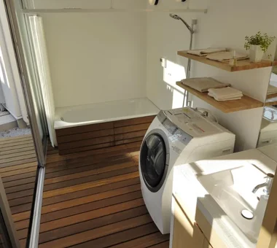
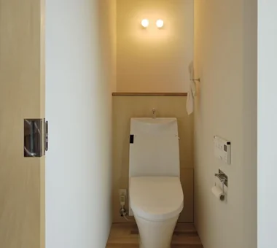
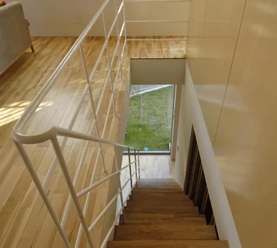
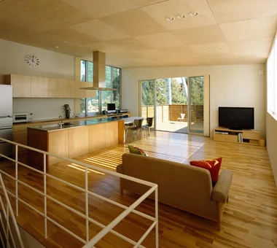
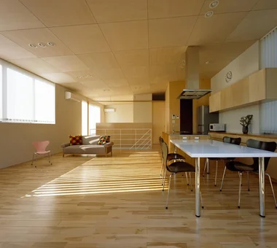
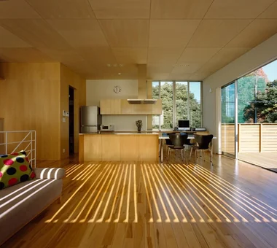
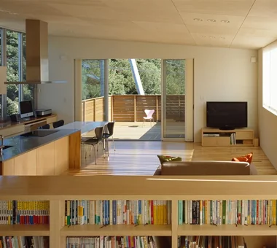
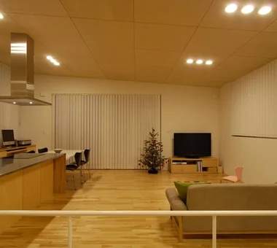
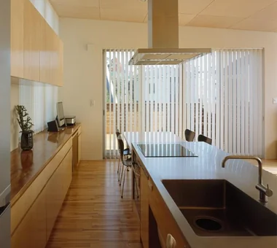
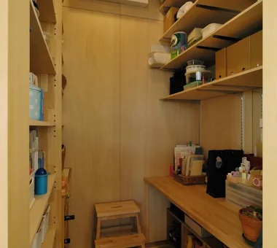
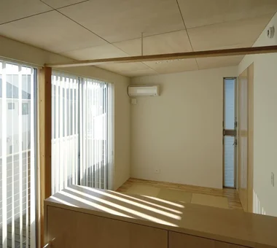
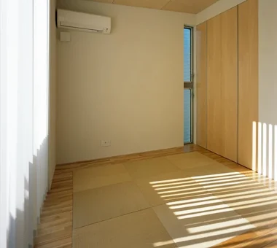
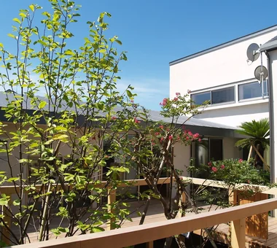
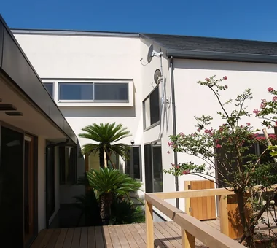
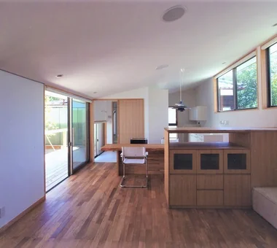
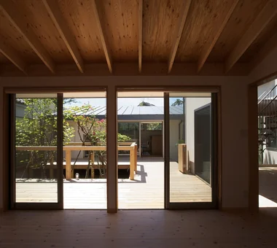
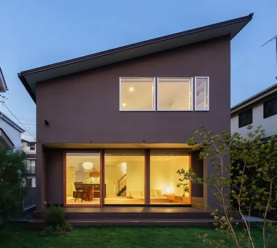
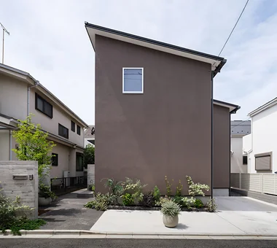
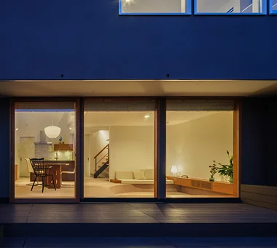
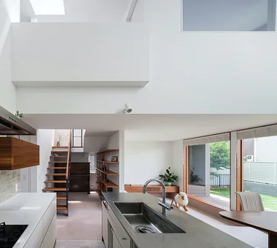
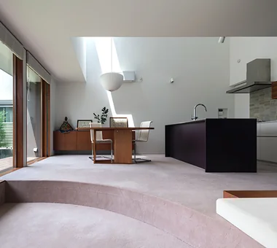
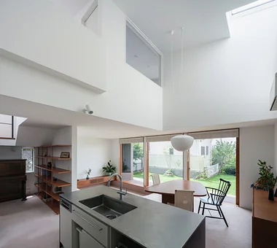
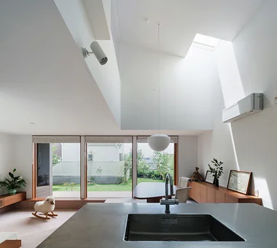
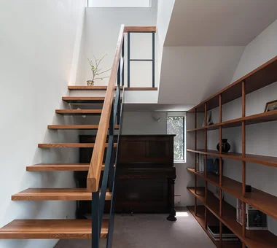
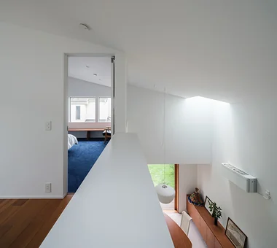
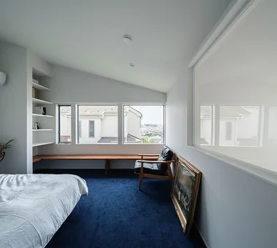
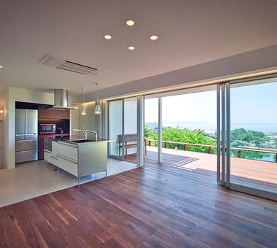
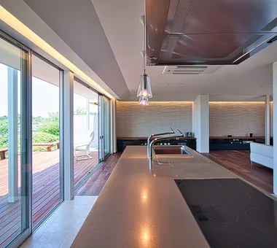
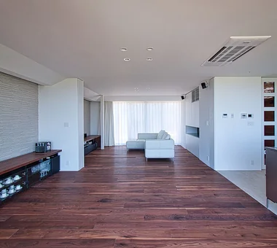
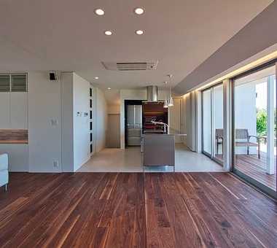
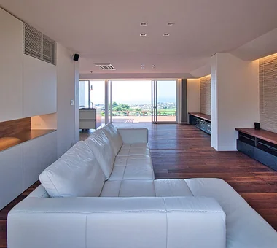
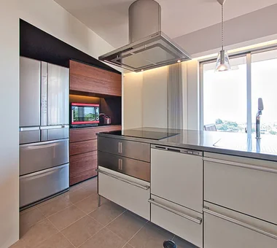
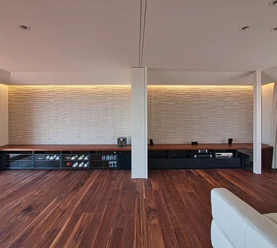
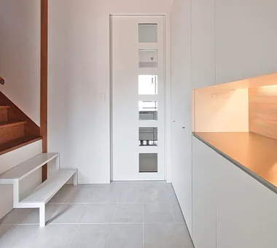
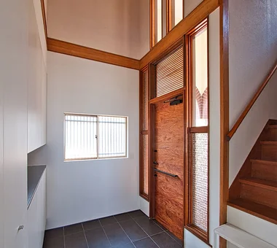
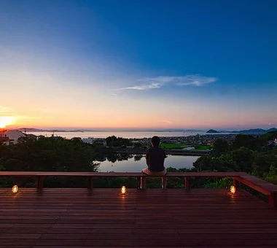
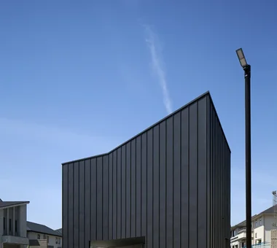
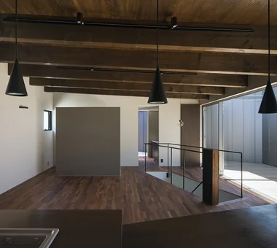
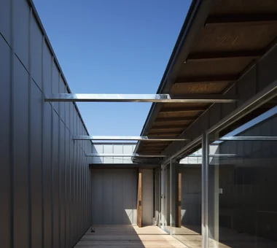
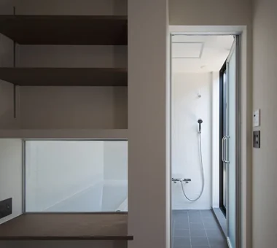
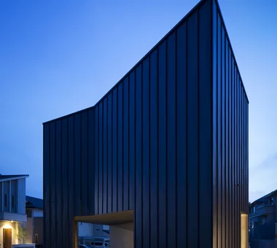
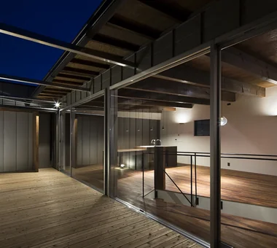
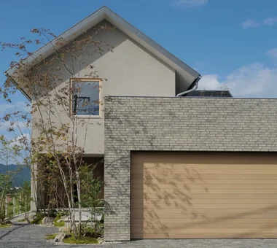
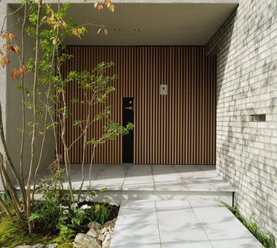
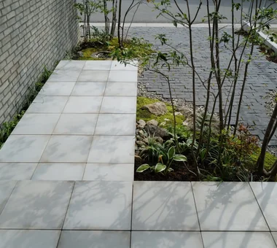
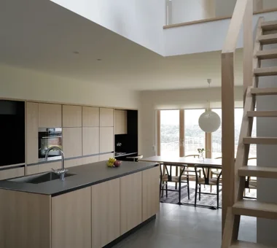
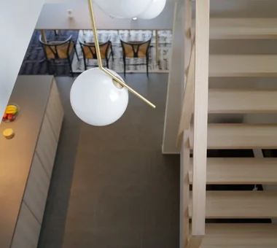
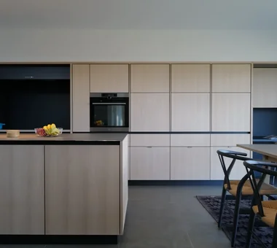
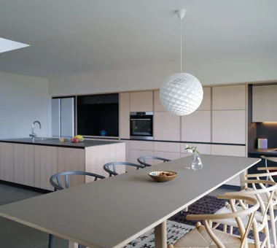
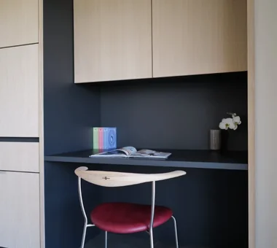
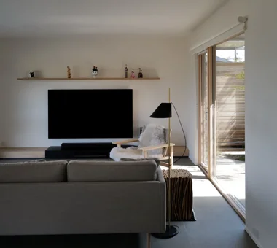
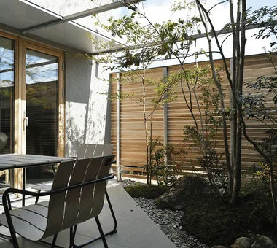
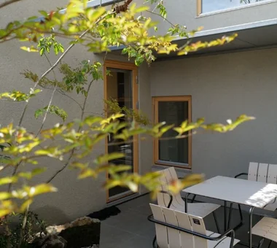
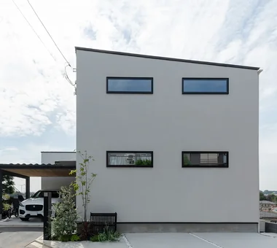
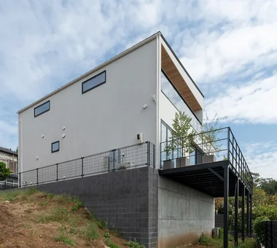
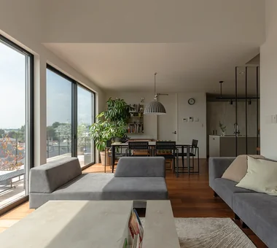
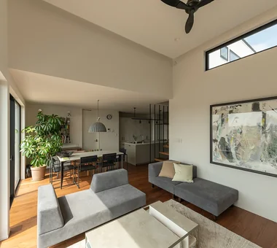
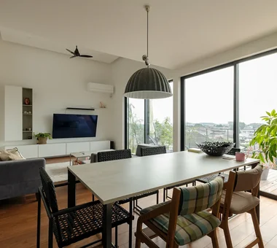
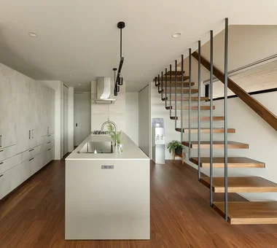
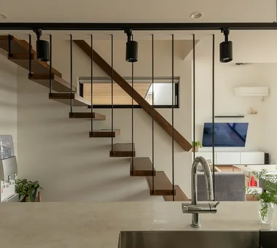
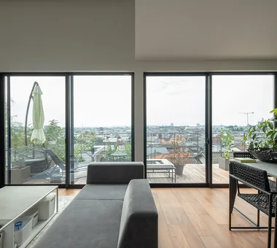
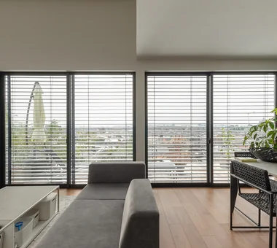
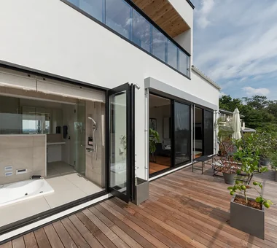
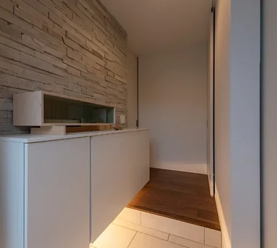
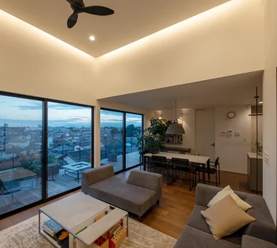
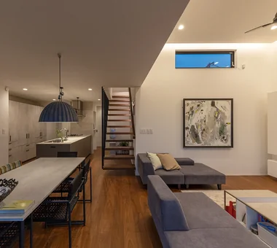
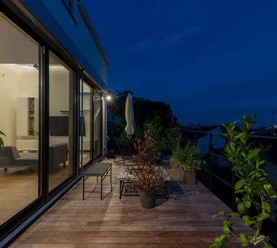
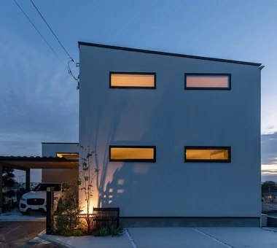
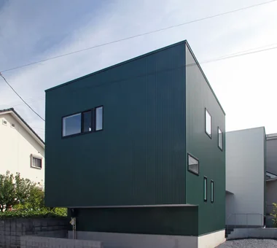
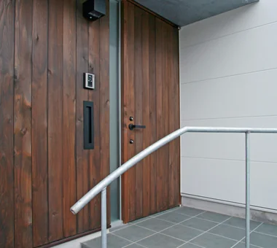
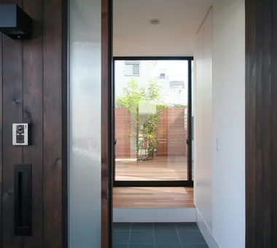
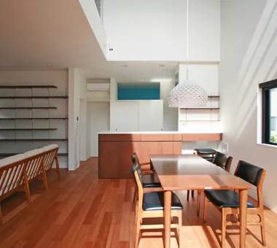
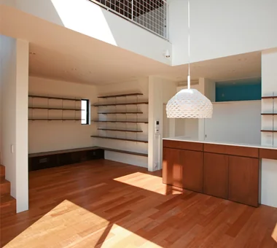
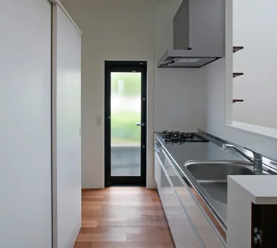
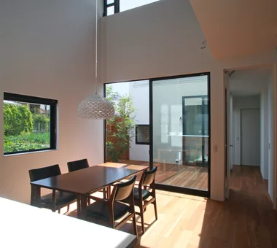
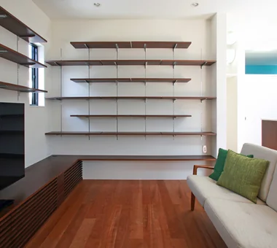
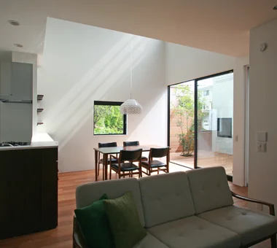
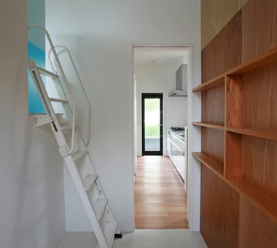
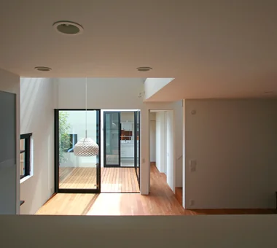
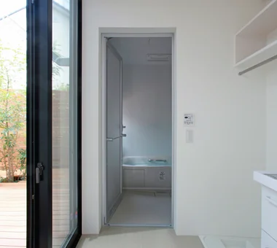
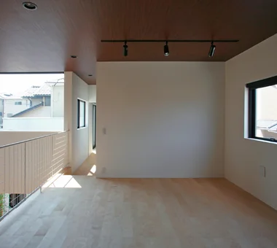
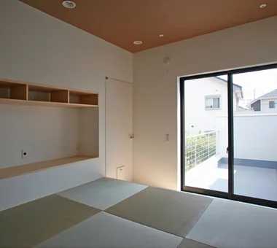
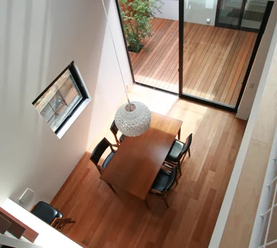
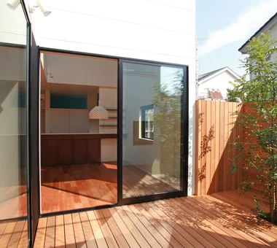
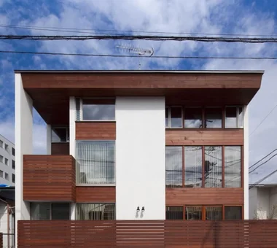
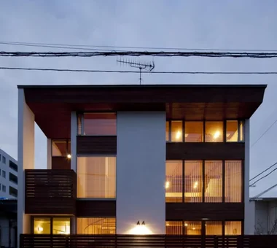
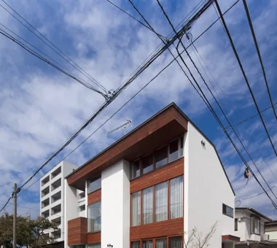
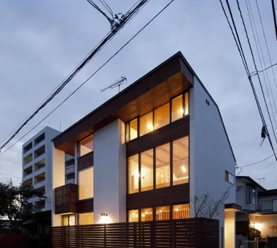
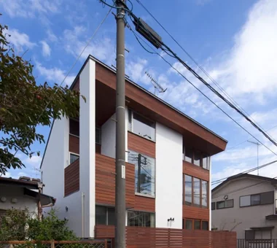
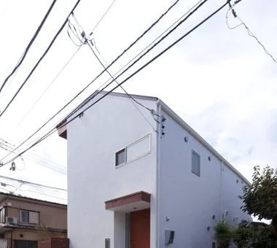
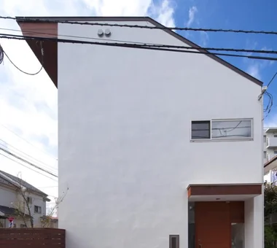
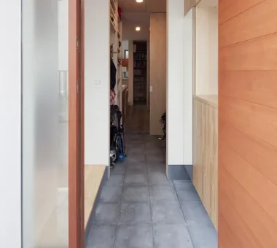
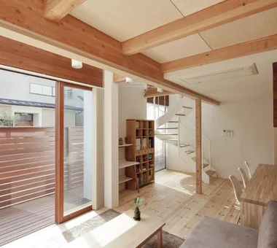
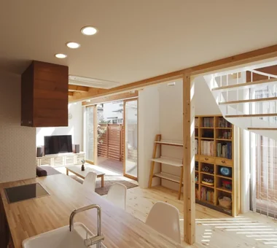
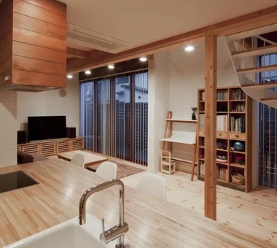
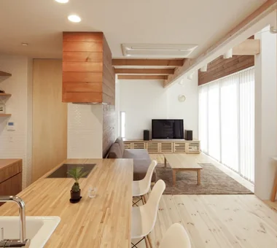
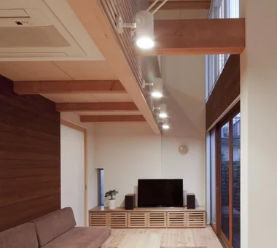
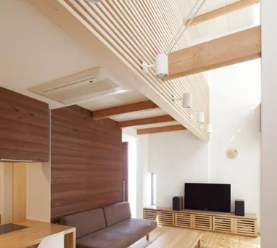
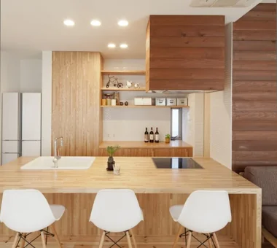
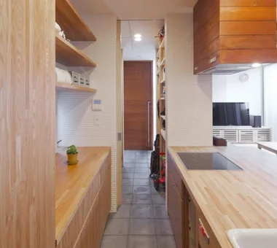
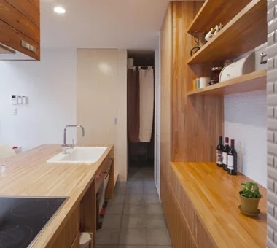
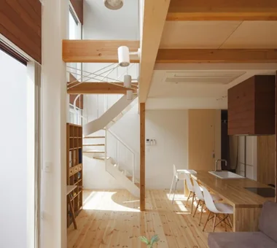
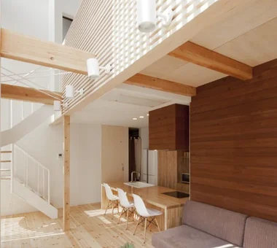
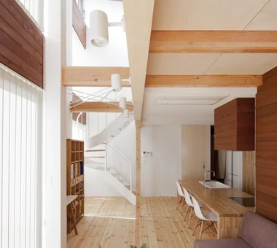
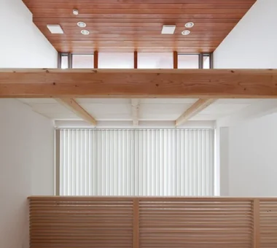
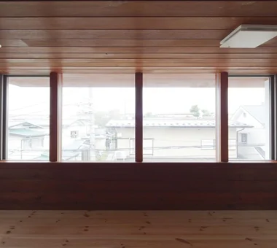
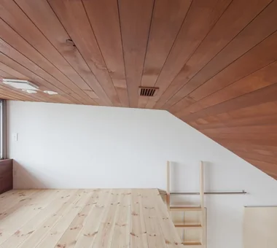
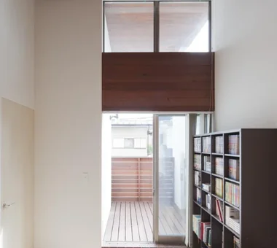
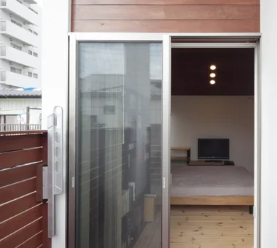
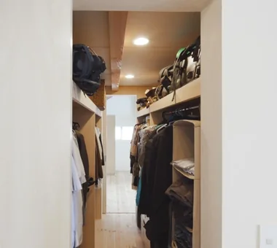
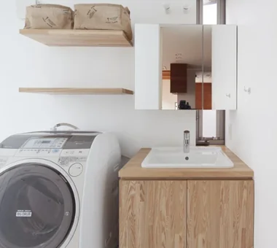
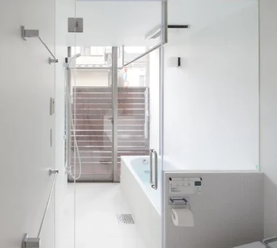
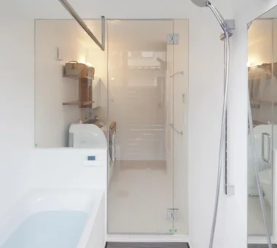
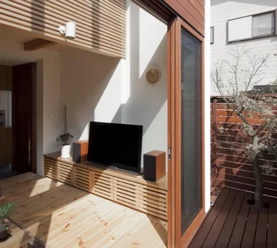
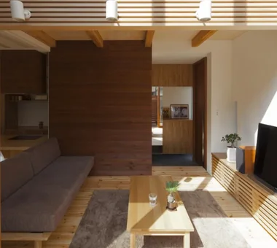
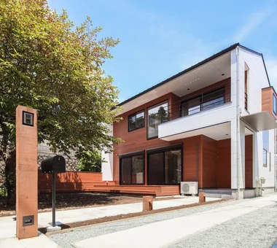
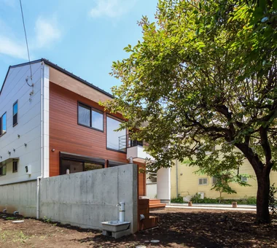
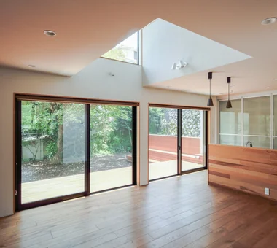
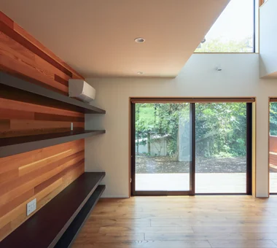
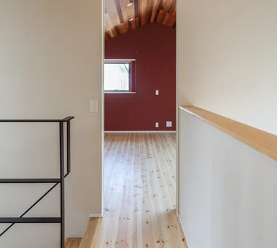
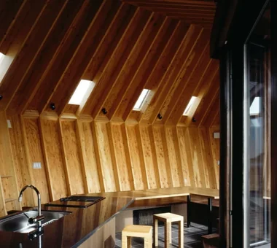
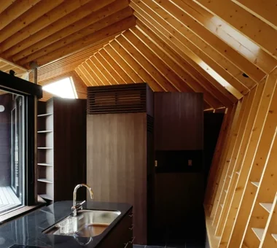
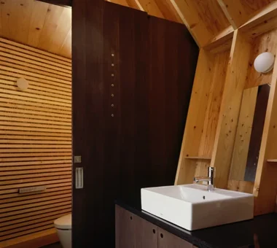
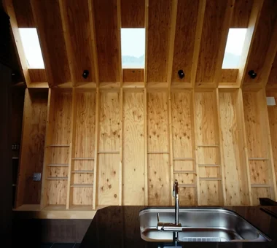
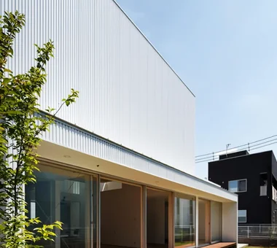
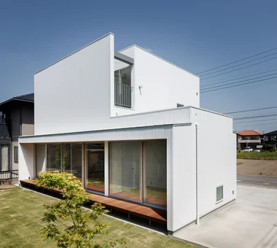
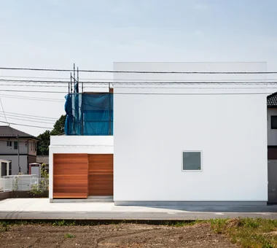
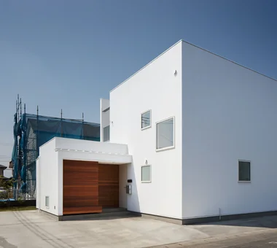
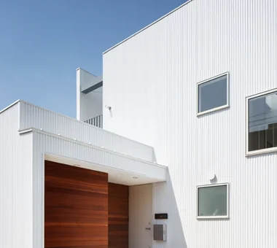
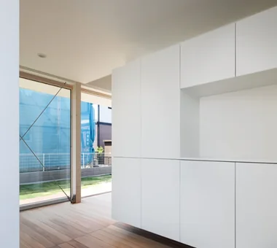
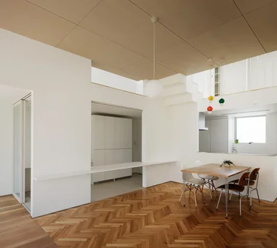
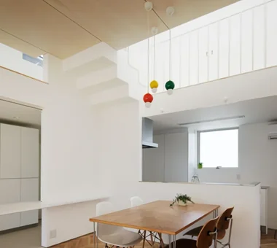
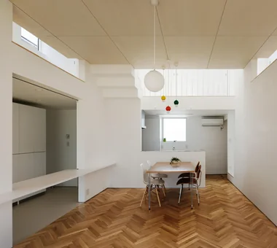
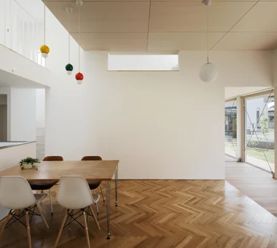
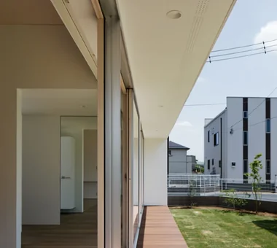
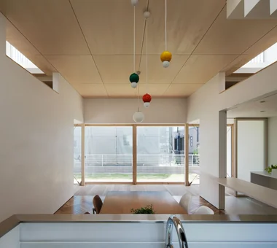
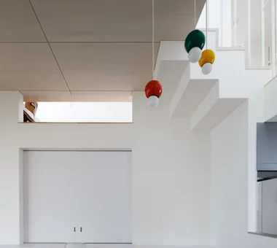
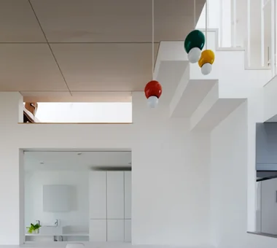
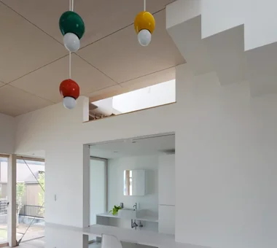
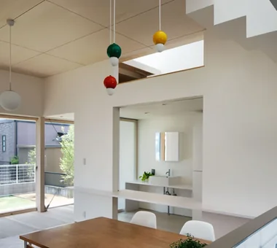
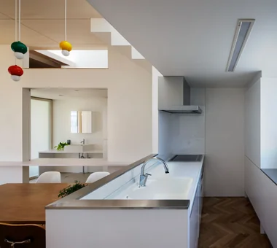
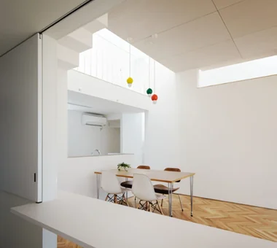
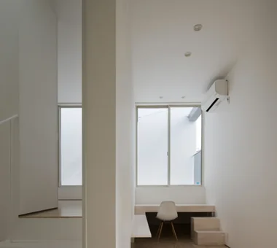
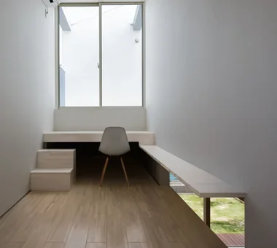
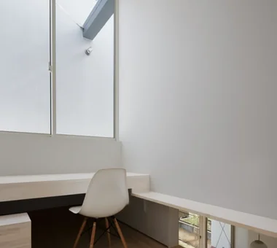
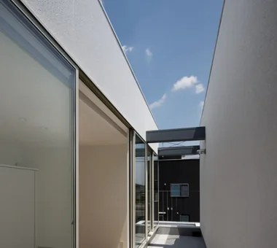
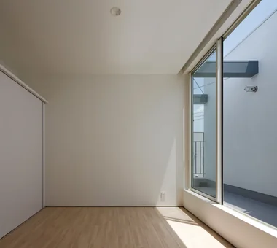
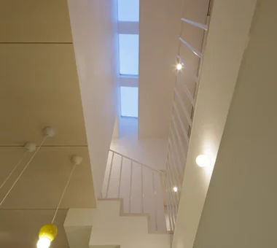
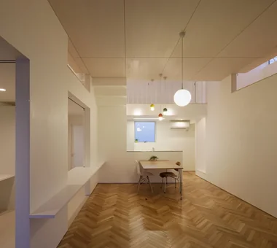
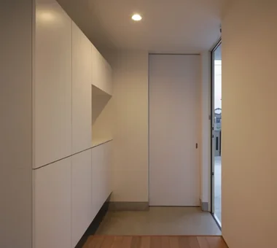
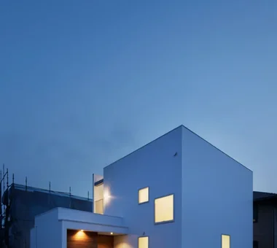
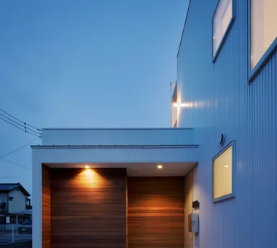
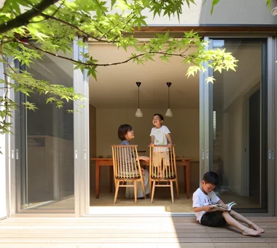
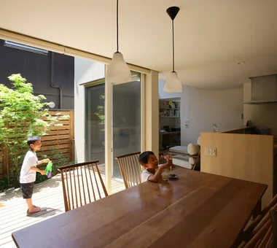
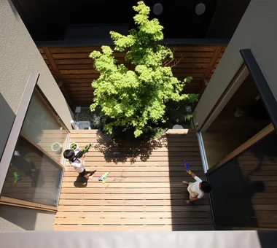
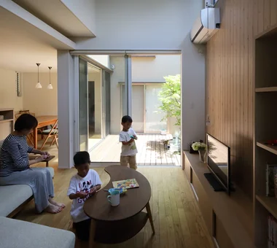
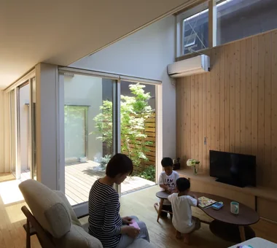
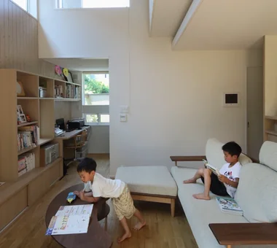
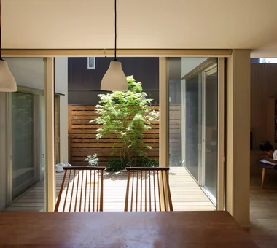
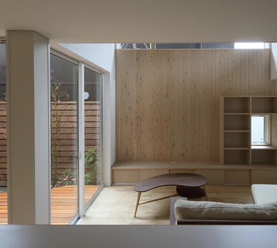
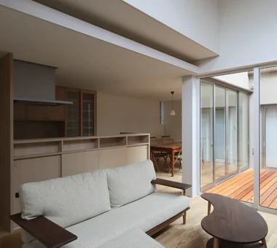
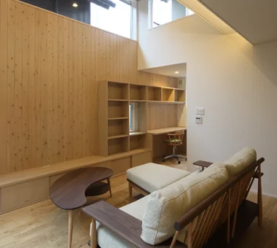
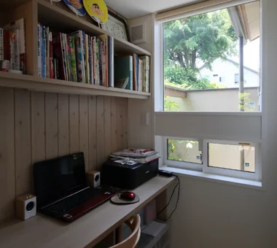
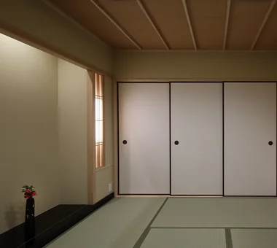
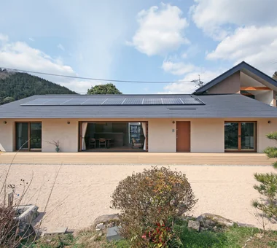
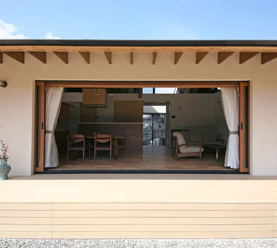
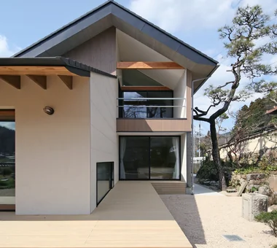
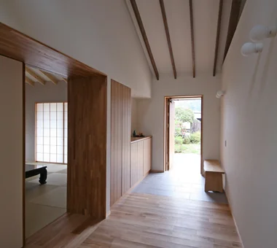
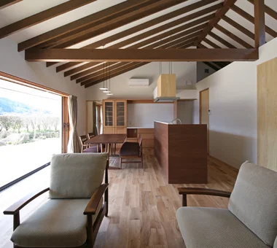
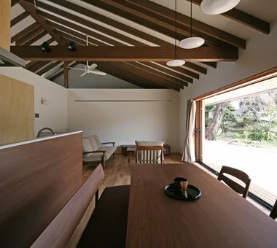
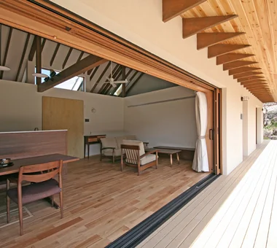
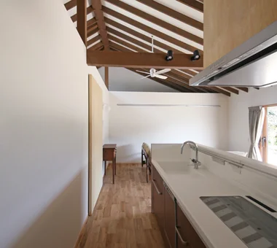
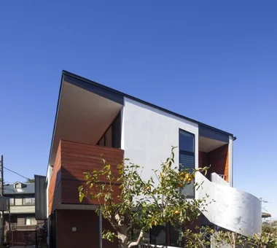
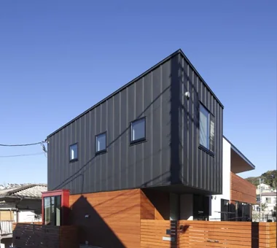
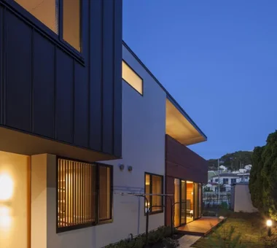
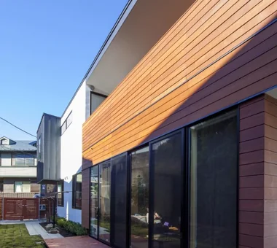
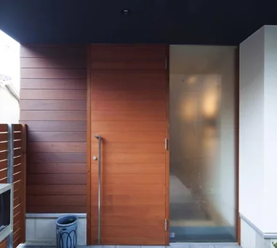
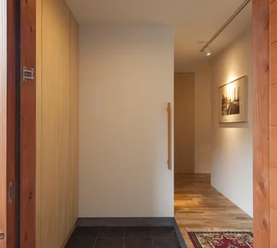
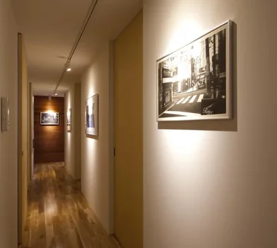
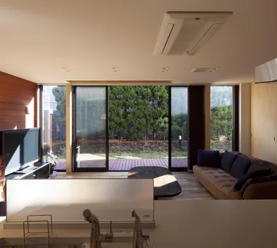
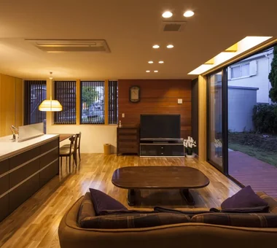
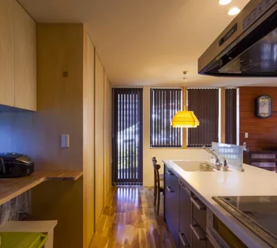
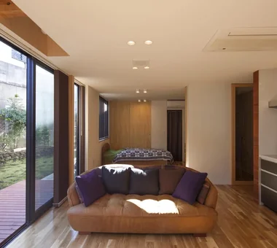
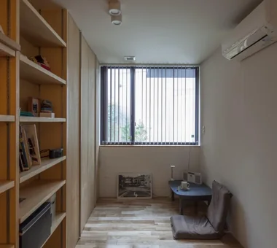
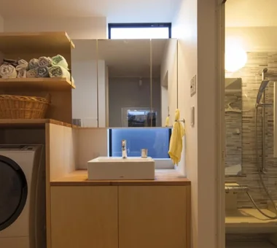
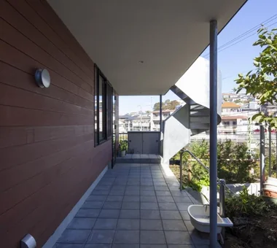
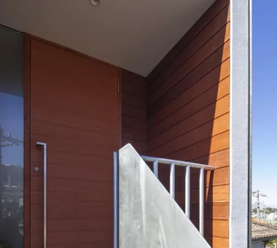
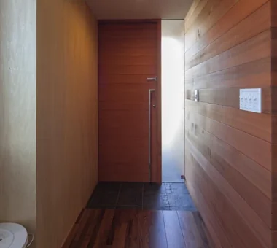
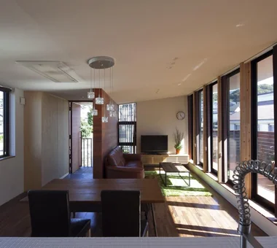
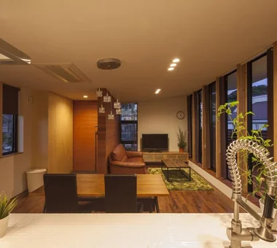
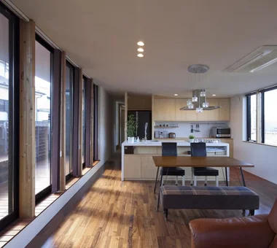
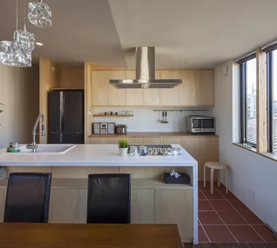
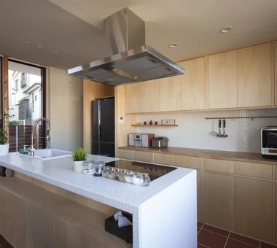
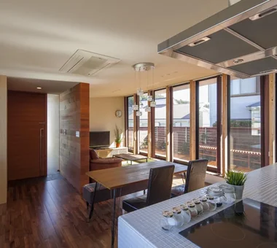
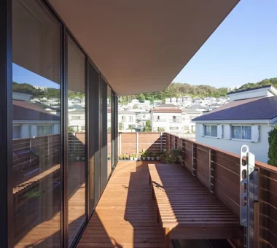
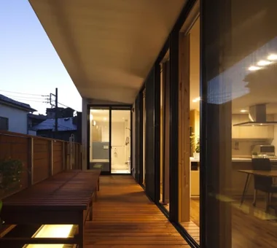
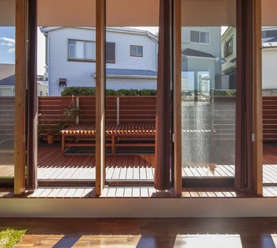
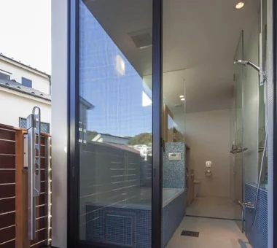
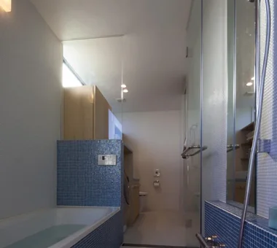
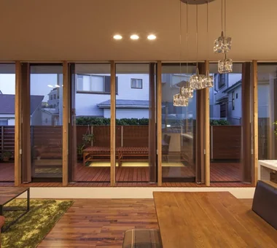
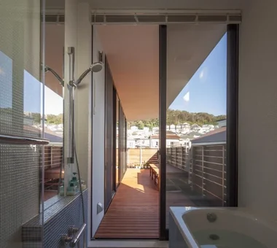
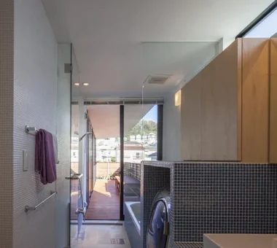
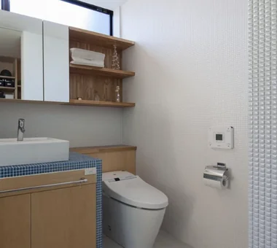
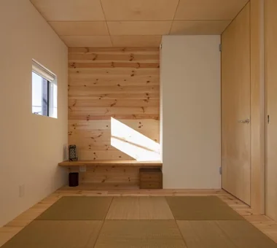
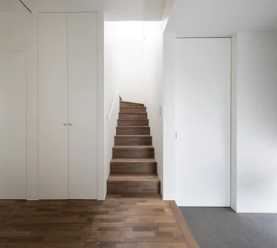
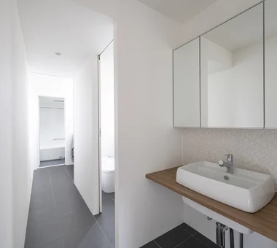
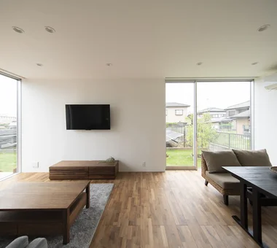
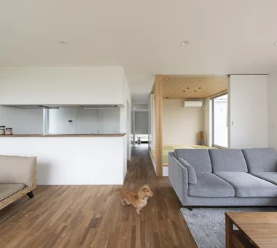
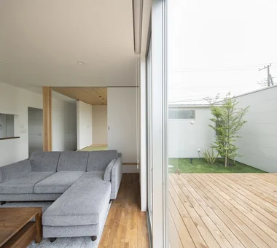
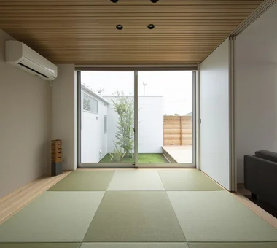
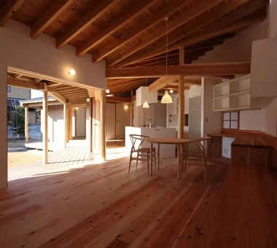
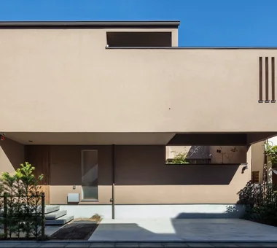
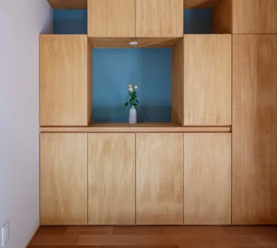
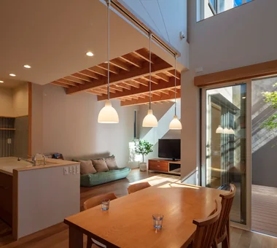
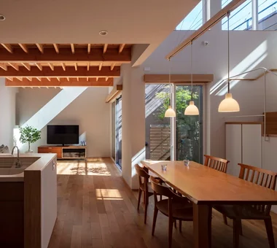
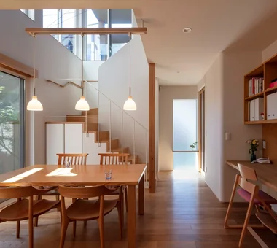
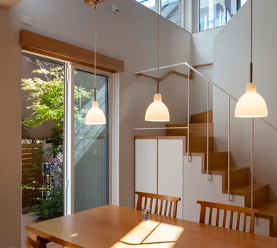
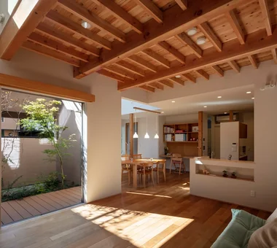
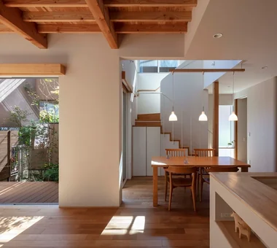
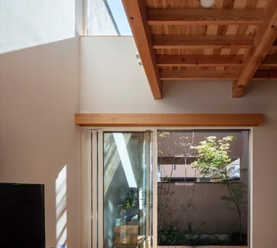
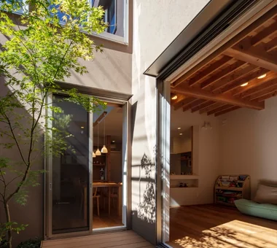
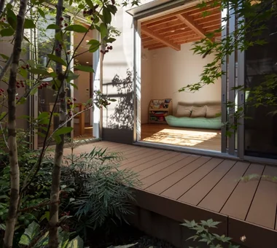
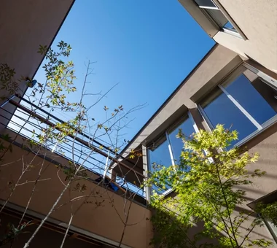
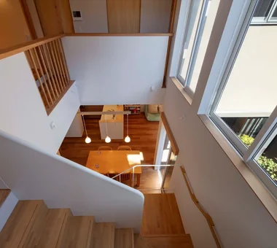
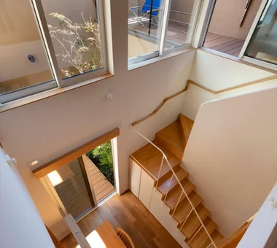
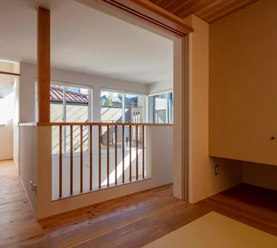
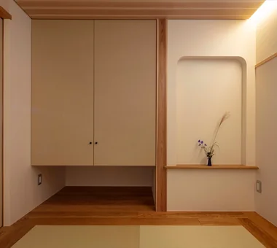
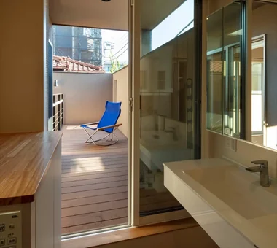
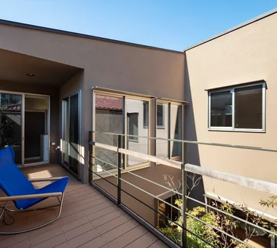
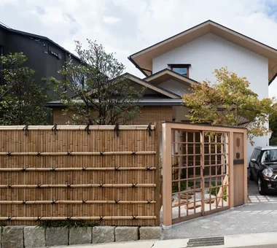
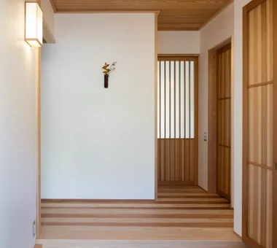
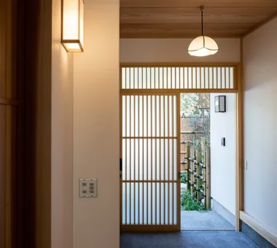
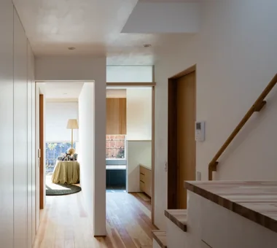
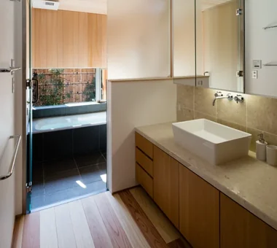
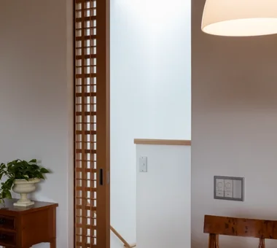
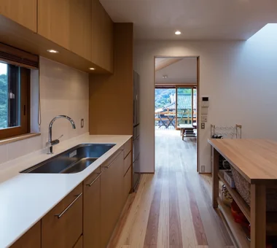
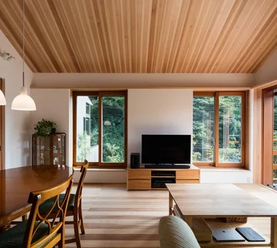
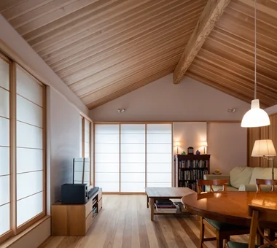
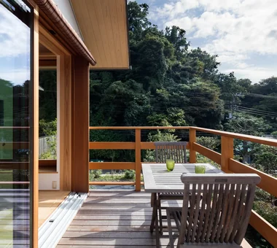
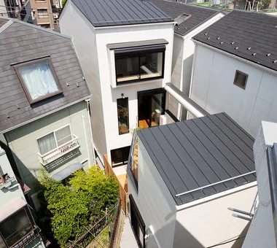
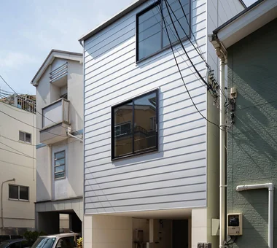
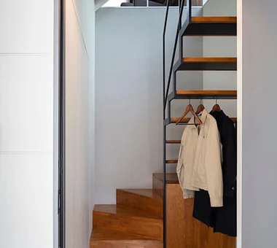
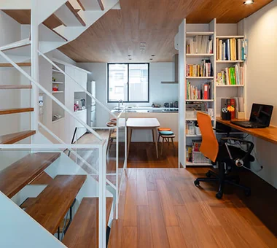
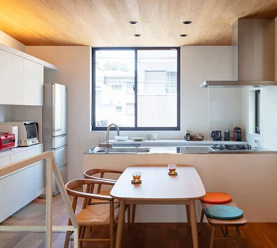
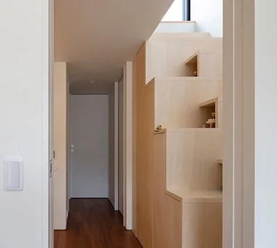
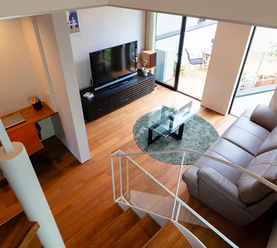
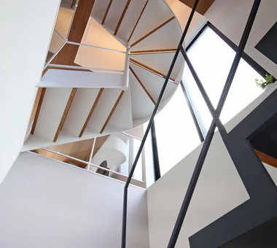
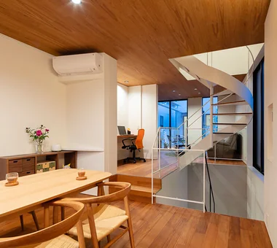
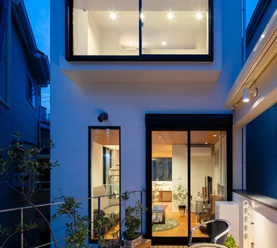
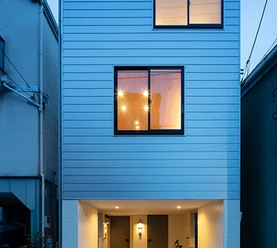
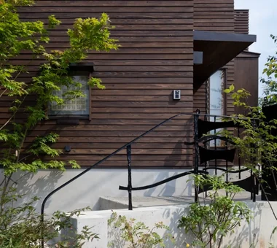
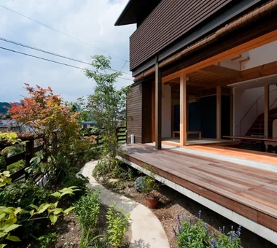
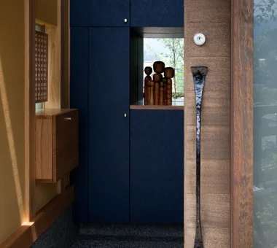
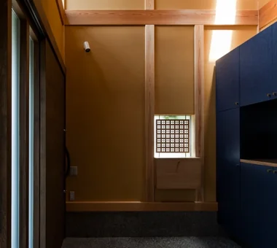
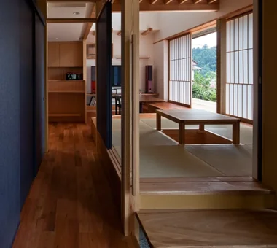
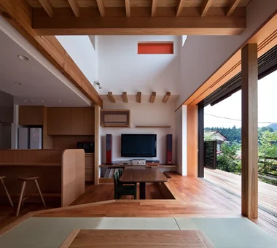
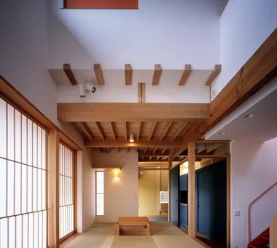
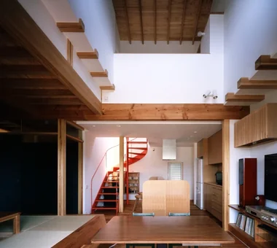
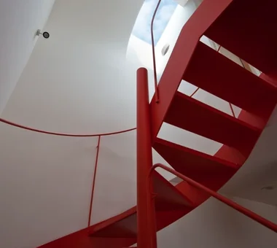
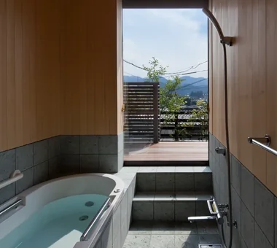
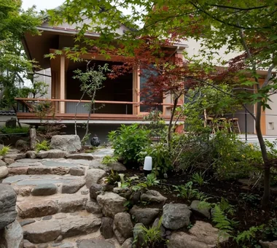
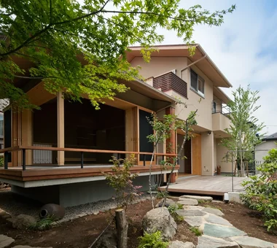
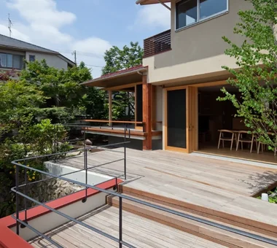
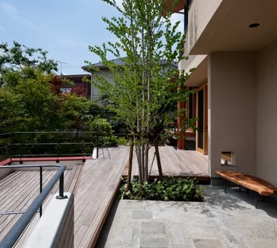
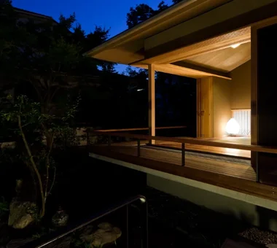
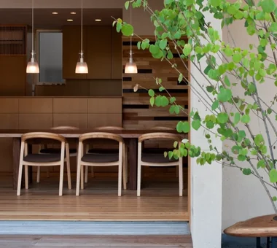
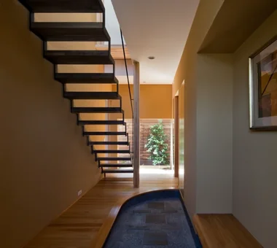
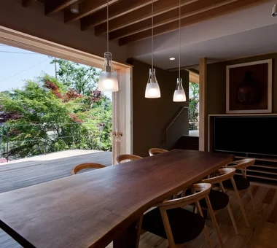
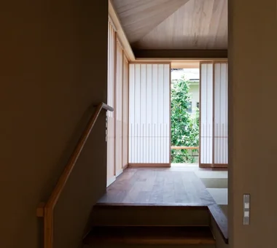
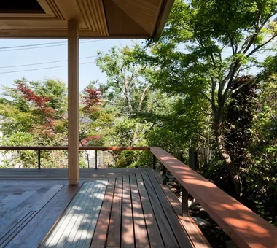
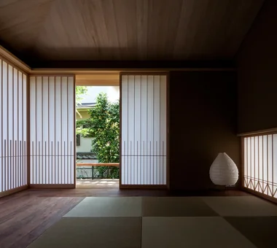
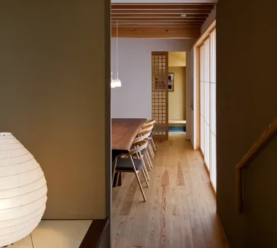
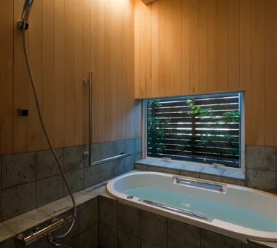
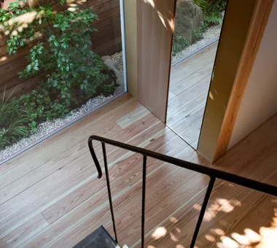
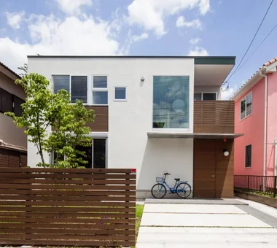
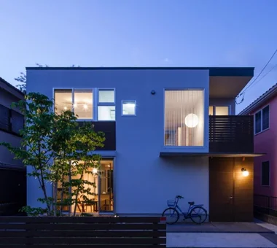
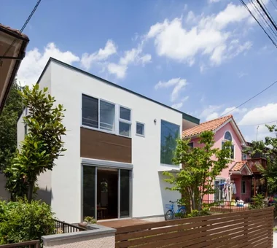
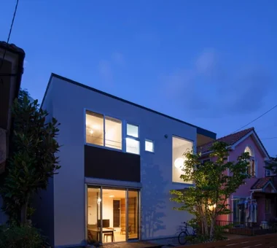
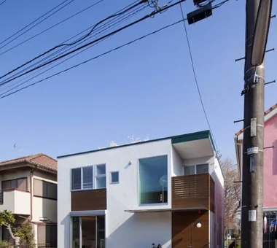
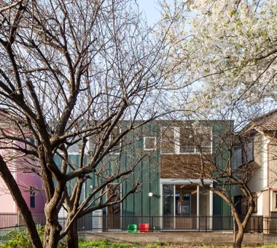
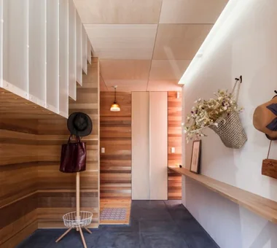
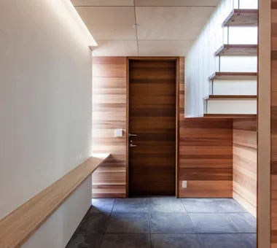
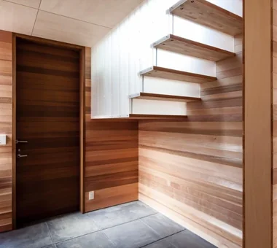
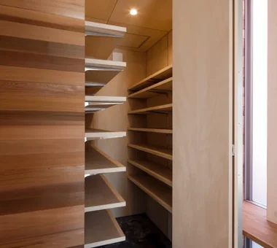
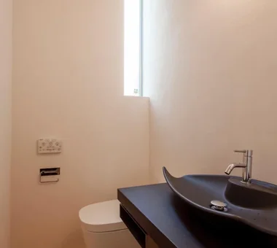
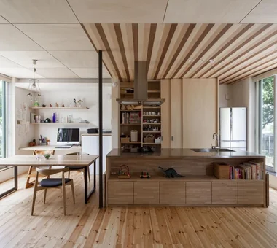
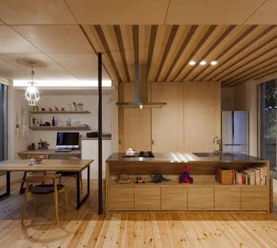
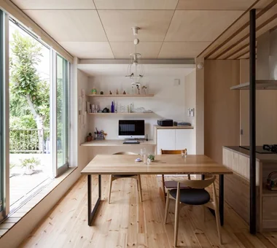
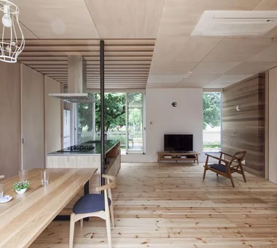
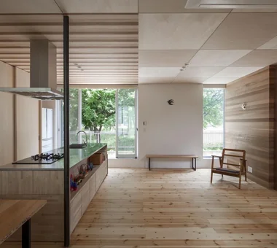
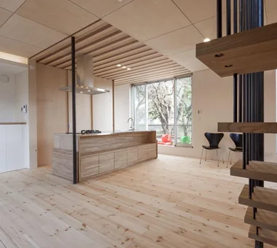
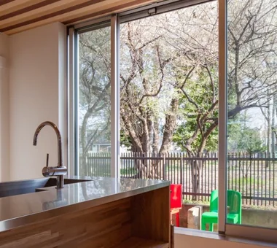
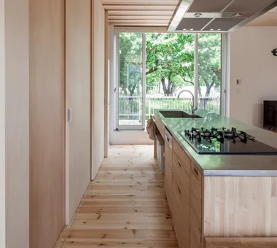
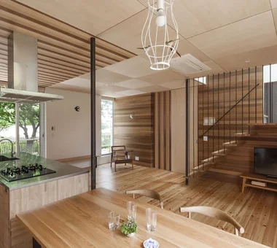
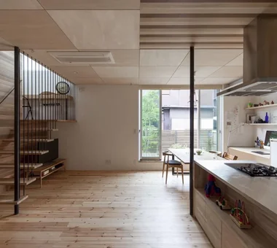
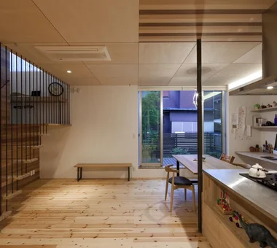
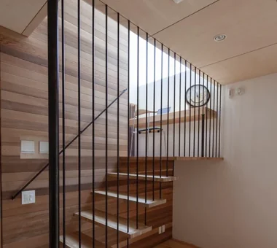
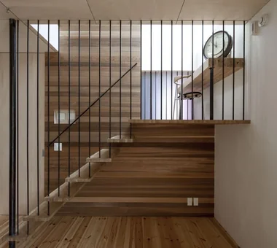
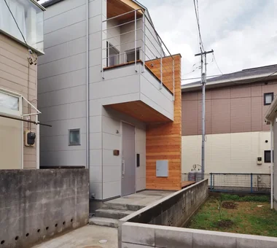
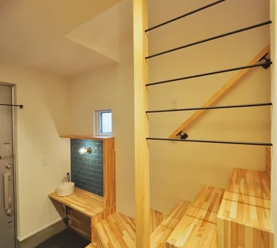
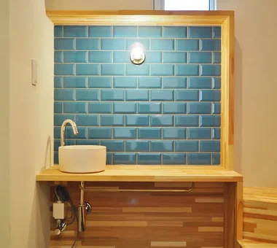
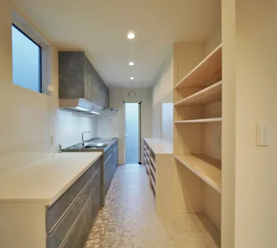
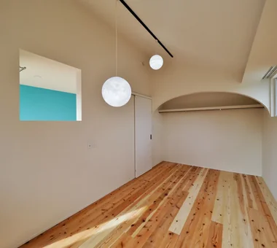
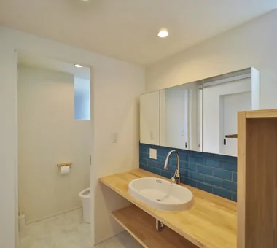
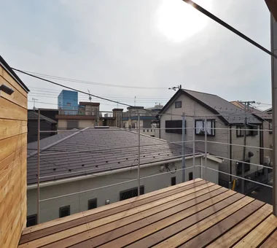
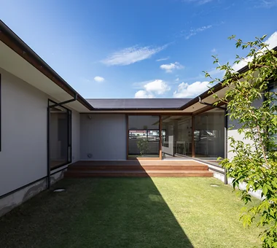
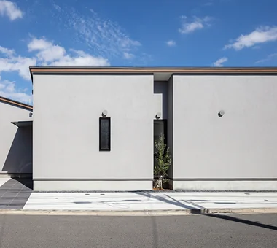
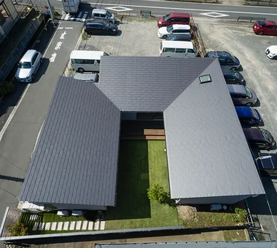
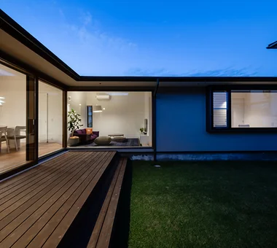
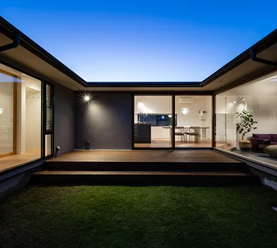
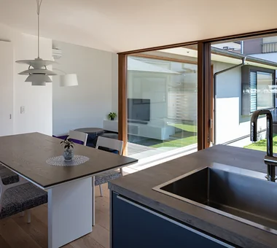
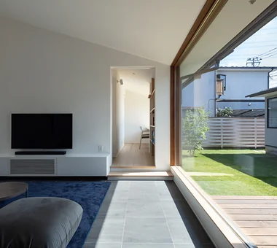
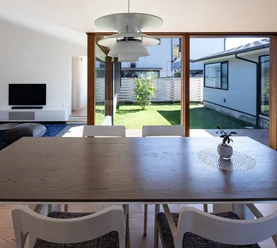
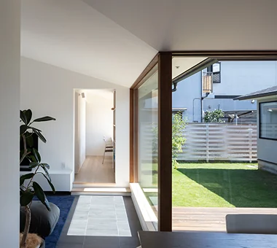
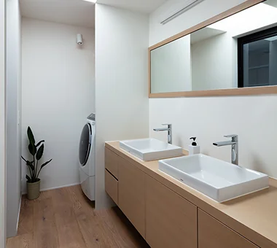
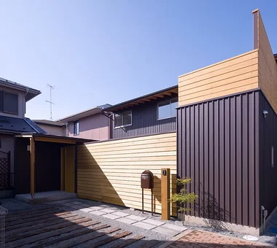
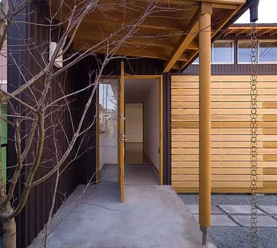
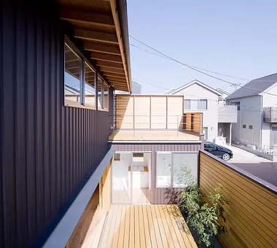
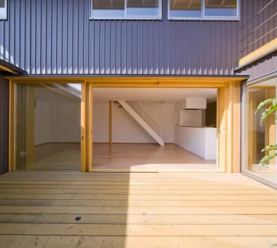
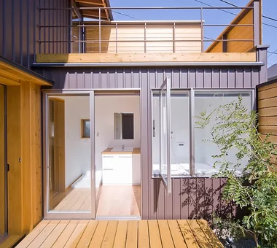
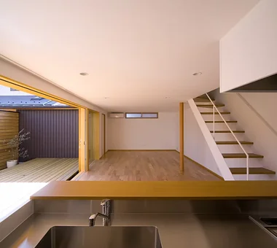
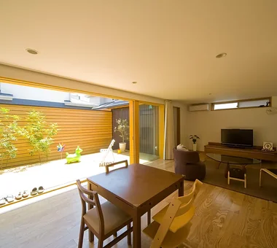
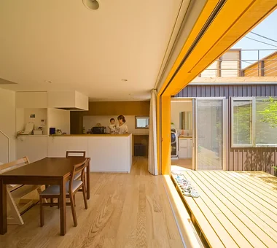
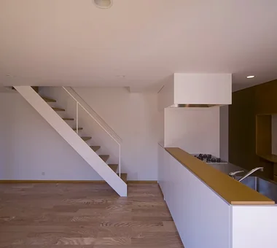
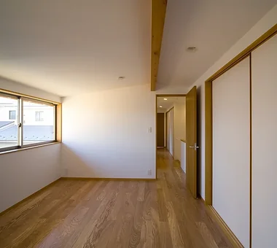
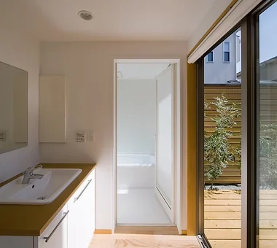
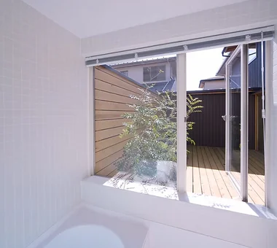
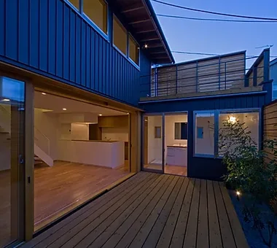
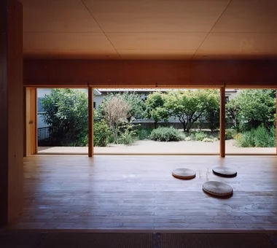
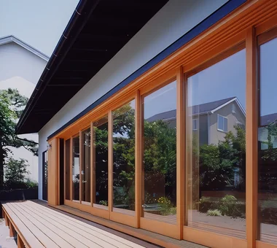
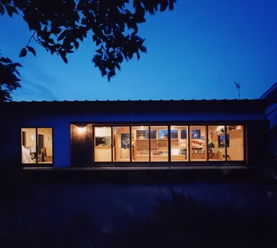
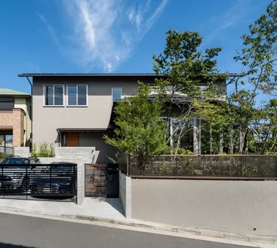
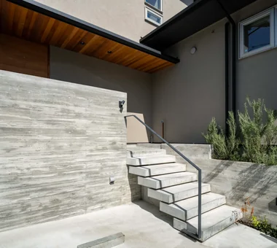
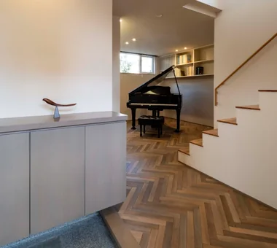
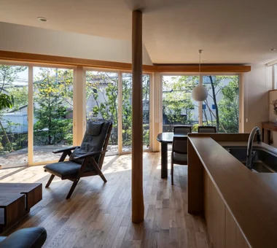
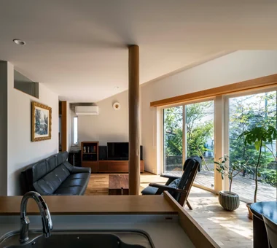
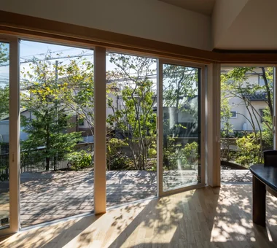
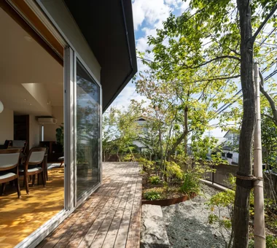
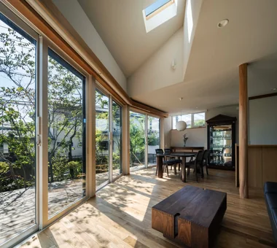
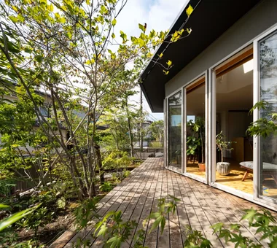
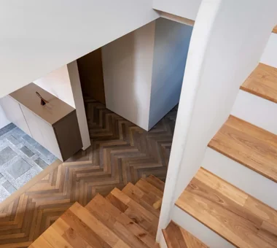
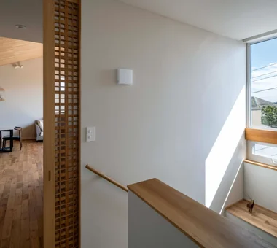
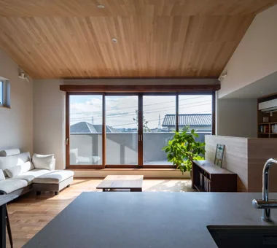
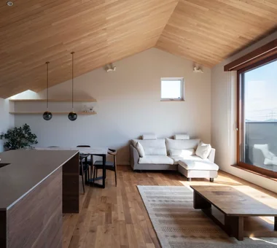
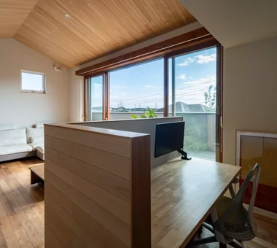
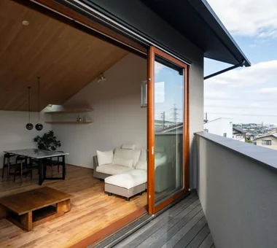
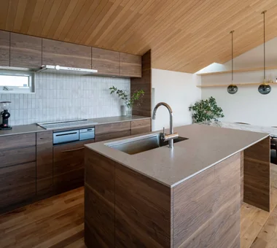
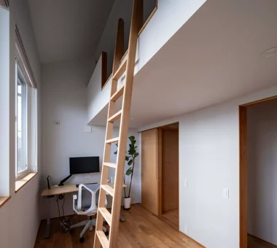
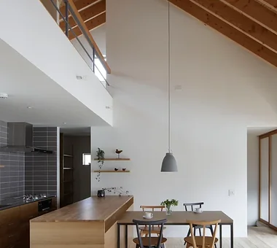
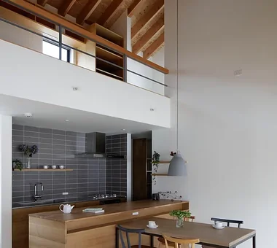
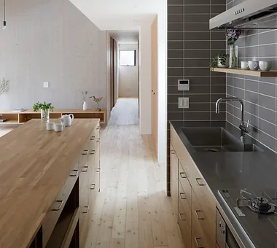
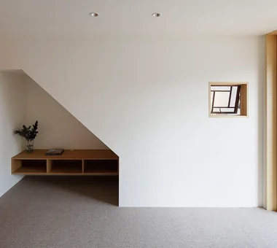
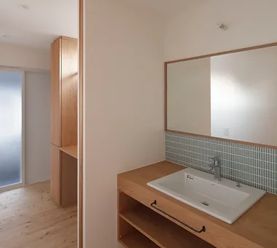
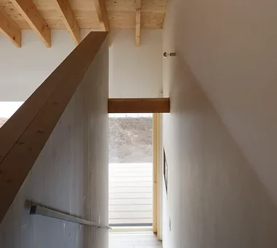
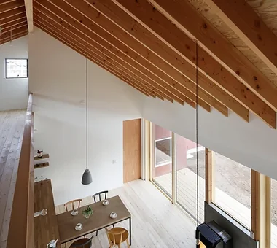
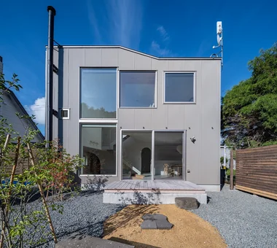
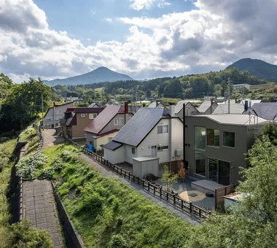
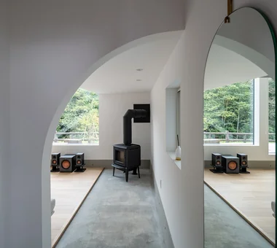
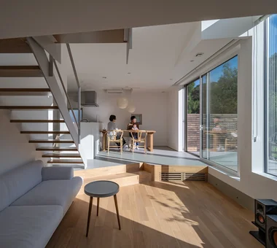
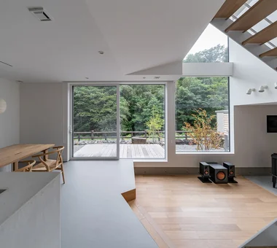
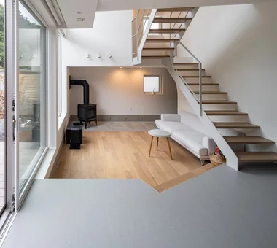
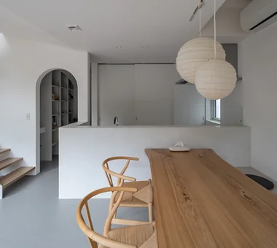
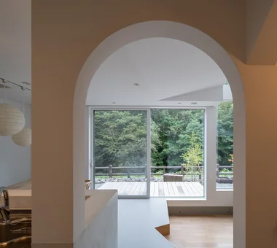
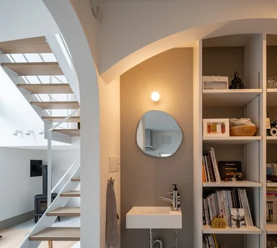
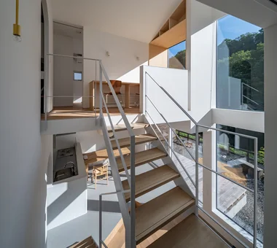
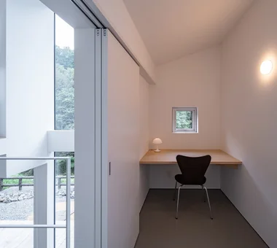
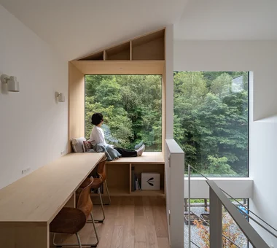
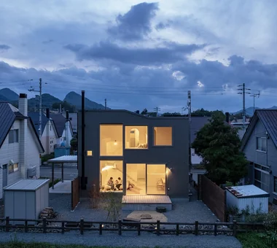
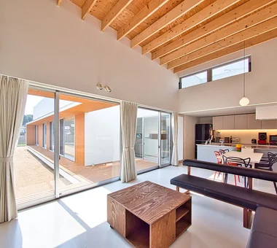
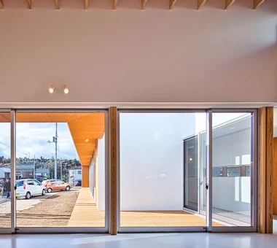
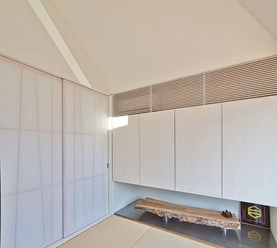
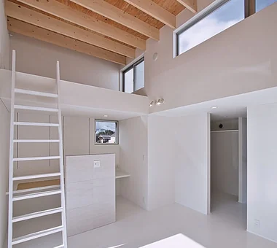
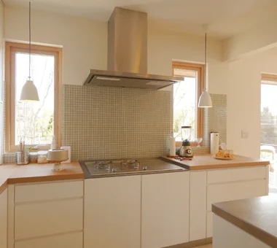
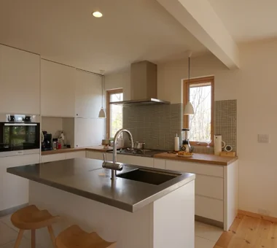
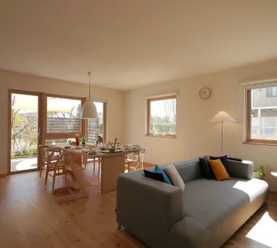
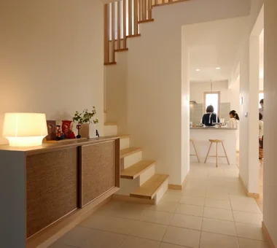
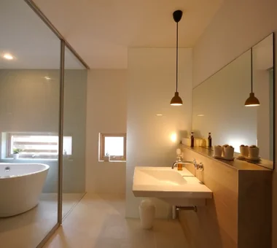
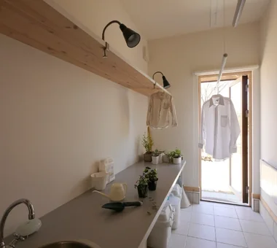
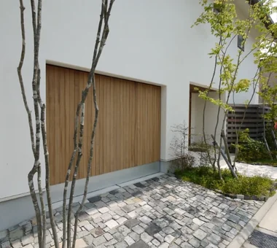
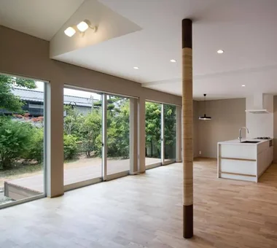
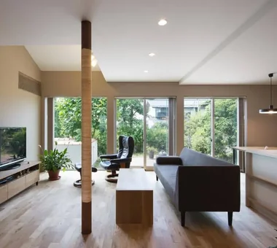
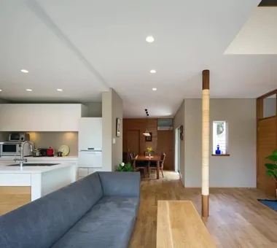
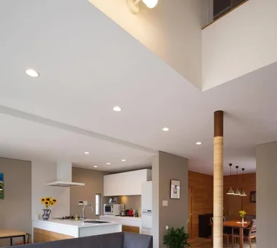
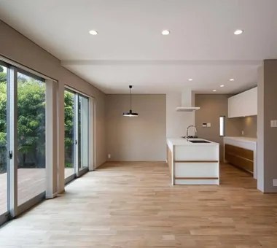
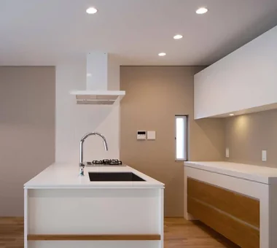
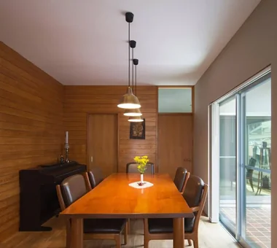
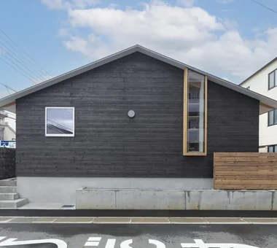
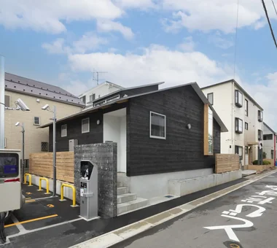
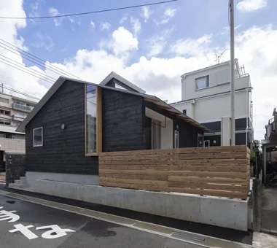
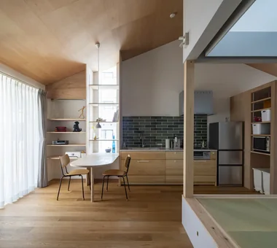
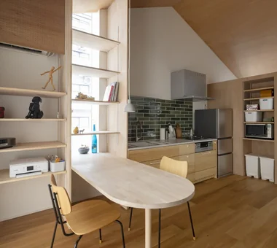
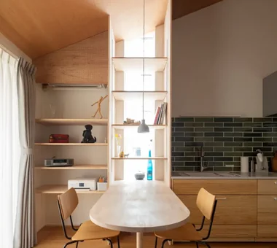
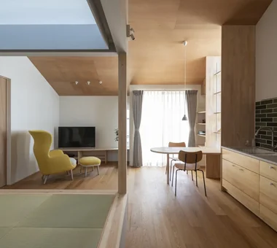
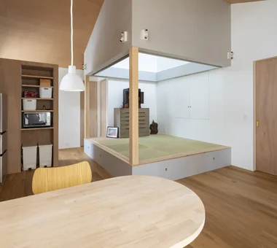
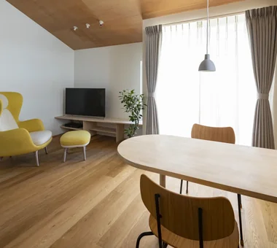
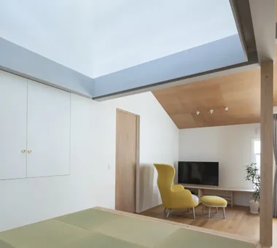
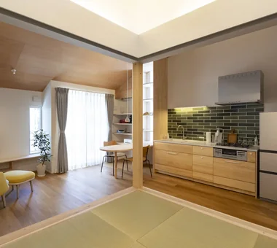
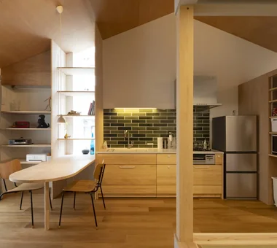
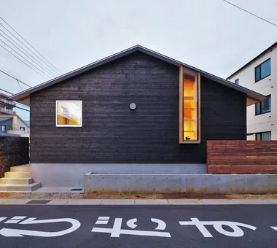
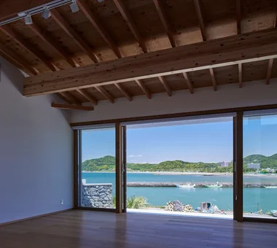
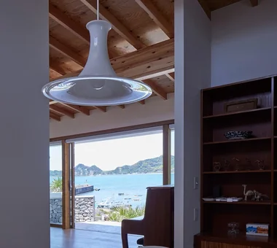
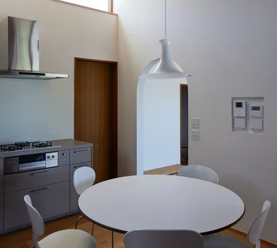
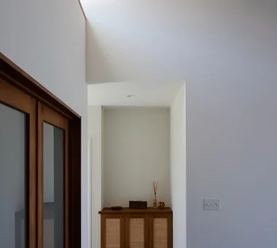
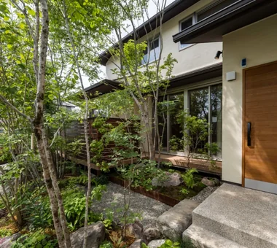
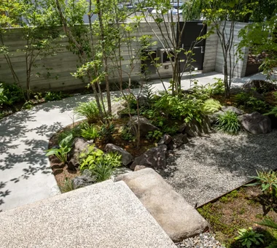
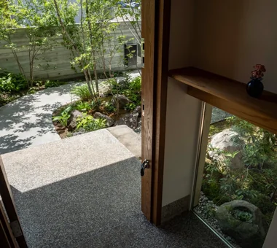
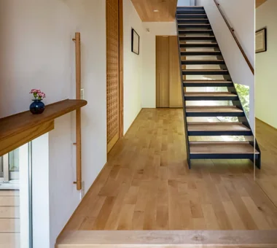
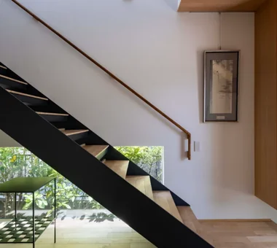
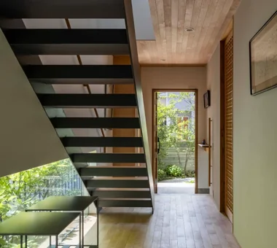
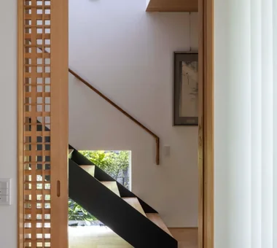
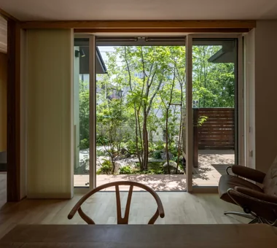
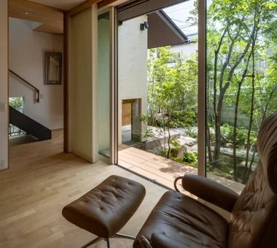
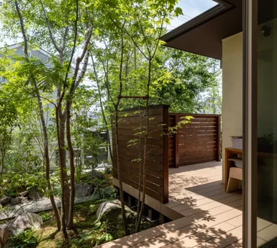
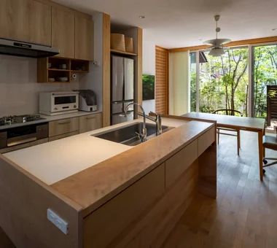
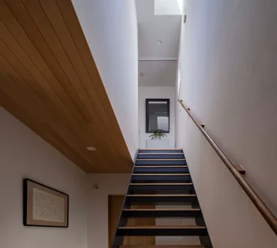
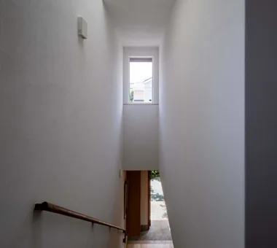
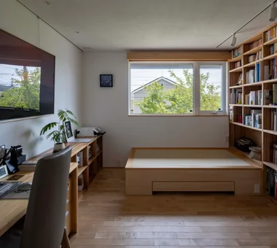
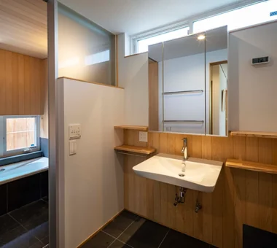
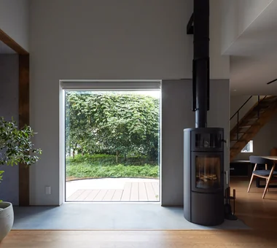
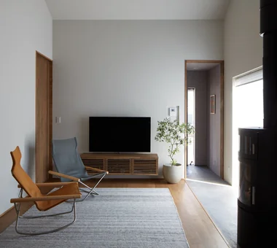
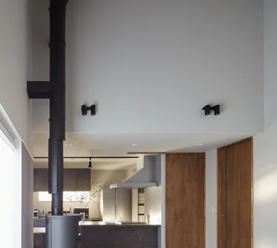
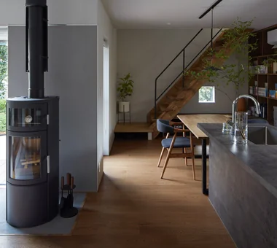
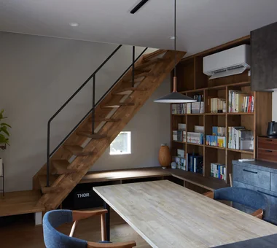
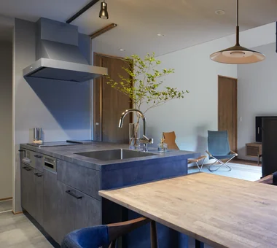
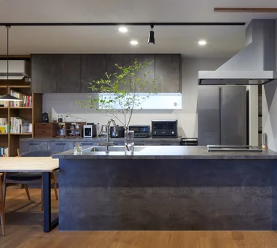
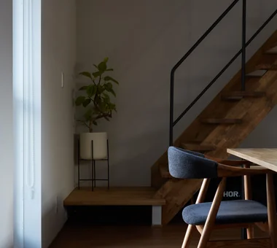
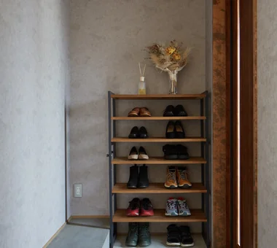
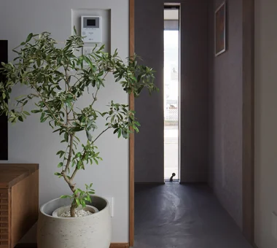
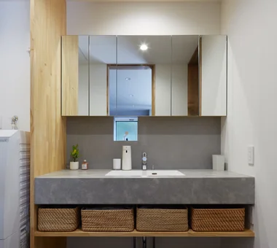
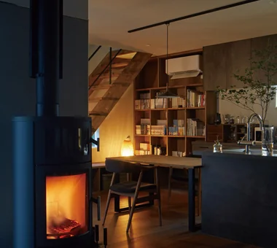
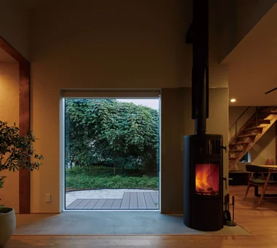
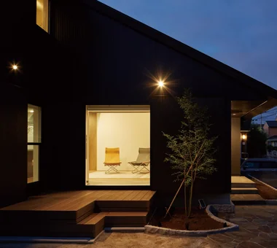
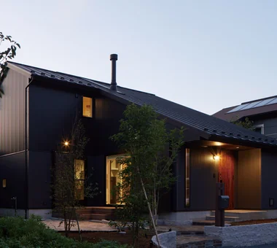
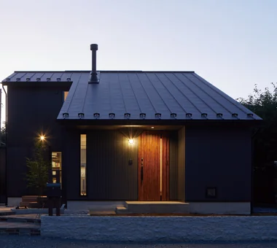
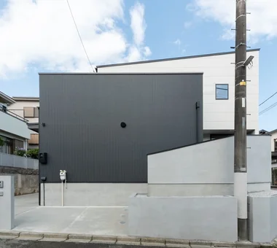
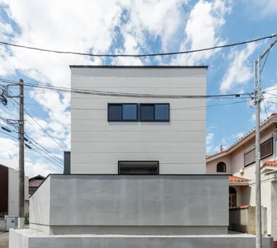
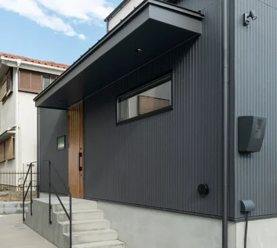
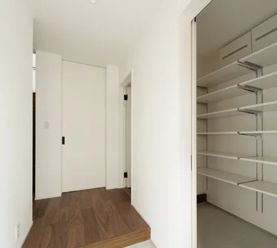
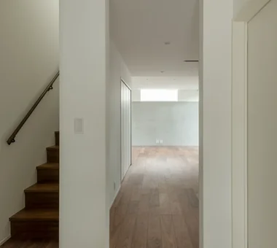
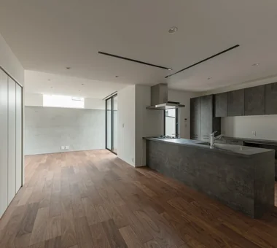
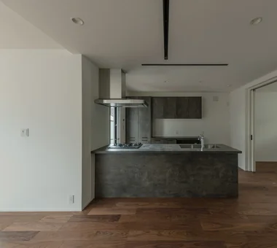
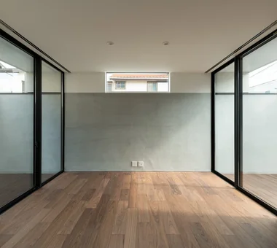
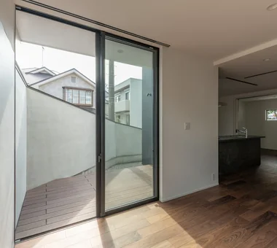
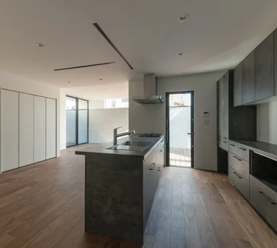
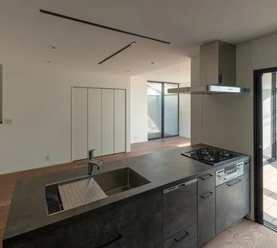
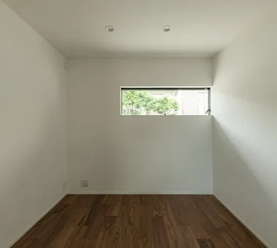
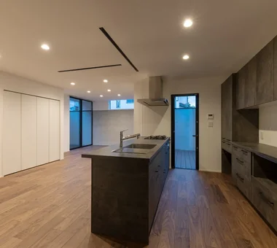
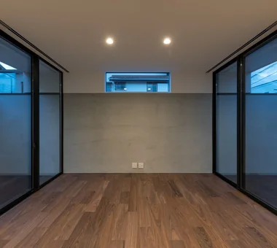
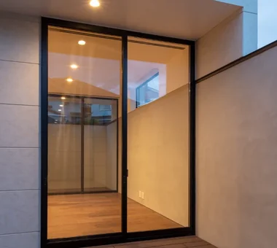
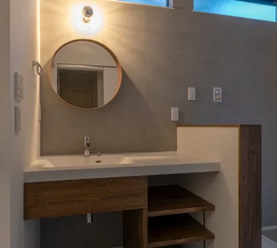
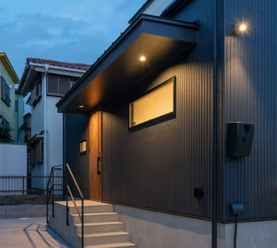
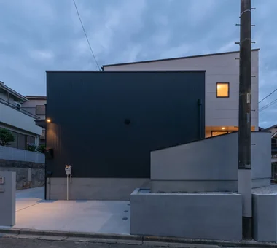
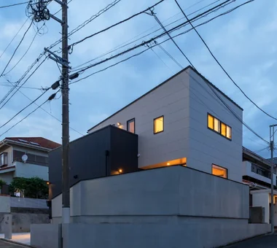
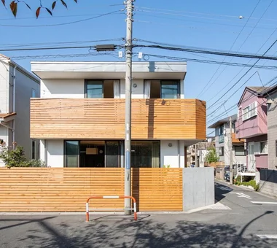
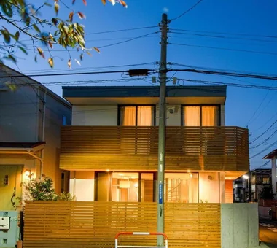
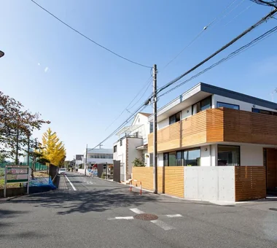
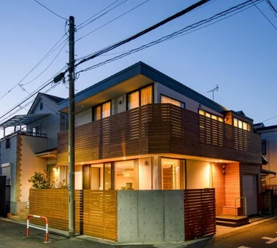
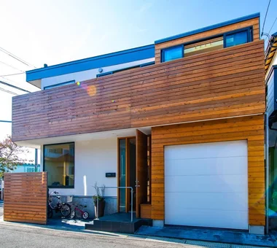
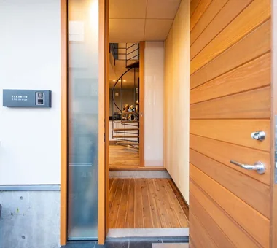
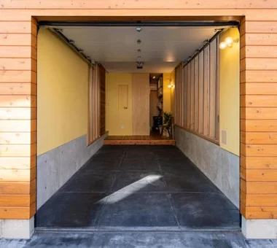
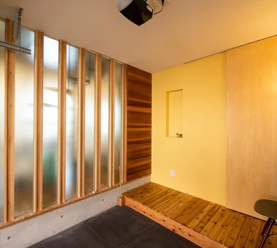
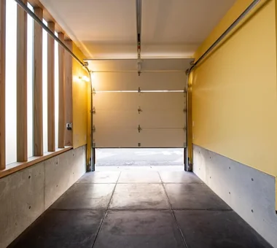
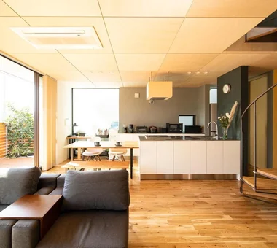
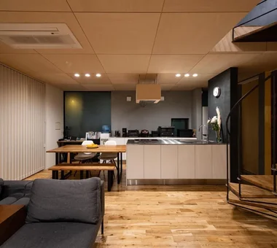
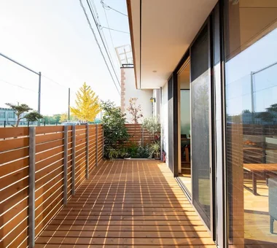
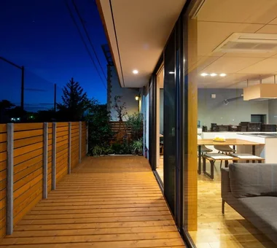
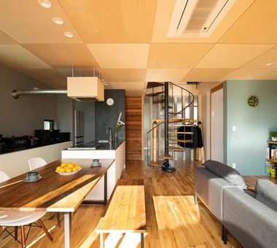
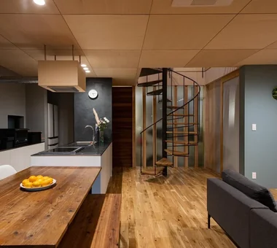
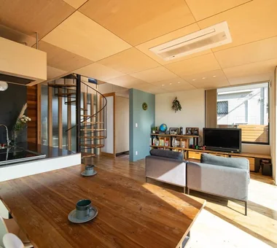
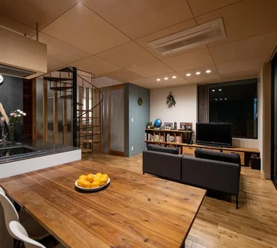
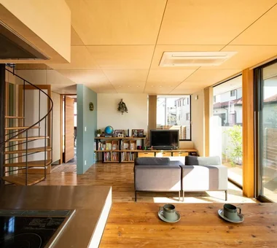
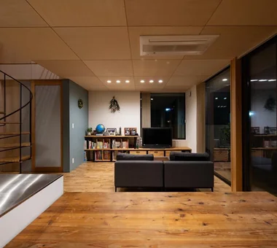
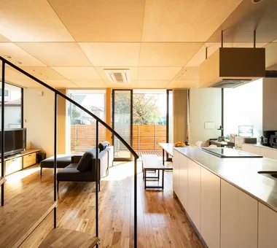
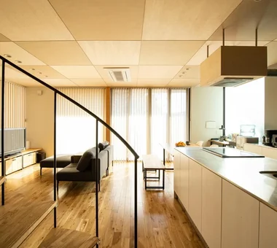
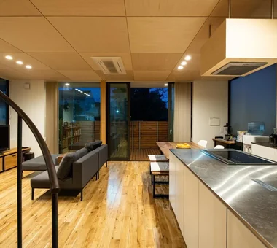
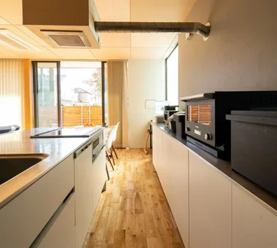
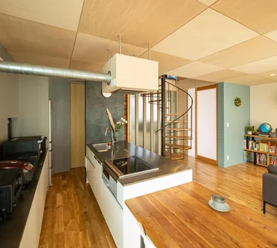
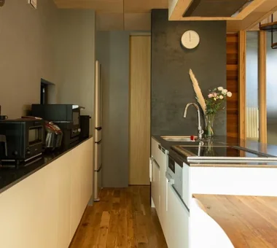
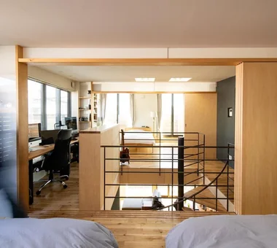
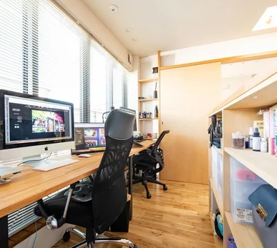
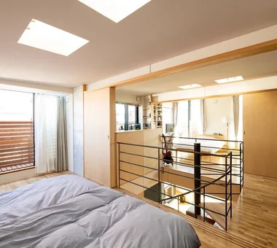
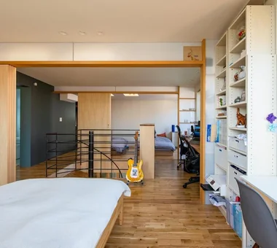
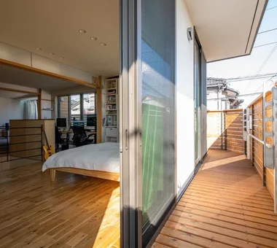
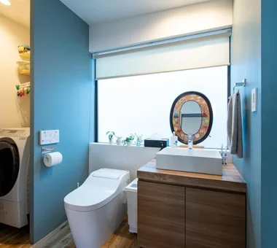
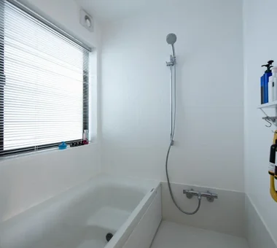
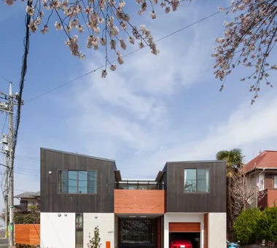
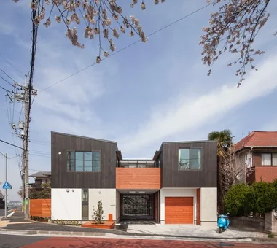
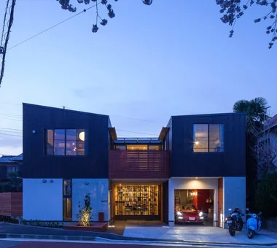
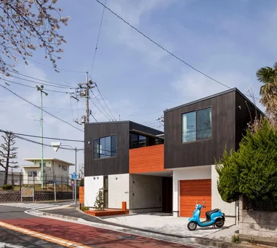
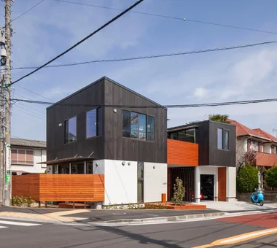
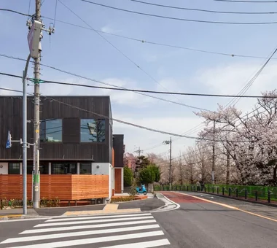
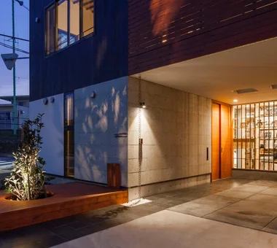
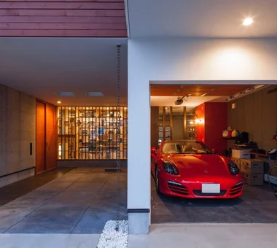
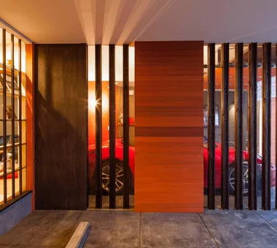
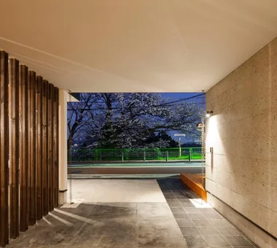
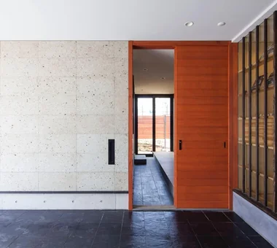
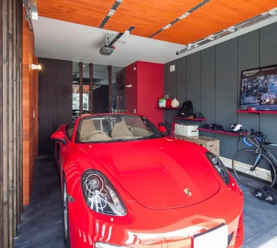
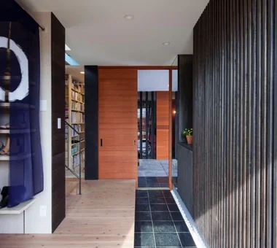
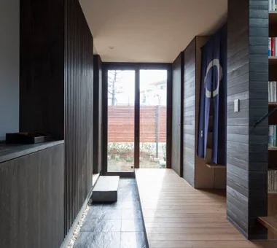
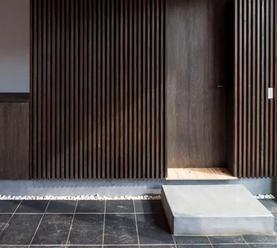
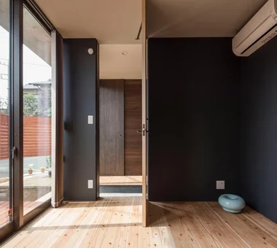
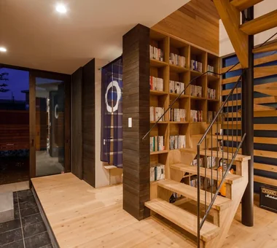
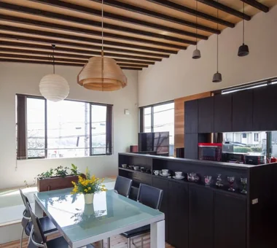
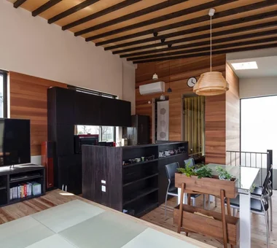
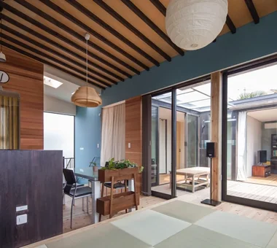
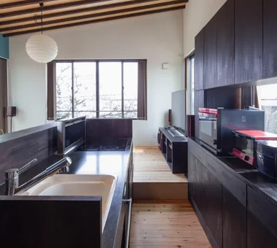
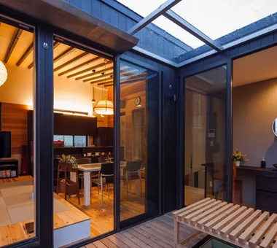
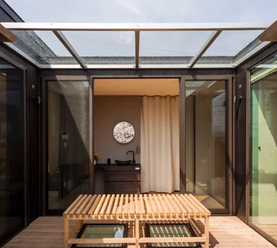
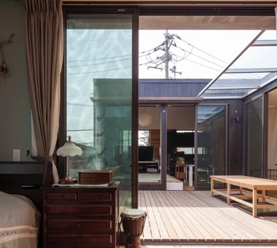
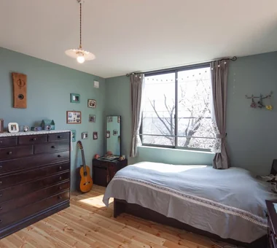
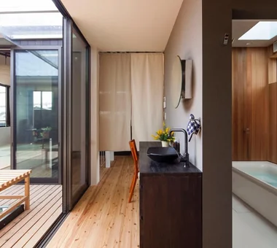
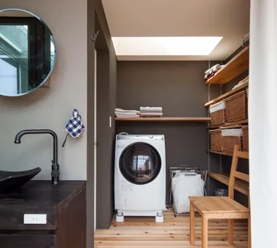
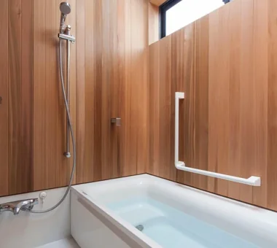
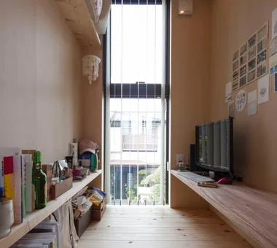
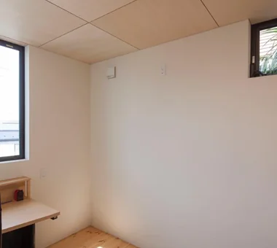
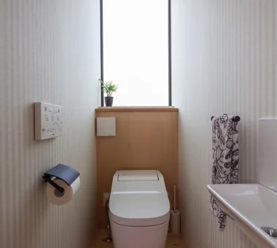
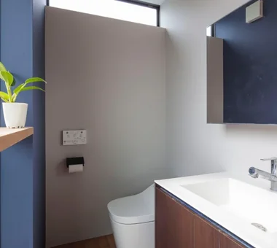
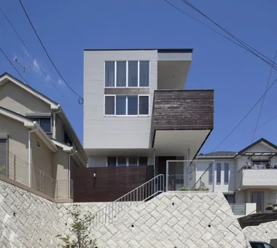
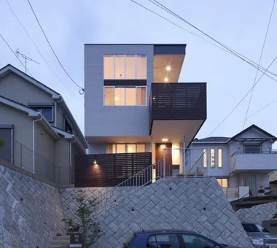
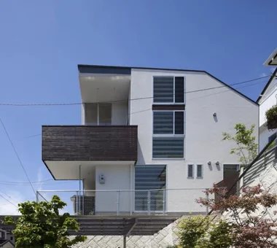
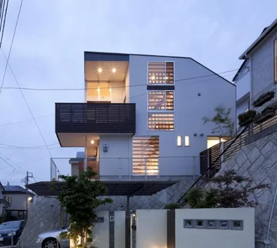
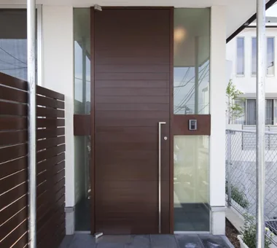
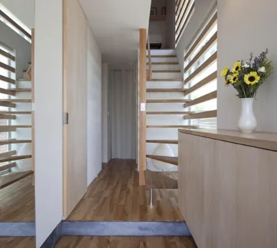
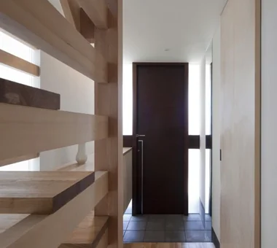
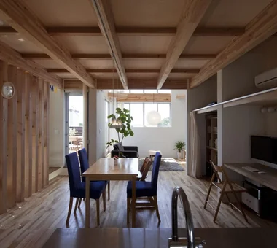
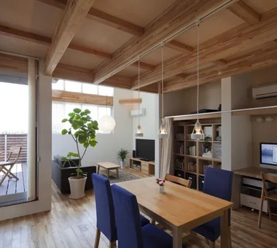
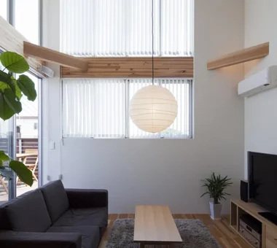
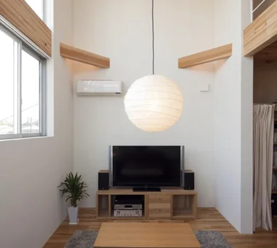
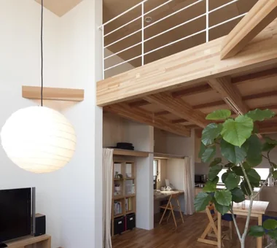
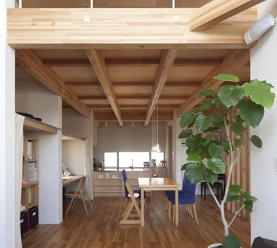
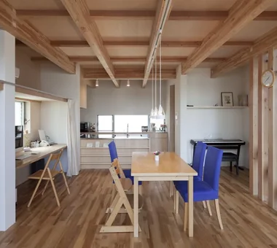
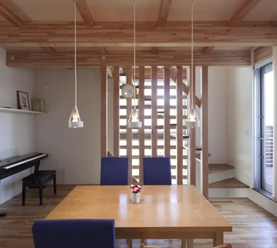
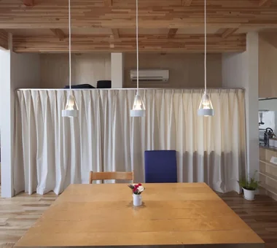
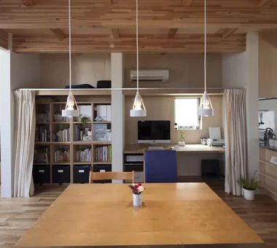
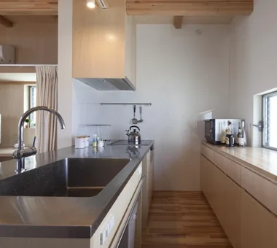
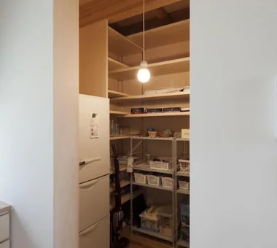
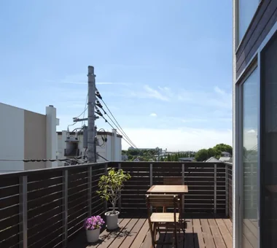
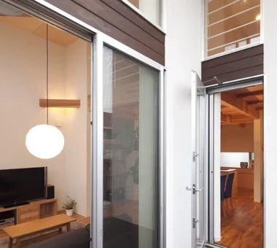
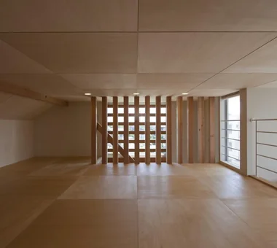
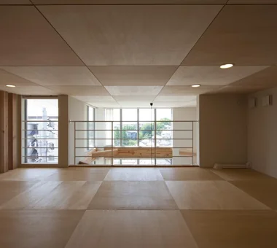
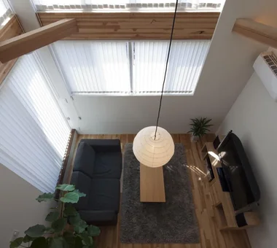
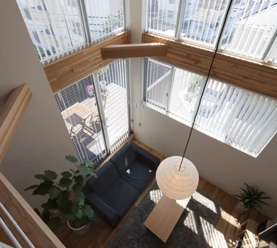
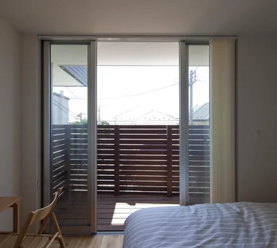
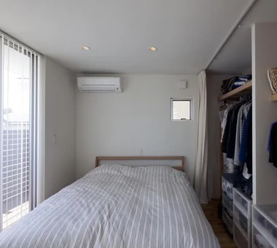
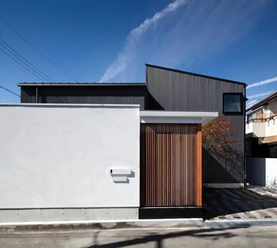
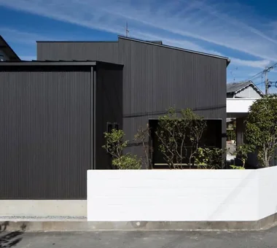
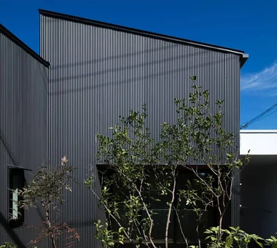
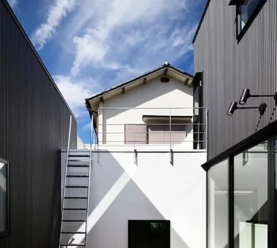
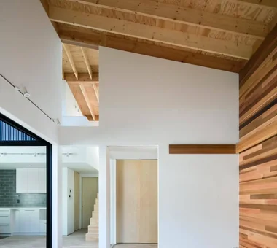
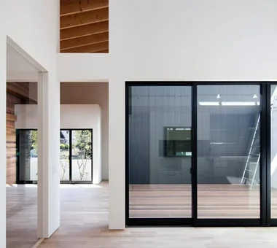
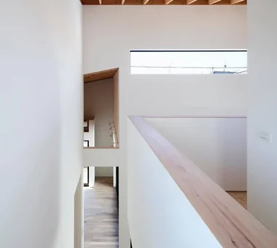
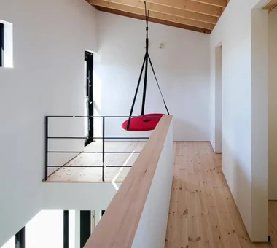
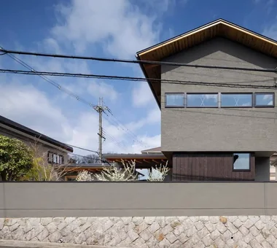
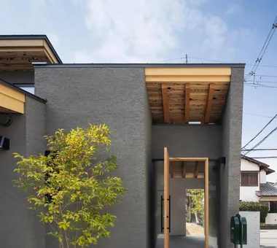
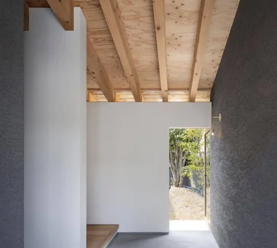
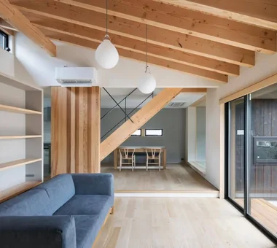
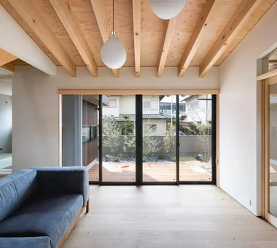
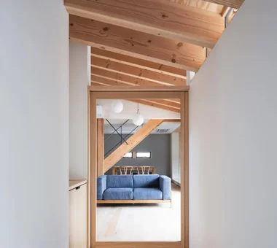
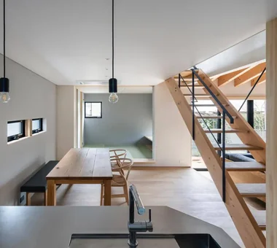
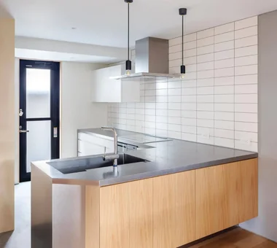
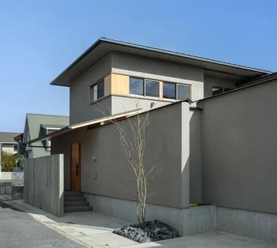
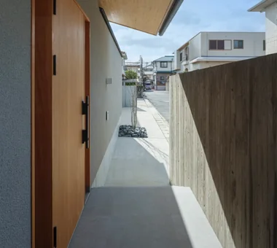
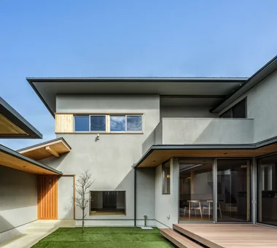
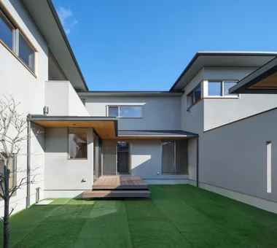
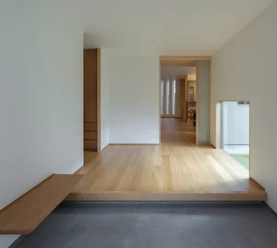
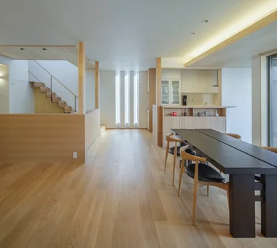
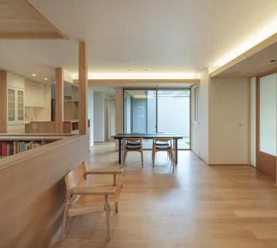
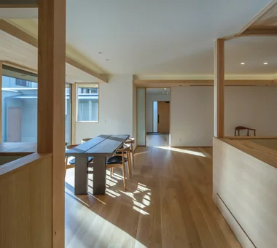
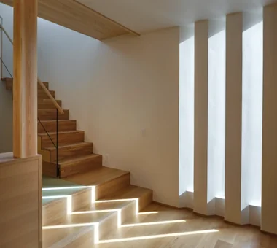
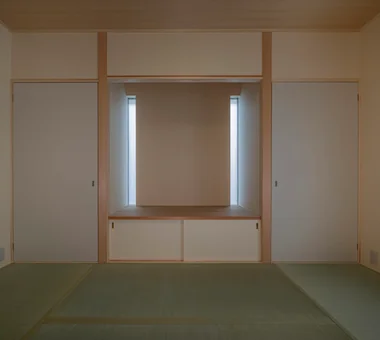
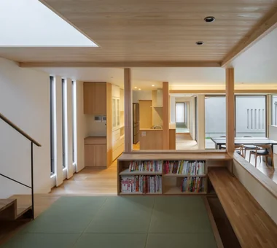
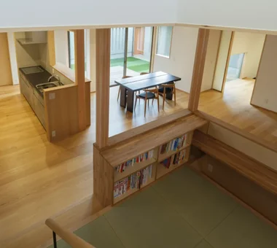
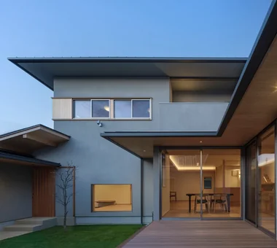
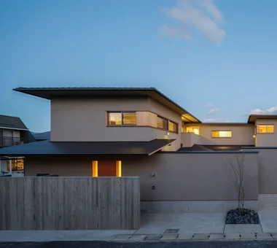
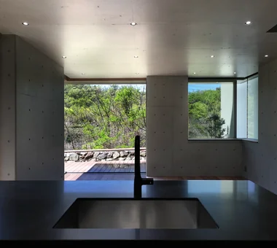
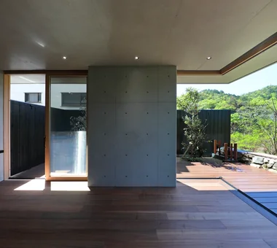
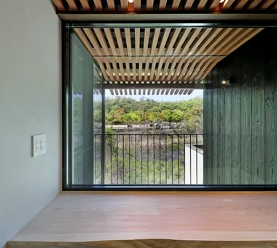
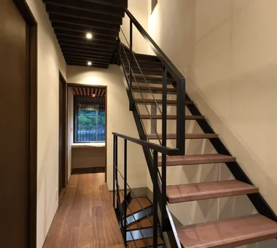
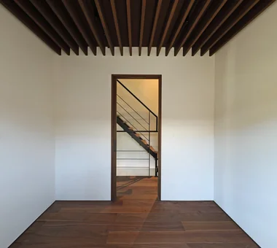
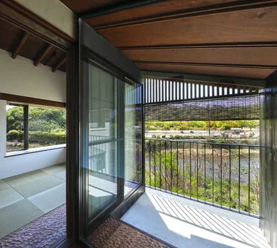
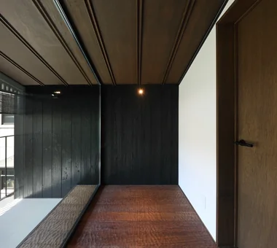
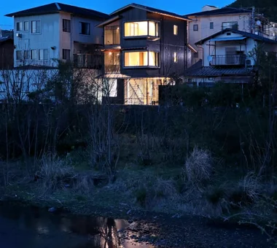
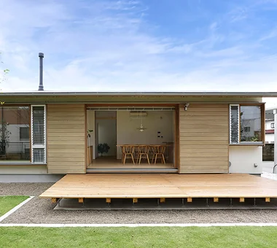
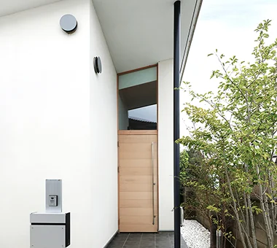
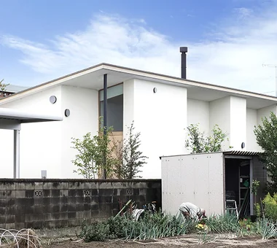
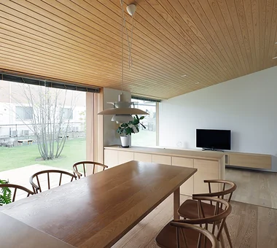
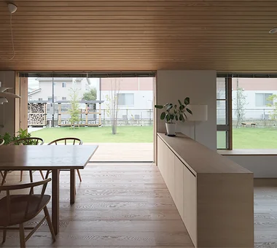
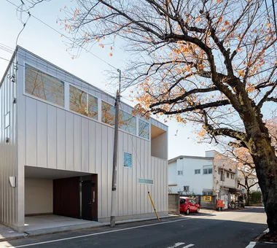
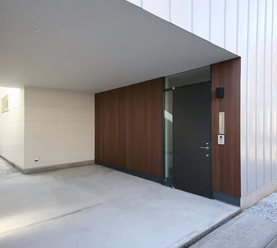
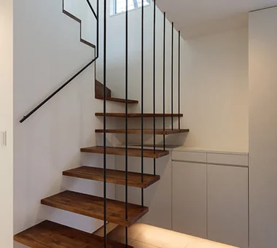
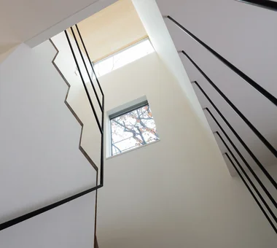
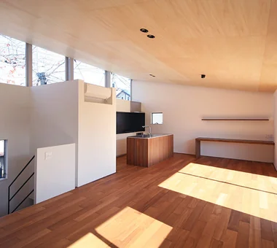
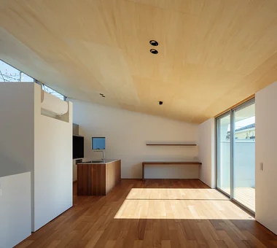
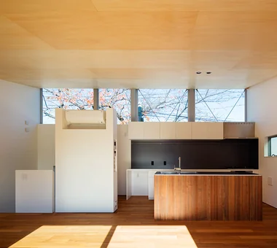
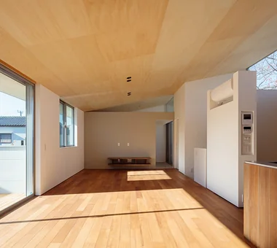
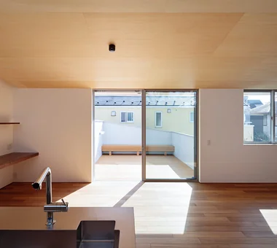
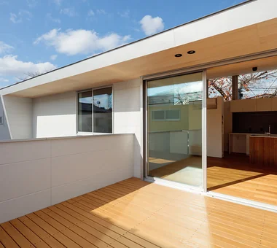
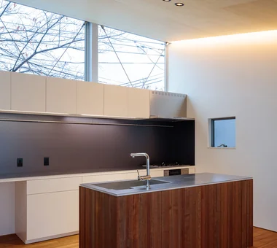
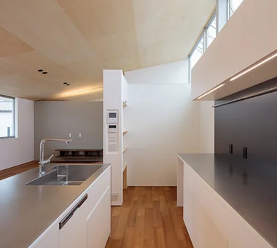
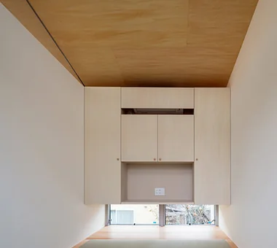
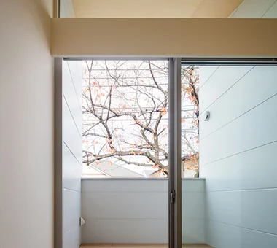
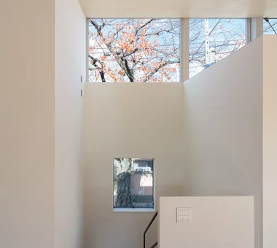
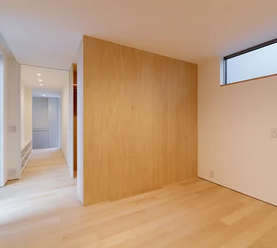
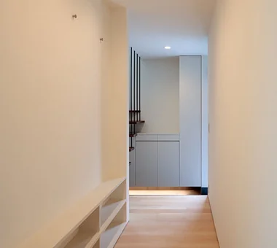
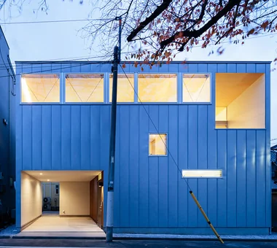
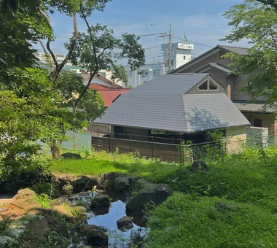
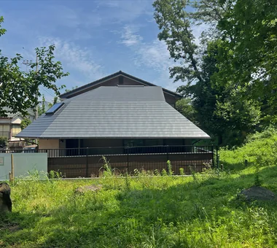
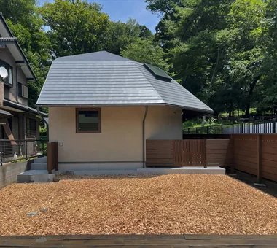
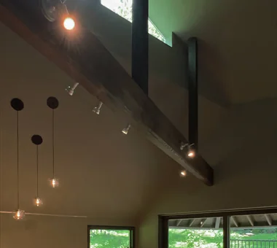
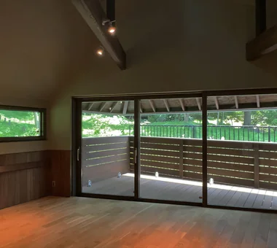
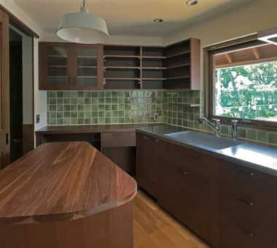
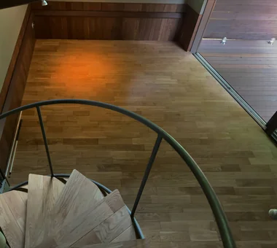
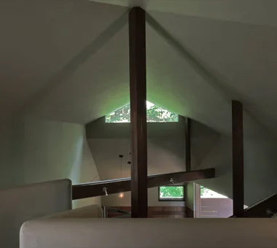
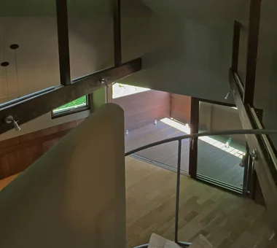
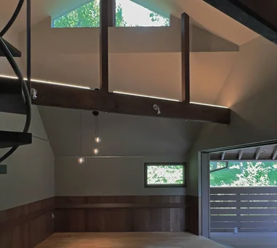
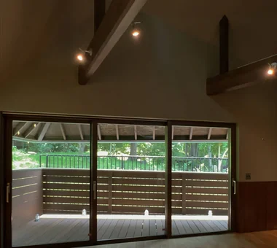
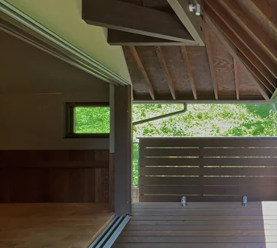
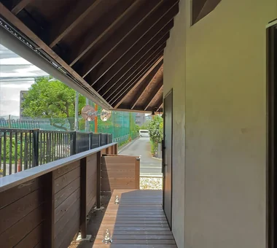
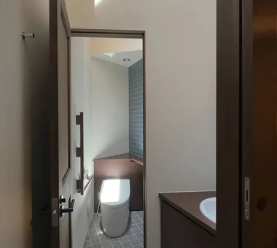
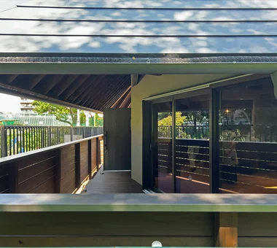
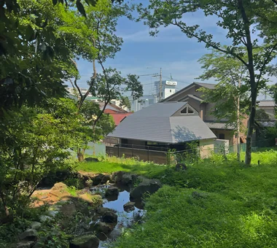
House in Oba-cho Takayoshi Nakamura Architects & Associates 4-26-27 Utsukushigaoka, Aoba-ku, Yokohama, Kanagawa Outdoor Living Island Kitchen Wood Deck Viewing Garage Simple Modern Wood Texture Built-in Kitchen Borrowed Scenery Terrace Second-Floor Living
House on the North Side of Chigasaki East Coast Tada Architectural Design Office 5-1-3-607 Shonandai, Fujisawa City, Kanagawa Prefecture Natural Modern Privacy Wood Deck Natural Materials Two-Family House Closed to Outside, Open to Inside Capturing Light Courtyard WoodDeck EnclosedOutsideOpenInside TwoGenerationHouse
House in Yokohama Mochizuki Architectural Atelier 2-23-1-1248 Yoyogi, Shibuya-ku, Tokyo / 614 Katakura-cho, Hachioji-shi, Tokyo Wooden Sash Natural Modern Wood Deck Void WoodenSash WoodDeck Atrium
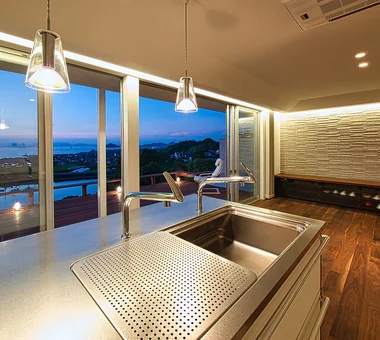
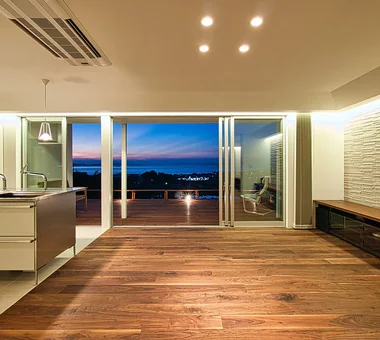
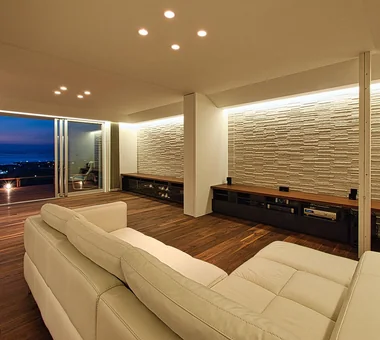
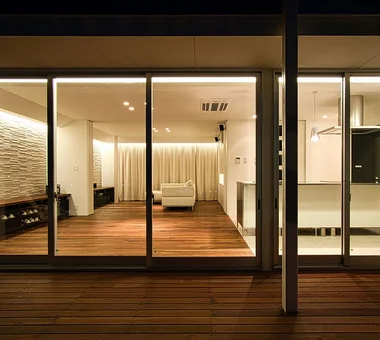
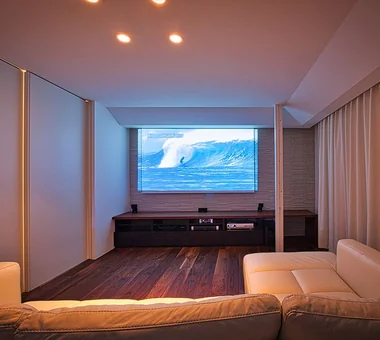
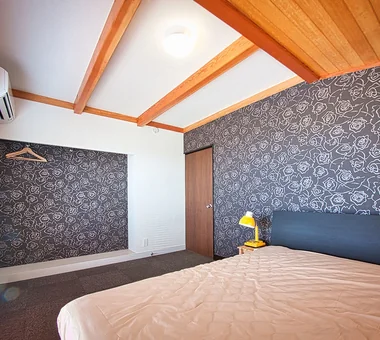
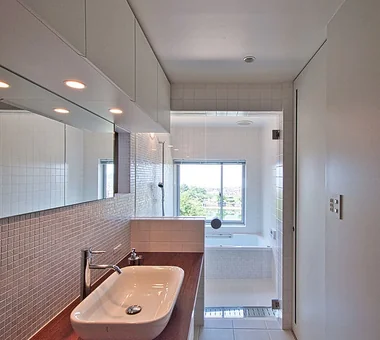
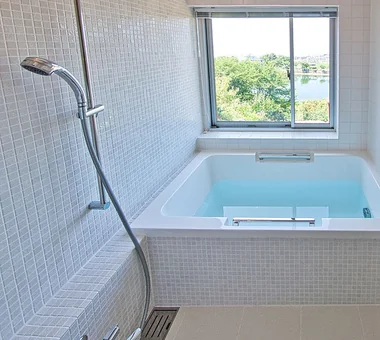
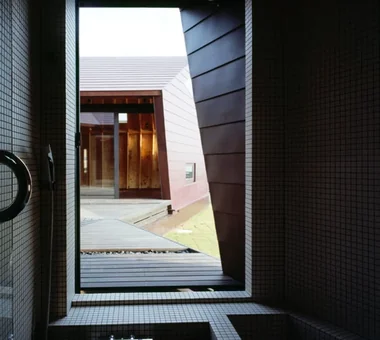
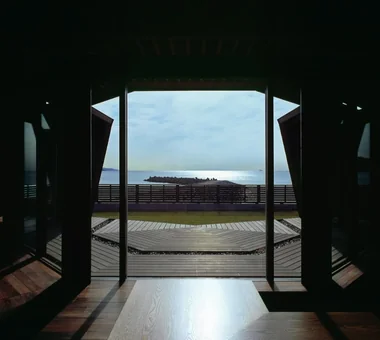
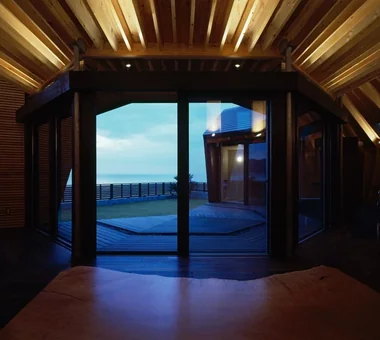
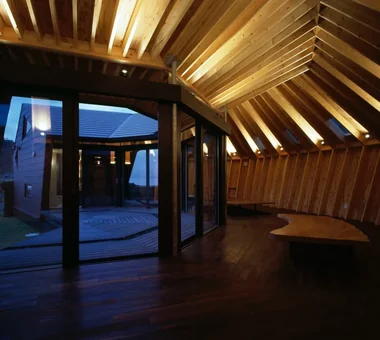
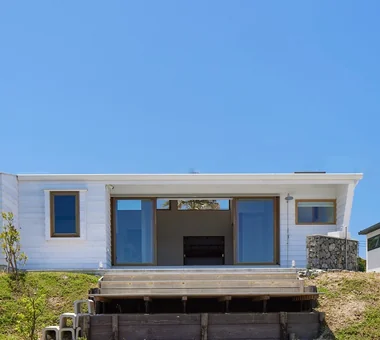
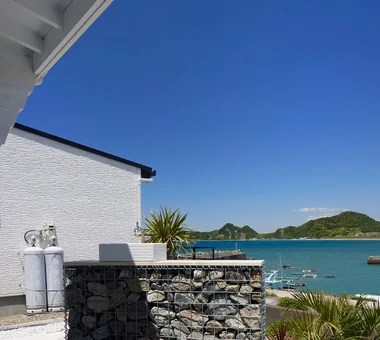
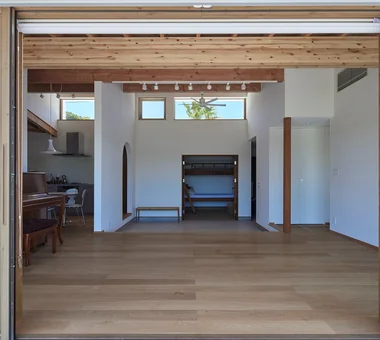
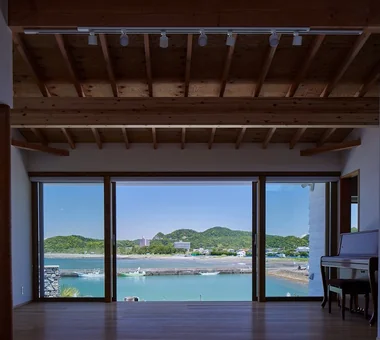
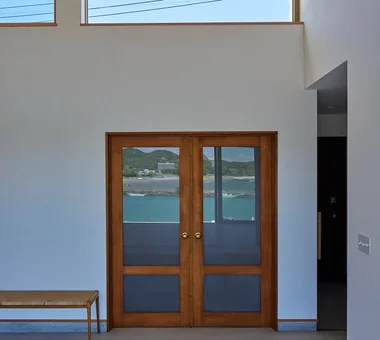
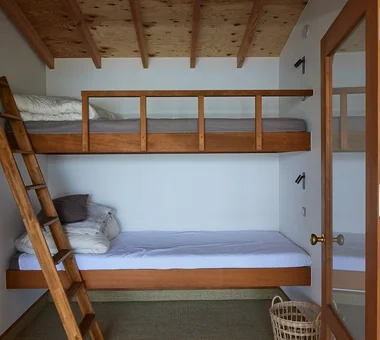
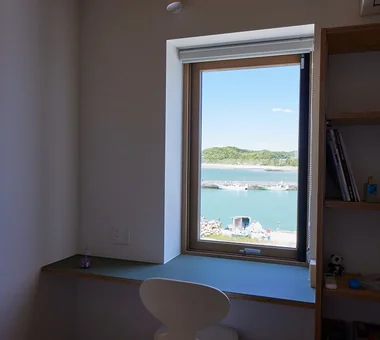
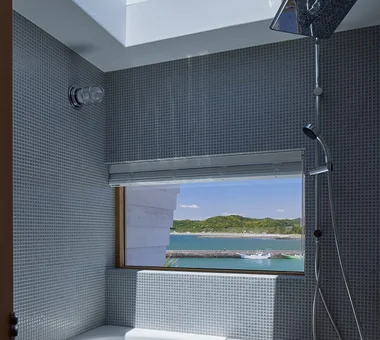
+UMI — Renovation Design Contest Jury Special Prize / TDY Remodel Smile Works Contest (TOTO) Excellence Award YIA Ishiue Yoshihiro Architectural Design Office 1572 Amagawataki-cho, Kishiwada, Osaka Prefecture, Japan Luxury Modern Large Opening Open House Renovation Outdoor Living Ocean View House Island Kitchen Wood Deck Home Theater Hotel-like
House in Saito Aominami ARCHIXXX Satoru Shinno Architectural Design 2-4-34 Minamimorimachi, Kita-ku, Osaka, Osaka Prefecture Outdoor Living Inner Balcony Wood Deck Exposed Beam Steel Staircase Wood Plank Ceiling Terrace Closed to Outside, Open to Inside
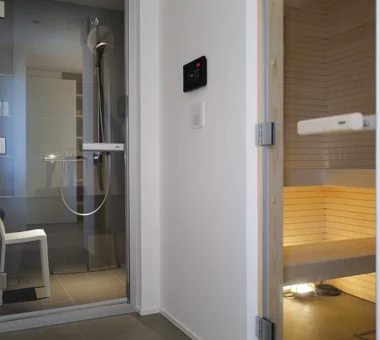
Living with a Sauna and an Inner Courtyard AITOHUS Co., Ltd. 6-6-1 Otsukanishi, Asaminami Ward, Hiroshima City, Hiroshima Prefecture, Japan Outdoor Living Scandinavian Interior Wood Deck Natural Materials Built-in Kitchen Natural Garden sauna
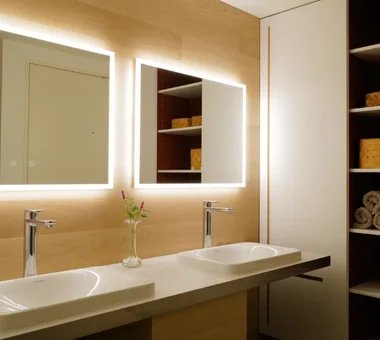
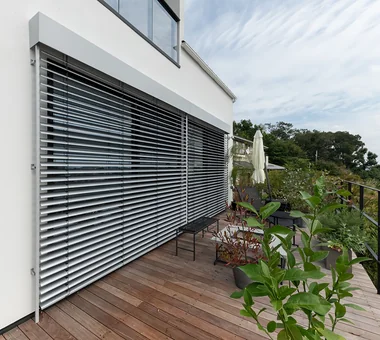
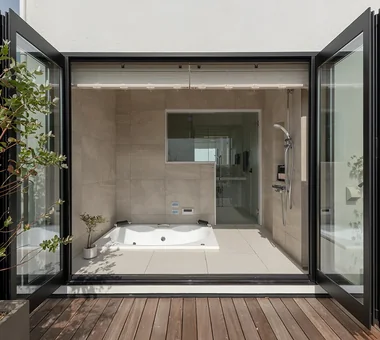
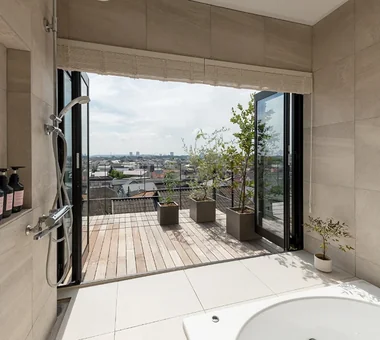
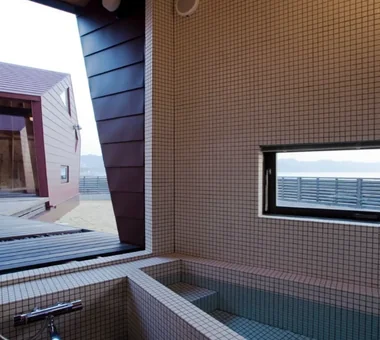
A House with a Deck Opening onto the View AtelierMA 2B Yanakada Building, 3-13-2 Tabata, Kita-ku, Tokyo Large Opening Outdoor Living Wood Deck Simple Modern Hotel-like Bath Court Hilltop House Night View Balcony
House with a Courtyard for Living with Cats Archiplace 502 Palm House Hatsudai, 1-20-2 Honmachi, Shibuya-ku, Tokyo Living with Cats Outdoor Living Wood Deck Cat Steps Void Simple Modern Symbolic Tree Courtyard Terrace HouseWithCats Courtyard Catwalk Atrium Terrace
Tsujido House Takayoshi Nakamura Architects & Associates 4-26-27 Utsukushigaoka, Aoba-ku, Yokohama, Kanagawa Doma Kitchen Wooden Sash Large Opening Natural Modern Outdoor Living Shoes Cloak Wood Deck Exposed Beam Void Built-in Kitchen
House on a Sloping Street Tenkosha First-Class Architects Office 302, Showa Building Minami, 314 Ogikubo, Odawara City, Kanagawa Prefecture Wood Siding Natural Modern Scenic View Wood Deck Void Wood Texture Sense of Openness Atrium WoodDeck ScenicView
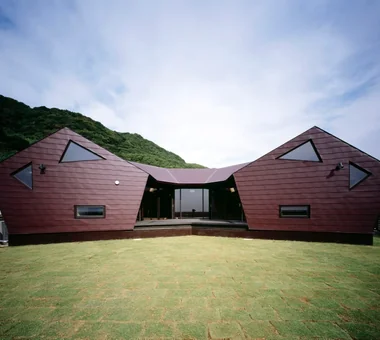
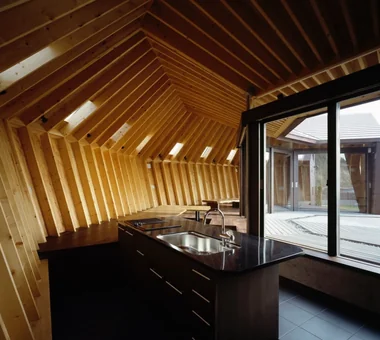
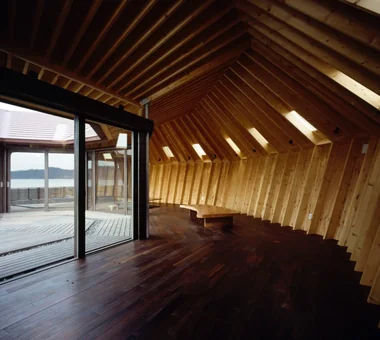
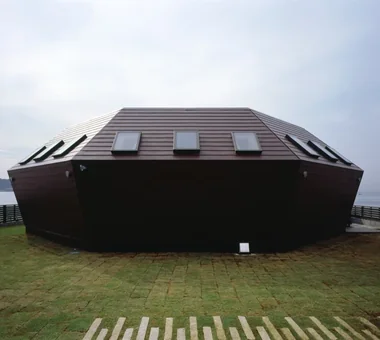
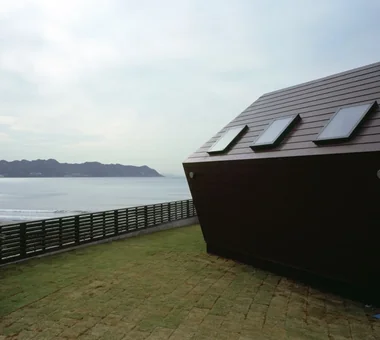
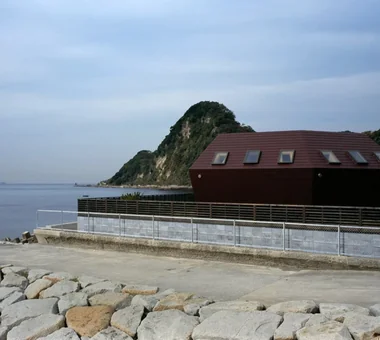
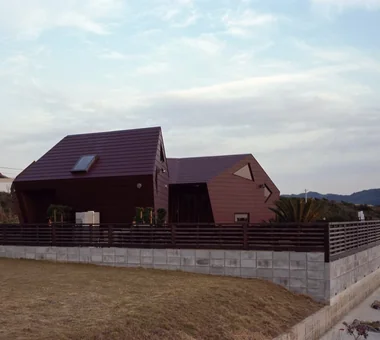
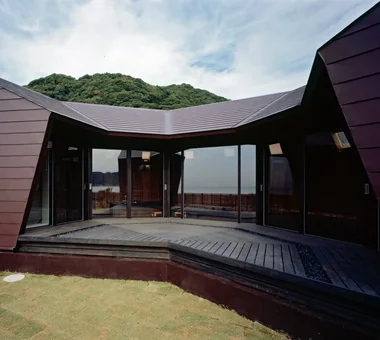
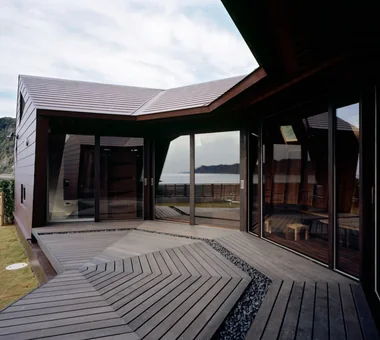
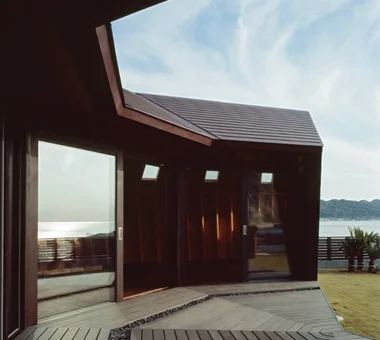
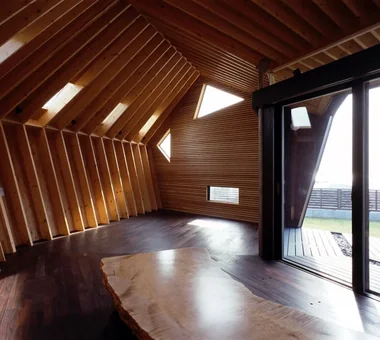
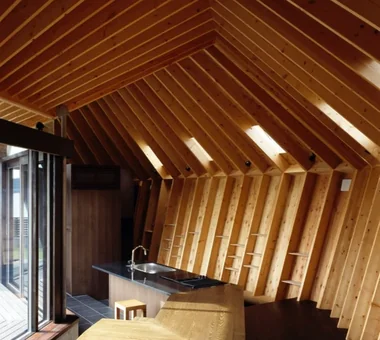
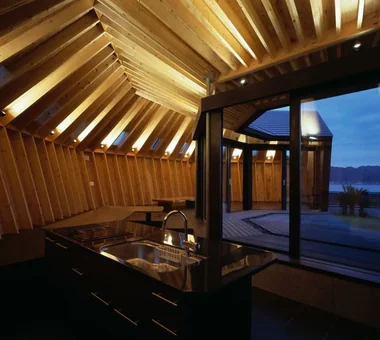
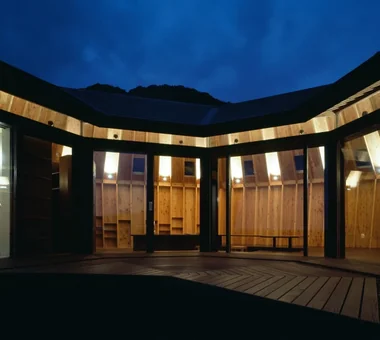
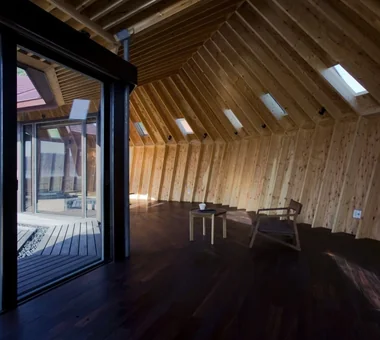
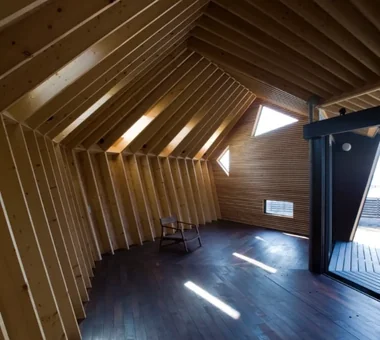
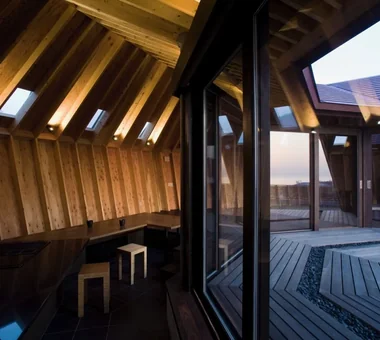
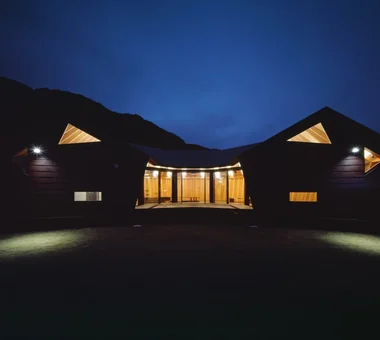
Seaside Shell House Takeshi Hirobe Architects 1-13-2 Suwa, Takatsu-ku, Kawasaki, Kanagawa, Japan Large Opening Proportion Outdoor Living Ocean View House Wood Deck Vacation Home Wood Texture Toplight One-Room Space
voice *studioLOOP Architects 3-8-4 Asahino, Itakura-machi, Ora-gun, Gunma Prefecture Wooden Sash Large Opening Open House Wood Deck Utility room Terrace White House Capturing Light Housework Flow
Courtyard House Tetsuya Kimura Architects 5-5-5-505 Nishikōji, Minoh, Osaka, Japan Family with Children Outdoor Living Japanese Modern Wood Deck Void Symbolic Tree Wood Texture Sense of Openness Borrowed Scenery Closed to Outside, Open to Inside
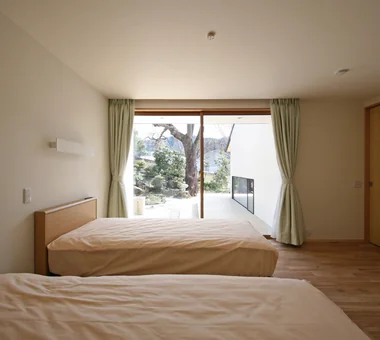
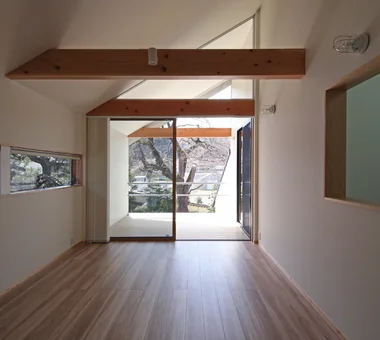
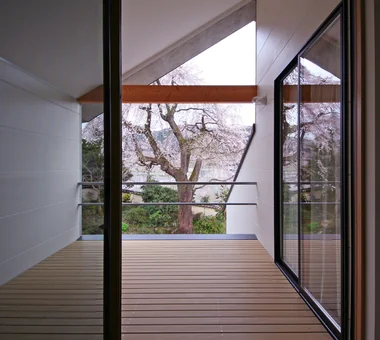
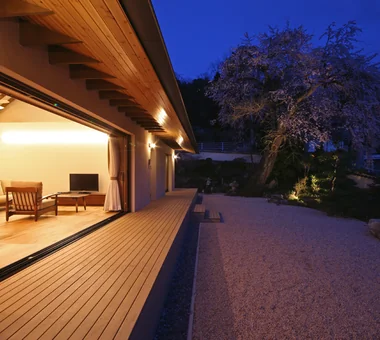
Residence Living with Weeping Cherry Trees Archiplace 502 Palm House Hatsudai, 1-20-2 Honmachi, Shibuya-ku, Tokyo Authentic Garden Wooden Sash Continuous Window Outdoor Living Inner Balcony Japanese Modern Wood Deck Exposed Beam Two-Family House Terrace ScenicViews MultiGenerationalHome WoodenSashes Garden Terrace
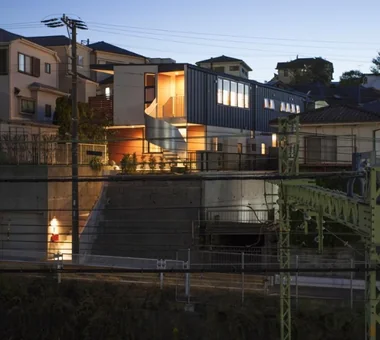
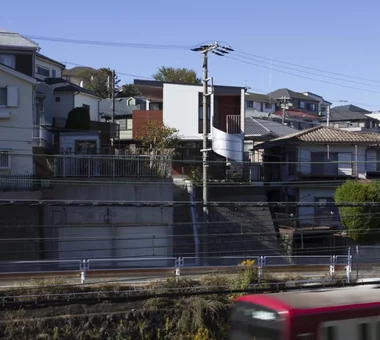
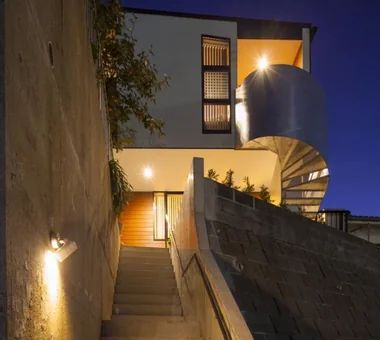
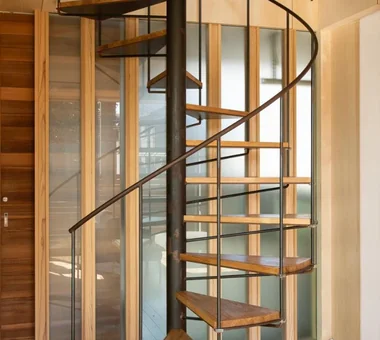
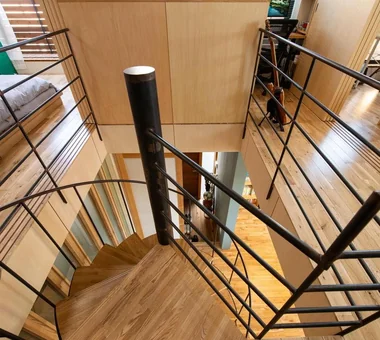
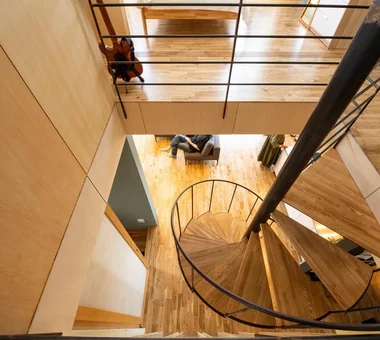
Kamiooka Nagaya Takayoshi Nakamura Architects & Associates 4-26-27 Utsukushigaoka, Aoba-ku, Yokohama, Kanagawa Large Opening Outdoor Living Inner Balcony Wood Deck Spiral Staircase Simple Modern Two-Family House Bath Court Hilltop House Natural Garden
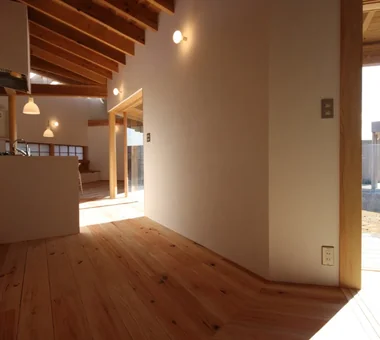
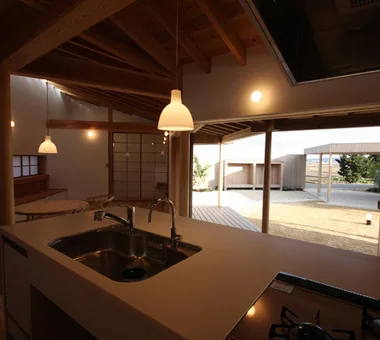
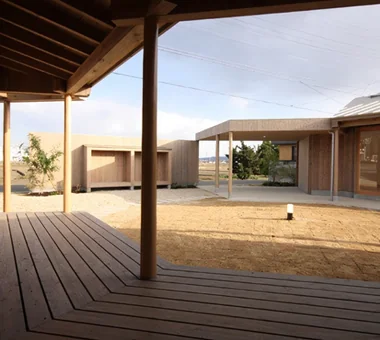
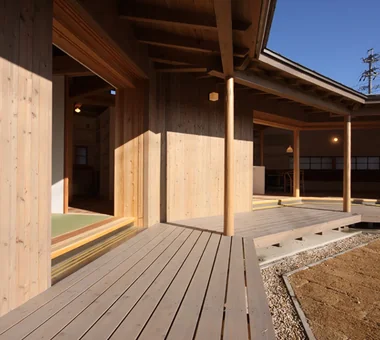
koku — House in Ami e do design architects 3-7-7 Minatocho, Tsuchiura, Ibaraki Prefecture, Japan Local Timber Outdoor Living Wood Deck Simple Modern Dog Run Living with a Dog
East South House Yoshihiro Ito Architect & Associates 7-8 Honmachi, Yokkaichi, Mie Prefecture Wood Siding Wooden Sash Outdoor Living Fully Openable Sash Wood Deck Exposed Beam Natural Materials Atelier-House Closed to Outside, Open to Inside
Residence in Takashimadaira Naoko Matsumoto Architects & Associates 1304 Park Front Nakano Arai Yakushi, 5-5-10 Arai, Nakano-ku, Tokyo, Japan Proportion Outdoor Living Wood Deck Exposed Beam Symbolic Tree Calm Presence Terrace Closed to Outside, Open to Inside Capturing Light
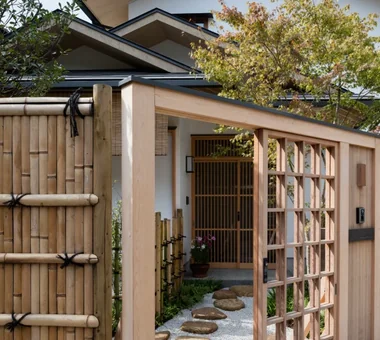
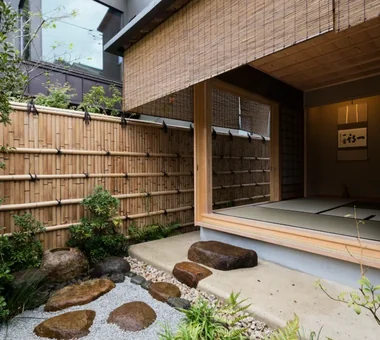
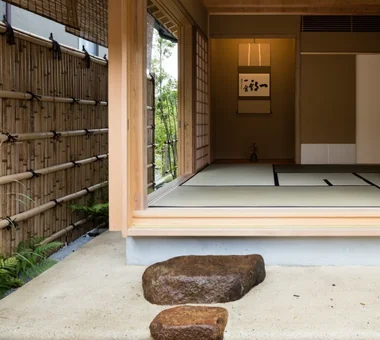
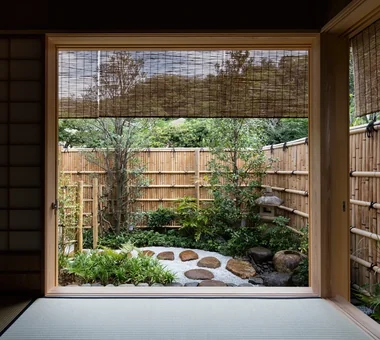
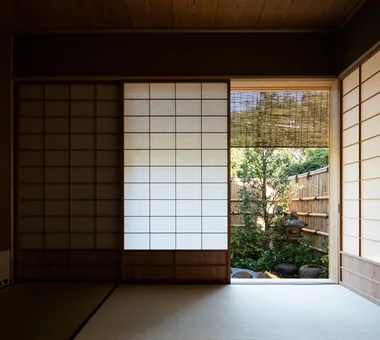
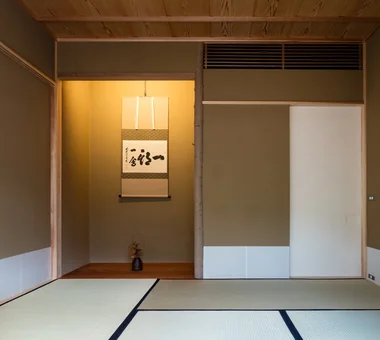
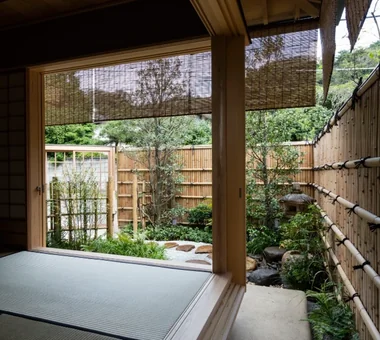
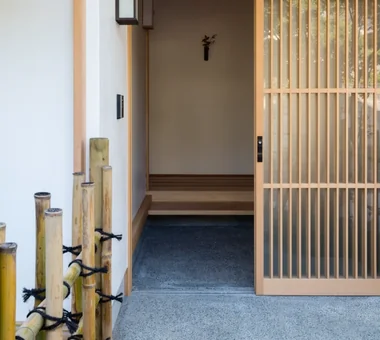
Residence in Ougi-ga-ya Naoko Matsumoto Architects & Associates 1304 Park Front Nakano Arai Yakushi, 5-5-10 Arai, Nakano-ku, Tokyo, Japan Tea Room Solid Wood Independent Kitchen Wood Deck Mountain View House Traditional Japanese House Shoji Tea Garden Calm Presence Second-Floor Living
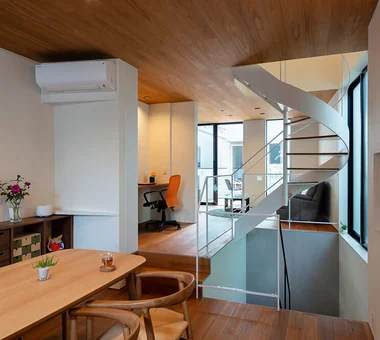
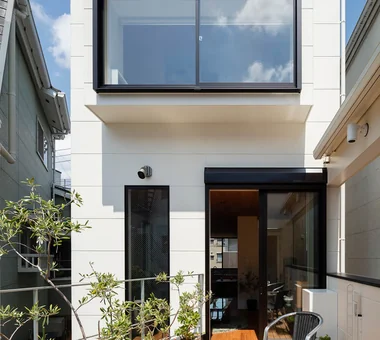
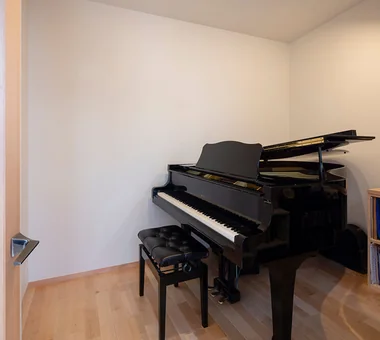
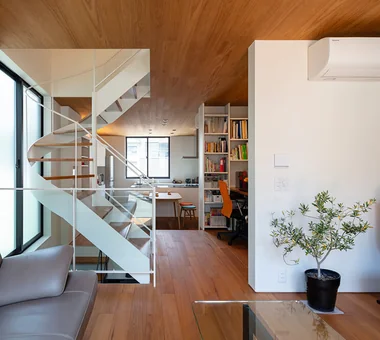
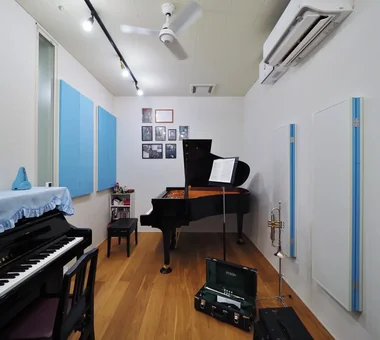
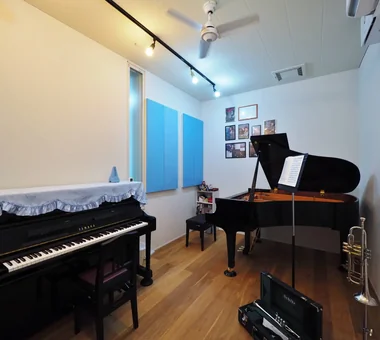
Two-Generation Courtyard House on a Narrow Irregular Lot Archiplace 502 Palm House Hatsudai, 1-20-2 Honmachi, Shibuya-ku, Tokyo Music Room Living with Cats Wood Deck Spiral Staircase Study corner Two-Family House Piano Inner Garage Terrace Soundproof Room
Tateya House Naoko Matsumoto Architects & Associates 1304 Park Front Nakano Arai Yakushi, 5-5-10 Arai, Nakano-ku, Tokyo, Japan Living with Nature Wooden Sash Scenic View Wood Deck Spiral Staircase Void Shoji Wooden House Natural Garden Couple Living ExposedTimberFrame
Tokiwa-daira House Naoko Matsumoto Architects & Associates 1304 Park Front Nakano Arai Yakushi, 5-5-10 Arai, Nakano-ku, Tokyo, Japan Skeleton Staircase Circulation Flow Fully Openable Sash Wood Deck Exposed Beam Natural Materials Simple Modern Sense of Openness Natural Garden Couple Living
House S in Komae Takayoshi Nakamura Architects & Associates 4-26-27 Utsukushigaoka, Aoba-ku, Yokohama, Kanagawa Large Opening Skeleton Staircase Entrance Doma Wood Deck Gallery Simple Modern Picture Window Built-in Kitchen Borrowed Scenery
House for Music and Astronomical Observation Yu Architectural Design Studio 159-20 Tsuboi-cho, Funabashi City, Chiba Prefecture Retro Modern Music Room High Sidelight Wood Deck Stargazing Trumpet Piano Terrace Soundproof Room telescope
House in Inagi Mochizuki Architectural Atelier 2-23-1-1248 Yoyogi, Shibuya-ku, Tokyo / 614 Katakura-cho, Hachioji-shi, Tokyo Doma Living Wood Deck Simple Modern Dog Run Closed to Outside, Open to Inside EnclosedOutsideOpenInside DogRun WoodDeck EarthenFloorLivingRoom
House in Endo Kurashi no Jōzōsho 4-14-12 Honkugenuma, Fujisawa City, Kanagawa Prefecture Breezy House Wooden Sash Natural Modern Wood Deck Sense of Openness Courtyard Gardening WoodDeck NaturalLight
House in Tsujido Higashi Kaigan Tada Architectural Design Office 5-1-3-607 Shonandai, Fujisawa City, Kanagawa Prefecture Breezy House Wooden Sash Open House Continuous Window Wood Deck Single-Story House SingleStory OpenHouse Garden
House in Hinominami Naoko Matsumoto Architects & Associates 1304 Park Front Nakano Arai Yakushi, 5-5-10 Arai, Nakano-ku, Tokyo, Japan Living with Nature Music Room Large Opening Circulation Flow Wood Deck Natural Materials Two-Family House Piano Custom Kitchen Natural Garden
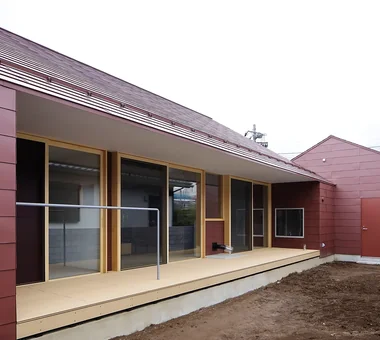
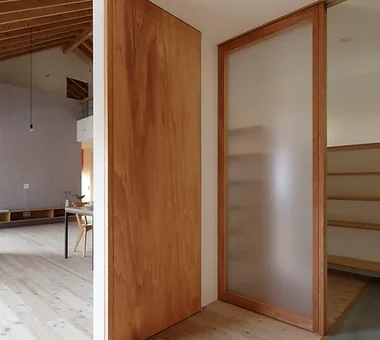
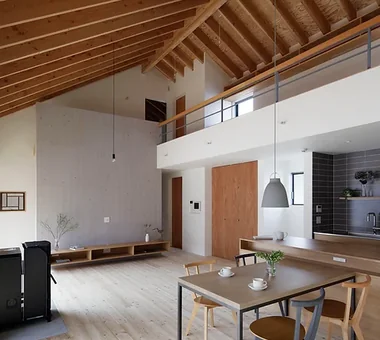
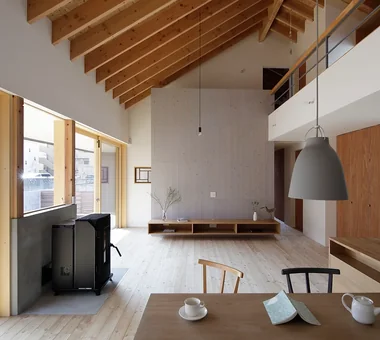
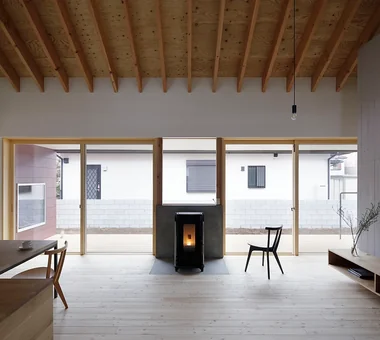
House in Toda KASA ARCHITECTS 2-21-2-1S Fuda, Chofu City, Tokyo Wooden Sash Continuous Window Outdoor Living Wood Deck Void Pellet Stove Built-in Kitchen Inner Garage Closed to Outside, Open to Inside Exposed rafters InnerGarage Courtyard PelletStove WoodDeck
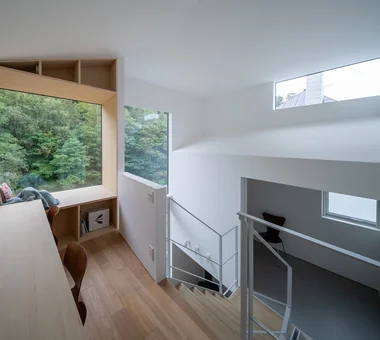
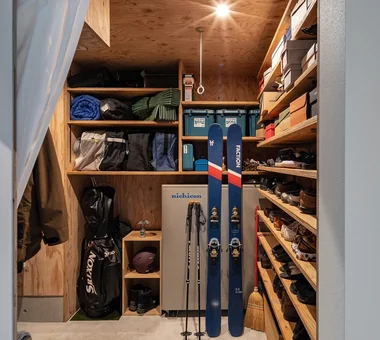
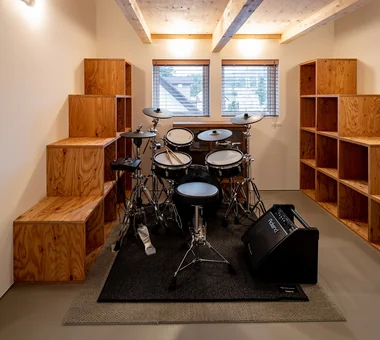
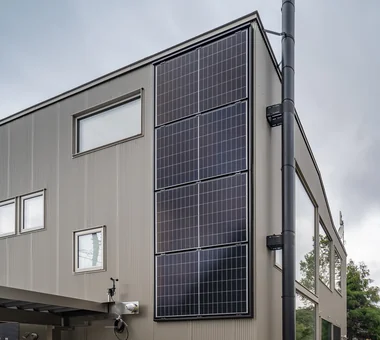
House with Forest Windows Yosuke Tomiya Architectural Design Co., Ltd. 4-8, 16-chome, 5-jo, Shinkawa, Kita-ku, Sapporo, Hokkaido House with Doma High Airtightness and High Insulation Solar Panel Music Room Outdoor Living Living in the Forest Wood Deck ZEH Borrowed Scenery Reading Room
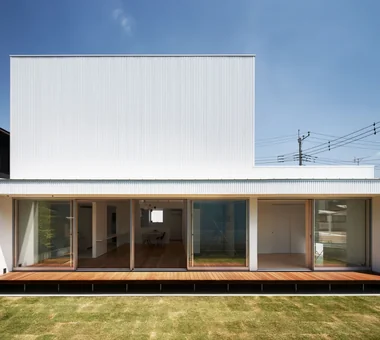
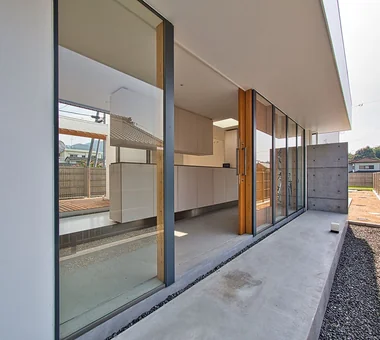
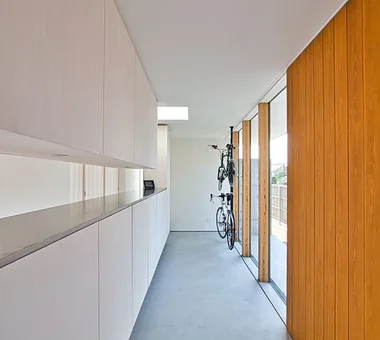
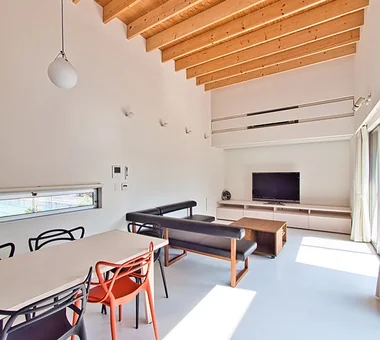
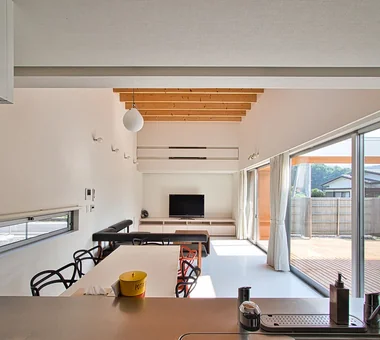
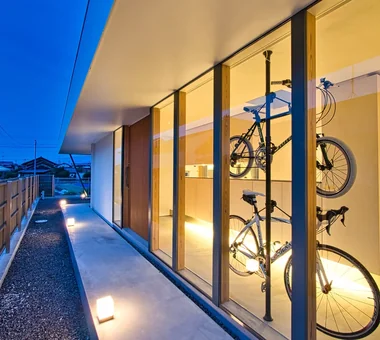
ELL — A Single-Storey House Adorned by White Spaces, Like a Museum YIA Ishiue Yoshihiro Architectural Design Office 1572 Amagawataki-cho, Kishiwada, Osaka Prefecture, Japan Bike Tower Wood Deck Exposed Beam Simple Modern Courtyard Road bike Bath Court High Ceiling White House Doma Storage
Residence with Built-in Garage AITOHUS Co., Ltd. 6-6-1 Otsukanishi, Asaminami Ward, Hiroshima City, Hiroshima Prefecture, Japan Natural Modern Built-in Garage Outdoor Living Scandinavian Interior Wood Deck Living with Plants Built-in Kitchen Living with a Dog Natural Garden
Toyonaka Reform Kumi Inoue Architects 2-6-15 Kuwazu, Higashisumiyoshi-ku, Osaka City, Osaka Prefecture Authentic Garden Large Opening Natural Modern Wood Deck Remodeling Terrace Capturing Light Reform
House with a Light Well Yu Architectural Design Studio 159-20 Tsuboi-cho, Funabashi City, Chiba Prefecture Natural Modern High Sidelight Wood Deck Void Charred Cedar Terrace Capturing Light
Iwai Beach House Tada Architectural Design Office 5-1-3-607 Shonandai, Fujisawa City, Kanagawa Prefecture Resort Style Entrance Doma Ocean View House Wood Deck Exposed Beam Beach House Slow Life Terrace White House BeachHouse SlowLife Coastline Terrace EntranceDoma
A Home in Momijigaoka Naoko Matsumoto Architects & Associates 1304 Park Front Nakano Arai Yakushi, 5-5-10 Arai, Nakano-ku, Tokyo, Japan Large Opening Circulation Flow Japanese Modern Wood Deck Living with Plants Steel Staircase Workspace Natural Garden Couple Living Housework Flow
Urban Presence in the Countryside AS IT IS Co., Ltd. 576 O, Tsukuba City, Ibaraki Prefecture, Japan Mindful Living Natural Modern Wood Deck
A Courtyard House That Embraces Light AtelierMA 2B Yanakada Building, 3-13-2 Tabata, Kita-ku, Tokyo Peninsula Kitchen Outdoor Living Shoes Cloak Wood Deck Simple Modern Custom-built vanity Terrace Capturing Light
Ichikawa House Takayoshi Nakamura Architects & Associates 4-26-27 Utsukushigaoka, Aoba-ku, Yokohama, Kanagawa DIY Built-in Garage Outdoor Living Wood Deck Two-Family House Built-in Kitchen Parallel Kitchen & Dining Workspace Terrace
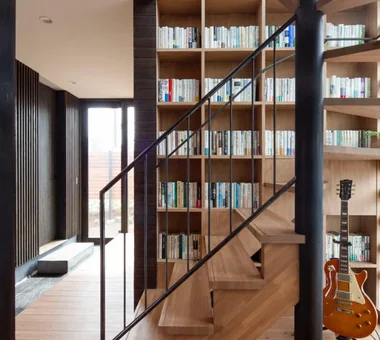
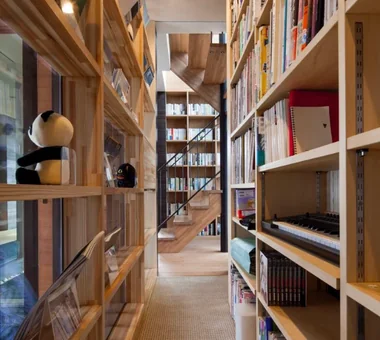
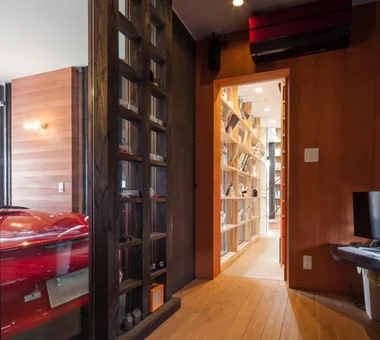
Seiseki-Sakuragaoka House Takayoshi Nakamura Architects & Associates 4-26-27 Utsukushigaoka, Aoba-ku, Yokohama, Kanagawa Built-in Garage Outdoor Living Wood Deck Glass-Walled Garage Wall Bookshelf Borrowed Scenery Workspace Passage Doma Natural Garden Second-Floor Living
House F in Hodogaya Takayoshi Nakamura Architects & Associates 4-26-27 Utsukushigaoka, Aoba-ku, Yokohama, Kanagawa Large Opening Outdoor Living Wood Deck Exposed Beam Void Simple Modern Sense of Openness Bath Court Second-Floor Living Balcony
House in Senrien, Toyonaka Kumi Inoue Architects 2-6-15 Kuwazu, Higashisumiyoshi-ku, Osaka City, Osaka Prefecture Outdoor Living Lattice Wood Deck Exposed Beam Simple Modern Wood Plank Ceiling Terrace Closed to Outside, Open to Inside Capturing Light
House in Takatsuki Kumi Inoue Architects 2-6-15 Kuwazu, Higashisumiyoshi-ku, Osaka City, Osaka Prefecture Natural Modern Continuous Window Wood Deck Exposed Beam Wood Texture Sense of Openness Natural Light Terrace
Chiyogaoka House — A spacious, nearby home for the child-rearing generation — Tokuhiro Norimatsu Architect 2nd Floor, Okada Building, 2-25 Tsurumai Higashi-cho, Nara City, Nara Prefecture, Japan Large Opening Built-in Garage Outdoor Living Japanese Modern Wood Deck Courtyard Workspace Closed to Outside, Open to Inside
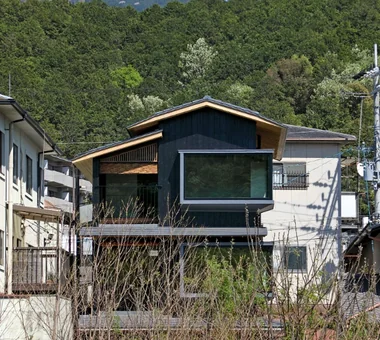
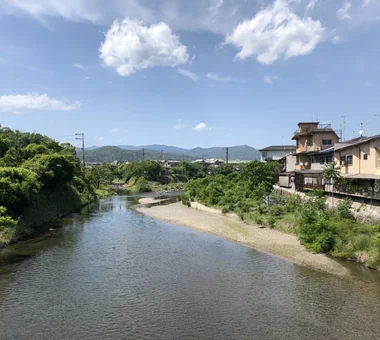
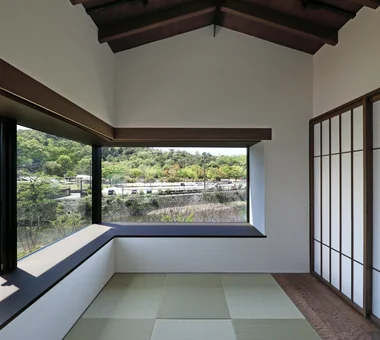
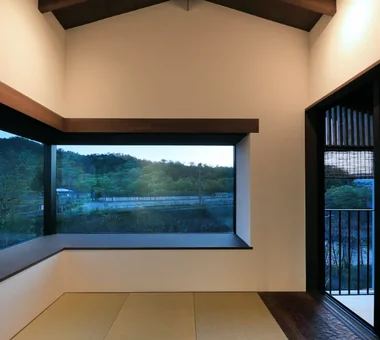
Villa by the Takano River Echizen Design Laboratory Edobori Center Building B1, 2-1-1 Edobori, Nishi-ku, Osaka, Osaka Corner Window Proportion Japanese Modern Wood Deck Vacation Home Picture Window Borrowed Scenery Harmony Terrace
House in Ashikaga Mochizuki Architectural Atelier 2-23-1-1248 Yoyogi, Shibuya-ku, Tokyo / 614 Katakura-cho, Hachioji-shi, Tokyo Outdoor Living Wood Deck Wood Plank Ceiling OutdoorLiving WoodDeck WoodPlankCeiling
A Residence Embracing the Cherry Blossom Avenue Archiplace 502 Palm House Hatsudai, 1-20-2 Honmachi, Shibuya-ku, Tokyo Inner Balcony Wood Deck Simple Modern Picture Window Built-in Kitchen Inner Garage Borrowed Scenery One-Room Space Terrace Second-Floor Living BorrowedScenery Terrace WoodDeck IndoorGarage
A Music Pavilion Nestled in Greenery JYU ARCHITECT 2-19-19 Nakane, Meguro-ku, Tokyo Music Room Wood Deck Exposed Beam Void Plaster Wall Piano Terrace Soundproof Room grand piano