
Qurasuki
Image Room Tour Project Event List Column
Favorites
Image
Room Tour
Project
Event
Professional
Lifestyle Diagnosis
The Slow-Living in Harmony with Nature Type
The Open to Light and Wind Type
The Private Courtyard for Inner Peace Type
The Mobility and Travel-Loving Garage Type
The Simple and Functional Minimalist Type
The Japanese Modern Fusion Type
The Antique and Story-Filled Living Type
The Art and Creation-Loving Creator Type
The DIY Life-Building Practitioner Type
The Music and Culture Immersion Type
The Cooking and Wine-Loving Gourmet Type
The Health-Conscious Fitness Type
The Living with Pets as Partners Type
The Urban Stylish Type
The Work-Life Integration Type
The Sea and Scenery-Loving Resort Type
The Industrial Design-Inspired Type
The Secret Hideout Hobbyist Type
Personal Color Diagnosis
Warm Spring
Cool Summer
Warm Autumn
Cool Winter
Translated automatically
日本語 (ja) 简体中文 (zh-hans) 繁體中文 (zh-hant) English (en)
Login
User Registration
Publish
Use
Advertise with Us
Frequently Asked Questions
Announcements
Operations
  • antique
  • cat
  • minimal
  • home-garden
  • design
  • pottery
  • cleaning
  • gardening
  • bike
  • car
  • performance
  • one-story-house
  • reading
  • ecology
  • wood
  • glass
  • dog
  • outdoor
  • Resort
  • natural-light
  • japanese tea ceremony
  • relaxation
  • courtyard
  • Workspace
  • simple
  • nature
  • fitness
  • sea
  • japanese-style
  • modern
  • nordic-design
  • movie
  • cooking
  • wood-stove
  • music-listening
  • art
  • Compact
  • pet
  • Industrial
  • contemporary
  • concrete
  • furniture
  • creative-space
  • Doma
  • scenery
  • All
  • Exterior
  • Garage
  • Terrace
  • Courtyard
  • LDK
  • Living Room
  • Dining Area
  • Kitchen
  • Atrium
  • Soundproof room
  • Japanese-style room
  • Study
  • Storage
  • Approach
  • Entrance hall
  • Stairs
  • Corridor
  • Lavatory
  • Toilet
  • Bathroom
  • Bedroom
  • Children's Room
  • Loft
  • Garden
  • Hobby room
  • Atelier
  • Shop
  • Apartment Renovation
  • Start Diagnosis
  • |
  • Room Tour
  • Project
  • Event
  • Column
  • -

    Apartment Renovation

    Condominium renovations converting raw skeleton spaces into tailored custom living environments. Introducing apartment renovation residential examples.

    View project photos for Apartment Renovation.

    Follow your intuition to save photos that catch your eye. Explore spatial designs to uncover implicit preferences you haven't yet put into words.

    Find Architectural Projects for Apartment Renovation

  • Flat with Raised Seating Area and Through-Passage | Tranquil House|Apartment Renovation|Lavatory|Custom-built house

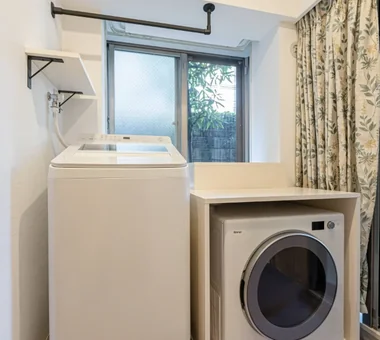
    Converted the window-side private room into a larger, brighter washroom.

    Architecture Firm:Yoshihiro Yamamoto Architects Associates
    Yoshihiro Yamamoto Architects Associates
    302, Zeniya Honpo Main Building, 14-6 Ishigatsujichō, Tennōji-ku, Osaka
    Simple Modern
    Couple Living
    Housework Flow
    Home with Margins
    Renovation
    Natural Modern
    Circulation Flow
    Natural Materials
    Minimal Life
    Apartment Renovation
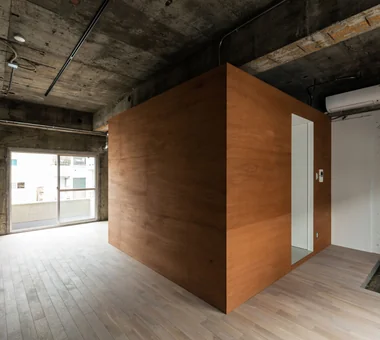
  • Living Around a Square | Square Room|Apartment Renovation|LDK|Custom-built house

    The slightly compact Unit 402. The central service core is passable.

    Architecture Firm:Yoshihiro Yamamoto Architects Associates
    Yoshihiro Yamamoto Architects Associates
    302, Zeniya Honpo Main Building, 14-6 Ishigatsujichō, Tennōji-ku, Osaka
    Exposed Concrete
    Income Property
    Live-Work Integration
    Renovation
    SOHO
    Skeleton Remodeling
    Circulation Flow
    Industrial
    Exposed Beam
    Apartment Renovation
    lauan
    building renovation
    rental
  • Flat with Raised Seating Area and Through-Passage | Tranquil House|Apartment Renovation|Corridor|Custom-built house

    Into the raised living room.

    Architecture Firm:Yoshihiro Yamamoto Architects Associates
    Yoshihiro Yamamoto Architects Associates
    302, Zeniya Honpo Main Building, 14-6 Ishigatsujichō, Tennōji-ku, Osaka
    Simple Modern
    Couple Living
    Housework Flow
    Home with Margins
    Renovation
    Natural Modern
    Circulation Flow
    Natural Materials
    Minimal Life
    Apartment Renovation
  • Flat with Raised Seating Area and Through-Passage | Tranquil House|Apartment Renovation|Corridor|Custom-built house

    Footlights recessed into the floor. The glass sliding door is stored within the wall.

    Architecture Firm:Yoshihiro Yamamoto Architects Associates
    Yoshihiro Yamamoto Architects Associates
    302, Zeniya Honpo Main Building, 14-6 Ishigatsujichō, Tennōji-ku, Osaka
    Simple Modern
    Couple Living
    Housework Flow
    Home with Margins
    Renovation
    Natural Modern
    Circulation Flow
    Natural Materials
    Minimal Life
    Apartment Renovation
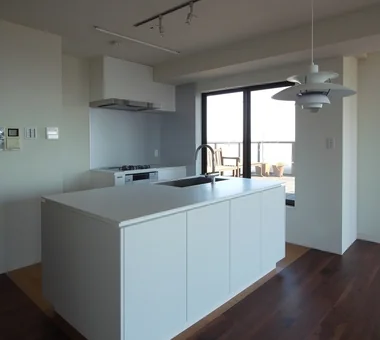
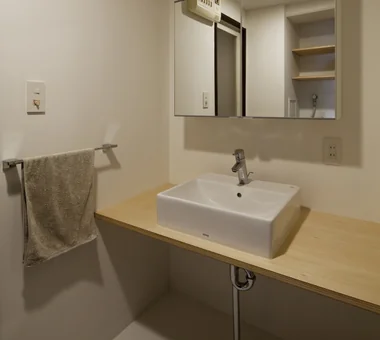
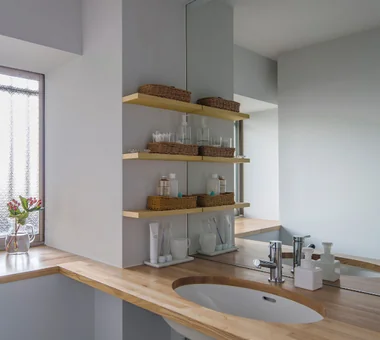
  • House by Subtraction | A Condominium Renovation That Removes the Superfluous|Apartment Renovation|Lavatory|Custom-built house

    A simple washroom composed only of a counter and a basin.

    Architecture Firm:Yoshihiro Yamamoto Architects Associates
    Yoshihiro Yamamoto Architects Associates
    302, Zeniya Honpo Main Building, 14-6 Ishigatsujichō, Tennōji-ku, Osaka
    Remodeling
    Renovation
    Material Texture
    Simple Life
    Slow Life
    Natural Materials
    Solid Wood
    Apartment Renovation
    Display Storage
    Natural Light
    Oak
    Paint
    Wall-mounted kitchen
    Muji
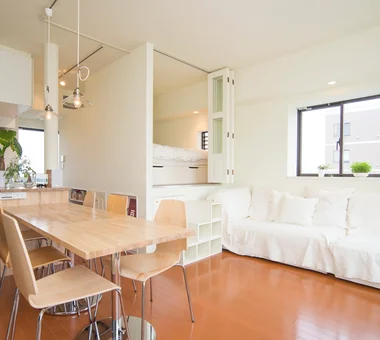
  • Shimogamo House — Condominium Renovation with Terrace|Apartment Renovation|Kitchen|Custom-built house

    Shimogamo House — Condominium Renovation with Terrace|Kitchen

    Architecture Firm:Tokuhiro Norimatsu Architect
    Tokuhiro Norimatsu Architect
    2nd Floor, Okada Building, 2-25 Tsurumai Higashi-cho, Nara City, Nara Prefecture, Japan
    Monotone
    Simple Modern
    Flexible Partition
    Parallel Kitchen & Dining
    Pet-Friendly Materials
    Renovation
    Living with a Dog
    Terrace
    Island Kitchen
    Apartment Renovation
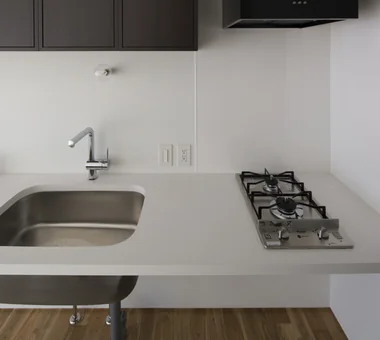
  • UEHARA APARTMENT|Apartment Renovation|Corridor|Custom-built house

    UEHARA APARTMENT|Corridor

    Architecture Firm:kurachiffon Miki Takiuchi First-Class Architect’s Office
    kurachiffon Miki Takiuchi First-Class Architect’s Office
    2-6-11 Ikenohata, Taito-ku, Tokyo
    DIY
    Built-in Kitchen
    Couple Living
    One-Room Space
    Built-in Furniture
    Parallel Kitchen & Dining
    Renovation
    Workspace
    Optimized Storage
    Apartment Renovation
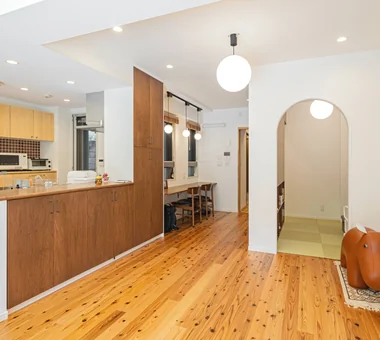
    ApartmentStyle
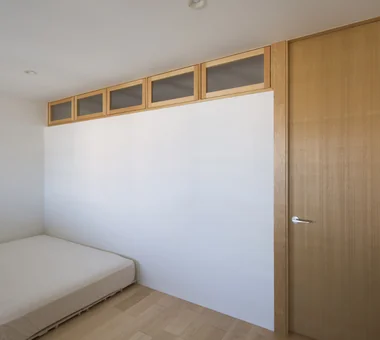
  • UEHARA APARTMENT|Apartment Renovation|Kitchen|Custom-built house

    UEHARA APARTMENT|Kitchen

    Architecture Firm:kurachiffon Miki Takiuchi First-Class Architect’s Office
    kurachiffon Miki Takiuchi First-Class Architect’s Office
    2-6-11 Ikenohata, Taito-ku, Tokyo
    DIY
    Built-in Kitchen
    Couple Living
    One-Room Space
    Built-in Furniture
    Parallel Kitchen & Dining
    Renovation
    Workspace
    Optimized Storage
    Apartment Renovation
    ApartmentStyle
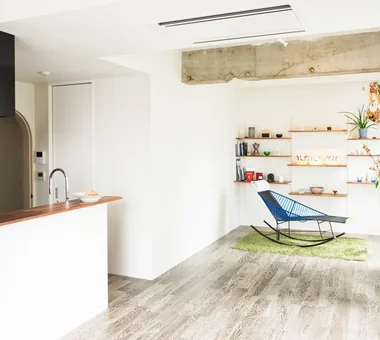
  • Renovation Bringing Light to a Rental Row House | Row House on Showa Alley II|Apartment Renovation|Hobby room|Custom-built house

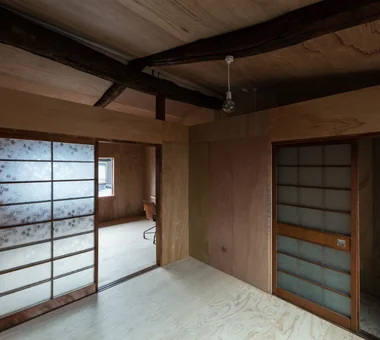
    Second floor. Existing ceiling boards were removed and replaced with a boat‑hull (inverted‑boat) ceiling.

    Architecture Firm:Yoshihiro Yamamoto Architects Associates
    Yoshihiro Yamamoto Architects Associates
    302, Zeniya Honpo Main Building, 14-6 Ishigatsujichō, Tennōji-ku, Osaka
    Kominka Restoration
    Generational Home
    Japanese Modern
    Traditional Japanese House
    House with Doma
    Japanese House
    Renovation
    Entrance Doma
    Exposed Beam
    Apartment Renovation
    rowhouse
    Kyomachiya
    seismicAssessment
    seismicReinforcement
    ShowaRetro
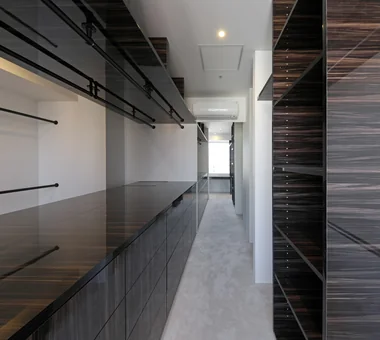
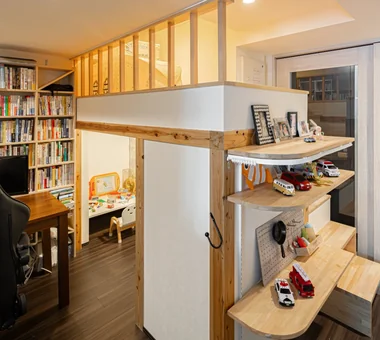
  • tnkh|Apartment Renovation|Storage|Custom-built house

    tnkh|Storage

    Architecture Firm:「ha」 hosaka hironobu architect associate
    「ha」 hosaka hironobu architect associate
    3-8-9 Oji, Kita-ku, Tokyo
    Luxury Modern
    Walk-in Closet
    Material Texture
    Night View
    Island Kitchen
    Apartment Renovation
    Scenic View
    Renovation
    IslandKitchen
    NightView
  • KAN|Apartment Renovation|Terrace|Custom-built house

    KAN|Terrace

    Architecture Firm:JYU ARCHITECT
    JYU ARCHITECT
    2-19-19 Nakane, Meguro-ku, Tokyo
    Custom Kitchen
    Outdoor Living
    Flexible Partition
    Sense of Openness
    Apartment Renovation
  • Residence Y/K|Apartment Renovation|Kitchen|Custom-built house

    Residence Y/K|Kitchen

    Architecture Firm:Yoshihara Tamaki Architectural Design
    Yoshihara Tamaki Architectural Design
    3-25-11-704 Minamikarasuyama, Setagaya-ku, Tokyo
    Night View
    Natural Modern
    Apartment Renovation
    Scenic View
    BarCounter
    Chill
    Whiskey
    ScenicView
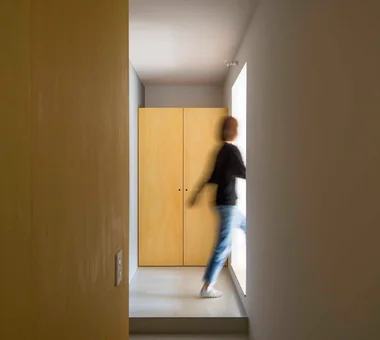
  • Flat with Raised Seating Area and Through-Passage | Tranquil House|Apartment Renovation|Entrance hall|Custom-built house

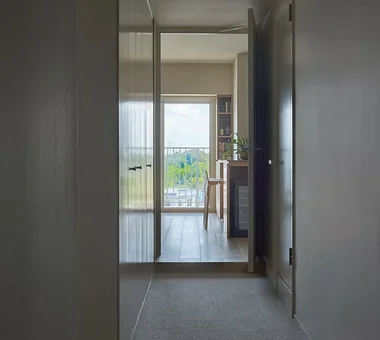
    The gap between the entrance and the bedroom is home to the medaka (Japanese rice fish).

    Architecture Firm:Yoshihiro Yamamoto Architects Associates
    Yoshihiro Yamamoto Architects Associates
    302, Zeniya Honpo Main Building, 14-6 Ishigatsujichō, Tennōji-ku, Osaka
    Simple Modern
    Couple Living
    Housework Flow
    Home with Margins
    Renovation
    Natural Modern
    Circulation Flow
    Natural Materials
    Minimal Life
    Apartment Renovation
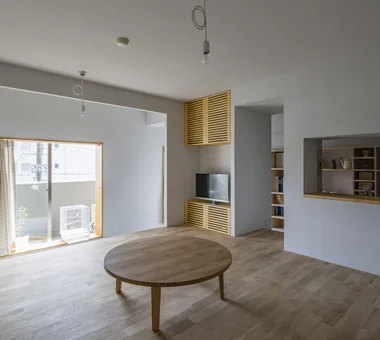
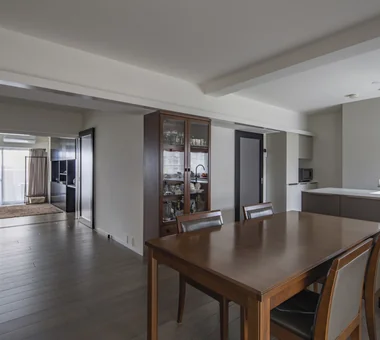
  • Flat with Raised Seating Area and Through-Passage | Tranquil House|Apartment Renovation|Dining Area|Custom-built house

    Walls and ceilings are pale gray. The oak (nara) flooring is left unfinished to preserve its tactile quality.

    Architecture Firm:Yoshihiro Yamamoto Architects Associates
    Yoshihiro Yamamoto Architects Associates
    302, Zeniya Honpo Main Building, 14-6 Ishigatsujichō, Tennōji-ku, Osaka
    Simple Modern
    Couple Living
    Housework Flow
    Home with Margins
    Renovation
    Natural Modern
    Circulation Flow
    Natural Materials
    Minimal Life
    Apartment Renovation
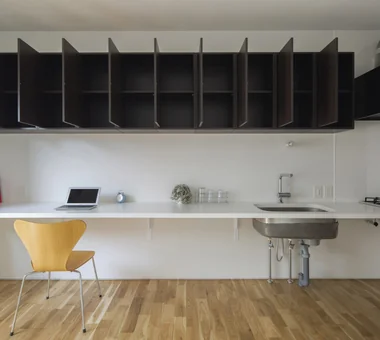
  • Studio Apartment with Private Garden and Large Desk | D#102|Apartment Renovation|Dining Area|Custom-built house

    Overhead cabinets shown fully opened.

    Architecture Firm:Yoshihiro Yamamoto Architects Associates
    Yoshihiro Yamamoto Architects Associates
    302, Zeniya Honpo Main Building, 14-6 Ishigatsujichō, Tennōji-ku, Osaka
    Simple Modern
    Renovation
    Simple Life
    Minimal Design
    Natural Modern
    Sustainable Renovation
    Natural Materials
    Minimal Life
    Apartment Renovation
    Rental
    StudioApartment
    CommercialProperty
    KitchenCounter
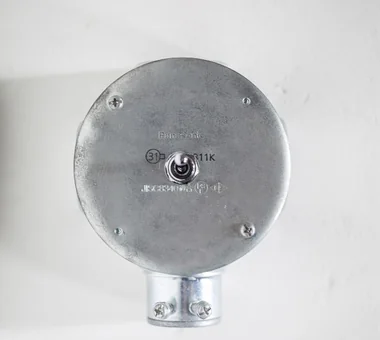
  • Condominium Renovation: Choose the Layout According to Mood | A Home That Changes Its Outfit|Apartment Renovation|LDK|Custom-built house

    Toggle switch installed using a junction box.

    Architecture Firm:Yoshihiro Yamamoto Architects Associates
    Yoshihiro Yamamoto Architects Associates
    302, Zeniya Honpo Main Building, 14-6 Ishigatsujichō, Tennōji-ku, Osaka
    DIY
    Exposed Concrete
    Cafe Style
    Renovation
    Simple Life
    Capturing Light
    Circulation Flow
    Industrial
    Face-to-Face Kitchen
    Apartment Renovation
    tile
    lantern_tile
    room_divider
    partition
    sliding_door
  • KAN|Apartment Renovation|Kitchen|Custom-built house

    KAN|Kitchen

    Architecture Firm:JYU ARCHITECT
    JYU ARCHITECT
    2-19-19 Nakane, Meguro-ku, Tokyo
    Custom Kitchen
    Outdoor Living
    Flexible Partition
    Sense of Openness
    Apartment Renovation
  • UEHARA APARTMENT|Apartment Renovation|LDK|Custom-built house

    UEHARA APARTMENT|LDK

    Architecture Firm:kurachiffon Miki Takiuchi First-Class Architect’s Office
    kurachiffon Miki Takiuchi First-Class Architect’s Office
    2-6-11 Ikenohata, Taito-ku, Tokyo
    DIY
    Built-in Kitchen
    Couple Living
    One-Room Space
    Built-in Furniture
    Parallel Kitchen & Dining
    Renovation
    Workspace
    Optimized Storage
    Apartment Renovation
    ApartmentStyle
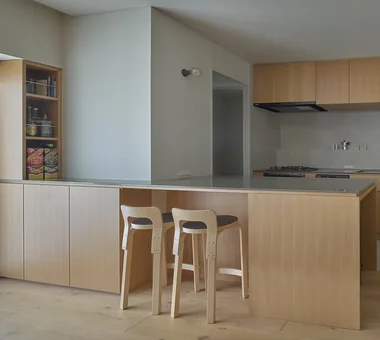
  • Studio Apartment with Private Garden and Large Desk | D#102|Apartment Renovation|Kitchen|Custom-built house

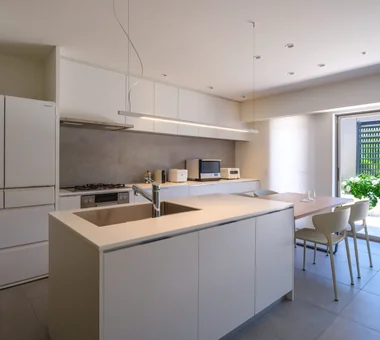
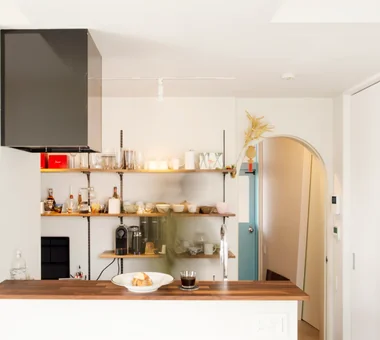
    A minimalist kitchen fitted solely with a drop-in cooktop and an undermount sink.

    Architecture Firm:Yoshihiro Yamamoto Architects Associates
    Yoshihiro Yamamoto Architects Associates
    302, Zeniya Honpo Main Building, 14-6 Ishigatsujichō, Tennōji-ku, Osaka
    Simple Modern
    Renovation
    Simple Life
    Minimal Design
    Natural Modern
    Sustainable Renovation
    Natural Materials
    Minimal Life
    Apartment Renovation
    Rental
    StudioApartment
    CommercialProperty
    KitchenCounter
  • A Home for Taking It Easy on Solid Sugi Cedar Floors|Apartment Renovation|LDK|Custom-built house

    A Home for Taking It Easy on Solid Sugi Cedar Floors|LDK

    Architecture Firm:kurachiffon Miki Takiuchi First-Class Architect’s Office
    kurachiffon Miki Takiuchi First-Class Architect’s Office
    2-6-11 Ikenohata, Taito-ku, Tokyo
    Housework Flow
    Family closet
    Built-in Furniture
    Custom-built vanity
    Renovation
    Natural Modern
    Optimized Storage
    Solid Wood
    Apartment Renovation
  • Condominium Renovation with Cross-Ventilation | 'Fukinagashi' House|Apartment Renovation|Bedroom|Custom-built house

    Family bedroom.

    Architecture Firm:Yoshihiro Yamamoto Architects Associates
    Yoshihiro Yamamoto Architects Associates
    302, Zeniya Honpo Main Building, 14-6 Ishigatsujichō, Tennōji-ku, Osaka
    Remodeling
    Family with Children
    Housework Flow
    Flexible Partition
    Renovation
    Breezy House
    Natural Modern
    Natural Materials
    Apartment Renovation
    Display Storage
  • N FLAT|Apartment Renovation|LDK|Custom-built house

    N FLAT|LDK

    Architecture Firm:kurachiffon Miki Takiuchi First-Class Architect’s Office
    kurachiffon Miki Takiuchi First-Class Architect’s Office
    2-6-11 Ikenohata, Taito-ku, Tokyo
    Simple Modern
    Renovation
    Material Texture
    High Ceiling
    Apartment Renovation
    Scenic View
    Display Storage
  • My Own Place!|Apartment Renovation|Children's Room|Custom-built house

    My Own Place!|Children's Room

    Architecture Firm:kurachiffon Miki Takiuchi First-Class Architect’s Office
    kurachiffon Miki Takiuchi First-Class Architect’s Office
    2-6-11 Ikenohata, Taito-ku, Tokyo
    Family with Children
    Built-in Furniture
    Renovation
    Natural Modern
    Apartment Renovation
    Display Storage
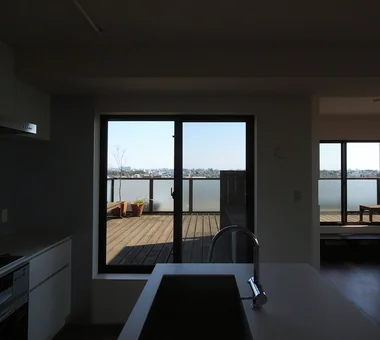
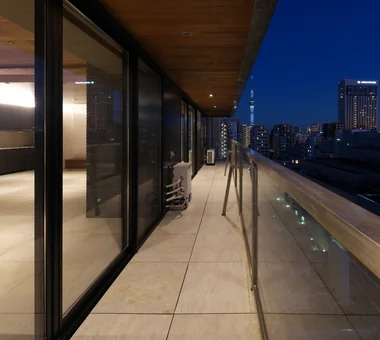
  • tnkh|Apartment Renovation|Terrace|Custom-built house

    Sliding sashes that seamlessly connect interior and exterior open to reveal views of the Tokyo Skytree

    Architecture Firm:「ha」 hosaka hironobu architect associate
    「ha」 hosaka hironobu architect associate
    3-8-9 Oji, Kita-ku, Tokyo
    Luxury Modern
    Walk-in Closet
    Material Texture
    Night View
    Island Kitchen
    Apartment Renovation
    Scenic View
    Renovation
    IslandKitchen
    NightView
  • A Home for Taking It Easy on Solid Sugi Cedar Floors|Apartment Renovation|Lavatory|Custom-built house

    A Home for Taking It Easy on Solid Sugi Cedar Floors|Lavatory

    Architecture Firm:kurachiffon Miki Takiuchi First-Class Architect’s Office
    kurachiffon Miki Takiuchi First-Class Architect’s Office
    2-6-11 Ikenohata, Taito-ku, Tokyo
    Housework Flow
    Family closet
    Built-in Furniture
    Custom-built vanity
    Renovation
    Natural Modern
    Optimized Storage
    Solid Wood
    Apartment Renovation
  • Renovation of a Circulatory Maisonette | Sarasa House|Apartment Renovation|Stairs|Custom-built house

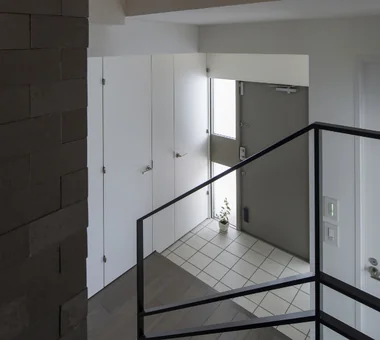
    View from the stairs overlooking the entrance. A shoe closet is located adjacent to the doorway.

    Architecture Firm:Yoshihiro Yamamoto Architects Associates
    Yoshihiro Yamamoto Architects Associates
    302, Zeniya Honpo Main Building, 14-6 Ishigatsujichō, Tennōji-ku, Osaka
    Simple Modern
    Couple Living
    Luxury Modern
    Flexible Partition
    Renovation
    Skeleton Remodeling
    Simple Life
    Circulation Flow
    Calm Presence
    Apartment Renovation
    indirectlighting
    maisonette
    EcocaratTiles
    insulation
    soundproofing
  • Residence Y/K|Apartment Renovation|Corridor|Custom-built house

    Residence Y/K|Corridor

    Architecture Firm:Yoshihara Tamaki Architectural Design
    Yoshihara Tamaki Architectural Design
    3-25-11-704 Minamikarasuyama, Setagaya-ku, Tokyo
    Night View
    Natural Modern
    Apartment Renovation
    Scenic View
    BarCounter
    Chill
    Whiskey
    ScenicView
  • Condominium Renovation with Cross-Ventilation | 'Fukinagashi' House|Apartment Renovation|Entrance hall|Custom-built house

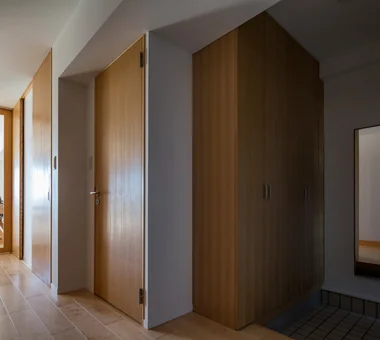
    Doors fabricated with oak veneer facing.

    Architecture Firm:Yoshihiro Yamamoto Architects Associates
    Yoshihiro Yamamoto Architects Associates
    302, Zeniya Honpo Main Building, 14-6 Ishigatsujichō, Tennōji-ku, Osaka
    Remodeling
    Family with Children
    Housework Flow
    Flexible Partition
    Renovation
    Breezy House
    Natural Modern
    Natural Materials
    Apartment Renovation
    Display Storage
  • Renovation of a Circulatory Maisonette | Sarasa House|Apartment Renovation|LDK|Custom-built house

    The rear room, formerly a Japanese tatami room, was opened and integrated into the LDK.

    Architecture Firm:Yoshihiro Yamamoto Architects Associates
    Yoshihiro Yamamoto Architects Associates
    302, Zeniya Honpo Main Building, 14-6 Ishigatsujichō, Tennōji-ku, Osaka
    Simple Modern
    Couple Living
    Luxury Modern
    Flexible Partition
    Renovation
    Skeleton Remodeling
    Simple Life
    Circulation Flow
    Calm Presence
    Apartment Renovation
    indirectlighting
    maisonette
    EcocaratTiles
    insulation
    soundproofing
  • N FLAT|Apartment Renovation|Kitchen|Custom-built house

    N FLAT|Kitchen

    Architecture Firm:kurachiffon Miki Takiuchi First-Class Architect’s Office
    kurachiffon Miki Takiuchi First-Class Architect’s Office
    2-6-11 Ikenohata, Taito-ku, Tokyo
    Simple Modern
    Renovation
    Material Texture
    High Ceiling
    Apartment Renovation
    Scenic View
    Display Storage
  • TOP
  • 〉Apartment Renovation
Tips for connecting what you love with your home
English
Translated automatically
日本語 (ja) 简体中文 (zh-hans) 繁體中文 (zh-hant) English (en)
  • #Doma Storage
  • #Curved Ceiling
  • #Continuous Window
  • #Single-Story House
  • #DIY
  • #Wet-Engawa
  • #Soundproof Room
  • #Kominka Restoration
  • #Pet Storage
  • #Timber Frame
  • #Exposed Concrete
  • #Roof Balcony
  • #Cat Steps
  • #Classic Car
  • #Reclaimed Beam
  • #Water Basin
  • #Monotone
  • #Hobby Space
  • #Stargazing
  • #Bath Court
  • #Income Property
  • #High Sidelight
  • #Shop-House
  • #Engawa
  • #Audio room
  • #Plasterer's Finish
  • #Generational Home
  • #Simple Modern
  • #Hilltop House
  • #Japanese Modern
  • #Collection
  • #Owner-occupied residence with rental units
  • #Black House
  • #Traditional Japanese House
  • #Brick
  • #Narrow House
  • Announcements | Architecture Firm | Construction company | Frequently Asked Questions | Column
  • © Qurasuki.All Rights Reserved. | Terms of Service | Privacy | Operations
Please configure your cookie settings.
  • Our website uses cookies to enhance site usability.
  • Some cookies are necessary for the proper functioning of our services.
  • For more details, please refer to Cookie Policy.
  • Accept all cookies
  • Reject non-essential cookies