Save Photos You Love Just tap '♡'. Whether you know your style or are just starting, begin by freely collecting the seeds of your ideal home.
'Auto-Analysis' to Decode Your Sensibility Analyzes preferences from your saved photos. Uncover your 'true ideal' by visualizing the tastes you couldn't put into words.
Discover Professionals through Diagnosis Find experts who match your sensibilities. Explore their philosophies and projects to find a partner who shares your values.
Experience Your Ideal through Events Join open houses or events hosted by experts you like. Deepen your trust and peace of mind by experiencing actual spaces.
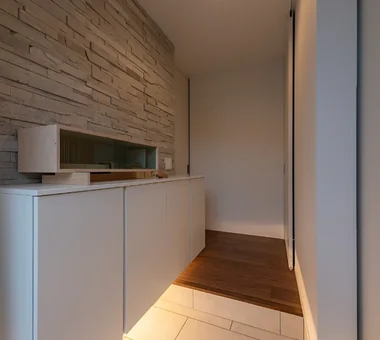
ELL — A Single-Storey House Adorned by White Spaces, Like a Museum|Entrance hall YIA Ishiue Yoshihiro Architectural Design Office 1572 Amagawataki-cho, Kishiwada, Osaka Prefecture, Japan Bath Court High Ceiling Doma Storage Wood Deck Exposed Beam White House Bike Tower Road bike Simple Modern Courtyard
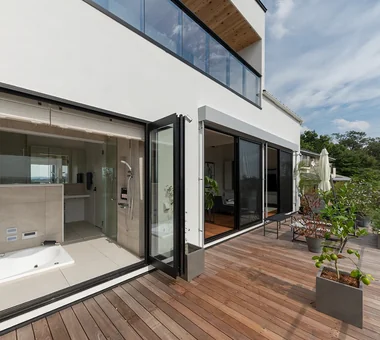
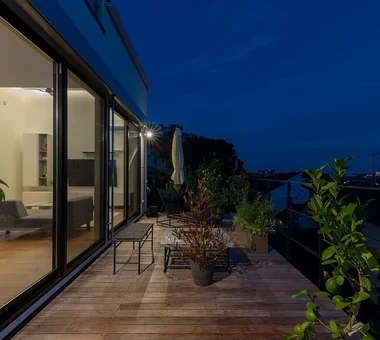
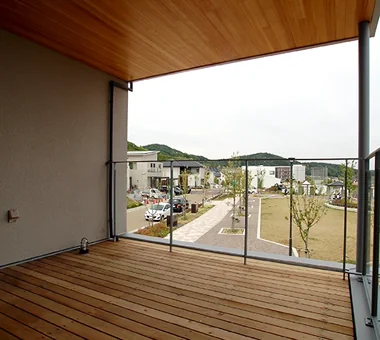
A House with a Deck Opening onto the View|Terrace AtelierMA 2B Yanakada Building, 3-13-2 Tabata, Kita-ku, Tokyo Large Opening Outdoor Living Bath Court Hilltop House Night View Wood Deck Simple Modern Balcony Hotel-like
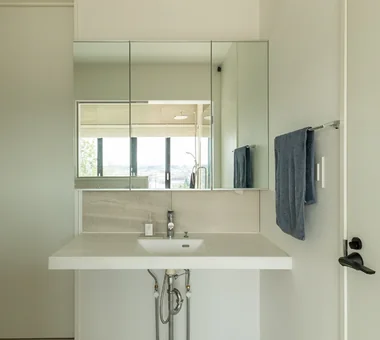
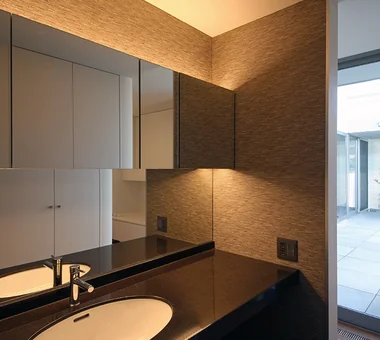
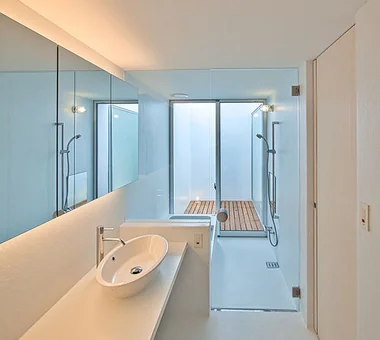
A House with a Deck Opening onto the View|Lavatory AtelierMA 2B Yanakada Building, 3-13-2 Tabata, Kita-ku, Tokyo Large Opening Outdoor Living Bath Court Hilltop House Night View Wood Deck Simple Modern Balcony Hotel-like
A single-pane picture window drawing the verdant greenery from the façade into the interior 「ha」 hosaka hironobu architect associate 3-8-9 Oji, Kita-ku, Tokyo Hidden Storage Bath Court Island Kitchen Light Court Borrowed Scenery White House Built-in Garage Proportion Built-inGarage IslandKitchen BorrowedScenery WhiteHouse
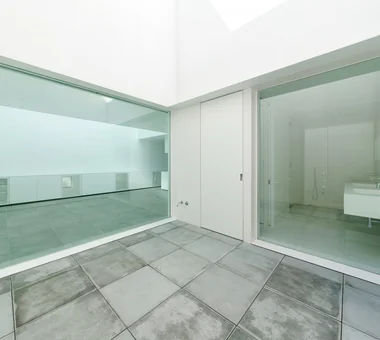
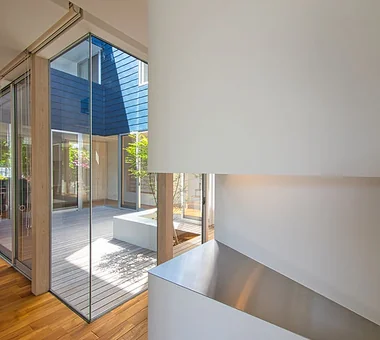
The powder room offers a view of the bright courtyard. Archiplace 502 Palm House Hatsudai, 1-20-2 Honmachi, Shibuya-ku, Tokyo Large Opening Dog Run Cat Steps Outdoor Living Bath Court Pet Space Living with Dogs and Cats Simple Modern Built-in Garage Powder Room
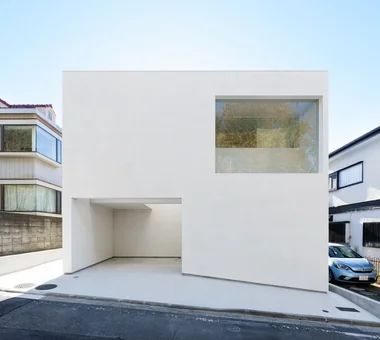
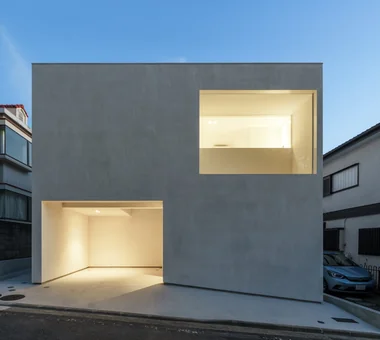
yakh|Exterior 「ha」 hosaka hironobu architect associate 3-8-9 Oji, Kita-ku, Tokyo Hidden Storage Bath Court Island Kitchen Light Court Borrowed Scenery White House Built-in Garage Proportion Built-inGarage IslandKitchen BorrowedScenery WhiteHouse
yakh|Terrace 「ha」 hosaka hironobu architect associate 3-8-9 Oji, Kita-ku, Tokyo Hidden Storage Bath Court Island Kitchen Light Court Borrowed Scenery White House Built-in Garage Proportion Built-inGarage IslandKitchen BorrowedScenery WhiteHouse
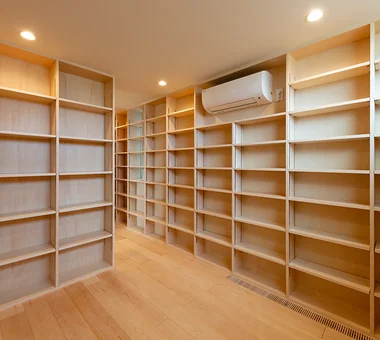
Built-in bookshelves span the entire wall, providing ample storage for hobby books and manga collections. Archiplace 502 Palm House Hatsudai, 1-20-2 Honmachi, Shibuya-ku, Tokyo Large Opening Dog Run Cat Steps Outdoor Living Bath Court Pet Space Living with Dogs and Cats Simple Modern Built-in Garage Powder Room
yakh|Garage 「ha」 hosaka hironobu architect associate 3-8-9 Oji, Kita-ku, Tokyo Hidden Storage Bath Court Island Kitchen Light Court Borrowed Scenery White House Built-in Garage Proportion Built-inGarage IslandKitchen BorrowedScenery WhiteHouse
A House with a Deck Opening onto the View|Terrace AtelierMA 2B Yanakada Building, 3-13-2 Tabata, Kita-ku, Tokyo Large Opening Outdoor Living Bath Court Hilltop House Night View Wood Deck Simple Modern Balcony Hotel-like
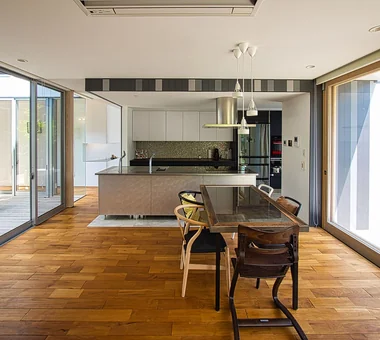
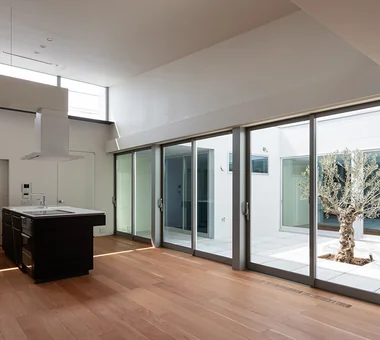
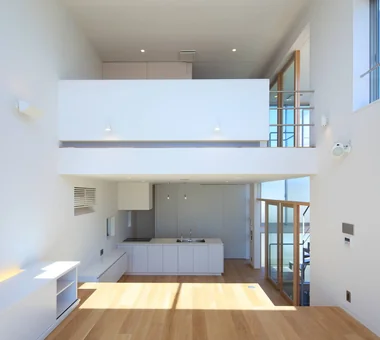
LOLO — Grand Prize, Kitchen Space Idea Design Contest|LDK YIA Ishiue Yoshihiro Architectural Design Office 1572 Amagawataki-cho, Kishiwada, Osaka Prefecture, Japan Large Opening Bath Court Island Kitchen Living with Plants Wooden Sash Closed to Outside, Open to Inside Continuous Window Contemporary Courtyard Hotel-like
yakh|LDK 「ha」 hosaka hironobu architect associate 3-8-9 Oji, Kita-ku, Tokyo Hidden Storage Bath Court Island Kitchen Light Court Borrowed Scenery White House Built-in Garage Proportion Built-inGarage IslandKitchen BorrowedScenery WhiteHouse
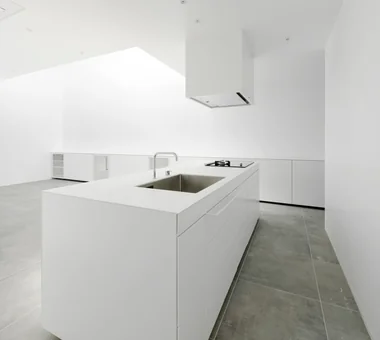
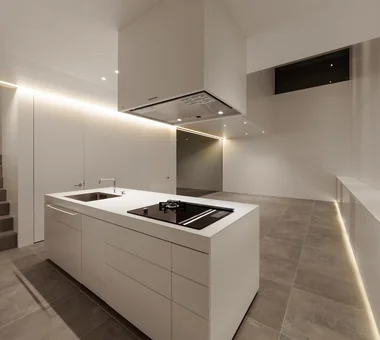
A minimalist white cube kitchen thoughtfully designed to resonate with the architecture 「ha」 hosaka hironobu architect associate 3-8-9 Oji, Kita-ku, Tokyo Hidden Storage Bath Court Island Kitchen Light Court Borrowed Scenery White House Built-in Garage Proportion Built-inGarage IslandKitchen BorrowedScenery WhiteHouse
yakh|LDK 「ha」 hosaka hironobu architect associate 3-8-9 Oji, Kita-ku, Tokyo Hidden Storage Bath Court Island Kitchen Light Court Borrowed Scenery White House Built-in Garage Proportion Built-inGarage IslandKitchen BorrowedScenery WhiteHouse
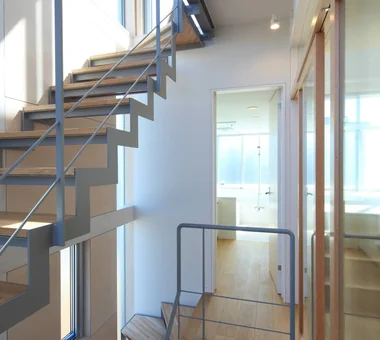
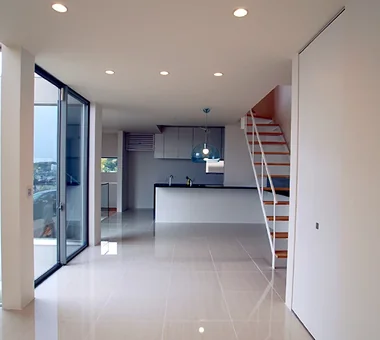
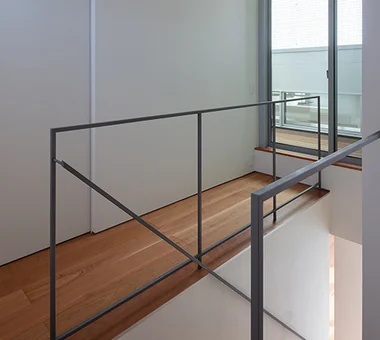
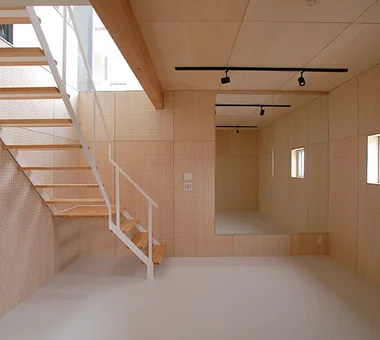
White House|Stairs Far East Design Lab. Cercle Akasaka 1F, 4-2-25 Akasaka, Minato-ku, Tokyo Bath Court Soundproof Room Home Theater Glazed Wall Sense of Openness White House Steel Staircase Roof Balcony Privacy Void
ELL — A Single-Storey House Adorned by White Spaces, Like a Museum|Children's Room YIA Ishiue Yoshihiro Architectural Design Office 1572 Amagawataki-cho, Kishiwada, Osaka Prefecture, Japan Bath Court High Ceiling Doma Storage Wood Deck Exposed Beam White House Bike Tower Road bike Simple Modern Courtyard
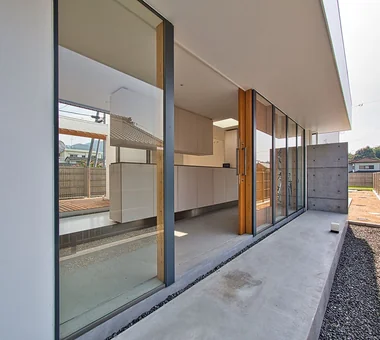
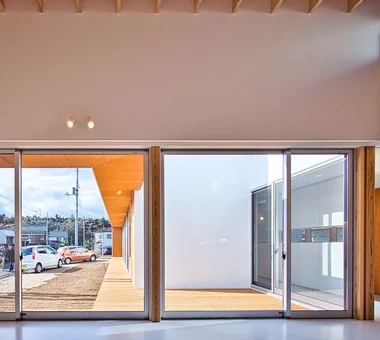
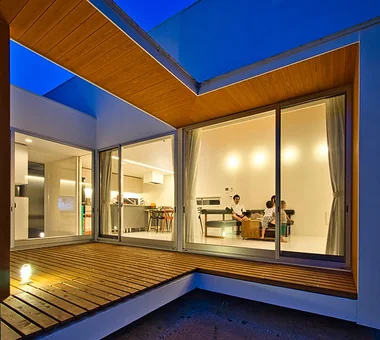
Engawa (veranda) extending over 20 metres YIA Ishiue Yoshihiro Architectural Design Office 1572 Amagawataki-cho, Kishiwada, Osaka Prefecture, Japan Bath Court High Ceiling Doma Storage Wood Deck Exposed Beam White House Bike Tower Road bike Simple Modern Courtyard
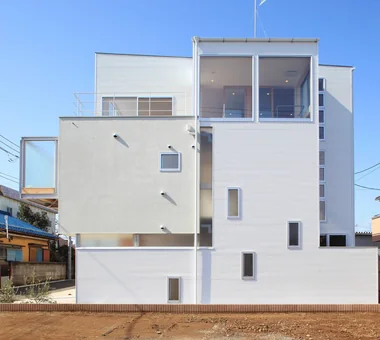
White House|Exterior Far East Design Lab. Cercle Akasaka 1F, 4-2-25 Akasaka, Minato-ku, Tokyo Bath Court Soundproof Room Home Theater Glazed Wall Sense of Openness White House Steel Staircase Roof Balcony Privacy Void
House in Saito Aohoku|LDK ARCHIXXX Satoru Shinno Architectural Design 2-4-34 Minamimorimachi, Kita-ku, Osaka, Osaka Prefecture Bath Court Lattice Wood Deck Exposed Beam Borrowed Scenery Japanese Modern Terrace Music Room Semi-Basement
LOLO — Grand Prize, Kitchen Space Idea Design Contest|Corridor YIA Ishiue Yoshihiro Architectural Design Office 1572 Amagawataki-cho, Kishiwada, Osaka Prefecture, Japan Large Opening Bath Court Island Kitchen Living with Plants Wooden Sash Closed to Outside, Open to Inside Continuous Window Contemporary Courtyard Hotel-like
A House with a Deck Opening onto the View|Entrance hall AtelierMA 2B Yanakada Building, 3-13-2 Tabata, Kita-ku, Tokyo Large Opening Outdoor Living Bath Court Hilltop House Night View Wood Deck Simple Modern Balcony Hotel-like
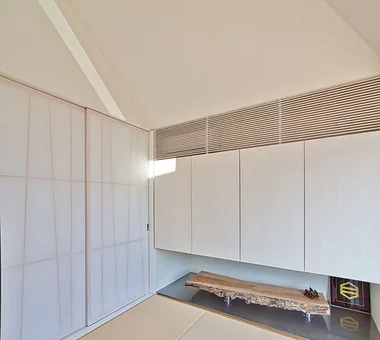
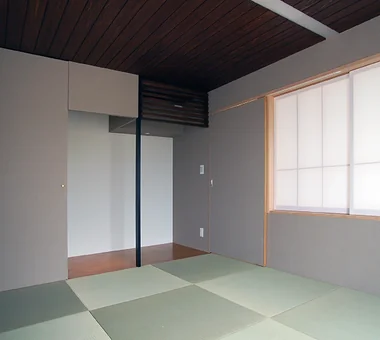
ELL — A Single-Storey House Adorned by White Spaces, Like a Museum|Japanese-style room YIA Ishiue Yoshihiro Architectural Design Office 1572 Amagawataki-cho, Kishiwada, Osaka Prefecture, Japan Bath Court High Ceiling Doma Storage Wood Deck Exposed Beam White House Bike Tower Road bike Simple Modern Courtyard
From the children’s room, the presence of the LDK can be sensed through the cat terrace. Archiplace 502 Palm House Hatsudai, 1-20-2 Honmachi, Shibuya-ku, Tokyo Large Opening Dog Run Cat Steps Outdoor Living Bath Court Pet Space Living with Dogs and Cats Simple Modern Built-in Garage Powder Room
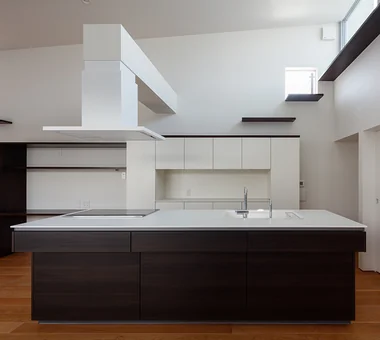
The range hood of the island kitchen is suspended from the ceiling, creating a floating effect. Archiplace 502 Palm House Hatsudai, 1-20-2 Honmachi, Shibuya-ku, Tokyo Large Opening Dog Run Cat Steps Outdoor Living Bath Court Pet Space Living with Dogs and Cats Simple Modern Built-in Garage Powder Room
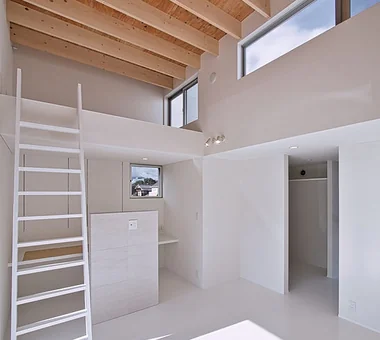
Loft space provided in the bedroom YIA Ishiue Yoshihiro Architectural Design Office 1572 Amagawataki-cho, Kishiwada, Osaka Prefecture, Japan Bath Court High Ceiling Doma Storage Wood Deck Exposed Beam White House Bike Tower Road bike Simple Modern Courtyard
LOLO — Grand Prize, Kitchen Space Idea Design Contest|Kitchen YIA Ishiue Yoshihiro Architectural Design Office 1572 Amagawataki-cho, Kishiwada, Osaka Prefecture, Japan Large Opening Bath Court Island Kitchen Living with Plants Wooden Sash Closed to Outside, Open to Inside Continuous Window Contemporary Courtyard Hotel-like
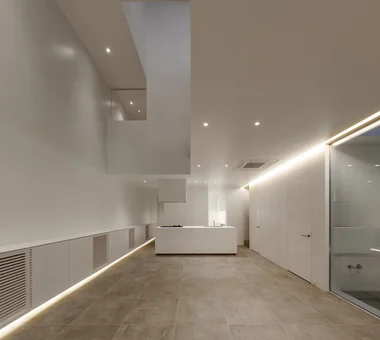
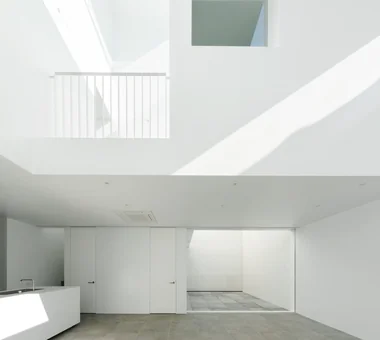
A dynamic spatial composition where the two-story and three-story atriums overlap with a deliberate offset 「ha」 hosaka hironobu architect associate 3-8-9 Oji, Kita-ku, Tokyo Hidden Storage Bath Court Island Kitchen Light Court Borrowed Scenery White House Built-in Garage Proportion Built-inGarage IslandKitchen BorrowedScenery WhiteHouse
LOLO — Grand Prize, Kitchen Space Idea Design Contest|LDK YIA Ishiue Yoshihiro Architectural Design Office 1572 Amagawataki-cho, Kishiwada, Osaka Prefecture, Japan Large Opening Bath Court Island Kitchen Living with Plants Wooden Sash Closed to Outside, Open to Inside Continuous Window Contemporary Courtyard Hotel-like
The passageway leading to the cat terrace has become a favored spot for the cats. Archiplace 502 Palm House Hatsudai, 1-20-2 Honmachi, Shibuya-ku, Tokyo Large Opening Dog Run Cat Steps Outdoor Living Bath Court Pet Space Living with Dogs and Cats Simple Modern Built-in Garage Powder Room
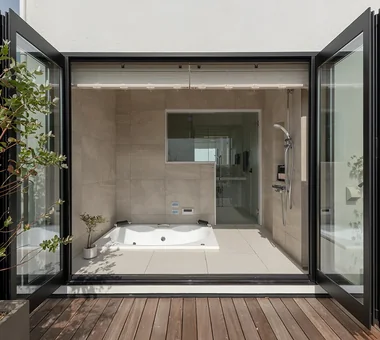
Bathroom with a private bath court YIA Ishiue Yoshihiro Architectural Design Office 1572 Amagawataki-cho, Kishiwada, Osaka Prefecture, Japan Bath Court High Ceiling Doma Storage Wood Deck Exposed Beam White House Bike Tower Road bike Simple Modern Courtyard
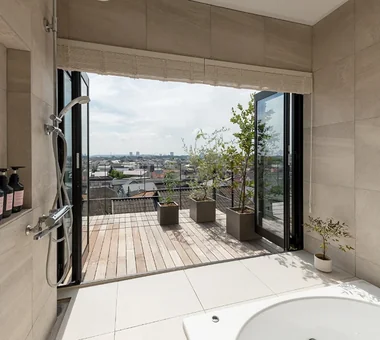
A House with a Deck Opening onto the View|Bathroom AtelierMA 2B Yanakada Building, 3-13-2 Tabata, Kita-ku, Tokyo Large Opening Outdoor Living Bath Court Hilltop House Night View Wood Deck Simple Modern Balcony Hotel-like
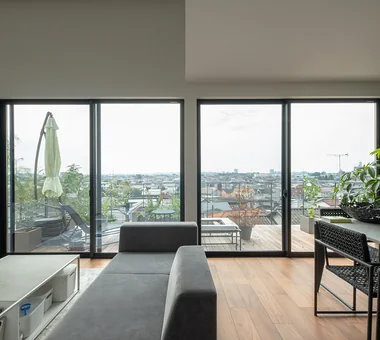
A House with a Deck Opening onto the View|LDK AtelierMA 2B Yanakada Building, 3-13-2 Tabata, Kita-ku, Tokyo Large Opening Outdoor Living Bath Court Hilltop House Night View Wood Deck Simple Modern Balcony Hotel-like
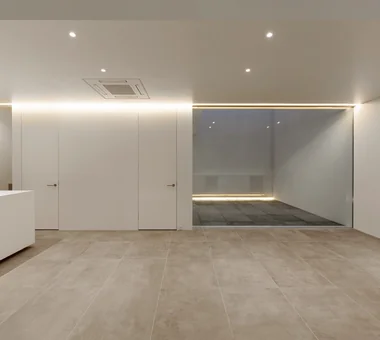
White House|LDK Far East Design Lab. Cercle Akasaka 1F, 4-2-25 Akasaka, Minato-ku, Tokyo Bath Court Soundproof Room Home Theater Glazed Wall Sense of Openness White House Steel Staircase Roof Balcony Privacy Void
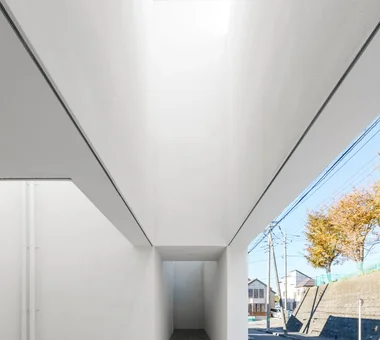
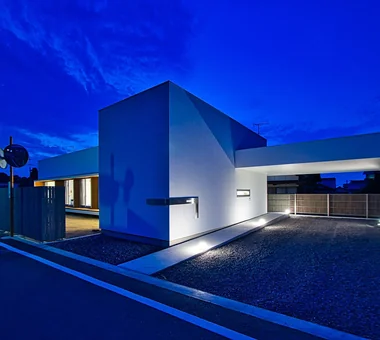
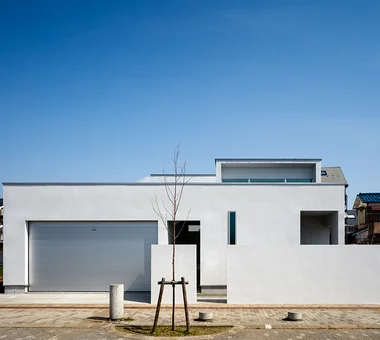
ELL — A Single-Storey House Adorned by White Spaces, Like a Museum|Exterior YIA Ishiue Yoshihiro Architectural Design Office 1572 Amagawataki-cho, Kishiwada, Osaka Prefecture, Japan Bath Court High Ceiling Doma Storage Wood Deck Exposed Beam White House Bike Tower Road bike Simple Modern Courtyard
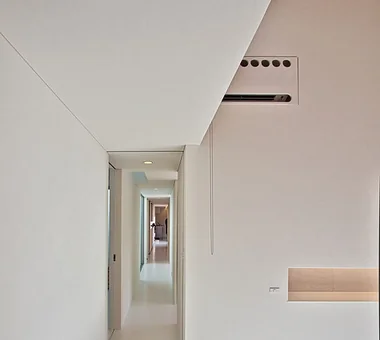
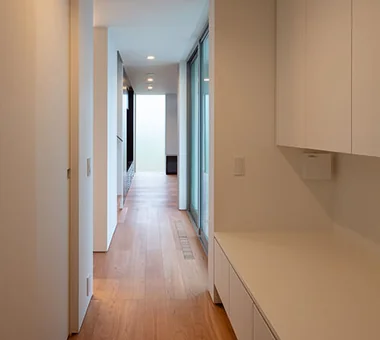
ELL — A Single-Storey House Adorned by White Spaces, Like a Museum|Corridor YIA Ishiue Yoshihiro Architectural Design Office 1572 Amagawataki-cho, Kishiwada, Osaka Prefecture, Japan Bath Court High Ceiling Doma Storage Wood Deck Exposed Beam White House Bike Tower Road bike Simple Modern Courtyard
House in Saito Aohoku|Japanese-style room ARCHIXXX Satoru Shinno Architectural Design 2-4-34 Minamimorimachi, Kita-ku, Osaka, Osaka Prefecture Bath Court Lattice Wood Deck Exposed Beam Borrowed Scenery Japanese Modern Terrace Music Room Semi-Basement
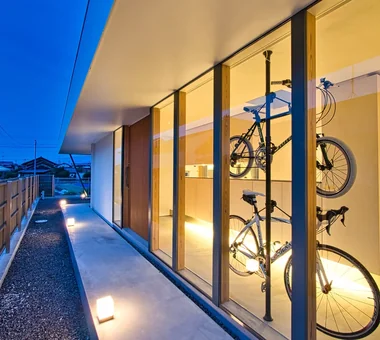
Entrance featuring a bicycle display area and a large window overlooking the courtyard YIA Ishiue Yoshihiro Architectural Design Office 1572 Amagawataki-cho, Kishiwada, Osaka Prefecture, Japan Bath Court High Ceiling Doma Storage Wood Deck Exposed Beam White House Bike Tower Road bike Simple Modern Courtyard
The courtyard house opens inward, preserving privacy from the street-facing side. Archiplace 502 Palm House Hatsudai, 1-20-2 Honmachi, Shibuya-ku, Tokyo Large Opening Dog Run Cat Steps Outdoor Living Bath Court Pet Space Living with Dogs and Cats Simple Modern Built-in Garage Powder Room
Interior unified by warm orange-hued lighting YIA Ishiue Yoshihiro Architectural Design Office 1572 Amagawataki-cho, Kishiwada, Osaka Prefecture, Japan Bath Court High Ceiling Doma Storage Wood Deck Exposed Beam White House Bike Tower Road bike Simple Modern Courtyard
A dedicated platform accommodates four cat litter boxes, with adjacent storage and ventilation fans installed for pet hygiene. Archiplace 502 Palm House Hatsudai, 1-20-2 Honmachi, Shibuya-ku, Tokyo Large Opening Dog Run Cat Steps Outdoor Living Bath Court Pet Space Living with Dogs and Cats Simple Modern Built-in Garage Powder Room
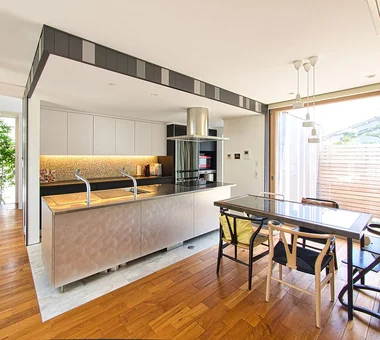
The island kitchen, designed for shared family use, is complemented by custom-built kitchen storage on the back wall. Archiplace 502 Palm House Hatsudai, 1-20-2 Honmachi, Shibuya-ku, Tokyo Large Opening Dog Run Cat Steps Outdoor Living Bath Court Pet Space Living with Dogs and Cats Simple Modern Built-in Garage Powder Room
yakh|LDK 「ha」 hosaka hironobu architect associate 3-8-9 Oji, Kita-ku, Tokyo Hidden Storage Bath Court Island Kitchen Light Court Borrowed Scenery White House Built-in Garage Proportion Built-inGarage IslandKitchen BorrowedScenery WhiteHouse
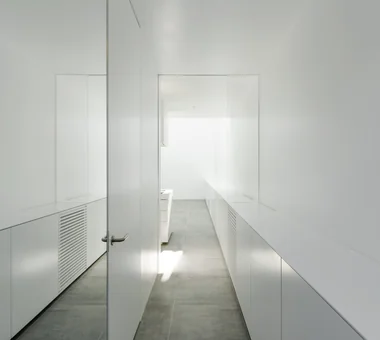
yakh|Corridor 「ha」 hosaka hironobu architect associate 3-8-9 Oji, Kita-ku, Tokyo Hidden Storage Bath Court Island Kitchen Light Court Borrowed Scenery White House Built-in Garage Proportion Built-inGarage IslandKitchen BorrowedScenery WhiteHouse
A House with a Deck Opening onto the View|Bathroom AtelierMA 2B Yanakada Building, 3-13-2 Tabata, Kita-ku, Tokyo Large Opening Outdoor Living Bath Court Hilltop House Night View Wood Deck Simple Modern Balcony Hotel-like
White House|Hobby room Far East Design Lab. Cercle Akasaka 1F, 4-2-25 Akasaka, Minato-ku, Tokyo Bath Court Soundproof Room Home Theater Glazed Wall Sense of Openness White House Steel Staircase Roof Balcony Privacy Void
House in Saito Aohoku|Hobby room ARCHIXXX Satoru Shinno Architectural Design 2-4-34 Minamimorimachi, Kita-ku, Osaka, Osaka Prefecture Bath Court Lattice Wood Deck Exposed Beam Borrowed Scenery Japanese Modern Terrace Music Room Semi-Basement
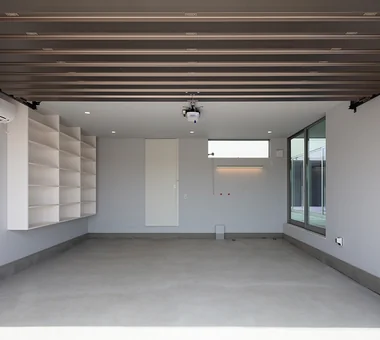
The built-in garage serves as a fishing gear storage area, equipped with a sink for cleaning fish and a freezer for preservation. Archiplace 502 Palm House Hatsudai, 1-20-2 Honmachi, Shibuya-ku, Tokyo Large Opening Dog Run Cat Steps Outdoor Living Bath Court Pet Space Living with Dogs and Cats Simple Modern Built-in Garage Powder Room
House in Saito Aohoku|Terrace ARCHIXXX Satoru Shinno Architectural Design 2-4-34 Minamimorimachi, Kita-ku, Osaka, Osaka Prefecture Bath Court Lattice Wood Deck Exposed Beam Borrowed Scenery Japanese Modern Terrace Music Room Semi-Basement