Save Photos You Love Just tap '♡'. Whether you know your style or are just starting, begin by freely collecting the seeds of your ideal home.
'Auto-Analysis' to Decode Your Sensibility Analyzes preferences from your saved photos. Uncover your 'true ideal' by visualizing the tastes you couldn't put into words.
Discover Professionals through Diagnosis Find experts who match your sensibilities. Explore their philosophies and projects to find a partner who shares your values.
Experience Your Ideal through Events Join open houses or events hosted by experts you like. Deepen your trust and peace of mind by experiencing actual spaces.
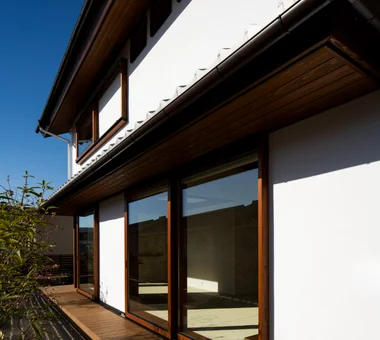
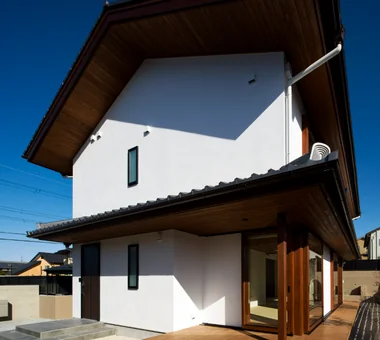
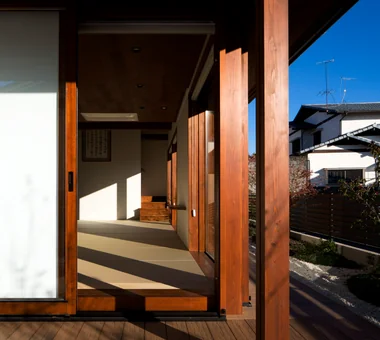
Exterior Masahiko Sawamura Architect and Associates Room 902, Famille Kamichoja-machi, 22-9, 2-chome Shimoru, Kamichoja-machi, Higashihorikawa-dori, Kamigyo-ku, Kyoto, Kyoto Prefecture, Japan Capturing Light Energy-Saving House Flag-Shaped Lot Couple Living Wet-Engawa Natural Materials Independent Kitchen High Thermal Insulation Japanese Modern Circulation Flow
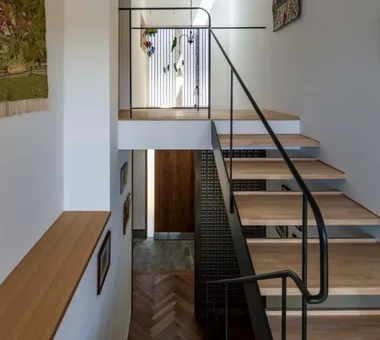
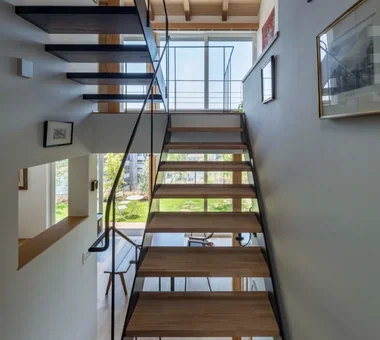
Residence at Myokoji-dai|Stairs Naoko Matsumoto Architects & Associates 1304 Park Front Nakano Arai Yakushi, 5-5-10 Arai, Nakano-ku, Tokyo, Japan Void Open House Island Kitchen Couple Living Natural Materials Natural Garden Custom-built vanity Large Opening Japanese Modern Skip Floor tapestry library shower booth
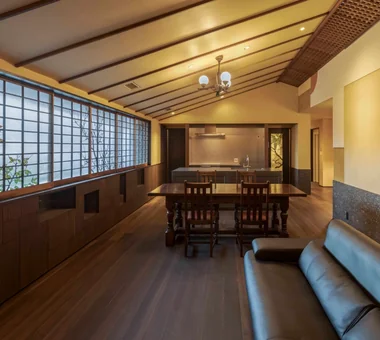
Indirect lighting is concealed within channel steel attached to the beam soffit, producing a floating ceiling effect. Yoshihiro Yamamoto Architects Associates 302, Zeniya Honpo Main Building, 14-6 Ishigatsujichō, Tennōji-ku, Osaka Simple Life Calm Presence Luxury Modern Renovation Apartment Renovation Couple Living Skeleton Remodeling Simple Modern Flexible Partition Circulation Flow indirectlighting maisonette EcocaratTiles insulation soundproofing
Exterior Masahiko Sawamura Architect and Associates Room 902, Famille Kamichoja-machi, 22-9, 2-chome Shimoru, Kamichoja-machi, Higashihorikawa-dori, Kamigyo-ku, Kyoto, Kyoto Prefecture, Japan Capturing Light Energy-Saving House Flag-Shaped Lot Couple Living Wet-Engawa Natural Materials Independent Kitchen High Thermal Insulation Japanese Modern Circulation Flow
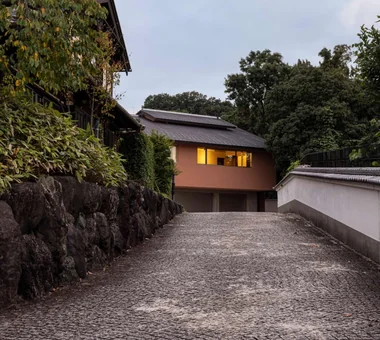
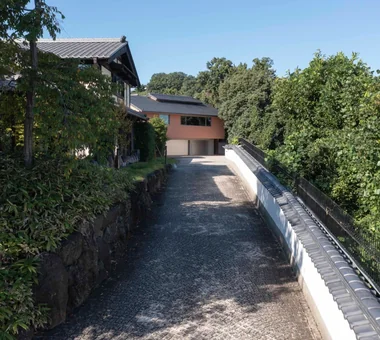
As one ascends the stone paving, the building comes into view. Tokuhiro Norimatsu Architect 2nd Floor, Okada Building, 2-25 Tsurumai Higashi-cho, Nara City, Nara Prefecture, Japan Retro Modern Solid Wood Forever Home Proportion Plaster Wall Couple Living Mountain View House Handcrafted Texture
House on Katase Coast|LDK Kurashi no Jōzōsho 4-14-12 Honkugenuma, Fujisawa City, Kanagawa Prefecture Piano Natural Modern Second-Floor Living Harmony Couple Living Music Room Circulation Flow
The wall behind the kitchen was furred out to accommodate supply/drain plumbing and ventilation routes. Yoshihiro Yamamoto Architects Associates 302, Zeniya Honpo Main Building, 14-6 Ishigatsujichō, Tennōji-ku, Osaka Simple Life Calm Presence Luxury Modern Renovation Apartment Renovation Couple Living Skeleton Remodeling Simple Modern Flexible Partition Circulation Flow indirectlighting maisonette EcocaratTiles insulation soundproofing
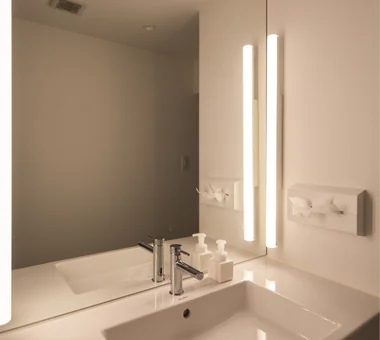
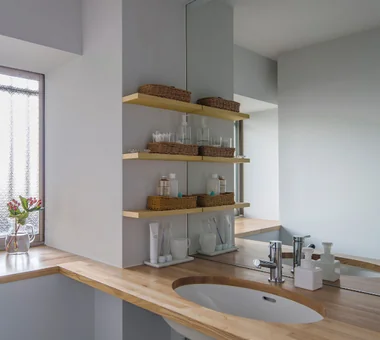
Lighting employs the so‑called 'dressing‑room' style, using linear LED tube fixtures mounted on both sides. Yoshihiro Yamamoto Architects Associates 302, Zeniya Honpo Main Building, 14-6 Ishigatsujichō, Tennōji-ku, Osaka Simple Life Calm Presence Luxury Modern Renovation Apartment Renovation Couple Living Skeleton Remodeling Simple Modern Flexible Partition Circulation Flow indirectlighting maisonette EcocaratTiles insulation soundproofing
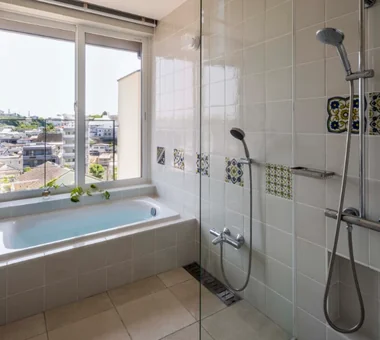
Residence at Myokoji-dai|Bathroom Naoko Matsumoto Architects & Associates 1304 Park Front Nakano Arai Yakushi, 5-5-10 Arai, Nakano-ku, Tokyo, Japan Void Open House Island Kitchen Couple Living Natural Materials Natural Garden Custom-built vanity Large Opening Japanese Modern Skip Floor tapestry library shower booth
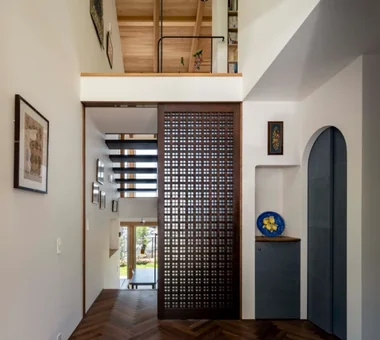
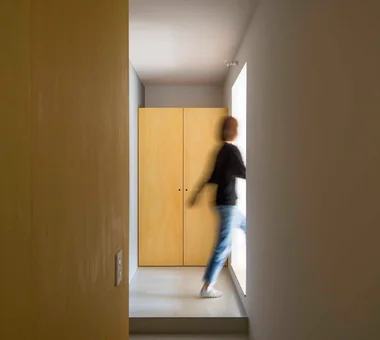
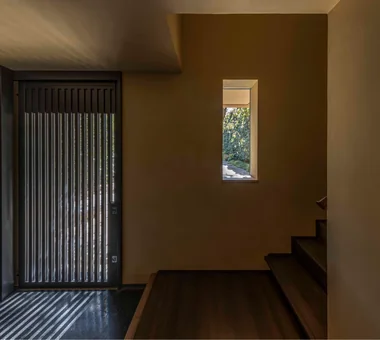
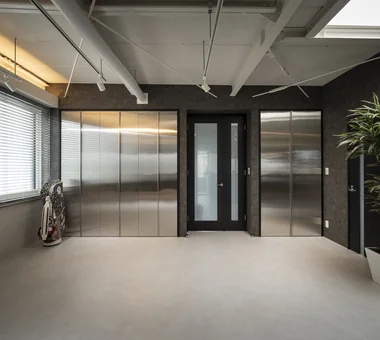
Residence at Myokoji-dai|Entrance hall Naoko Matsumoto Architects & Associates 1304 Park Front Nakano Arai Yakushi, 5-5-10 Arai, Nakano-ku, Tokyo, Japan Void Open House Island Kitchen Couple Living Natural Materials Natural Garden Custom-built vanity Large Opening Japanese Modern Skip Floor tapestry library shower booth
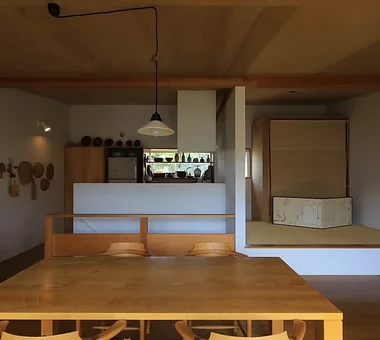
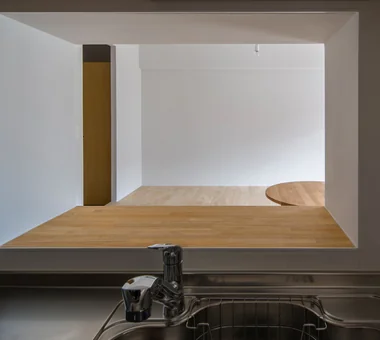
View of the raised seating area through the kitchen's small window. Yoshihiro Yamamoto Architects Associates 302, Zeniya Honpo Main Building, 14-6 Ishigatsujichō, Tennōji-ku, Osaka Natural Modern Renovation Apartment Renovation Couple Living Home with Margins Natural Materials Housework Flow Minimal Life Simple Modern Circulation Flow
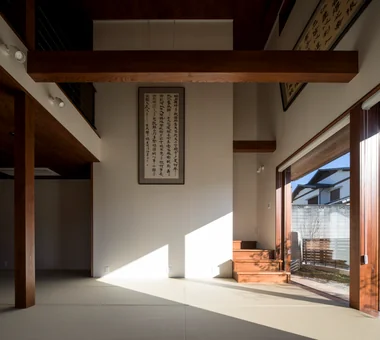
Living room Masahiko Sawamura Architect and Associates Room 902, Famille Kamichoja-machi, 22-9, 2-chome Shimoru, Kamichoja-machi, Higashihorikawa-dori, Kamigyo-ku, Kyoto, Kyoto Prefecture, Japan Capturing Light Energy-Saving House Flag-Shaped Lot Couple Living Wet-Engawa Natural Materials Independent Kitchen High Thermal Insulation Japanese Modern Circulation Flow
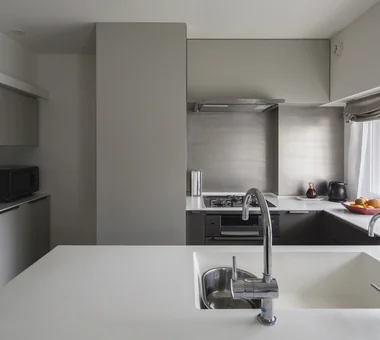
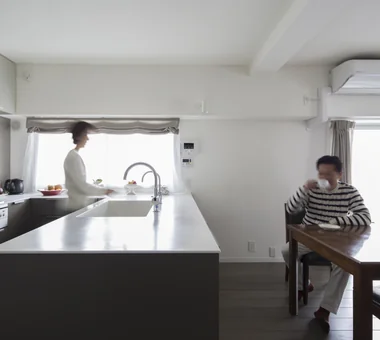
The cramped wall‑mounted kitchen was reconfigured into a U‑shaped, window‑facing layout to provide ample workspace. Yoshihiro Yamamoto Architects Associates 302, Zeniya Honpo Main Building, 14-6 Ishigatsujichō, Tennōji-ku, Osaka Simple Life Calm Presence Luxury Modern Renovation Apartment Renovation Couple Living Skeleton Remodeling Simple Modern Flexible Partition Circulation Flow indirectlighting maisonette EcocaratTiles insulation soundproofing
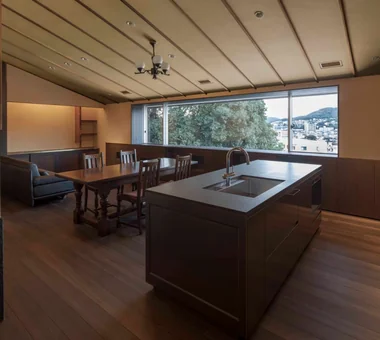
Ascending the stairs, the sloped ceiling reveals expansive mountain views. Tokuhiro Norimatsu Architect 2nd Floor, Okada Building, 2-25 Tsurumai Higashi-cho, Nara City, Nara Prefecture, Japan Retro Modern Solid Wood Forever Home Proportion Plaster Wall Couple Living Mountain View House Handcrafted Texture
The final residence standing behind the main house, which was relocated from Ōmi. Tokuhiro Norimatsu Architect 2nd Floor, Okada Building, 2-25 Tsurumai Higashi-cho, Nara City, Nara Prefecture, Japan Retro Modern Solid Wood Forever Home Proportion Plaster Wall Couple Living Mountain View House Handcrafted Texture
Openings conceal the window sash frames — a detail that subdues the typical condominium-like aesthetic. Yoshihiro Yamamoto Architects Associates 302, Zeniya Honpo Main Building, 14-6 Ishigatsujichō, Tennōji-ku, Osaka Natural Modern Renovation Apartment Renovation Couple Living Home with Margins Natural Materials Housework Flow Minimal Life Simple Modern Circulation Flow
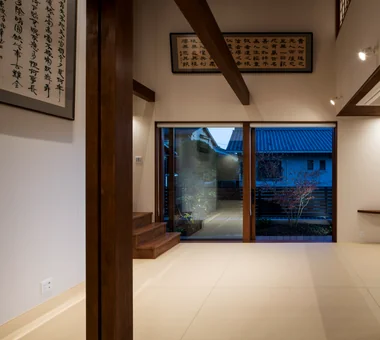
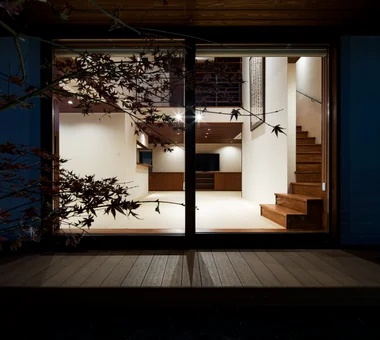
Living room — night view Masahiko Sawamura Architect and Associates Room 902, Famille Kamichoja-machi, 22-9, 2-chome Shimoru, Kamichoja-machi, Higashihorikawa-dori, Kamigyo-ku, Kyoto, Kyoto Prefecture, Japan Capturing Light Energy-Saving House Flag-Shaped Lot Couple Living Wet-Engawa Natural Materials Independent Kitchen High Thermal Insulation Japanese Modern Circulation Flow
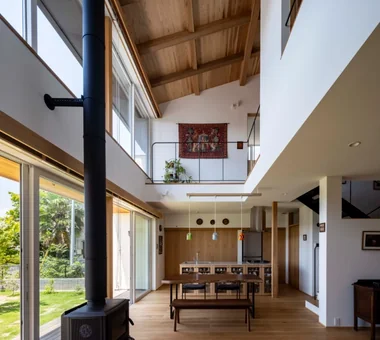
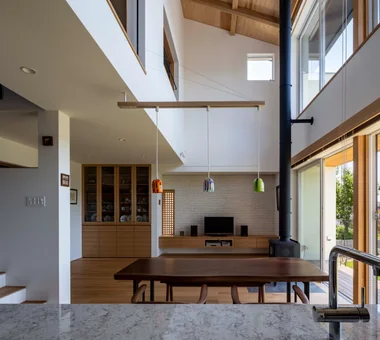
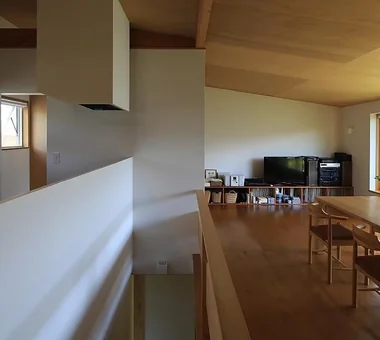
Residence at Myokoji-dai|LDK Naoko Matsumoto Architects & Associates 1304 Park Front Nakano Arai Yakushi, 5-5-10 Arai, Nakano-ku, Tokyo, Japan Void Open House Island Kitchen Couple Living Natural Materials Natural Garden Custom-built vanity Large Opening Japanese Modern Skip Floor tapestry library shower booth
Into the raised living room. Yoshihiro Yamamoto Architects Associates 302, Zeniya Honpo Main Building, 14-6 Ishigatsujichō, Tennōji-ku, Osaka Natural Modern Renovation Apartment Renovation Couple Living Home with Margins Natural Materials Housework Flow Minimal Life Simple Modern Circulation Flow
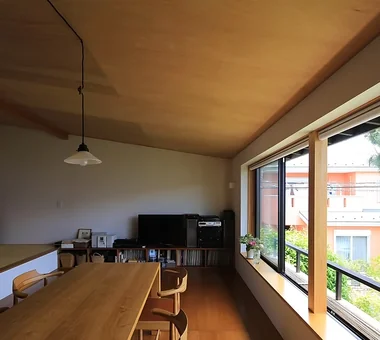
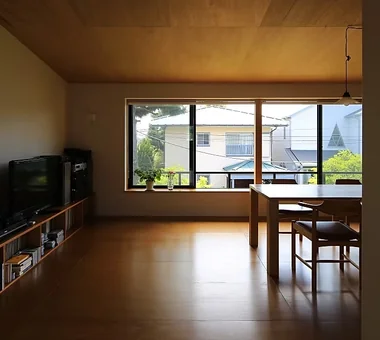
Lush greenery viewed from the second floor, living alongside a growing garden Kurashi no Jōzōsho 4-14-12 Honkugenuma, Fujisawa City, Kanagawa Prefecture Piano Natural Modern Second-Floor Living Harmony Couple Living Music Room Circulation Flow
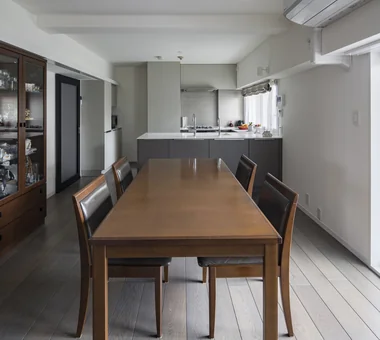
Achieves LL-45 impact sound performance while providing a mortar-like floor finish within the apartment. Yoshihiro Yamamoto Architects Associates 302, Zeniya Honpo Main Building, 14-6 Ishigatsujichō, Tennōji-ku, Osaka Natural Modern Renovation Apartment Renovation Couple Living Home with Margins Natural Materials Housework Flow Minimal Life Simple Modern Circulation Flow
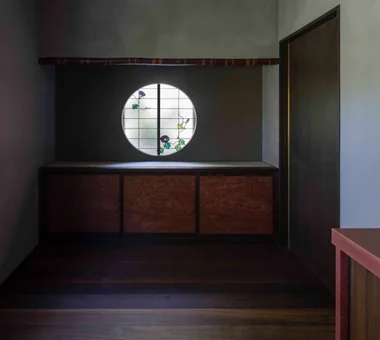
The study is a tranquil space with charcoal-infused shikkui plaster walls; the lower cabinet mirror panels are Ovangkol. Tokuhiro Norimatsu Architect 2nd Floor, Okada Building, 2-25 Tsurumai Higashi-cho, Nara City, Nara Prefecture, Japan Retro Modern Solid Wood Forever Home Proportion Plaster Wall Couple Living Mountain View House Handcrafted Texture
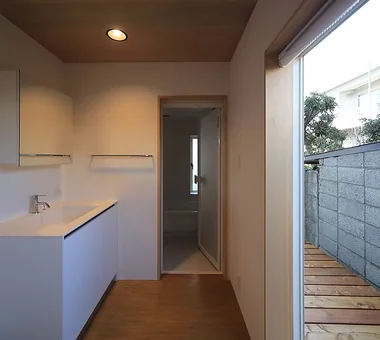
House on Katase Coast|Lavatory Kurashi no Jōzōsho 4-14-12 Honkugenuma, Fujisawa City, Kanagawa Prefecture Piano Natural Modern Second-Floor Living Harmony Couple Living Music Room Circulation Flow
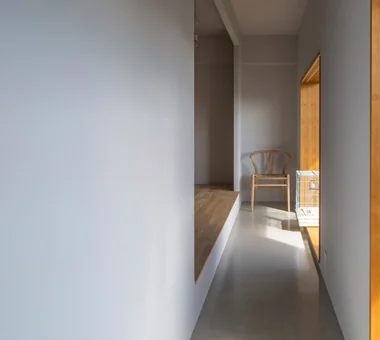
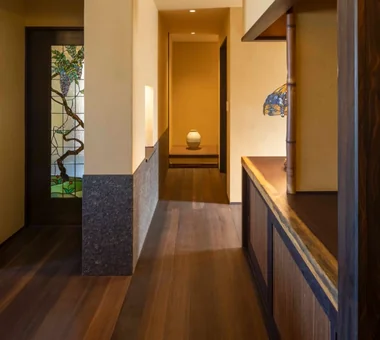
Quiet Waiting Residence — A Final Home as a Private Art Museum|Corridor Tokuhiro Norimatsu Architect 2nd Floor, Okada Building, 2-25 Tsurumai Higashi-cho, Nara City, Nara Prefecture, Japan Retro Modern Solid Wood Forever Home Proportion Plaster Wall Couple Living Mountain View House Handcrafted Texture
Residence at Myokoji-dai|Stairs Naoko Matsumoto Architects & Associates 1304 Park Front Nakano Arai Yakushi, 5-5-10 Arai, Nakano-ku, Tokyo, Japan Void Open House Island Kitchen Couple Living Natural Materials Natural Garden Custom-built vanity Large Opening Japanese Modern Skip Floor tapestry library shower booth
Exterior Masahiko Sawamura Architect and Associates Room 902, Famille Kamichoja-machi, 22-9, 2-chome Shimoru, Kamichoja-machi, Higashihorikawa-dori, Kamigyo-ku, Kyoto, Kyoto Prefecture, Japan Capturing Light Energy-Saving House Flag-Shaped Lot Couple Living Wet-Engawa Natural Materials Independent Kitchen High Thermal Insulation Japanese Modern Circulation Flow
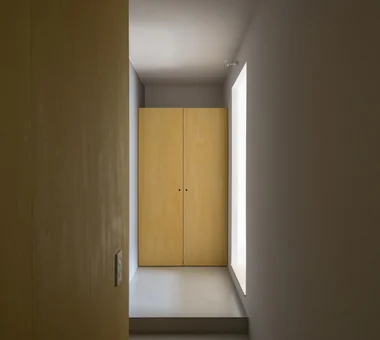
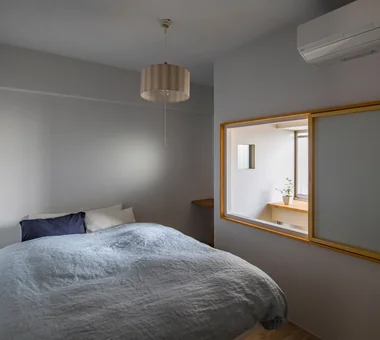
Bedroom illuminated by soft light filtering through a narrow gap. Yoshihiro Yamamoto Architects Associates 302, Zeniya Honpo Main Building, 14-6 Ishigatsujichō, Tennōji-ku, Osaka Natural Modern Renovation Apartment Renovation Couple Living Home with Margins Natural Materials Housework Flow Minimal Life Simple Modern Circulation Flow
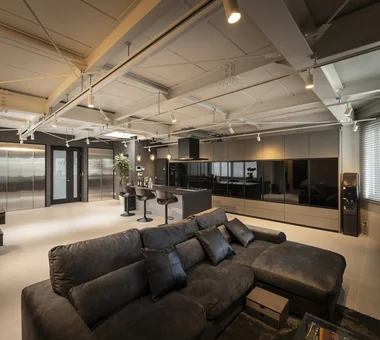
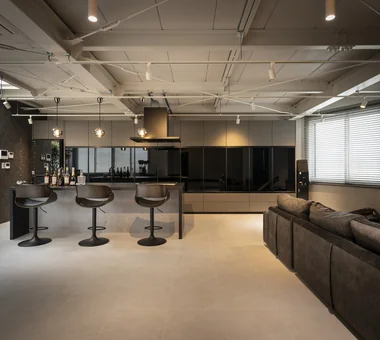
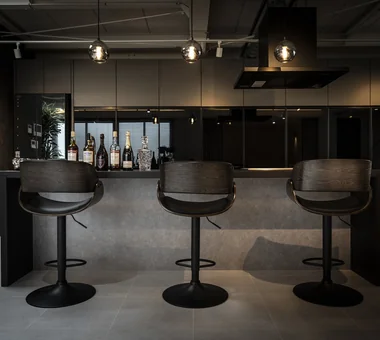
hideaway: Building Renovation in Mito|LDK e do design architects 3-7-7 Minatocho, Tsuchiura, Ibaraki Prefecture, Japan Monotone Renovation Couple Living Workspace Built-in Kitchen Exposed pipework Conversion
Living room Masahiko Sawamura Architect and Associates Room 902, Famille Kamichoja-machi, 22-9, 2-chome Shimoru, Kamichoja-machi, Higashihorikawa-dori, Kamigyo-ku, Kyoto, Kyoto Prefecture, Japan Capturing Light Energy-Saving House Flag-Shaped Lot Couple Living Wet-Engawa Natural Materials Independent Kitchen High Thermal Insulation Japanese Modern Circulation Flow
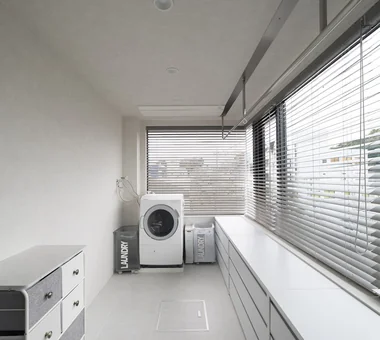
Converted the window-side private room into a larger, brighter washroom. Yoshihiro Yamamoto Architects Associates 302, Zeniya Honpo Main Building, 14-6 Ishigatsujichō, Tennōji-ku, Osaka Natural Modern Renovation Apartment Renovation Couple Living Home with Margins Natural Materials Housework Flow Minimal Life Simple Modern Circulation Flow
Quiet Waiting Residence — A Final Home as a Private Art Museum|LDK Tokuhiro Norimatsu Architect 2nd Floor, Okada Building, 2-25 Tsurumai Higashi-cho, Nara City, Nara Prefecture, Japan Retro Modern Solid Wood Forever Home Proportion Plaster Wall Couple Living Mountain View House Handcrafted Texture
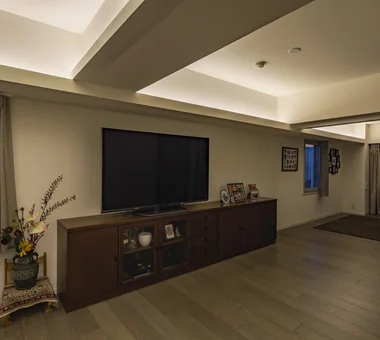
Interior finishes were selected to complement the clients’ existing furniture, using solid wood flooring and diatomaceous‑earth plaster to create a calm tonal palette. Yoshihiro Yamamoto Architects Associates 302, Zeniya Honpo Main Building, 14-6 Ishigatsujichō, Tennōji-ku, Osaka Simple Life Calm Presence Luxury Modern Renovation Apartment Renovation Couple Living Skeleton Remodeling Simple Modern Flexible Partition Circulation Flow indirectlighting maisonette EcocaratTiles insulation soundproofing
hideaway: Building Renovation in Mito|Lavatory e do design architects 3-7-7 Minatocho, Tsuchiura, Ibaraki Prefecture, Japan Monotone Renovation Couple Living Workspace Built-in Kitchen Exposed pipework Conversion
House on Katase Coast|Dining Area Kurashi no Jōzōsho 4-14-12 Honkugenuma, Fujisawa City, Kanagawa Prefecture Piano Natural Modern Second-Floor Living Harmony Couple Living Music Room Circulation Flow
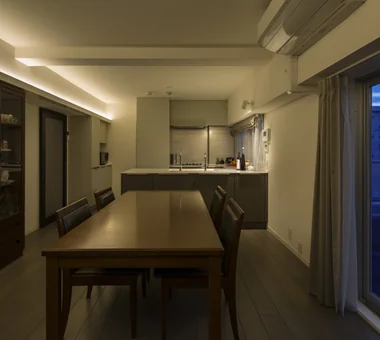
Existing furniture fits neatly beneath the indirect lighting. Yoshihiro Yamamoto Architects Associates 302, Zeniya Honpo Main Building, 14-6 Ishigatsujichō, Tennōji-ku, Osaka Simple Life Calm Presence Luxury Modern Renovation Apartment Renovation Couple Living Skeleton Remodeling Simple Modern Flexible Partition Circulation Flow indirectlighting maisonette EcocaratTiles insulation soundproofing
House on Katase Coast|Living Room Kurashi no Jōzōsho 4-14-12 Honkugenuma, Fujisawa City, Kanagawa Prefecture Piano Natural Modern Second-Floor Living Harmony Couple Living Music Room Circulation Flow
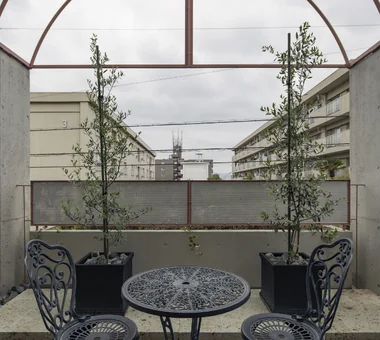
The terrace is surfaced with Oya stone and an artificial‑wood deck; the assembly is removable for major exterior repairs. Yoshihiro Yamamoto Architects Associates 302, Zeniya Honpo Main Building, 14-6 Ishigatsujichō, Tennōji-ku, Osaka Simple Life Calm Presence Luxury Modern Renovation Apartment Renovation Couple Living Skeleton Remodeling Simple Modern Flexible Partition Circulation Flow indirectlighting maisonette EcocaratTiles insulation soundproofing
hideaway: Building Renovation in Mito|LDK e do design architects 3-7-7 Minatocho, Tsuchiura, Ibaraki Prefecture, Japan Monotone Renovation Couple Living Workspace Built-in Kitchen Exposed pipework Conversion
House on Katase Coast|Living Room Kurashi no Jōzōsho 4-14-12 Honkugenuma, Fujisawa City, Kanagawa Prefecture Piano Natural Modern Second-Floor Living Harmony Couple Living Music Room Circulation Flow
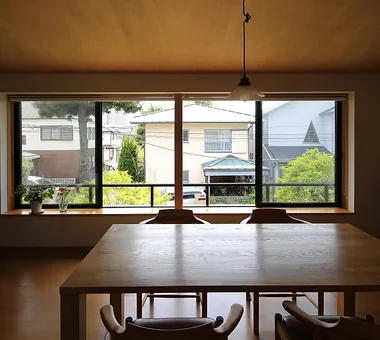
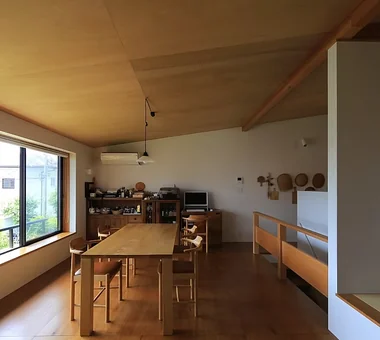
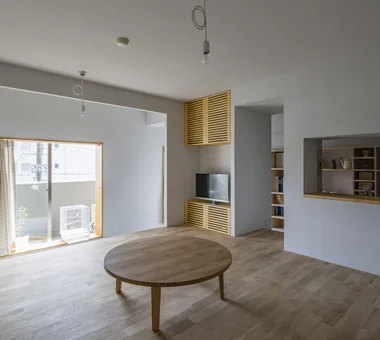
Walls and ceilings are pale gray. The oak (nara) flooring is left unfinished to preserve its tactile quality. Yoshihiro Yamamoto Architects Associates 302, Zeniya Honpo Main Building, 14-6 Ishigatsujichō, Tennōji-ku, Osaka Natural Modern Renovation Apartment Renovation Couple Living Home with Margins Natural Materials Housework Flow Minimal Life Simple Modern Circulation Flow
Residence at Myokoji-dai|LDK Naoko Matsumoto Architects & Associates 1304 Park Front Nakano Arai Yakushi, 5-5-10 Arai, Nakano-ku, Tokyo, Japan Void Open House Island Kitchen Couple Living Natural Materials Natural Garden Custom-built vanity Large Opening Japanese Modern Skip Floor tapestry library shower booth
House on Katase Coast|LDK Kurashi no Jōzōsho 4-14-12 Honkugenuma, Fujisawa City, Kanagawa Prefecture Piano Natural Modern Second-Floor Living Harmony Couple Living Music Room Circulation Flow
Living room Masahiko Sawamura Architect and Associates Room 902, Famille Kamichoja-machi, 22-9, 2-chome Shimoru, Kamichoja-machi, Higashihorikawa-dori, Kamigyo-ku, Kyoto, Kyoto Prefecture, Japan Capturing Light Energy-Saving House Flag-Shaped Lot Couple Living Wet-Engawa Natural Materials Independent Kitchen High Thermal Insulation Japanese Modern Circulation Flow
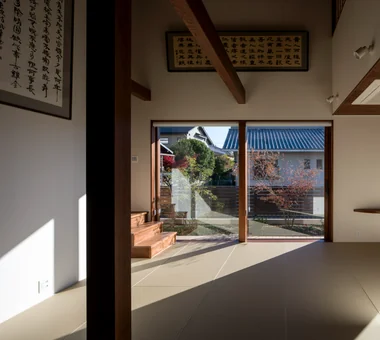
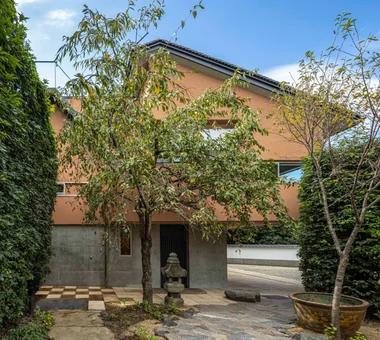
An opening for viewing the weeping cherry; the entrance 'doma' is finished in exposed aggregate artificial stone. Tokuhiro Norimatsu Architect 2nd Floor, Okada Building, 2-25 Tsurumai Higashi-cho, Nara City, Nara Prefecture, Japan Retro Modern Solid Wood Forever Home Proportion Plaster Wall Couple Living Mountain View House Handcrafted Texture
hideaway: Building Renovation in Mito|Kitchen e do design architects 3-7-7 Minatocho, Tsuchiura, Ibaraki Prefecture, Japan Monotone Renovation Couple Living Workspace Built-in Kitchen Exposed pipework Conversion
hideaway: Building Renovation in Mito|LDK e do design architects 3-7-7 Minatocho, Tsuchiura, Ibaraki Prefecture, Japan Monotone Renovation Couple Living Workspace Built-in Kitchen Exposed pipework Conversion
Site layout preserving the weeping cherry; the approach from the main house is paved with irregular Tanba teppei stone. Tokuhiro Norimatsu Architect 2nd Floor, Okada Building, 2-25 Tsurumai Higashi-cho, Nara City, Nara Prefecture, Japan Retro Modern Solid Wood Forever Home Proportion Plaster Wall Couple Living Mountain View House Handcrafted Texture
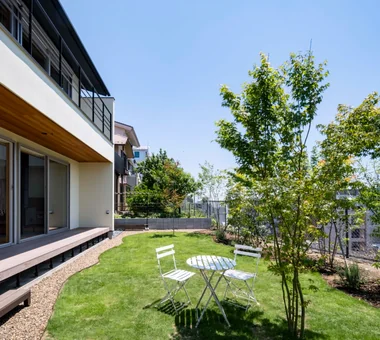
Residence at Myokoji-dai|Garden Naoko Matsumoto Architects & Associates 1304 Park Front Nakano Arai Yakushi, 5-5-10 Arai, Nakano-ku, Tokyo, Japan Void Open House Island Kitchen Couple Living Natural Materials Natural Garden Custom-built vanity Large Opening Japanese Modern Skip Floor tapestry library shower booth