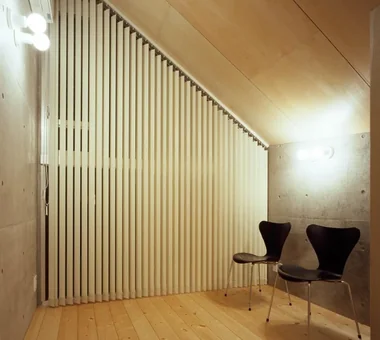

Save Photos You Love Just tap '♡'. Whether you know your style or are just starting, begin by freely collecting the seeds of your ideal home.
'Auto-Analysis' to Decode Your Sensibility Analyzes preferences from your saved photos. Uncover your 'true ideal' by visualizing the tastes you couldn't put into words.
Discover Professionals through Diagnosis Find experts who match your sensibilities. Explore their philosophies and projects to find a partner who shares your values.
Experience Your Ideal through Events Join open houses or events hosted by experts you like. Deepen your trust and peace of mind by experiencing actual spaces.
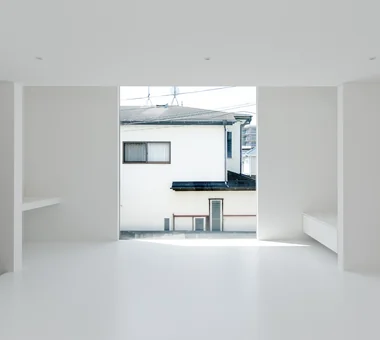
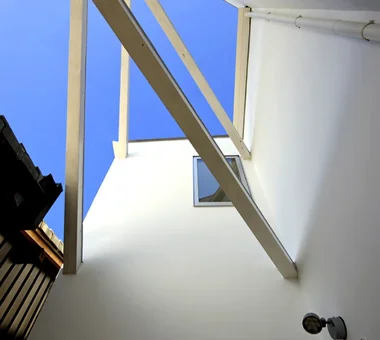
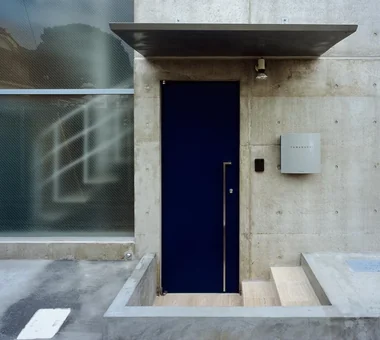
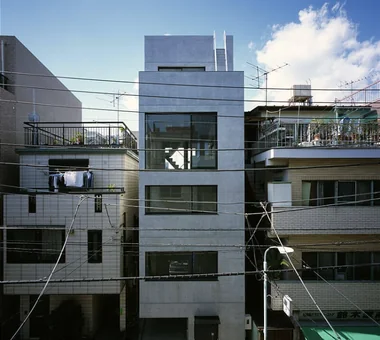
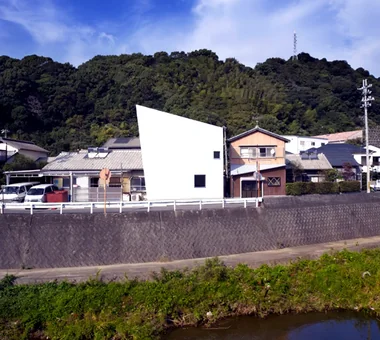
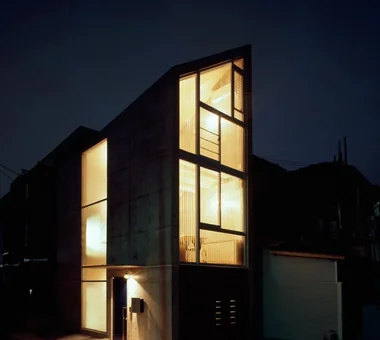
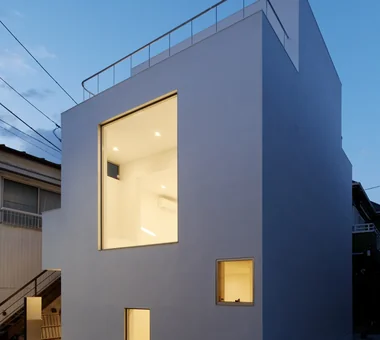
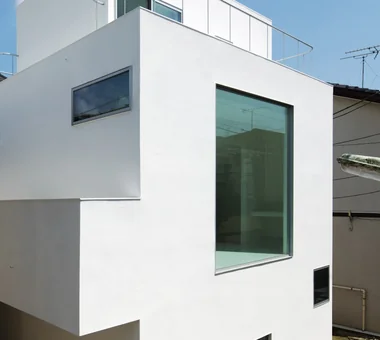
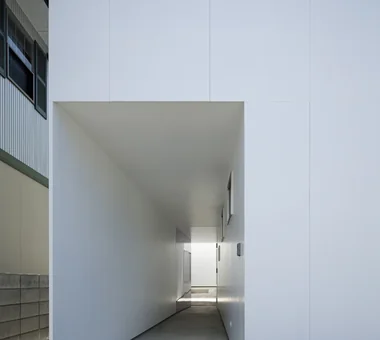
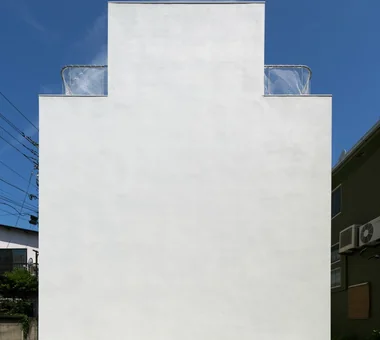
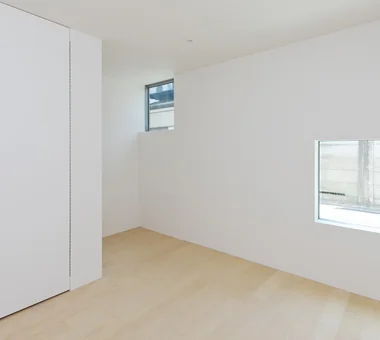
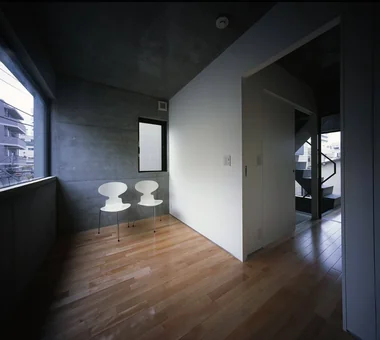
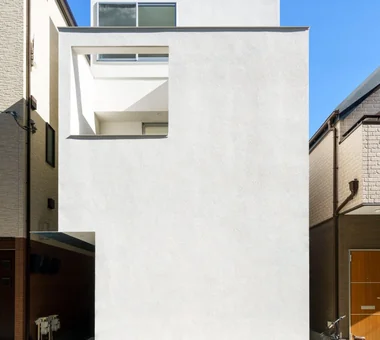
odmh|Exterior 「ha」 hosaka hironobu architect associate 3-8-9 Oji, Kita-ku, Tokyo Hidden Storage Minimal Design White House Narrow House Picture Window CompactHouse WhiteResidence PictureWindow
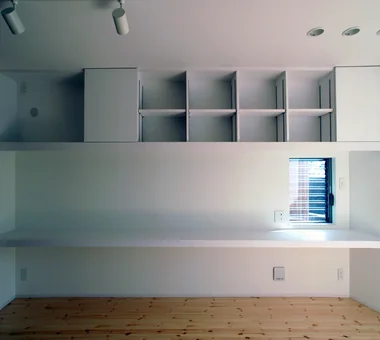
A bespoke 4.3 m–long multipurpose counter with overhead cabinets. Flooring is solid Nara oak. Yoshihiro Yamamoto Architects Associates 302, Zeniya Honpo Main Building, 14-6 Ishigatsujichō, Tennōji-ku, Osaka Simple Life Natural Materials Minimal Life Minimal Design Sustainable Renovation Apartment Renovation Natural Modern Renovation Simple Modern Rental StudioApartment CommercialProperty KitchenCounter
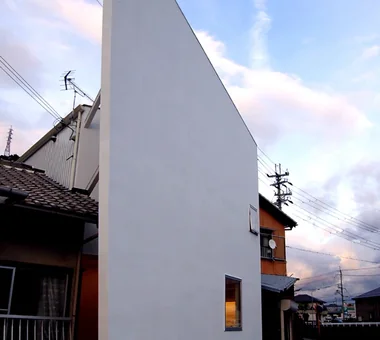
odmh|Exterior 「ha」 hosaka hironobu architect associate 3-8-9 Oji, Kita-ku, Tokyo Hidden Storage Minimal Design White House Narrow House Picture Window CompactHouse WhiteResidence PictureWindow
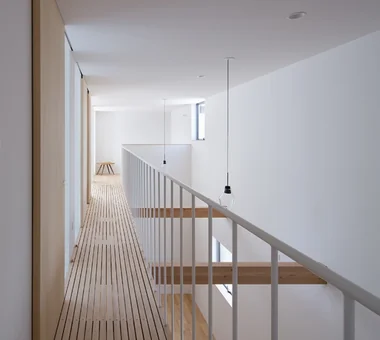
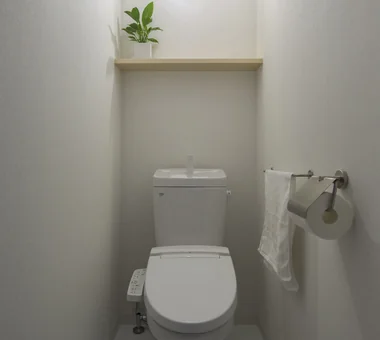
House in Ōhora|Lavatory Kota Goto Architectural Studio 1-17-1 Unuma-Haba-chō, Kakamigahara City, Gifu Prefecture, Japan Proportion Mountain View House Void Minimal Design Capturing Light Scenic View
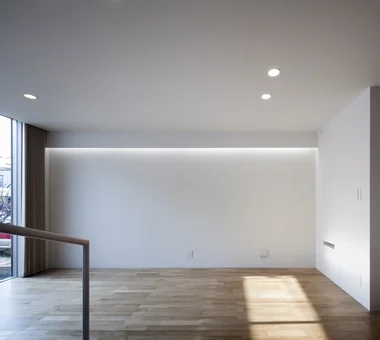
House in Kuwazu 2|Exterior Kumi Inoue Architects 2-6-15 Kuwazu, Higashisumiyoshi-ku, Osaka City, Osaka Prefecture Toplight Minimal Design Capturing Light Narrow House Urban House
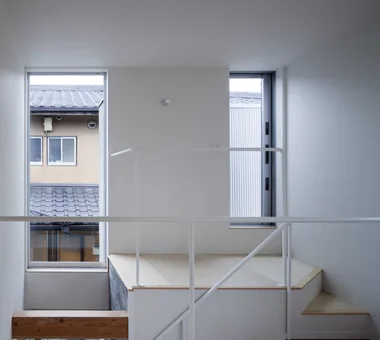
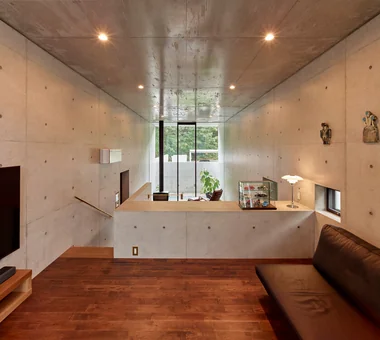
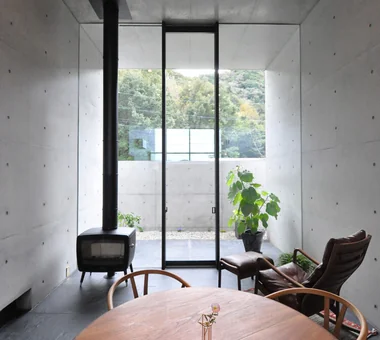
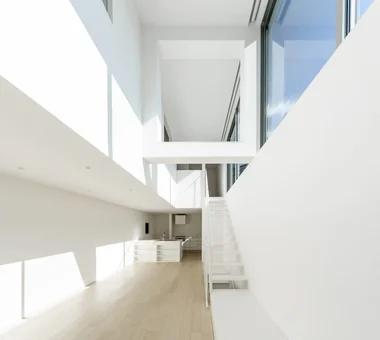
House in Ōhora|Living Room Kota Goto Architectural Studio 1-17-1 Unuma-Haba-chō, Kakamigahara City, Gifu Prefecture, Japan Proportion Mountain View House Void Minimal Design Capturing Light Scenic View
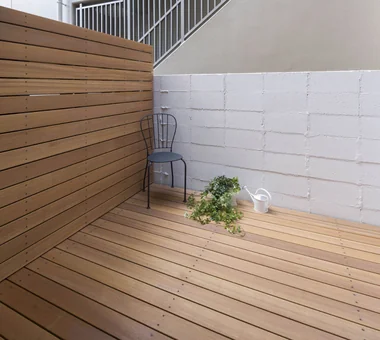
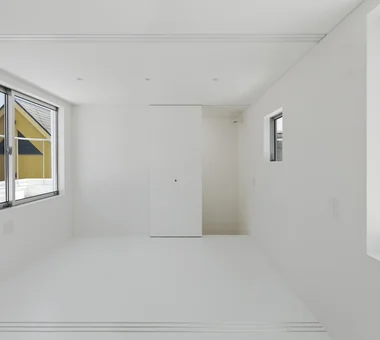
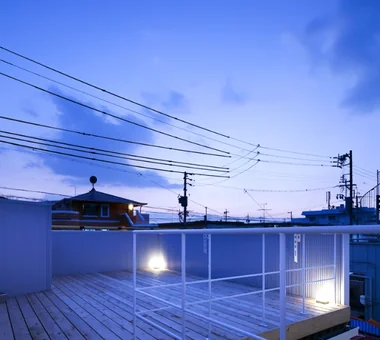
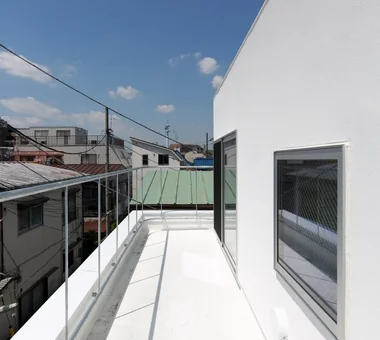
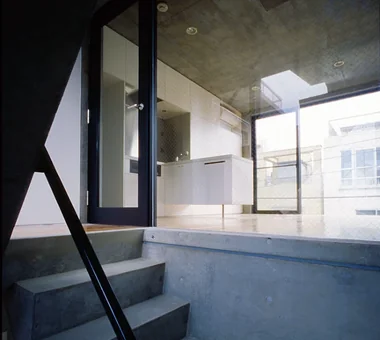
komh|Exterior 「ha」 hosaka hironobu architect associate 3-8-9 Oji, Kita-ku, Tokyo Terrace Void Minimal Design White House Natural Light Narrow House Steel Staircase CompactHousing DoubleHeightSpace NaturalLight Terrace
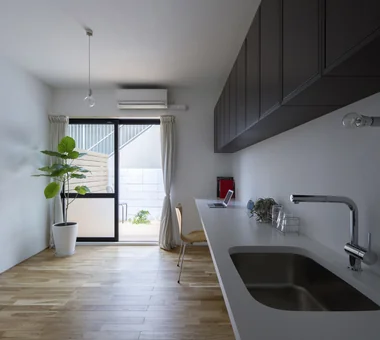
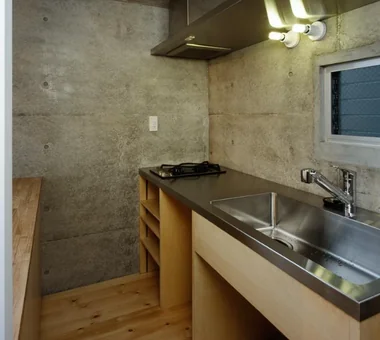
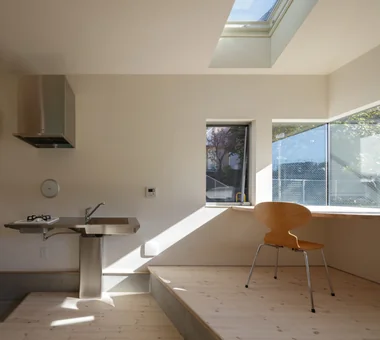
A minimalist kitchen fitted solely with a drop-in cooktop and an undermount sink. Yoshihiro Yamamoto Architects Associates 302, Zeniya Honpo Main Building, 14-6 Ishigatsujichō, Tennōji-ku, Osaka Simple Life Natural Materials Minimal Life Minimal Design Sustainable Renovation Apartment Renovation Natural Modern Renovation Simple Modern Rental StudioApartment CommercialProperty KitchenCounter
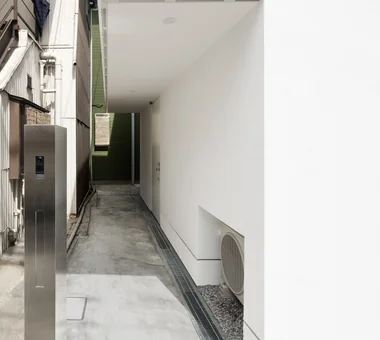
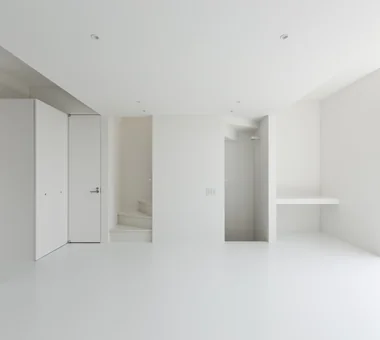
odmh|Exterior 「ha」 hosaka hironobu architect associate 3-8-9 Oji, Kita-ku, Tokyo Hidden Storage Minimal Design White House Narrow House Picture Window CompactHouse WhiteResidence PictureWindow
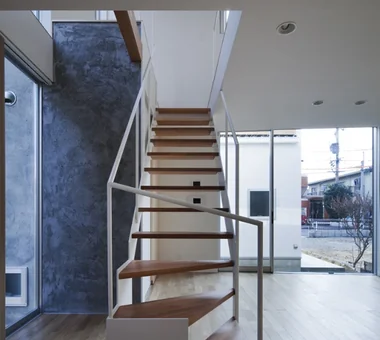
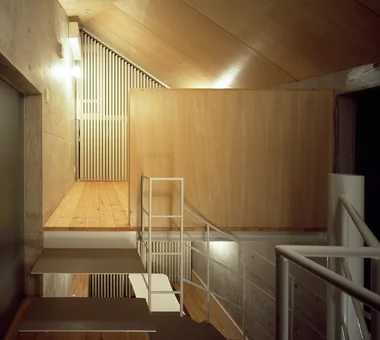
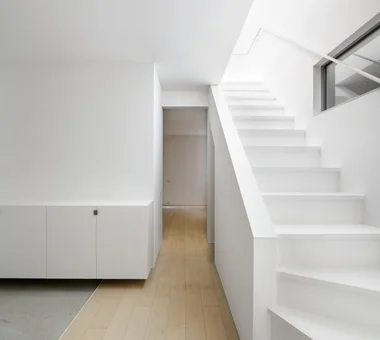
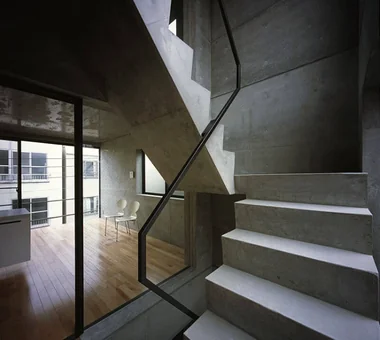
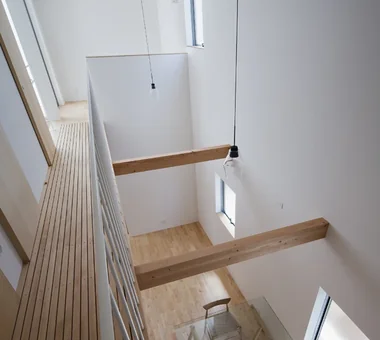
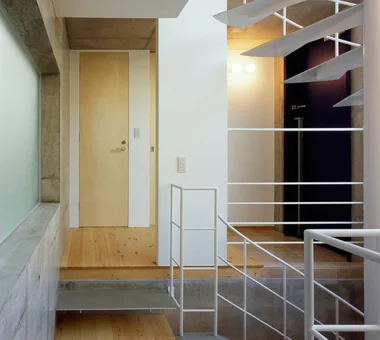
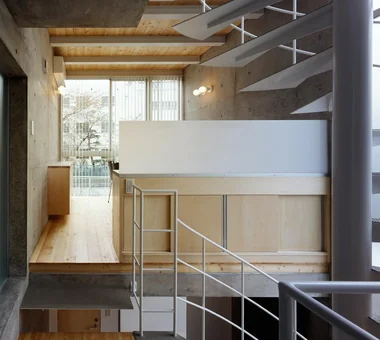
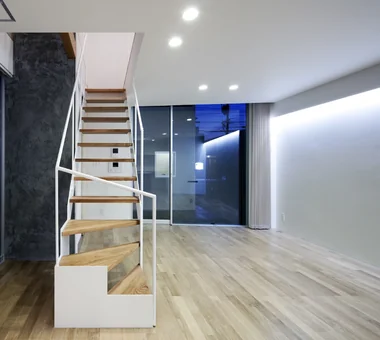
komh|Stairs 「ha」 hosaka hironobu architect associate 3-8-9 Oji, Kita-ku, Tokyo Terrace Void Minimal Design White House Natural Light Narrow House Steel Staircase CompactHousing DoubleHeightSpace NaturalLight Terrace