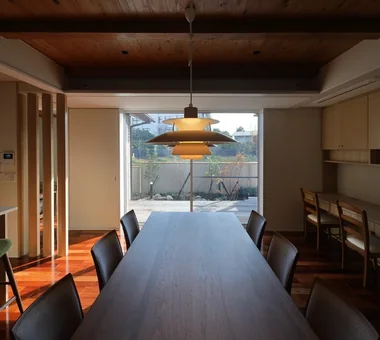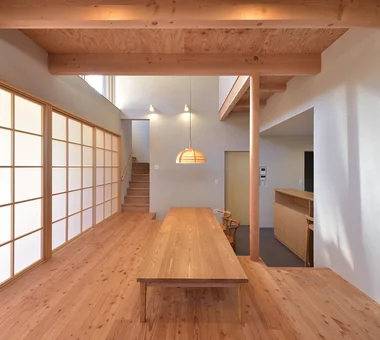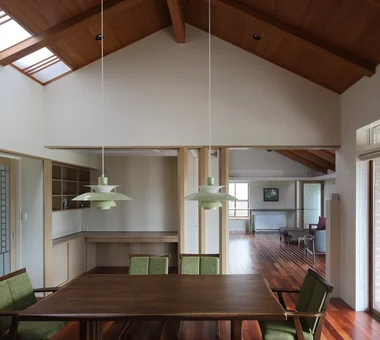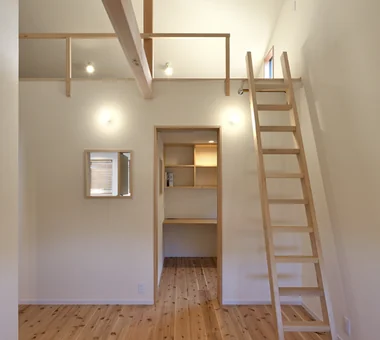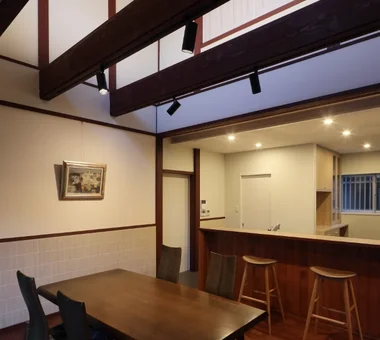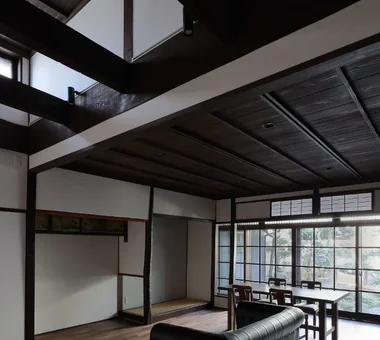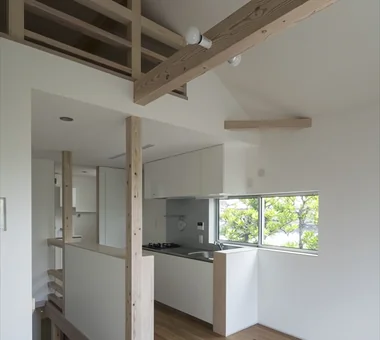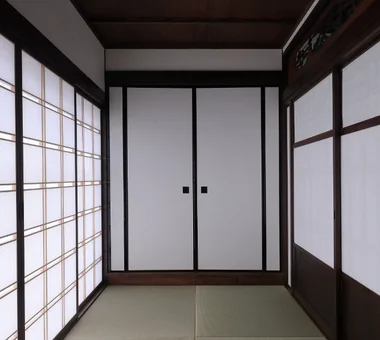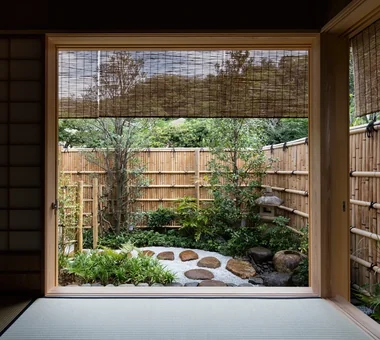

Save Photos You Love Just tap '♡'. Whether you know your style or are just starting, begin by freely collecting the seeds of your ideal home.
'Auto-Analysis' to Decode Your Sensibility Analyzes preferences from your saved photos. Uncover your 'true ideal' by visualizing the tastes you couldn't put into words.
Discover Professionals through Diagnosis Find experts who match your sensibilities. Explore their philosophies and projects to find a partner who shares your values.
Experience Your Ideal through Events Join open houses or events hosted by experts you like. Deepen your trust and peace of mind by experiencing actual spaces.
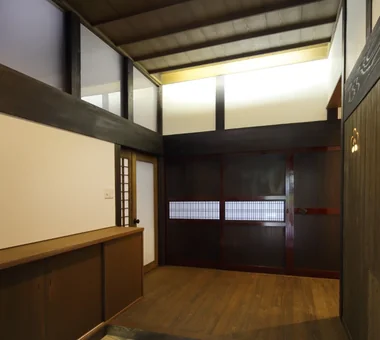
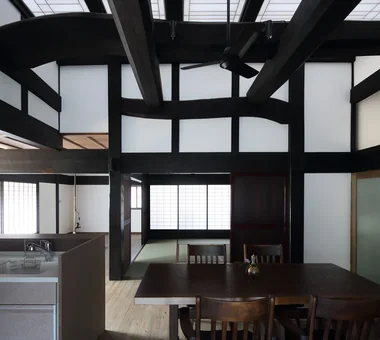
Chamber of Time|LDK AS IT IS Co., Ltd. 576 O, Tsukuba City, Ibaraki Prefecture, Japan Mindful Living Reclaimed Beam Shoji Retro Modern Generational Home Exposed Beam Kominka Restoration Renovation
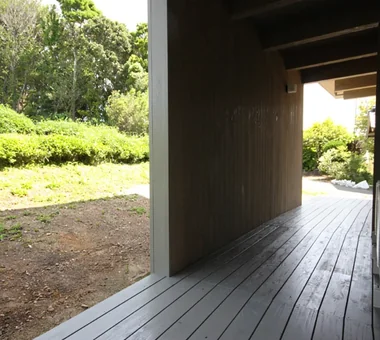
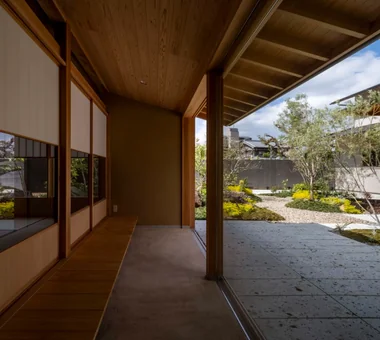
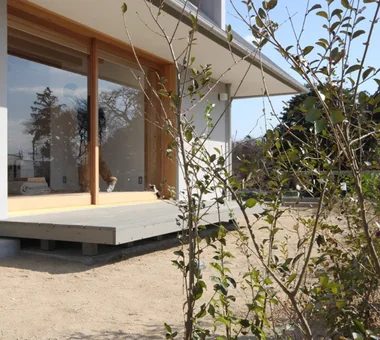
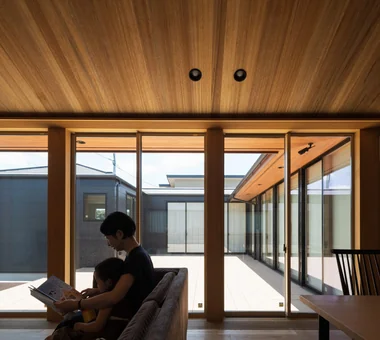
House of the Sky|Terrace AS IT IS Co., Ltd. 576 O, Tsukuba City, Ibaraki Prefecture, Japan Wood Plank Ceiling Large Opening Shoji Wood Deck Natural Modern
There is no significant step from the road to the entrance, allowing for a smooth and accessible approach. Archiplace 502 Palm House Hatsudai, 1-20-2 Honmachi, Shibuya-ku, Tokyo Calm Presence Wood Plank Ceiling Fishing Lattice Shoji Toplight Forever Home Inner Garage Skip Floor High Airtightness and High Insulation IndoorGarage SkipFloor IroriHearth JapaneseModern
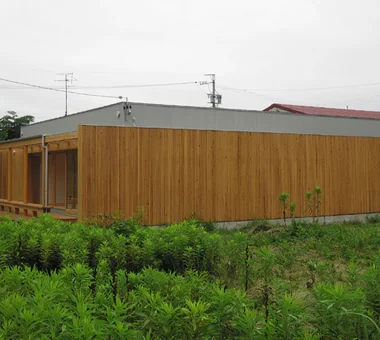
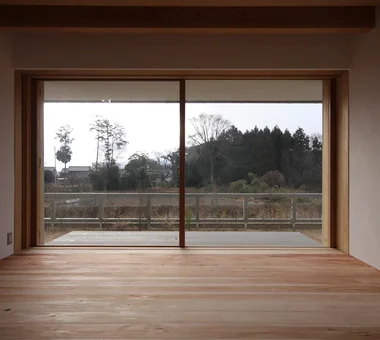
House in Minami Awaji|Exterior Kumi Inoue Architects 2-6-15 Kuwazu, Higashisumiyoshi-ku, Osaka City, Osaka Prefecture Wood Texture Shoji Single-Story House Exposed Beam Picture Window Japanese Modern
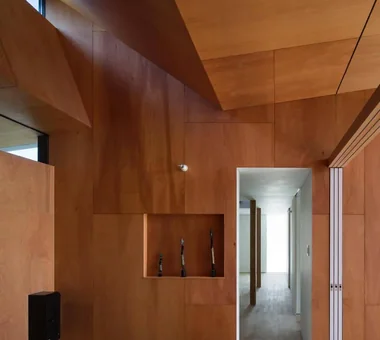
House of the Sky|Children's Room AS IT IS Co., Ltd. 576 O, Tsukuba City, Ibaraki Prefecture, Japan Wood Plank Ceiling Large Opening Shoji Wood Deck Natural Modern
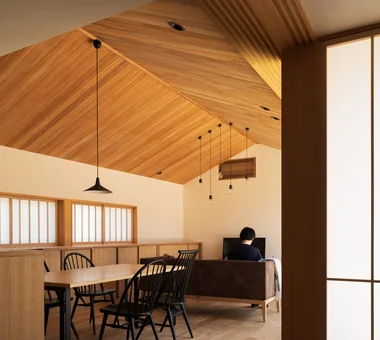
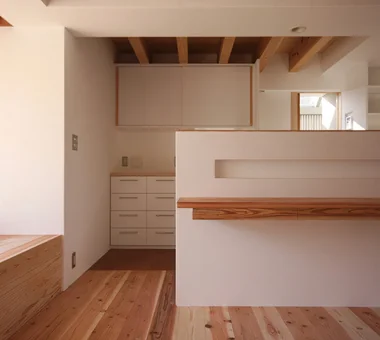
House of the Sky|LDK AS IT IS Co., Ltd. 576 O, Tsukuba City, Ibaraki Prefecture, Japan Wood Plank Ceiling Large Opening Shoji Wood Deck Natural Modern
House in Tokushima — Parent Household: A Two-Generation Residence Connected by a Through Doma|Corridor Tokuhiro Norimatsu Architect 2nd Floor, Okada Building, 2-25 Tsurumai Higashi-cho, Nara City, Nara Prefecture, Japan Wooden Sash Calm Presence Passage Doma Shoji Proportion Luxury home Authentic Garden Engawa
Entrance with tiles showing firing variation and with deliberately large, roughly finished grout joints. Tokuhiro Norimatsu Architect 2nd Floor, Okada Building, 2-25 Tsurumai Higashi-cho, Nara City, Nara Prefecture, Japan Aging Gracefully Lattice Shoji Proportion Tsubo Garden Exposed Beam Inner Garage Natural Materials Japanese Modern
House in Tokushima — Parent Household: A Two-Generation Residence Connected by a Through Doma|Approach Tokuhiro Norimatsu Architect 2nd Floor, Okada Building, 2-25 Tsurumai Higashi-cho, Nara City, Nara Prefecture, Japan Wooden Sash Calm Presence Passage Doma Shoji Proportion Luxury home Authentic Garden Engawa
House of the Sky|Terrace AS IT IS Co., Ltd. 576 O, Tsukuba City, Ibaraki Prefecture, Japan Wood Plank Ceiling Large Opening Shoji Wood Deck Natural Modern
Komagawa House|Exterior Kumi Inoue Architects 2-6-15 Kuwazu, Higashisumiyoshi-ku, Osaka City, Osaka Prefecture Terrace Shoji Exposed Beam Inner Garage Steel Staircase Natural Modern Narrow House CompactHousing Terrace InnerGarage
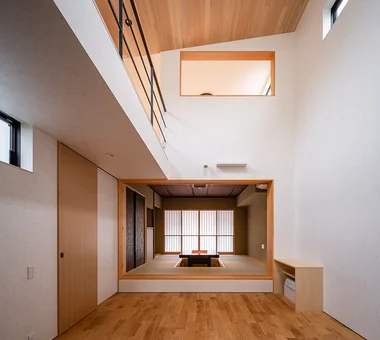
The dining area boasts a soaring ceiling approximately 5 meters high, connecting seamlessly to the kitchen and the elevated tatami room. Archiplace 502 Palm House Hatsudai, 1-20-2 Honmachi, Shibuya-ku, Tokyo Calm Presence Wood Plank Ceiling Fishing Lattice Shoji Toplight Forever Home Inner Garage Skip Floor High Airtightness and High Insulation IndoorGarage SkipFloor IroriHearth JapaneseModern
The continuity of living room, dining area, engawa veranda, and exterior wooden deck guides the gaze outward. 12mm Architects 1-1564 Shikenya, Moriyama-ku, Nagoya City, Aichi Prefecture Traditional Japanese House Shoji Entrance Doma Engawa Capturing Light Japanese Modern Flag-Shaped Lot Void atrium shoji engawa JapaneseHouse genkanDoma
Reading corner Kumi Inoue Architects 2-6-15 Kuwazu, Higashisumiyoshi-ku, Osaka City, Osaka Prefecture Terrace Shoji Exposed Beam Inner Garage Steel Staircase Natural Modern Narrow House CompactHousing Terrace InnerGarage
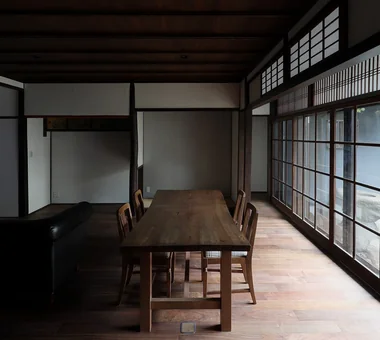
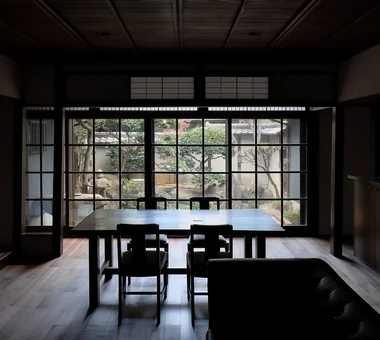
Chamber of Time|LDK AS IT IS Co., Ltd. 576 O, Tsukuba City, Ibaraki Prefecture, Japan Mindful Living Reclaimed Beam Shoji Retro Modern Generational Home Exposed Beam Kominka Restoration Renovation
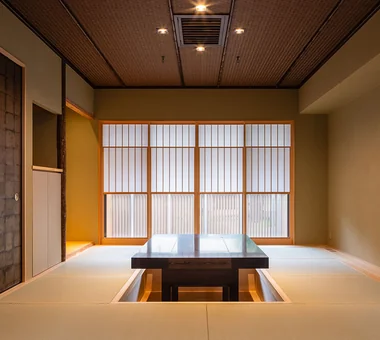
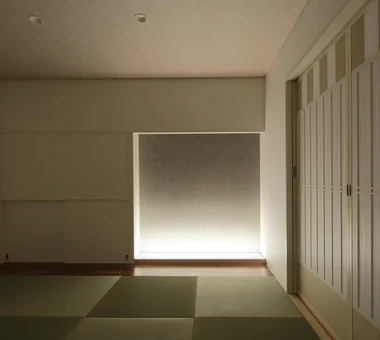
Yukyuro + Row-Type Rental Housing|Japanese-style room JYU ARCHITECT 2-19-19 Nakane, Meguro-ku, Tokyo Owner-occupied residence with rental units Japanese House Lattice Tea Garden Shoji Tea Room Income Property seismic-damping-structure
The raised tatami room serves as a guest chamber and can be enclosed with four sliding fusuma panels. Archiplace 502 Palm House Hatsudai, 1-20-2 Honmachi, Shibuya-ku, Tokyo Calm Presence Wood Plank Ceiling Fishing Lattice Shoji Toplight Forever Home Inner Garage Skip Floor High Airtightness and High Insulation IndoorGarage SkipFloor IroriHearth JapaneseModern
The balcony doubles as a laundry drying area, with a waist-high wall shielding the bathroom from external views. Archiplace 502 Palm House Hatsudai, 1-20-2 Honmachi, Shibuya-ku, Tokyo Calm Presence Wood Plank Ceiling Fishing Lattice Shoji Toplight Forever Home Inner Garage Skip Floor High Airtightness and High Insulation IndoorGarage SkipFloor IroriHearth JapaneseModern
House of the Sky|Terrace AS IT IS Co., Ltd. 576 O, Tsukuba City, Ibaraki Prefecture, Japan Wood Plank Ceiling Large Opening Shoji Wood Deck Natural Modern
House in Tokushima — Parent Household: A Two-Generation Residence Connected by a Through Doma|Dining Area Tokuhiro Norimatsu Architect 2nd Floor, Okada Building, 2-25 Tsurumai Higashi-cho, Nara City, Nara Prefecture, Japan Wooden Sash Calm Presence Passage Doma Shoji Proportion Luxury home Authentic Garden Engawa
Yukyuro + Row-Type Rental Housing|Japanese-style room JYU ARCHITECT 2-19-19 Nakane, Meguro-ku, Tokyo Owner-occupied residence with rental units Japanese House Lattice Tea Garden Shoji Tea Room Income Property seismic-damping-structure
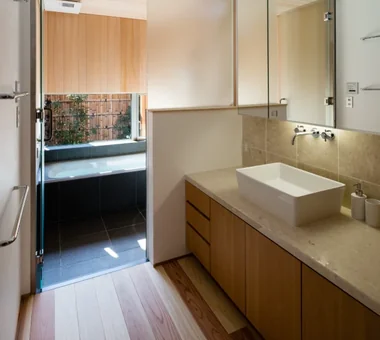
House of the Sky|Lavatory AS IT IS Co., Ltd. 576 O, Tsukuba City, Ibaraki Prefecture, Japan Wood Plank Ceiling Large Opening Shoji Wood Deck Natural Modern
House of Linked Eaves — Built with Japanese Proportions and Materials|Living Room Tokuhiro Norimatsu Architect 2nd Floor, Okada Building, 2-25 Tsurumai Higashi-cho, Nara City, Nara Prefecture, Japan Aging Gracefully Lattice Shoji Proportion Tsubo Garden Exposed Beam Inner Garage Natural Materials Japanese Modern
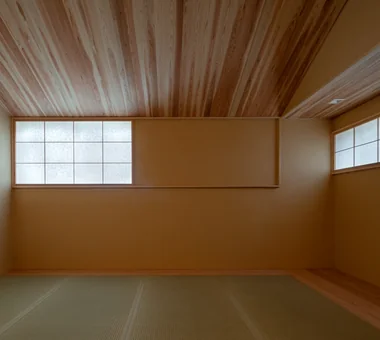
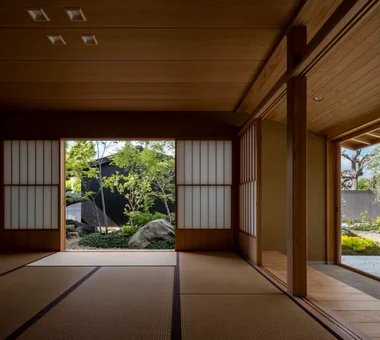
House of the Sky|Japanese-style room AS IT IS Co., Ltd. 576 O, Tsukuba City, Ibaraki Prefecture, Japan Wood Plank Ceiling Large Opening Shoji Wood Deck Natural Modern
House of Linked Eaves — Built with Japanese Proportions and Materials|Exterior Tokuhiro Norimatsu Architect 2nd Floor, Okada Building, 2-25 Tsurumai Higashi-cho, Nara City, Nara Prefecture, Japan Aging Gracefully Lattice Shoji Proportion Tsubo Garden Exposed Beam Inner Garage Natural Materials Japanese Modern
House of Linked Eaves — Built with Japanese Proportions and Materials|Approach Tokuhiro Norimatsu Architect 2nd Floor, Okada Building, 2-25 Tsurumai Higashi-cho, Nara City, Nara Prefecture, Japan Aging Gracefully Lattice Shoji Proportion Tsubo Garden Exposed Beam Inner Garage Natural Materials Japanese Modern
House in Minami Awaji|Exterior Kumi Inoue Architects 2-6-15 Kuwazu, Higashisumiyoshi-ku, Osaka City, Osaka Prefecture Wood Texture Shoji Single-Story House Exposed Beam Picture Window Japanese Modern
From the interior window of the hobby room, expansive views extend to the horizon, complemented by light from the overhead skylight. Archiplace 502 Palm House Hatsudai, 1-20-2 Honmachi, Shibuya-ku, Tokyo Calm Presence Wood Plank Ceiling Fishing Lattice Shoji Toplight Forever Home Inner Garage Skip Floor High Airtightness and High Insulation IndoorGarage SkipFloor IroriHearth JapaneseModern
Second-floor detached annex Japanese-style room Kumi Inoue Architects 2-6-15 Kuwazu, Higashisumiyoshi-ku, Osaka City, Osaka Prefecture Terrace Shoji Exposed Beam Inner Garage Steel Staircase Natural Modern Narrow House CompactHousing Terrace InnerGarage
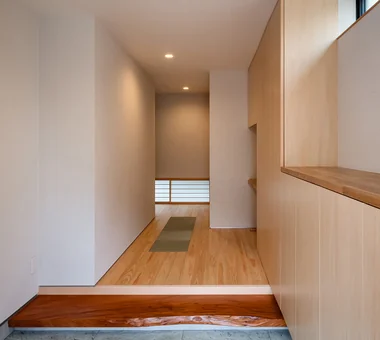
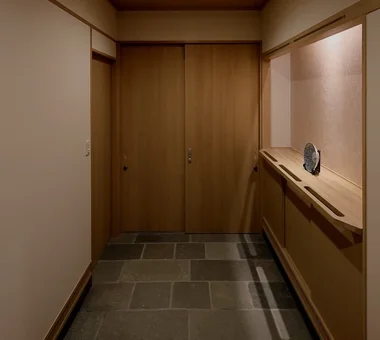
The entrance floor is paved with Towada stone, while the upper step area features hinoki cypress flooring with a section of tatami mats. Archiplace 502 Palm House Hatsudai, 1-20-2 Honmachi, Shibuya-ku, Tokyo Calm Presence Wood Plank Ceiling Fishing Lattice Shoji Toplight Forever Home Inner Garage Skip Floor High Airtightness and High Insulation IndoorGarage SkipFloor IroriHearth JapaneseModern
Shoji screens partition the dining and living areas; their upper sections are open to accommodate the air-conditioning. Tokuhiro Norimatsu Architect 2nd Floor, Okada Building, 2-25 Tsurumai Higashi-cho, Nara City, Nara Prefecture, Japan Aging Gracefully Lattice Shoji Proportion Tsubo Garden Exposed Beam Inner Garage Natural Materials Japanese Modern
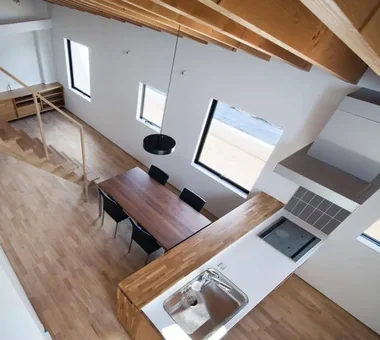
House on a Flagpole Lot|Exterior 12mm Architects 1-1564 Shikenya, Moriyama-ku, Nagoya City, Aichi Prefecture Traditional Japanese House Shoji Entrance Doma Engawa Capturing Light Japanese Modern Flag-Shaped Lot Void atrium shoji engawa JapaneseHouse genkanDoma
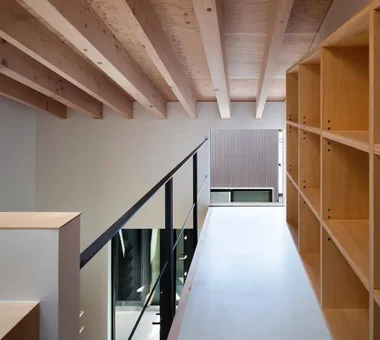
The corridor on the second floor overlooks the dining area’s lofty atrium. Archiplace 502 Palm House Hatsudai, 1-20-2 Honmachi, Shibuya-ku, Tokyo Calm Presence Wood Plank Ceiling Fishing Lattice Shoji Toplight Forever Home Inner Garage Skip Floor High Airtightness and High Insulation IndoorGarage SkipFloor IroriHearth JapaneseModern
House of the Sky|LDK AS IT IS Co., Ltd. 576 O, Tsukuba City, Ibaraki Prefecture, Japan Wood Plank Ceiling Large Opening Shoji Wood Deck Natural Modern
Yukyuro + Row-Type Rental Housing|Japanese-style room JYU ARCHITECT 2-19-19 Nakane, Meguro-ku, Tokyo Owner-occupied residence with rental units Japanese House Lattice Tea Garden Shoji Tea Room Income Property seismic-damping-structure
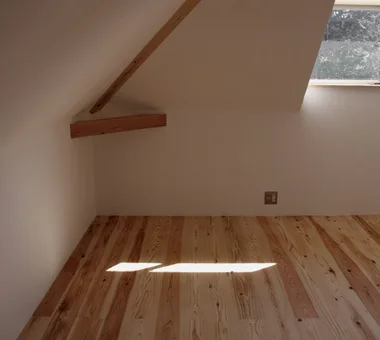
House in Minami Awaji|Loft Kumi Inoue Architects 2-6-15 Kuwazu, Higashisumiyoshi-ku, Osaka City, Osaka Prefecture Wood Texture Shoji Single-Story House Exposed Beam Picture Window Japanese Modern
A niche bathed in morning light. Tokuhiro Norimatsu Architect 2nd Floor, Okada Building, 2-25 Tsurumai Higashi-cho, Nara City, Nara Prefecture, Japan Aging Gracefully Lattice Shoji Proportion Tsubo Garden Exposed Beam Inner Garage Natural Materials Japanese Modern
House of Linked Eaves — Built with Japanese Proportions and Materials|Living Room Tokuhiro Norimatsu Architect 2nd Floor, Okada Building, 2-25 Tsurumai Higashi-cho, Nara City, Nara Prefecture, Japan Aging Gracefully Lattice Shoji Proportion Tsubo Garden Exposed Beam Inner Garage Natural Materials Japanese Modern
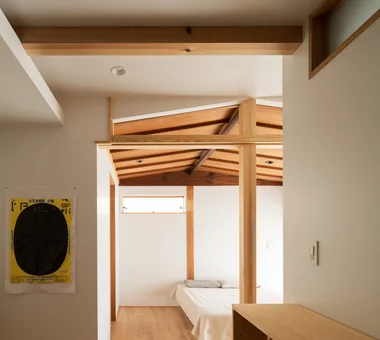
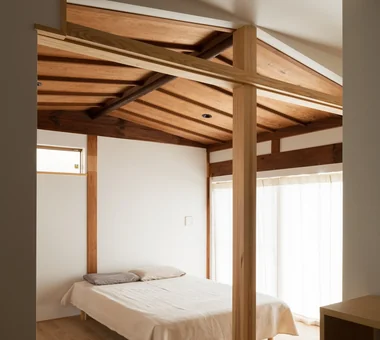
Chamber of Time|Bedroom AS IT IS Co., Ltd. 576 O, Tsukuba City, Ibaraki Prefecture, Japan Mindful Living Reclaimed Beam Shoji Retro Modern Generational Home Exposed Beam Kominka Restoration Renovation
House of Linked Eaves — Built with Japanese Proportions and Materials|Children's Room Tokuhiro Norimatsu Architect 2nd Floor, Okada Building, 2-25 Tsurumai Higashi-cho, Nara City, Nara Prefecture, Japan Aging Gracefully Lattice Shoji Proportion Tsubo Garden Exposed Beam Inner Garage Natural Materials Japanese Modern
Opening the shoji screens on the front façade reveals a lush green vista that seemingly leaps over the busy street. Archiplace 502 Palm House Hatsudai, 1-20-2 Honmachi, Shibuya-ku, Tokyo Calm Presence Wood Plank Ceiling Fishing Lattice Shoji Toplight Forever Home Inner Garage Skip Floor High Airtightness and High Insulation IndoorGarage SkipFloor IroriHearth JapaneseModern
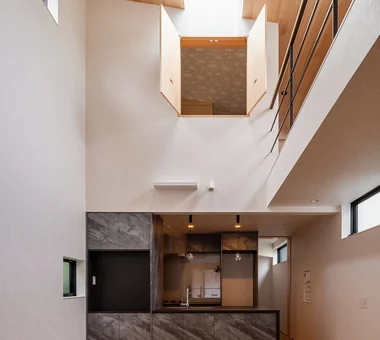
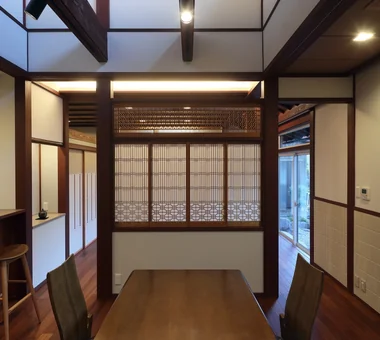
House in Tokushima — Parent Household: A Two-Generation Residence Connected by a Through Doma|Japanese-style room Tokuhiro Norimatsu Architect 2nd Floor, Okada Building, 2-25 Tsurumai Higashi-cho, Nara City, Nara Prefecture, Japan Wooden Sash Calm Presence Passage Doma Shoji Proportion Luxury home Authentic Garden Engawa
House of the Sky|Children's Room AS IT IS Co., Ltd. 576 O, Tsukuba City, Ibaraki Prefecture, Japan Wood Plank Ceiling Large Opening Shoji Wood Deck Natural Modern
House in Minami Awaji|Entrance hall Kumi Inoue Architects 2-6-15 Kuwazu, Higashisumiyoshi-ku, Osaka City, Osaka Prefecture Wood Texture Shoji Single-Story House Exposed Beam Picture Window Japanese Modern
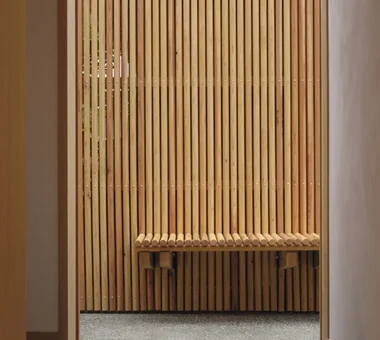
A handwashing corner at the entrance includes a wooden towel rack handcrafted by the homeowners. Archiplace 502 Palm House Hatsudai, 1-20-2 Honmachi, Shibuya-ku, Tokyo Calm Presence Wood Plank Ceiling Fishing Lattice Shoji Toplight Forever Home Inner Garage Skip Floor High Airtightness and High Insulation IndoorGarage SkipFloor IroriHearth JapaneseModern
House in Tokushima — Parent Household: A Two-Generation Residence Connected by a Through Doma|Approach Tokuhiro Norimatsu Architect 2nd Floor, Okada Building, 2-25 Tsurumai Higashi-cho, Nara City, Nara Prefecture, Japan Wooden Sash Calm Presence Passage Doma Shoji Proportion Luxury home Authentic Garden Engawa
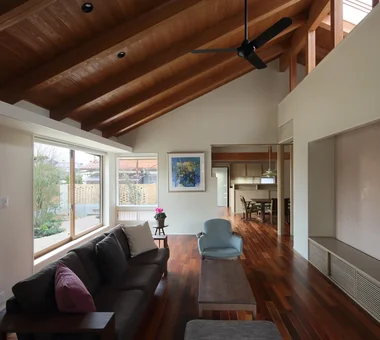
Chamber of Time|Living Room AS IT IS Co., Ltd. 576 O, Tsukuba City, Ibaraki Prefecture, Japan Mindful Living Reclaimed Beam Shoji Retro Modern Generational Home Exposed Beam Kominka Restoration Renovation
House in Tokushima — Parent Household: A Two-Generation Residence Connected by a Through Doma|Japanese-style room Tokuhiro Norimatsu Architect 2nd Floor, Okada Building, 2-25 Tsurumai Higashi-cho, Nara City, Nara Prefecture, Japan Wooden Sash Calm Presence Passage Doma Shoji Proportion Luxury home Authentic Garden Engawa