
Qurasuki
Image Room Tour Project Event List Column
Favorites
Image
Room Tour
Project
Event
Professional
Lifestyle Diagnosis
The Slow-Living in Harmony with Nature Type
The Open to Light and Wind Type
The Private Courtyard for Inner Peace Type
The Mobility and Travel-Loving Garage Type
The Simple and Functional Minimalist Type
The Japanese Modern Fusion Type
The Antique and Story-Filled Living Type
The Art and Creation-Loving Creator Type
The DIY Life-Building Practitioner Type
The Music and Culture Immersion Type
The Cooking and Wine-Loving Gourmet Type
The Health-Conscious Fitness Type
The Living with Pets as Partners Type
The Urban Stylish Type
The Work-Life Integration Type
The Sea and Scenery-Loving Resort Type
The Industrial Design-Inspired Type
The Secret Hideout Hobbyist Type
Personal Color Diagnosis
Warm Spring
Cool Summer
Warm Autumn
Cool Winter
Translated automatically
日本語 (ja) 简体中文 (zh-hans) 繁體中文 (zh-hant) English (en)
Login
User Registration
Publish
Use
Advertise with Us
Frequently Asked Questions
Announcements
Operations
  • reading
  • antique
  • bike
  • home-garden
  • glass
  • Resort
  • relaxation
  • gardening
  • Workspace
  • performance
  • outdoor
  • simple
  • scenery
  • wood
  • design
  • cooking
  • nordic-design
  • courtyard
  • car
  • Industrial
  • modern
  • music-listening
  • nature
  • dog
  • sea
  • Compact
  • minimal
  • japanese-style
  • creative-space
  • movie
  • fitness
  • natural-light
  • contemporary
  • Doma
  • pottery
  • cat
  • one-story-house
  • ecology
  • wood-stove
  • concrete
  • art
  • pet
  • cleaning
  • furniture
  • japanese tea ceremony
  • All
  • Exterior
  • Garage
  • Terrace
  • Courtyard
  • LDK
  • Living Room
  • Dining Area
  • Kitchen
  • Atrium
  • Soundproof room
  • Japanese-style room
  • Study
  • Storage
  • Approach
  • Entrance hall
  • Stairs
  • Corridor
  • Lavatory
  • Toilet
  • Bathroom
  • Bedroom
  • Children's Room
  • Loft
  • Garden
  • Hobby room
  • Atelier
  • Shop
  • House with a Symbolic Tree
  • Start Diagnosis
  • |
  • Room Tour
  • Project
  • Event
  • Column
  • -

    House with a Symbolic Tree

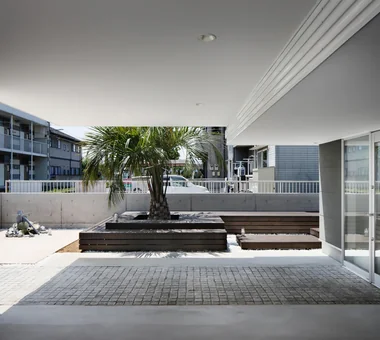
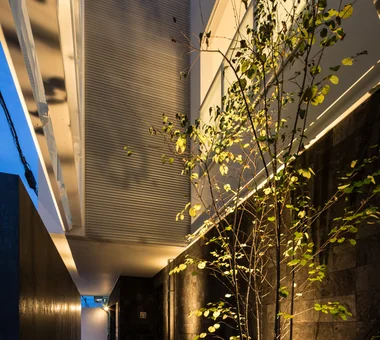
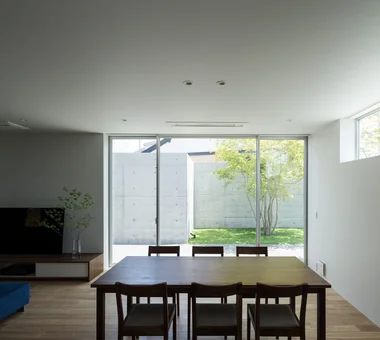
    A central focal symbol tree planted at the entrance or garden, changing curb appeal across four seasons. Introducing symbolic tree residential examples.

    View project photos for House with a Symbolic Tree.

    Follow your intuition to save photos that catch your eye. Explore spatial designs to uncover implicit preferences you haven't yet put into words.

    Find Architectural Projects for House with a Symbolic Tree

  • House in Himeshima|House with a Symbolic Tree|Stairs|Custom-built house

    House in Himeshima|Stairs

    Architecture Firm:Abax Architects
    Abax Architects
    203 Higashi-Shin Building, 1-7-12 Awaza, Nishi-ku, Osaka City, Osaka Prefecture
    Void
    Large Opening
    Picture Window
    Luxury home
    Symbolic Tree
    Resort Style
    Luxury Modern
    Closed to Outside, Open to Inside
    Hotel-like
    glass staircase
  • House Living with the Sky|House with a Symbolic Tree|Stairs|Custom-built house

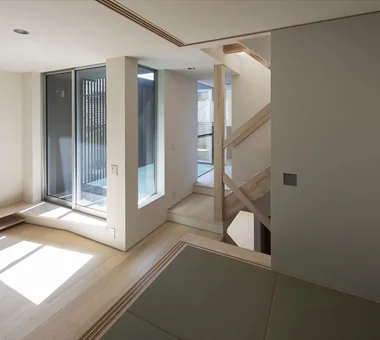
    A half-floor ascent from the washroom leads to a sunlit drying terrace that is shielded from external view.

    Architecture Firm:Archiplace
    Archiplace
    502 Palm House Hatsudai, 1-20-2 Honmachi, Shibuya-ku, Tokyo
    Skip Floor
    Privacy
    Symbolic Tree
    High Ceiling
    Terrace
    Semi-Basement
    Diatomaceous Earth
    SkipFloor
    Terrace
    HighCeiling
    SemiBasement
    Privacy
  • lani|House with a Symbolic Tree|Approach|Custom-built house

    lani|Approach

    Architecture Firm:*studioLOOP Architects
    *studioLOOP Architects
    3-8-4 Asahino, Itakura-machi, Ora-gun, Gunma Prefecture
    Inner Garage
    White House
    Pool
    Symbolic Tree
    Resort Style
    Proportion
    Luxury Modern
    Hotel-like
    Water Basin
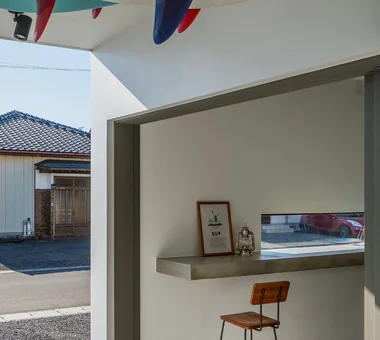
  • Ware House|House with a Symbolic Tree|Garage|Custom-built house

    Ware House|Garage

    Architecture Firm:KICHI ARCHITECTURAL DESIGN
    KICHI ARCHITECTURAL DESIGN
    4-6-3 Kenkyu Gakuen, Tsukuba City, Ibaraki Prefecture, Japan
    House with Doma
    Garage House
    Courtyard
    White House
    Symbolic Tree
    Simple Modern
    Surfboard
    Capturing Light
    Courtyard
    Garage
    Surfboards
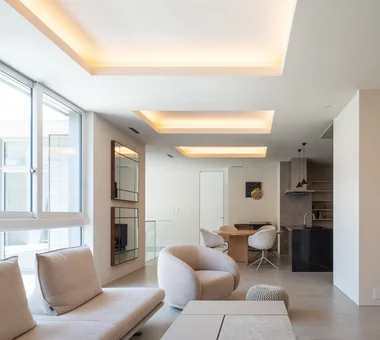
  • KATANA|House with a Symbolic Tree|Living Room|Custom-built house

    KATANA|Living Room

    Architecture Firm:JYU ARCHITECT
    JYU ARCHITECT
    2-19-19 Nakane, Meguro-ku, Tokyo
    Built-in Garage
    Bike Garage
    Urban House
    Breezy House
    Privacy
    Symbolic Tree
    Simple Modern
    Exposed Beam
    Capturing Light
    seismic-damping structure
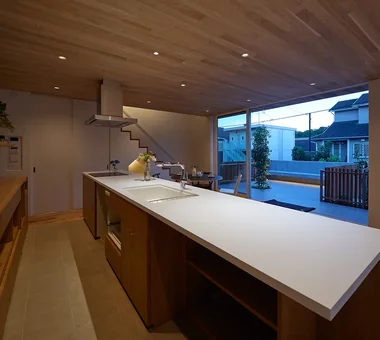
  • House in Ryokuentoshi|House with a Symbolic Tree|Kitchen|Custom-built house

    House in Ryokuentoshi|Kitchen

    Architecture Firm:KASA ARCHITECTS
    KASA ARCHITECTS
    2-21-2-1S Fuda, Chofu City, Tokyo
    Open House
    Wood Plank Ceiling
    Courtyard
    White House
    Symbolic Tree
    Lattice
    Terrace
    Island Kitchen
    Outdoor Living
    Natural Modern
    Courtyard
    IslandKitchen
    Terrace
  • 3×10 Court house — House with a Courtyard in Tsuchiura|House with a Symbolic Tree|LDK|Custom-built house

    3×10 Court house — House with a Courtyard in Tsuchiura|LDK

    Architecture Firm:e do design architects
    e do design architects
    3-7-7 Minatocho, Tsuchiura, Ibaraki Prefecture, Japan
    Roof Balcony
    White House
    Live-Work Integration
    Symbolic Tree
    Office-House
    Capturing Light
  • House in Kirishima|House with a Symbolic Tree|LDK|Custom-built house

    House in Kirishima|LDK

    Architecture Firm:KASA ARCHITECTS
    KASA ARCHITECTS
    2-21-2-1S Fuda, Chofu City, Tokyo
    House with Doma
    Continuous Window
    Privacy
    Symbolic Tree
    Simple Modern
    Outdoor Living
    Closed to Outside, Open to Inside
    Capturing Light
    Courtyard
    EnclosedOutwardOpenInward
    Privacy
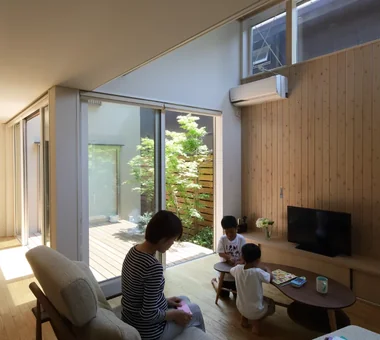
  • Courtyard House|House with a Symbolic Tree|Living Room|Custom-built house

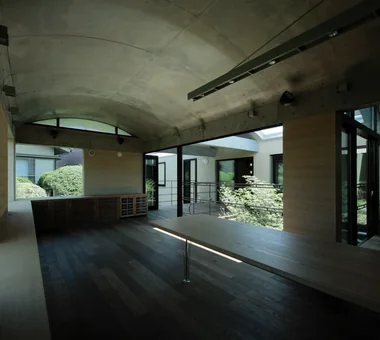
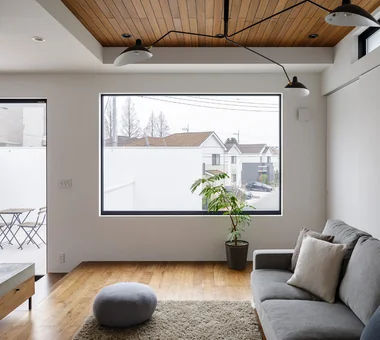
    The high-ceilinged living room has one wall clad in boards and is provided with high windows.

    Architecture Firm:Tetsuya Kimura Architects
    Tetsuya Kimura Architects
    5-5-5-505 Nishikōji, Minoh, Osaka, Japan
    Void
    Family with Children
    Wood Deck
    Borrowed Scenery
    Symbolic Tree
    Sense of Openness
    Outdoor Living
    Wood Texture
    Closed to Outside, Open to Inside
    Japanese Modern
  • Tre volte|House with a Symbolic Tree|Living Room|Custom-built house

    Tre volte|Living Room

    Architecture Firm:Takeshi Hirobe Architects
    Takeshi Hirobe Architects
    1-13-2 Suwa, Takatsu-ku, Kawasaki, Kanagawa, Japan
    Built-in Garage
    Glass-Walled Garage
    Picture Window
    Symbolic Tree
    Classic Car
    Two-Family House
    Curved Ceiling
    Viewing Garage
    Authentic Garden
    Workspace
  • Tre volte|House with a Symbolic Tree|LDK|Custom-built house

    Tre volte|LDK

    Architecture Firm:Takeshi Hirobe Architects
    Takeshi Hirobe Architects
    1-13-2 Suwa, Takatsu-ku, Kawasaki, Kanagawa, Japan
    Built-in Garage
    Glass-Walled Garage
    Picture Window
    Symbolic Tree
    Classic Car
    Two-Family House
    Curved Ceiling
    Viewing Garage
    Authentic Garden
    Workspace
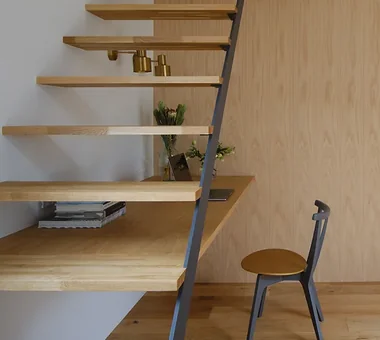
  • Courtyard House|House with a Symbolic Tree|Study|Custom-built house

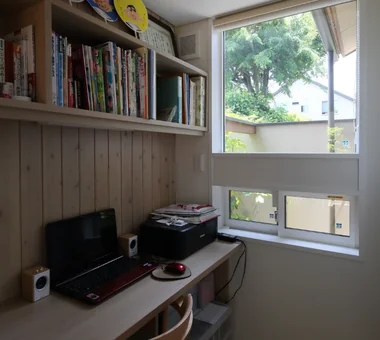
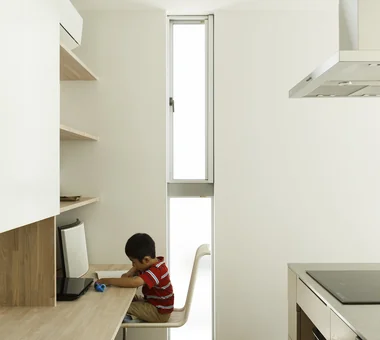
    A secluded, calming desk corner; the large tree on the neighboring property can be seen beyond the bath garden.

    Architecture Firm:Tetsuya Kimura Architects
    Tetsuya Kimura Architects
    5-5-5-505 Nishikōji, Minoh, Osaka, Japan
    Void
    Family with Children
    Wood Deck
    Borrowed Scenery
    Symbolic Tree
    Sense of Openness
    Outdoor Living
    Wood Texture
    Closed to Outside, Open to Inside
    Japanese Modern
  • lani|House with a Symbolic Tree|Bathroom|Custom-built house

    lani|Bathroom

    Architecture Firm:*studioLOOP Architects
    *studioLOOP Architects
    3-8-4 Asahino, Itakura-machi, Ora-gun, Gunma Prefecture
    Inner Garage
    White House
    Pool
    Symbolic Tree
    Resort Style
    Proportion
    Luxury Modern
    Hotel-like
    Water Basin
  • lani|House with a Symbolic Tree|Exterior|Custom-built house

    lani|Exterior

    Architecture Firm:*studioLOOP Architects
    *studioLOOP Architects
    3-8-4 Asahino, Itakura-machi, Ora-gun, Gunma Prefecture
    Inner Garage
    White House
    Pool
    Symbolic Tree
    Resort Style
    Proportion
    Luxury Modern
    Hotel-like
    Water Basin
  • House in Himeshima|House with a Symbolic Tree|Approach|Custom-built house

    House in Himeshima|Approach

    Architecture Firm:Abax Architects
    Abax Architects
    203 Higashi-Shin Building, 1-7-12 Awaza, Nishi-ku, Osaka City, Osaka Prefecture
    Void
    Large Opening
    Picture Window
    Luxury home
    Symbolic Tree
    Resort Style
    Luxury Modern
    Closed to Outside, Open to Inside
    Hotel-like
    glass staircase
  • sou — RC House in Mito|House with a Symbolic Tree|Dining Area|Custom-built house

    sou — RC House in Mito|Dining Area

    Architecture Firm:e do design architects
    e do design architects
    3-7-7 Minatocho, Tsuchiura, Ibaraki Prefecture, Japan
    Material Texture
    Symbolic Tree
    Simple Modern
    Closed to Outside, Open to Inside
    Exposed Concrete
    Capturing Light
  • Courtyard House|House with a Symbolic Tree|Japanese-style room|Custom-built house

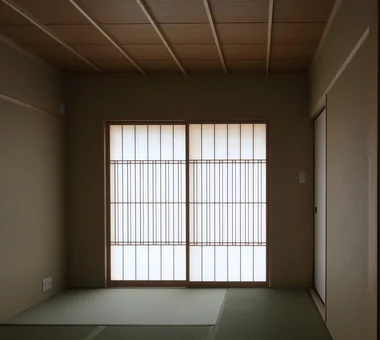
    Beyond the paper screens, the courtyard deck extends outside.

    Architecture Firm:Tetsuya Kimura Architects
    Tetsuya Kimura Architects
    5-5-5-505 Nishikōji, Minoh, Osaka, Japan
    Void
    Family with Children
    Wood Deck
    Borrowed Scenery
    Symbolic Tree
    Sense of Openness
    Outdoor Living
    Wood Texture
    Closed to Outside, Open to Inside
    Japanese Modern
  • House in Ryokuentoshi|House with a Symbolic Tree|LDK|Custom-built house

    House in Ryokuentoshi|LDK

    Architecture Firm:KASA ARCHITECTS
    KASA ARCHITECTS
    2-21-2-1S Fuda, Chofu City, Tokyo
    Open House
    Wood Plank Ceiling
    Courtyard
    White House
    Symbolic Tree
    Lattice
    Terrace
    Island Kitchen
    Outdoor Living
    Natural Modern
    Courtyard
    IslandKitchen
    Terrace
  • House with a Courtyard for Living with Cats|House with a Symbolic Tree|LDK|Custom-built house

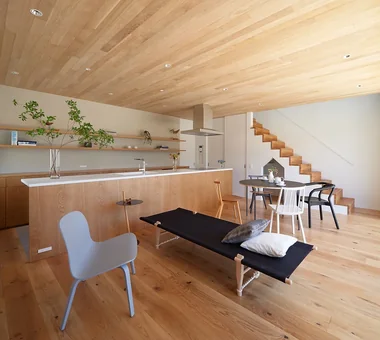
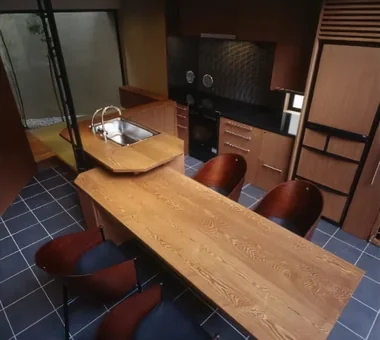
    The kitchen’s waist-height wall incorporates shallow-depth storage, ideal for organizing small items, dishware, and decorative shelving.

    Architecture Firm:Archiplace
    Archiplace
    502 Palm House Hatsudai, 1-20-2 Honmachi, Shibuya-ku, Tokyo
    Void
    Courtyard
    Wood Deck
    Symbolic Tree
    Cat Steps
    Terrace
    Living with Cats
    Simple Modern
    Outdoor Living
    HouseWithCats
    Courtyard
    Catwalk
    Atrium
    Terrace
  • House Living with the Sky|House with a Symbolic Tree|Children's Room|Custom-built house

    Rising half a floor from the wet areas is the children's room, with windows overlooking the living room's double-height space below.

    Architecture Firm:Archiplace
    Archiplace
    502 Palm House Hatsudai, 1-20-2 Honmachi, Shibuya-ku, Tokyo
    Skip Floor
    Privacy
    Symbolic Tree
    High Ceiling
    Terrace
    Semi-Basement
    Diatomaceous Earth
    SkipFloor
    Terrace
    HighCeiling
    SemiBasement
    Privacy
  • Residence in Takashimadaira|House with a Symbolic Tree|Lavatory|Custom-built house

    Residence in Takashimadaira|Lavatory

    Architecture Firm:Naoko Matsumoto Architects & Associates
    Naoko Matsumoto Architects & Associates
    1304 Park Front Nakano Arai Yakushi, 5-5-10 Arai, Nakano-ku, Tokyo, Japan
    Wood Deck
    Symbolic Tree
    Calm Presence
    Terrace
    Exposed Beam
    Proportion
    Outdoor Living
    Closed to Outside, Open to Inside
    Capturing Light
  • Tre volte|House with a Symbolic Tree|Entrance hall|Custom-built house

    Tre volte|Entrance hall

    Architecture Firm:Takeshi Hirobe Architects
    Takeshi Hirobe Architects
    1-13-2 Suwa, Takatsu-ku, Kawasaki, Kanagawa, Japan
    Built-in Garage
    Glass-Walled Garage
    Picture Window
    Symbolic Tree
    Classic Car
    Two-Family House
    Curved Ceiling
    Viewing Garage
    Authentic Garden
    Workspace
  • Residence in Takashimadaira|House with a Symbolic Tree|Dining Area|Custom-built house

    Residence in Takashimadaira|Dining Area

    Architecture Firm:Naoko Matsumoto Architects & Associates
    Naoko Matsumoto Architects & Associates
    1304 Park Front Nakano Arai Yakushi, 5-5-10 Arai, Nakano-ku, Tokyo, Japan
    Wood Deck
    Symbolic Tree
    Calm Presence
    Terrace
    Exposed Beam
    Proportion
    Outdoor Living
    Closed to Outside, Open to Inside
    Capturing Light
  • next — RC house with a courtyard in Tsukuba City|House with a Symbolic Tree|Courtyard|Custom-built house

    next — RC house with a courtyard in Tsukuba City|Courtyard

    Architecture Firm:e do design architects
    e do design architects
    3-7-7 Minatocho, Tsuchiura, Ibaraki Prefecture, Japan
    Home Gym
    Second House
    Guitar
    Luxury home
    Symbolic Tree
    Sauna
    Home Theater
    Closed to Outside, Open to Inside
    Hotel-like
    Water Basin
    residential elevator
    music studio
  • Tre volte|House with a Symbolic Tree|Living Room|Custom-built house

    Tre volte|Living Room

    Architecture Firm:Takeshi Hirobe Architects
    Takeshi Hirobe Architects
    1-13-2 Suwa, Takatsu-ku, Kawasaki, Kanagawa, Japan
    Built-in Garage
    Glass-Walled Garage
    Picture Window
    Symbolic Tree
    Classic Car
    Two-Family House
    Curved Ceiling
    Viewing Garage
    Authentic Garden
    Workspace
  • House in Himeshima|House with a Symbolic Tree|Japanese-style room|Custom-built house

    House in Himeshima|Japanese-style room

    Architecture Firm:Abax Architects
    Abax Architects
    203 Higashi-Shin Building, 1-7-12 Awaza, Nishi-ku, Osaka City, Osaka Prefecture
    Void
    Large Opening
    Picture Window
    Luxury home
    Symbolic Tree
    Resort Style
    Luxury Modern
    Closed to Outside, Open to Inside
    Hotel-like
    glass staircase
  • sha-la Tsukuba House|House with a Symbolic Tree|LDK|Custom-built house

    sha-la Tsukuba House|LDK

    Architecture Firm:e do design architects
    e do design architects
    3-7-7 Minatocho, Tsuchiura, Ibaraki Prefecture, Japan
    Living with Plants
    White House
    Symbolic Tree
    Simple Modern
    Spiral Staircase
    Island Kitchen
  • A House with “Ma” Connecting Two Households|House with a Symbolic Tree|LDK|Custom-built house

    A House with “Ma” Connecting Two Households|LDK

    Architecture Firm:AtelierMA
    AtelierMA
    2B Yanakada Building, 3-13-2 Tabata, Kita-ku, Tokyo
    Inner Garage
    Open Kitchen
    Symbolic Tree
    Parallel Kitchen & Dining
    Two-Family House
    Balcony
    Custom-built vanity
    Simple Modern
  • Courtyard House|House with a Symbolic Tree|Bathroom|Custom-built house

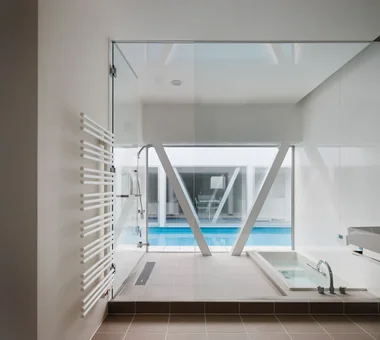
    A board-clad bath facing the small courtyard garden.

    Architecture Firm:Tetsuya Kimura Architects
    Tetsuya Kimura Architects
    5-5-5-505 Nishikōji, Minoh, Osaka, Japan
    Void
    Family with Children
    Wood Deck
    Borrowed Scenery
    Symbolic Tree
    Sense of Openness
    Outdoor Living
    Wood Texture
    Closed to Outside, Open to Inside
    Japanese Modern
  • Clip Box|House with a Symbolic Tree|Living Room|Custom-built house

    Clip Box|Living Room

    Architecture Firm:KICHI ARCHITECTURAL DESIGN
    KICHI ARCHITECTURAL DESIGN
    4-6-3 Kenkyu Gakuen, Tsukuba City, Ibaraki Prefecture, Japan
    Courtyard
    Built-in Kitchen
    Symbolic Tree
    Custom-built vanity
    Simple Modern
    Second-Floor Living
    Closed to Outside, Open to Inside
    Hotel-like
    Capturing Light
    Courtyard
    Balcony
    SecondFloorLivingRoom
    ClosedToOutsideOpenToInside
  • Black Box - Shibuya H|House with a Symbolic Tree|Dining Area|Custom-built house

    Black Box - Shibuya H|Dining Area

    Architecture Firm:Takeshi Hirobe Architects
    Takeshi Hirobe Architects
    1-13-2 Suwa, Takatsu-ku, Kawasaki, Kanagawa, Japan
    Doma Kitchen
    Void
    Pet-Friendly Doma
    Living with a Dog
    Built-in Kitchen
    Symbolic Tree
    Outdoor Living
    Workspace
    Water Basin
    Capturing Light
  • Clip Box|House with a Symbolic Tree|Courtyard|Custom-built house

    Natural light from the courtyard infuses the space with a gentle expression and warmth.

    Architecture Firm:KICHI ARCHITECTURAL DESIGN
    KICHI ARCHITECTURAL DESIGN
    4-6-3 Kenkyu Gakuen, Tsukuba City, Ibaraki Prefecture, Japan
    Courtyard
    Built-in Kitchen
    Symbolic Tree
    Custom-built vanity
    Simple Modern
    Second-Floor Living
    Closed to Outside, Open to Inside
    Hotel-like
    Capturing Light
    Courtyard
    Balcony
    SecondFloorLivingRoom
    ClosedToOutsideOpenToInside
  • House in Kirishima|House with a Symbolic Tree|Courtyard|Custom-built house

    House in Kirishima|Courtyard

    Architecture Firm:KASA ARCHITECTS
    KASA ARCHITECTS
    2-21-2-1S Fuda, Chofu City, Tokyo
    House with Doma
    Continuous Window
    Privacy
    Symbolic Tree
    Simple Modern
    Outdoor Living
    Closed to Outside, Open to Inside
    Capturing Light
    Courtyard
    EnclosedOutwardOpenInward
    Privacy
  • Tre volte|House with a Symbolic Tree|Living Room|Custom-built house

    Tre volte|Living Room

    Architecture Firm:Takeshi Hirobe Architects
    Takeshi Hirobe Architects
    1-13-2 Suwa, Takatsu-ku, Kawasaki, Kanagawa, Japan
    Built-in Garage
    Glass-Walled Garage
    Picture Window
    Symbolic Tree
    Classic Car
    Two-Family House
    Curved Ceiling
    Viewing Garage
    Authentic Garden
    Workspace
  • House in Himeshima|House with a Symbolic Tree|Exterior|Custom-built house

    House in Himeshima|Exterior

    Architecture Firm:Abax Architects
    Abax Architects
    203 Higashi-Shin Building, 1-7-12 Awaza, Nishi-ku, Osaka City, Osaka Prefecture
    Void
    Large Opening
    Picture Window
    Luxury home
    Symbolic Tree
    Resort Style
    Luxury Modern
    Closed to Outside, Open to Inside
    Hotel-like
    glass staircase
  • Ware House|House with a Symbolic Tree|Courtyard|Custom-built house

    Ware House|Courtyard

    Architecture Firm:KICHI ARCHITECTURAL DESIGN
    KICHI ARCHITECTURAL DESIGN
    4-6-3 Kenkyu Gakuen, Tsukuba City, Ibaraki Prefecture, Japan
    House with Doma
    Garage House
    Courtyard
    White House
    Symbolic Tree
    Simple Modern
    Surfboard
    Capturing Light
    Courtyard
    Garage
    Surfboards
  • Tre volte|House with a Symbolic Tree|Dining Area|Custom-built house

    Tre volte|Dining Area

    Architecture Firm:Takeshi Hirobe Architects
    Takeshi Hirobe Architects
    1-13-2 Suwa, Takatsu-ku, Kawasaki, Kanagawa, Japan
    Built-in Garage
    Glass-Walled Garage
    Picture Window
    Symbolic Tree
    Classic Car
    Two-Family House
    Curved Ceiling
    Viewing Garage
    Authentic Garden
    Workspace
  • House in Ryokuentoshi|House with a Symbolic Tree|Exterior|Custom-built house

    House in Ryokuentoshi|Exterior

    Architecture Firm:KASA ARCHITECTS
    KASA ARCHITECTS
    2-21-2-1S Fuda, Chofu City, Tokyo
    Open House
    Wood Plank Ceiling
    Courtyard
    White House
    Symbolic Tree
    Lattice
    Terrace
    Island Kitchen
    Outdoor Living
    Natural Modern
    Courtyard
    IslandKitchen
    Terrace
  • lani|House with a Symbolic Tree|Courtyard|Custom-built house

    lani|Courtyard

    Architecture Firm:*studioLOOP Architects
    *studioLOOP Architects
    3-8-4 Asahino, Itakura-machi, Ora-gun, Gunma Prefecture
    Inner Garage
    White House
    Pool
    Symbolic Tree
    Resort Style
    Proportion
    Luxury Modern
    Hotel-like
    Water Basin
  • next — RC house with a courtyard in Tsukuba City|House with a Symbolic Tree|LDK|Custom-built house

    next — RC house with a courtyard in Tsukuba City|LDK

    Architecture Firm:e do design architects
    e do design architects
    3-7-7 Minatocho, Tsuchiura, Ibaraki Prefecture, Japan
    Home Gym
    Second House
    Guitar
    Luxury home
    Symbolic Tree
    Sauna
    Home Theater
    Closed to Outside, Open to Inside
    Hotel-like
    Water Basin
    residential elevator
    music studio
  • Black Box - Shibuya H|House with a Symbolic Tree|Courtyard|Custom-built house

    Black Box - Shibuya H|Courtyard

    Architecture Firm:Takeshi Hirobe Architects
    Takeshi Hirobe Architects
    1-13-2 Suwa, Takatsu-ku, Kawasaki, Kanagawa, Japan
    Doma Kitchen
    Void
    Pet-Friendly Doma
    Living with a Dog
    Built-in Kitchen
    Symbolic Tree
    Outdoor Living
    Workspace
    Water Basin
    Capturing Light
  • House in Kirishima|House with a Symbolic Tree|Stairs|Custom-built house

    House in Kirishima|Stairs

    Architecture Firm:KASA ARCHITECTS
    KASA ARCHITECTS
    2-21-2-1S Fuda, Chofu City, Tokyo
    House with Doma
    Continuous Window
    Privacy
    Symbolic Tree
    Simple Modern
    Outdoor Living
    Closed to Outside, Open to Inside
    Capturing Light
    Courtyard
    EnclosedOutwardOpenInward
    Privacy
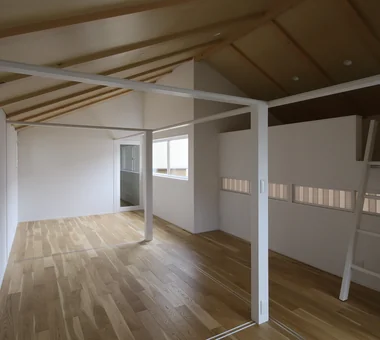
  • Courtyard House|House with a Symbolic Tree|Children's Room|Custom-built house

    The children's room can be divided into private rooms in the future with sliding doors; the loft serves as a hideaway for the children.

    Architecture Firm:Tetsuya Kimura Architects
    Tetsuya Kimura Architects
    5-5-5-505 Nishikōji, Minoh, Osaka, Japan
    Void
    Family with Children
    Wood Deck
    Borrowed Scenery
    Symbolic Tree
    Sense of Openness
    Outdoor Living
    Wood Texture
    Closed to Outside, Open to Inside
    Japanese Modern
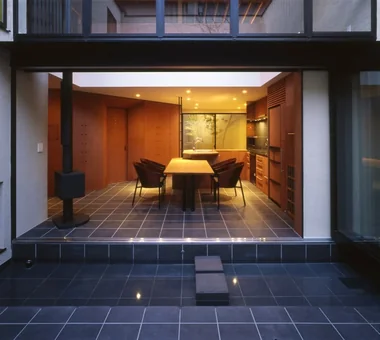
  • House of Earthen Floor and Cloister|House with a Symbolic Tree|Courtyard|Custom-built house

    The courtyard introduces soft, diffused light into the circulation spaces, enriching spatial fluidity.

    Architecture Firm:12mm Architects
    12mm Architects
    1-1564 Shikenya, Moriyama-ku, Nagoya City, Aichi Prefecture
    House with Doma
    Material Texture
    Courtyard
    Doma Living
    Circulation Flow
    Symbolic Tree
    Simple Modern
    Capturing Light
    Gallery Wall
    mortar steel-trowel finish
  • KATANA|House with a Symbolic Tree|Exterior|Custom-built house

    KATANA|Exterior

    Architecture Firm:JYU ARCHITECT
    JYU ARCHITECT
    2-19-19 Nakane, Meguro-ku, Tokyo
    Built-in Garage
    Bike Garage
    Urban House
    Breezy House
    Privacy
    Symbolic Tree
    Simple Modern
    Exposed Beam
    Capturing Light
    seismic-damping structure
  • Clip Box|House with a Symbolic Tree|Lavatory|Custom-built house

    Clip Box|Lavatory

    Architecture Firm:KICHI ARCHITECTURAL DESIGN
    KICHI ARCHITECTURAL DESIGN
    4-6-3 Kenkyu Gakuen, Tsukuba City, Ibaraki Prefecture, Japan
    Courtyard
    Built-in Kitchen
    Symbolic Tree
    Custom-built vanity
    Simple Modern
    Second-Floor Living
    Closed to Outside, Open to Inside
    Hotel-like
    Capturing Light
    Courtyard
    Balcony
    SecondFloorLivingRoom
    ClosedToOutsideOpenToInside
  • next — RC house with a courtyard in Tsukuba City|House with a Symbolic Tree|LDK|Custom-built house

    next — RC house with a courtyard in Tsukuba City|LDK

    Architecture Firm:e do design architects
    e do design architects
    3-7-7 Minatocho, Tsuchiura, Ibaraki Prefecture, Japan
    Home Gym
    Second House
    Guitar
    Luxury home
    Symbolic Tree
    Sauna
    Home Theater
    Closed to Outside, Open to Inside
    Hotel-like
    Water Basin
    residential elevator
    music studio
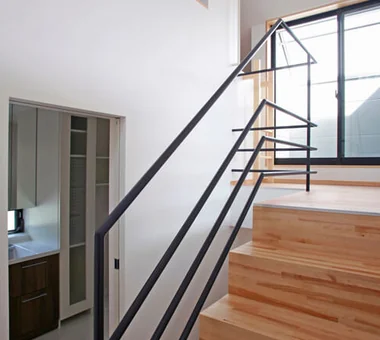
  • KATANA|House with a Symbolic Tree|Stairs|Custom-built house

    KATANA|Stairs

    Architecture Firm:JYU ARCHITECT
    JYU ARCHITECT
    2-19-19 Nakane, Meguro-ku, Tokyo
    Built-in Garage
    Bike Garage
    Urban House
    Breezy House
    Privacy
    Symbolic Tree
    Simple Modern
    Exposed Beam
    Capturing Light
    seismic-damping structure
  • TOP
  • 〉House with a Symbolic Tree
Tips for connecting what you love with your home
English
Translated automatically
日本語 (ja) 简体中文 (zh-hans) 繁體中文 (zh-hant) English (en)
  • #Wine Cellar
  • #Handcrafted Texture
  • #Wall Bookshelf
  • #Clinic-House
  • #Atelier-House
  • #Built-in Garage
  • #Bike Garage
  • #Golf
  • #Galvalume Steel Sheet
  • #Audio room
  • #Hidden Storage
  • #Solar Panel
  • #Adaptable use
  • #Japandi
  • #Monotone
  • #Mortex
  • #House with Doma
  • #Visual Control
  • #Flag-Shaped Lot
  • #Living with Nature
  • #Inner Garage
  • #Gardening
  • #Glazed Wall
  • #Energy-Saving House
  • #Scandinavian Interior
  • #Open House
  • #Entrance Doma
  • #Urban House
  • #Generational Home
  • #Mountain View House
  • #Pet Space
  • #Shop-House
  • #Family closet
  • #Material Texture
  • #Ocean View House
  • #Bike Tower
  • Announcements | Architecture Firm | Construction company | Frequently Asked Questions | Column
  • © Qurasuki.All Rights Reserved. | Terms of Service | Privacy | Operations
Please configure your cookie settings.
  • Our website uses cookies to enhance site usability.
  • Some cookies are necessary for the proper functioning of our services.
  • For more details, please refer to Cookie Policy.
  • Accept all cookies
  • Reject non-essential cookies