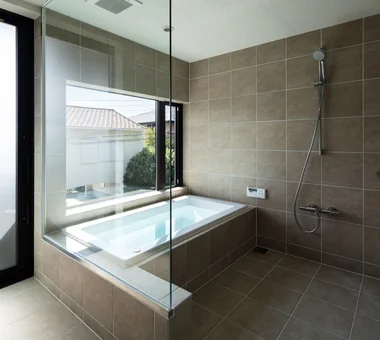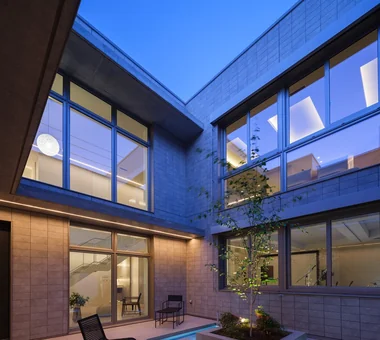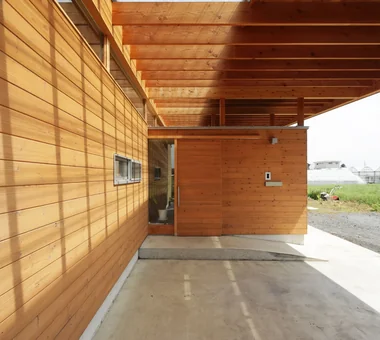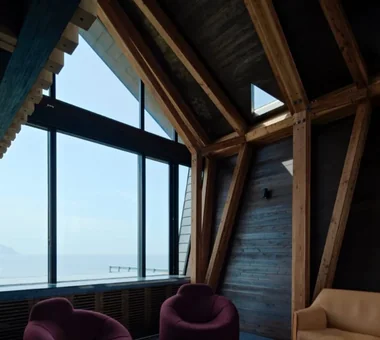

Save Photos You Love Just tap '♡'. Whether you know your style or are just starting, begin by freely collecting the seeds of your ideal home.
'Auto-Analysis' to Decode Your Sensibility Analyzes preferences from your saved photos. Uncover your 'true ideal' by visualizing the tastes you couldn't put into words.
Discover Professionals through Diagnosis Find experts who match your sensibilities. Explore their philosophies and projects to find a partner who shares your values.
Experience Your Ideal through Events Join open houses or events hosted by experts you like. Deepen your trust and peace of mind by experiencing actual spaces.
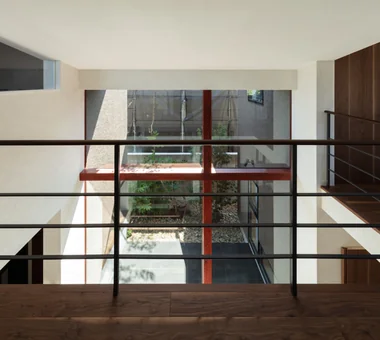
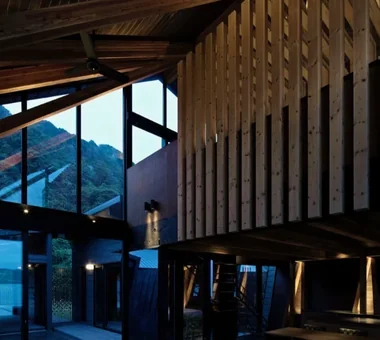
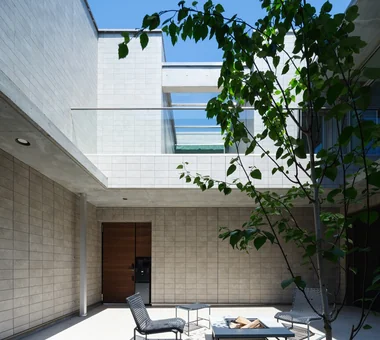
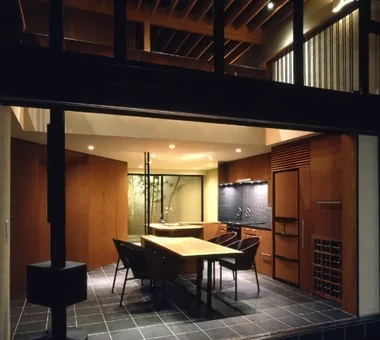
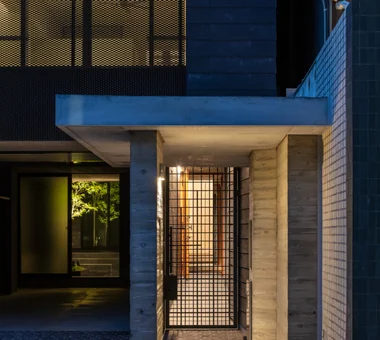
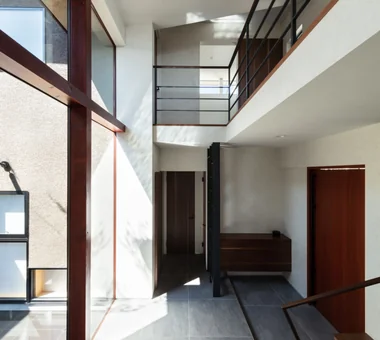
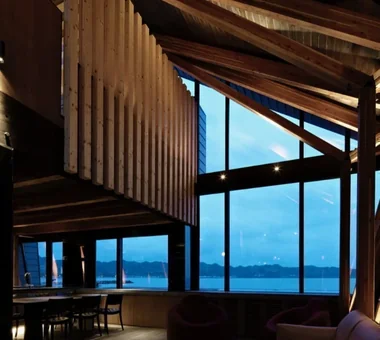
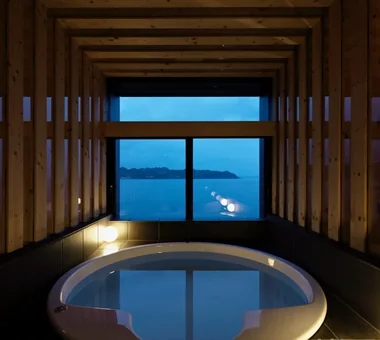
House in Ashiya|Entrance hall Abax Architects 203 Higashi-Shin Building, 1-7-12 Awaza, Nishi-ku, Osaka City, Osaka Prefecture Natural Garden Scenic View Fully Openable Sash Water Basin Wooden Sash Resort Style Semi-Basement Exposed rafters Second-Floor Living Balcony ScenicView 2FLDK ResortStyle ReflectingPool ExposedBeams
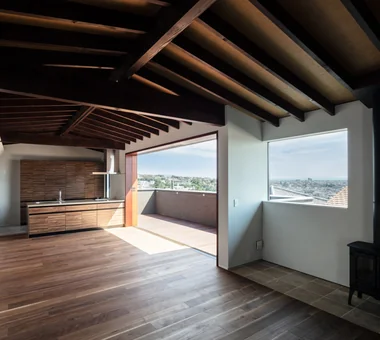
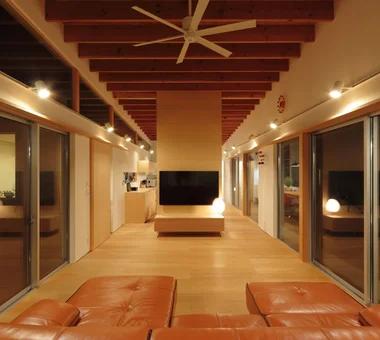
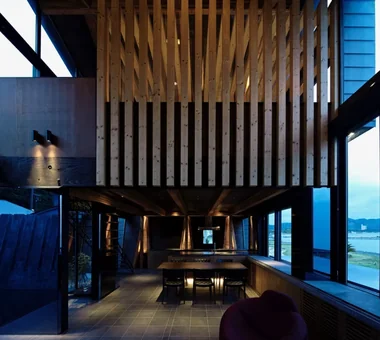
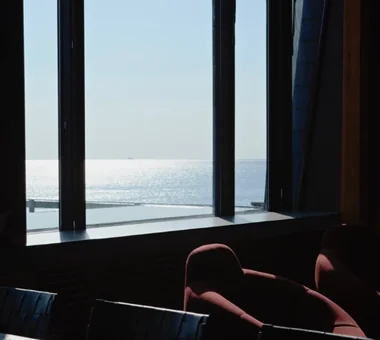
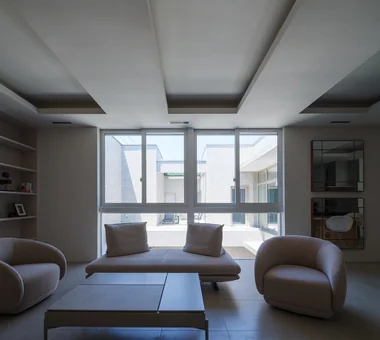
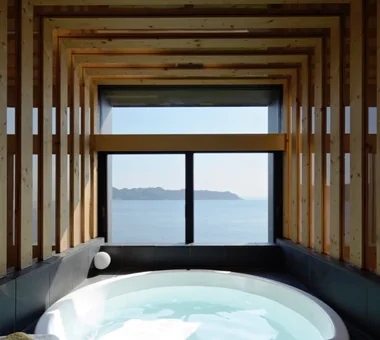
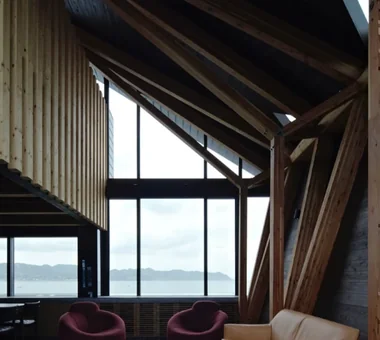
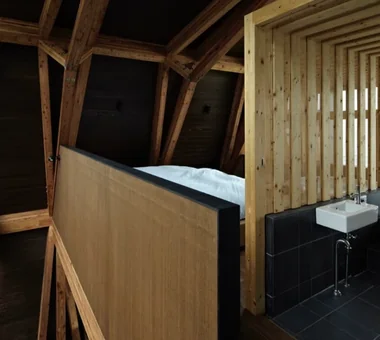
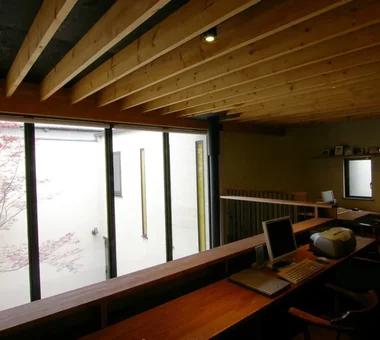
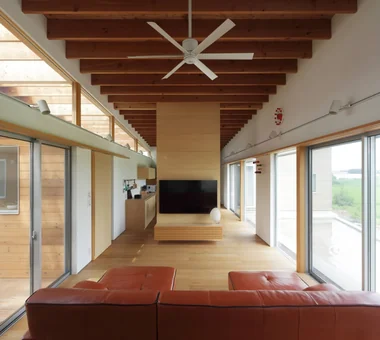
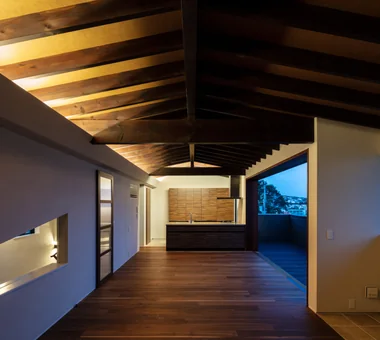
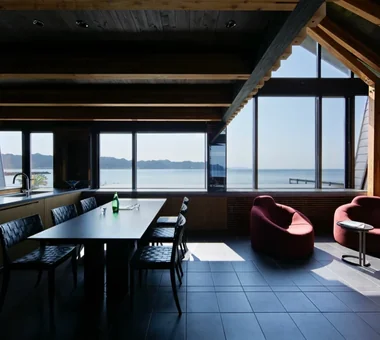
House in Ashiya|LDK Abax Architects 203 Higashi-Shin Building, 1-7-12 Awaza, Nishi-ku, Osaka City, Osaka Prefecture Natural Garden Scenic View Fully Openable Sash Water Basin Wooden Sash Resort Style Semi-Basement Exposed rafters Second-Floor Living Balcony ScenicView 2FLDK ResortStyle ReflectingPool ExposedBeams
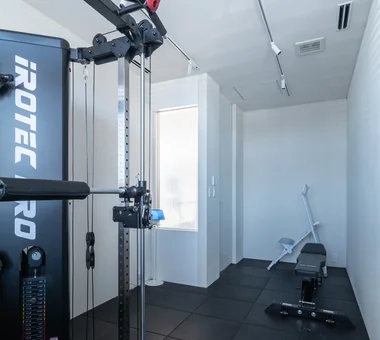
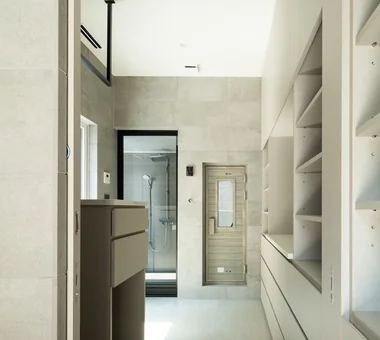
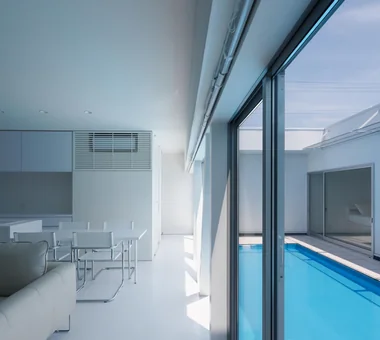
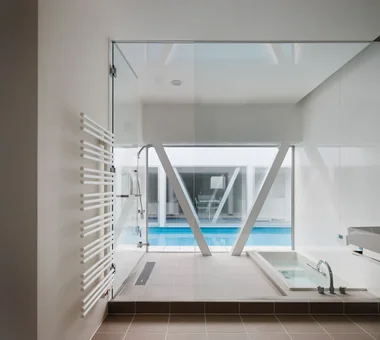
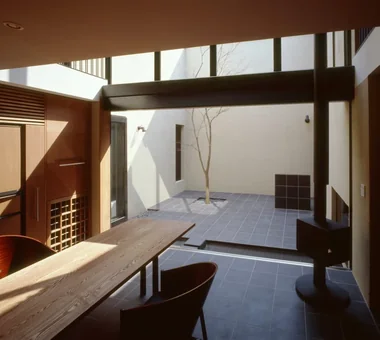
next — RC house with a courtyard in Tsukuba City|Hobby room e do design architects 3-7-7 Minatocho, Tsuchiura, Ibaraki Prefecture, Japan Water Basin Luxury home Closed to Outside, Open to Inside Home Gym Second House Symbolic Tree Home Theater Sauna Guitar Hotel-like residential elevator music studio
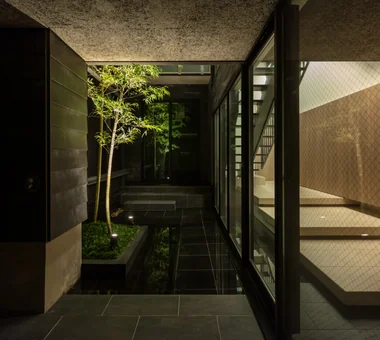
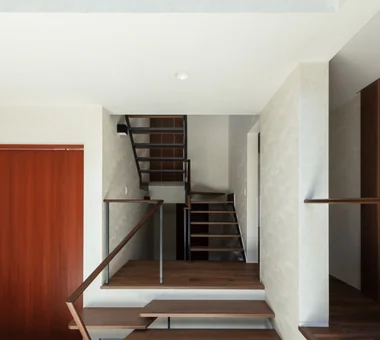
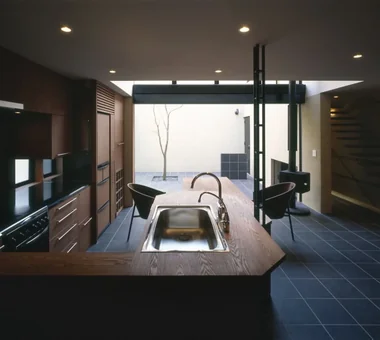
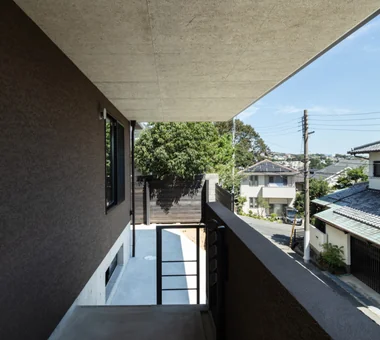
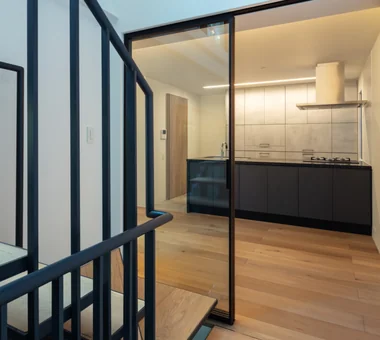
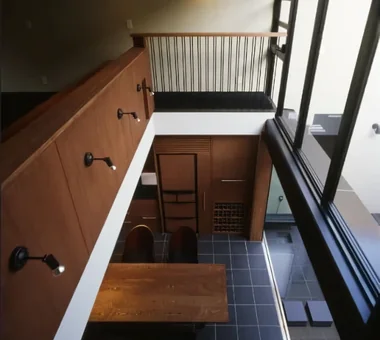
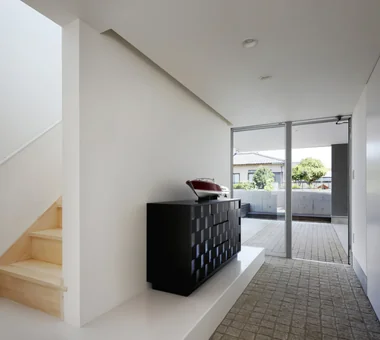
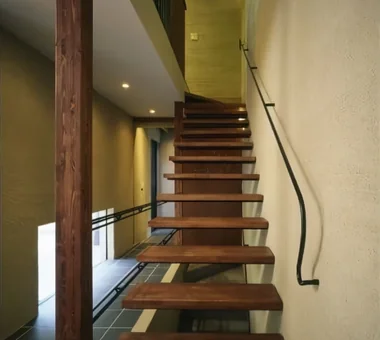
House in Higashitezukayama|Stairs Abax Architects 203 Higashi-Shin Building, 1-7-12 Awaza, Nishi-ku, Osaka City, Osaka Prefecture Water Basin Urban House Capturing Light Built-in Garage Simple Modern Steel Staircase Hotel-like Borrowed Scenery UrbanResidence BorrowedScenery ReflectingPool BuiltInGarage
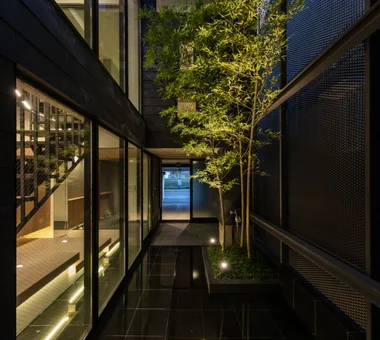
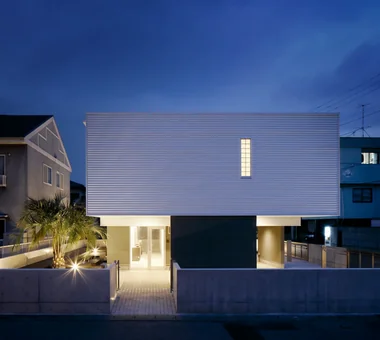
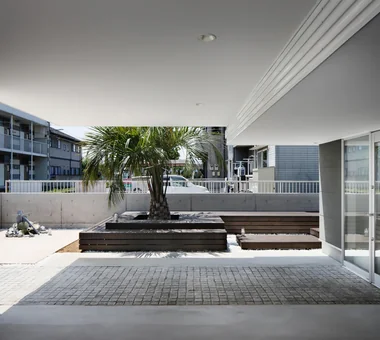
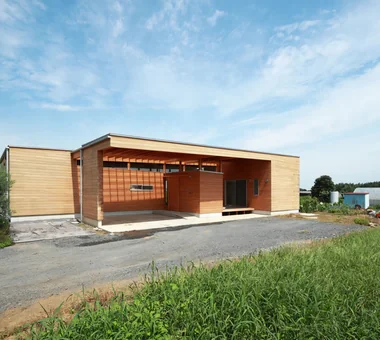
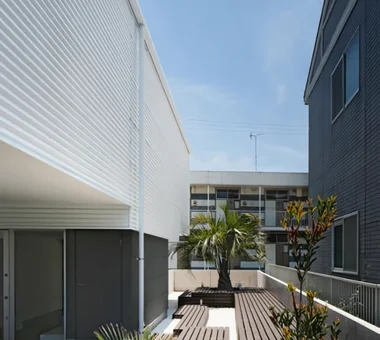
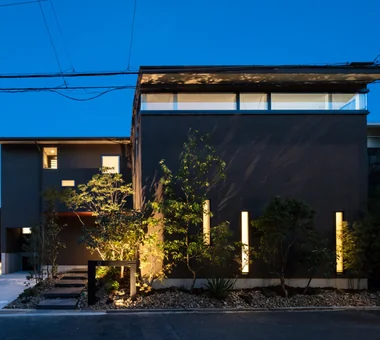
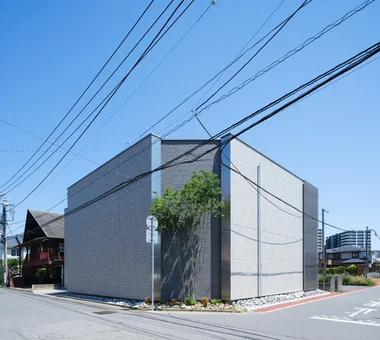
House in Ashiya|Exterior Abax Architects 203 Higashi-Shin Building, 1-7-12 Awaza, Nishi-ku, Osaka City, Osaka Prefecture Natural Garden Scenic View Fully Openable Sash Water Basin Wooden Sash Resort Style Semi-Basement Exposed rafters Second-Floor Living Balcony ScenicView 2FLDK ResortStyle ReflectingPool ExposedBeams
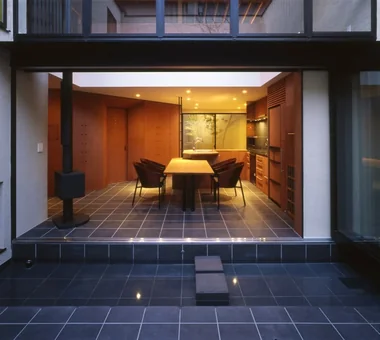
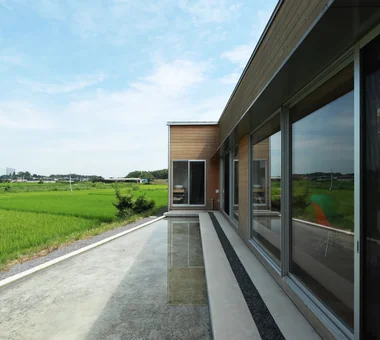
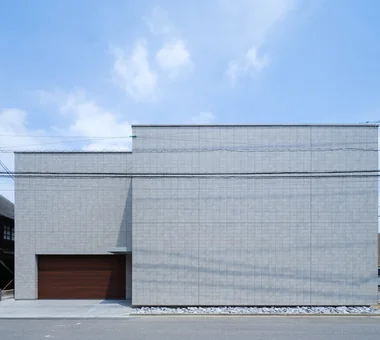
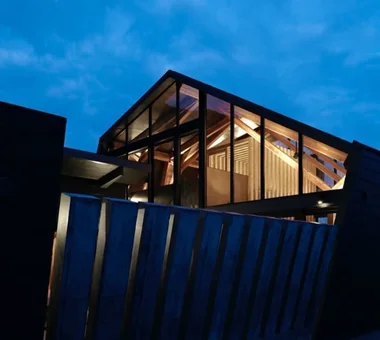
next — RC house with a courtyard in Tsukuba City|Exterior e do design architects 3-7-7 Minatocho, Tsuchiura, Ibaraki Prefecture, Japan Water Basin Luxury home Closed to Outside, Open to Inside Home Gym Second House Symbolic Tree Home Theater Sauna Guitar Hotel-like residential elevator music studio