
Qurasuki
Image Room Tour Project Event List Column
Favorites
Image
Room Tour
Project
Event
Professional
Lifestyle Diagnosis
The Slow-Living in Harmony with Nature Type
The Open to Light and Wind Type
The Private Courtyard for Inner Peace Type
The Mobility and Travel-Loving Garage Type
The Simple and Functional Minimalist Type
The Japanese Modern Fusion Type
The Antique and Story-Filled Living Type
The Art and Creation-Loving Creator Type
The DIY Life-Building Practitioner Type
The Music and Culture Immersion Type
The Cooking and Wine-Loving Gourmet Type
The Health-Conscious Fitness Type
The Living with Pets as Partners Type
The Urban Stylish Type
The Work-Life Integration Type
The Sea and Scenery-Loving Resort Type
The Industrial Design-Inspired Type
The Secret Hideout Hobbyist Type
Personal Color Diagnosis
Warm Spring
Cool Summer
Warm Autumn
Cool Winter
Translated automatically
日本語 (ja) 简体中文 (zh-hans) 繁體中文 (zh-hant) English (en)
Login
User Registration
Publish
Use
Advertise with Us
Frequently Asked Questions
Announcements
Operations
  • art
  • wood
  • car
  • ecology
  • Resort
  • minimal
  • wood-stove
  • cleaning
  • fitness
  • one-story-house
  • natural-light
  • modern
  • Workspace
  • contemporary
  • home-garden
  • Industrial
  • cooking
  • concrete
  • japanese tea ceremony
  • pottery
  • nordic-design
  • simple
  • outdoor
  • music-listening
  • creative-space
  • pet
  • performance
  • Compact
  • Doma
  • glass
  • cat
  • furniture
  • scenery
  • reading
  • japanese-style
  • antique
  • nature
  • design
  • relaxation
  • courtyard
  • movie
  • bike
  • gardening
  • sea
  • dog
  • All
  • Exterior
  • Garage
  • Terrace
  • Courtyard
  • LDK
  • Living Room
  • Dining Area
  • Kitchen
  • Atrium
  • Soundproof room
  • Japanese-style room
  • Study
  • Storage
  • Approach
  • Entrance hall
  • Stairs
  • Corridor
  • Lavatory
  • Toilet
  • Bathroom
  • Bedroom
  • Children's Room
  • Loft
  • Garden
  • Hobby room
  • Atelier
  • Shop
  • House with a Wood Plank Ceiling
  • Start Diagnosis
  • |
  • Room Tour
  • Project
  • Event
  • Column
  • -

    House with a Wood Plank Ceiling

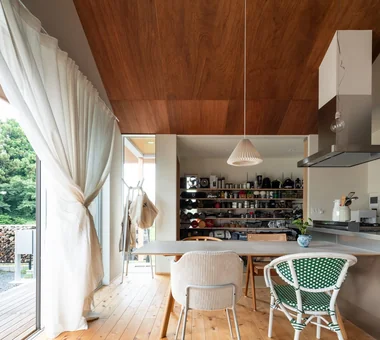
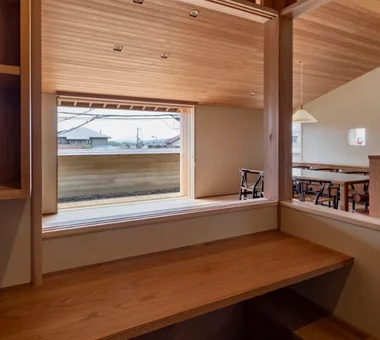
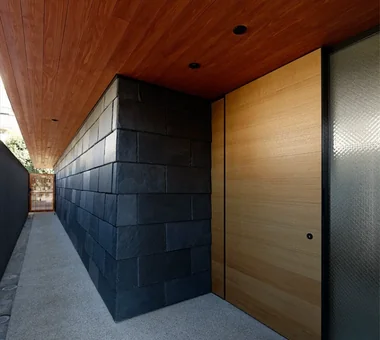
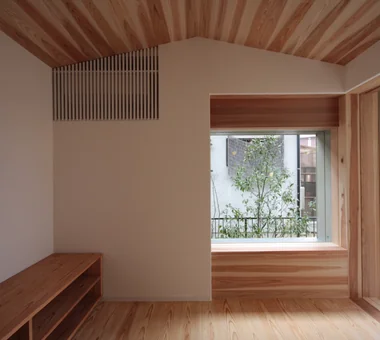
    Wood plank ceilings adding depth and natural warmth through directional grain and beam pairings. Introducing wood plank ceiling residential examples.

    View project photos for House with a Wood Plank Ceiling.

    Follow your intuition to save photos that catch your eye. Explore spatial designs to uncover implicit preferences you haven't yet put into words.

    Find Architectural Projects for House with a Wood Plank Ceiling

  • House in Izumi|House with a Wood Plank Ceiling|Entrance hall|Custom-built house

    House in Izumi|Entrance hall

    Architecture Firm:Kumi Inoue Architects
    Kumi Inoue Architects
    2-6-15 Kuwazu, Higashisumiyoshi-ku, Osaka City, Osaka Prefecture
    Sense of Openness
    Capturing Light
    Simple Modern
    Courtyard
    Large Opening
    Closed to Outside, Open to Inside
    Wood Plank Ceiling
    Wood Siding
    Red cedar
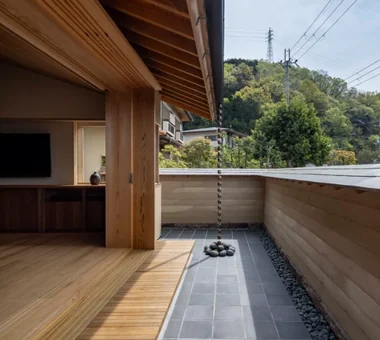
  • Drip|House with a Wood Plank Ceiling|LDK|Custom-built house

    Drip|LDK

    Construction company:AS IT IS Co., Ltd.
    AS IT IS Co., Ltd.
    576 O, Tsukuba City, Ibaraki Prefecture, Japan
    Wood Deck
    Hobby Space
    Display Storage
    Scenic View
    Wood Plank Ceiling
    Camp
    Collection
    Doma Storage
    Single-Story House
    campinggear
    miniaturecars
  • House in Higashi-Ikoma II — Final Residence Overlooking a Rammed-Earth Wall|House with a Wood Plank Ceiling|Study|Custom-built house

    House in Higashi-Ikoma II — Final Residence Overlooking a Rammed-Earth Wall|Study

    Architecture Firm:Tokuhiro Norimatsu Architect
    Tokuhiro Norimatsu Architect
    2nd Floor, Okada Building, 2-25 Tsurumai Higashi-cho, Nara City, Nara Prefecture, Japan
    Wet-Engawa
    Calm Presence
    Forever Home
    Wood Plank Ceiling
    Aging Gracefully
    Japanese House
    Built-in Garage
  • Message from the sky|House with a Wood Plank Ceiling|Approach|Custom-built house

    Message from the sky|Approach

    Architecture Firm:Hirotaka Sato Architects
    Hirotaka Sato Architects
    3F, 32 Shibakoen Building, 3-4-30 Shibakoen, Minato-ku, Tokyo
    Toplight
    Steel Staircase
    Light Court
    Skip Floor
    Sky-Framing Window
    Wood Plank Ceiling
    Natural Materials
  • hahaka hut|House with a Wood Plank Ceiling|Living Room|Custom-built house

    hahaka hut|Living Room

    Architecture Firm:Yoshihiro Ito Architect & Associates
    Yoshihiro Ito Architect & Associates
    7-8 Honmachi, Yokkaichi, Mie Prefecture
    Plaster Wall
    Solid Wood
    Wood Plank Ceiling
    Natural Materials
    Lattice
    Wood Texture
    Breezy House
    Exposed Beam
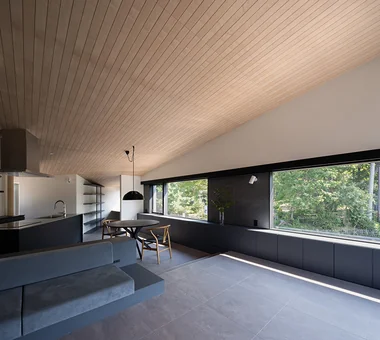
  • House in Hamura|House with a Wood Plank Ceiling|Living Room|Custom-built house

    House in Hamura|Living Room

    Architecture Firm:Mochizuki Architectural Atelier
    Mochizuki Architectural Atelier
    2-23-1-1248 Yoyogi, Shibuya-ku, Tokyo / 614 Katakura-cho, Hachioji-shi, Tokyo
    Second-Floor Living
    Sloped Ceiling
    Simple Modern
    Scenic View
    Borrowed Scenery
    Wood Plank Ceiling
    2FLDK
    BorrowedScenery
    SlopedCeiling
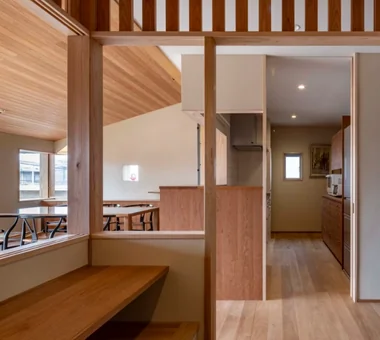
  • House in Higashi-Ikoma II — Final Residence Overlooking a Rammed-Earth Wall|House with a Wood Plank Ceiling|Japanese-style room|Custom-built house

    House in Higashi-Ikoma II — Final Residence Overlooking a Rammed-Earth Wall|Japanese-style room

    Architecture Firm:Tokuhiro Norimatsu Architect
    Tokuhiro Norimatsu Architect
    2nd Floor, Okada Building, 2-25 Tsurumai Higashi-cho, Nara City, Nara Prefecture, Japan
    Wet-Engawa
    Calm Presence
    Forever Home
    Wood Plank Ceiling
    Aging Gracefully
    Japanese House
    Built-in Garage
  • A Residence Uniting Two Independent Households|House with a Wood Plank Ceiling|Exterior|Custom-built house

    A small garden at the entrance features a bench, enabling the parents to continue socializing with neighbors as they have in the past.

    Architecture Firm:Archiplace
    Archiplace
    502 Palm House Hatsudai, 1-20-2 Honmachi, Shibuya-ku, Tokyo
    Two-Family House
    Corner Window
    Scenic View
    Inner Garage
    Soundproof Room
    Wood Plank Ceiling
    Terrace
    Built-in Kitchen
    Continuous Window
    TwoFamilyHouse
    Terrace
    SoundproofRoom
    IndoorGarage
  • Drip|House with a Wood Plank Ceiling|LDK|Custom-built house

    Drip|LDK

    Construction company:AS IT IS Co., Ltd.
    AS IT IS Co., Ltd.
    576 O, Tsukuba City, Ibaraki Prefecture, Japan
    Wood Deck
    Hobby Space
    Display Storage
    Scenic View
    Wood Plank Ceiling
    Camp
    Collection
    Doma Storage
    Single-Story House
    campinggear
    miniaturecars
  • A Hobby-Filled Residence Featuring a Traditional Irori Hearth|House with a Wood Plank Ceiling|Exterior|Custom-built house

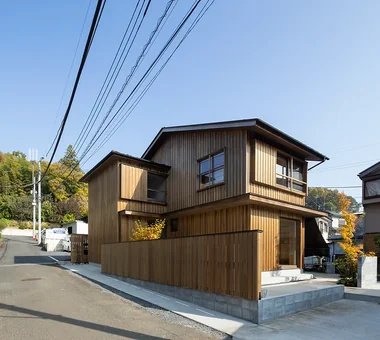
    The fence along the roadside is angled to allow sunlight and breezes to easily reach the vegetable garden area.

    Architecture Firm:Archiplace
    Archiplace
    502 Palm House Hatsudai, 1-20-2 Honmachi, Shibuya-ku, Tokyo
    Fishing
    Toplight
    High Airtightness and High Insulation
    Calm Presence
    Forever Home
    Shoji
    Inner Garage
    Skip Floor
    Wood Plank Ceiling
    Lattice
    IndoorGarage
    SkipFloor
    IroriHearth
    JapaneseModern
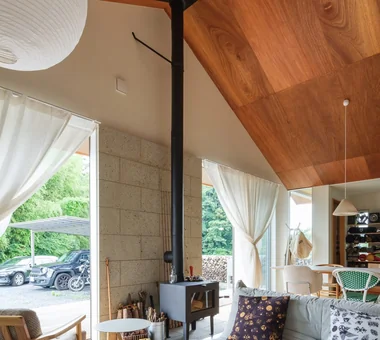
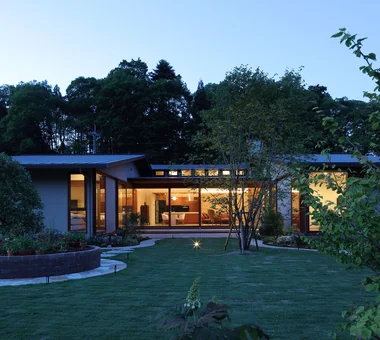
  • Sasayama House|House with a Wood Plank Ceiling|Garden|Custom-built house

    View of the living room from the garden

    Architecture Firm:Masahiko Sawamura Architect and Associates
    Masahiko Sawamura Architect and Associates
    Room 902, Famille Kamichoja-machi, 22-9, 2-chome Shimoru, Kamichoja-machi, Higashihorikawa-dori, Kamigyo-ku, Kyoto, Kyoto Prefecture, Japan
    Living with Nature
    Resort Style
    Calm Presence
    Large Opening
    Scenic View
    Gardening
    Japanese Modern
    Wood Plank Ceiling
    Natural Materials
    Single-Story House
    EnglishGarden
  • Uenoshiba Residence|House with a Wood Plank Ceiling|Exterior|Custom-built house

    Uenoshiba Residence|Exterior

    Architecture Firm:Abax Architects
    Abax Architects
    203 Higashi-Shin Building, 1-7-12 Awaza, Nishi-ku, Osaka City, Osaka Prefecture
    Second-Floor Living
    Scenic View
    Wood Plank Ceiling
    Built-in Kitchen
    Natural Modern
    Inner Balcony
    Built-in Furniture
    2FLDK
    Wooden Plank Ceiling
    Custom-Made Furniture
    Bespoke Kitchen
  • House in Higashi-Ikoma II — Final Residence Overlooking a Rammed-Earth Wall|House with a Wood Plank Ceiling|Dining Area|Custom-built house

    House in Higashi-Ikoma II — Final Residence Overlooking a Rammed-Earth Wall|Dining Area

    Architecture Firm:Tokuhiro Norimatsu Architect
    Tokuhiro Norimatsu Architect
    2nd Floor, Okada Building, 2-25 Tsurumai Higashi-cho, Nara City, Nara Prefecture, Japan
    Wet-Engawa
    Calm Presence
    Forever Home
    Wood Plank Ceiling
    Aging Gracefully
    Japanese House
    Built-in Garage
  • hahaka hut|House with a Wood Plank Ceiling|Bedroom|Custom-built house

    hahaka hut|Bedroom

    Architecture Firm:Yoshihiro Ito Architect & Associates
    Yoshihiro Ito Architect & Associates
    7-8 Honmachi, Yokkaichi, Mie Prefecture
    Plaster Wall
    Solid Wood
    Wood Plank Ceiling
    Natural Materials
    Lattice
    Wood Texture
    Breezy House
    Exposed Beam
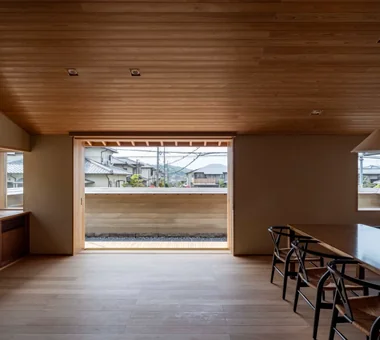
  • House in Ashikaga|House with a Wood Plank Ceiling|LDK|Custom-built house

    House in Ashikaga|LDK

    Architecture Firm:Mochizuki Architectural Atelier
    Mochizuki Architectural Atelier
    2-23-1-1248 Yoyogi, Shibuya-ku, Tokyo / 614 Katakura-cho, Hachioji-shi, Tokyo
    Wood Deck
    Wood Plank Ceiling
    Outdoor Living
    OutdoorLiving
    WoodDeck
    WoodPlankCeiling
  • House of the Cherry Blossom Keeper|House with a Wood Plank Ceiling|LDK|Custom-built house

    An atrium and staircases connect vertical spaces, enabling three-dimensional internal air circulation.

    Architecture Firm:Kumi Inoue Architects
    Kumi Inoue Architects
    2-6-15 Kuwazu, Higashisumiyoshi-ku, Osaka City, Osaka Prefecture
    Borrowed Scenery
    Wooden Sash
    Open House
    Wood Plank Ceiling
    Lattice
    Natural Modern
    Breezy House
    Void
    ScenicViews
    OpenHouse
    Atrium
  • House in Higashi-Ikoma II — Final Residence Overlooking a Rammed-Earth Wall|House with a Wood Plank Ceiling|Japanese-style room|Custom-built house

    House in Higashi-Ikoma II — Final Residence Overlooking a Rammed-Earth Wall|Japanese-style room

    Architecture Firm:Tokuhiro Norimatsu Architect
    Tokuhiro Norimatsu Architect
    2nd Floor, Okada Building, 2-25 Tsurumai Higashi-cho, Nara City, Nara Prefecture, Japan
    Wet-Engawa
    Calm Presence
    Forever Home
    Wood Plank Ceiling
    Aging Gracefully
    Japanese House
    Built-in Garage
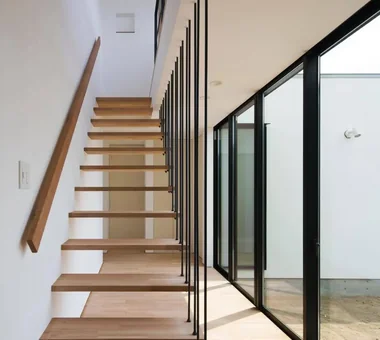
  • House in Izumi|House with a Wood Plank Ceiling|Stairs|Custom-built house

    House in Izumi|Stairs

    Architecture Firm:Kumi Inoue Architects
    Kumi Inoue Architects
    2-6-15 Kuwazu, Higashisumiyoshi-ku, Osaka City, Osaka Prefecture
    Sense of Openness
    Capturing Light
    Simple Modern
    Courtyard
    Large Opening
    Closed to Outside, Open to Inside
    Wood Plank Ceiling
    Wood Siding
    Red cedar
  • Uenoshiba Residence|House with a Wood Plank Ceiling|Exterior|Custom-built house

    Uenoshiba Residence|Exterior

    Architecture Firm:Abax Architects
    Abax Architects
    203 Higashi-Shin Building, 1-7-12 Awaza, Nishi-ku, Osaka City, Osaka Prefecture
    Second-Floor Living
    Scenic View
    Wood Plank Ceiling
    Built-in Kitchen
    Natural Modern
    Inner Balcony
    Built-in Furniture
    2FLDK
    Wooden Plank Ceiling
    Custom-Made Furniture
    Bespoke Kitchen
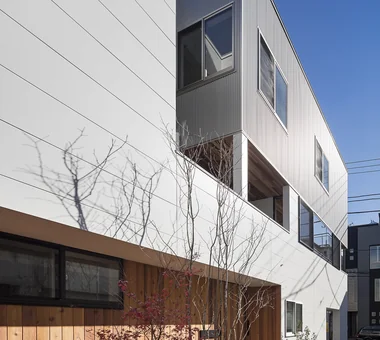
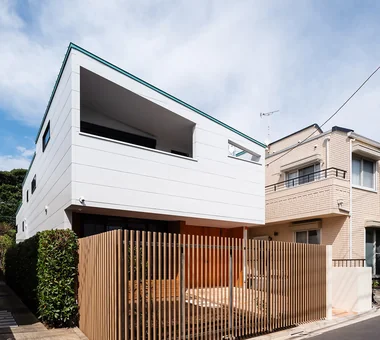
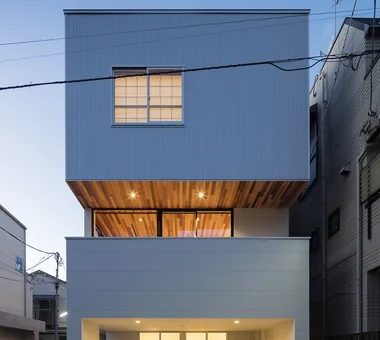
  • A Residence Uniting Two Independent Households|House with a Wood Plank Ceiling|Exterior|Custom-built house

    The third-floor box-like form, enabled by the SE structural system, appears to float above the building.

    Architecture Firm:Archiplace
    Archiplace
    502 Palm House Hatsudai, 1-20-2 Honmachi, Shibuya-ku, Tokyo
    Two-Family House
    Corner Window
    Scenic View
    Inner Garage
    Soundproof Room
    Wood Plank Ceiling
    Terrace
    Built-in Kitchen
    Continuous Window
    TwoFamilyHouse
    Terrace
    SoundproofRoom
    IndoorGarage
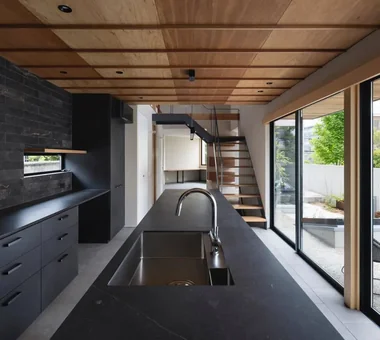
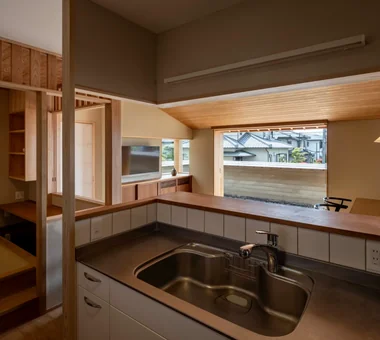
  • House in Ashiya|House with a Wood Plank Ceiling|Kitchen|Custom-built house

    House in Ashiya|Kitchen

    Architecture Firm:Kumi Inoue Architects
    Kumi Inoue Architects
    2-6-15 Kuwazu, Higashisumiyoshi-ku, Osaka City, Osaka Prefecture
    Sense of Openness
    Natural Garden
    Steel Staircase
    Living with Plants
    Wood Plank Ceiling
    Terrace
    Built-in Kitchen
    Parallel Kitchen & Dining
    Void
    Exposed Beam
    Gardening
    Terrace
    Atrium
    SteelStaircase
  • House in Higashi-Ikoma II — Final Residence Overlooking a Rammed-Earth Wall|House with a Wood Plank Ceiling|Terrace|Custom-built house

    House in Higashi-Ikoma II — Final Residence Overlooking a Rammed-Earth Wall|Terrace

    Architecture Firm:Tokuhiro Norimatsu Architect
    Tokuhiro Norimatsu Architect
    2nd Floor, Okada Building, 2-25 Tsurumai Higashi-cho, Nara City, Nara Prefecture, Japan
    Wet-Engawa
    Calm Presence
    Forever Home
    Wood Plank Ceiling
    Aging Gracefully
    Japanese House
    Built-in Garage
  • House in Higashi-Ikoma II — Final Residence Overlooking a Rammed-Earth Wall|House with a Wood Plank Ceiling|LDK|Custom-built house

    House in Higashi-Ikoma II — Final Residence Overlooking a Rammed-Earth Wall|LDK

    Architecture Firm:Tokuhiro Norimatsu Architect
    Tokuhiro Norimatsu Architect
    2nd Floor, Okada Building, 2-25 Tsurumai Higashi-cho, Nara City, Nara Prefecture, Japan
    Wet-Engawa
    Calm Presence
    Forever Home
    Wood Plank Ceiling
    Aging Gracefully
    Japanese House
    Built-in Garage
  • A Hobby-Filled Residence Featuring a Traditional Irori Hearth|House with a Wood Plank Ceiling|Kitchen|Custom-built house

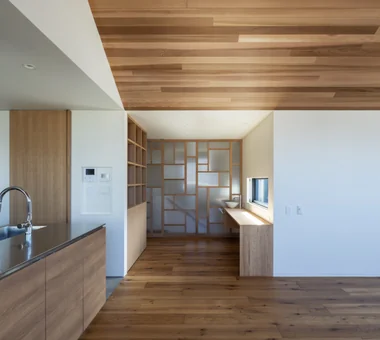
    The bespoke kitchen, crafted by YAJIMA, reflects the homeowners’ meticulous attention to detail.

    Architecture Firm:Archiplace
    Archiplace
    502 Palm House Hatsudai, 1-20-2 Honmachi, Shibuya-ku, Tokyo
    Fishing
    Toplight
    High Airtightness and High Insulation
    Calm Presence
    Forever Home
    Shoji
    Inner Garage
    Skip Floor
    Wood Plank Ceiling
    Lattice
    IndoorGarage
    SkipFloor
    IroriHearth
    JapaneseModern
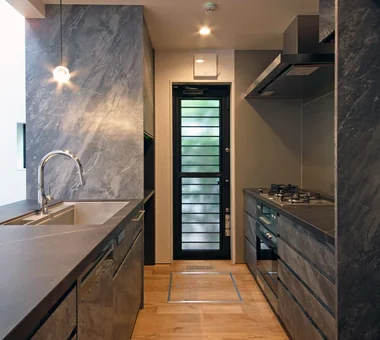
  • House in Higashi-Ikoma II — Final Residence Overlooking a Rammed-Earth Wall|House with a Wood Plank Ceiling|Kitchen|Custom-built house

    House in Higashi-Ikoma II — Final Residence Overlooking a Rammed-Earth Wall|Kitchen

    Architecture Firm:Tokuhiro Norimatsu Architect
    Tokuhiro Norimatsu Architect
    2nd Floor, Okada Building, 2-25 Tsurumai Higashi-cho, Nara City, Nara Prefecture, Japan
    Wet-Engawa
    Calm Presence
    Forever Home
    Wood Plank Ceiling
    Aging Gracefully
    Japanese House
    Built-in Garage
  • A Residence Uniting Two Independent Households|House with a Wood Plank Ceiling|Atrium|Custom-built house

    The void above the drying terrace serves as a spatial link, subtly connecting the two households.

    Architecture Firm:Archiplace
    Archiplace
    502 Palm House Hatsudai, 1-20-2 Honmachi, Shibuya-ku, Tokyo
    Two-Family House
    Corner Window
    Scenic View
    Inner Garage
    Soundproof Room
    Wood Plank Ceiling
    Terrace
    Built-in Kitchen
    Continuous Window
    TwoFamilyHouse
    Terrace
    SoundproofRoom
    IndoorGarage
  • A Residence Uniting Two Independent Households|House with a Wood Plank Ceiling|Soundproof room|Custom-built house

    A soundproof room for the couple’s saxophone hobby, featuring double-glazed windows and custom-built shelving for musical instruments.

    Architecture Firm:Archiplace
    Archiplace
    502 Palm House Hatsudai, 1-20-2 Honmachi, Shibuya-ku, Tokyo
    Two-Family House
    Corner Window
    Scenic View
    Inner Garage
    Soundproof Room
    Wood Plank Ceiling
    Terrace
    Built-in Kitchen
    Continuous Window
    TwoFamilyHouse
    Terrace
    SoundproofRoom
    IndoorGarage
  • Main House and Detached Residence|House with a Wood Plank Ceiling|Shop|Custom-built house

    Main House and Detached Residence|Shop

    Architecture Firm:Mochizuki Architectural Atelier
    Mochizuki Architectural Atelier
    2-23-1-1248 Yoyogi, Shibuya-ku, Tokyo / 614 Katakura-cho, Hachioji-shi, Tokyo
    Shop-House
    Wood Plank Ceiling
    Natural Materials
    MixedUseResidential
    WoodPlankCeiling
    NaturalMaterials
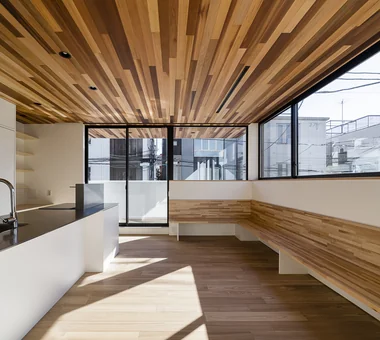
  • House in Okura|House with a Wood Plank Ceiling|LDK|Custom-built house

    Openings oriented to capture the flow of time and the transition of seasons, connecting interior and exterior

    Architecture Firm:Atelier Cotocoto
    Atelier Cotocoto
    4 Sekimachiminami, Nerima-ku, Tokyo
    Wood Plank Ceiling
    Natural Materials
    Aging Gracefully
    Wood Siding
    Diatomaceous Earth
    Natural Modern
    Exposed Beam
    Dehumidifying Radiant Cooling and Heating System
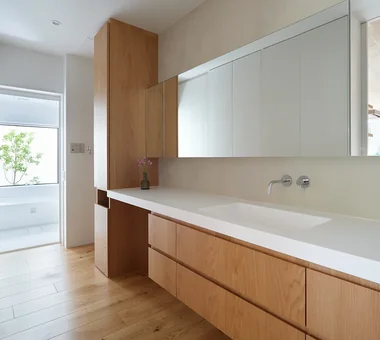
  • House in Ryokuentoshi|House with a Wood Plank Ceiling|Lavatory|Custom-built house

    House in Ryokuentoshi|Lavatory

    Architecture Firm:KASA ARCHITECTS
    KASA ARCHITECTS
    2-21-2-1S Fuda, Chofu City, Tokyo
    Courtyard
    Symbolic Tree
    Island Kitchen
    White House
    Open House
    Wood Plank Ceiling
    Lattice
    Outdoor Living
    Terrace
    Natural Modern
    Courtyard
    IslandKitchen
    Terrace
  • House in Izumi|House with a Wood Plank Ceiling|Approach|Custom-built house

    House in Izumi|Approach

    Architecture Firm:Kumi Inoue Architects
    Kumi Inoue Architects
    2-6-15 Kuwazu, Higashisumiyoshi-ku, Osaka City, Osaka Prefecture
    Sense of Openness
    Capturing Light
    Simple Modern
    Courtyard
    Large Opening
    Closed to Outside, Open to Inside
    Wood Plank Ceiling
    Wood Siding
    Red cedar
  • A Residence Uniting Two Independent Households|House with a Wood Plank Ceiling|Bedroom|Custom-built house

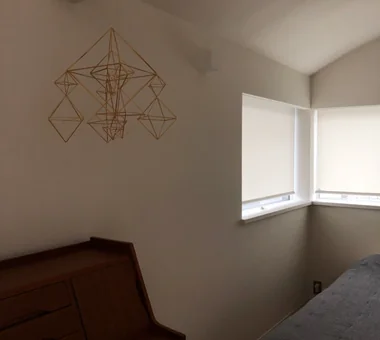
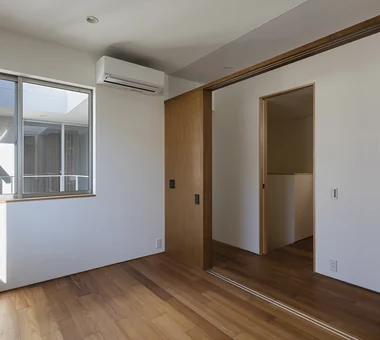
    The parents’ bedroom is separated by sliding doors that integrate seamlessly with the corridor, adjacent to the hall housing the elevator and staircase.

    Architecture Firm:Archiplace
    Archiplace
    502 Palm House Hatsudai, 1-20-2 Honmachi, Shibuya-ku, Tokyo
    Two-Family House
    Corner Window
    Scenic View
    Inner Garage
    Soundproof Room
    Wood Plank Ceiling
    Terrace
    Built-in Kitchen
    Continuous Window
    TwoFamilyHouse
    Terrace
    SoundproofRoom
    IndoorGarage
  • A Hobby-Filled Residence Featuring a Traditional Irori Hearth|House with a Wood Plank Ceiling|Japanese-style room|Custom-built house

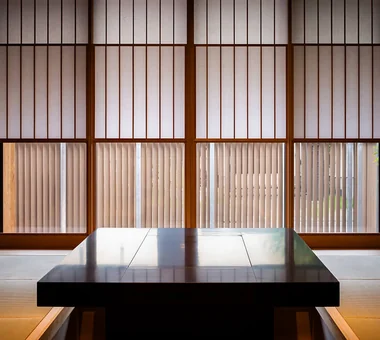
    Snow-view shoji screens at eye level and vertical latticework along the roadside safeguard interior privacy.

    Architecture Firm:Archiplace
    Archiplace
    502 Palm House Hatsudai, 1-20-2 Honmachi, Shibuya-ku, Tokyo
    Fishing
    Toplight
    High Airtightness and High Insulation
    Calm Presence
    Forever Home
    Shoji
    Inner Garage
    Skip Floor
    Wood Plank Ceiling
    Lattice
    IndoorGarage
    SkipFloor
    IroriHearth
    JapaneseModern
  • Uenoshiba Residence|House with a Wood Plank Ceiling|LDK|Custom-built house

    Uenoshiba Residence|LDK

    Architecture Firm:Abax Architects
    Abax Architects
    203 Higashi-Shin Building, 1-7-12 Awaza, Nishi-ku, Osaka City, Osaka Prefecture
    Second-Floor Living
    Scenic View
    Wood Plank Ceiling
    Built-in Kitchen
    Natural Modern
    Inner Balcony
    Built-in Furniture
    2FLDK
    Wooden Plank Ceiling
    Custom-Made Furniture
    Bespoke Kitchen
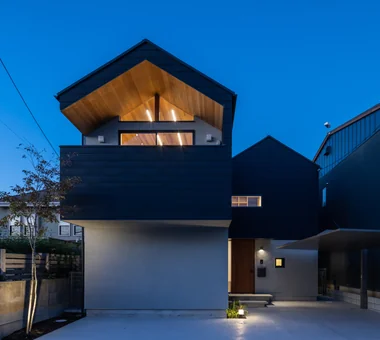
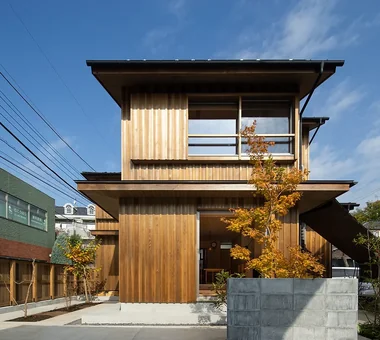
  • House in Okura|House with a Wood Plank Ceiling|Exterior|Custom-built house

    House in Okura|Exterior

    Architecture Firm:Atelier Cotocoto
    Atelier Cotocoto
    4 Sekimachiminami, Nerima-ku, Tokyo
    Wood Plank Ceiling
    Natural Materials
    Aging Gracefully
    Wood Siding
    Diatomaceous Earth
    Natural Modern
    Exposed Beam
    Dehumidifying Radiant Cooling and Heating System
  • A Residence Uniting Two Independent Households|House with a Wood Plank Ceiling|LDK|Custom-built house

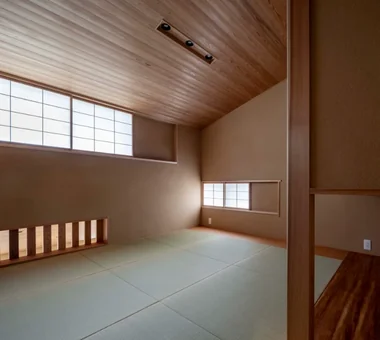
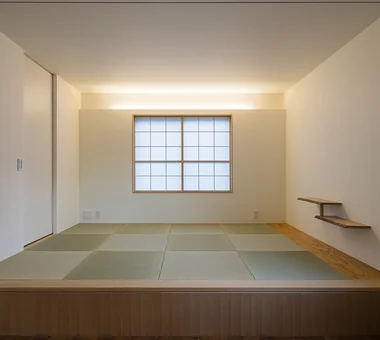
    The tatami space can be closed off with sliding doors; to the left is a closet for storing bedding for overnight guests.

    Architecture Firm:Archiplace
    Archiplace
    502 Palm House Hatsudai, 1-20-2 Honmachi, Shibuya-ku, Tokyo
    Two-Family House
    Corner Window
    Scenic View
    Inner Garage
    Soundproof Room
    Wood Plank Ceiling
    Terrace
    Built-in Kitchen
    Continuous Window
    TwoFamilyHouse
    Terrace
    SoundproofRoom
    IndoorGarage
  • House of the Sky|House with a Wood Plank Ceiling|Terrace|Custom-built house

    House of the Sky|Terrace

    Construction company:AS IT IS Co., Ltd.
    AS IT IS Co., Ltd.
    576 O, Tsukuba City, Ibaraki Prefecture, Japan
    Wood Deck
    Custom-built vanity
    Shoji
    Large Opening
    Wood Plank Ceiling
    Outdoor Living
    Terrace
    Natural Modern
  • Uenoshiba Residence|House with a Wood Plank Ceiling|LDK|Custom-built house

    Uenoshiba Residence|LDK

    Architecture Firm:Abax Architects
    Abax Architects
    203 Higashi-Shin Building, 1-7-12 Awaza, Nishi-ku, Osaka City, Osaka Prefecture
    Second-Floor Living
    Scenic View
    Wood Plank Ceiling
    Built-in Kitchen
    Natural Modern
    Inner Balcony
    Built-in Furniture
    2FLDK
    Wooden Plank Ceiling
    Custom-Made Furniture
    Bespoke Kitchen
  • House of the Sky|House with a Wood Plank Ceiling|Lavatory|Custom-built house

    House of the Sky|Lavatory

    Construction company:AS IT IS Co., Ltd.
    AS IT IS Co., Ltd.
    576 O, Tsukuba City, Ibaraki Prefecture, Japan
    Wood Deck
    Custom-built vanity
    Shoji
    Large Opening
    Wood Plank Ceiling
    Outdoor Living
    Terrace
    Natural Modern
  • A Residence Uniting Two Independent Households|House with a Wood Plank Ceiling|LDK|Custom-built house

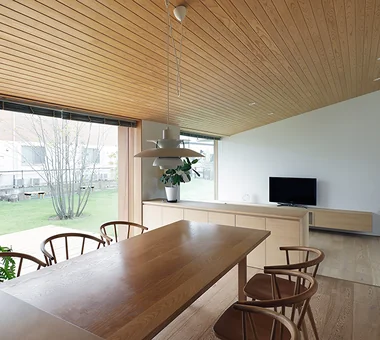
    Utilizing the structural advantages of the SE construction method, large southwest-facing windows create a sense of openness.

    Architecture Firm:Archiplace
    Archiplace
    502 Palm House Hatsudai, 1-20-2 Honmachi, Shibuya-ku, Tokyo
    Two-Family House
    Corner Window
    Scenic View
    Inner Garage
    Soundproof Room
    Wood Plank Ceiling
    Terrace
    Built-in Kitchen
    Continuous Window
    TwoFamilyHouse
    Terrace
    SoundproofRoom
    IndoorGarage
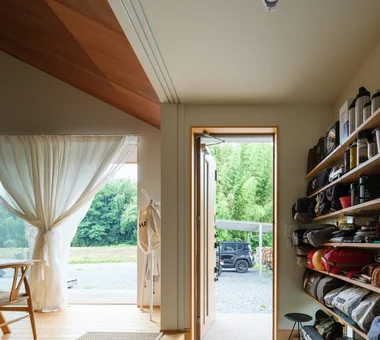
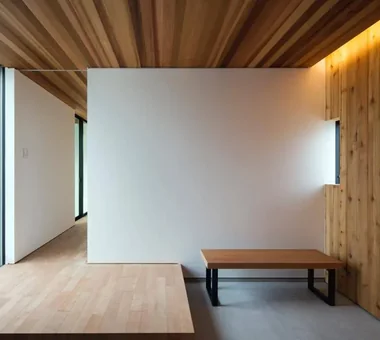
  • Drip|House with a Wood Plank Ceiling|Entrance hall|Custom-built house

    Drip|Entrance hall

    Construction company:AS IT IS Co., Ltd.
    AS IT IS Co., Ltd.
    576 O, Tsukuba City, Ibaraki Prefecture, Japan
    Wood Deck
    Hobby Space
    Display Storage
    Scenic View
    Wood Plank Ceiling
    Camp
    Collection
    Doma Storage
    Single-Story House
    campinggear
    miniaturecars
  • Drip|House with a Wood Plank Ceiling|Exterior|Custom-built house

    Drip|Exterior

    Construction company:AS IT IS Co., Ltd.
    AS IT IS Co., Ltd.
    576 O, Tsukuba City, Ibaraki Prefecture, Japan
    Wood Deck
    Hobby Space
    Display Storage
    Scenic View
    Wood Plank Ceiling
    Camp
    Collection
    Doma Storage
    Single-Story House
    campinggear
    miniaturecars
  • House in Okura|House with a Wood Plank Ceiling|Exterior|Custom-built house

    House in Okura|Exterior

    Architecture Firm:Atelier Cotocoto
    Atelier Cotocoto
    4 Sekimachiminami, Nerima-ku, Tokyo
    Wood Plank Ceiling
    Natural Materials
    Aging Gracefully
    Wood Siding
    Diatomaceous Earth
    Natural Modern
    Exposed Beam
    Dehumidifying Radiant Cooling and Heating System
  • hahaka hut|House with a Wood Plank Ceiling|Bedroom|Custom-built house

    hahaka hut|Bedroom

    Architecture Firm:Yoshihiro Ito Architect & Associates
    Yoshihiro Ito Architect & Associates
    7-8 Honmachi, Yokkaichi, Mie Prefecture
    Plaster Wall
    Solid Wood
    Wood Plank Ceiling
    Natural Materials
    Lattice
    Wood Texture
    Breezy House
    Exposed Beam
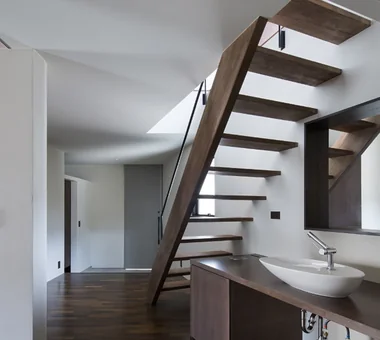
  • Message from the sky|House with a Wood Plank Ceiling|Stairs|Custom-built house

    Message from the sky|Stairs

    Architecture Firm:Hirotaka Sato Architects
    Hirotaka Sato Architects
    3F, 32 Shibakoen Building, 3-4-30 Shibakoen, Minato-ku, Tokyo
    Toplight
    Steel Staircase
    Light Court
    Skip Floor
    Sky-Framing Window
    Wood Plank Ceiling
    Natural Materials
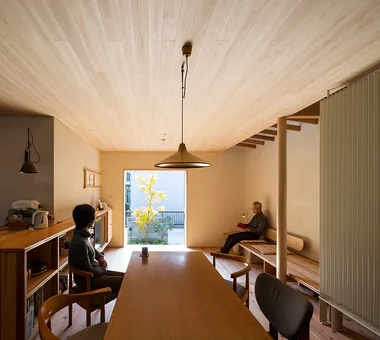
  • House in Okura|House with a Wood Plank Ceiling|Living Room|Custom-built house

    House in Okura|Living Room

    Architecture Firm:Atelier Cotocoto
    Atelier Cotocoto
    4 Sekimachiminami, Nerima-ku, Tokyo
    Wood Plank Ceiling
    Natural Materials
    Aging Gracefully
    Wood Siding
    Diatomaceous Earth
    Natural Modern
    Exposed Beam
    Dehumidifying Radiant Cooling and Heating System
  • A Hobby-Filled Residence Featuring a Traditional Irori Hearth|House with a Wood Plank Ceiling|Hobby room|Custom-built house

    From the interior window of the hobby room, expansive views extend to the horizon, complemented by light from the overhead skylight.

    Architecture Firm:Archiplace
    Archiplace
    502 Palm House Hatsudai, 1-20-2 Honmachi, Shibuya-ku, Tokyo
    Fishing
    Toplight
    High Airtightness and High Insulation
    Calm Presence
    Forever Home
    Shoji
    Inner Garage
    Skip Floor
    Wood Plank Ceiling
    Lattice
    IndoorGarage
    SkipFloor
    IroriHearth
    JapaneseModern
  • House in Saito Aominami|House with a Wood Plank Ceiling|Corridor|Custom-built house

    House in Saito Aominami|Corridor

    Architecture Firm:ARCHIXXX Satoru Shinno Architectural Design
    ARCHIXXX Satoru Shinno Architectural Design
    2-4-34 Minamimorimachi, Kita-ku, Osaka, Osaka Prefecture
    Wood Deck
    Steel Staircase
    Closed to Outside, Open to Inside
    Wood Plank Ceiling
    Outdoor Living
    Terrace
    Inner Balcony
    Exposed Beam
  • TOP
  • 〉House with a Wood Plank Ceiling

Tips for connecting what you love with your home
English
Translated automatically
日本語 (ja) 简体中文 (zh-hans) 繁體中文 (zh-hant) English (en)
  • #Iron Details
  • #Indoor Plants
  • #Couple Living

  • #Sense of Openness
  • #Pool
  • #Wood Deck
  • #Hobby Space
  • #Face-to-Face Kitchen
  • #Barrier-Free
  • #DIY
  • #Mindful Living
  • #Retro Modern
  • #Fishing
  • #Catwalk
  • #Ocean View House
  • #Simple Life
  • #Two-Family House
  • #Scandinavian Interior
  • #Second-Floor Living
  • #Peninsula Kitchen
  • #Wheelchair Accessible
  • #Whole-House Air Conditioning
  • #Stargazing
  • #Extension
  • #Plaster Wall
  • #Beach House
  • #Toplight
  • #Housework Flow
  • #Corner Lot
  • #High Airtightness and High Insulation
  • #Spiral Staircase
  • #Material Texture
  • #Custom-Built Bathroom
  • #Visual Control
  • #Contemporary
  • #Living with Nature
  • Announcements | Architecture Firm | Construction company | Frequently Asked Questions | Column
  • © Qurasuki.All Rights Reserved. | Terms of Service | Privacy | Operations
Please configure your cookie settings.
  • Our website uses cookies to enhance site usability.
  • Some cookies are necessary for the proper functioning of our services.
  • For more details, please refer to Cookie Policy.
  • Accept all cookies
  • Reject non-essential cookies