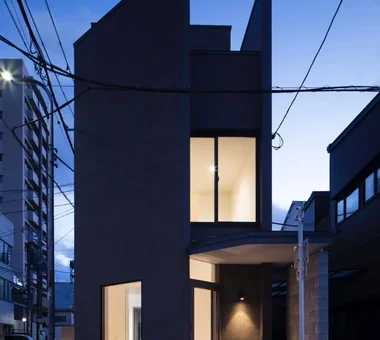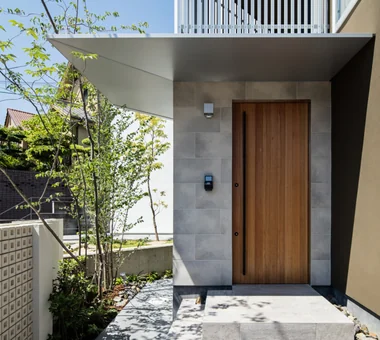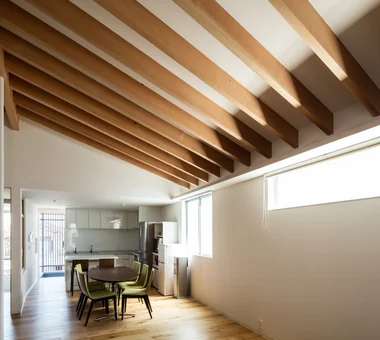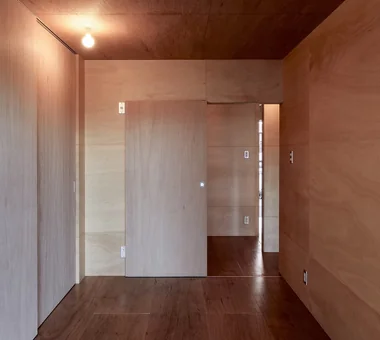

Save Photos You Love Just tap '♡'. Whether you know your style or are just starting, begin by freely collecting the seeds of your ideal home.
'Auto-Analysis' to Decode Your Sensibility Analyzes preferences from your saved photos. Uncover your 'true ideal' by visualizing the tastes you couldn't put into words.
Discover Professionals through Diagnosis Find experts who match your sensibilities. Explore their philosophies and projects to find a partner who shares your values.
Experience Your Ideal through Events Join open houses or events hosted by experts you like. Deepen your trust and peace of mind by experiencing actual spaces.
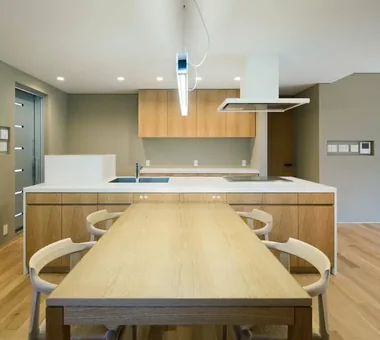
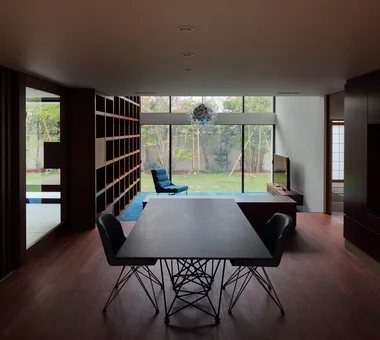
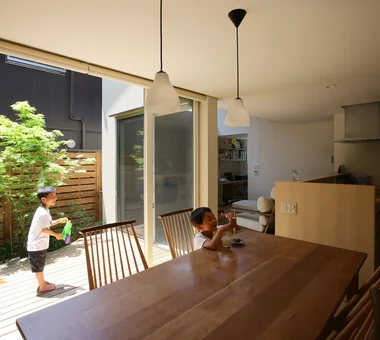
Living room double-height space Masahiko Sawamura Architect and Associates Room 902, Famille Kamichoja-machi, 22-9, 2-chome Shimoru, Kamichoja-machi, Higashihorikawa-dori, Kamigyo-ku, Kyoto, Kyoto Prefecture, Japan Workspace Wood Texture Island Kitchen Built-in Garage Resort Style Closed to Outside, Open to Inside Breezy House Luxury home Calm Presence Luxury Modern Audio Room
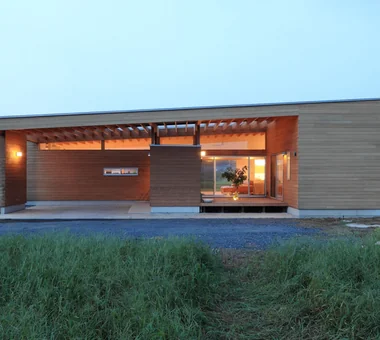
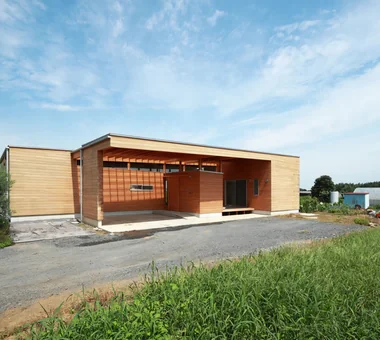
House in Minami Awaji|Exterior Kumi Inoue Architects 2-6-15 Kuwazu, Higashisumiyoshi-ku, Osaka City, Osaka Prefecture Wood Texture Single-Story House Exposed Beam Shoji Picture Window Japanese Modern
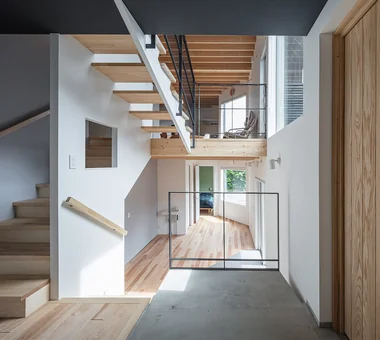
On the second floor, a staircase penetrates between the living and dining areas with a ceiling height of one and a half stories Archiplace 502 Palm House Hatsudai, 1-20-2 Honmachi, Shibuya-ku, Tokyo Wood Texture Custom Kitchen Terrace Optimized Storage Steel Staircase Natural Modern Shoes Cloak House with Doma Skip Floor Confectionery Workshop ConfectioneryWorkshop SkipFloor Terrace EntranceDoma
House in Minami Awaji|Entrance hall Kumi Inoue Architects 2-6-15 Kuwazu, Higashisumiyoshi-ku, Osaka City, Osaka Prefecture Wood Texture Single-Story House Exposed Beam Shoji Picture Window Japanese Modern
The kitchen is enclosed with openings just sufficient for the wife to observe her family while focusing on cooking Archiplace 502 Palm House Hatsudai, 1-20-2 Honmachi, Shibuya-ku, Tokyo Wood Texture Custom Kitchen Terrace Optimized Storage Steel Staircase Natural Modern Shoes Cloak House with Doma Skip Floor Confectionery Workshop ConfectioneryWorkshop SkipFloor Terrace EntranceDoma
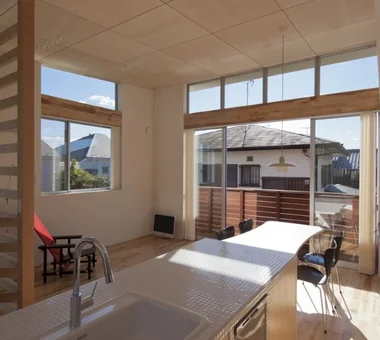
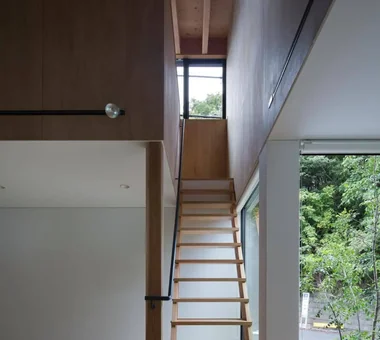
House in Sayama|Stairs Coo Planning 201, M'S Kyomachibori Building, 1-7-17 Kyomachibori, Nishi-ku, Osaka City, Osaka Prefecture Wood Texture Second-Floor Living High Ceiling Scenic View Natural Modern Narrow House Wall Storage Roof Balcony CompactHousing WallStorage HighCeiling SecondFloorLivingRoom ScenicView
Garage House of Slanted Light|Exterior Yosuke Tomiya Architectural Design Co., Ltd. 4-8, 16-chome, 5-jo, Shinkawa, Kita-ku, Sapporo, Hokkaido Wood Texture Built-in Garage Solid Wood Exposed Beam Lattice Natural Modern
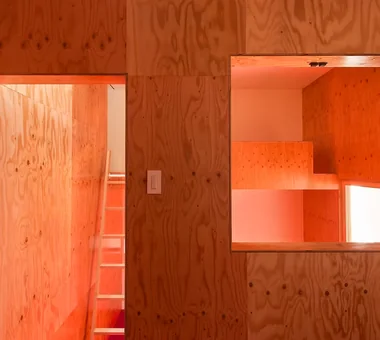
House on a Sloping Street|Bedroom Tenkosha First-Class Architects Office 302, Showa Building Minami, 314 Ogikubo, Odawara City, Kanagawa Prefecture Void Wood Texture Scenic View Sense of Openness Natural Modern Wood Deck Wood Siding Atrium WoodDeck ScenicView
View from the northwest. By constraining openings, the design inherently meets Seismic Grade 3 and Insulation Grade 6 (ZEH+). Yoshihiro Yamamoto Architects Associates 302, Zeniya Honpo Main Building, 14-6 Ishigatsujichō, Tennōji-ku, Osaka Workspace Wood Texture Single-Story House Galvalume Steel Sheet Live-Work Integration Simple Modern Display Storage Circulation Flow Wall Bookshelf ZEH LivingAlone RedCedarCladding HickoryFlooring Curtains SeismicGrade3
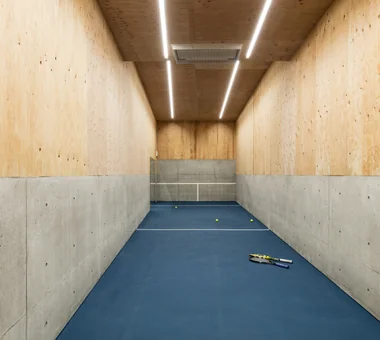
House in Senriyamanishi|Entrance hall Abax Architects 203 Higashi-Shin Building, 1-7-12 Awaza, Nishi-ku, Osaka City, Osaka Prefecture Wood Texture Semi-Basement Sloped Site Second-Floor Living Exposed Beam Curved Wall Natural Garden Natural Modern tennis court
CACCO — Residential Interior Coordination Contest, Category Award|Exterior YIA Ishiue Yoshihiro Architectural Design Office 1572 Amagawataki-cho, Kishiwada, Osaka Prefecture, Japan White House Scandinavian Lighting Void Wood Texture Curved Wall Natural Modern Design
House in Takarazuka|Corridor Coo Planning 201, M'S Kyomachibori Building, 1-7-17 Kyomachibori, Nishi-ku, Osaka City, Osaka Prefecture Wood Texture Sloped Site Terrace Custom-built vanity Built-in Kitchen Corner Lot Natural Modern Irregular Site Skip Floor SkipFloor Terrace SlopedSite
CACCO — Residential Interior Coordination Contest, Category Award|Corridor YIA Ishiue Yoshihiro Architectural Design Office 1572 Amagawataki-cho, Kishiwada, Osaka Prefecture, Japan White House Scandinavian Lighting Void Wood Texture Curved Wall Natural Modern Design
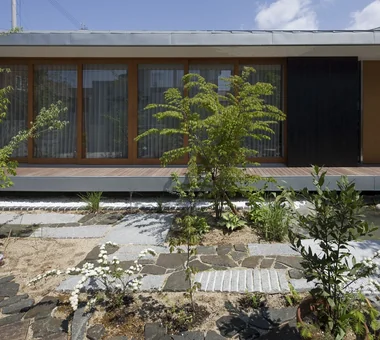
Exterior view from the garden Masahiko Sawamura Architect and Associates Room 902, Famille Kamichoja-machi, 22-9, 2-chome Shimoru, Kamichoja-machi, Higashihorikawa-dori, Kamigyo-ku, Kyoto, Kyoto Prefecture, Japan Wood Texture Island Kitchen Scandinavian Interior Single-Story House Built-in Garage Wooden Sash Natural Garden Natural Modern Eaves Space Living with Plants Audio Room
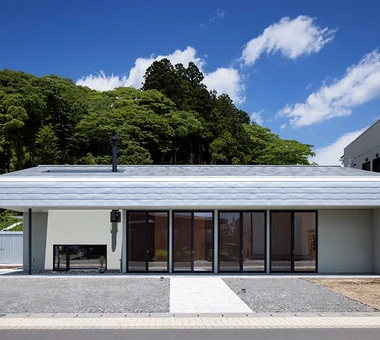
Nishi-Imagawa House|Exterior Kumi Inoue Architects 2-6-15 Kuwazu, Higashisumiyoshi-ku, Osaka City, Osaka Prefecture Wood Texture Simple Modern Exposed Beam Authentic Garden Calm Presence Capturing Light

Terrace Masahiko Sawamura Architect and Associates Room 902, Famille Kamichoja-machi, 22-9, 2-chome Shimoru, Kamichoja-machi, Higashihorikawa-dori, Kamigyo-ku, Kyoto, Kyoto Prefecture, Japan Wood Texture Island Kitchen Scandinavian Interior Single-Story House Built-in Garage Wooden Sash Natural Garden Natural Modern Eaves Space Living with Plants Audio Room
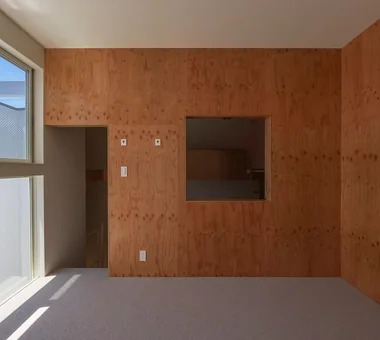
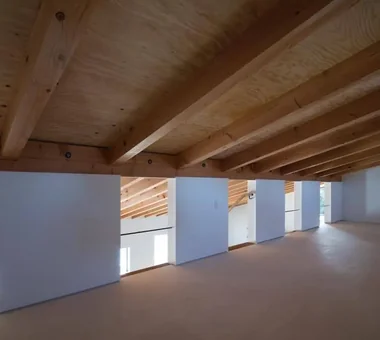
The mezzanine level features flexible partitions allowing adaptable spatial configurations Coo Planning 201, M'S Kyomachibori Building, 1-7-17 Kyomachibori, Nishi-ku, Osaka City, Osaka Prefecture Toplight Void Wood Texture Retro Modern Exposed Beam Scenic View Wall Bookshelf Sense of Openness Visual Control Skip Floor SkipFloor BuiltInBookshelves TimberHouse ScenicViews
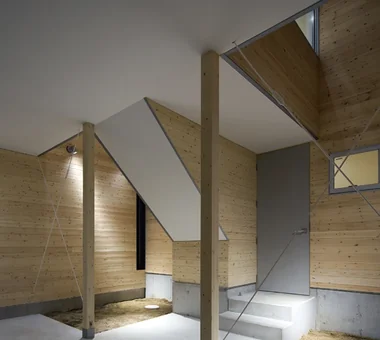
The wall-mounted bookshelf enriches the family gathering space Coo Planning 201, M'S Kyomachibori Building, 1-7-17 Kyomachibori, Nishi-ku, Osaka City, Osaka Prefecture Wood Texture Second-Floor Living High Ceiling Scenic View Natural Modern Narrow House Wall Storage Roof Balcony CompactHousing WallStorage HighCeiling SecondFloorLivingRoom ScenicView
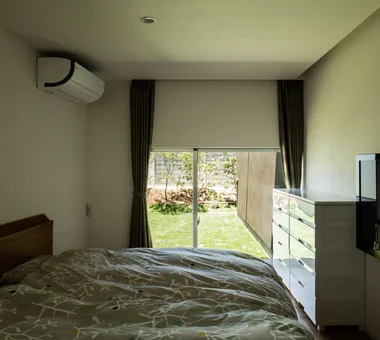
A window overlooking the streetscape, taking advantage of the site's hilltop location; at night it also offers night views. Yosuke Tomiya Architectural Design Co., Ltd. 4-8, 16-chome, 5-jo, Shinkawa, Kita-ku, Sapporo, Hokkaido Wood Texture Sloped Site Borrowed Scenery Built-in Kitchen Exposed Beam Doma Storage Natural Modern Skip Floor

The entrance and hall are separated by shoji screens. The hall is utilized as a small, intimate room. Kumi Inoue Architects 2-6-15 Kuwazu, Higashisumiyoshi-ku, Osaka City, Osaka Prefecture Wood Texture Single-Story House Exposed Beam Shoji Picture Window Japanese Modern
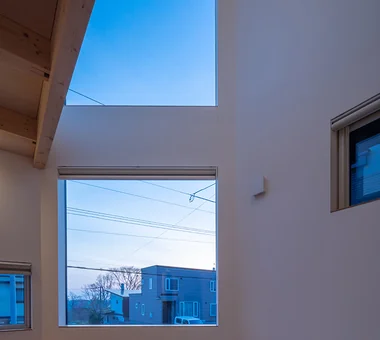
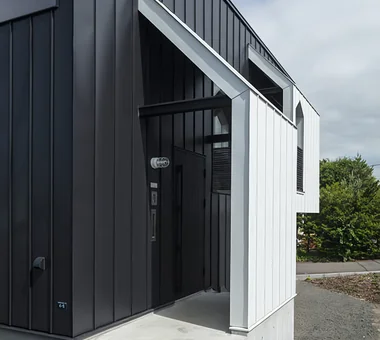
Abeno Residence|Exterior Kumi Inoue Architects 2-6-15 Kuwazu, Higashisumiyoshi-ku, Osaka City, Osaka Prefecture Wood Texture Urban House Natural Light Plasterer's Finish Steel Staircase Narrow House Roof Balcony
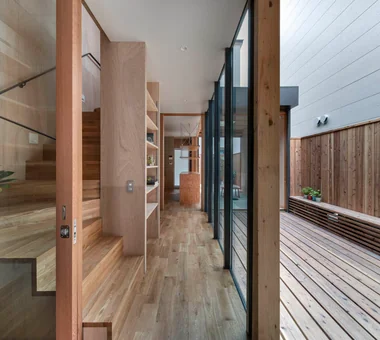
House in Takarazuka|Lavatory Coo Planning 201, M'S Kyomachibori Building, 1-7-17 Kyomachibori, Nishi-ku, Osaka City, Osaka Prefecture Wood Texture Sloped Site Terrace Custom-built vanity Built-in Kitchen Corner Lot Natural Modern Irregular Site Skip Floor SkipFloor Terrace SlopedSite
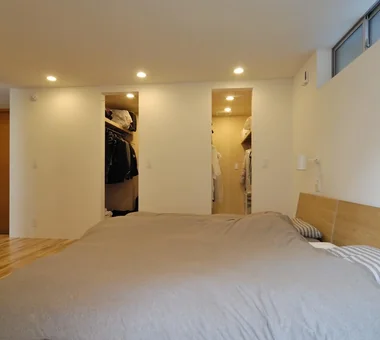
House in Hamadera|Exterior Coo Planning 201, M'S Kyomachibori Building, 1-7-17 Kyomachibori, Nishi-ku, Osaka City, Osaka Prefecture Toplight Void Wood Texture Retro Modern Exposed Beam Scenic View Wall Bookshelf Sense of Openness Visual Control Skip Floor SkipFloor BuiltInBookshelves TimberHouse ScenicViews
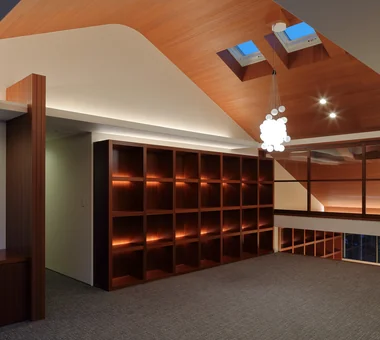
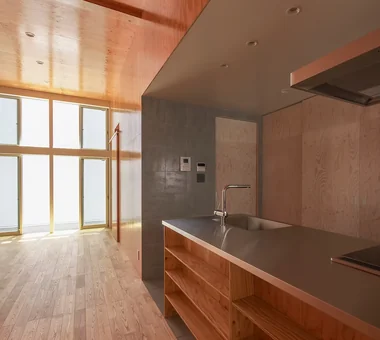
Kitchen Masahiko Sawamura Architect and Associates Room 902, Famille Kamichoja-machi, 22-9, 2-chome Shimoru, Kamichoja-machi, Higashihorikawa-dori, Kamigyo-ku, Kyoto, Kyoto Prefecture, Japan Workspace Wood Texture Island Kitchen Built-in Garage Resort Style Closed to Outside, Open to Inside Breezy House Luxury home Calm Presence Luxury Modern Audio Room
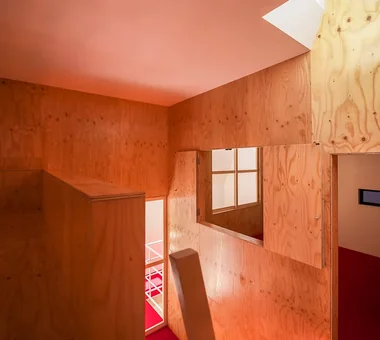
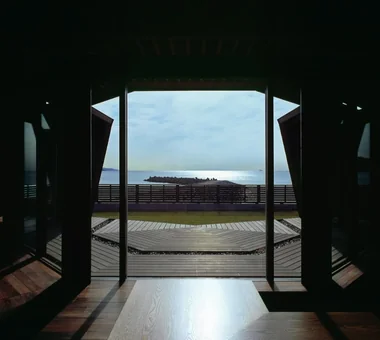
Upon entering the entrance, one is greeted by a view of lush greenery. The outlook is exceptionally scenic. Kumi Inoue Architects 2-6-15 Kuwazu, Higashisumiyoshi-ku, Osaka City, Osaka Prefecture Wood Texture Single-Story House Exposed Beam Shoji Picture Window Japanese Modern
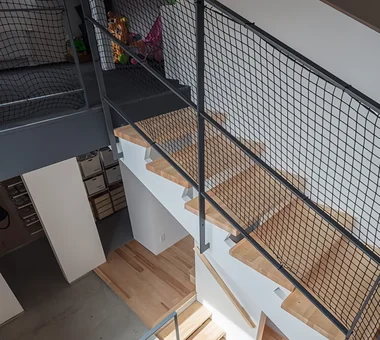
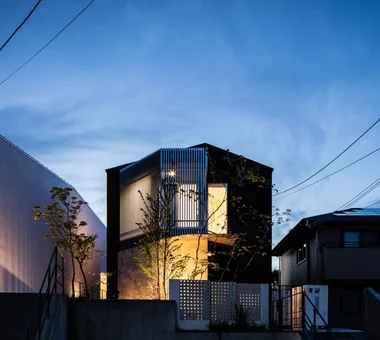
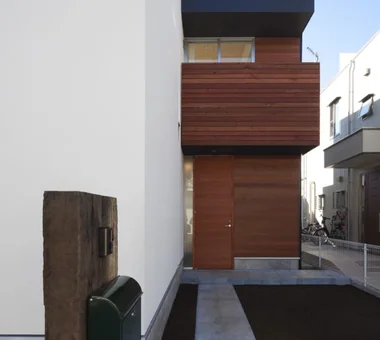
House in Senriyamanishi|Entrance hall Abax Architects 203 Higashi-Shin Building, 1-7-12 Awaza, Nishi-ku, Osaka City, Osaka Prefecture Wood Texture Semi-Basement Sloped Site Second-Floor Living Exposed Beam Curved Wall Natural Garden Natural Modern tennis court
House in Hamadera|LDK Coo Planning 201, M'S Kyomachibori Building, 1-7-17 Kyomachibori, Nishi-ku, Osaka City, Osaka Prefecture Toplight Void Wood Texture Retro Modern Exposed Beam Scenic View Wall Bookshelf Sense of Openness Visual Control Skip Floor SkipFloor BuiltInBookshelves TimberHouse ScenicViews
CACCO — Residential Interior Coordination Contest, Category Award|Stairs YIA Ishiue Yoshihiro Architectural Design Office 1572 Amagawataki-cho, Kishiwada, Osaka Prefecture, Japan White House Scandinavian Lighting Void Wood Texture Curved Wall Natural Modern Design
NICO — A Home Filled with Natural Light and the Scent of Wood|Kitchen YIA Ishiue Yoshihiro Architectural Design Office 1572 Amagawataki-cho, Kishiwada, Osaka Prefecture, Japan Void Wood Texture Courtyard Natural Modern Wall Storage Wood Deck Capturing Light
Nishi-Imagawa House|Garden Kumi Inoue Architects 2-6-15 Kuwazu, Higashisumiyoshi-ku, Osaka City, Osaka Prefecture Wood Texture Simple Modern Exposed Beam Authentic Garden Calm Presence Capturing Light
Miyanosawa House|LDK Yosuke Tomiya Architectural Design Co., Ltd. 4-8, 16-chome, 5-jo, Shinkawa, Kita-ku, Sapporo, Hokkaido Wood Texture Semi-Basement High Airtightness and High Insulation Second-Floor Living Borrowed Scenery Two-Family House Exposed Beam High Sidelight Skip Floor Ground‑source heat pump Underfloor central heating
Terrace Masahiko Sawamura Architect and Associates Room 902, Famille Kamichoja-machi, 22-9, 2-chome Shimoru, Kamichoja-machi, Higashihorikawa-dori, Kamigyo-ku, Kyoto, Kyoto Prefecture, Japan Wood Texture Island Kitchen Scandinavian Interior Single-Story House Built-in Garage Wooden Sash Natural Garden Natural Modern Eaves Space Living with Plants Audio Room
House in Senriyamanishi|Corridor Abax Architects 203 Higashi-Shin Building, 1-7-12 Awaza, Nishi-ku, Osaka City, Osaka Prefecture Wood Texture Semi-Basement Sloped Site Second-Floor Living Exposed Beam Curved Wall Natural Garden Natural Modern tennis court
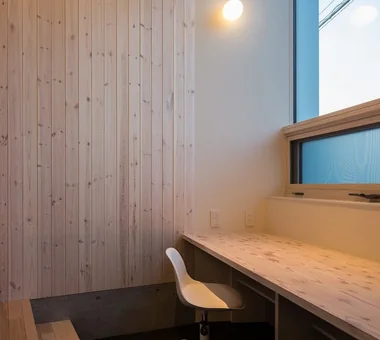
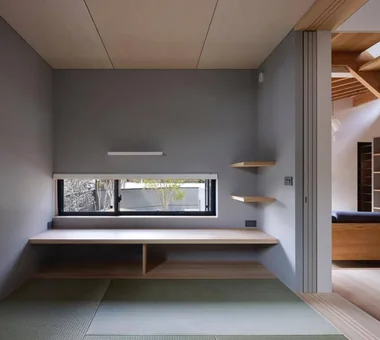
A few steps down from the kitchen side stairs leads to a multipurpose counter for study or computer use. Yosuke Tomiya Architectural Design Co., Ltd. 4-8, 16-chome, 5-jo, Shinkawa, Kita-ku, Sapporo, Hokkaido Wood Texture Semi-Basement High Airtightness and High Insulation Second-Floor Living Borrowed Scenery Two-Family House Exposed Beam High Sidelight Skip Floor Ground‑source heat pump Underfloor central heating
House in Kawachinagano 2|Atelier Kumi Inoue Architects 2-6-15 Kuwazu, Higashisumiyoshi-ku, Osaka City, Osaka Prefecture Wood Texture Borrowed Scenery Exposed Beam Living with Nature High Ceiling Sense of Openness Capturing Light Wood Plank Ceiling Atelier-House Doma Living House with Doma
House in Senriyamanishi|Exterior Abax Architects 203 Higashi-Shin Building, 1-7-12 Awaza, Nishi-ku, Osaka City, Osaka Prefecture Wood Texture Semi-Basement Sloped Site Second-Floor Living Exposed Beam Curved Wall Natural Garden Natural Modern tennis court
House on a Sloping Street|Exterior Tenkosha First-Class Architects Office 302, Showa Building Minami, 314 Ogikubo, Odawara City, Kanagawa Prefecture Void Wood Texture Scenic View Sense of Openness Natural Modern Wood Deck Wood Siding Atrium WoodDeck ScenicView
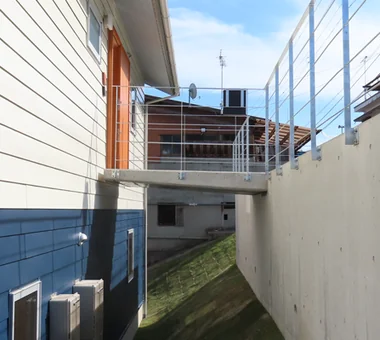
House in Sayama|Terrace Coo Planning 201, M'S Kyomachibori Building, 1-7-17 Kyomachibori, Nishi-ku, Osaka City, Osaka Prefecture Wood Texture Second-Floor Living High Ceiling Scenic View Natural Modern Narrow House Wall Storage Roof Balcony CompactHousing WallStorage HighCeiling SecondFloorLivingRoom ScenicView
View looking down from the son's room. With the living room opened up, it takes on a pavilion-like character. Yoshihiro Yamamoto Architects Associates 302, Zeniya Honpo Main Building, 14-6 Ishigatsujichō, Tennōji-ku, Osaka Toplight Wood Texture Industrial Iron Details Large Opening Bike Garage Exposed Beam Engawa Simple Life Wood Deck Urban housing Interior-exterior integration Galvalume steel cladding Tatami mats Softwood plywood
The living room and engawa connect almost flush, on nearly the same level. Yoshihiro Yamamoto Architects Associates 302, Zeniya Honpo Main Building, 14-6 Ishigatsujichō, Tennōji-ku, Osaka Toplight Wood Texture Industrial Iron Details Large Opening Bike Garage Exposed Beam Engawa Simple Life Wood Deck Urban housing Interior-exterior integration Galvalume steel cladding Tatami mats Softwood plywood
Natural light pouring through the skylight into the entrance hall softly illuminates the living and dining areas. Coo Planning 201, M'S Kyomachibori Building, 1-7-17 Kyomachibori, Nishi-ku, Osaka City, Osaka Prefecture Toplight Wood Texture Entrance Doma Galvalume Steel Sheet Simple Modern Privacy Roof Balcony Skip Floor SkipFloor Terrace Skylight Privacy
CACCO — Residential Interior Coordination Contest, Category Award|Bedroom YIA Ishiue Yoshihiro Architectural Design Office 1572 Amagawataki-cho, Kishiwada, Osaka Prefecture, Japan White House Scandinavian Lighting Void Wood Texture Curved Wall Natural Modern Design
House in Sayama|Exterior Coo Planning 201, M'S Kyomachibori Building, 1-7-17 Kyomachibori, Nishi-ku, Osaka City, Osaka Prefecture Wood Texture Second-Floor Living High Ceiling Scenic View Natural Modern Narrow House Wall Storage Roof Balcony CompactHousing WallStorage HighCeiling SecondFloorLivingRoom ScenicView
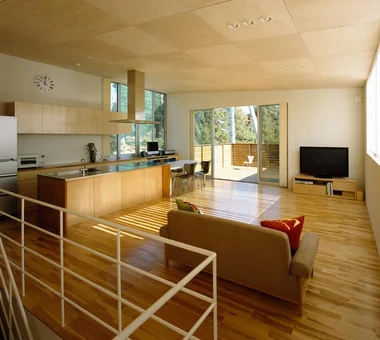
House in Takatsuki|LDK Kumi Inoue Architects 2-6-15 Kuwazu, Higashisumiyoshi-ku, Osaka City, Osaka Prefecture Wood Texture Terrace Continuous Window Natural Light Exposed Beam Sense of Openness Natural Modern Wood Deck
A very compact house designed for a single adult on a generous suburban plot. Yoshihiro Yamamoto Architects Associates 302, Zeniya Honpo Main Building, 14-6 Ishigatsujichō, Tennōji-ku, Osaka Workspace Wood Texture Single-Story House Galvalume Steel Sheet Live-Work Integration Simple Modern Display Storage Circulation Flow Wall Bookshelf ZEH LivingAlone RedCedarCladding HickoryFlooring Curtains SeismicGrade3
Garage House of Slanted Light|Study Yosuke Tomiya Architectural Design Co., Ltd. 4-8, 16-chome, 5-jo, Shinkawa, Kita-ku, Sapporo, Hokkaido Wood Texture Built-in Garage Solid Wood Exposed Beam Lattice Natural Modern
House in Hamadera|Exterior Coo Planning 201, M'S Kyomachibori Building, 1-7-17 Kyomachibori, Nishi-ku, Osaka City, Osaka Prefecture Toplight Void Wood Texture Retro Modern Exposed Beam Scenic View Wall Bookshelf Sense of Openness Visual Control Skip Floor SkipFloor BuiltInBookshelves TimberHouse ScenicViews
NICO — A Home Filled with Natural Light and the Scent of Wood|Bedroom YIA Ishiue Yoshihiro Architectural Design Office 1572 Amagawataki-cho, Kishiwada, Osaka Prefecture, Japan Void Wood Texture Courtyard Natural Modern Wall Storage Wood Deck Capturing Light