
Save Photos You Love Just tap '♡'. Whether you know your style or are just starting, begin by freely collecting the seeds of your ideal home.
'Auto-Analysis' to Decode Your Sensibility Analyzes preferences from your saved photos. Uncover your 'true ideal' by visualizing the tastes you couldn't put into words.
Discover Professionals through Diagnosis Find experts who match your sensibilities. Explore their philosophies and projects to find a partner who shares your values.
Experience Your Ideal through Events Join open houses or events hosted by experts you like. Deepen your trust and peace of mind by experiencing actual spaces.
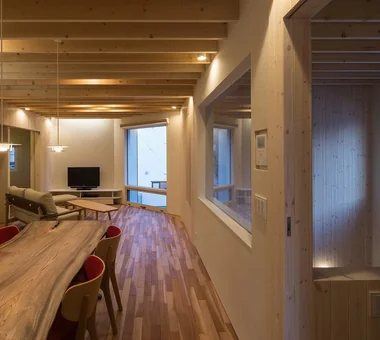
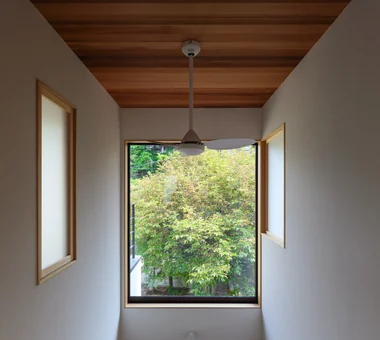
When seated on the sofa, passersby are just out of view and only the greenery is reflected in the window. Yosuke Tomiya Architectural Design Co., Ltd. 4-8, 16-chome, 5-jo, Shinkawa, Kita-ku, Sapporo, Hokkaido Wood Texture Semi-Basement High Airtightness and High Insulation Second-Floor Living Borrowed Scenery Two-Family House Exposed Beam High Sidelight Skip Floor Ground‑source heat pump Underfloor central heating
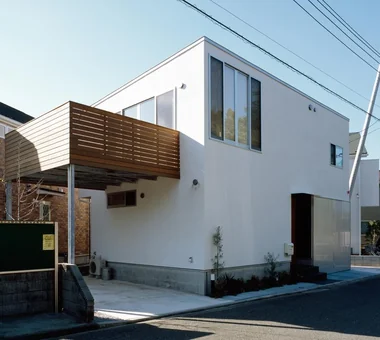
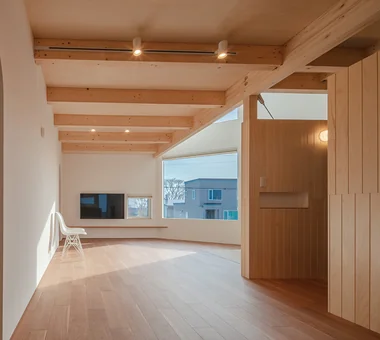
House in Takatsuki|Living Room Kumi Inoue Architects 2-6-15 Kuwazu, Higashisumiyoshi-ku, Osaka City, Osaka Prefecture Wood Texture Terrace Continuous Window Natural Light Exposed Beam Sense of Openness Natural Modern Wood Deck
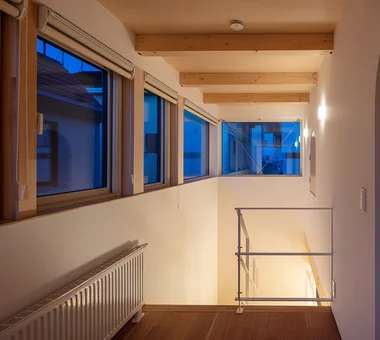
NICO — A Home Filled with Natural Light and the Scent of Wood|LDK YIA Ishiue Yoshihiro Architectural Design Office 1572 Amagawataki-cho, Kishiwada, Osaka Prefecture, Japan Void Wood Texture Courtyard Natural Modern Wall Storage Wood Deck Capturing Light
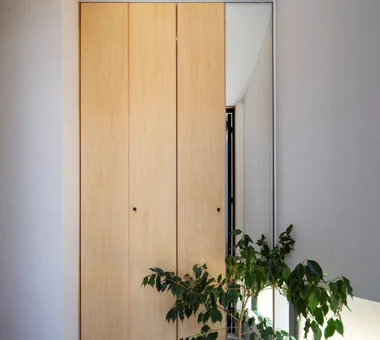
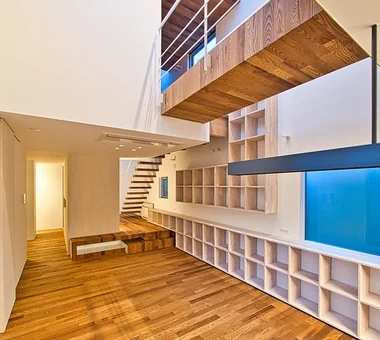
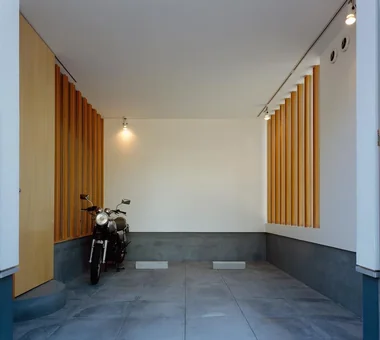
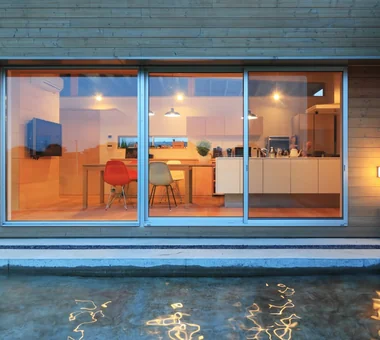
View from the dining area toward the living room Masahiko Sawamura Architect and Associates Room 902, Famille Kamichoja-machi, 22-9, 2-chome Shimoru, Kamichoja-machi, Higashihorikawa-dori, Kamigyo-ku, Kyoto, Kyoto Prefecture, Japan Workspace Wood Texture Island Kitchen Built-in Garage Resort Style Closed to Outside, Open to Inside Breezy House Luxury home Calm Presence Luxury Modern Audio Room
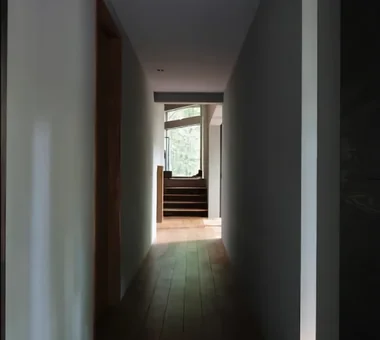
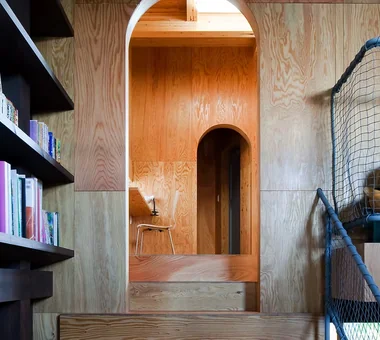
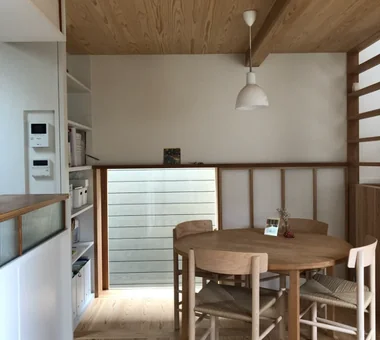
House in Takarazuka|Dining Area Coo Planning 201, M'S Kyomachibori Building, 1-7-17 Kyomachibori, Nishi-ku, Osaka City, Osaka Prefecture Wood Texture Sloped Site Terrace Custom-built vanity Built-in Kitchen Corner Lot Natural Modern Irregular Site Skip Floor SkipFloor Terrace SlopedSite
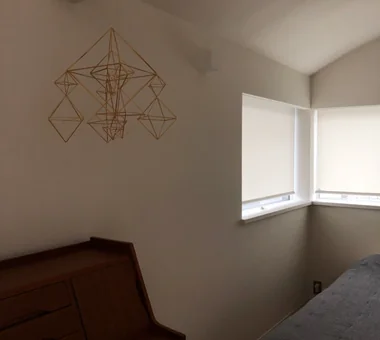
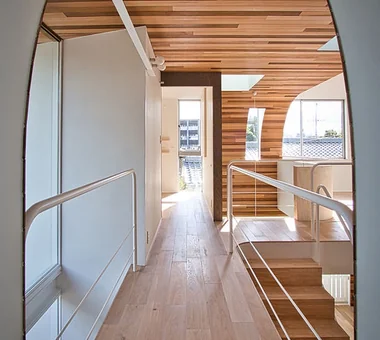
House in Sayama|Terrace Coo Planning 201, M'S Kyomachibori Building, 1-7-17 Kyomachibori, Nishi-ku, Osaka City, Osaka Prefecture Wood Texture Second-Floor Living High Ceiling Scenic View Natural Modern Narrow House Wall Storage Roof Balcony CompactHousing WallStorage HighCeiling SecondFloorLivingRoom ScenicView

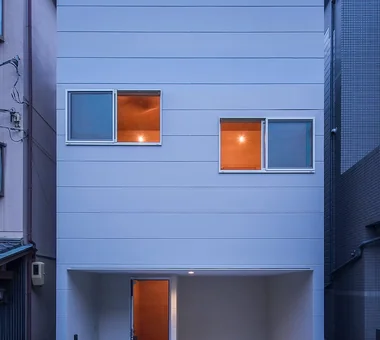
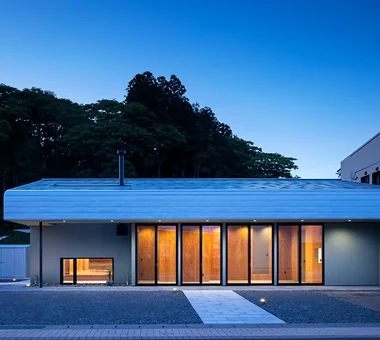
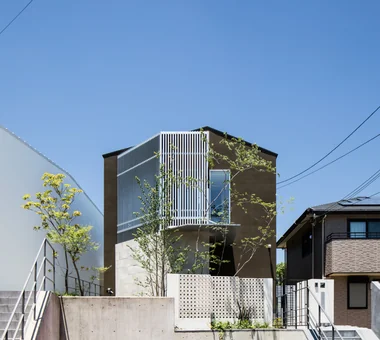
House in Hamadera|Exterior Coo Planning 201, M'S Kyomachibori Building, 1-7-17 Kyomachibori, Nishi-ku, Osaka City, Osaka Prefecture Toplight Void Wood Texture Retro Modern Exposed Beam Scenic View Wall Bookshelf Sense of Openness Visual Control Skip Floor SkipFloor BuiltInBookshelves TimberHouse ScenicViews