Save Photos You Love Just tap '♡'. Whether you know your style or are just starting, begin by freely collecting the seeds of your ideal home.
'Auto-Analysis' to Decode Your Sensibility Analyzes preferences from your saved photos. Uncover your 'true ideal' by visualizing the tastes you couldn't put into words.
Discover Professionals through Diagnosis Find experts who match your sensibilities. Explore their philosophies and projects to find a partner who shares your values.
Experience Your Ideal through Events Join open houses or events hosted by experts you like. Deepen your trust and peace of mind by experiencing actual spaces.
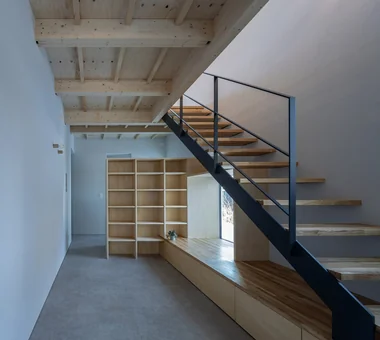
House of the Cityscape|Stairs Yosuke Tomiya Architectural Design Co., Ltd. 4-8, 16-chome, 5-jo, Shinkawa, Kita-ku, Sapporo, Hokkaido Sloped Ceiling Parallel Kitchen & Dining Picture Window Wood Deck House with Doma Natural Modern High Sidelight Shoes Cloak Hilltop House Terrace
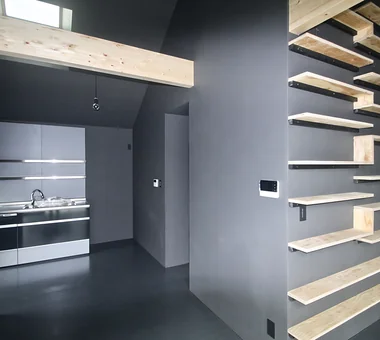
View from the dining area toward the kitchen. Coo Planning 201, M'S Kyomachibori Building, 1-7-17 Kyomachibori, Nishi-ku, Osaka City, Osaka Prefecture Sloped Ceiling Hotel-like Walk-in Closet Monotone Simple Life House with Doma Family with Children Luxury Modern Display Storage Minimal Life
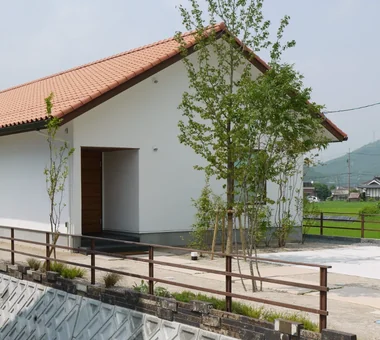
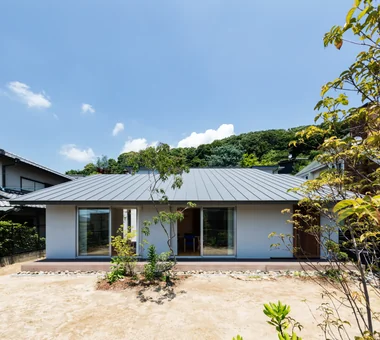
Single-story house inhabited by a chair collector|Exterior AITOHUS Co., Ltd. 6-6-1 Otsukanishi, Asaminami Ward, Hiroshima City, Hiroshima Prefecture, Japan Sloped Ceiling Borrowed Scenery Natural Modern Scandinavian Interior Built-in Kitchen Natural Materials Single-Story House
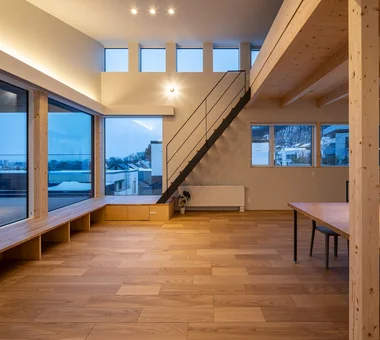
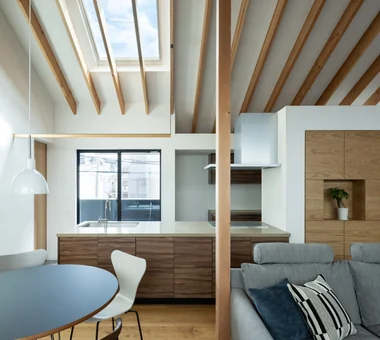
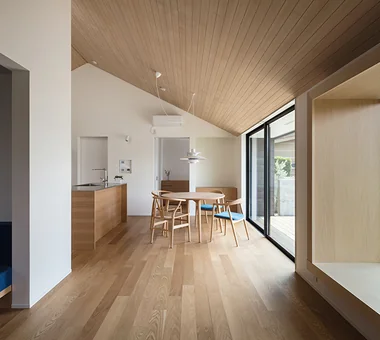
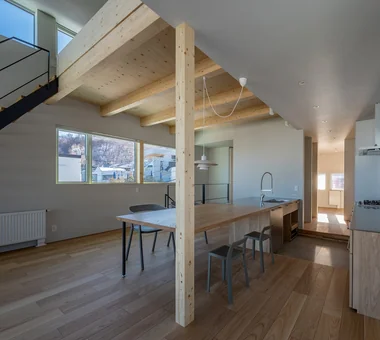
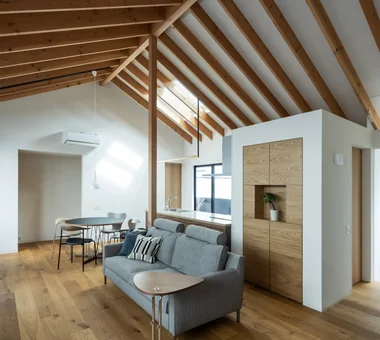
House of the Cityscape|LDK Yosuke Tomiya Architectural Design Co., Ltd. 4-8, 16-chome, 5-jo, Shinkawa, Kita-ku, Sapporo, Hokkaido Sloped Ceiling Parallel Kitchen & Dining Picture Window Wood Deck House with Doma Natural Modern High Sidelight Shoes Cloak Hilltop House Terrace
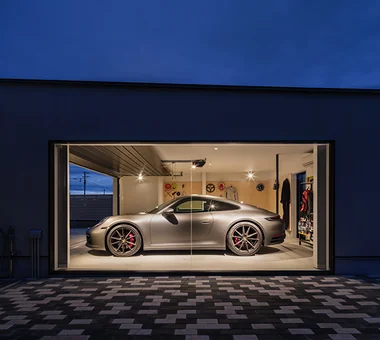
House Overlooking the Garage|Garage Mochizuki Architectural Atelier 2-23-1-1248 Yoyogi, Shibuya-ku, Tokyo / 614 Katakura-cho, Hachioji-shi, Tokyo Sloped Ceiling Glass-Walled Garage Viewing Garage Gardening Glass-WalledGarage SlopedCeiling Gardening
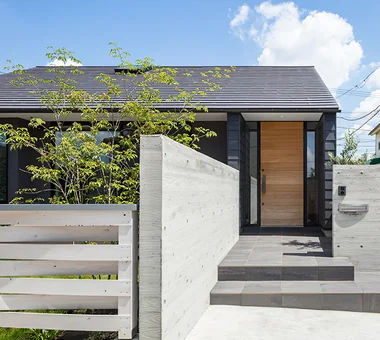
House in Akiruno|Approach Mochizuki Architectural Atelier 2-23-1-1248 Yoyogi, Shibuya-ku, Tokyo / 614 Katakura-cho, Hachioji-shi, Tokyo Sloped Ceiling Wood Deck Scandinavian Lighting Circulation Flow CirculationLine SlopedCeiling WoodDeck NordicLighting
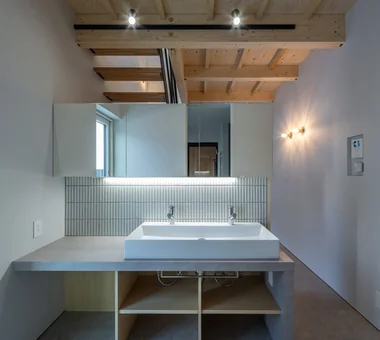
Laundry and dressing area that also serves as a clothes-drying space. Coo Planning 201, M'S Kyomachibori Building, 1-7-17 Kyomachibori, Nishi-ku, Osaka City, Osaka Prefecture Sloped Ceiling Hotel-like Walk-in Closet Monotone Simple Life House with Doma Family with Children Luxury Modern Display Storage Minimal Life
A layered spatial experience emerges through the interplay of the building, courtyards, and the parallel alleyway. Kumi Inoue Architects 2-6-15 Kuwazu, Higashisumiyoshi-ku, Osaka City, Osaka Prefecture Sloped Ceiling Capturing Light Calm Presence Closed to Outside, Open to Inside Japanese Modern Wooden Sash Inner Garage InnerGarage Courtyard Gardening ClosedToOutsideOpenToInside
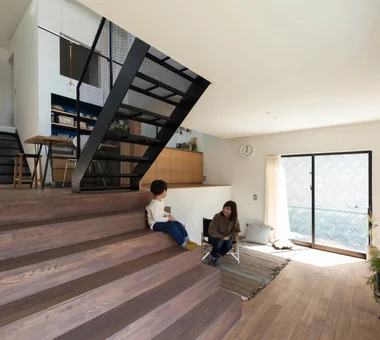
Living room featuring a large staircase. At a half level above, the four‑corner space contains the dining kitchen. Yoshihiro Yamamoto Architects Associates 302, Zeniya Honpo Main Building, 14-6 Ishigatsujichō, Tennōji-ku, Osaka Sloped Ceiling High Ceiling Picture Window Closed to Outside, Open to Inside Sky-Framing Window Toplight Peninsula Kitchen Skip Floor Void Natural Materials subway-tile shiplap-cladding shou-sugi-ban secret-hideout child-rearing
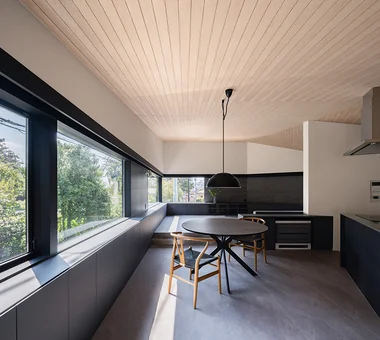
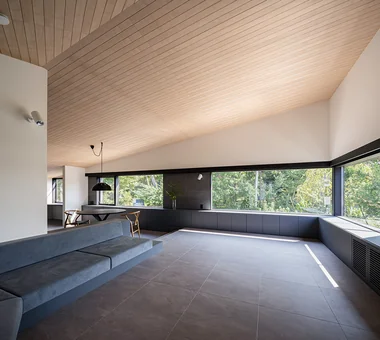
House in Hamura|LDK Mochizuki Architectural Atelier 2-23-1-1248 Yoyogi, Shibuya-ku, Tokyo / 614 Katakura-cho, Hachioji-shi, Tokyo Sloped Ceiling Borrowed Scenery Scenic View Simple Modern Second-Floor Living Wood Plank Ceiling 2FLDK BorrowedScenery SlopedCeiling
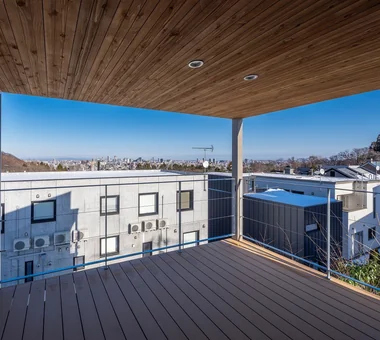
House of the Cityscape|Terrace Yosuke Tomiya Architectural Design Co., Ltd. 4-8, 16-chome, 5-jo, Shinkawa, Kita-ku, Sapporo, Hokkaido Sloped Ceiling Parallel Kitchen & Dining Picture Window Wood Deck House with Doma Natural Modern High Sidelight Shoes Cloak Hilltop House Terrace
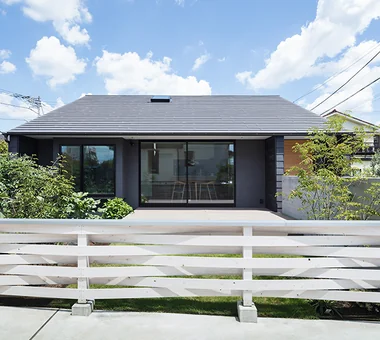
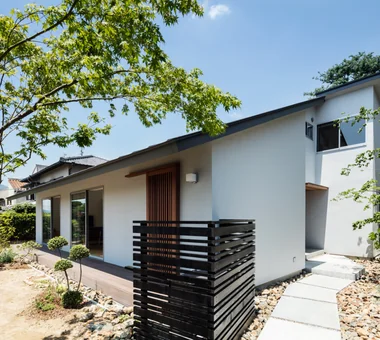
House in Akiruno|Exterior Mochizuki Architectural Atelier 2-23-1-1248 Yoyogi, Shibuya-ku, Tokyo / 614 Katakura-cho, Hachioji-shi, Tokyo Sloped Ceiling Wood Deck Scandinavian Lighting Circulation Flow CirculationLine SlopedCeiling WoodDeck NordicLighting
House in Nishiokamoto|Approach Abax Architects 203 Higashi-Shin Building, 1-7-12 Awaza, Nishi-ku, Osaka City, Osaka Prefecture Sloped Ceiling Wood Deck Natural Modern Natural Garden Scandinavian Lighting Outdoor Living Terrace WoodDeck SlopedCeiling NordicLighting
Different spaces are connected through the windows. Yoshihiro Yamamoto Architects Associates 302, Zeniya Honpo Main Building, 14-6 Ishigatsujichō, Tennōji-ku, Osaka Sloped Ceiling High Ceiling Picture Window Closed to Outside, Open to Inside Sky-Framing Window Toplight Peninsula Kitchen Skip Floor Void Natural Materials subway-tile shiplap-cladding shou-sugi-ban secret-hideout child-rearing
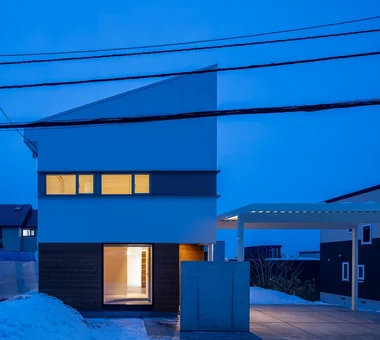
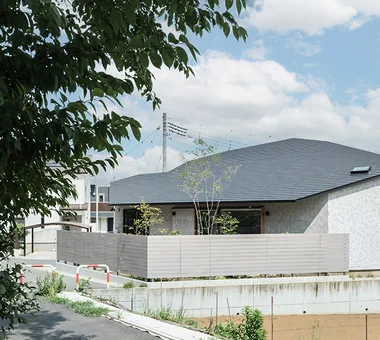
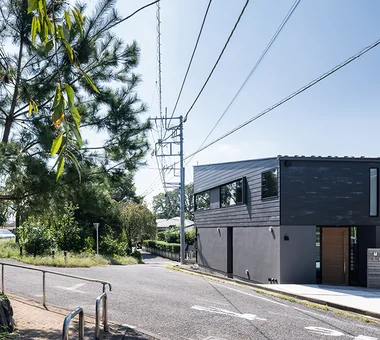
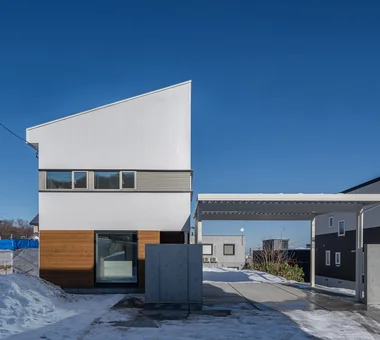
House of the Cityscape|Exterior Yosuke Tomiya Architectural Design Co., Ltd. 4-8, 16-chome, 5-jo, Shinkawa, Kita-ku, Sapporo, Hokkaido Sloped Ceiling Parallel Kitchen & Dining Picture Window Wood Deck House with Doma Natural Modern High Sidelight Shoes Cloak Hilltop House Terrace
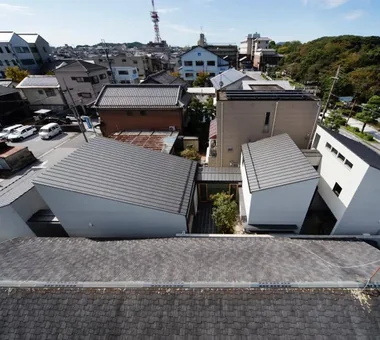
A plan in which small houses nestle at the four corners of a larger house. Yoshihiro Yamamoto Architects Associates 302, Zeniya Honpo Main Building, 14-6 Ishigatsujichō, Tennōji-ku, Osaka Sloped Ceiling High Ceiling Picture Window Closed to Outside, Open to Inside Sky-Framing Window Toplight Peninsula Kitchen Skip Floor Void Natural Materials subway-tile shiplap-cladding shou-sugi-ban secret-hideout child-rearing
House in Narashino|Exterior Mochizuki Architectural Atelier 2-23-1-1248 Yoyogi, Shibuya-ku, Tokyo / 614 Katakura-cho, Hachioji-shi, Tokyo Sloped Ceiling SlopedCeiling CozyNook ShirasuPlaster
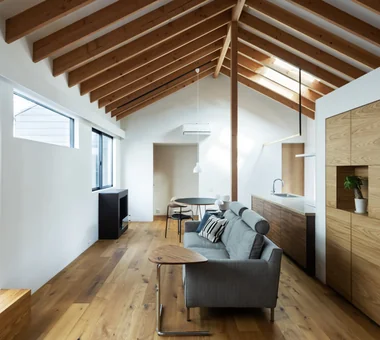
Kujo Residence|LDK Abax Architects 203 Higashi-Shin Building, 1-7-12 Awaza, Nishi-ku, Osaka City, Osaka Prefecture Sloped Ceiling Music Room Capturing Light Exposed rafters Two-Family House Tsubo Garden TwoFamilyHouse MusicStudio ExposedBeams SlopedCeiling
Inside the small house—daylight pours in through the skylight. Yoshihiro Yamamoto Architects Associates 302, Zeniya Honpo Main Building, 14-6 Ishigatsujichō, Tennōji-ku, Osaka Sloped Ceiling High Ceiling Picture Window Closed to Outside, Open to Inside Sky-Framing Window Toplight Peninsula Kitchen Skip Floor Void Natural Materials subway-tile shiplap-cladding shou-sugi-ban secret-hideout child-rearing
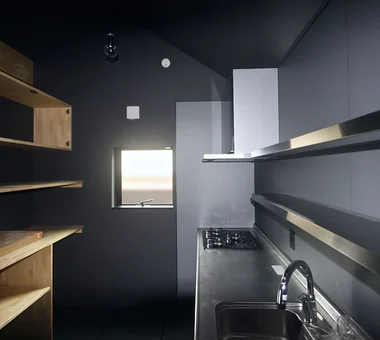
View of the kitchen. Coo Planning 201, M'S Kyomachibori Building, 1-7-17 Kyomachibori, Nishi-ku, Osaka City, Osaka Prefecture Sloped Ceiling Hotel-like Walk-in Closet Monotone Simple Life House with Doma Family with Children Luxury Modern Display Storage Minimal Life
House Overlooking the Garage|LDK Mochizuki Architectural Atelier 2-23-1-1248 Yoyogi, Shibuya-ku, Tokyo / 614 Katakura-cho, Hachioji-shi, Tokyo Sloped Ceiling Glass-Walled Garage Viewing Garage Gardening Glass-WalledGarage SlopedCeiling Gardening
House in Akiruno|LDK Mochizuki Architectural Atelier 2-23-1-1248 Yoyogi, Shibuya-ku, Tokyo / 614 Katakura-cho, Hachioji-shi, Tokyo Sloped Ceiling Wood Deck Scandinavian Lighting Circulation Flow CirculationLine SlopedCeiling WoodDeck NordicLighting
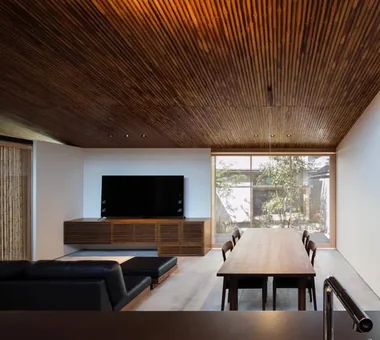
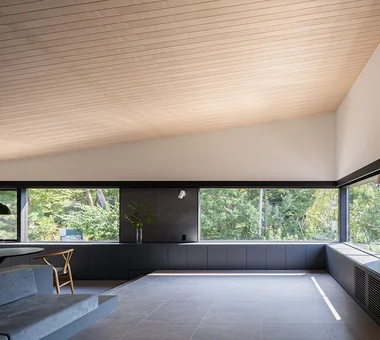
House in Hamura|Living Room Mochizuki Architectural Atelier 2-23-1-1248 Yoyogi, Shibuya-ku, Tokyo / 614 Katakura-cho, Hachioji-shi, Tokyo Sloped Ceiling Borrowed Scenery Scenic View Simple Modern Second-Floor Living Wood Plank Ceiling 2FLDK BorrowedScenery SlopedCeiling
Kujo Residence|LDK Abax Architects 203 Higashi-Shin Building, 1-7-12 Awaza, Nishi-ku, Osaka City, Osaka Prefecture Sloped Ceiling Music Room Capturing Light Exposed rafters Two-Family House Tsubo Garden TwoFamilyHouse MusicStudio ExposedBeams SlopedCeiling
House in Nishiokamoto|Exterior Abax Architects 203 Higashi-Shin Building, 1-7-12 Awaza, Nishi-ku, Osaka City, Osaka Prefecture Sloped Ceiling Wood Deck Natural Modern Natural Garden Scandinavian Lighting Outdoor Living Terrace WoodDeck SlopedCeiling NordicLighting
House in Hamura|Exterior Mochizuki Architectural Atelier 2-23-1-1248 Yoyogi, Shibuya-ku, Tokyo / 614 Katakura-cho, Hachioji-shi, Tokyo Sloped Ceiling Borrowed Scenery Scenic View Simple Modern Second-Floor Living Wood Plank Ceiling 2FLDK BorrowedScenery SlopedCeiling
House in Hamura|Living Room Mochizuki Architectural Atelier 2-23-1-1248 Yoyogi, Shibuya-ku, Tokyo / 614 Katakura-cho, Hachioji-shi, Tokyo Sloped Ceiling Borrowed Scenery Scenic View Simple Modern Second-Floor Living Wood Plank Ceiling 2FLDK BorrowedScenery SlopedCeiling
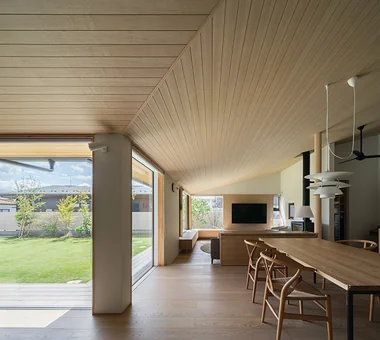
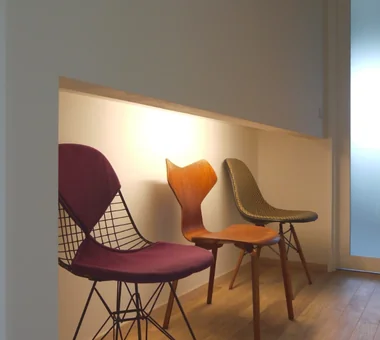
Single-story house inhabited by a chair collector|Living Room AITOHUS Co., Ltd. 6-6-1 Otsukanishi, Asaminami Ward, Hiroshima City, Hiroshima Prefecture, Japan Sloped Ceiling Borrowed Scenery Natural Modern Scandinavian Interior Built-in Kitchen Natural Materials Single-Story House
Single-story house inhabited by a chair collector|Corridor AITOHUS Co., Ltd. 6-6-1 Otsukanishi, Asaminami Ward, Hiroshima City, Hiroshima Prefecture, Japan Sloped Ceiling Borrowed Scenery Natural Modern Scandinavian Interior Built-in Kitchen Natural Materials Single-Story House
House of the Cityscape|LDK Yosuke Tomiya Architectural Design Co., Ltd. 4-8, 16-chome, 5-jo, Shinkawa, Kita-ku, Sapporo, Hokkaido Sloped Ceiling Parallel Kitchen & Dining Picture Window Wood Deck House with Doma Natural Modern High Sidelight Shoes Cloak Hilltop House Terrace
Four courtyards and building volumes are alternately arranged along the narrow site. Kumi Inoue Architects 2-6-15 Kuwazu, Higashisumiyoshi-ku, Osaka City, Osaka Prefecture Sloped Ceiling Capturing Light Calm Presence Closed to Outside, Open to Inside Japanese Modern Wooden Sash Inner Garage InnerGarage Courtyard Gardening ClosedToOutsideOpenToInside
House in Nishiokamoto|Exterior Abax Architects 203 Higashi-Shin Building, 1-7-12 Awaza, Nishi-ku, Osaka City, Osaka Prefecture Sloped Ceiling Wood Deck Natural Modern Natural Garden Scandinavian Lighting Outdoor Living Terrace WoodDeck SlopedCeiling NordicLighting
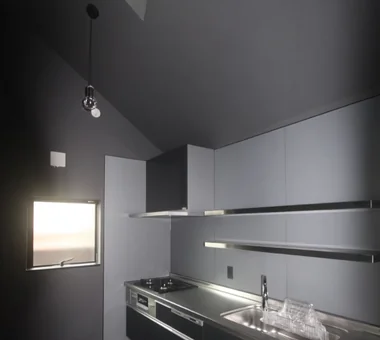
Kitchen with a sloped ceiling. Coo Planning 201, M'S Kyomachibori Building, 1-7-17 Kyomachibori, Nishi-ku, Osaka City, Osaka Prefecture Sloped Ceiling Hotel-like Walk-in Closet Monotone Simple Life House with Doma Family with Children Luxury Modern Display Storage Minimal Life
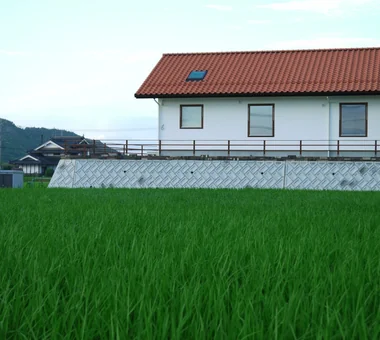
Single-story house inhabited by a chair collector|Exterior AITOHUS Co., Ltd. 6-6-1 Otsukanishi, Asaminami Ward, Hiroshima City, Hiroshima Prefecture, Japan Sloped Ceiling Borrowed Scenery Natural Modern Scandinavian Interior Built-in Kitchen Natural Materials Single-Story House
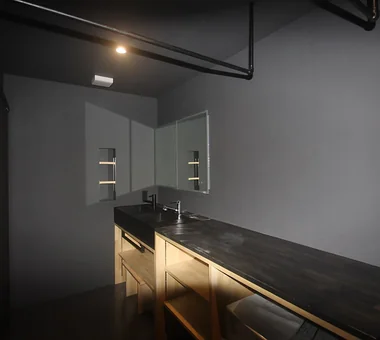
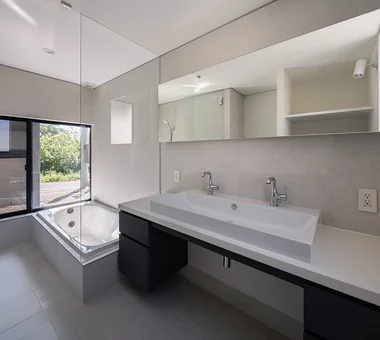
House of the Cityscape|Lavatory Yosuke Tomiya Architectural Design Co., Ltd. 4-8, 16-chome, 5-jo, Shinkawa, Kita-ku, Sapporo, Hokkaido Sloped Ceiling Parallel Kitchen & Dining Picture Window Wood Deck House with Doma Natural Modern High Sidelight Shoes Cloak Hilltop House Terrace
Kujo Residence|Dining Area Abax Architects 203 Higashi-Shin Building, 1-7-12 Awaza, Nishi-ku, Osaka City, Osaka Prefecture Sloped Ceiling Music Room Capturing Light Exposed rafters Two-Family House Tsubo Garden TwoFamilyHouse MusicStudio ExposedBeams SlopedCeiling
Kujo Residence|Entrance hall Abax Architects 203 Higashi-Shin Building, 1-7-12 Awaza, Nishi-ku, Osaka City, Osaka Prefecture Sloped Ceiling Music Room Capturing Light Exposed rafters Two-Family House Tsubo Garden TwoFamilyHouse MusicStudio ExposedBeams SlopedCeiling
Kujo Residence|LDK Abax Architects 203 Higashi-Shin Building, 1-7-12 Awaza, Nishi-ku, Osaka City, Osaka Prefecture Sloped Ceiling Music Room Capturing Light Exposed rafters Two-Family House Tsubo Garden TwoFamilyHouse MusicStudio ExposedBeams SlopedCeiling
House of the Cityscape|Exterior Yosuke Tomiya Architectural Design Co., Ltd. 4-8, 16-chome, 5-jo, Shinkawa, Kita-ku, Sapporo, Hokkaido Sloped Ceiling Parallel Kitchen & Dining Picture Window Wood Deck House with Doma Natural Modern High Sidelight Shoes Cloak Hilltop House Terrace
House in Hamura|Lavatory Mochizuki Architectural Atelier 2-23-1-1248 Yoyogi, Shibuya-ku, Tokyo / 614 Katakura-cho, Hachioji-shi, Tokyo Sloped Ceiling Borrowed Scenery Scenic View Simple Modern Second-Floor Living Wood Plank Ceiling 2FLDK BorrowedScenery SlopedCeiling
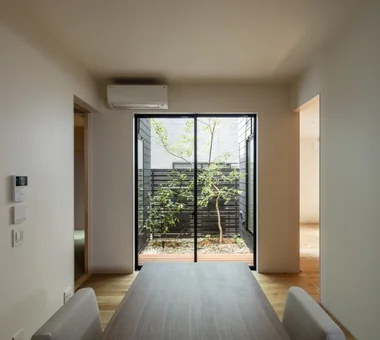
View from the dining area. Coo Planning 201, M'S Kyomachibori Building, 1-7-17 Kyomachibori, Nishi-ku, Osaka City, Osaka Prefecture Sloped Ceiling Hotel-like Walk-in Closet Monotone Simple Life House with Doma Family with Children Luxury Modern Display Storage Minimal Life
House at the Foot of Mount Takao|Living Room Mochizuki Architectural Atelier 2-23-1-1248 Yoyogi, Shibuya-ku, Tokyo / 614 Katakura-cho, Hachioji-shi, Tokyo Sloped Ceiling Scenic View Wood Deck Wooden Sash ScenicView SlopedCeiling WoodenDeck WoodenSash
House of Four Pavilions and an Alley | Four-Corner House|Dining Area Yoshihiro Yamamoto Architects Associates 302, Zeniya Honpo Main Building, 14-6 Ishigatsujichō, Tennōji-ku, Osaka Sloped Ceiling High Ceiling Picture Window Closed to Outside, Open to Inside Sky-Framing Window Toplight Peninsula Kitchen Skip Floor Void Natural Materials subway-tile shiplap-cladding shou-sugi-ban secret-hideout child-rearing
House in Nishiokamoto|LDK Abax Architects 203 Higashi-Shin Building, 1-7-12 Awaza, Nishi-ku, Osaka City, Osaka Prefecture Sloped Ceiling Wood Deck Natural Modern Natural Garden Scandinavian Lighting Outdoor Living Terrace WoodDeck SlopedCeiling NordicLighting
The long corridor features a folded ceiling that follows the roof’s profile, creating a continuous spatial flow. Kumi Inoue Architects 2-6-15 Kuwazu, Higashisumiyoshi-ku, Osaka City, Osaka Prefecture Sloped Ceiling Capturing Light Calm Presence Closed to Outside, Open to Inside Japanese Modern Wooden Sash Inner Garage InnerGarage Courtyard Gardening ClosedToOutsideOpenToInside
View from the kitchen toward the dining area and courtyard. Coo Planning 201, M'S Kyomachibori Building, 1-7-17 Kyomachibori, Nishi-ku, Osaka City, Osaka Prefecture Sloped Ceiling Hotel-like Walk-in Closet Monotone Simple Life House with Doma Family with Children Luxury Modern Display Storage Minimal Life
Single-story house inhabited by a chair collector|Kitchen AITOHUS Co., Ltd. 6-6-1 Otsukanishi, Asaminami Ward, Hiroshima City, Hiroshima Prefecture, Japan Sloped Ceiling Borrowed Scenery Natural Modern Scandinavian Interior Built-in Kitchen Natural Materials Single-Story House
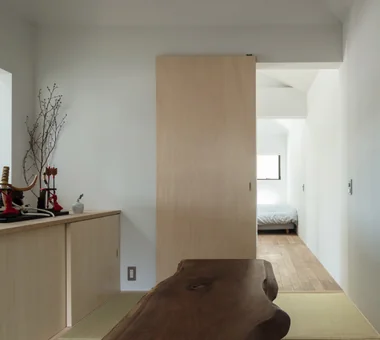
Japanese-style room. Iron legs were custom-designed to complement the client's black-walnut tabletop. Yoshihiro Yamamoto Architects Associates 302, Zeniya Honpo Main Building, 14-6 Ishigatsujichō, Tennōji-ku, Osaka Sloped Ceiling High Ceiling Picture Window Closed to Outside, Open to Inside Sky-Framing Window Toplight Peninsula Kitchen Skip Floor Void Natural Materials subway-tile shiplap-cladding shou-sugi-ban secret-hideout child-rearing