
Qurasuki
Image Room Tour Project Event List Column
Favorites
Image Room Tour Project Event Professional
Lifestyle Diagnosis
The Slow-Living in Harmony with Nature Type The Open to Light and Wind Type The Private Courtyard for Inner Peace Type The Mobility and Travel-Loving Garage Type The Simple and Functional Minimalist Type The Japanese Modern Fusion Type The Antique and Story-Filled Living Type The Art and Creation-Loving Creator Type The DIY Life-Building Practitioner Type The Music and Culture Immersion Type The Cooking and Wine-Loving Gourmet Type The Health-Conscious Fitness Type The Living with Pets as Partners Type The Urban Stylish Type The Work-Life Integration Type The Sea and Scenery-Loving Resort Type The Industrial Design-Inspired Type The Secret Hideout Hobbyist Type
Personal Color Diagnosis
Warm Spring Cool Summer Warm Autumn Cool Winter
Translated automatically
日本語 (ja) 简体中文 (zh-hans) 繁體中文 (zh-hant) English (en)
Login User Registration
Publish Use Advertise with Us Frequently Asked Questions Announcements Operations
  • Workspace
  • reading
  • gardening
  • car
  • sea
  • courtyard
  • Doma
  • fitness
  • natural-light
  • contemporary
  • one-story-house
  • Compact
  • dog
  • Resort
  • Industrial
  • minimal
  • wood
  • ecology
  • antique
  • scenery
  • nature
  • music-listening
  • design
  • performance
  • movie
  • cat
  • simple
  • modern
  • outdoor
  • cleaning
  • furniture
  • concrete
  • art
  • home-garden
  • japanese tea ceremony
  • japanese-style
  • pet
  • creative-space
  • wood-stove
  • nordic-design
  • cooking
  • glass
  • bike
  • pottery
  • relaxation
  • All
  • Exterior
  • Garage
  • Terrace
  • Courtyard
  • LDK
  • Living Room
  • Dining Area
  • Kitchen
  • Atrium
  • Soundproof room
  • Japanese-style room
  • Study
  • Storage
  • Approach
  • Entrance hall
  • Stairs
  • Corridor
  • Lavatory
  • Toilet
  • Bathroom
  • Bedroom
  • Children's Room
  • Loft
  • Garden
  • Hobby room
  • Atelier
  • Shop
  • House with Skylights
  • Start Diagnosis
  • |
  • Room Tour
  • Project
  • Event
  • Column
  • Publish
  • -

    House with Skylights

    A home with a toplight brings natural light from windows provided on the roof or ceiling, delivering brightness and the atmosphere of the sky indoors. Because light enters from a different direction from wall windows, it is easy to secure lighting even in places surrounded by surrounding buildings, creating impressive shadows indoors. Combined with an open ceiling, stairs, or hallway, light spreads from top to bottom, creating a space where you can feel the depth of the building. Because the expression of light changes depending on the time and weather, it is also a feature that you can feel the changing seasons indoors. This introduces a toplight home that incorporates light from the sky into your life and allows you to enjoy quiet brightness.

    View project photos for House with Skylights.

    Follow your intuition to save photos that catch your eye. Explore spatial designs to uncover implicit preferences you haven't yet put into words.

    Find Architectural Projects for House with Skylights

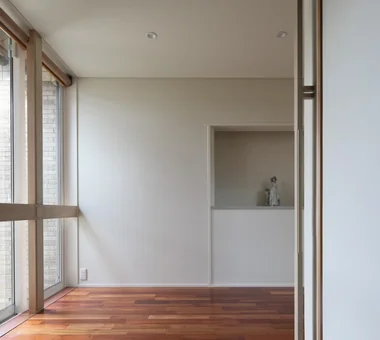
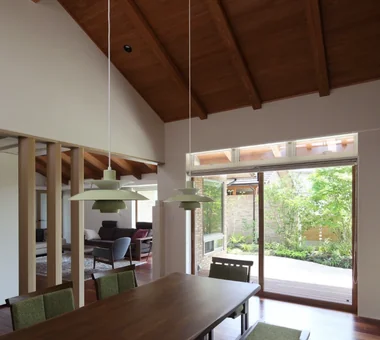
  • A Home in San’in|House with Skylights|Japanese-style room|Custom-built house

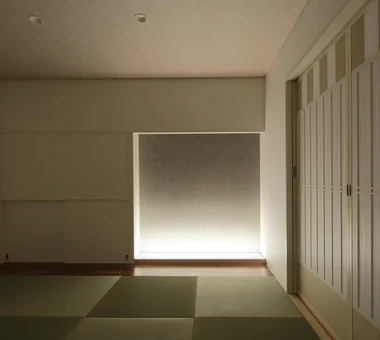
    The tokonoma alcove is finished with handmade washi paper and a glass floor panel.

    Architecture Firm:Tetsuya Kimura Architects

    Tetsuya Kimura Architects

    5-5-5-505 Nishikōji, Minoh, Osaka, Japan

    Capturing Light
    Exposed Beam
    Japanese Modern
    Calm Presence
    Toplight
    Tile
    Shoji
    Natural Garden
    Circulation Flow
    Brick
    ScratchTile
    Washi
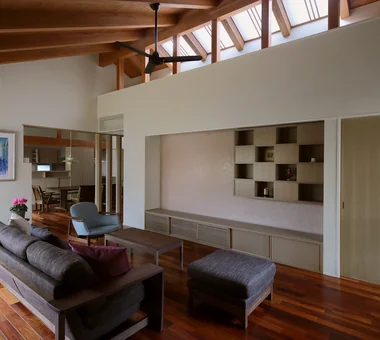
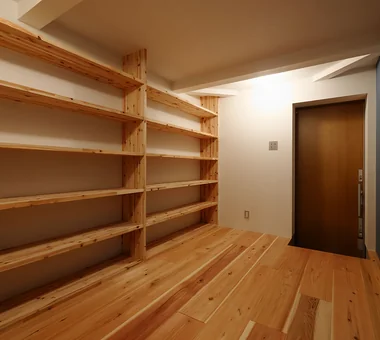
  • House in Hamadera|House with Skylights|LDK|Custom-built house

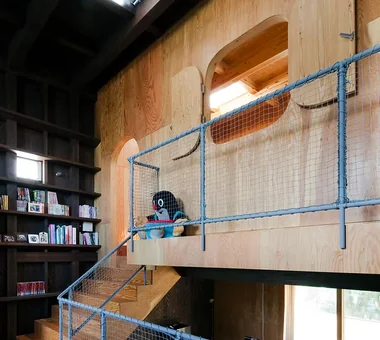
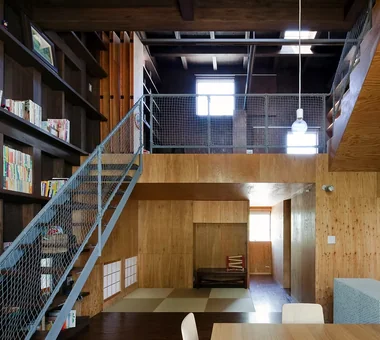
    Expansive built-in bookshelves along the east and west walls accentuate intellect and individuality

    Architecture Firm:Coo Planning

    Coo Planning

    201, M'S Kyomachibori Building, 1-7-17 Kyomachibori, Nishi-ku, Osaka City, Osaka Prefecture

    Visual Control
    Exposed Beam
    Retro Modern
    Toplight
    Scenic View
    Void
    Wood Texture
    Skip Floor
    Wall Bookshelf
    Sense of Openness
    SkipFloor
    BuiltInBookshelves
    TimberHouse
    ScenicViews
  • House in Hamadera|House with Skylights|Corridor|Custom-built house

    House in Hamadera|Corridor

    Architecture Firm:Coo Planning

    Coo Planning

    201, M'S Kyomachibori Building, 1-7-17 Kyomachibori, Nishi-ku, Osaka City, Osaka Prefecture

    Visual Control
    Exposed Beam
    Retro Modern
    Toplight
    Scenic View
    Void
    Wood Texture
    Skip Floor
    Wall Bookshelf
    Sense of Openness
    SkipFloor
    BuiltInBookshelves
    TimberHouse
    ScenicViews
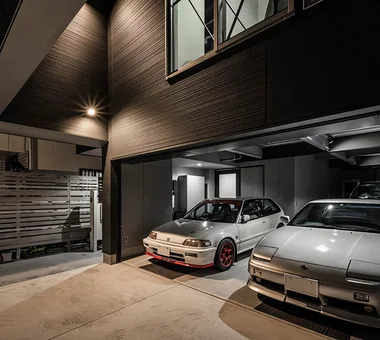
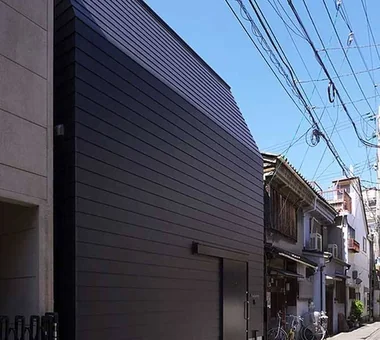
  • Garage House in Higashi-Osaka|House with Skylights|Exterior|Custom-built house

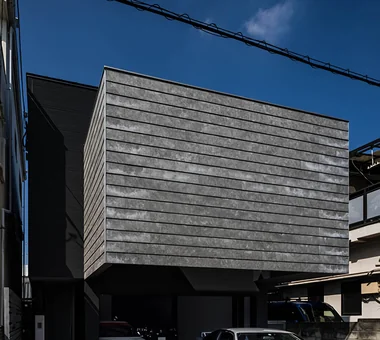
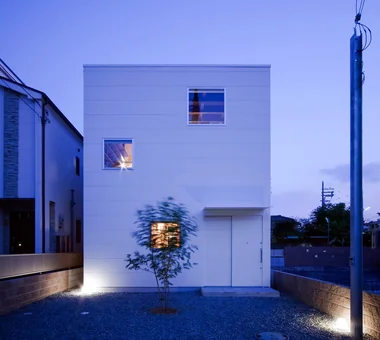
    Only the monochrome building volume is present.

    Architecture Firm:In-Ex Design Co., Ltd.

    In-Ex Design Co., Ltd.

    4-59 Takanoizumicho, Sakyo Ward, Kyoto City, Kyoto Prefecture

    Toplight
    Second-Floor Living
    Built-in Garage
    Built-inGarage
    2FLDK
    TopLight
  • A Home in San’in|House with Skylights|Exterior|Custom-built house

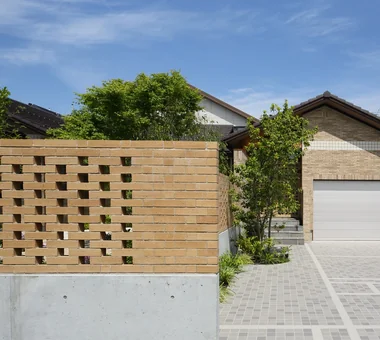
    The wall enclosing the main garden is built of openwork brickwork.

    Architecture Firm:Tetsuya Kimura Architects

    Tetsuya Kimura Architects

    5-5-5-505 Nishikōji, Minoh, Osaka, Japan

    Capturing Light
    Exposed Beam
    Japanese Modern
    Calm Presence
    Toplight
    Tile
    Shoji
    Natural Garden
    Circulation Flow
    Brick
    ScratchTile
    Washi
  • House in Asahi Ward|House with Skylights|Kitchen|Custom-built house

    House in Asahi Ward|Kitchen

    Architecture Firm:Coo Planning

    Coo Planning

    201, M'S Kyomachibori Building, 1-7-17 Kyomachibori, Nishi-ku, Osaka City, Osaka Prefecture

    Galvalume Steel Sheet
    Toplight
    Simple Modern
    Roof Balcony
    Wood Texture
    Skip Floor
    Entrance Doma
    Privacy
    SkipFloor
    Terrace
    Skylight
    Privacy
  • A Small House for Open Living in the Gap Between Buildings | Kigawa Row House|House with Skylights|Exterior|Custom-built house

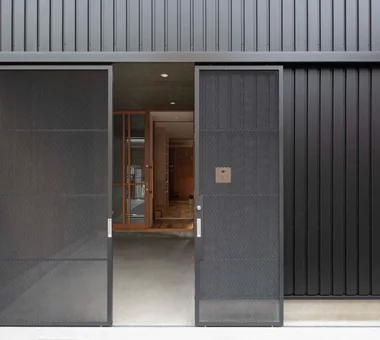
    Slim expanded-metal paired suspended doors.

    Architecture Firm:Yoshihiro Yamamoto Architects Associates

    Yoshihiro Yamamoto Architects Associates

    302, Zeniya Honpo Main Building, 14-6 Ishigatsujichō, Tennōji-ku, Osaka

    Wood Deck
    Large Opening
    Exposed Beam
    Simple Life
    Toplight
    Iron Details
    Wood Texture
    Industrial
    Bike Garage
    Engawa
    Urban housing
    Interior-exterior integration
    Galvalume steel cladding
    Tatami mats
    Softwood plywood
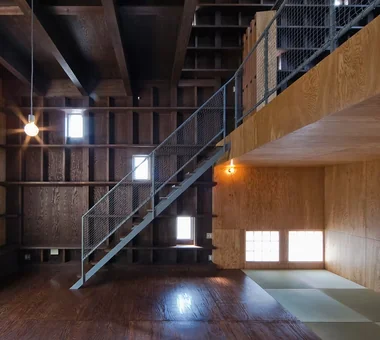
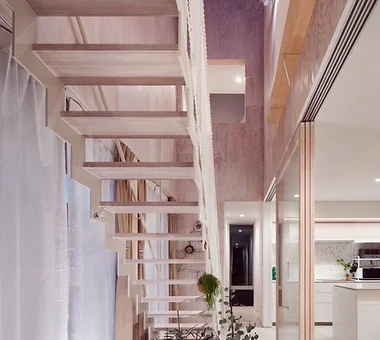
  • Abeno Residence|House with Skylights|Stairs|Custom-built house

    Compact winder staircase

    Architecture Firm:Coo Planning

    Coo Planning

    201, M'S Kyomachibori Building, 1-7-17 Kyomachibori, Nishi-ku, Osaka City, Osaka Prefecture

    Storage Access Flow
    Optimized Storage
    Toplight
    Urban House
    Custom Kitchen
    Narrow House
    Family with Children
    Skeleton Staircase
  • House of Four Pavilions and an Alley | Four-Corner House|House with Skylights|LDK|Custom-built house

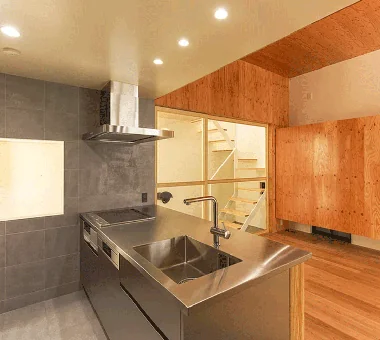
    View toward the four‑corner space from the kitchen. The kitchen countertop is stainless steel with a vibratory finish.

    Architecture Firm:Yoshihiro Yamamoto Architects Associates

    Yoshihiro Yamamoto Architects Associates

    302, Zeniya Honpo Main Building, 14-6 Ishigatsujichō, Tennōji-ku, Osaka

    Natural Materials
    High Ceiling
    Closed to Outside, Open to Inside
    Sky-Framing Window
    Toplight
    Peninsula Kitchen
    Picture Window
    Void
    Skip Floor
    Sloped Ceiling
    subway-tile
    shiplap-cladding
    shou-sugi-ban
    secret-hideout
    child-rearing
  • House in Hamadera|House with Skylights|Terrace|Custom-built house

    House in Hamadera|Terrace

    Architecture Firm:Coo Planning

    Coo Planning

    201, M'S Kyomachibori Building, 1-7-17 Kyomachibori, Nishi-ku, Osaka City, Osaka Prefecture

    Visual Control
    Exposed Beam
    Retro Modern
    Toplight
    Scenic View
    Void
    Wood Texture
    Skip Floor
    Wall Bookshelf
    Sense of Openness
    SkipFloor
    BuiltInBookshelves
    TimberHouse
    ScenicViews
  • A Small House for Open Living in the Gap Between Buildings | Kigawa Row House|House with Skylights|Stairs|Custom-built house

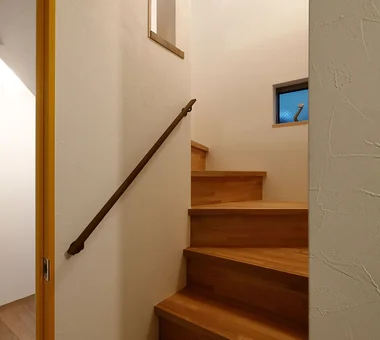
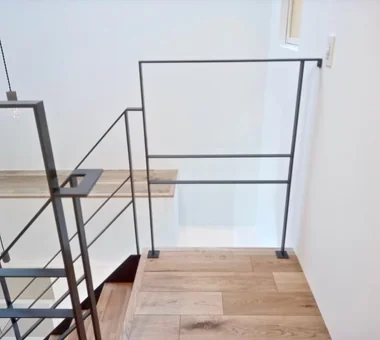
    A compact winding staircase. The handrail is a slender steel flat bar.

    Architecture Firm:Yoshihiro Yamamoto Architects Associates

    Yoshihiro Yamamoto Architects Associates

    302, Zeniya Honpo Main Building, 14-6 Ishigatsujichō, Tennōji-ku, Osaka

    Wood Deck
    Large Opening
    Exposed Beam
    Simple Life
    Toplight
    Iron Details
    Wood Texture
    Industrial
    Bike Garage
    Engawa
    Urban housing
    Interior-exterior integration
    Galvalume steel cladding
    Tatami mats
    Softwood plywood
  • House in Asahi Ward|House with Skylights|Exterior|Custom-built house

    House in Asahi Ward|Exterior

    Architecture Firm:Coo Planning

    Coo Planning

    201, M'S Kyomachibori Building, 1-7-17 Kyomachibori, Nishi-ku, Osaka City, Osaka Prefecture

    Galvalume Steel Sheet
    Toplight
    Simple Modern
    Roof Balcony
    Wood Texture
    Skip Floor
    Entrance Doma
    Privacy
    SkipFloor
    Terrace
    Skylight
    Privacy
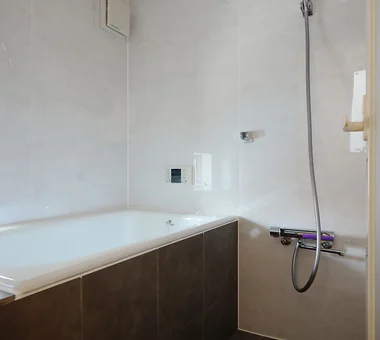
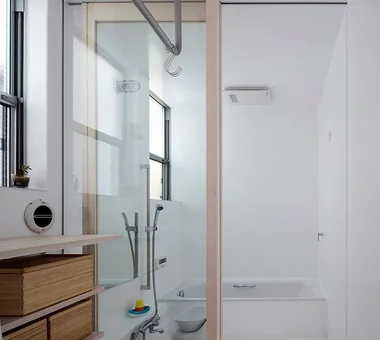
  • Abeno Residence|House with Skylights|Bathroom|Custom-built house

    Second-floor bathroom executed with a space-saving conventional (site-built) method

    Architecture Firm:Coo Planning

    Coo Planning

    201, M'S Kyomachibori Building, 1-7-17 Kyomachibori, Nishi-ku, Osaka City, Osaka Prefecture

    Storage Access Flow
    Optimized Storage
    Toplight
    Urban House
    Custom Kitchen
    Narrow House
    Family with Children
    Skeleton Staircase
  • POCCO — Excellence Award, Residential Interior Coordination Contest|House with Skylights|Terrace|Custom-built house

    POCCO — Excellence Award, Residential Interior Coordination Contest|Terrace

    Architecture Firm:YIA Ishiue Yoshihiro Architectural Design Office

    YIA Ishiue Yoshihiro Architectural Design Office

    1572 Amagawataki-cho, Kishiwada, Osaka Prefecture, Japan

    Capturing Light
    Exposed Beam
    Toplight
    Living with Plants
    Steel Staircase
    Void
    Terrace
    Doma Kitchen
    Roof terrace
  • House in Hamadera|House with Skylights|Exterior|Custom-built house

    House in Hamadera|Exterior

    Architecture Firm:Coo Planning

    Coo Planning

    201, M'S Kyomachibori Building, 1-7-17 Kyomachibori, Nishi-ku, Osaka City, Osaka Prefecture

    Visual Control
    Exposed Beam
    Retro Modern
    Toplight
    Scenic View
    Void
    Wood Texture
    Skip Floor
    Wall Bookshelf
    Sense of Openness
    SkipFloor
    BuiltInBookshelves
    TimberHouse
    ScenicViews
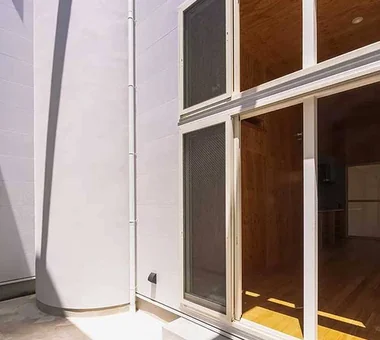
  • House of Four Pavilions and an Alley | Four-Corner House|House with Skylights|Exterior|Custom-built house

    The approach is a square concrete entry court that echoes the form of the building.

    Architecture Firm:Yoshihiro Yamamoto Architects Associates

    Yoshihiro Yamamoto Architects Associates

    302, Zeniya Honpo Main Building, 14-6 Ishigatsujichō, Tennōji-ku, Osaka

    Natural Materials
    High Ceiling
    Closed to Outside, Open to Inside
    Sky-Framing Window
    Toplight
    Peninsula Kitchen
    Picture Window
    Void
    Skip Floor
    Sloped Ceiling
    subway-tile
    shiplap-cladding
    shou-sugi-ban
    secret-hideout
    child-rearing
  • A Home in San’in|House with Skylights|Living Room|Custom-built house

    A Home in San’in|Living Room

    Architecture Firm:Tetsuya Kimura Architects

    Tetsuya Kimura Architects

    5-5-5-505 Nishikōji, Minoh, Osaka, Japan

    Capturing Light
    Exposed Beam
    Japanese Modern
    Calm Presence
    Toplight
    Tile
    Shoji
    Natural Garden
    Circulation Flow
    Brick
    ScratchTile
    Washi
  • POCCO — Excellence Award, Residential Interior Coordination Contest|House with Skylights|Exterior|Custom-built house

    POCCO — Excellence Award, Residential Interior Coordination Contest|Exterior

    Architecture Firm:YIA Ishiue Yoshihiro Architectural Design Office

    YIA Ishiue Yoshihiro Architectural Design Office

    1572 Amagawataki-cho, Kishiwada, Osaka Prefecture, Japan

    Capturing Light
    Exposed Beam
    Toplight
    Living with Plants
    Steel Staircase
    Void
    Terrace
    Doma Kitchen
    Roof terrace
  • A Home in San’in|House with Skylights|Dining Area|Custom-built house

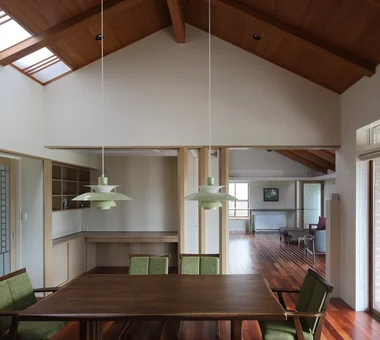
    A PC desk area has been provided in one corner of the dining room.

    Architecture Firm:Tetsuya Kimura Architects

    Tetsuya Kimura Architects

    5-5-5-505 Nishikōji, Minoh, Osaka, Japan

    Capturing Light
    Exposed Beam
    Japanese Modern
    Calm Presence
    Toplight
    Tile
    Shoji
    Natural Garden
    Circulation Flow
    Brick
    ScratchTile
    Washi
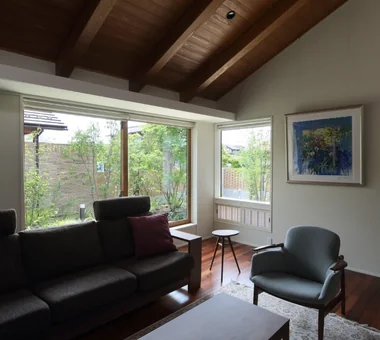
  • A Home in San’in|House with Skylights|Living Room|Custom-built house

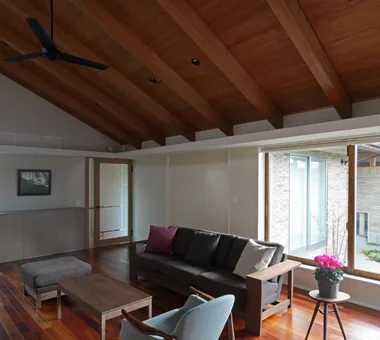
    The recessed corner creates a sense of calm.

    Architecture Firm:Tetsuya Kimura Architects

    Tetsuya Kimura Architects

    5-5-5-505 Nishikōji, Minoh, Osaka, Japan

    Capturing Light
    Exposed Beam
    Japanese Modern
    Calm Presence
    Toplight
    Tile
    Shoji
    Natural Garden
    Circulation Flow
    Brick
    ScratchTile
    Washi
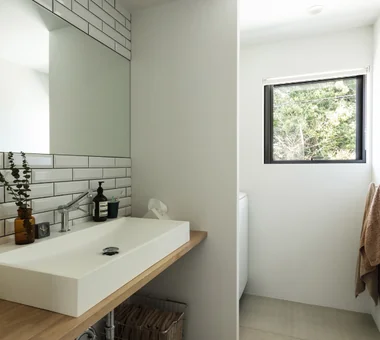
  • House of Four Pavilions and an Alley | Four-Corner House|House with Skylights|Lavatory|Custom-built house

    Washroom and bath that enjoy views of the woodland; walls are finished with subway tile.

    Architecture Firm:Yoshihiro Yamamoto Architects Associates

    Yoshihiro Yamamoto Architects Associates

    302, Zeniya Honpo Main Building, 14-6 Ishigatsujichō, Tennōji-ku, Osaka

    Natural Materials
    High Ceiling
    Closed to Outside, Open to Inside
    Sky-Framing Window
    Toplight
    Peninsula Kitchen
    Picture Window
    Void
    Skip Floor
    Sloped Ceiling
    subway-tile
    shiplap-cladding
    shou-sugi-ban
    secret-hideout
    child-rearing
  • House in Asahi Ward|House with Skylights|Terrace|Custom-built house

    House in Asahi Ward|Terrace

    Architecture Firm:Coo Planning

    Coo Planning

    201, M'S Kyomachibori Building, 1-7-17 Kyomachibori, Nishi-ku, Osaka City, Osaka Prefecture

    Galvalume Steel Sheet
    Toplight
    Simple Modern
    Roof Balcony
    Wood Texture
    Skip Floor
    Entrance Doma
    Privacy
    SkipFloor
    Terrace
    Skylight
    Privacy
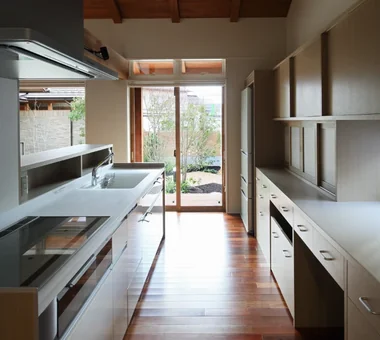
  • A Home in San’in|House with Skylights|Kitchen|Custom-built house

    The kitchen counter screens the work area from the dining room.

    Architecture Firm:Tetsuya Kimura Architects

    Tetsuya Kimura Architects

    5-5-5-505 Nishikōji, Minoh, Osaka, Japan

    Capturing Light
    Exposed Beam
    Japanese Modern
    Calm Presence
    Toplight
    Tile
    Shoji
    Natural Garden
    Circulation Flow
    Brick
    ScratchTile
    Washi
  • A Home in San’in|House with Skylights|Living Room|Custom-built house

    When the living room door is opened, the view expands diagonally into the distance and upward.

    Architecture Firm:Tetsuya Kimura Architects

    Tetsuya Kimura Architects

    5-5-5-505 Nishikōji, Minoh, Osaka, Japan

    Capturing Light
    Exposed Beam
    Japanese Modern
    Calm Presence
    Toplight
    Tile
    Shoji
    Natural Garden
    Circulation Flow
    Brick
    ScratchTile
    Washi
  • A Small House for Open Living in the Gap Between Buildings | Kigawa Row House|House with Skylights|Living Room|Custom-built house

    The living room and engawa connect almost flush, on nearly the same level.

    Architecture Firm:Yoshihiro Yamamoto Architects Associates

    Yoshihiro Yamamoto Architects Associates

    302, Zeniya Honpo Main Building, 14-6 Ishigatsujichō, Tennōji-ku, Osaka

    Wood Deck
    Large Opening
    Exposed Beam
    Simple Life
    Toplight
    Iron Details
    Wood Texture
    Industrial
    Bike Garage
    Engawa
    Urban housing
    Interior-exterior integration
    Galvalume steel cladding
    Tatami mats
    Softwood plywood
  • POCCO — Excellence Award, Residential Interior Coordination Contest|House with Skylights|Stairs|Custom-built house

    POCCO — Excellence Award, Residential Interior Coordination Contest|Stairs

    Architecture Firm:YIA Ishiue Yoshihiro Architectural Design Office

    YIA Ishiue Yoshihiro Architectural Design Office

    1572 Amagawataki-cho, Kishiwada, Osaka Prefecture, Japan

    Capturing Light
    Exposed Beam
    Toplight
    Living with Plants
    Steel Staircase
    Void
    Terrace
    Doma Kitchen
    Roof terrace
  • A Home in San’in|House with Skylights|Entrance hall|Custom-built house

    At the entrance, the display shelf draws people past the front and toward the back right.

    Architecture Firm:Tetsuya Kimura Architects

    Tetsuya Kimura Architects

    5-5-5-505 Nishikōji, Minoh, Osaka, Japan

    Capturing Light
    Exposed Beam
    Japanese Modern
    Calm Presence
    Toplight
    Tile
    Shoji
    Natural Garden
    Circulation Flow
    Brick
    ScratchTile
    Washi
  • Garage House in Higashi-Osaka|House with Skylights|Garage|Custom-built house

    Garage House in Higashi-Osaka|Garage

    Architecture Firm:In-Ex Design Co., Ltd.

    In-Ex Design Co., Ltd.

    4-59 Takanoizumicho, Sakyo Ward, Kyoto City, Kyoto Prefecture

    Toplight
    Second-Floor Living
    Built-in Garage
    Built-inGarage
    2FLDK
    TopLight
  • A Home in San’in|House with Skylights|Dining Area|Custom-built house

    A Home in San’in|Dining Area

    Architecture Firm:Tetsuya Kimura Architects

    Tetsuya Kimura Architects

    5-5-5-505 Nishikōji, Minoh, Osaka, Japan

    Capturing Light
    Exposed Beam
    Japanese Modern
    Calm Presence
    Toplight
    Tile
    Shoji
    Natural Garden
    Circulation Flow
    Brick
    ScratchTile
    Washi
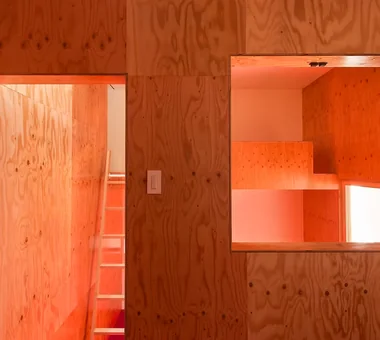
  • House of Four Pavilions and an Alley | Four-Corner House|House with Skylights|Garage|Custom-built house

    Doma-style garage. Beneath the mezzanine is a secret hideout.

    Architecture Firm:Yoshihiro Yamamoto Architects Associates

    Yoshihiro Yamamoto Architects Associates

    302, Zeniya Honpo Main Building, 14-6 Ishigatsujichō, Tennōji-ku, Osaka

    Natural Materials
    High Ceiling
    Closed to Outside, Open to Inside
    Sky-Framing Window
    Toplight
    Peninsula Kitchen
    Picture Window
    Void
    Skip Floor
    Sloped Ceiling
    subway-tile
    shiplap-cladding
    shou-sugi-ban
    secret-hideout
    child-rearing
  • Abeno Residence|House with Skylights|Lavatory|Custom-built house

    Abeno Residence|Lavatory

    Architecture Firm:Coo Planning

    Coo Planning

    201, M'S Kyomachibori Building, 1-7-17 Kyomachibori, Nishi-ku, Osaka City, Osaka Prefecture

    Storage Access Flow
    Optimized Storage
    Toplight
    Urban House
    Custom Kitchen
    Narrow House
    Family with Children
    Skeleton Staircase
  • Abeno Residence|House with Skylights|Entrance hall|Custom-built house

    Entry area doubling as a hobby space

    Architecture Firm:Coo Planning

    Coo Planning

    201, M'S Kyomachibori Building, 1-7-17 Kyomachibori, Nishi-ku, Osaka City, Osaka Prefecture

    Storage Access Flow
    Optimized Storage
    Toplight
    Urban House
    Custom Kitchen
    Narrow House
    Family with Children
    Skeleton Staircase
  • House in Asahi Ward|House with Skylights|Bedroom|Custom-built house

    House in Asahi Ward|Bedroom

    Architecture Firm:Coo Planning

    Coo Planning

    201, M'S Kyomachibori Building, 1-7-17 Kyomachibori, Nishi-ku, Osaka City, Osaka Prefecture

    Galvalume Steel Sheet
    Toplight
    Simple Modern
    Roof Balcony
    Wood Texture
    Skip Floor
    Entrance Doma
    Privacy
    SkipFloor
    Terrace
    Skylight
    Privacy
  • POCCO — Excellence Award, Residential Interior Coordination Contest|House with Skylights|Bathroom|Custom-built house

    POCCO — Excellence Award, Residential Interior Coordination Contest|Bathroom

    Architecture Firm:YIA Ishiue Yoshihiro Architectural Design Office

    YIA Ishiue Yoshihiro Architectural Design Office

    1572 Amagawataki-cho, Kishiwada, Osaka Prefecture, Japan

    Capturing Light
    Exposed Beam
    Toplight
    Living with Plants
    Steel Staircase
    Void
    Terrace
    Doma Kitchen
    Roof terrace
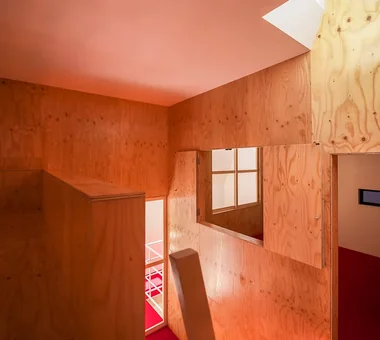
  • House in Hamadera|House with Skylights|Living Room|Custom-built house

    The mezzanine level features flexible partitions allowing adaptable spatial configurations

    Architecture Firm:Coo Planning

    Coo Planning

    201, M'S Kyomachibori Building, 1-7-17 Kyomachibori, Nishi-ku, Osaka City, Osaka Prefecture

    Visual Control
    Exposed Beam
    Retro Modern
    Toplight
    Scenic View
    Void
    Wood Texture
    Skip Floor
    Wall Bookshelf
    Sense of Openness
    SkipFloor
    BuiltInBookshelves
    TimberHouse
    ScenicViews
  • POCCO — Excellence Award, Residential Interior Coordination Contest|House with Skylights|Children's Room|Custom-built house

    POCCO — Excellence Award, Residential Interior Coordination Contest|Children's Room

    Architecture Firm:YIA Ishiue Yoshihiro Architectural Design Office

    YIA Ishiue Yoshihiro Architectural Design Office

    1572 Amagawataki-cho, Kishiwada, Osaka Prefecture, Japan

    Capturing Light
    Exposed Beam
    Toplight
    Living with Plants
    Steel Staircase
    Void
    Terrace
    Doma Kitchen
    Roof terrace
  • House of Four Pavilions and an Alley | Four-Corner House|House with Skylights|Japanese-style room|Custom-built house

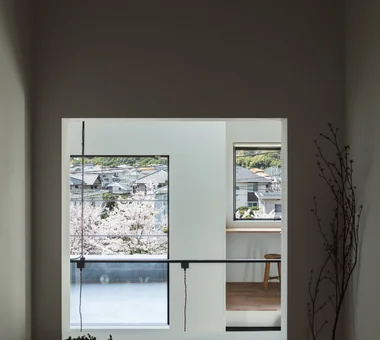
    From the Japanese room's window one can see the main house, the terrace, and the avenue of cherry trees.

    Architecture Firm:Yoshihiro Yamamoto Architects Associates

    Yoshihiro Yamamoto Architects Associates

    302, Zeniya Honpo Main Building, 14-6 Ishigatsujichō, Tennōji-ku, Osaka

    Natural Materials
    High Ceiling
    Closed to Outside, Open to Inside
    Sky-Framing Window
    Toplight
    Peninsula Kitchen
    Picture Window
    Void
    Skip Floor
    Sloped Ceiling
    subway-tile
    shiplap-cladding
    shou-sugi-ban
    secret-hideout
    child-rearing
  • House in Hamadera|House with Skylights|LDK|Custom-built house

    House in Hamadera|LDK

    Architecture Firm:Coo Planning

    Coo Planning

    201, M'S Kyomachibori Building, 1-7-17 Kyomachibori, Nishi-ku, Osaka City, Osaka Prefecture

    Visual Control
    Exposed Beam
    Retro Modern
    Toplight
    Scenic View
    Void
    Wood Texture
    Skip Floor
    Wall Bookshelf
    Sense of Openness
    SkipFloor
    BuiltInBookshelves
    TimberHouse
    ScenicViews
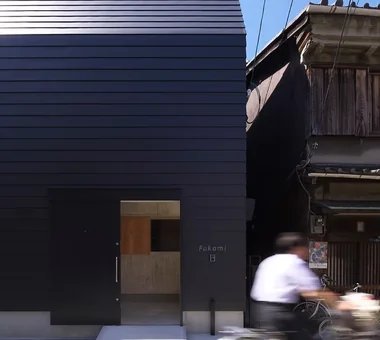
  • House in Asahi Ward|House with Skylights|Exterior|Custom-built house

    The building’s front facade is designed without windows to maintain privacy.

    Architecture Firm:Coo Planning

    Coo Planning

    201, M'S Kyomachibori Building, 1-7-17 Kyomachibori, Nishi-ku, Osaka City, Osaka Prefecture

    Galvalume Steel Sheet
    Toplight
    Simple Modern
    Roof Balcony
    Wood Texture
    Skip Floor
    Entrance Doma
    Privacy
    SkipFloor
    Terrace
    Skylight
    Privacy
  • A Small House for Open Living in the Gap Between Buildings | Kigawa Row House|House with Skylights|Stairs|Custom-built house

    The engawa bench also serves as an enclosure for the air-conditioning outdoor unit.

    Architecture Firm:Yoshihiro Yamamoto Architects Associates

    Yoshihiro Yamamoto Architects Associates

    302, Zeniya Honpo Main Building, 14-6 Ishigatsujichō, Tennōji-ku, Osaka

    Wood Deck
    Large Opening
    Exposed Beam
    Simple Life
    Toplight
    Iron Details
    Wood Texture
    Industrial
    Bike Garage
    Engawa
    Urban housing
    Interior-exterior integration
    Galvalume steel cladding
    Tatami mats
    Softwood plywood
  • House in Asahi Ward|House with Skylights|Loft|Custom-built house

    House in Asahi Ward|Loft

    Architecture Firm:Coo Planning

    Coo Planning

    201, M'S Kyomachibori Building, 1-7-17 Kyomachibori, Nishi-ku, Osaka City, Osaka Prefecture

    Galvalume Steel Sheet
    Toplight
    Simple Modern
    Roof Balcony
    Wood Texture
    Skip Floor
    Entrance Doma
    Privacy
    SkipFloor
    Terrace
    Skylight
    Privacy
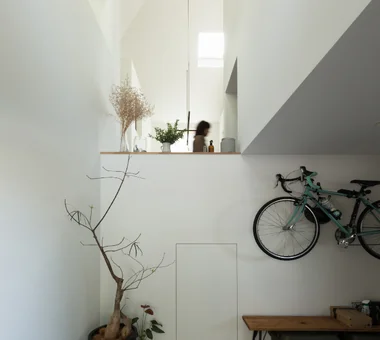
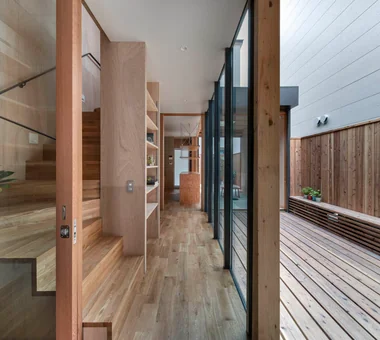
  • Garage House in Higashi-Osaka|House with Skylights|Entrance hall|Custom-built house

    Light guided from the high side at the rear of the site sufficiently illuminates the entrance located mid-building.

    Architecture Firm:In-Ex Design Co., Ltd.

    In-Ex Design Co., Ltd.

    4-59 Takanoizumicho, Sakyo Ward, Kyoto City, Kyoto Prefecture

    Toplight
    Second-Floor Living
    Built-in Garage
    Built-inGarage
    2FLDK
    TopLight
  • Moriguchi-Dainichi Residence|House with Skylights|Corridor|Custom-built house

    Moriguchi-Dainichi Residence|Corridor

    Architecture Firm:Coo Planning

    Coo Planning

    201, M'S Kyomachibori Building, 1-7-17 Kyomachibori, Nishi-ku, Osaka City, Osaka Prefecture

    Galvalume Steel Sheet
    Capturing Light
    Toplight
    Simple Modern
    Steel Staircase
    Solar Panel
    Custom-built vanity
    Privacy
  • Moriguchi-Dainichi Residence|House with Skylights|LDK|Custom-built house

    Moriguchi-Dainichi Residence|LDK

    Architecture Firm:Coo Planning

    Coo Planning

    201, M'S Kyomachibori Building, 1-7-17 Kyomachibori, Nishi-ku, Osaka City, Osaka Prefecture

    Galvalume Steel Sheet
    Capturing Light
    Toplight
    Simple Modern
    Steel Staircase
    Solar Panel
    Custom-built vanity
    Privacy
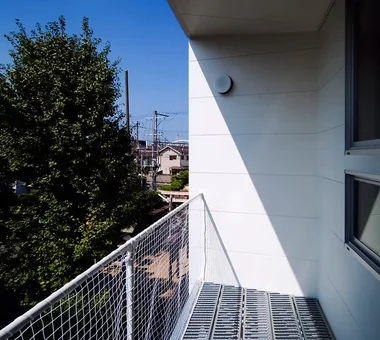
  • Abeno Residence|House with Skylights|Terrace|Custom-built house

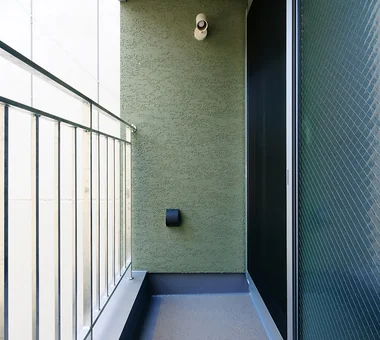
    Second-floor balcony

    Architecture Firm:Coo Planning

    Coo Planning

    201, M'S Kyomachibori Building, 1-7-17 Kyomachibori, Nishi-ku, Osaka City, Osaka Prefecture

    Storage Access Flow
    Optimized Storage
    Toplight
    Urban House
    Custom Kitchen
    Narrow House
    Family with Children
    Skeleton Staircase
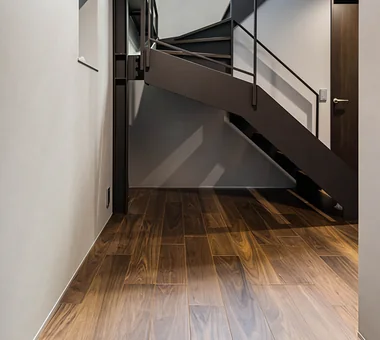
  • Moriguchi-Dainichi Residence|House with Skylights|Stairs|Custom-built house

    Moriguchi-Dainichi Residence|Stairs

    Architecture Firm:Coo Planning

    Coo Planning

    201, M'S Kyomachibori Building, 1-7-17 Kyomachibori, Nishi-ku, Osaka City, Osaka Prefecture

    Galvalume Steel Sheet
    Capturing Light
    Toplight
    Simple Modern
    Steel Staircase
    Solar Panel
    Custom-built vanity
    Privacy
  • House in Asahi Ward|House with Skylights|Children's Room|Custom-built house

    House in Asahi Ward|Children's Room

    Architecture Firm:Coo Planning

    Coo Planning

    201, M'S Kyomachibori Building, 1-7-17 Kyomachibori, Nishi-ku, Osaka City, Osaka Prefecture

    Galvalume Steel Sheet
    Toplight
    Simple Modern
    Roof Balcony
    Wood Texture
    Skip Floor
    Entrance Doma
    Privacy
    SkipFloor
    Terrace
    Skylight
    Privacy
  • POCCO — Excellence Award, Residential Interior Coordination Contest|House with Skylights|LDK|Custom-built house

    POCCO — Excellence Award, Residential Interior Coordination Contest|LDK

    Architecture Firm:YIA Ishiue Yoshihiro Architectural Design Office

    YIA Ishiue Yoshihiro Architectural Design Office

    1572 Amagawataki-cho, Kishiwada, Osaka Prefecture, Japan

    Capturing Light
    Exposed Beam
    Toplight
    Living with Plants
    Steel Staircase
    Void
    Terrace
    Doma Kitchen
    Roof terrace
  • TOP
  • 〉House with Skylights
  • 〉Osaka Prefecture
Tips for connecting what you love with your home
English
Translated automatically
日本語 (ja) 简体中文 (zh-hans) 繁體中文 (zh-hant) English (en)
  • #Spiral Staircase
  • #Home Theater
  • #Home Gym
  • #Japanese House
  • #Glass-Walled Garage
  • #Solid Wood
  • #Natural Materials
  • #Galvalume Steel Sheet
  • #Conservatory
  • #Mountain Cabin
  • #Wheelchair Accessible
  • #Income Property
  • #Wood Deck
  • #Black House
  • #Large Opening
  • #Visual Control
  • #Sustainable Renovation
  • #Conversion
  • #Doma Living
  • #Capturing Light
  • #High Ceiling
  • #Balcony
  • #Pet Washing Area
  • #Cafe Style
  • #Minimal Design
  • #Closed to Outside, Open to Inside
  • #Owner-occupied residence with rental units
  • #Exposed Beam
  • #Japanese Modern
  • #Pellet Stove
  • #Beach House
  • #Living with Nature
  • #Calm Presence
  • #Mountain View House
  • #Doma Storage
  • #Living with a Dog
  • Announcements | Architecture Firm | Construction company | Frequently Asked Questions | Advertising Publication
  • © Qurasuki.All Rights Reserved. | Terms of Service | Privacy | Operations
Please configure your cookie settings.
  • Our website uses cookies to enhance site usability.
  • Some cookies are necessary for the proper functioning of our services.
  • For more details, please refer to Cookie Policy.
  • Accept all cookies
  • Reject non-essential cookies