Save Photos You Love Just tap '♡'. Whether you know your style or are just starting, begin by freely collecting the seeds of your ideal home.
'Auto-Analysis' to Decode Your Sensibility Analyzes preferences from your saved photos. Uncover your 'true ideal' by visualizing the tastes you couldn't put into words.
Discover Professionals through Diagnosis Find experts who match your sensibilities. Explore their philosophies and projects to find a partner who shares your values.
Experience Your Ideal through Events Join open houses or events hosted by experts you like. Deepen your trust and peace of mind by experiencing actual spaces.
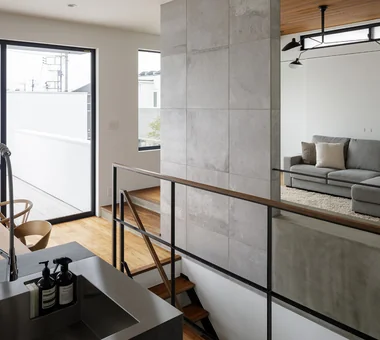
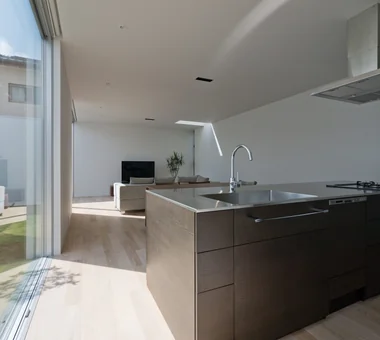
The second-floor living-dining-kitchen area connects effortlessly with the balcony and the split-level living room, creating a sense of lightness. KICHI ARCHITECTURAL DESIGN 4-6-3 Kenkyu Gakuen, Tsukuba City, Ibaraki Prefecture, Japan Simple Modern Built-in Kitchen Second-Floor Living Closed to Outside, Open to Inside Custom-built vanity Symbolic Tree Capturing Light Courtyard Hotel-like Courtyard Balcony SecondFloorLivingRoom ClosedToOutsideOpenToInside
House of Earthen Floor and Cloister|Exterior 12mm Architects 1-1564 Shikenya, Moriyama-ku, Nagoya City, Aichi Prefecture Material Texture Simple Modern Gallery Wall Doma Living Symbolic Tree Capturing Light Courtyard House with Doma Circulation Flow mortar steel-trowel finish
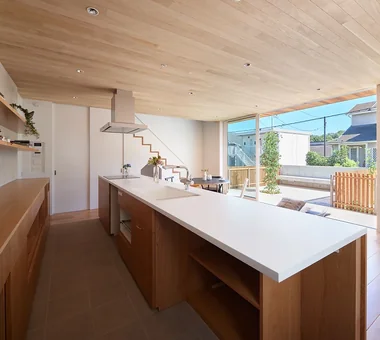
House in Ryokuentoshi|LDK KASA ARCHITECTS 2-21-2-1S Fuda, Chofu City, Tokyo Terrace Natural Modern Open House White House Outdoor Living Wood Plank Ceiling Lattice Island Kitchen Symbolic Tree Courtyard Courtyard IslandKitchen Terrace
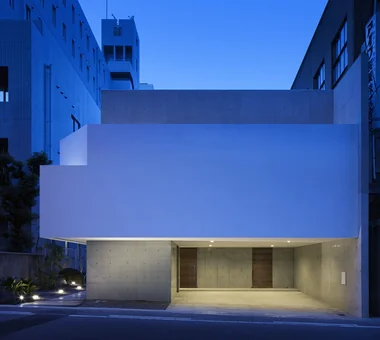
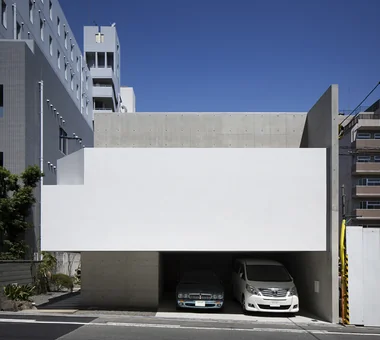
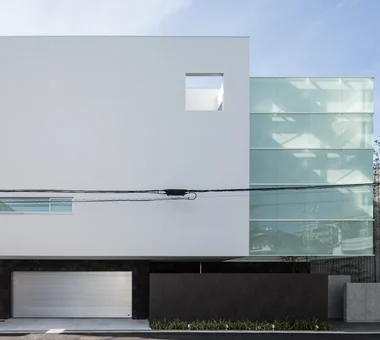
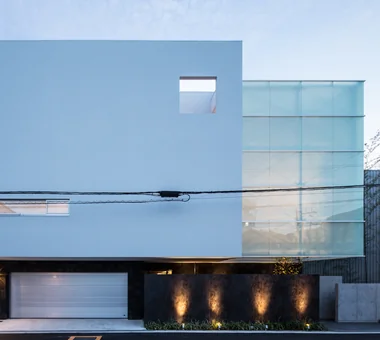
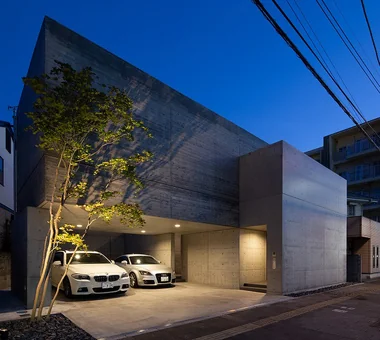
Shimizudani House|Exterior ARCHIXXX Satoru Shinno Architectural Design 2-4-34 Minamimorimachi, Kita-ku, Osaka, Osaka Prefecture Inner Garage Curved Wall Simple Modern Closed to Outside, Open to Inside Two-Family House Symbolic Tree Capturing Light Exposed Concrete
Shimizudani House|Exterior ARCHIXXX Satoru Shinno Architectural Design 2-4-34 Minamimorimachi, Kita-ku, Osaka, Osaka Prefecture Inner Garage Curved Wall Simple Modern Closed to Outside, Open to Inside Two-Family House Symbolic Tree Capturing Light Exposed Concrete
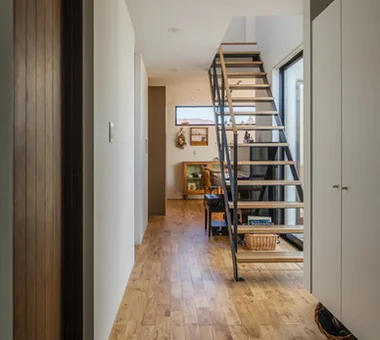
Ware House|Entrance hall KICHI ARCHITECTURAL DESIGN 4-6-3 Kenkyu Gakuen, Tsukuba City, Ibaraki Prefecture, Japan Surfboard Simple Modern White House Garage House Symbolic Tree Capturing Light Courtyard House with Doma Courtyard Garage Surfboards
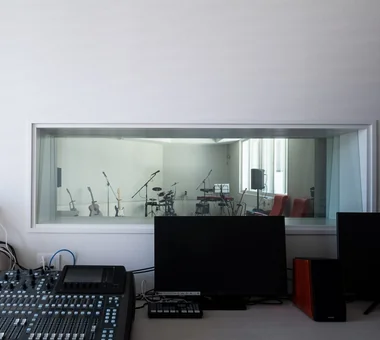
next — RC house with a courtyard in Tsukuba City|Hobby room e do design architects 3-7-7 Minatocho, Tsuchiura, Ibaraki Prefecture, Japan Second House Home Theater Luxury home Home Gym Guitar Closed to Outside, Open to Inside Sauna Symbolic Tree Water Basin Hotel-like residential elevator music studio
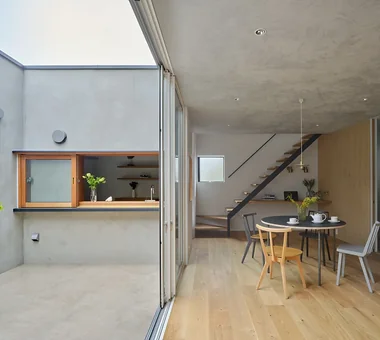
The concrete earthen floor enhances both the verdant courtyard and the displayed artworks. 12mm Architects 1-1564 Shikenya, Moriyama-ku, Nagoya City, Aichi Prefecture Material Texture Simple Modern Gallery Wall Doma Living Symbolic Tree Capturing Light Courtyard House with Doma Circulation Flow mortar steel-trowel finish
House in Himeshima|Exterior Abax Architects 203 Higashi-Shin Building, 1-7-12 Awaza, Nishi-ku, Osaka City, Osaka Prefecture Resort Style Luxury Modern Luxury home Closed to Outside, Open to Inside Symbolic Tree Picture Window Void Hotel-like Large Opening glass staircase
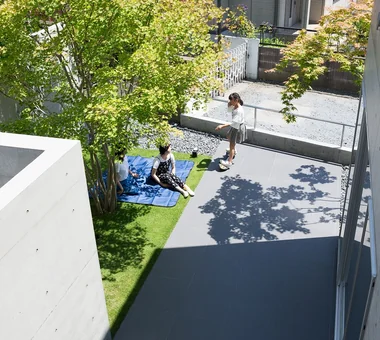
sou — RC House in Mito|Courtyard e do design architects 3-7-7 Minatocho, Tsuchiura, Ibaraki Prefecture, Japan Material Texture Simple Modern Closed to Outside, Open to Inside Symbolic Tree Capturing Light Exposed Concrete
House in Himeshima|Exterior Abax Architects 203 Higashi-Shin Building, 1-7-12 Awaza, Nishi-ku, Osaka City, Osaka Prefecture Resort Style Luxury Modern Luxury home Closed to Outside, Open to Inside Symbolic Tree Picture Window Void Hotel-like Large Opening glass staircase
KATANA|Exterior JYU ARCHITECT 2-19-19 Nakane, Meguro-ku, Tokyo Bike Garage Simple Modern Urban House Exposed Beam Built-in Garage Breezy House Privacy Symbolic Tree Capturing Light seismic-damping structure
House of Earthen Floor and Cloister|Kitchen 12mm Architects 1-1564 Shikenya, Moriyama-ku, Nagoya City, Aichi Prefecture Material Texture Simple Modern Gallery Wall Doma Living Symbolic Tree Capturing Light Courtyard House with Doma Circulation Flow mortar steel-trowel finish
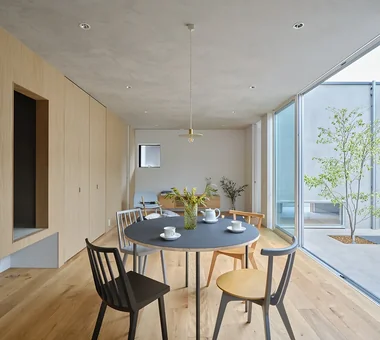
3×10 Court house — House with a Courtyard in Tsuchiura|Dining Area e do design architects 3-7-7 Minatocho, Tsuchiura, Ibaraki Prefecture, Japan White House Office-House Symbolic Tree Live-Work Integration Capturing Light Roof Balcony
next — RC house with a courtyard in Tsukuba City|LDK e do design architects 3-7-7 Minatocho, Tsuchiura, Ibaraki Prefecture, Japan Second House Home Theater Luxury home Home Gym Guitar Closed to Outside, Open to Inside Sauna Symbolic Tree Water Basin Hotel-like residential elevator music studio
a memorable space|Living Room Naoko Matsumoto Architects & Associates 1304 Park Front Nakano Arai Yakushi, 5-5-10 Arai, Nakano-ku, Tokyo, Japan Living with Plants Natural Materials Japanese Modern Wooden Sash Natural Garden Lattice Skeleton Staircase Two-Family House Symbolic Tree Void
House in Ryokuentoshi|Kitchen KASA ARCHITECTS 2-21-2-1S Fuda, Chofu City, Tokyo Terrace Natural Modern Open House White House Outdoor Living Wood Plank Ceiling Lattice Island Kitchen Symbolic Tree Courtyard Courtyard IslandKitchen Terrace
House in Himeshima|Dining Area Abax Architects 203 Higashi-Shin Building, 1-7-12 Awaza, Nishi-ku, Osaka City, Osaka Prefecture Resort Style Luxury Modern Luxury home Closed to Outside, Open to Inside Symbolic Tree Picture Window Void Hotel-like Large Opening glass staircase
The front-facing window is a favorite spot for the cats, who often perch on the windowsill to observe the outdoors. Archiplace 502 Palm House Hatsudai, 1-20-2 Honmachi, Shibuya-ku, Tokyo Terrace Simple Modern Cat Steps Outdoor Living Wood Deck Living with Cats Symbolic Tree Courtyard Void HouseWithCats Courtyard Catwalk Atrium Terrace
sou — RC House in Mito|Children's Room e do design architects 3-7-7 Minatocho, Tsuchiura, Ibaraki Prefecture, Japan Material Texture Simple Modern Closed to Outside, Open to Inside Symbolic Tree Capturing Light Exposed Concrete
sou — RC House in Mito|Exterior e do design architects 3-7-7 Minatocho, Tsuchiura, Ibaraki Prefecture, Japan Material Texture Simple Modern Closed to Outside, Open to Inside Symbolic Tree Capturing Light Exposed Concrete
House in Kirishima|LDK KASA ARCHITECTS 2-21-2-1S Fuda, Chofu City, Tokyo Simple Modern Outdoor Living Continuous Window Privacy Closed to Outside, Open to Inside Symbolic Tree Capturing Light House with Doma Courtyard EnclosedOutwardOpenInward Privacy
KATANA|Atrium JYU ARCHITECT 2-19-19 Nakane, Meguro-ku, Tokyo Bike Garage Simple Modern Urban House Exposed Beam Built-in Garage Breezy House Privacy Symbolic Tree Capturing Light seismic-damping structure
3×10 Court house — House with a Courtyard in Tsuchiura|Kitchen e do design architects 3-7-7 Minatocho, Tsuchiura, Ibaraki Prefecture, Japan White House Office-House Symbolic Tree Live-Work Integration Capturing Light Roof Balcony
House in Kirishima|Courtyard KASA ARCHITECTS 2-21-2-1S Fuda, Chofu City, Tokyo Simple Modern Outdoor Living Continuous Window Privacy Closed to Outside, Open to Inside Symbolic Tree Capturing Light House with Doma Courtyard EnclosedOutwardOpenInward Privacy
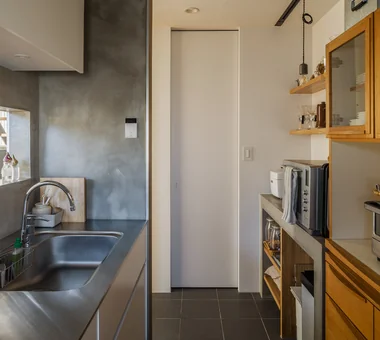
The kitchen’s waist-height wall incorporates shallow-depth storage, ideal for organizing small items, dishware, and decorative shelving. Archiplace 502 Palm House Hatsudai, 1-20-2 Honmachi, Shibuya-ku, Tokyo Terrace Simple Modern Cat Steps Outdoor Living Wood Deck Living with Cats Symbolic Tree Courtyard Void HouseWithCats Courtyard Catwalk Atrium Terrace
sha-la Tsukuba House|Exterior e do design architects 3-7-7 Minatocho, Tsuchiura, Ibaraki Prefecture, Japan Living with Plants Simple Modern Spiral Staircase White House Island Kitchen Symbolic Tree
Ware House|Kitchen KICHI ARCHITECTURAL DESIGN 4-6-3 Kenkyu Gakuen, Tsukuba City, Ibaraki Prefecture, Japan Surfboard Simple Modern White House Garage House Symbolic Tree Capturing Light Courtyard House with Doma Courtyard Garage Surfboards
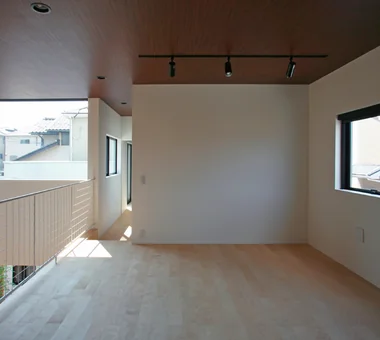
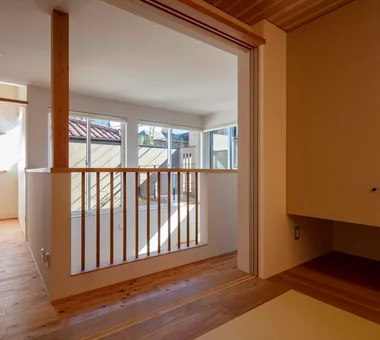
The second-floor hall is designed as a future children’s bedroom, featuring a wood-grain ceiling finish. Archiplace 502 Palm House Hatsudai, 1-20-2 Honmachi, Shibuya-ku, Tokyo Terrace Simple Modern Cat Steps Outdoor Living Wood Deck Living with Cats Symbolic Tree Courtyard Void HouseWithCats Courtyard Catwalk Atrium Terrace
3×10 Court house — House with a Courtyard in Tsuchiura|LDK e do design architects 3-7-7 Minatocho, Tsuchiura, Ibaraki Prefecture, Japan White House Office-House Symbolic Tree Live-Work Integration Capturing Light Roof Balcony
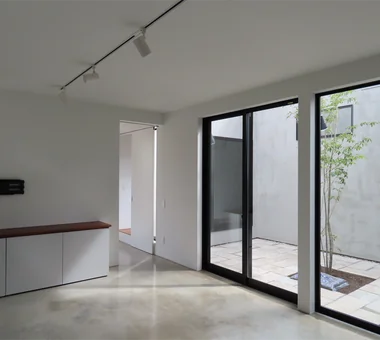
Ware House|Courtyard KICHI ARCHITECTURAL DESIGN 4-6-3 Kenkyu Gakuen, Tsukuba City, Ibaraki Prefecture, Japan Surfboard Simple Modern White House Garage House Symbolic Tree Capturing Light Courtyard House with Doma Courtyard Garage Surfboards
A House with “Ma” Connecting Two Households|Exterior AtelierMA 2B Yanakada Building, 3-13-2 Tabata, Kita-ku, Tokyo Balcony Inner Garage Simple Modern Open Kitchen Parallel Kitchen & Dining Custom-built vanity Two-Family House Symbolic Tree
House of Earthen Floor and Cloister|Kitchen 12mm Architects 1-1564 Shikenya, Moriyama-ku, Nagoya City, Aichi Prefecture Material Texture Simple Modern Gallery Wall Doma Living Symbolic Tree Capturing Light Courtyard House with Doma Circulation Flow mortar steel-trowel finish
a memorable space|Atrium Naoko Matsumoto Architects & Associates 1304 Park Front Nakano Arai Yakushi, 5-5-10 Arai, Nakano-ku, Tokyo, Japan Living with Plants Natural Materials Japanese Modern Wooden Sash Natural Garden Lattice Skeleton Staircase Two-Family House Symbolic Tree Void
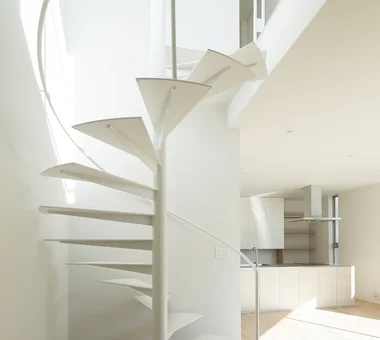
sha-la Tsukuba House|Stairs e do design architects 3-7-7 Minatocho, Tsuchiura, Ibaraki Prefecture, Japan Living with Plants Simple Modern Spiral Staircase White House Island Kitchen Symbolic Tree
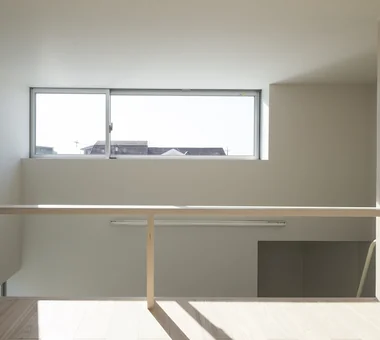
sha-la Tsukuba House|Loft e do design architects 3-7-7 Minatocho, Tsuchiura, Ibaraki Prefecture, Japan Living with Plants Simple Modern Spiral Staircase White House Island Kitchen Symbolic Tree
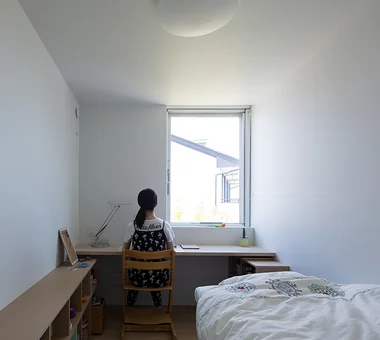
Clip Box|Children's Room KICHI ARCHITECTURAL DESIGN 4-6-3 Kenkyu Gakuen, Tsukuba City, Ibaraki Prefecture, Japan Simple Modern Built-in Kitchen Second-Floor Living Closed to Outside, Open to Inside Custom-built vanity Symbolic Tree Capturing Light Courtyard Hotel-like Courtyard Balcony SecondFloorLivingRoom ClosedToOutsideOpenToInside
KATANA|Kitchen JYU ARCHITECT 2-19-19 Nakane, Meguro-ku, Tokyo Bike Garage Simple Modern Urban House Exposed Beam Built-in Garage Breezy House Privacy Symbolic Tree Capturing Light seismic-damping structure
Residence in Takashimadaira|Courtyard Naoko Matsumoto Architects & Associates 1304 Park Front Nakano Arai Yakushi, 5-5-10 Arai, Nakano-ku, Tokyo, Japan Terrace Calm Presence Exposed Beam Outdoor Living Wood Deck Closed to Outside, Open to Inside Symbolic Tree Capturing Light Proportion
a memorable space|LDK Naoko Matsumoto Architects & Associates 1304 Park Front Nakano Arai Yakushi, 5-5-10 Arai, Nakano-ku, Tokyo, Japan Living with Plants Natural Materials Japanese Modern Wooden Sash Natural Garden Lattice Skeleton Staircase Two-Family House Symbolic Tree Void
Ware House|Dining Area KICHI ARCHITECTURAL DESIGN 4-6-3 Kenkyu Gakuen, Tsukuba City, Ibaraki Prefecture, Japan Surfboard Simple Modern White House Garage House Symbolic Tree Capturing Light Courtyard House with Doma Courtyard Garage Surfboards
House in Kirishima|Approach KASA ARCHITECTS 2-21-2-1S Fuda, Chofu City, Tokyo Simple Modern Outdoor Living Continuous Window Privacy Closed to Outside, Open to Inside Symbolic Tree Capturing Light House with Doma Courtyard EnclosedOutwardOpenInward Privacy
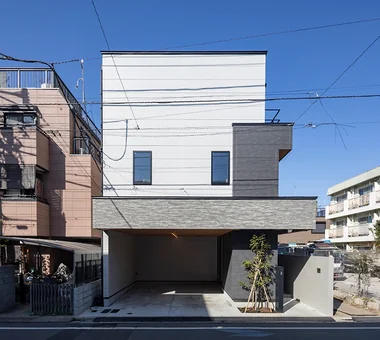
The entrance is positioned near the center of the elongated north-south site. Archiplace 502 Palm House Hatsudai, 1-20-2 Honmachi, Shibuya-ku, Tokyo Terrace Simple Modern Cat Steps Outdoor Living Wood Deck Living with Cats Symbolic Tree Courtyard Void HouseWithCats Courtyard Catwalk Atrium Terrace
Clip Box|Living Room KICHI ARCHITECTURAL DESIGN 4-6-3 Kenkyu Gakuen, Tsukuba City, Ibaraki Prefecture, Japan Simple Modern Built-in Kitchen Second-Floor Living Closed to Outside, Open to Inside Custom-built vanity Symbolic Tree Capturing Light Courtyard Hotel-like Courtyard Balcony SecondFloorLivingRoom ClosedToOutsideOpenToInside
House in Himeshima|Approach Abax Architects 203 Higashi-Shin Building, 1-7-12 Awaza, Nishi-ku, Osaka City, Osaka Prefecture Resort Style Luxury Modern Luxury home Closed to Outside, Open to Inside Symbolic Tree Picture Window Void Hotel-like Large Opening glass staircase
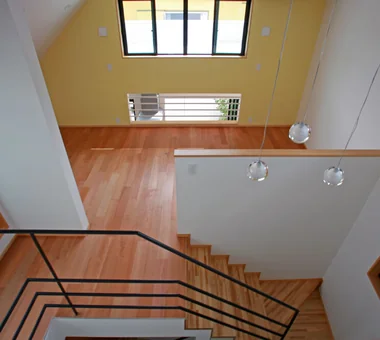
From the loft at the building's highest point, there is an unobstructed view down to the deck terrace below. Archiplace 502 Palm House Hatsudai, 1-20-2 Honmachi, Shibuya-ku, Tokyo Terrace Skip Floor High Ceiling Semi-Basement Privacy Symbolic Tree Diatomaceous Earth SkipFloor Terrace HighCeiling SemiBasement Privacy
Residence in Takashimadaira|Dining Area Naoko Matsumoto Architects & Associates 1304 Park Front Nakano Arai Yakushi, 5-5-10 Arai, Nakano-ku, Tokyo, Japan Terrace Calm Presence Exposed Beam Outdoor Living Wood Deck Closed to Outside, Open to Inside Symbolic Tree Capturing Light Proportion
Residence in Takashimadaira|Japanese-style room Naoko Matsumoto Architects & Associates 1304 Park Front Nakano Arai Yakushi, 5-5-10 Arai, Nakano-ku, Tokyo, Japan Terrace Calm Presence Exposed Beam Outdoor Living Wood Deck Closed to Outside, Open to Inside Symbolic Tree Capturing Light Proportion