
Qurasuki
Image Room Tour Project Event List Column
Favorites
Image Room Tour Project Event Professional
Lifestyle Diagnosis
The Slow-Living in Harmony with Nature Type The Open to Light and Wind Type The Private Courtyard for Inner Peace Type The Mobility and Travel-Loving Garage Type The Simple and Functional Minimalist Type The Japanese Modern Fusion Type The Antique and Story-Filled Living Type The Art and Creation-Loving Creator Type The DIY Life-Building Practitioner Type The Music and Culture Immersion Type The Cooking and Wine-Loving Gourmet Type The Health-Conscious Fitness Type The Living with Pets as Partners Type The Urban Stylish Type The Work-Life Integration Type The Sea and Scenery-Loving Resort Type The Industrial Design-Inspired Type The Secret Hideout Hobbyist Type
Personal Color Diagnosis
Warm Spring Cool Summer Warm Autumn Cool Winter
Translated automatically
日本語 (ja) 简体中文 (zh-hans) 繁體中文 (zh-hant) English (en)
Login User Registration
Publish Use Advertise with Us Frequently Asked Questions Announcements Operations
  • wood
  • modern
  • scenery
  • simple
  • cleaning
  • nordic-design
  • reading
  • pottery
  • nature
  • ecology
  • car
  • japanese tea ceremony
  • natural-light
  • music-listening
  • wood-stove
  • art
  • bike
  • relaxation
  • sea
  • glass
  • pet
  • dog
  • Compact
  • performance
  • japanese-style
  • cooking
  • Workspace
  • minimal
  • home-garden
  • movie
  • courtyard
  • furniture
  • Industrial
  • Doma
  • one-story-house
  • creative-space
  • contemporary
  • design
  • gardening
  • antique
  • cat
  • Resort
  • outdoor
  • concrete
  • fitness
  • All
  • Exterior
  • Garage
  • Terrace
  • Courtyard
  • LDK
  • Living Room
  • Dining Area
  • Kitchen
  • Atrium
  • Soundproof room
  • Japanese-style room
  • Study
  • Storage
  • Approach
  • Entrance hall
  • Stairs
  • Corridor
  • Lavatory
  • Toilet
  • Bathroom
  • Bedroom
  • Children's Room
  • Loft
  • Garden
  • Hobby room
  • Atelier
  • Shop
  • Homes with Innovative Storage Solutions
  • Start Diagnosis
  • |
  • Room Tour
  • Project
  • Event
  • Column
  • Publish
  • -

    Homes with Innovative Storage Solutions

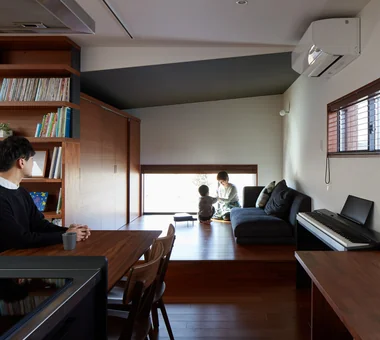
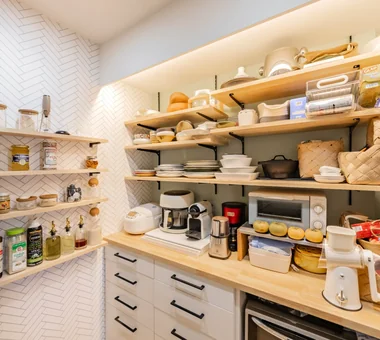
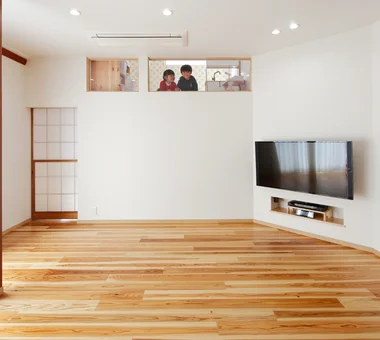
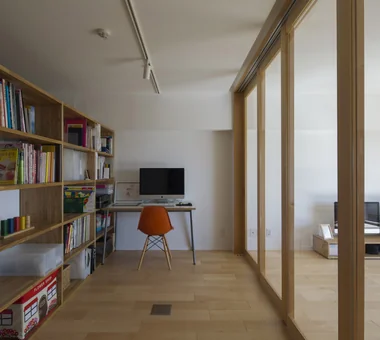
    A home with clever storage ideas balances daily convenience with clean aesthetic appeal by organizing storage near points of use. Built-in wall units, pantries, and family closets store everyday items right where they are needed. Dedicated zones—shoes and outdoor gear at the entry, food and cookware in the kitchen—keep clutter away smoothly. Balancing concealed cabinetry with open display shelves displays favorite items while hiding clutter. Efficient movement paths for storing and retrieving items keep spaces tidy effortlessly. We introduce storage-smart homes.

    View project photos for Homes with Innovative Storage Solutions.

    Follow your intuition to save photos that catch your eye. Explore spatial designs to uncover implicit preferences you haven't yet put into words.

    Find Architectural Projects for Homes with Innovative Storage Solutions

  • Condominium Renovation with Cross-Ventilation | 'Fukinagashi' House|Homes with Innovative Storage Solutions|Hobby room|Custom-built house

    The prominent beam integrates the air-conditioning drain and refrigerant piping within the pipe shaft.

    Architecture Firm:Yoshihiro Yamamoto Architects Associates

    Yoshihiro Yamamoto Architects Associates

    302, Zeniya Honpo Main Building, 14-6 Ishigatsujichō, Tennōji-ku, Osaka

    Natural Materials
    Flexible Partition
    Breezy House
    Family with Children
    Natural Modern
    Housework Flow
    Apartment Renovation
    Remodeling
    Renovation
    Display Storage
  • A House Where Children and Adults Can Roam|Homes with Innovative Storage Solutions|Lavatory|Custom-built house

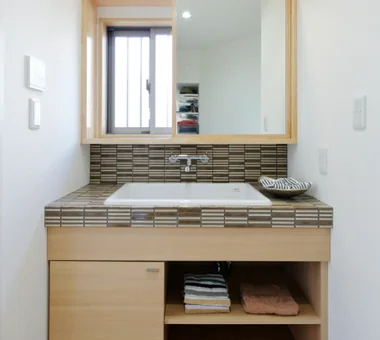
    A House Where Children and Adults Can Roam|Lavatory

    Architecture Firm:kurachiffon Miki Takiuchi First-Class Architect’s Office

    kurachiffon Miki Takiuchi First-Class Architect’s Office

    2-6-11 Ikenohata, Taito-ku, Tokyo

    Solid Wood
    Custom-built vanity
    Reclaimed Wood
    Family with Children
    Natural Modern
    Housework Flow
    Built-in Furniture
    Circulation Flow
    Skeleton Remodeling
    Renovation
  • A Home for Taking It Easy on Solid Sugi Cedar Floors|Homes with Innovative Storage Solutions|Study|Custom-built house

    A Home for Taking It Easy on Solid Sugi Cedar Floors|Study

    Architecture Firm:kurachiffon Miki Takiuchi First-Class Architect’s Office

    kurachiffon Miki Takiuchi First-Class Architect’s Office

    2-6-11 Ikenohata, Taito-ku, Tokyo

    Solid Wood
    Custom-built vanity
    Natural Modern
    Housework Flow
    Apartment Renovation
    Built-in Furniture
    Optimized Storage
    Renovation
    Family closet
  • A House Where Children and Adults Can Roam|Homes with Innovative Storage Solutions|Kitchen|Custom-built house

    A House Where Children and Adults Can Roam|Kitchen

    Architecture Firm:kurachiffon Miki Takiuchi First-Class Architect’s Office

    kurachiffon Miki Takiuchi First-Class Architect’s Office

    2-6-11 Ikenohata, Taito-ku, Tokyo

    Solid Wood
    Custom-built vanity
    Reclaimed Wood
    Family with Children
    Natural Modern
    Housework Flow
    Built-in Furniture
    Circulation Flow
    Skeleton Remodeling
    Renovation
  • spread Moriya House|Homes with Innovative Storage Solutions|LDK|Custom-built house

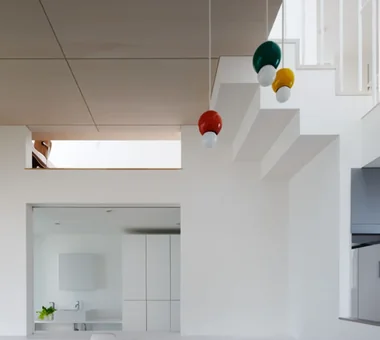
    spread Moriya House|LDK

    Architecture Firm:e do design architects

    e do design architects

    3-7-7 Minatocho, Tsuchiura, Ibaraki Prefecture, Japan

    Sense of Openness
    Large Opening
    Second-Floor Living
    White House
    Optimized Storage
    Roof Balcony
    Capturing Light
    Skeleton Staircase
    Family closet
  • voice|Homes with Innovative Storage Solutions|Dining Area|Custom-built house

    voice|Dining Area

    Architecture Firm:*studioLOOP Architects

    *studioLOOP Architects

    3-8-4 Asahino, Itakura-machi, Ora-gun, Gunma Prefecture

    Large Opening
    Open House
    White House
    Wooden Sash
    Utility room
    Housework Flow
    Terrace
    Capturing Light
    Wood Deck
  • SOMMELIER FLAT|Homes with Innovative Storage Solutions|Kitchen|Custom-built house

    SOMMELIER FLAT|Kitchen

    Architecture Firm:kurachiffon Miki Takiuchi First-Class Architect’s Office

    kurachiffon Miki Takiuchi First-Class Architect’s Office

    2-6-11 Ikenohata, Taito-ku, Tokyo

    Atelier
    Hidden Storage
    Walk-in Closet
    Entrance Doma
    Workspace
    Breezy House
    Capturing Light
    Visual Control
  • SOMMELIER FLAT|Homes with Innovative Storage Solutions|Dining Area|Custom-built house

    SOMMELIER FLAT|Dining Area

    Architecture Firm:kurachiffon Miki Takiuchi First-Class Architect’s Office

    kurachiffon Miki Takiuchi First-Class Architect’s Office

    2-6-11 Ikenohata, Taito-ku, Tokyo

    Atelier
    Hidden Storage
    Walk-in Closet
    Entrance Doma
    Workspace
    Breezy House
    Capturing Light
    Visual Control
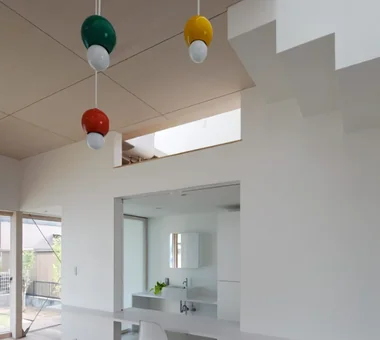
  • House with a Café|Homes with Innovative Storage Solutions|Living Room|Custom-built house

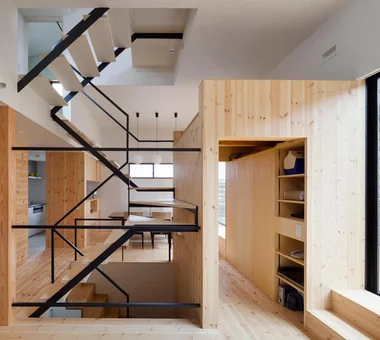
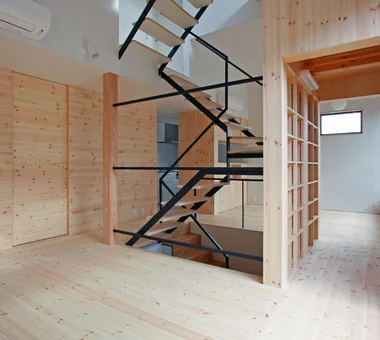
    On the second floor, a staircase penetrates between the living and dining areas with a ceiling height of one and a half stories

    Architecture Firm:Archiplace

    Archiplace

    502 Palm House Hatsudai, 1-20-2 Honmachi, Shibuya-ku, Tokyo

    Shoes Cloak
    Skip Floor
    House with Doma
    Steel Staircase
    Wood Texture
    Natural Modern
    Terrace
    Optimized Storage
    Confectionery Workshop
    Custom Kitchen
    ConfectioneryWorkshop
    SkipFloor
    Terrace
    EntranceDoma
  • A Home for Taking It Easy on Solid Sugi Cedar Floors|Homes with Innovative Storage Solutions|Storage|Custom-built house

    A Home for Taking It Easy on Solid Sugi Cedar Floors|Storage

    Architecture Firm:kurachiffon Miki Takiuchi First-Class Architect’s Office

    kurachiffon Miki Takiuchi First-Class Architect’s Office

    2-6-11 Ikenohata, Taito-ku, Tokyo

    Solid Wood
    Custom-built vanity
    Natural Modern
    Housework Flow
    Apartment Renovation
    Built-in Furniture
    Optimized Storage
    Renovation
    Family closet
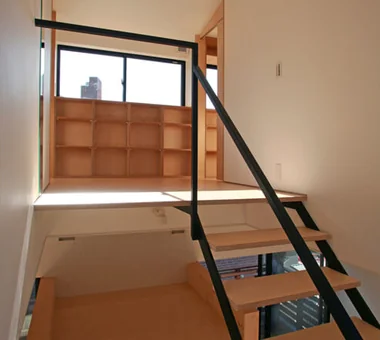
  • House with a Café|Homes with Innovative Storage Solutions|Hobby room|Custom-built house

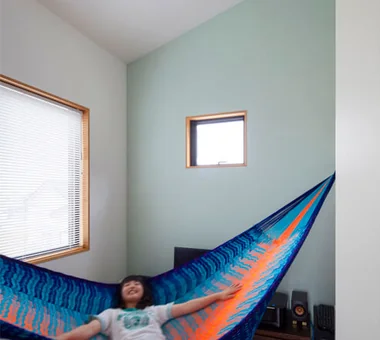
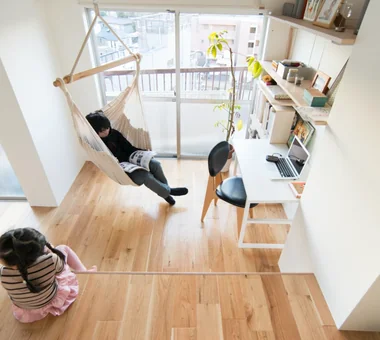
    The third floor, elevated by one full story from the second, is the husband’s hobby room with a high ceiling and a hammock suspended within

    Architecture Firm:Archiplace

    Archiplace

    502 Palm House Hatsudai, 1-20-2 Honmachi, Shibuya-ku, Tokyo

    Shoes Cloak
    Skip Floor
    House with Doma
    Steel Staircase
    Wood Texture
    Natural Modern
    Terrace
    Optimized Storage
    Confectionery Workshop
    Custom Kitchen
    ConfectioneryWorkshop
    SkipFloor
    Terrace
    EntranceDoma
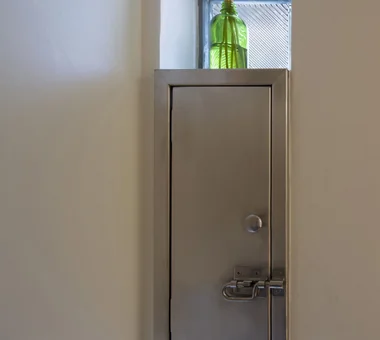
  • Condominium Renovation with Cross-Ventilation | 'Fukinagashi' House|Homes with Innovative Storage Solutions|Bedroom|Custom-built house

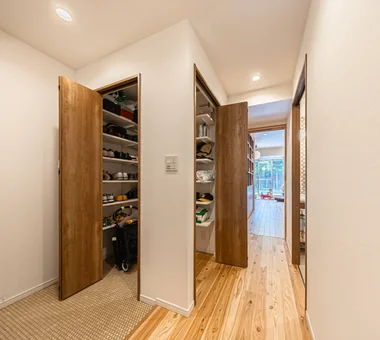
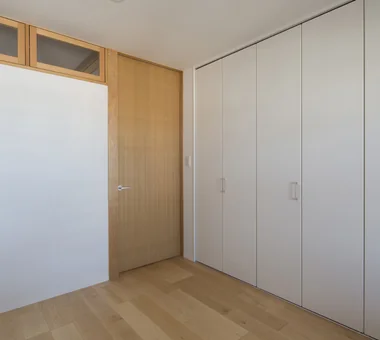
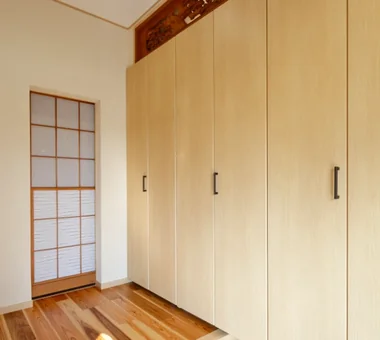
    Storage doors are off-the-shelf products, selected to prioritize function and cost efficiency.

    Architecture Firm:Yoshihiro Yamamoto Architects Associates

    Yoshihiro Yamamoto Architects Associates

    302, Zeniya Honpo Main Building, 14-6 Ishigatsujichō, Tennōji-ku, Osaka

    Natural Materials
    Flexible Partition
    Breezy House
    Family with Children
    Natural Modern
    Housework Flow
    Apartment Renovation
    Remodeling
    Renovation
    Display Storage
  • voice|Homes with Innovative Storage Solutions|Study|Custom-built house

    voice|Study

    Architecture Firm:*studioLOOP Architects

    *studioLOOP Architects

    3-8-4 Asahino, Itakura-machi, Ora-gun, Gunma Prefecture

    Large Opening
    Open House
    White House
    Wooden Sash
    Utility room
    Housework Flow
    Terrace
    Capturing Light
    Wood Deck
  • A House Where Children and Adults Can Roam|Homes with Innovative Storage Solutions|Storage|Custom-built house

    A House Where Children and Adults Can Roam|Storage

    Architecture Firm:kurachiffon Miki Takiuchi First-Class Architect’s Office

    kurachiffon Miki Takiuchi First-Class Architect’s Office

    2-6-11 Ikenohata, Taito-ku, Tokyo

    Solid Wood
    Custom-built vanity
    Reclaimed Wood
    Family with Children
    Natural Modern
    Housework Flow
    Built-in Furniture
    Circulation Flow
    Skeleton Remodeling
    Renovation
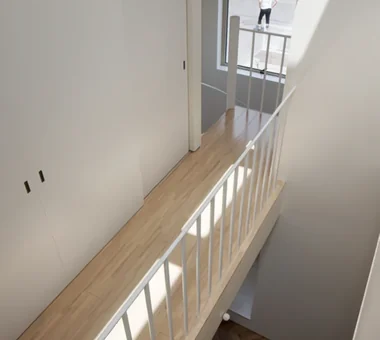
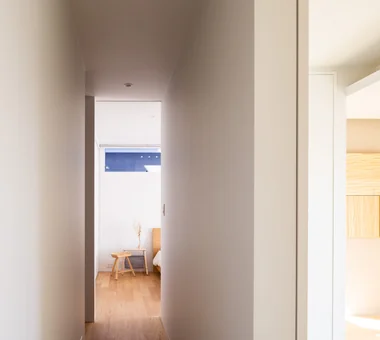
  • Condominium Renovation with Cross-Ventilation | 'Fukinagashi' House|Homes with Innovative Storage Solutions|Corridor|Custom-built house

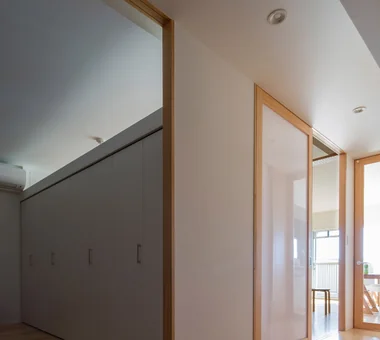
    View from the corridor toward the playroom, study, and LDK.

    Architecture Firm:Yoshihiro Yamamoto Architects Associates

    Yoshihiro Yamamoto Architects Associates

    302, Zeniya Honpo Main Building, 14-6 Ishigatsujichō, Tennōji-ku, Osaka

    Natural Materials
    Flexible Partition
    Breezy House
    Family with Children
    Natural Modern
    Housework Flow
    Apartment Renovation
    Remodeling
    Renovation
    Display Storage
  • yet yet: House in Tsukuba Harukazedai|Homes with Innovative Storage Solutions|Exterior|Custom-built house

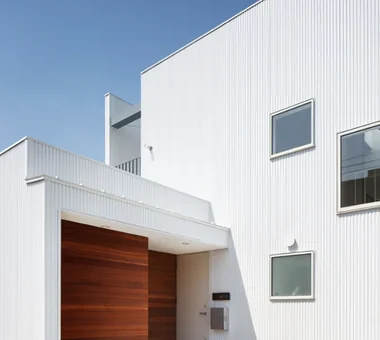
    yet yet: House in Tsukuba Harukazedai|Exterior

    Architecture Firm:e do design architects

    e do design architects

    3-7-7 Minatocho, Tsuchiura, Ibaraki Prefecture, Japan

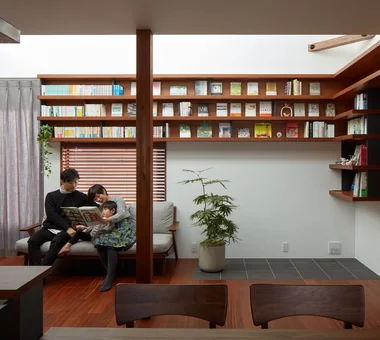
    Wall Bookshelf
    Local Timber
    Wood Siding
    White House
    Natural Modern
    Housework Flow
    Reading Room
    Circulation Flow
    Display Storage
  • A House Where Children and Adults Can Roam|Homes with Innovative Storage Solutions|Entrance hall|Custom-built house

    A House Where Children and Adults Can Roam|Entrance hall

    Architecture Firm:kurachiffon Miki Takiuchi First-Class Architect’s Office

    kurachiffon Miki Takiuchi First-Class Architect’s Office

    2-6-11 Ikenohata, Taito-ku, Tokyo

    Solid Wood
    Custom-built vanity
    Reclaimed Wood
    Family with Children
    Natural Modern
    Housework Flow
    Built-in Furniture
    Circulation Flow
    Skeleton Remodeling
    Renovation
  • SOMMELIER FLAT|Homes with Innovative Storage Solutions|LDK|Custom-built house

    SOMMELIER FLAT|LDK

    Architecture Firm:kurachiffon Miki Takiuchi First-Class Architect’s Office

    kurachiffon Miki Takiuchi First-Class Architect’s Office

    2-6-11 Ikenohata, Taito-ku, Tokyo

    Atelier
    Hidden Storage
    Walk-in Closet
    Entrance Doma
    Workspace
    Breezy House
    Capturing Light
    Visual Control
  • Nezu Flat|Homes with Innovative Storage Solutions|Living Room|Custom-built house

    Nezu Flat|Living Room

    Architecture Firm:kurachiffon Miki Takiuchi First-Class Architect’s Office

    kurachiffon Miki Takiuchi First-Class Architect’s Office

    2-6-11 Ikenohata, Taito-ku, Tokyo

    Solid Wood
    Home Theater
    Natural Modern
    Housework Flow
    Parallel Kitchen & Dining
    Skeleton Remodeling
    Renovation
    Built-in Kitchen
    Display Storage
  • spread Moriya House|Homes with Innovative Storage Solutions|Exterior|Custom-built house

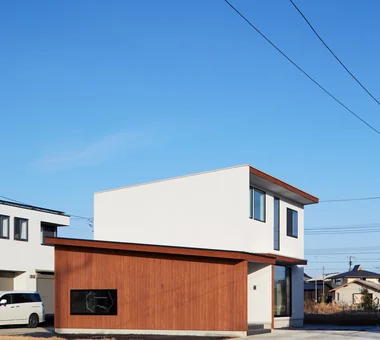
    spread Moriya House|Exterior

    Architecture Firm:e do design architects

    e do design architects

    3-7-7 Minatocho, Tsuchiura, Ibaraki Prefecture, Japan

    Sense of Openness
    Large Opening
    Second-Floor Living
    White House
    Optimized Storage
    Roof Balcony
    Capturing Light
    Skeleton Staircase
    Family closet
  • House with a Café|Homes with Innovative Storage Solutions|Hobby room|Custom-built house

    Behind the kitchen, a professional-grade baking oven and dedicated appliance storage have been installed to support serious confectionery preparation

    Architecture Firm:Archiplace

    Archiplace

    502 Palm House Hatsudai, 1-20-2 Honmachi, Shibuya-ku, Tokyo

    Shoes Cloak
    Skip Floor
    House with Doma
    Steel Staircase
    Wood Texture
    Natural Modern
    Terrace
    Optimized Storage
    Confectionery Workshop
    Custom Kitchen
    ConfectioneryWorkshop
    SkipFloor
    Terrace
    EntranceDoma
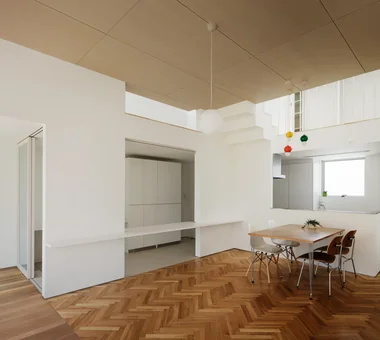
  • House with a Café|Homes with Innovative Storage Solutions|Living Room|Custom-built house

    Passing through the storage box corridor leads to the dining area, where floors and walls are clad with pine boards

    Architecture Firm:Archiplace

    Archiplace

    502 Palm House Hatsudai, 1-20-2 Honmachi, Shibuya-ku, Tokyo

    Shoes Cloak
    Skip Floor
    House with Doma
    Steel Staircase
    Wood Texture
    Natural Modern
    Terrace
    Optimized Storage
    Confectionery Workshop
    Custom Kitchen
    ConfectioneryWorkshop
    SkipFloor
    Terrace
    EntranceDoma
  • House with a Café|Homes with Innovative Storage Solutions|Hobby room|Custom-built house

    Upon entering the entrance, a spacious earthen floor area features a custom-built kitchen counter for the husband’s confectionery hobby

    Architecture Firm:Archiplace

    Archiplace

    502 Palm House Hatsudai, 1-20-2 Honmachi, Shibuya-ku, Tokyo

    Shoes Cloak
    Skip Floor
    House with Doma
    Steel Staircase
    Wood Texture
    Natural Modern
    Terrace
    Optimized Storage
    Confectionery Workshop
    Custom Kitchen
    ConfectioneryWorkshop
    SkipFloor
    Terrace
    EntranceDoma
  • voice|Homes with Innovative Storage Solutions|Dining Area|Custom-built house

    voice|Dining Area

    Architecture Firm:*studioLOOP Architects

    *studioLOOP Architects

    3-8-4 Asahino, Itakura-machi, Ora-gun, Gunma Prefecture

    Large Opening
    Open House
    White House
    Wooden Sash
    Utility room
    Housework Flow
    Terrace
    Capturing Light
    Wood Deck
  • Condominium Renovation with Cross-Ventilation | 'Fukinagashi' House|Homes with Innovative Storage Solutions|Entrance hall|Custom-built house

    The existing retro entrance mailbox was retained and reused.

    Architecture Firm:Yoshihiro Yamamoto Architects Associates

    Yoshihiro Yamamoto Architects Associates

    302, Zeniya Honpo Main Building, 14-6 Ishigatsujichō, Tennōji-ku, Osaka

    Natural Materials
    Flexible Partition
    Breezy House
    Family with Children
    Natural Modern
    Housework Flow
    Apartment Renovation
    Remodeling
    Renovation
    Display Storage
  • A House Where Children and Adults Can Roam|Homes with Innovative Storage Solutions|Children's Room|Custom-built house

    A House Where Children and Adults Can Roam|Children's Room

    Architecture Firm:kurachiffon Miki Takiuchi First-Class Architect’s Office

    kurachiffon Miki Takiuchi First-Class Architect’s Office

    2-6-11 Ikenohata, Taito-ku, Tokyo

    Solid Wood
    Custom-built vanity
    Reclaimed Wood
    Family with Children
    Natural Modern
    Housework Flow
    Built-in Furniture
    Circulation Flow
    Skeleton Remodeling
    Renovation
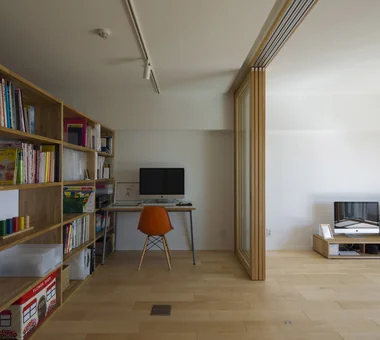
  • Condominium Renovation with Cross-Ventilation | 'Fukinagashi' House|Homes with Innovative Storage Solutions|Study|Custom-built house

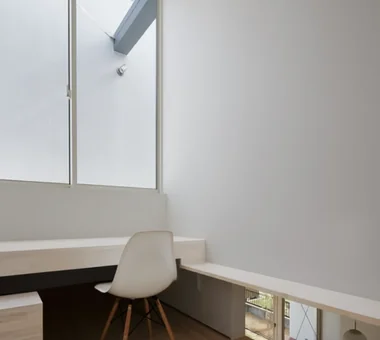
    The large bespoke bookshelf (3.3 × 1.8 m) was fabricated in sections for the high-rise delivery and assembled on site.

    Architecture Firm:Yoshihiro Yamamoto Architects Associates

    Yoshihiro Yamamoto Architects Associates

    302, Zeniya Honpo Main Building, 14-6 Ishigatsujichō, Tennōji-ku, Osaka

    Natural Materials
    Flexible Partition
    Breezy House
    Family with Children
    Natural Modern
    Housework Flow
    Apartment Renovation
    Remodeling
    Renovation
    Display Storage
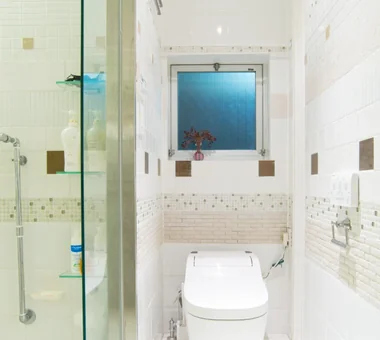
  • Nezu Flat|Homes with Innovative Storage Solutions|Toilet|Custom-built house

    Nezu Flat|Toilet

    Architecture Firm:kurachiffon Miki Takiuchi First-Class Architect’s Office

    kurachiffon Miki Takiuchi First-Class Architect’s Office

    2-6-11 Ikenohata, Taito-ku, Tokyo

    Solid Wood
    Home Theater
    Natural Modern
    Housework Flow
    Parallel Kitchen & Dining
    Skeleton Remodeling
    Renovation
    Built-in Kitchen
    Display Storage
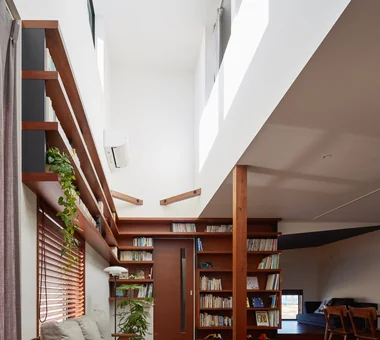
  • yet yet: House in Tsukuba Harukazedai|Homes with Innovative Storage Solutions|LDK|Custom-built house

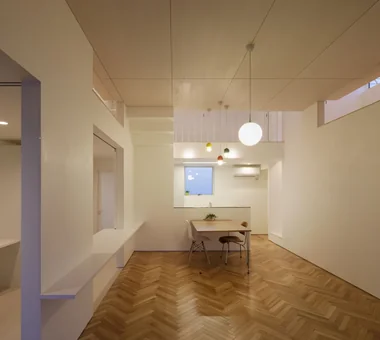
    yet yet: House in Tsukuba Harukazedai|LDK

    Architecture Firm:e do design architects

    e do design architects

    3-7-7 Minatocho, Tsuchiura, Ibaraki Prefecture, Japan

    Wall Bookshelf
    Local Timber
    Wood Siding
    White House
    Natural Modern
    Housework Flow
    Reading Room
    Circulation Flow
    Display Storage
  • voice|Homes with Innovative Storage Solutions|Atrium|Custom-built house

    voice|Atrium

    Architecture Firm:*studioLOOP Architects

    *studioLOOP Architects

    3-8-4 Asahino, Itakura-machi, Ora-gun, Gunma Prefecture

    Large Opening
    Open House
    White House
    Wooden Sash
    Utility room
    Housework Flow
    Terrace
    Capturing Light
    Wood Deck
  • voice|Homes with Innovative Storage Solutions|Exterior|Custom-built house

    voice|Exterior

    Architecture Firm:*studioLOOP Architects

    *studioLOOP Architects

    3-8-4 Asahino, Itakura-machi, Ora-gun, Gunma Prefecture

    Large Opening
    Open House
    White House
    Wooden Sash
    Utility room
    Housework Flow
    Terrace
    Capturing Light
    Wood Deck
  • voice|Homes with Innovative Storage Solutions|Dining Area|Custom-built house

    voice|Dining Area

    Architecture Firm:*studioLOOP Architects

    *studioLOOP Architects

    3-8-4 Asahino, Itakura-machi, Ora-gun, Gunma Prefecture

    Large Opening
    Open House
    White House
    Wooden Sash
    Utility room
    Housework Flow
    Terrace
    Capturing Light
    Wood Deck
  • yet yet: House in Tsukuba Harukazedai|Homes with Innovative Storage Solutions|LDK|Custom-built house

    yet yet: House in Tsukuba Harukazedai|LDK

    Architecture Firm:e do design architects

    e do design architects

    3-7-7 Minatocho, Tsuchiura, Ibaraki Prefecture, Japan

    Wall Bookshelf
    Local Timber
    Wood Siding
    White House
    Natural Modern
    Housework Flow
    Reading Room
    Circulation Flow
    Display Storage
  • Nezu Flat|Homes with Innovative Storage Solutions|Living Room|Custom-built house

    Nezu Flat|Living Room

    Architecture Firm:kurachiffon Miki Takiuchi First-Class Architect’s Office

    kurachiffon Miki Takiuchi First-Class Architect’s Office

    2-6-11 Ikenohata, Taito-ku, Tokyo

    Solid Wood
    Home Theater
    Natural Modern
    Housework Flow
    Parallel Kitchen & Dining
    Skeleton Remodeling
    Renovation
    Built-in Kitchen
    Display Storage
  • voice|Homes with Innovative Storage Solutions|Kitchen|Custom-built house

    voice|Kitchen

    Architecture Firm:*studioLOOP Architects

    *studioLOOP Architects

    3-8-4 Asahino, Itakura-machi, Ora-gun, Gunma Prefecture

    Large Opening
    Open House
    White House
    Wooden Sash
    Utility room
    Housework Flow
    Terrace
    Capturing Light
    Wood Deck
  • House with a Café|Homes with Innovative Storage Solutions|Japanese-style room|Custom-built house

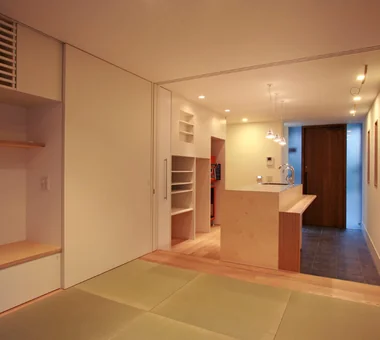
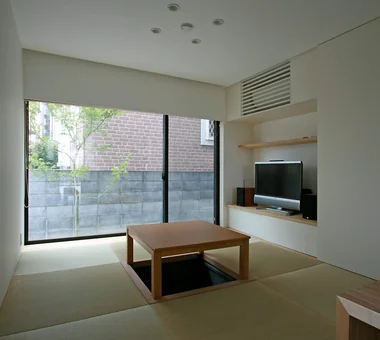
    The Japanese-style room with a sunken kotatsu serves as a welcoming space to entertain guests with homemade sweets, inspiring delightful moments

    Architecture Firm:Archiplace

    Archiplace

    502 Palm House Hatsudai, 1-20-2 Honmachi, Shibuya-ku, Tokyo

    Shoes Cloak
    Skip Floor
    House with Doma
    Steel Staircase
    Wood Texture
    Natural Modern
    Terrace
    Optimized Storage
    Confectionery Workshop
    Custom Kitchen
    ConfectioneryWorkshop
    SkipFloor
    Terrace
    EntranceDoma
  • voice|Homes with Innovative Storage Solutions|Stairs|Custom-built house

    voice|Stairs

    Architecture Firm:*studioLOOP Architects

    *studioLOOP Architects

    3-8-4 Asahino, Itakura-machi, Ora-gun, Gunma Prefecture

    Large Opening
    Open House
    White House
    Wooden Sash
    Utility room
    Housework Flow
    Terrace
    Capturing Light
    Wood Deck
  • spread Moriya House|Homes with Innovative Storage Solutions|Corridor|Custom-built house

    spread Moriya House|Corridor

    Architecture Firm:e do design architects

    e do design architects

    3-7-7 Minatocho, Tsuchiura, Ibaraki Prefecture, Japan

    Sense of Openness
    Large Opening
    Second-Floor Living
    White House
    Optimized Storage
    Roof Balcony
    Capturing Light
    Skeleton Staircase
    Family closet
  • House with a Café|Homes with Innovative Storage Solutions|Stairs|Custom-built house

    Half a story up, the hall divides into two children’s rooms for the sisters

    Architecture Firm:Archiplace

    Archiplace

    502 Palm House Hatsudai, 1-20-2 Honmachi, Shibuya-ku, Tokyo

    Shoes Cloak
    Skip Floor
    House with Doma
    Steel Staircase
    Wood Texture
    Natural Modern
    Terrace
    Optimized Storage
    Confectionery Workshop
    Custom Kitchen
    ConfectioneryWorkshop
    SkipFloor
    Terrace
    EntranceDoma
  • voice|Homes with Innovative Storage Solutions|Dining Area|Custom-built house

    voice|Dining Area

    Architecture Firm:*studioLOOP Architects

    *studioLOOP Architects

    3-8-4 Asahino, Itakura-machi, Ora-gun, Gunma Prefecture

    Large Opening
    Open House
    White House
    Wooden Sash
    Utility room
    Housework Flow
    Terrace
    Capturing Light
    Wood Deck
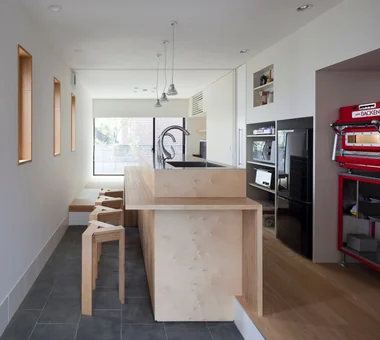
  • Condominium Renovation with Cross-Ventilation | 'Fukinagashi' House|Homes with Innovative Storage Solutions|Kitchen|Custom-built house

    Joinery produced to full ceiling height, avoiding beam projections.

    Architecture Firm:Yoshihiro Yamamoto Architects Associates

    Yoshihiro Yamamoto Architects Associates

    302, Zeniya Honpo Main Building, 14-6 Ishigatsujichō, Tennōji-ku, Osaka

    Natural Materials
    Flexible Partition
    Breezy House
    Family with Children
    Natural Modern
    Housework Flow
    Apartment Renovation
    Remodeling
    Renovation
    Display Storage
  • A House Where Children and Adults Can Roam|Homes with Innovative Storage Solutions|Entrance hall|Custom-built house

    A House Where Children and Adults Can Roam|Entrance hall

    Architecture Firm:kurachiffon Miki Takiuchi First-Class Architect’s Office

    kurachiffon Miki Takiuchi First-Class Architect’s Office

    2-6-11 Ikenohata, Taito-ku, Tokyo

    Solid Wood
    Custom-built vanity
    Reclaimed Wood
    Family with Children
    Natural Modern
    Housework Flow
    Built-in Furniture
    Circulation Flow
    Skeleton Remodeling
    Renovation
  • voice|Homes with Innovative Storage Solutions|Dining Area|Custom-built house

    voice|Dining Area

    Architecture Firm:*studioLOOP Architects

    *studioLOOP Architects

    3-8-4 Asahino, Itakura-machi, Ora-gun, Gunma Prefecture

    Large Opening
    Open House
    White House
    Wooden Sash
    Utility room
    Housework Flow
    Terrace
    Capturing Light
    Wood Deck
  • voice|Homes with Innovative Storage Solutions|Bedroom|Custom-built house

    voice|Bedroom

    Architecture Firm:*studioLOOP Architects

    *studioLOOP Architects

    3-8-4 Asahino, Itakura-machi, Ora-gun, Gunma Prefecture

    Large Opening
    Open House
    White House
    Wooden Sash
    Utility room
    Housework Flow
    Terrace
    Capturing Light
    Wood Deck
  • voice|Homes with Innovative Storage Solutions|Atrium|Custom-built house

    voice|Atrium

    Architecture Firm:*studioLOOP Architects

    *studioLOOP Architects

    3-8-4 Asahino, Itakura-machi, Ora-gun, Gunma Prefecture

    Large Opening
    Open House
    White House
    Wooden Sash
    Utility room
    Housework Flow
    Terrace
    Capturing Light
    Wood Deck
  • yet yet: House in Tsukuba Harukazedai|Homes with Innovative Storage Solutions|LDK|Custom-built house

    yet yet: House in Tsukuba Harukazedai|LDK

    Architecture Firm:e do design architects

    e do design architects

    3-7-7 Minatocho, Tsuchiura, Ibaraki Prefecture, Japan

    Wall Bookshelf
    Local Timber
    Wood Siding
    White House
    Natural Modern
    Housework Flow
    Reading Room
    Circulation Flow
    Display Storage
  • My Own Place!|Homes with Innovative Storage Solutions|Storage|Custom-built house

    My Own Place!|Storage

    Architecture Firm:kurachiffon Miki Takiuchi First-Class Architect’s Office

    kurachiffon Miki Takiuchi First-Class Architect’s Office

    2-6-11 Ikenohata, Taito-ku, Tokyo

    Family with Children
    Natural Modern
    Apartment Renovation
    Built-in Furniture
    Renovation
    Display Storage
  • A House Where Children and Adults Can Roam|Homes with Innovative Storage Solutions|Living Room|Custom-built house

    A House Where Children and Adults Can Roam|Living Room

    Architecture Firm:kurachiffon Miki Takiuchi First-Class Architect’s Office

    kurachiffon Miki Takiuchi First-Class Architect’s Office

    2-6-11 Ikenohata, Taito-ku, Tokyo

    Solid Wood
    Custom-built vanity
    Reclaimed Wood
    Family with Children
    Natural Modern
    Housework Flow
    Built-in Furniture
    Circulation Flow
    Skeleton Remodeling
    Renovation
  • TOP
  • 〉Homes with Innovative Storage Solutions
  • 〉Natural
Tips for connecting what you love with your home
English
Translated automatically
日本語 (ja) 简体中文 (zh-hans) 繁體中文 (zh-hant) English (en)
  • #Japandi
  • #Downsizing
  • #Borrowed Scenery
  • #Exposed Beam
  • #High Thermal Insulation
  • #Low Cost
  • #Multiple Pets
  • #Harmony
  • #Atelier
  • #Green Wall
  • #Solid Wood
  • #Open-Air Bath
  • #Shoes Cloak
  • #Living with a Dog
  • #Bike Garage
  • #Pet-Friendly Doma
  • #Wall Bookshelf
  • #Island Kitchen
  • #Shoji
  • #Classic Car
  • #Pellet Stove
  • #Gallery-House
  • #Mountain View House
  • #Sustainable Renovation
  • #Skip Floor
  • #Lattice
  • #Extension
  • #Hidden Storage
  • #Walk-in Closet
  • #Sense of Openness
  • #Golf
  • #Irregular Site
  • #Wood-Burning Stove
  • #Generational Home
  • #Custom-built vanity
  • #Vacation Home
  • Announcements | Architecture Firm | Construction company | Frequently Asked Questions | Advertising Publication
  • © Qurasuki.All Rights Reserved. | Terms of Service | Privacy | Operations
Please configure your cookie settings.
  • Our website uses cookies to enhance site usability.
  • Some cookies are necessary for the proper functioning of our services.
  • For more details, please refer to Cookie Policy.
  • Accept all cookies
  • Reject non-essential cookies