Qurasuki
Image Room Tour Project Event List Column
Favorites
Image Room Tour Project Event Professional
Lifestyle Diagnosis
The Slow-Living in Harmony with Nature Type The Open to Light and Wind Type The Private Courtyard for Inner Peace Type The Mobility and Travel-Loving Garage Type The Simple and Functional Minimalist Type The Japanese Modern Fusion Type The Antique and Story-Filled Living Type The Art and Creation-Loving Creator Type The DIY Life-Building Practitioner Type The Music and Culture Immersion Type The Cooking and Wine-Loving Gourmet Type The Health-Conscious Fitness Type The Living with Pets as Partners Type The Urban Stylish Type The Work-Life Integration Type The Sea and Scenery-Loving Resort Type The Industrial Design-Inspired Type The Secret Hideout Hobbyist Type
Personal Color Diagnosis
Warm Spring Cool Summer Warm Autumn Cool Winter
Translated automatically
日本語 (ja) 简体中文 (zh-hans) 繁體中文 (zh-hant) English (en)
Login User Registration
Publish Use Advertise with Us Frequently Asked Questions Announcements Operations
  • movie
  • natural-light
  • cat
  • performance
  • pet
  • japanese-style
  • Industrial
  • japanese tea ceremony
  • music-listening
  • sea
  • relaxation
  • furniture
  • scenery
  • simple
  • cleaning
  • Doma
  • minimal
  • pottery
  • creative-space
  • reading
  • nordic-design
  • dog
  • modern
  • home-garden
  • wood
  • bike
  • wood-stove
  • courtyard
  • nature
  • concrete
  • one-story-house
  • fitness
  • car
  • antique
  • gardening
  • glass
  • outdoor
  • contemporary
  • art
  • ecology
  • Resort
  • design
  • Compact
  • Workspace
  • cooking
  • All
  • Exterior
  • Garage
  • Terrace
  • Courtyard
  • LDK
  • Living Room
  • Dining Area
  • Kitchen
  • Atrium
  • Soundproof room
  • Japanese-style room
  • Study
  • Storage
  • Approach
  • Entrance hall
  • Stairs
  • Corridor
  • Lavatory
  • Toilet
  • Bathroom
  • Bedroom
  • Children's Room
  • Loft
  • Garden
  • Hobby room
  • Atelier
  • Shop
  • First-Time Visitors
  • Start Diagnosis
  • |
  • Room Tour
  • Project
  • Event
  • Column
  • Publish
  • Collect inspiring architectural examples and discover a home that resonates with you. Simpler and more enjoyable.

    Simply tap ♡ on photos you like. Save custom home projects to analyze your lifestyle preferences and connect with architecture firms and builders that match your sensibilities.

    -

    Easy for beginners. Turn what you love into your home search.

    No technical knowledge or jargon needed. Just collect photos you like to reveal housing priorities you might not have realized.

    • -
      STEP 1

      Heart Your Favorite Photos

      Tap the heart icon when you find photos you like. Start by collecting photos that resonate with you.

    • -
      STEP 2

      Diagnose Your Preferences

      Analyze your lifestyle based on saved photos to uncover subtle home design preferences you might not have realized.

    • -
      STEP 3

      Find Experts Who Match Your Sensibility

      Based on your diagnosis, we introduce architecture firms and builders that match your sensibility. Find the right expert through real projects and core philosophies.
    Find Architectural Projects

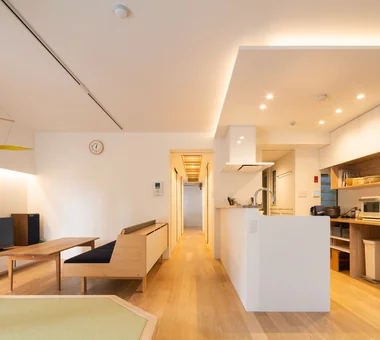
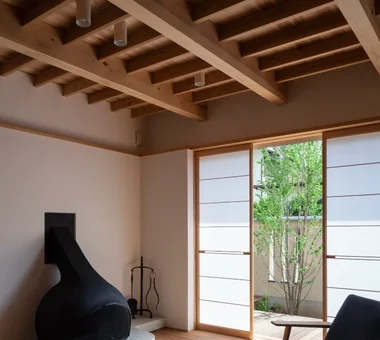
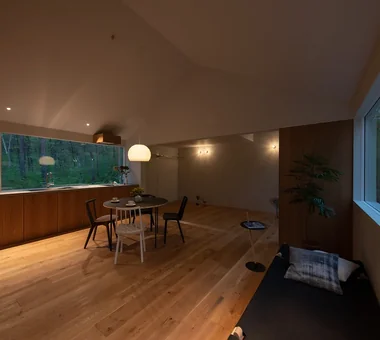
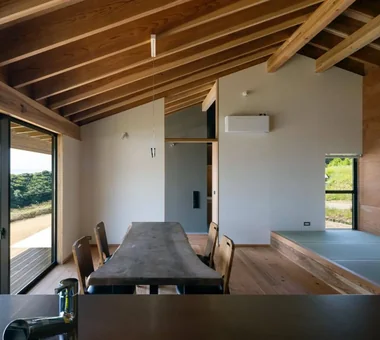
  • House in Higashiura|LDK|Custom-built house

    The tatami area serves as a reading corner.

    Architecture Firm:Kumi Inoue Architects

    Kumi Inoue Architects

    2-6-15 Kuwazu, Higashisumiyoshi-ku, Osaka City, Osaka Prefecture

    High Ceiling
    Large Opening
    Single-Story House
    Scenic View
    Exposed Beam
    Capturing Light
    Calm Presence
    Wood Siding
    Breezy House
    ScenicViews
    HighCeilings
    SingleStory
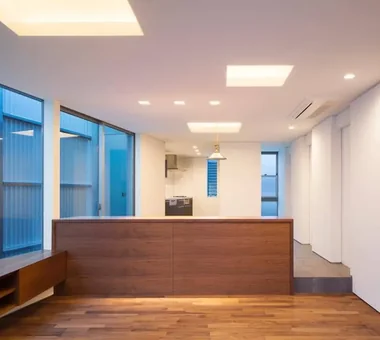
  • SAKURA House|LDK|Custom-built house

    SAKURA House|LDK

    Architecture Firm:Kumi Inoue Architects

    Kumi Inoue Architects

    2-6-15 Kuwazu, Higashisumiyoshi-ku, Osaka City, Osaka Prefecture

    Large Opening
    Borrowed Scenery
    Second-Floor Living
    Continuous Window
    Capturing Light
    Spiral Staircase
    Terrace
    Natural
    Modern
  • House in Koshien|LDK|Custom-built house

    House in Koshien|LDK

    Architecture Firm:Abax Architects

    Abax Architects

    203 Higashi-Shin Building, 1-7-12 Awaza, Nishi-ku, Osaka City, Osaka Prefecture

    Void
    Large Opening
    Closed to Outside, Open to Inside
    Lattice
    Tsubo Garden
    Capturing Light
    Hotel-like
    Wooden Sash
    Calm Presence
    Built-in Garage
    Built-inGarage
    ClosedOutsideOpenInside
    WoodenSash
    Atrium
  • House in Ashiya|Japanese-style room|Custom-built house

    House in Ashiya|Japanese-style room

    Architecture Firm:Abax Architects

    Abax Architects

    203 Higashi-Shin Building, 1-7-12 Awaza, Nishi-ku, Osaka City, Osaka Prefecture

    Resort Style
    Water Basin
    Fully Openable Sash
    Balcony
    Natural Garden
    Second-Floor Living
    Scenic View
    Exposed rafters
    Semi-Basement
    Wooden Sash
    ScenicView
    2FLDK
    ResortStyle
    ReflectingPool
    ExposedBeams
  • A Warm, Welcoming Space|LDK|Custom-built house

    A Warm, Welcoming Space|LDK

    Construction company:AS IT IS Co., Ltd.

    AS IT IS Co., Ltd.

    576 O, Tsukuba City, Ibaraki Prefecture, Japan

    Void
    Sense of Openness
    Two-Family House
    Barrier-Free
    Wheelchair Accessible
    Natural Modern
    Exposed Beam
    Capturing Light
    Dog Run
    Pet Washing Area
    DogBath
  • swing: Condominium Renovation in Nishi-Ogikubo|LDK|Custom-built house

    swing: Condominium Renovation in Nishi-Ogikubo|LDK

    Architecture Firm:e do design architects

    e do design architects

    3-7-7 Minatocho, Tsuchiura, Ibaraki Prefecture, Japan

    Home Gym
    Road bike
    Natural Modern
    Doma Storage
    Bike Tower
    Capturing Light
    Live-Work Integration
    Apartment Renovation
    Renovation
    monkeybars
  • voice|Kitchen|Custom-built house

    voice|Kitchen

    Architecture Firm:*studioLOOP Architects

    *studioLOOP Architects

    3-8-4 Asahino, Itakura-machi, Ora-gun, Gunma Prefecture

    Utility room
    Large Opening
    White House
    Wood Deck
    Capturing Light
    Wooden Sash
    Housework Flow
    Open House
    Terrace
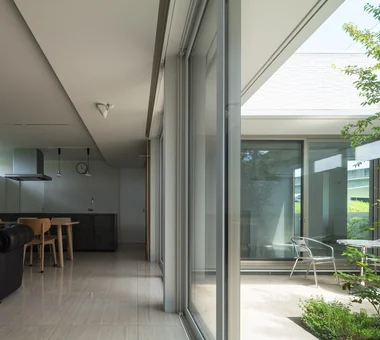
  • Residence Featuring an Indoor-Integrated Terrace|Living Room|Custom-built house

    By connecting to the outdoors through the indoor-integrated terrace, the living room becomes a protected sanctuary

    Architecture Firm:Archiplace

    Archiplace

    502 Palm House Hatsudai, 1-20-2 Honmachi, Shibuya-ku, Tokyo

    Void
    Music Room
    Borrowed Scenery
    Soundproof Room
    Second-Floor Living
    Skip Floor
    Forever Home
    Terrace
    Simple Modern
    Terrace
    SplitLevelFloor
    HighCeiling
    SoundproofRoom
    BorrowedScenery
  • Machiya in Machiya|Kitchen|Custom-built house

    Machiya in Machiya|Kitchen

    Architecture Firm:Takeshi Hirobe Architects

    Takeshi Hirobe Architects

    1-13-2 Suwa, Takatsu-ku, Kawasaki, Kanagawa, Japan

    Large Opening
    Urban House
    Built-in Kitchen
    Home Theater
    Light Court
    Outdoor Living
    Custom-built vanity
    Built-in Furniture
    Narrow House
    Terrace
  • yakh|Garage|Custom-built house

    yakh|Garage

    Architecture Firm:「ha」 hosaka hironobu architect associate

    「ha」 hosaka hironobu architect associate

    3-8-9 Oji, Kita-ku, Tokyo

    Hidden Storage
    Bath Court
    Borrowed Scenery
    Light Court
    White House
    Proportion
    Island Kitchen
    Built-in Garage
    Built-inGarage
    IslandKitchen
    BorrowedScenery
    WhiteHouse
  • Residence in Matsugasaki|Living Room|Custom-built house

    Residence in Matsugasaki|Living Room

    Architecture Firm:Naoko Matsumoto Architects & Associates

    Naoko Matsumoto Architects & Associates

    1304 Park Front Nakano Arai Yakushi, 5-5-10 Arai, Nakano-ku, Tokyo, Japan

    Japanese Modern
    Borrowed Scenery
    Living with a Dog
    Natural Garden
    Outdoor Living
    Living with Plants
    Wood Deck
    Natural Materials
    Breezy House
    Circulation Flow
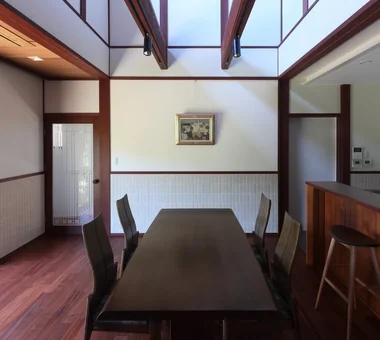
  • A Bengara Home in Kosei|Dining Area|Custom-built house

    The doors feature a vertical lattice pattern in frosted glass, allowing the dogs and cats beyond to be seen.

    Architecture Firm:Tetsuya Kimura Architects

    Tetsuya Kimura Architects

    5-5-5-505 Nishikōji, Minoh, Osaka, Japan

    Timber Frame
    Shoji
    Generational Home
    Authentic Garden
    Exposed Beam
    Capturing Light
    Renovation
    Kominka Restoration
    Living with Dogs and Cats
    Traditional Japanese House
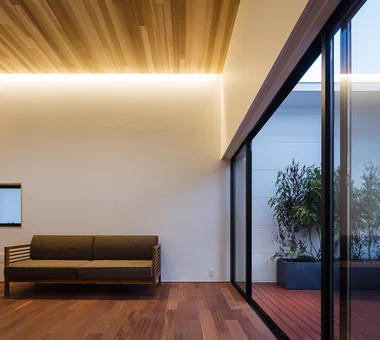
  • Residence Featuring an Indoor-Integrated Terrace|Living Room|Custom-built house

    Living room walls softly illuminated by indirect lighting

    Architecture Firm:Archiplace

    Archiplace

    502 Palm House Hatsudai, 1-20-2 Honmachi, Shibuya-ku, Tokyo

    Void
    Music Room
    Borrowed Scenery
    Soundproof Room
    Second-Floor Living
    Skip Floor
    Forever Home
    Terrace
    Simple Modern
    Terrace
    SplitLevelFloor
    HighCeiling
    SoundproofRoom
    BorrowedScenery
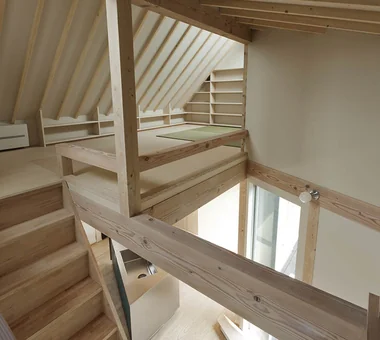
  • FOLD|Loft|Custom-built house

    FOLD|Loft

    Architecture Firm:JYU ARCHITECT

    JYU ARCHITECT

    2-19-19 Nakane, Meguro-ku, Tokyo

    Sense of Openness
    Two-Family House
    Exposed Beam
    Inner Garage
    Circulation Flow
    Simple Modern
    High Thermal Insulation
    seismic-damping system
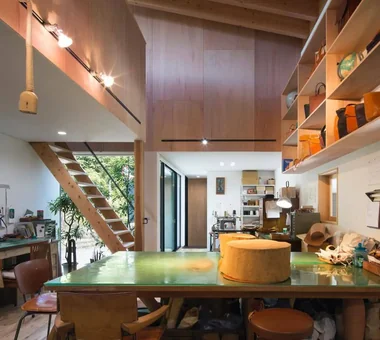
  • Forest Atelier|LDK|Custom-built house

    Forest Atelier|LDK

    Architecture Firm:KASA ARCHITECTS

    KASA ARCHITECTS

    2-21-2-1S Fuda, Chofu City, Tokyo

    Workspace
    Confectionery Workshop
    Natural Modern
    Second-Floor Living
    Proportion
    Living in the Forest
    Live-Work Integration
    Shop-House
    Harmony
    Picture Window
    LivingWithNature
    ConfectioneryWorkshop
    LiveWorkIntegration
    EntranceDoma
  • House in Kawachinagano 2|Atelier|Custom-built house

    House in Kawachinagano 2|Atelier

    Architecture Firm:Kumi Inoue Architects

    Kumi Inoue Architects

    2-6-15 Kuwazu, Higashisumiyoshi-ku, Osaka City, Osaka Prefecture

    High Ceiling
    Wood Texture
    Sense of Openness
    House with Doma
    Borrowed Scenery
    Atelier-House
    Living with Nature
    Wood Plank Ceiling
    Exposed Beam
    Capturing Light
    Doma Living
  • nest: House with a Courtyard in Kashiwa City|LDK|Custom-built house

    nest: House with a Courtyard in Kashiwa City|LDK

    Architecture Firm:e do design architects

    e do design architects

    3-7-7 Minatocho, Tsuchiura, Ibaraki Prefecture, Japan

    Skeleton Staircase
    Closed to Outside, Open to Inside
    Privacy
    Outdoor Living
    Tile Deck
    White House
    Capturing Light
    Forever Home
    Simple Modern
    Perch
    Parakeet
    Owl
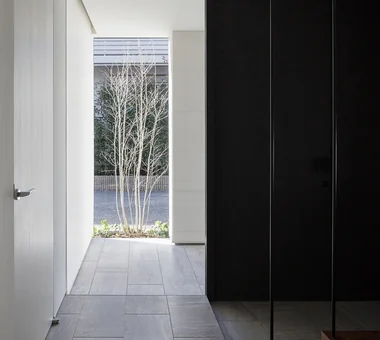
  • Residence Featuring an Indoor-Integrated Terrace|Entrance hall|Custom-built house

    Seamless transition created by using the same tile flooring indoors and outdoors

    Architecture Firm:Archiplace

    Archiplace

    502 Palm House Hatsudai, 1-20-2 Honmachi, Shibuya-ku, Tokyo

    Void
    Music Room
    Borrowed Scenery
    Soundproof Room
    Second-Floor Living
    Skip Floor
    Forever Home
    Terrace
    Simple Modern
    Terrace
    SplitLevelFloor
    HighCeiling
    SoundproofRoom
    BorrowedScenery
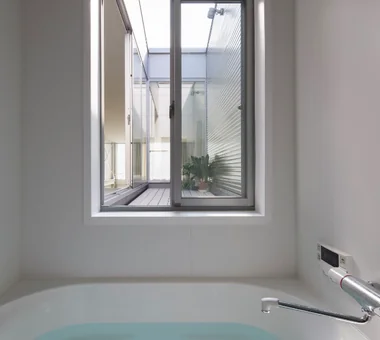
  • Narrow Skip-Floor Steel-Frame Garage House | ' ' House|Bathroom|Custom-built house

    A bathroom that remains open and airy while preserving urban privacy.

    Architecture Firm:Yoshihiro Yamamoto Architects Associates

    Yoshihiro Yamamoto Architects Associates

    302, Zeniya Honpo Main Building, 14-6 Ishigatsujichō, Tennōji-ku, Osaka

    Bike Garage
    Garage House
    House with Doma
    Iron Details
    Fully Openable Sash
    Family with Children
    Skip Floor
    Expanded Metal
    Narrow House
    Industrial
    steel-frame construction
    urban residence
    box-shaped house
    steel
    living-room staircase
  • Takamatsu Shio-ue House|Garage|Custom-built house

    Takamatsu Shio-ue House|Garage

    Architecture Firm:ARCHIXXX Satoru Shinno Architectural Design

    ARCHIXXX Satoru Shinno Architectural Design

    2-4-34 Minamimorimachi, Kita-ku, Osaka, Osaka Prefecture

    Wood Texture
    Closed to Outside, Open to Inside
    Skip Floor
    Solid Wood
    Inner Garage
    Capturing Light
    Simple Modern
  • House in Higashikori|LDK|Custom-built house

    House in Higashikori|LDK

    Architecture Firm:Abax Architects

    Abax Architects

    203 Higashi-Shin Building, 1-7-12 Awaza, Nishi-ku, Osaka City, Osaka Prefecture

    Resort Style
    Closed to Outside, Open to Inside
    Built-in Kitchen
    Natural Garden
    Luxury home
    Hotel-like
    Custom-built vanity
    Calm Presence
    Built-in Garage
    Built-inGarage
    ClosedOutsideOpenInside
    ResortStyle
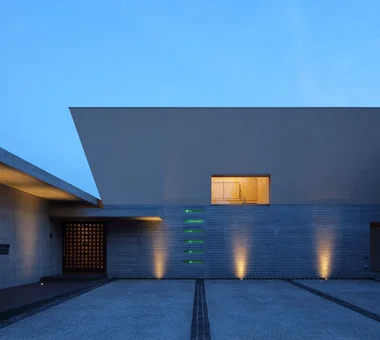
  • House in Matsuyama–Dōgo|Exterior|Custom-built house

    Exterior night view

    Architecture Firm:Masahiko Sawamura Architect and Associates

    Masahiko Sawamura Architect and Associates

    Room 902, Famille Kamichoja-machi, 22-9, 2-chome Shimoru, Kamichoja-machi, Higashihorikawa-dori, Kamigyo-ku, Kyoto, Kyoto Prefecture, Japan

    Second-Floor Living
    Scenic View
    Slow Life
    Proportion
    Island Kitchen
    Natural Materials
    Courtyard
    Breezy House
    Circulation Flow
    Simple Modern
    Audio Room
  • House in Izumi|Entrance hall|Custom-built house

    House in Izumi|Entrance hall

    Architecture Firm:Kumi Inoue Architects

    Kumi Inoue Architects

    2-6-15 Kuwazu, Higashisumiyoshi-ku, Osaka City, Osaka Prefecture

    Sense of Openness
    Large Opening
    Closed to Outside, Open to Inside
    Wood Plank Ceiling
    Capturing Light
    Courtyard
    Wood Siding
    Simple Modern
    Red cedar
  • House in Ashiya|LDK|Custom-built house

    House in Ashiya|LDK

    Architecture Firm:Abax Architects

    Abax Architects

    203 Higashi-Shin Building, 1-7-12 Awaza, Nishi-ku, Osaka City, Osaka Prefecture

    Resort Style
    Water Basin
    Fully Openable Sash
    Balcony
    Natural Garden
    Second-Floor Living
    Scenic View
    Exposed rafters
    Semi-Basement
    Wooden Sash
    ScenicView
    2FLDK
    ResortStyle
    ReflectingPool
    ExposedBeams
  • a memorable space|Living Room|Custom-built house

    a memorable space|Living Room

    Architecture Firm:Naoko Matsumoto Architects & Associates

    Naoko Matsumoto Architects & Associates

    1304 Park Front Nakano Arai Yakushi, 5-5-10 Arai, Nakano-ku, Tokyo, Japan

    Skeleton Staircase
    Void
    Two-Family House
    Japanese Modern
    Natural Garden
    Lattice
    Symbolic Tree
    Living with Plants
    Natural Materials
    Wooden Sash
  • Kaleidoscope|Courtyard|Custom-built house

    Courtyard night view

    Architecture Firm:Masahiko Sawamura Architect and Associates

    Masahiko Sawamura Architect and Associates

    Room 902, Famille Kamichoja-machi, 22-9, 2-chome Shimoru, Kamichoja-machi, Higashihorikawa-dori, Kamigyo-ku, Kyoto, Kyoto Prefecture, Japan

    Two-Family House
    Steel Staircase
    Closed to Outside, Open to Inside
    Exposed Concrete
    Proportion
    Island Kitchen
    Capturing Light
    Luxury Modern
    Circulation Flow
    Built-in Garage
  • House of Linked Eaves — Built with Japanese Proportions and Materials|Corridor|Custom-built house

    A niche bathed in morning light.

    Architecture Firm:Tokuhiro Norimatsu Architect

    Tokuhiro Norimatsu Architect

    2nd Floor, Okada Building, 2-25 Tsurumai Higashi-cho, Nara City, Nara Prefecture, Japan

    Japanese Modern
    Shoji
    Lattice
    Tsubo Garden
    Proportion
    Aging Gracefully
    Exposed Beam
    Inner Garage
    Natural Materials
  • Studio House in Zushi|Corridor|Custom-built house

    Studio House in Zushi|Corridor

    Architecture Firm:Takeshi Hirobe Architects

    Takeshi Hirobe Architects

    1-13-2 Suwa, Takatsu-ku, Kawasaki, Kanagawa, Japan

    Sense of Openness
    Music Room
    Guitar
    One-Room Space
    Toplight
    Audio room
    Exposed Beam
    Capturing Light
    Simple Modern
  • Gray ravine|Atrium|Custom-built house

    Gray ravine|Atrium

    Architecture Firm:Takeshi Hirobe Architects

    Takeshi Hirobe Architects

    1-13-2 Suwa, Takatsu-ku, Kawasaki, Kanagawa, Japan

    Curved Wall
    Reading Room
    Collection
    Tsubo Garden
    Capturing Light
    Wall Bookshelf
    Custom-built vanity
    Doma Living
    Built-in Furniture
    Picture Window
  • Mitaka House|LDK|Custom-built house

    Mitaka House|LDK

    Architecture Firm:Mochizuki Architectural Atelier

    Mochizuki Architectural Atelier

    2-23-1-1248 Yoyogi, Shibuya-ku, Tokyo / 614 Katakura-cho, Hachioji-shi, Tokyo

    Void
    Closed to Outside, Open to Inside
    Natural Materials
    EnclosedOutsideOpenInside
    NaturalMaterials
    Atrium
  • House Along the Jōsui Canal|Atelier|Custom-built house

    House Along the Jōsui Canal|Atelier

    Architecture Firm:Atelier Cotocoto

    Atelier Cotocoto

    4 Sekimachiminami, Nerima-ku, Tokyo

    Gardening
    Visual Control
    House with Doma
    Workspace
    Borrowed Scenery
    Natural Modern
    Continuous Window
    Skip Floor
    Live-Work Integration
  • Uenoshiba Residence|Exterior|Custom-built house

    Uenoshiba Residence|Exterior

    Architecture Firm:Abax Architects

    Abax Architects

    203 Higashi-Shin Building, 1-7-12 Awaza, Nishi-ku, Osaka City, Osaka Prefecture

    Built-in Kitchen
    Natural Modern
    Second-Floor Living
    Scenic View
    Wood Plank Ceiling
    Inner Balcony
    Built-in Furniture
    2FLDK
    Wooden Plank Ceiling
    Custom-Made Furniture
    Bespoke Kitchen
  • voice|Kitchen|Custom-built house

    voice|Kitchen

    Architecture Firm:*studioLOOP Architects

    *studioLOOP Architects

    3-8-4 Asahino, Itakura-machi, Ora-gun, Gunma Prefecture

    Utility room
    Large Opening
    White House
    Wood Deck
    Capturing Light
    Wooden Sash
    Housework Flow
    Open House
    Terrace
  • House in Komoro|Children's Room|Custom-built house

    House in Komoro|Children's Room

    Architecture Firm:KASA ARCHITECTS

    KASA ARCHITECTS

    2-21-2-1S Fuda, Chofu City, Tokyo

    Sense of Openness
    Large Opening
    Natural Modern
    Exposed rafters
    Continuous Window
    White House
    Solar Panel
    Proportion
    Wood Deck
    Open House
    SingleStory
    WoodDeck
    OpenHouse
  • FOLD|Exterior|Custom-built house

    FOLD|Exterior

    Architecture Firm:JYU ARCHITECT

    JYU ARCHITECT

    2-19-19 Nakane, Meguro-ku, Tokyo

    Sense of Openness
    Two-Family House
    Exposed Beam
    Inner Garage
    Circulation Flow
    Simple Modern
    High Thermal Insulation
    seismic-damping system
  • Seiseki-Sakuragaoka House|Children's Room|Custom-built house

    Seiseki-Sakuragaoka House|Children's Room

    Architecture Firm:Takayoshi Nakamura Architects & Associates

    Takayoshi Nakamura Architects & Associates

    4-26-27 Utsukushigaoka, Aoba-ku, Yokohama, Kanagawa

    Workspace
    Borrowed Scenery
    Passage Doma
    Natural Garden
    Second-Floor Living
    Outdoor Living
    Wood Deck
    Wall Bookshelf
    Glass-Walled Garage
    Built-in Garage
  • House in Ashiya|Terrace|Custom-built house

    House in Ashiya|Terrace

    Architecture Firm:Kumi Inoue Architects

    Kumi Inoue Architects

    2-6-15 Kuwazu, Higashisumiyoshi-ku, Osaka City, Osaka Prefecture

    Void
    Sense of Openness
    Steel Staircase
    Built-in Kitchen
    Natural Garden
    Living with Plants
    Parallel Kitchen & Dining
    Wood Plank Ceiling
    Exposed Beam
    Terrace
    Gardening
    Terrace
    Atrium
    SteelStaircase
  • Residence in Higashi-Oizumi|Japanese-style room|Custom-built house

    Residence in Higashi-Oizumi|Japanese-style room

    Architecture Firm:Naoko Matsumoto Architects & Associates

    Naoko Matsumoto Architects & Associates

    1304 Park Front Nakano Arai Yakushi, 5-5-10 Arai, Nakano-ku, Tokyo, Japan

    Japanese Modern
    Guitar
    Natural Garden
    Second-Floor Living
    Family with Children
    Wood Deck
    Island Kitchen
    Piano
    Natural Materials
    Circulation Flow
    wood-floored doma
    shoji-screen design
    north-south cross-ventilation plan
    traditional built-in bathroom
    privacy
  • Mitaka House|Kitchen|Custom-built house

    Mitaka House|Kitchen

    Architecture Firm:Mochizuki Architectural Atelier

    Mochizuki Architectural Atelier

    2-23-1-1248 Yoyogi, Shibuya-ku, Tokyo / 614 Katakura-cho, Hachioji-shi, Tokyo

    Void
    Closed to Outside, Open to Inside
    Natural Materials
    EnclosedOutsideOpenInside
    NaturalMaterials
    Atrium
  • Machiya in Machiya|Stairs|Custom-built house

    Machiya in Machiya|Stairs

    Architecture Firm:Takeshi Hirobe Architects

    Takeshi Hirobe Architects

    1-13-2 Suwa, Takatsu-ku, Kawasaki, Kanagawa, Japan

    Large Opening
    Urban House
    Built-in Kitchen
    Home Theater
    Light Court
    Outdoor Living
    Custom-built vanity
    Built-in Furniture
    Narrow House
    Terrace
  • House in Takaishi|Exterior|Custom-built house

    House in Takaishi|Exterior

    Architecture Firm:Kumi Inoue Architects

    Kumi Inoue Architects

    2-6-15 Kuwazu, Higashisumiyoshi-ku, Osaka City, Osaka Prefecture

    High Sidelight
    Closed to Outside, Open to Inside
    Corner Window
    Wood Plank Ceiling
    Inner Garage
    Capturing Light
    Material Texture
    Courtyard
  • Two-Generation Residence Under One Roof | House at the Foothills of Mount Katsuragi|Study|Custom-built house

    The landing is the prime vantage point, facing the fields across the road and the peaks of the Kongō–Katsuragi range.

    Architecture Firm:Yoshihiro Yamamoto Architects Associates

    Yoshihiro Yamamoto Architects Associates

    302, Zeniya Honpo Main Building, 14-6 Ishigatsujichō, Tennōji-ku, Osaka

    Void
    Sense of Openness
    Two-Family House
    Mountain View House
    Natural Modern
    Scenic View
    Natural Light
    Wall Bookshelf
    Breezy House
    Circulation Flow
    rural landscape
    gable roof
    double-height space
    landing
    looped circulation
  • Hamadayama Residence|Living Room|Custom-built house

    Hamadayama Residence|Living Room

    Architecture Firm:Naoko Matsumoto Architects & Associates

    Naoko Matsumoto Architects & Associates

    1304 Park Front Nakano Arai Yakushi, 5-5-10 Arai, Nakano-ku, Tokyo, Japan

    Void
    Workspace
    Borrowed Scenery
    Natural Garden
    Exposed Beam
    Natural Materials
    Wooden Sash
    Calm Presence
    Terrace
    Plaster Wall
    EthanolFireplace
  • Message from the sky|Living Room|Custom-built house

    Message from the sky|Living Room

    Architecture Firm:Hirotaka Sato Architects

    Hirotaka Sato Architects

    3F, 32 Shibakoen Building, 3-4-30 Shibakoen, Minato-ku, Tokyo

    Sky-Framing Window
    Steel Staircase
    Light Court
    Toplight
    Skip Floor
    Wood Plank Ceiling
    Natural Materials
  • House by Subtraction | A Condominium Renovation That Removes the Superfluous|Kitchen|Custom-built house

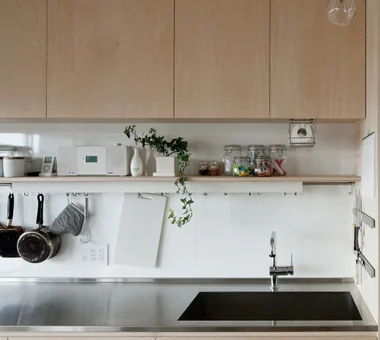
    Open storage displaying frying pans and knives directly on the wall.

    Architecture Firm:Yoshihiro Yamamoto Architects Associates

    Yoshihiro Yamamoto Architects Associates

    302, Zeniya Honpo Main Building, 14-6 Ishigatsujichō, Tennōji-ku, Osaka

    Remodeling
    Slow Life
    Solid Wood
    Natural Light
    Material Texture
    Natural Materials
    Apartment Renovation
    Renovation
    Display Storage
    Simple Life
    Oak
    Paint
    Wall-mounted kitchen
    Muji
  • hahaka hut|Living Room|Custom-built house

    hahaka hut|Living Room

    Architecture Firm:Yoshihiro Ito Architect & Associates

    Yoshihiro Ito Architect & Associates

    7-8 Honmachi, Yokkaichi, Mie Prefecture

    Wood Texture
    Lattice
    Solid Wood
    Wood Plank Ceiling
    Exposed Beam
    Natural Materials
    Plaster Wall
    Breezy House
  • Nishi-Imagawa House|Approach|Custom-built house

    Nishi-Imagawa House|Approach

    Architecture Firm:Kumi Inoue Architects

    Kumi Inoue Architects

    2-6-15 Kuwazu, Higashisumiyoshi-ku, Osaka City, Osaka Prefecture

    Wood Texture
    Authentic Garden
    Exposed Beam
    Capturing Light
    Calm Presence
    Simple Modern
  • House in Oimazato|Exterior|Custom-built house

    House in Oimazato|Exterior

    Architecture Firm:Kumi Inoue Architects

    Kumi Inoue Architects

    2-6-15 Kuwazu, Higashisumiyoshi-ku, Osaka City, Osaka Prefecture

    Japanese Modern
    Lattice
    Exposed Beam
    Capturing Light
    Roof terrace
    Glass block
    Terrace
  • 〉Natural
Tips for connecting what you love with your home
English
Translated automatically
日本語 (ja) 简体中文 (zh-hans) 繁體中文 (zh-hant) English (en)
  • #Utility room
  • #Second House
  • #Sky-Framing Window
  • #Skeleton Staircase
  • #Wet-Engawa
  • #Owner-occupied residence with rental units
  • #High Ceiling
  • #Reclaimed Wood
  • #Void
  • #Wood-Burning Stove
  • #Sloped Ceiling
  • #Wood Texture
  • #High Sidelight
  • #Beach House
  • #Sense of Openness
  • #Bouldering Wall
  • #Two-Family House
  • #Resort Style
  • #Couple Living
  • #Large Opening
  • #Pergola
  • #Music Room
  • #Basement
  • #Hobby Space
  • #Bike Garage
  • #Japanese Modern
  • #Hidden Storage
  • #Home Gym
  • #Garage House
  • #Urban House
  • #Pet Space
  • #Gallery-House
  • #Custom-Built Bathroom
  • #Open-Air Bath
  • #Water Basin
  • #Gardening
  • Announcements | Architecture Firm | Construction company | Frequently Asked Questions | Advertising Publication
  • © Qurasuki.All Rights Reserved. | Terms of Service | Privacy | Operations
Please configure your cookie settings.
  • Our website uses cookies to enhance site usability.
  • Some cookies are necessary for the proper functioning of our services.
  • For more details, please refer to Cookie Policy.
  • Accept all cookies
  • Reject non-essential cookies