
Qurasuki
Image Room Tour Project Event List Column
Favorites
Image Room Tour Project Event Professional
Lifestyle Diagnosis
The Slow-Living in Harmony with Nature Type The Open to Light and Wind Type The Private Courtyard for Inner Peace Type The Mobility and Travel-Loving Garage Type The Simple and Functional Minimalist Type The Japanese Modern Fusion Type The Antique and Story-Filled Living Type The Art and Creation-Loving Creator Type The DIY Life-Building Practitioner Type The Music and Culture Immersion Type The Cooking and Wine-Loving Gourmet Type The Health-Conscious Fitness Type The Living with Pets as Partners Type The Urban Stylish Type The Work-Life Integration Type The Sea and Scenery-Loving Resort Type The Industrial Design-Inspired Type The Secret Hideout Hobbyist Type
Personal Color Diagnosis
Warm Spring Cool Summer Warm Autumn Cool Winter
Translated automatically
日本語 (ja) 简体中文 (zh-hans) 繁體中文 (zh-hant) English (en)
Login User Registration
Publish Use Advertise with Us Frequently Asked Questions Announcements Operations
  • pet
  • reading
  • courtyard
  • outdoor
  • nordic-design
  • minimal
  • art
  • home-garden
  • bike
  • movie
  • performance
  • Industrial
  • gardening
  • Resort
  • ecology
  • cleaning
  • glass
  • Workspace
  • furniture
  • contemporary
  • wood
  • sea
  • creative-space
  • concrete
  • cooking
  • cat
  • car
  • simple
  • one-story-house
  • natural-light
  • nature
  • dog
  • wood-stove
  • pottery
  • design
  • Doma
  • modern
  • music-listening
  • antique
  • japanese-style
  • Compact
  • relaxation
  • japanese tea ceremony
  • scenery
  • fitness
  • All
  • Exterior
  • Garage
  • Terrace
  • Courtyard
  • LDK
  • Living Room
  • Dining Area
  • Kitchen
  • Atrium
  • Soundproof room
  • Japanese-style room
  • Study
  • Storage
  • Approach
  • Entrance hall
  • Stairs
  • Corridor
  • Lavatory
  • Toilet
  • Bathroom
  • Bedroom
  • Children's Room
  • Loft
  • Garden
  • Hobby room
  • Atelier
  • Shop
  • A Home to Live with Furniture × Natural Modern
  • Start Diagnosis
  • |
  • Room Tour
  • Project
  • Event
  • Column
  • Publish
  • -

    A Home to Live with Furniture × Natural Modern

    View project photos for A Home to Live with Furniture and Natural Modern.

    Follow your intuition to save photos that catch your eye. Explore spatial designs to uncover implicit preferences you haven't yet put into words.

    A Home to Live with Furniture

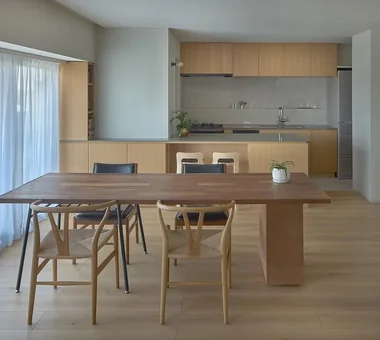
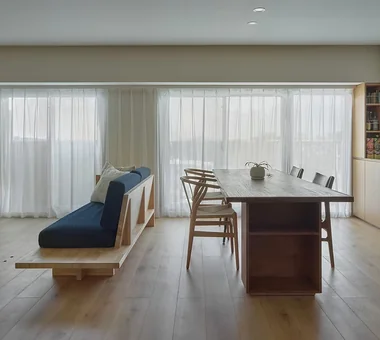
    A furniture-centered home places iconic chairs, tables, and lighting at the heart of the layout, creating a rich dialogue between furniture and architecture. Designing floor plans around furniture dimensions and placement ensures smooth circulation and natural harmony. Matching wood grains, leather, metals, and fabrics with wall and floor finishes unifies the interior tone. Generous space around classic pieces highlights their forms, while custom cabinetry keeps storage clean. We introduce homes built to honor furniture that grows more beautiful with time.

    Natural Modern House

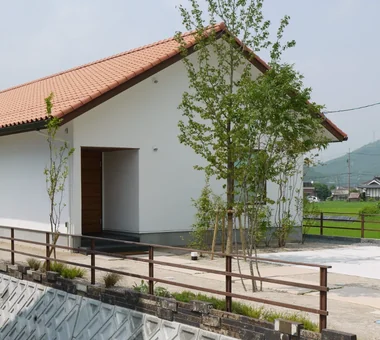
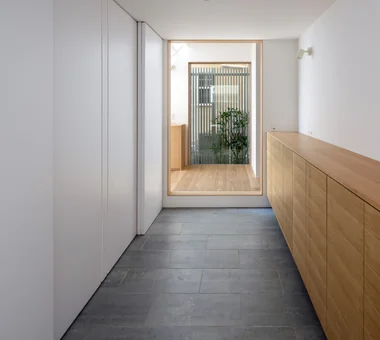
    A natural-modern home combines natural materials like wood, stone, and plaster with clean modern design, achieving warmth and sophistication. Pairing linear, simple layouts with solid wood floors and timber furniture creates an elegant yet cozy space. Utilizing calm base tones like white, beige, and gray highlights material textures without over-decorating. Bringing light through expansive windows connected to gardens or plantings introduces gentle seasonal changes indoors. Introducing natural-modern homes where natural warmth meets modern aesthetics.

    Find Architectural Projects for A Home to Live with Furniture and Natural Modern

  • House in Oami|A Home to Live with Furniture|Natural Modern House|LDK|Custom-built house

    House in Oami|LDK

    Architecture Firm:Yu Architectural Design Studio

    Yu Architectural Design Studio

    159-20 Tsuboi-cho, Funabashi City, Chiba Prefecture

    Aging Gracefully
    Catwalk
    Terrace
    Pet Space
    Charred Cedar
    Natural Modern
    Natural Materials
    Living with Cats
    HouseLivingWithCats
    Catwalk
    Furniture
    Terrace
    ShouSugiBan
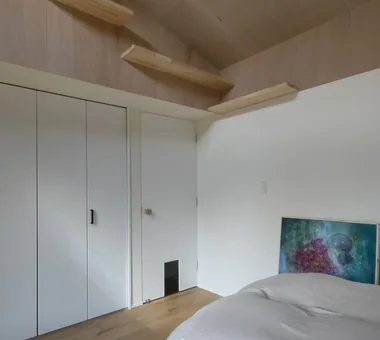
  • House in Oami|A Home to Live with Furniture|Natural Modern House|Bedroom|Custom-built house
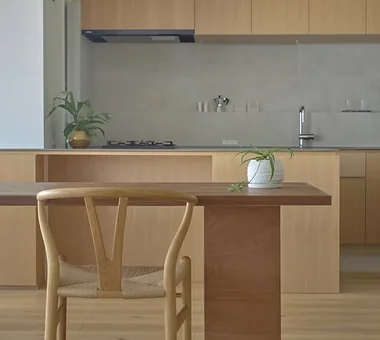
    House in Oami|Bedroom

    Architecture Firm:Yu Architectural Design Studio

    Yu Architectural Design Studio

    159-20 Tsuboi-cho, Funabashi City, Chiba Prefecture

    Aging Gracefully
    Catwalk
    Terrace
    Pet Space
    Charred Cedar
    Natural Modern
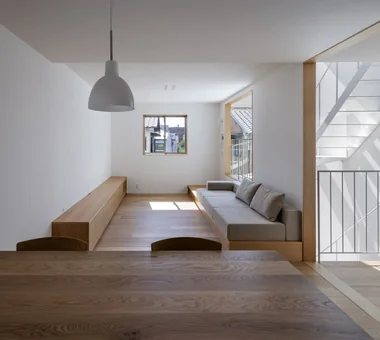
    Natural Materials
    Living with Cats
    HouseLivingWithCats
    Catwalk
    Furniture
    Terrace
    ShouSugiBan
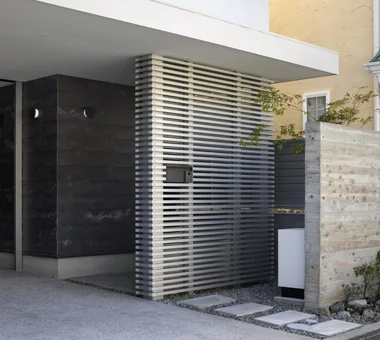
  • House with Extended Eaves|A Home to Live with Furniture|Natural Modern House|Approach|Custom-built house
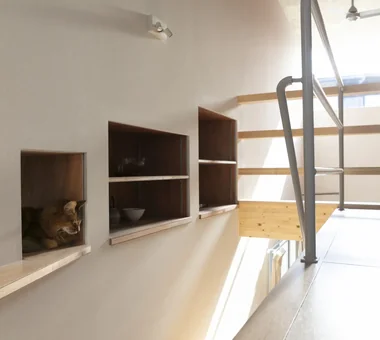
    House with Extended Eaves|Approach

    Architecture Firm:an Archi-Lab. First-Class Architect Office

    an Archi-Lab. First-Class Architect Office

    Heights S&A 2F, 4-20-31 Awaji, Higashiyodogawa-ku, Osaka City, Osaka Prefecture

    Urban House
    Steel Staircase
    Void
    Family closet
    Home with Margins
    Custom Kitchen
    Built-in Furniture
    Natural Modern
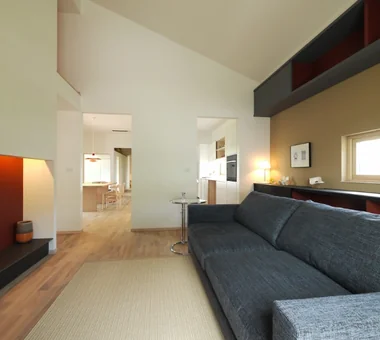
    Family with Children
    Built-in Garage
    Capturing Light
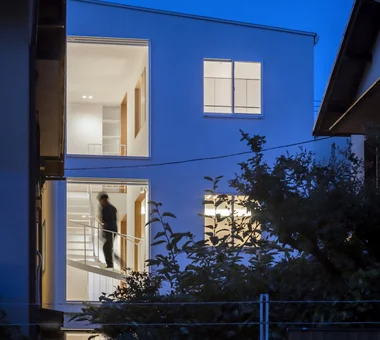
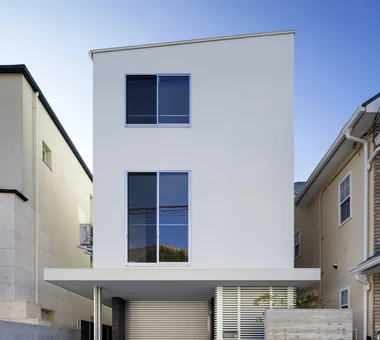
  • House with Extended Eaves|A Home to Live with Furniture|Natural Modern House|Exterior|Custom-built house
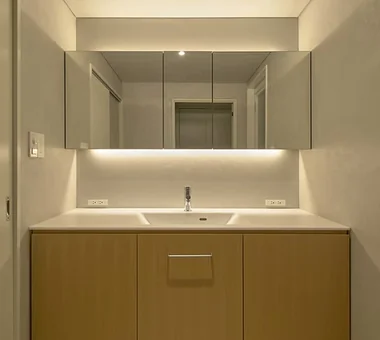
    House with Extended Eaves|Exterior

    Architecture Firm:an Archi-Lab. First-Class Architect Office

    an Archi-Lab. First-Class Architect Office

    Heights S&A 2F, 4-20-31 Awaji, Higashiyodogawa-ku, Osaka City, Osaka Prefecture

    Urban House
    Steel Staircase
    Void
    Family closet
    Home with Margins
    Custom Kitchen
    Built-in Furniture
    Natural Modern
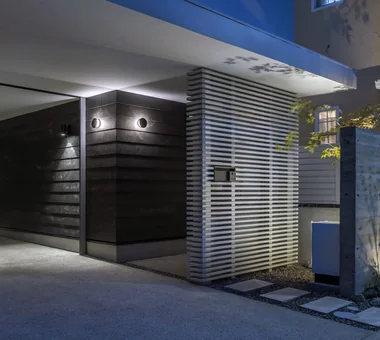
    Family with Children
    Built-in Garage
    Capturing Light
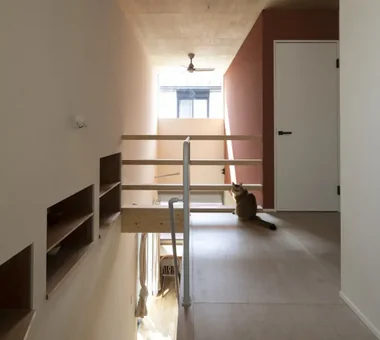
  • House in Oami|A Home to Live with Furniture|Natural Modern House|Atrium|Custom-built house

    The cherished cat surveys its territory from the atrium

    Architecture Firm:Yu Architectural Design Studio

    Yu Architectural Design Studio

    159-20 Tsuboi-cho, Funabashi City, Chiba Prefecture

    Aging Gracefully
    Catwalk
    Terrace
    Pet Space
    Charred Cedar
    Natural Modern
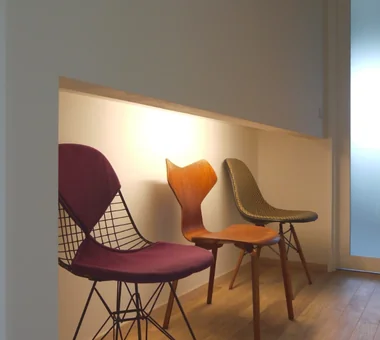
    Natural Materials
    Living with Cats
    HouseLivingWithCats
    Catwalk
    Furniture
    Terrace
    ShouSugiBan
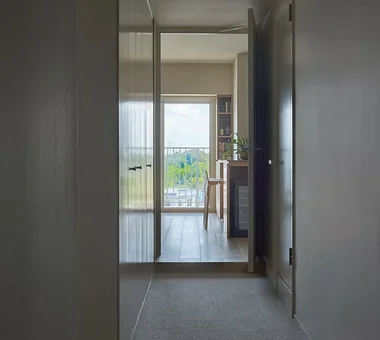
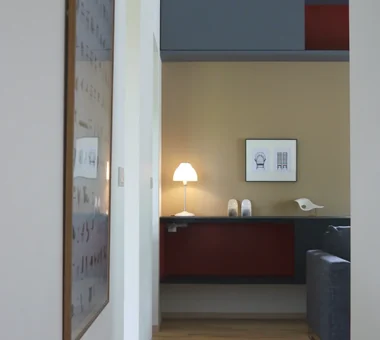
  • Residence Y/K|A Home to Live with Furniture|Natural Modern House|Corridor|Custom-built house
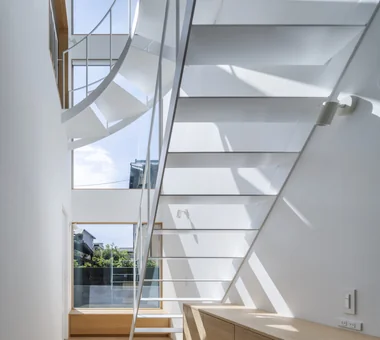
    Residence Y/K|Corridor

    Architecture Firm:Yoshihara Tamaki Architectural Design

    Yoshihara Tamaki Architectural Design

    3-25-11-704 Minamikarasuyama, Setagaya-ku, Tokyo

    Scenic View
    Natural Modern
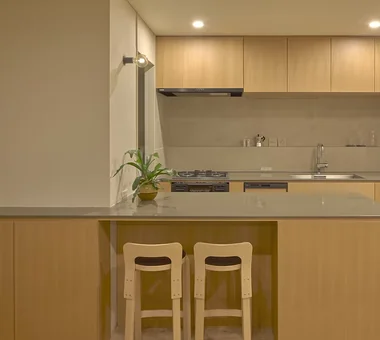
    Night View
    Apartment Renovation
    BarCounter
    Chill
    Whiskey
    ScenicView
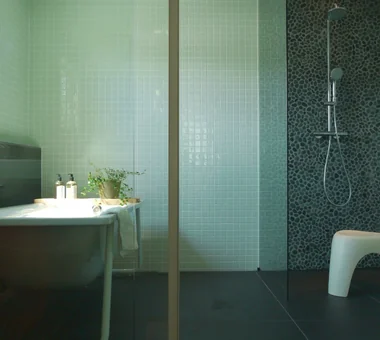
  • Single-story house inhabited by a chair collector|A Home to Live with Furniture|Natural Modern House|Bathroom|Custom-built house
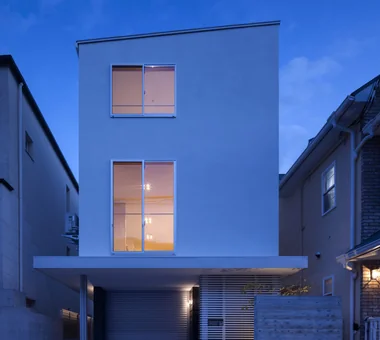
    Single-story house inhabited by a chair collector|Bathroom

    Construction company:AITOHUS Co., Ltd.

    AITOHUS Co., Ltd.

    6-6-1 Otsukanishi, Asaminami Ward, Hiroshima City, Hiroshima Prefecture, Japan

    Sloped Ceiling
    Scandinavian Interior
    Built-in Kitchen
    Single-Story House
    Natural Modern
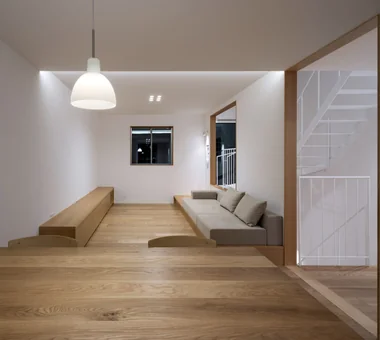
    Borrowed Scenery
    Natural Materials
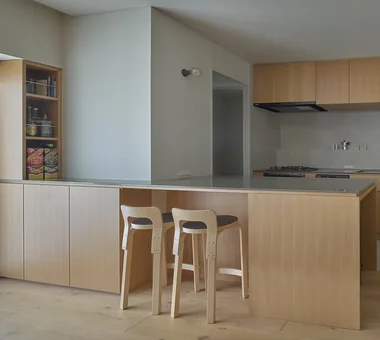
  • Residence Y/K|A Home to Live with Furniture|Natural Modern House|Kitchen|Custom-built house
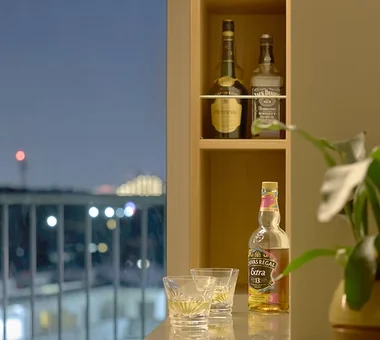
    Residence Y/K|Kitchen
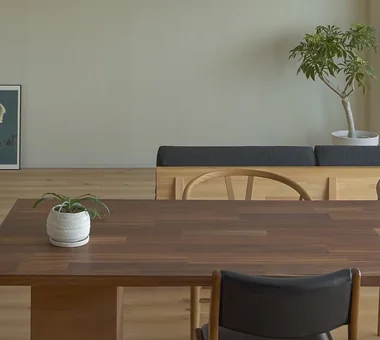
    Architecture Firm:Yoshihara Tamaki Architectural Design

    Yoshihara Tamaki Architectural Design

    3-25-11-704 Minamikarasuyama, Setagaya-ku, Tokyo

    Scenic View
    Natural Modern
    Night View
    Apartment Renovation
    BarCounter
    Chill
    Whiskey
    ScenicView
  • Single-story house inhabited by a chair collector|A Home to Live with Furniture|Natural Modern House|Dining Area|Custom-built house

    Single-story house inhabited by a chair collector|Dining Area

    Construction company:AITOHUS Co., Ltd.

    AITOHUS Co., Ltd.

    6-6-1 Otsukanishi, Asaminami Ward, Hiroshima City, Hiroshima Prefecture, Japan

    Sloped Ceiling
    Scandinavian Interior
    Built-in Kitchen
    Single-Story House
    Natural Modern
    Borrowed Scenery
    Natural Materials
  • House with Extended Eaves|A Home to Live with Furniture|Natural Modern House|Stairs|Custom-built house

    House with Extended Eaves|Stairs

    Architecture Firm:an Archi-Lab. First-Class Architect Office

    an Archi-Lab. First-Class Architect Office

    Heights S&A 2F, 4-20-31 Awaji, Higashiyodogawa-ku, Osaka City, Osaka Prefecture

    Urban House
    Steel Staircase
    Void
    Family closet
    Home with Margins
    Custom Kitchen
    Built-in Furniture
    Natural Modern
    Family with Children
    Built-in Garage
    Capturing Light
  • House in Oami|A Home to Live with Furniture|Natural Modern House|Bedroom|Custom-built house

    House in Oami|Bedroom

    Architecture Firm:Yu Architectural Design Studio

    Yu Architectural Design Studio

    159-20 Tsuboi-cho, Funabashi City, Chiba Prefecture

    Aging Gracefully
    Catwalk
    Terrace
    Pet Space
    Charred Cedar
    Natural Modern
    Natural Materials
    Living with Cats
    HouseLivingWithCats
    Catwalk
    Furniture
    Terrace
    ShouSugiBan
  • Single-story house inhabited by a chair collector|A Home to Live with Furniture|Natural Modern House|Exterior|Custom-built house

    Single-story house inhabited by a chair collector|Exterior

    Construction company:AITOHUS Co., Ltd.

    AITOHUS Co., Ltd.

    6-6-1 Otsukanishi, Asaminami Ward, Hiroshima City, Hiroshima Prefecture, Japan

    Sloped Ceiling
    Scandinavian Interior
    Built-in Kitchen
    Single-Story House
    Natural Modern
    Borrowed Scenery
    Natural Materials
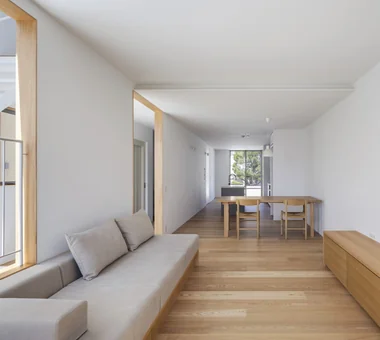
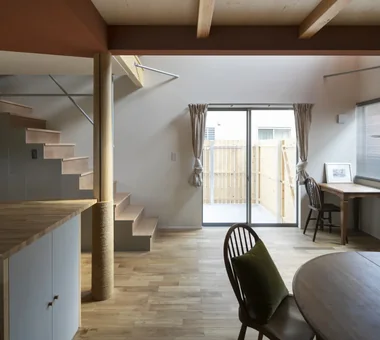
  • House with Extended Eaves|A Home to Live with Furniture|Natural Modern House|LDK|Custom-built house

    House with Extended Eaves|LDK

    Architecture Firm:an Archi-Lab. First-Class Architect Office

    an Archi-Lab. First-Class Architect Office

    Heights S&A 2F, 4-20-31 Awaji, Higashiyodogawa-ku, Osaka City, Osaka Prefecture

    Urban House
    Steel Staircase
    Void
    Family closet
    Home with Margins
    Custom Kitchen
    Built-in Furniture
    Natural Modern
    Family with Children
    Built-in Garage
    Capturing Light
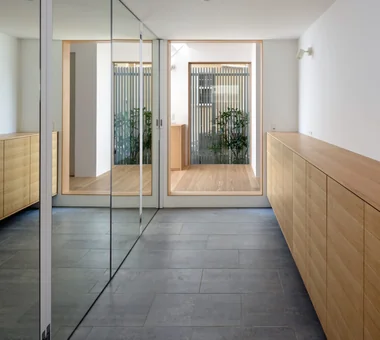
  • House with Extended Eaves|A Home to Live with Furniture|Natural Modern House|Entrance hall|Custom-built house

    House with Extended Eaves|Entrance hall

    Architecture Firm:an Archi-Lab. First-Class Architect Office

    an Archi-Lab. First-Class Architect Office

    Heights S&A 2F, 4-20-31 Awaji, Higashiyodogawa-ku, Osaka City, Osaka Prefecture

    Urban House
    Steel Staircase
    Void
    Family closet
    Home with Margins
    Custom Kitchen
    Built-in Furniture
    Natural Modern
    Family with Children
    Built-in Garage
    Capturing Light
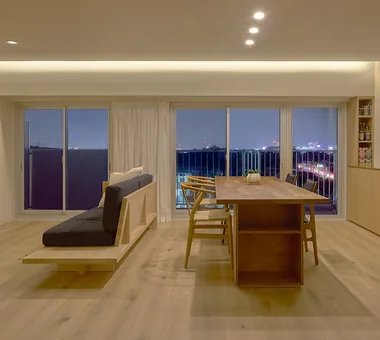
  • Residence Y/K|A Home to Live with Furniture|Natural Modern House|LDK|Custom-built house

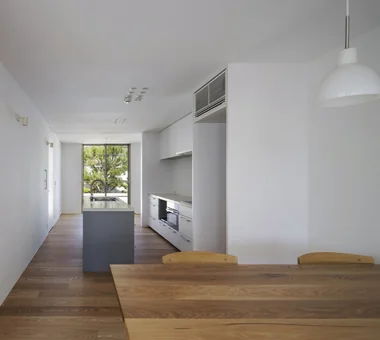
    Crafting a warm, relaxing atmosphere to cherish moments with beloved family and friends.

    Architecture Firm:Yoshihara Tamaki Architectural Design

    Yoshihara Tamaki Architectural Design

    3-25-11-704 Minamikarasuyama, Setagaya-ku, Tokyo

    Scenic View
    Natural Modern
    Night View
    Apartment Renovation
    BarCounter
    Chill
    Whiskey
    ScenicView
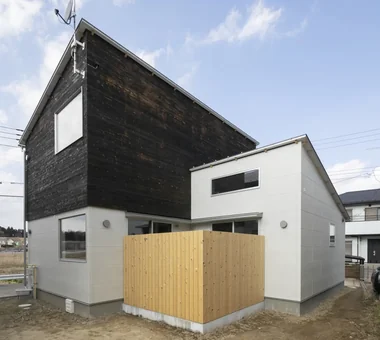
  • House in Oami|A Home to Live with Furniture|Natural Modern House|Exterior|Custom-built house

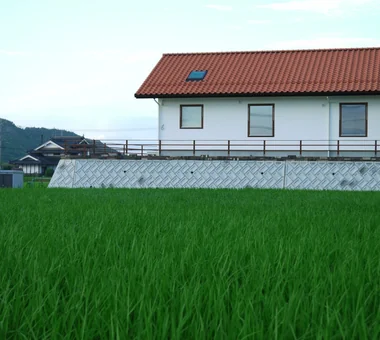
    The terrace is enclosed by tall wooden fences to prevent the cats from escaping

    Architecture Firm:Yu Architectural Design Studio

    Yu Architectural Design Studio

    159-20 Tsuboi-cho, Funabashi City, Chiba Prefecture

    Aging Gracefully
    Catwalk
    Terrace
    Pet Space
    Charred Cedar
    Natural Modern
    Natural Materials
    Living with Cats
    HouseLivingWithCats
    Catwalk
    Furniture
    Terrace
    ShouSugiBan
  • House with Extended Eaves|A Home to Live with Furniture|Natural Modern House|LDK|Custom-built house

    House with Extended Eaves|LDK

    Architecture Firm:an Archi-Lab. First-Class Architect Office

    an Archi-Lab. First-Class Architect Office

    Heights S&A 2F, 4-20-31 Awaji, Higashiyodogawa-ku, Osaka City, Osaka Prefecture

    Urban House
    Steel Staircase
    Void
    Family closet
    Home with Margins
    Custom Kitchen
    Built-in Furniture
    Natural Modern
    Family with Children
    Built-in Garage
    Capturing Light
  • Residence Y/K|A Home to Live with Furniture|Natural Modern House|Dining Area|Custom-built house

    Residence Y/K|Dining Area

    Architecture Firm:Yoshihara Tamaki Architectural Design

    Yoshihara Tamaki Architectural Design

    3-25-11-704 Minamikarasuyama, Setagaya-ku, Tokyo

    Scenic View
    Natural Modern
    Night View
    Apartment Renovation
    BarCounter
    Chill
    Whiskey
    ScenicView
  • Single-story house inhabited by a chair collector|A Home to Live with Furniture|Natural Modern House|Exterior|Custom-built house

    Single-story house inhabited by a chair collector|Exterior

    Construction company:AITOHUS Co., Ltd.

    AITOHUS Co., Ltd.

    6-6-1 Otsukanishi, Asaminami Ward, Hiroshima City, Hiroshima Prefecture, Japan

    Sloped Ceiling
    Scandinavian Interior
    Built-in Kitchen
    Single-Story House
    Natural Modern
    Borrowed Scenery
    Natural Materials
  • Residence Y/K|A Home to Live with Furniture|Natural Modern House|LDK|Custom-built house

    Residence Y/K|LDK

    Architecture Firm:Yoshihara Tamaki Architectural Design

    Yoshihara Tamaki Architectural Design

    3-25-11-704 Minamikarasuyama, Setagaya-ku, Tokyo

    Scenic View
    Natural Modern
    Night View
    Apartment Renovation
    BarCounter
    Chill
    Whiskey
    ScenicView
  • House with Extended Eaves|A Home to Live with Furniture|Natural Modern House|Entrance hall|Custom-built house

    House with Extended Eaves|Entrance hall

    Architecture Firm:an Archi-Lab. First-Class Architect Office

    an Archi-Lab. First-Class Architect Office

    Heights S&A 2F, 4-20-31 Awaji, Higashiyodogawa-ku, Osaka City, Osaka Prefecture

    Urban House
    Steel Staircase
    Void
    Family closet
    Home with Margins
    Custom Kitchen
    Built-in Furniture
    Natural Modern
    Family with Children
    Built-in Garage
    Capturing Light
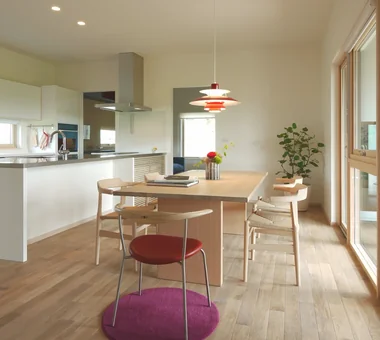
  • House in Oami|A Home to Live with Furniture|Natural Modern House|LDK|Custom-built house

    Finishing surfaces utilize materials that age naturally to accentuate the beauty of the furniture

    Architecture Firm:Yu Architectural Design Studio

    Yu Architectural Design Studio

    159-20 Tsuboi-cho, Funabashi City, Chiba Prefecture

    Aging Gracefully
    Catwalk
    Terrace
    Pet Space
    Charred Cedar
    Natural Modern
    Natural Materials
    Living with Cats
    HouseLivingWithCats
    Catwalk
    Furniture
    Terrace
    ShouSugiBan
  • Residence Y/K|A Home to Live with Furniture|Natural Modern House|Dining Area|Custom-built house

    Residence Y/K|Dining Area

    Architecture Firm:Yoshihara Tamaki Architectural Design

    Yoshihara Tamaki Architectural Design

    3-25-11-704 Minamikarasuyama, Setagaya-ku, Tokyo

    Scenic View
    Natural Modern
    Night View
    Apartment Renovation
    BarCounter
    Chill
    Whiskey
    ScenicView
  • House with Extended Eaves|A Home to Live with Furniture|Natural Modern House|LDK|Custom-built house

    House with Extended Eaves|LDK

    Architecture Firm:an Archi-Lab. First-Class Architect Office

    an Archi-Lab. First-Class Architect Office

    Heights S&A 2F, 4-20-31 Awaji, Higashiyodogawa-ku, Osaka City, Osaka Prefecture

    Urban House
    Steel Staircase
    Void
    Family closet
    Home with Margins
    Custom Kitchen
    Built-in Furniture
    Natural Modern
    Family with Children
    Built-in Garage
    Capturing Light
  • House in Oami|A Home to Live with Furniture|Natural Modern House|Stairs|Custom-built house

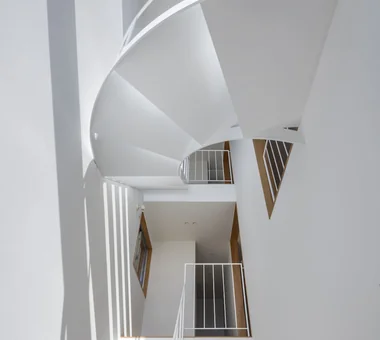
    Cat space in the stair hall connecting to the catwalk of the first-floor Western-style room

    Architecture Firm:Yu Architectural Design Studio

    Yu Architectural Design Studio

    159-20 Tsuboi-cho, Funabashi City, Chiba Prefecture

    Aging Gracefully
    Catwalk
    Terrace
    Pet Space
    Charred Cedar
    Natural Modern
    Natural Materials
    Living with Cats
    HouseLivingWithCats
    Catwalk
    Furniture
    Terrace
    ShouSugiBan
  • Single-story house inhabited by a chair collector|A Home to Live with Furniture|Natural Modern House|Living Room|Custom-built house

    Single-story house inhabited by a chair collector|Living Room

    Construction company:AITOHUS Co., Ltd.

    AITOHUS Co., Ltd.

    6-6-1 Otsukanishi, Asaminami Ward, Hiroshima City, Hiroshima Prefecture, Japan

    Sloped Ceiling
    Scandinavian Interior
    Built-in Kitchen
    Single-Story House
    Natural Modern
    Borrowed Scenery
    Natural Materials
  • Residence Y/K|A Home to Live with Furniture|Natural Modern House|Lavatory|Custom-built house

    Residence Y/K|Lavatory

    Architecture Firm:Yoshihara Tamaki Architectural Design

    Yoshihara Tamaki Architectural Design

    3-25-11-704 Minamikarasuyama, Setagaya-ku, Tokyo

    Scenic View
    Natural Modern
    Night View
    Apartment Renovation
    BarCounter
    Chill
    Whiskey
    ScenicView
  • House with Extended Eaves|A Home to Live with Furniture|Natural Modern House|Approach|Custom-built house

    House with Extended Eaves|Approach

    Architecture Firm:an Archi-Lab. First-Class Architect Office

    an Archi-Lab. First-Class Architect Office

    Heights S&A 2F, 4-20-31 Awaji, Higashiyodogawa-ku, Osaka City, Osaka Prefecture

    Urban House
    Steel Staircase
    Void
    Family closet
    Home with Margins
    Custom Kitchen
    Built-in Furniture
    Natural Modern
    Family with Children
    Built-in Garage
    Capturing Light
  • Single-story house inhabited by a chair collector|A Home to Live with Furniture|Natural Modern House|Kitchen|Custom-built house

    Single-story house inhabited by a chair collector|Kitchen

    Construction company:AITOHUS Co., Ltd.

    AITOHUS Co., Ltd.

    6-6-1 Otsukanishi, Asaminami Ward, Hiroshima City, Hiroshima Prefecture, Japan

    Sloped Ceiling
    Scandinavian Interior
    Built-in Kitchen
    Single-Story House
    Natural Modern
    Borrowed Scenery
    Natural Materials
  • Single-story house inhabited by a chair collector|A Home to Live with Furniture|Natural Modern House|Corridor|Custom-built house

    Single-story house inhabited by a chair collector|Corridor

    Construction company:AITOHUS Co., Ltd.

    AITOHUS Co., Ltd.

    6-6-1 Otsukanishi, Asaminami Ward, Hiroshima City, Hiroshima Prefecture, Japan

    Sloped Ceiling
    Scandinavian Interior
    Built-in Kitchen
    Single-Story House
    Natural Modern
    Borrowed Scenery
    Natural Materials
  • House with Extended Eaves|A Home to Live with Furniture|Natural Modern House|Stairs|Custom-built house

    House with Extended Eaves|Stairs

    Architecture Firm:an Archi-Lab. First-Class Architect Office

    an Archi-Lab. First-Class Architect Office

    Heights S&A 2F, 4-20-31 Awaji, Higashiyodogawa-ku, Osaka City, Osaka Prefecture

    Urban House
    Steel Staircase
    Void
    Family closet
    Home with Margins
    Custom Kitchen
    Built-in Furniture
    Natural Modern
    Family with Children
    Built-in Garage
    Capturing Light
  • Residence Y/K|A Home to Live with Furniture|Natural Modern House|Kitchen|Custom-built house

    Savoring special moments with drinks in a modern kitchen setting.

    Architecture Firm:Yoshihara Tamaki Architectural Design

    Yoshihara Tamaki Architectural Design

    3-25-11-704 Minamikarasuyama, Setagaya-ku, Tokyo

    Scenic View
    Natural Modern
    Night View
    Apartment Renovation
    BarCounter
    Chill
    Whiskey
    ScenicView
  • House with Extended Eaves|A Home to Live with Furniture|Natural Modern House|Exterior|Custom-built house

    House with Extended Eaves|Exterior

    Architecture Firm:an Archi-Lab. First-Class Architect Office

    an Archi-Lab. First-Class Architect Office

    Heights S&A 2F, 4-20-31 Awaji, Higashiyodogawa-ku, Osaka City, Osaka Prefecture

    Urban House
    Steel Staircase
    Void
    Family closet
    Home with Margins
    Custom Kitchen
    Built-in Furniture
    Natural Modern
    Family with Children
    Built-in Garage
    Capturing Light
  • House with Extended Eaves|A Home to Live with Furniture|Natural Modern House|LDK|Custom-built house

    House with Extended Eaves|LDK

    Architecture Firm:an Archi-Lab. First-Class Architect Office

    an Archi-Lab. First-Class Architect Office

    Heights S&A 2F, 4-20-31 Awaji, Higashiyodogawa-ku, Osaka City, Osaka Prefecture

    Urban House
    Steel Staircase
    Void
    Family closet
    Home with Margins
    Custom Kitchen
    Built-in Furniture
    Natural Modern
    Family with Children
    Built-in Garage
    Capturing Light
  • Residence Y/K|A Home to Live with Furniture|Natural Modern House|Kitchen|Custom-built house

    The bar counter showcases a curated collection of favorite spirits.

    Architecture Firm:Yoshihara Tamaki Architectural Design

    Yoshihara Tamaki Architectural Design

    3-25-11-704 Minamikarasuyama, Setagaya-ku, Tokyo

    Scenic View
    Natural Modern
    Night View
    Apartment Renovation
    BarCounter
    Chill
    Whiskey
    ScenicView
  • Residence Y/K|A Home to Live with Furniture|Natural Modern House|Dining Area|Custom-built house

    Residence Y/K|Dining Area

    Architecture Firm:Yoshihara Tamaki Architectural Design

    Yoshihara Tamaki Architectural Design

    3-25-11-704 Minamikarasuyama, Setagaya-ku, Tokyo

    Scenic View
    Natural Modern
    Night View
    Apartment Renovation
    BarCounter
    Chill
    Whiskey
    ScenicView
  • House with Extended Eaves|A Home to Live with Furniture|Natural Modern House|Storage|Custom-built house

    House with Extended Eaves|Storage

    Architecture Firm:an Archi-Lab. First-Class Architect Office

    an Archi-Lab. First-Class Architect Office

    Heights S&A 2F, 4-20-31 Awaji, Higashiyodogawa-ku, Osaka City, Osaka Prefecture

    Urban House
    Steel Staircase
    Void
    Family closet
    Home with Margins
    Custom Kitchen
    Built-in Furniture
    Natural Modern
    Family with Children
    Built-in Garage
    Capturing Light
  • House in Oami|A Home to Live with Furniture|Natural Modern House|Stairs|Custom-built house

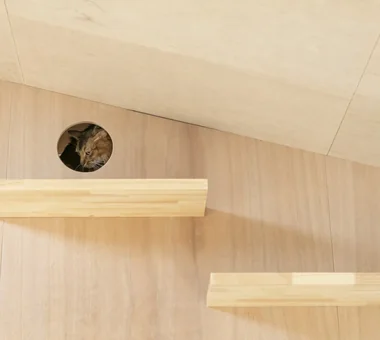
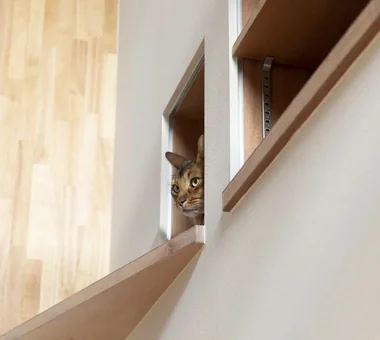
    A cozy, confined space where the beloved cat feels at ease

    Architecture Firm:Yu Architectural Design Studio

    Yu Architectural Design Studio

    159-20 Tsuboi-cho, Funabashi City, Chiba Prefecture

    Aging Gracefully
    Catwalk
    Terrace
    Pet Space
    Charred Cedar
    Natural Modern
    Natural Materials
    Living with Cats
    HouseLivingWithCats
    Catwalk
    Furniture
    Terrace
    ShouSugiBan
  • House with Extended Eaves|A Home to Live with Furniture|Natural Modern House|Living Room|Custom-built house

    House with Extended Eaves|Living Room

    Architecture Firm:an Archi-Lab. First-Class Architect Office

    an Archi-Lab. First-Class Architect Office

    Heights S&A 2F, 4-20-31 Awaji, Higashiyodogawa-ku, Osaka City, Osaka Prefecture

    Urban House
    Steel Staircase
    Void
    Family closet
    Home with Margins
    Custom Kitchen
    Built-in Furniture
    Natural Modern
    Family with Children
    Built-in Garage
    Capturing Light
  • Single-story house inhabited by a chair collector|A Home to Live with Furniture|Natural Modern House|Dining Area|Custom-built house

    Single-story house inhabited by a chair collector|Dining Area

    Construction company:AITOHUS Co., Ltd.

    AITOHUS Co., Ltd.

    6-6-1 Otsukanishi, Asaminami Ward, Hiroshima City, Hiroshima Prefecture, Japan

    Sloped Ceiling
    Scandinavian Interior
    Built-in Kitchen
    Single-Story House
    Natural Modern
    Borrowed Scenery
    Natural Materials
  • Single-story house inhabited by a chair collector|A Home to Live with Furniture|Natural Modern House|Living Room|Custom-built house

    Single-story house inhabited by a chair collector|Living Room

    Construction company:AITOHUS Co., Ltd.

    AITOHUS Co., Ltd.

    6-6-1 Otsukanishi, Asaminami Ward, Hiroshima City, Hiroshima Prefecture, Japan

    Sloped Ceiling
    Scandinavian Interior
    Built-in Kitchen
    Single-Story House
    Natural Modern
    Borrowed Scenery
    Natural Materials
  • House with Extended Eaves|A Home to Live with Furniture|Natural Modern House|Exterior|Custom-built house

    House with Extended Eaves|Exterior

    Architecture Firm:an Archi-Lab. First-Class Architect Office

    an Archi-Lab. First-Class Architect Office

    Heights S&A 2F, 4-20-31 Awaji, Higashiyodogawa-ku, Osaka City, Osaka Prefecture

    Urban House
    Steel Staircase
    Void
    Family closet
    Home with Margins
    Custom Kitchen
    Built-in Furniture
    Natural Modern
    Family with Children
    Built-in Garage
    Capturing Light
  • House in Oami|A Home to Live with Furniture|Natural Modern House|LDK|Custom-built house

    House in Oami|LDK

    Architecture Firm:Yu Architectural Design Studio

    Yu Architectural Design Studio

    159-20 Tsuboi-cho, Funabashi City, Chiba Prefecture

    Aging Gracefully
    Catwalk
    Terrace
    Pet Space
    Charred Cedar
    Natural Modern
    Natural Materials
    Living with Cats
    HouseLivingWithCats
    Catwalk
    Furniture
    Terrace
    ShouSugiBan
  • House with Extended Eaves|A Home to Live with Furniture|Natural Modern House|Living Room|Custom-built house

    House with Extended Eaves|Living Room

    Architecture Firm:an Archi-Lab. First-Class Architect Office

    an Archi-Lab. First-Class Architect Office

    Heights S&A 2F, 4-20-31 Awaji, Higashiyodogawa-ku, Osaka City, Osaka Prefecture

    Urban House
    Steel Staircase
    Void
    Family closet
    Home with Margins
    Custom Kitchen
    Built-in Furniture
    Natural Modern
    Family with Children
    Built-in Garage
    Capturing Light
  • Residence Y/K|A Home to Live with Furniture|Natural Modern House|Kitchen|Custom-built house

    Residence Y/K|Kitchen

    Architecture Firm:Yoshihara Tamaki Architectural Design

    Yoshihara Tamaki Architectural Design

    3-25-11-704 Minamikarasuyama, Setagaya-ku, Tokyo

    Scenic View
    Natural Modern
    Night View
    Apartment Renovation
    BarCounter
    Chill
    Whiskey
    ScenicView
  • Residence Y/K|A Home to Live with Furniture|Natural Modern House|LDK|Custom-built house

    Residence Y/K|LDK

    Architecture Firm:Yoshihara Tamaki Architectural Design

    Yoshihara Tamaki Architectural Design

    3-25-11-704 Minamikarasuyama, Setagaya-ku, Tokyo

    Scenic View
    Natural Modern
    Night View
    Apartment Renovation
    BarCounter
    Chill
    Whiskey
    ScenicView
  • TOP
  • 〉A Home to Live with Furniture
  • 〉Natural Modern
Tips for connecting what you love with your home
English
Translated automatically
日本語 (ja) 简体中文 (zh-hans) 繁體中文 (zh-hant) English (en)
  • #Galvalume Steel Sheet
  • #Aging Gracefully
  • #Penthouse
  • #Courtyard
  • #Urban House
  • #Outdoor Living
  • #Income Property
  • #Couple Living
  • #Pantry
  • #Veranda
  • #Doma Storage
  • #Black House
  • #Antique Furniture
  • #Audio room
  • #Display Storage
  • #Scandinavian Lighting
  • #Japanese House
  • #Reclaimed Beam
  • #Diatomaceous Earth
  • #Second House
  • #Exposed Beam
  • #Gallery-House
  • #Large Opening
  • #Doma Kitchen
  • #Contemporary
  • #Face-to-Face Kitchen
  • #Viewing Garage
  • #Tsubo Garden
  • #Generational Home
  • #Simple Life
  • #Eaves Space
  • #Continuous Window
  • #Traditional Japanese House
  • #Industrial
  • #Balcony
  • #Sloped Ceiling
  • Announcements | Architecture Firm | Construction company | Frequently Asked Questions | Advertising Publication
  • © Qurasuki.All Rights Reserved. | Terms of Service | Privacy | Operations
Please configure your cookie settings.
  • Our website uses cookies to enhance site usability.
  • Some cookies are necessary for the proper functioning of our services.
  • For more details, please refer to Cookie Policy.
  • Accept all cookies
  • Reject non-essential cookies