Qurasuki
Image Room Tour Project Event List Column
Favorites
Image
Room Tour
Project
Event
Professional
Lifestyle Diagnosis
The Slow-Living in Harmony with Nature Type
The Open to Light and Wind Type
The Private Courtyard for Inner Peace Type
The Mobility and Travel-Loving Garage Type
The Simple and Functional Minimalist Type
The Japanese Modern Fusion Type
The Antique and Story-Filled Living Type
The Art and Creation-Loving Creator Type
The DIY Life-Building Practitioner Type
The Music and Culture Immersion Type
The Cooking and Wine-Loving Gourmet Type
The Health-Conscious Fitness Type
The Living with Pets as Partners Type
The Urban Stylish Type
The Work-Life Integration Type
The Sea and Scenery-Loving Resort Type
The Industrial Design-Inspired Type
The Secret Hideout Hobbyist Type
Personal Color Diagnosis
Warm Spring
Cool Summer
Warm Autumn
Cool Winter
Translated automatically
日本語 (ja) 简体中文 (zh-hans) 繁體中文 (zh-hant) English (en)
Login
User Registration
Publish
Use
Advertise with Us
Frequently Asked Questions
Announcements
Operations
Column
Homes Featuring Dedicated Theater Rooms
Far East Design Lab.

Homes Featuring Dedicated Theater Rooms|Custom Home Examples by Architectural Offices5Picks|A Home Immersed in the World of Cinema

Author: Qurasuki Editorial Department
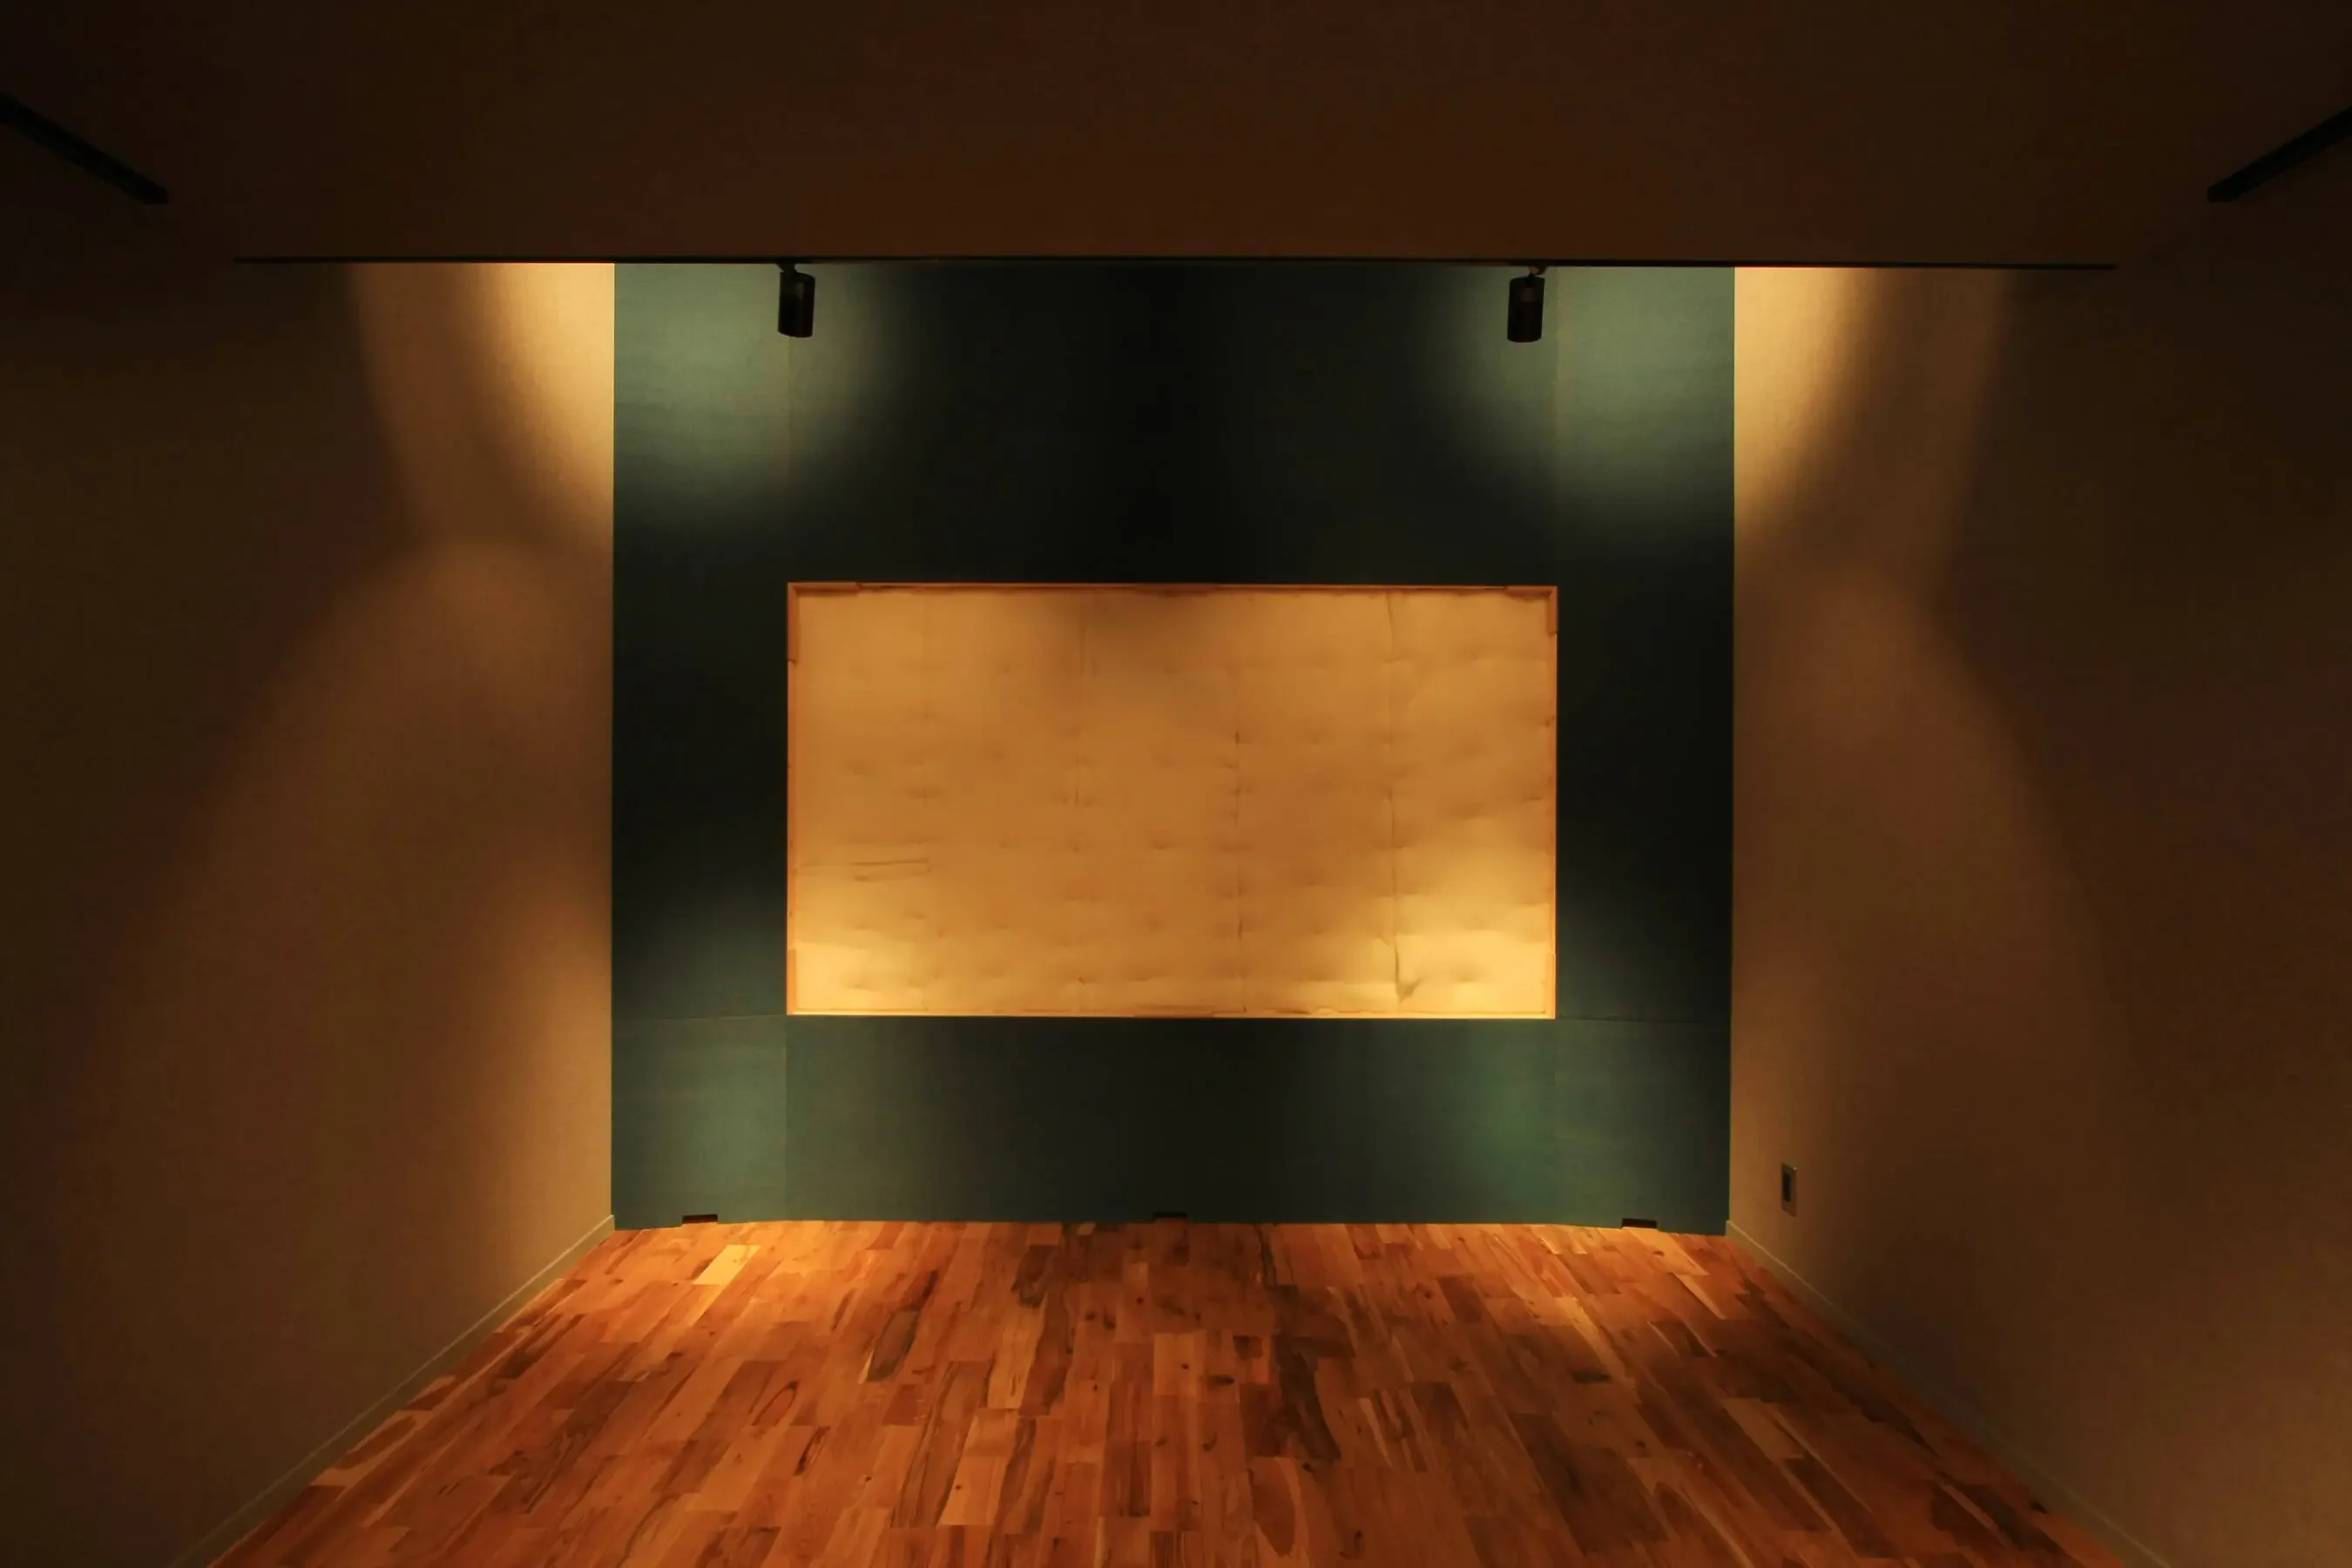
For film enthusiasts, a fully equipped home theater can be a cherished aspiration. Achieving an immersive experience with a large screen and high-quality sound requires specialized architectural considerations: sound-insulating design to prevent noise transmission, planning of openings to exclude external light, a balanced application of absorptive and diffusive acoustic treatments to ensure even sound distribution, and coordinated provisions for projector and audio equipment installation. Architectural practices reconcile viewing habits, equipment specifications, and household circulation to integrate a comfortable theater space into the home that remains suitable for everyday use. Browse these examples of residences designed to immerse occupants in the world of cinema.

  • House in Fukushima|Homes Featuring Dedicated Theater Rooms
    House in Fukushima
    Abax Architects
    Abax Architects
    203 Higashi-Shin Building, 1-7-12 Awaza, Nishi-ku, Osaka City, Osaka Prefecture
    Built-in Garage
    Natural Light
    Forever Home
    Home Theater
    Capturing Light
    Glazed Wall
    Indoor Plants
    Viewing Garage
    Urban House
    Built-inGarage
    HomeTheater
    NaturalLight
  • House M/M|Homes Featuring Dedicated Theater Rooms
    House M/M
    Yoshihara Tamaki Architectural Design
    Yoshihara Tamaki Architectural Design
    3-25-11-704 Minamikarasuyama, Setagaya-ku, Tokyo
    Steel Staircase
    Home Theater
    Lattice
    Corner Lot
    Simple Modern
    Courtyard
    HomeTheater
    ProjectorProjection
  • House M/M|Homes Featuring Dedicated Theater Rooms
    House M/M
    Yoshihara Tamaki Architectural Design
    Yoshihara Tamaki Architectural Design
    3-25-11-704 Minamikarasuyama, Setagaya-ku, Tokyo
    Steel Staircase
    Home Theater
    Lattice
    Corner Lot
    Simple Modern
    Courtyard
    HomeTheater
    ProjectorProjection
  • House in Fukushima|Homes Featuring Dedicated Theater Rooms
    House in Fukushima
    Abax Architects
    Abax Architects
    203 Higashi-Shin Building, 1-7-12 Awaza, Nishi-ku, Osaka City, Osaka Prefecture
    Built-in Garage
    Natural Light
    Forever Home
    Home Theater
    Capturing Light
    Glazed Wall
    Indoor Plants
    Viewing Garage
    Urban House
    Built-inGarage
    HomeTheater
    NaturalLight
  • House in Fukushima|Homes Featuring Dedicated Theater Rooms
    House in Fukushima
    Abax Architects
    Abax Architects
    203 Higashi-Shin Building, 1-7-12 Awaza, Nishi-ku, Osaka City, Osaka Prefecture
    Built-in Garage
    Natural Light
    Forever Home
    Home Theater
    Capturing Light
    Glazed Wall
    Indoor Plants
    Viewing Garage
    Urban House
    Built-inGarage
    HomeTheater
    NaturalLight
  • House in Fukushima|Homes Featuring Dedicated Theater Rooms
    House in Fukushima
    Abax Architects
    Abax Architects
    203 Higashi-Shin Building, 1-7-12 Awaza, Nishi-ku, Osaka City, Osaka Prefecture
    Built-in Garage
    Natural Light
    Forever Home
    Home Theater
    Capturing Light
    Glazed Wall
    Indoor Plants
    Viewing Garage
    Urban House
    Built-inGarage
    HomeTheater
    NaturalLight

Homes Featuring Dedicated Theater Rooms

House in Fukushima

Abax Architects
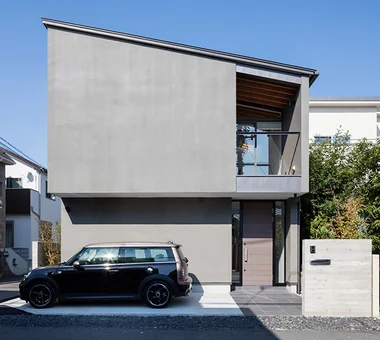
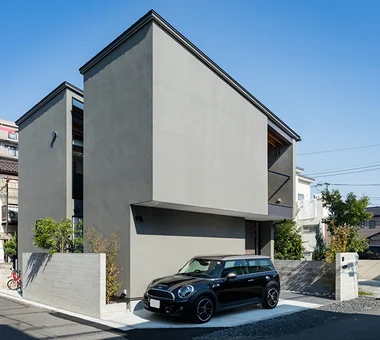
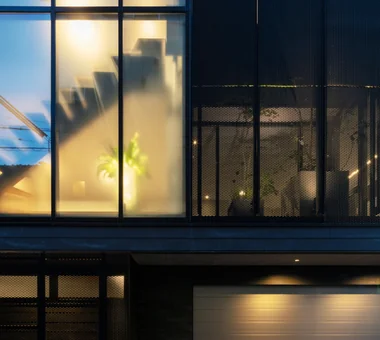
An urban residence located in Fukushima Ward, Osaka City. With a narrow street frontage and being surrounded on three sides by high-rise buildings, the site presented a severe environment, so a home equipped with a residential elevator was planned as a "final dwelling." The project initially began as a renovation study but was converted to new construction due to issues with the certificate of inspection/completion. KMEW's Solido was adopted for the exterior walls, placing emphasis on a materiality that can be enjoyed as it ages. Phosphate-treated steel plates were used for the balcony copings and the eave-edge trim, achieving a consistent, urban exterior down to the details.
  • House in Fukushima
    House in Fukushima
    Abax Architects
    Abax Architects
    203 Higashi-Shin Building, 1-7-12 Awaza, Nishi-ku, Osaka City, Osaka Prefecture
    Built-in Garage
    Natural Light
    Forever Home
    Home Theater
    Capturing Light
    Glazed Wall
    Indoor Plants
    Viewing Garage
    Urban House
    Built-inGarage
    HomeTheater
    NaturalLight
  • House in Fukushima
    House in Fukushima
    Abax Architects
    Abax Architects
    203 Higashi-Shin Building, 1-7-12 Awaza, Nishi-ku, Osaka City, Osaka Prefecture
    Built-in Garage
    Natural Light
    Forever Home
    Home Theater
    Capturing Light
    Glazed Wall
    Indoor Plants
    Viewing Garage
    Urban House
    Built-inGarage
    HomeTheater
    NaturalLight
  • House in Fukushima
    House in Fukushima
    Abax Architects
    Abax Architects
    203 Higashi-Shin Building, 1-7-12 Awaza, Nishi-ku, Osaka City, Osaka Prefecture
    Built-in Garage
    Natural Light
    Forever Home
    Home Theater
    Capturing Light
    Glazed Wall
    Indoor Plants
    Viewing Garage
    Urban House
    Built-inGarage
    HomeTheater
    NaturalLight
  • House in Fukushima
    House in Fukushima
    Abax Architects
    Abax Architects
    203 Higashi-Shin Building, 1-7-12 Awaza, Nishi-ku, Osaka City, Osaka Prefecture
    Built-in Garage
    Natural Light
    Forever Home
    Home Theater
    Capturing Light
    Glazed Wall
    Indoor Plants
    Viewing Garage
    Urban House
    Built-inGarage
    HomeTheater
    NaturalLight
  • House in Fukushima
    House in Fukushima
    Abax Architects
    Abax Architects
    203 Higashi-Shin Building, 1-7-12 Awaza, Nishi-ku, Osaka City, Osaka Prefecture
    Built-in Garage
    Natural Light
    Forever Home
    Home Theater
    Capturing Light
    Glazed Wall
    Indoor Plants
    Viewing Garage
    Urban House
    Built-inGarage
    HomeTheater
    NaturalLight
  • House in Fukushima
    House in Fukushima
    Abax Architects
    Abax Architects
    203 Higashi-Shin Building, 1-7-12 Awaza, Nishi-ku, Osaka City, Osaka Prefecture
    Built-in Garage
    Natural Light
    Forever Home
    Home Theater
    Capturing Light
    Glazed Wall
    Indoor Plants
    Viewing Garage
    Urban House
    Built-inGarage
    HomeTheater
    NaturalLight

+UMI — Renovation Design Contest Jury Special Prize / TDY Remodel Smile Works Contest (TOTO) Excellence Award

YIA Ishiue Yoshihiro Architectural Design Office
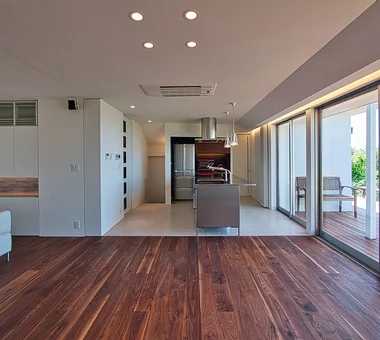
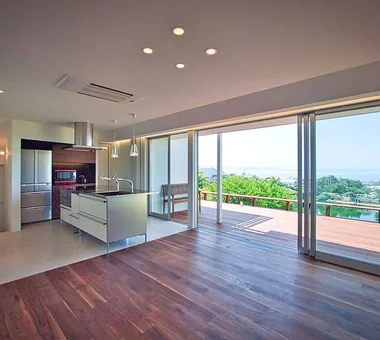
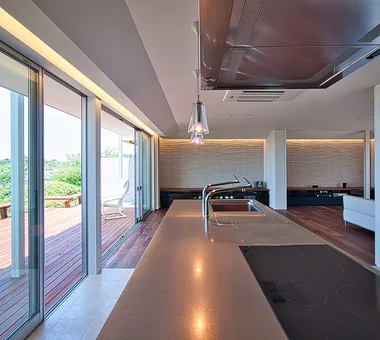
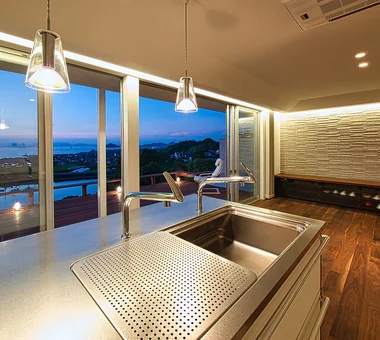
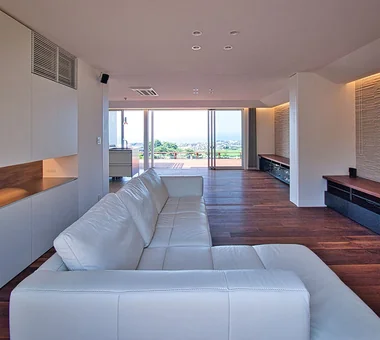
This renovation transformed a residence overlooking the Seto Inland Sea into a space where the landscape and daily life resonate together. A deck that opens broadly toward the sea was created as an outdoor living area, and the layout was arranged so the presence of the sea can be perceived from the interior at all times. An open kitchen is positioned at the heart of the home, enabling cooking while enjoying the view and conversation. The residence also includes a home theater for film viewing, which can be used as a single expansive space when hosting guests. It is a dwelling that carefully shapes a rich lifestyle lived in harmony with the sea.
  • +UMI — Renovation Design Contest Jury Special Prize / TDY Remodel Smile Works Contest (TOTO) Excellence Award
    +UMI — Renovation Design Contest Jury Special Prize / TDY Remodel Smile Works Contest (TOTO) Excellence Award
    YIA Ishiue Yoshihiro Architectural Design Office
    YIA Ishiue Yoshihiro Architectural Design Office
    1572 Amagawataki-cho, Kishiwada, Osaka Prefecture, Japan
    Open House
    Home Theater
    Outdoor Living
    Renovation
    Luxury Modern
    Large Opening
    Island Kitchen
    Hotel-like
    Wood Deck
    Ocean View House
  • +UMI — Renovation Design Contest Jury Special Prize / TDY Remodel Smile Works Contest (TOTO) Excellence Award
    +UMI — Renovation Design Contest Jury Special Prize / TDY Remodel Smile Works Contest (TOTO) Excellence Award
    YIA Ishiue Yoshihiro Architectural Design Office
    YIA Ishiue Yoshihiro Architectural Design Office
    1572 Amagawataki-cho, Kishiwada, Osaka Prefecture, Japan
    Open House
    Home Theater
    Outdoor Living
    Renovation
    Luxury Modern
    Large Opening
    Island Kitchen
    Hotel-like
    Wood Deck
    Ocean View House
  • +UMI — Renovation Design Contest Jury Special Prize / TDY Remodel Smile Works Contest (TOTO) Excellence Award
    +UMI — Renovation Design Contest Jury Special Prize / TDY Remodel Smile Works Contest (TOTO) Excellence Award
    YIA Ishiue Yoshihiro Architectural Design Office
    YIA Ishiue Yoshihiro Architectural Design Office
    1572 Amagawataki-cho, Kishiwada, Osaka Prefecture, Japan
    Open House
    Home Theater
    Outdoor Living
    Renovation
    Luxury Modern
    Large Opening
    Island Kitchen
    Hotel-like
    Wood Deck
    Ocean View House
  • +UMI — Renovation Design Contest Jury Special Prize / TDY Remodel Smile Works Contest (TOTO) Excellence Award
    +UMI — Renovation Design Contest Jury Special Prize / TDY Remodel Smile Works Contest (TOTO) Excellence Award
    YIA Ishiue Yoshihiro Architectural Design Office
    YIA Ishiue Yoshihiro Architectural Design Office
    1572 Amagawataki-cho, Kishiwada, Osaka Prefecture, Japan
    Open House
    Home Theater
    Outdoor Living
    Renovation
    Luxury Modern
    Large Opening
    Island Kitchen
    Hotel-like
    Wood Deck
    Ocean View House
  • +UMI — Renovation Design Contest Jury Special Prize / TDY Remodel Smile Works Contest (TOTO) Excellence Award
    +UMI — Renovation Design Contest Jury Special Prize / TDY Remodel Smile Works Contest (TOTO) Excellence Award
    YIA Ishiue Yoshihiro Architectural Design Office
    YIA Ishiue Yoshihiro Architectural Design Office
    1572 Amagawataki-cho, Kishiwada, Osaka Prefecture, Japan
    Open House
    Home Theater
    Outdoor Living
    Renovation
    Luxury Modern
    Large Opening
    Island Kitchen
    Hotel-like
    Wood Deck
    Ocean View House
  • +UMI — Renovation Design Contest Jury Special Prize / TDY Remodel Smile Works Contest (TOTO) Excellence Award
    +UMI — Renovation Design Contest Jury Special Prize / TDY Remodel Smile Works Contest (TOTO) Excellence Award
    YIA Ishiue Yoshihiro Architectural Design Office
    YIA Ishiue Yoshihiro Architectural Design Office
    1572 Amagawataki-cho, Kishiwada, Osaka Prefecture, Japan
    Open House
    Home Theater
    Outdoor Living
    Renovation
    Luxury Modern
    Large Opening
    Island Kitchen
    Hotel-like
    Wood Deck
    Ocean View House

House in Koshigaya

Mochizuki Architectural Atelier
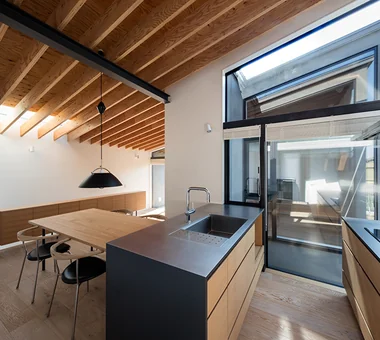
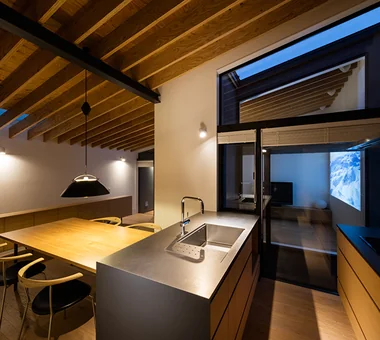
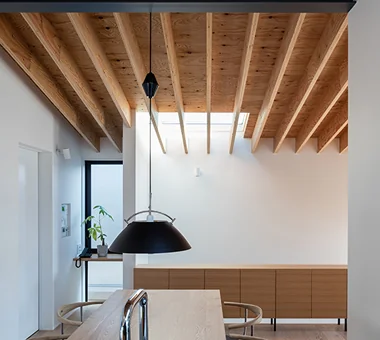
The site is a corner lot at the intersection of two streets close to the station; the design responds to both street-faced visibility and privacy considerations. Rather than incorporating the surrounding context, the plan creates an internal courtyard as a residual space within the lot to admit light, ventilation and greenery. Private rooms, storage and wet areas are located on the first floor, with the living, dining and kitchen arranged on the second floor; the ceiling leaves the structural rafters exposed beneath the roof. A Shimatone-riko (Japanese ash) is planted in the courtyard, and, together with the residents’ interiors and a home theater, the individual rooms are interconnected via the courtyard.
  • House in Koshigaya
    House in Koshigaya
    Mochizuki Architectural Atelier
    Mochizuki Architectural Atelier
    2-23-1-1248 Yoyogi, Shibuya-ku, Tokyo / 614 Katakura-cho, Hachioji-shi, Tokyo
    Exposed Beam
    Home Theater
    Second-Floor Living
    ExposedBeams
    HomeTheater
    2FLDK
  • House in Koshigaya
    House in Koshigaya
    Mochizuki Architectural Atelier
    Mochizuki Architectural Atelier
    2-23-1-1248 Yoyogi, Shibuya-ku, Tokyo / 614 Katakura-cho, Hachioji-shi, Tokyo
    Exposed Beam
    Home Theater
    Second-Floor Living
    ExposedBeams
    HomeTheater
    2FLDK
  • House in Koshigaya
    House in Koshigaya
    Mochizuki Architectural Atelier
    Mochizuki Architectural Atelier
    2-23-1-1248 Yoyogi, Shibuya-ku, Tokyo / 614 Katakura-cho, Hachioji-shi, Tokyo
    Exposed Beam
    Home Theater
    Second-Floor Living
    ExposedBeams
    HomeTheater
    2FLDK
  • House in Koshigaya
    House in Koshigaya
    Mochizuki Architectural Atelier
    Mochizuki Architectural Atelier
    2-23-1-1248 Yoyogi, Shibuya-ku, Tokyo / 614 Katakura-cho, Hachioji-shi, Tokyo
    Exposed Beam
    Home Theater
    Second-Floor Living
    ExposedBeams
    HomeTheater
    2FLDK
  • House in Koshigaya
    House in Koshigaya
    Mochizuki Architectural Atelier
    Mochizuki Architectural Atelier
    2-23-1-1248 Yoyogi, Shibuya-ku, Tokyo / 614 Katakura-cho, Hachioji-shi, Tokyo
    Exposed Beam
    Home Theater
    Second-Floor Living
    ExposedBeams
    HomeTheater
    2FLDK
  • House in Koshigaya
    House in Koshigaya
    Mochizuki Architectural Atelier
    Mochizuki Architectural Atelier
    2-23-1-1248 Yoyogi, Shibuya-ku, Tokyo / 614 Katakura-cho, Hachioji-shi, Tokyo
    Exposed Beam
    Home Theater
    Second-Floor Living
    ExposedBeams
    HomeTheater
    2FLDK

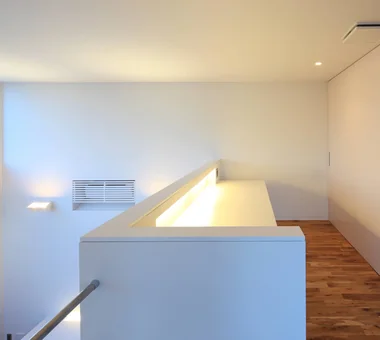
White House

Far East Design Lab.
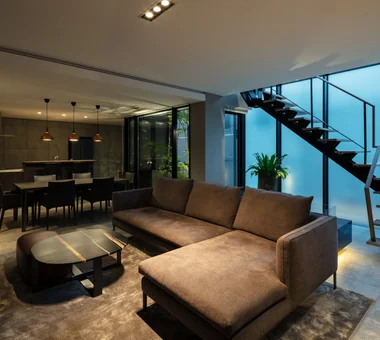
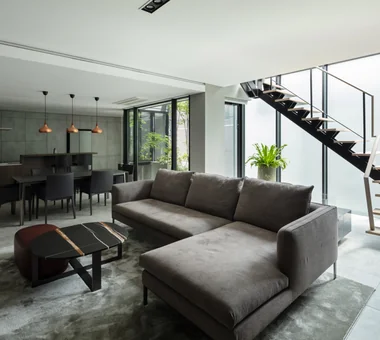
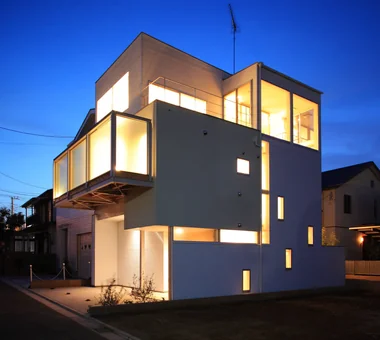
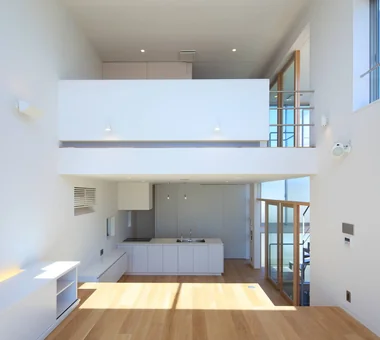
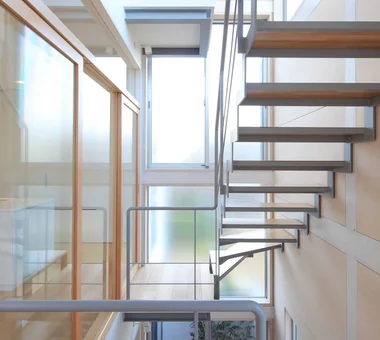
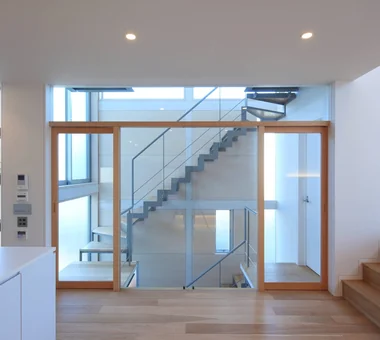
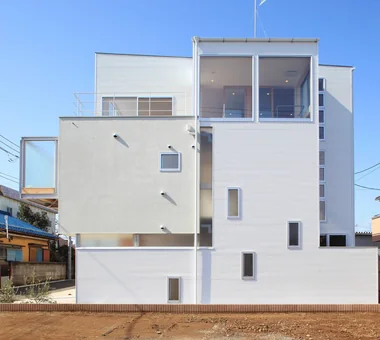
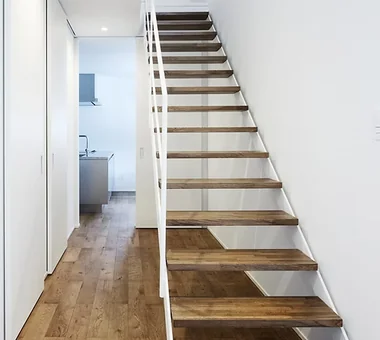
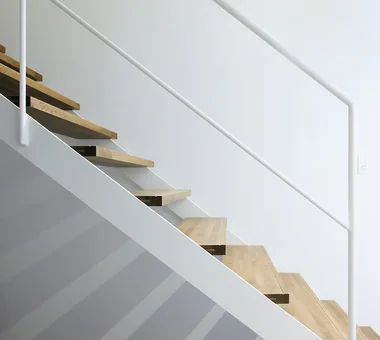
A residence for a family of four that balances the openness characteristic of suburban neighborhoods with the need for privacy. By placing a daylight-filled stairwell at the core, the floors are softly connected and each level enjoys bright spaces with a close relationship to the sky while minimizing views from the outside. A roof balcony on the third floor allows for kitchen gardening; the first floor includes a fully sound-insulated theater room that doubles as a guest bedroom. The vertical and horizontal composition and window placement combine to realize both openness and comfortable private spaces.
  • White House
    White House
    Far East Design Lab.
    Far East Design Lab.
    Cercle Akasaka 1F, 4-2-25 Akasaka, Minato-ku, Tokyo
    Bath Court
    Void
    Privacy
    Soundproof Room
    Steel Staircase
    White House
    Home Theater
    Sense of Openness
    Glazed Wall
    Roof Balcony
  • White House
    White House
    Far East Design Lab.
    Far East Design Lab.
    Cercle Akasaka 1F, 4-2-25 Akasaka, Minato-ku, Tokyo
    Bath Court
    Void
    Privacy
    Soundproof Room
    Steel Staircase
    White House
    Home Theater
    Sense of Openness
    Glazed Wall
    Roof Balcony
  • White House
    White House
    Far East Design Lab.
    Far East Design Lab.
    Cercle Akasaka 1F, 4-2-25 Akasaka, Minato-ku, Tokyo
    Bath Court
    Void
    Privacy
    Soundproof Room
    Steel Staircase
    White House
    Home Theater
    Sense of Openness
    Glazed Wall
    Roof Balcony
  • White House
    White House
    Far East Design Lab.
    Far East Design Lab.
    Cercle Akasaka 1F, 4-2-25 Akasaka, Minato-ku, Tokyo
    Bath Court
    Void
    Privacy
    Soundproof Room
    Steel Staircase
    White House
    Home Theater
    Sense of Openness
    Glazed Wall
    Roof Balcony
  • White House
    White House
    Far East Design Lab.
    Far East Design Lab.
    Cercle Akasaka 1F, 4-2-25 Akasaka, Minato-ku, Tokyo
    Bath Court
    Void
    Privacy
    Soundproof Room
    Steel Staircase
    White House
    Home Theater
    Sense of Openness
    Glazed Wall
    Roof Balcony
  • White House
    White House
    Far East Design Lab.
    Far East Design Lab.
    Cercle Akasaka 1F, 4-2-25 Akasaka, Minato-ku, Tokyo
    Bath Court
    Void
    Privacy
    Soundproof Room
    Steel Staircase
    White House
    Home Theater
    Sense of Openness
    Glazed Wall
    Roof Balcony

House M/M

Yoshihara Tamaki Architectural Design
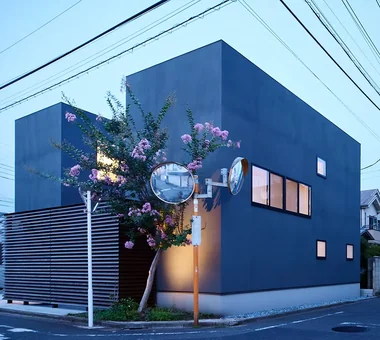
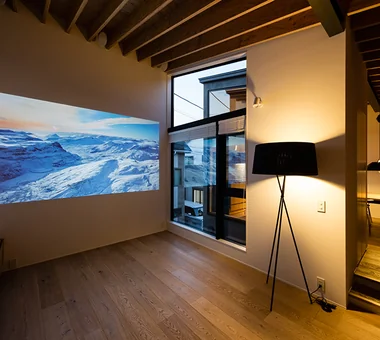
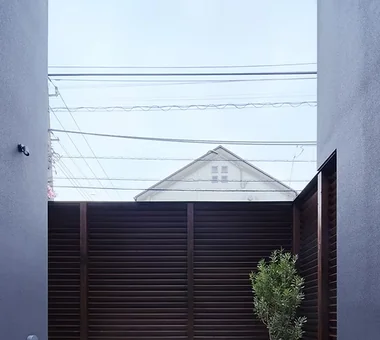
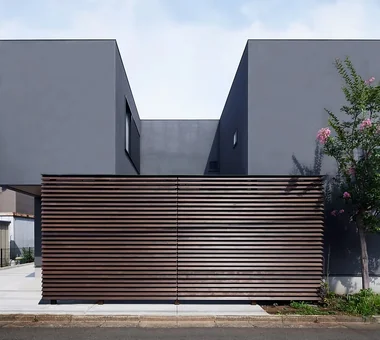
This residence began as a project rooted in the client’s memories of the land where they spent their formative adolescence. Seeking good cross-ventilation and daylighting, the site’s corner position and its frontage on a school route presented the challenge that a simple south-facing orientation would not provide a calm setting. Taking into account site coverage limitations and utilizing the corner-lot regulatory relief, the plan is configured to enclose a courtyard in order to make maximum use of the lot. The living room is arranged to the south while bedrooms and workspaces are placed to the north, yet light and breezes circulate via the courtyard, generating a gentle sense of unity. The courtyard is directly accessible from the living room and the entry, functioning as a semi-outdoor space where occupants can spend time without concern for being overlooked from the street.
  • House M/M
    House M/M
    Yoshihara Tamaki Architectural Design
    Yoshihara Tamaki Architectural Design
    3-25-11-704 Minamikarasuyama, Setagaya-ku, Tokyo
    Steel Staircase
    Home Theater
    Lattice
    Corner Lot
    Simple Modern
    Courtyard
    HomeTheater
    ProjectorProjection
  • House M/M
    House M/M
    Yoshihara Tamaki Architectural Design
    Yoshihara Tamaki Architectural Design
    3-25-11-704 Minamikarasuyama, Setagaya-ku, Tokyo
    Steel Staircase
    Home Theater
    Lattice
    Corner Lot
    Simple Modern
    Courtyard
    HomeTheater
    ProjectorProjection
  • House M/M
    Functions as an extension of the interior space, allowing enjoyment of tents and pools in a private, secluded environment.
    Yoshihara Tamaki Architectural Design
    Yoshihara Tamaki Architectural Design
    3-25-11-704 Minamikarasuyama, Setagaya-ku, Tokyo
    Steel Staircase
    Home Theater
    Lattice
    Corner Lot
    Simple Modern
    Courtyard
    HomeTheater
    ProjectorProjection
  • House M/M
    House M/M
    Yoshihara Tamaki Architectural Design
    Yoshihara Tamaki Architectural Design
    3-25-11-704 Minamikarasuyama, Setagaya-ku, Tokyo
    Steel Staircase
    Home Theater
    Lattice
    Corner Lot
    Simple Modern
    Courtyard
    HomeTheater
    ProjectorProjection
  • House M/M
    The building volume is designed to enclose a courtyard, maximizing site usage by utilizing the corner lot relaxation provision.
    Yoshihara Tamaki Architectural Design
    Yoshihara Tamaki Architectural Design
    3-25-11-704 Minamikarasuyama, Setagaya-ku, Tokyo
    Steel Staircase
    Home Theater
    Lattice
    Corner Lot
    Simple Modern
    Courtyard
    HomeTheater
    ProjectorProjection
  • House M/M
    House M/M
    Yoshihara Tamaki Architectural Design
    Yoshihara Tamaki Architectural Design
    3-25-11-704 Minamikarasuyama, Setagaya-ku, Tokyo
    Steel Staircase
    Home Theater
    Lattice
    Corner Lot
    Simple Modern
    Courtyard
    HomeTheater
    ProjectorProjection
  • Layouts Enhancing a Sense of Openness
    House with Second-Floor Living Room|Pros and Cons|Layouts Enhancing a Sense of Openness
    2026-01-27|Qurasuki Editorial Department
  • An Additional Living Room Where Interior and Exterior Merge
    House with Outdoor Living Space|Custom Home Examples by Architectural Offices|An Additional Living Room Where Interior and Exterior Merge
    2026-05-13|Qurasuki Editorial Department
  • A Home Designed to Support a Cat's Free‑Spirited Life
    Homes Designed for Living with Cats|Introduction to Architecture Firms|A Home Designed to Support a Cat's Free‑Spirited Life
    2026-05-11|Qurasuki Editorial Department
  • Designing for Appropriate Interpersonal Distances
    Two-Generation Home|Pros and Cons|Designing for Appropriate Interpersonal Distances
    2026-01-27|Qurasuki Editorial Department
  • A Home Where Two Families Coexist Harmoniously
    Two-Generation Home|Custom Home Examples by Architectural Offices|A Home Where Two Families Coexist Harmoniously
    2026-05-11|Qurasuki Editorial Department
  • Living Abundantly in Small Spaces
    Compact House|Introduction to Architecture Firms|Living Abundantly in Small Spaces
    2026-05-11|Qurasuki Editorial Department
  • TOP
  • 〉Column
  • 〉Homes Featuring Dedicated Theater Rooms
  • 〉Custom Home Examples by Architectural Offices
Tips for connecting what you love with your home
English
Translated automatically
日本語 (ja) 简体中文 (zh-hans) 繁體中文 (zh-hant) English (en)
  • #Entrance Doma
  • #Collection
  • #Audio room
  • #Golf
  • #Barrier-Free
  • #Bath Court
  • #SOHO
  • #Glass block
  • #Void
  • #Conversion
  • #Cat Steps
  • #Vacation Home
  • #Parallel Kitchen & Dining
  • #Night View
  • #Chalkboard Paint
  • #Wood Plank Ceiling
  • #Clinic-House
  • #Open-Air Bath
  • #Custom Kitchen
  • #Skip Floor
  • #Handcrafted Texture
  • #Optimized Storage
  • #Spiral Staircase
  • #Penthouse
  • #One-Room Space
  • #Shoes Cloak
  • #Expanded Metal
  • #Diatomaceous Earth
  • #Antique Furniture
  • #Walk-in Closet
  • #Trumpet
  • #Gallery-House
  • #Retro Modern
  • #Natural Materials
  • #Built-in Garage
  • #Privacy
  • Announcements | Architecture Firm | Construction company | Frequently Asked Questions | Column
  • © Qurasuki.All Rights Reserved. | Terms of Service | Privacy | Operations
Please configure your cookie settings.
  • Our website uses cookies to enhance site usability.
  • Some cookies are necessary for the proper functioning of our services.
  • For more details, please refer to Cookie Policy.
  • Accept all cookies
  • Reject non-essential cookies